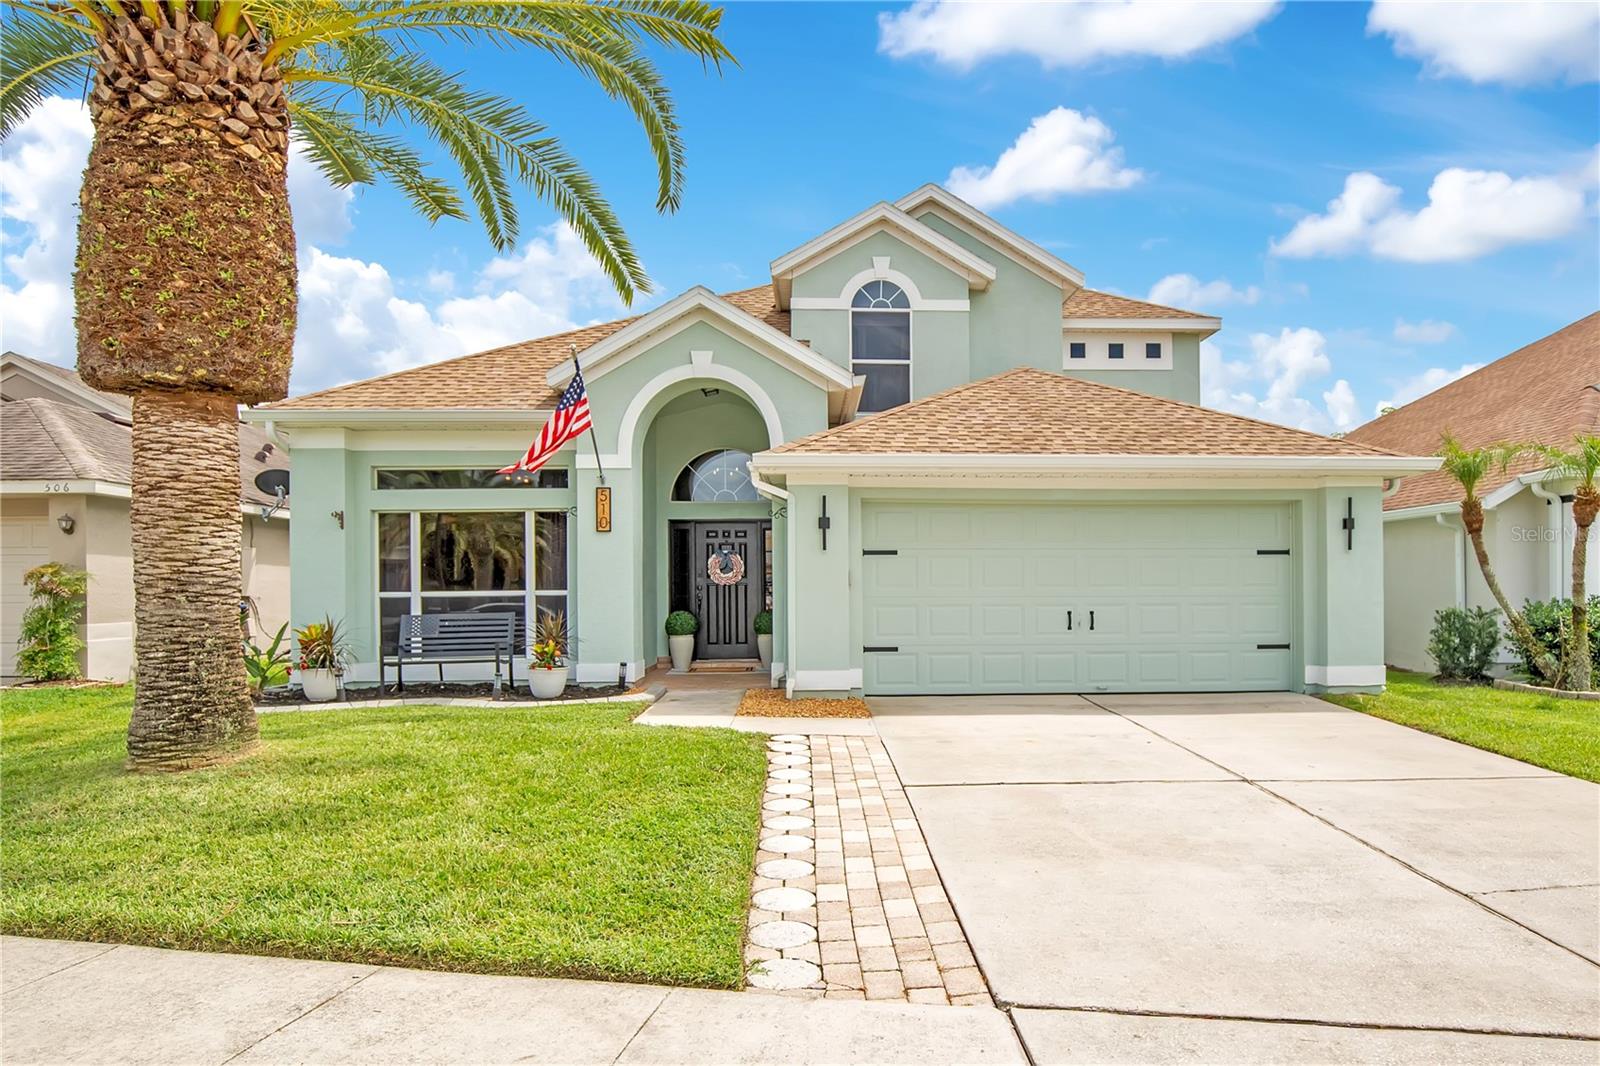
1 / 55
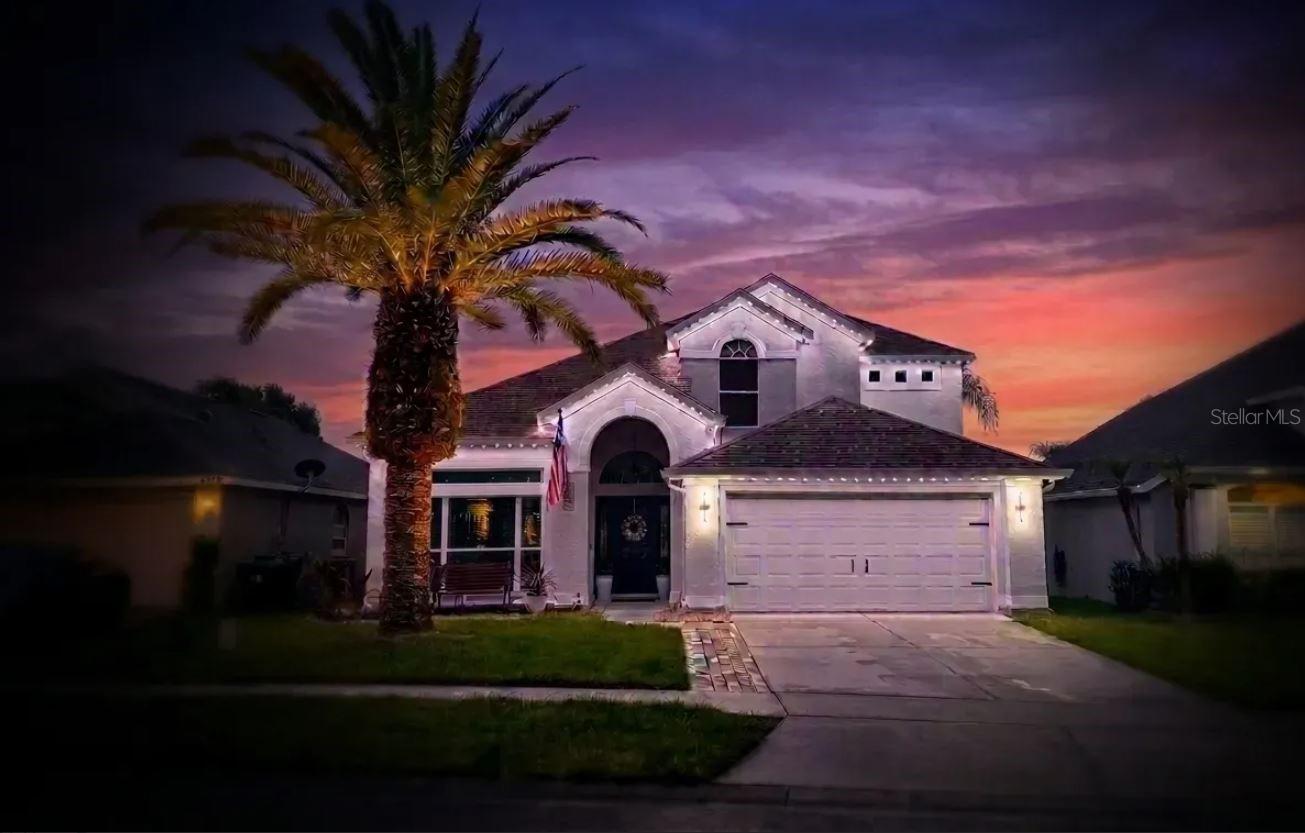
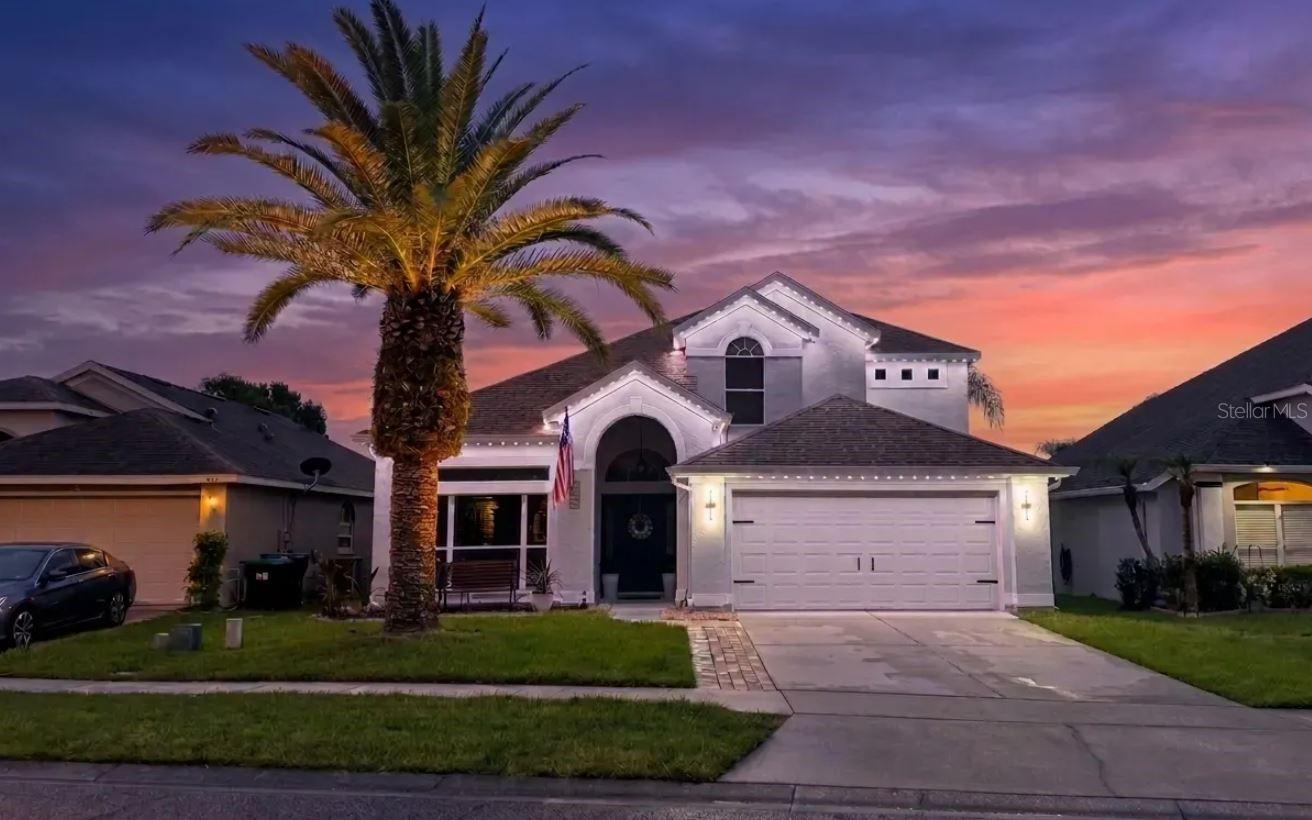
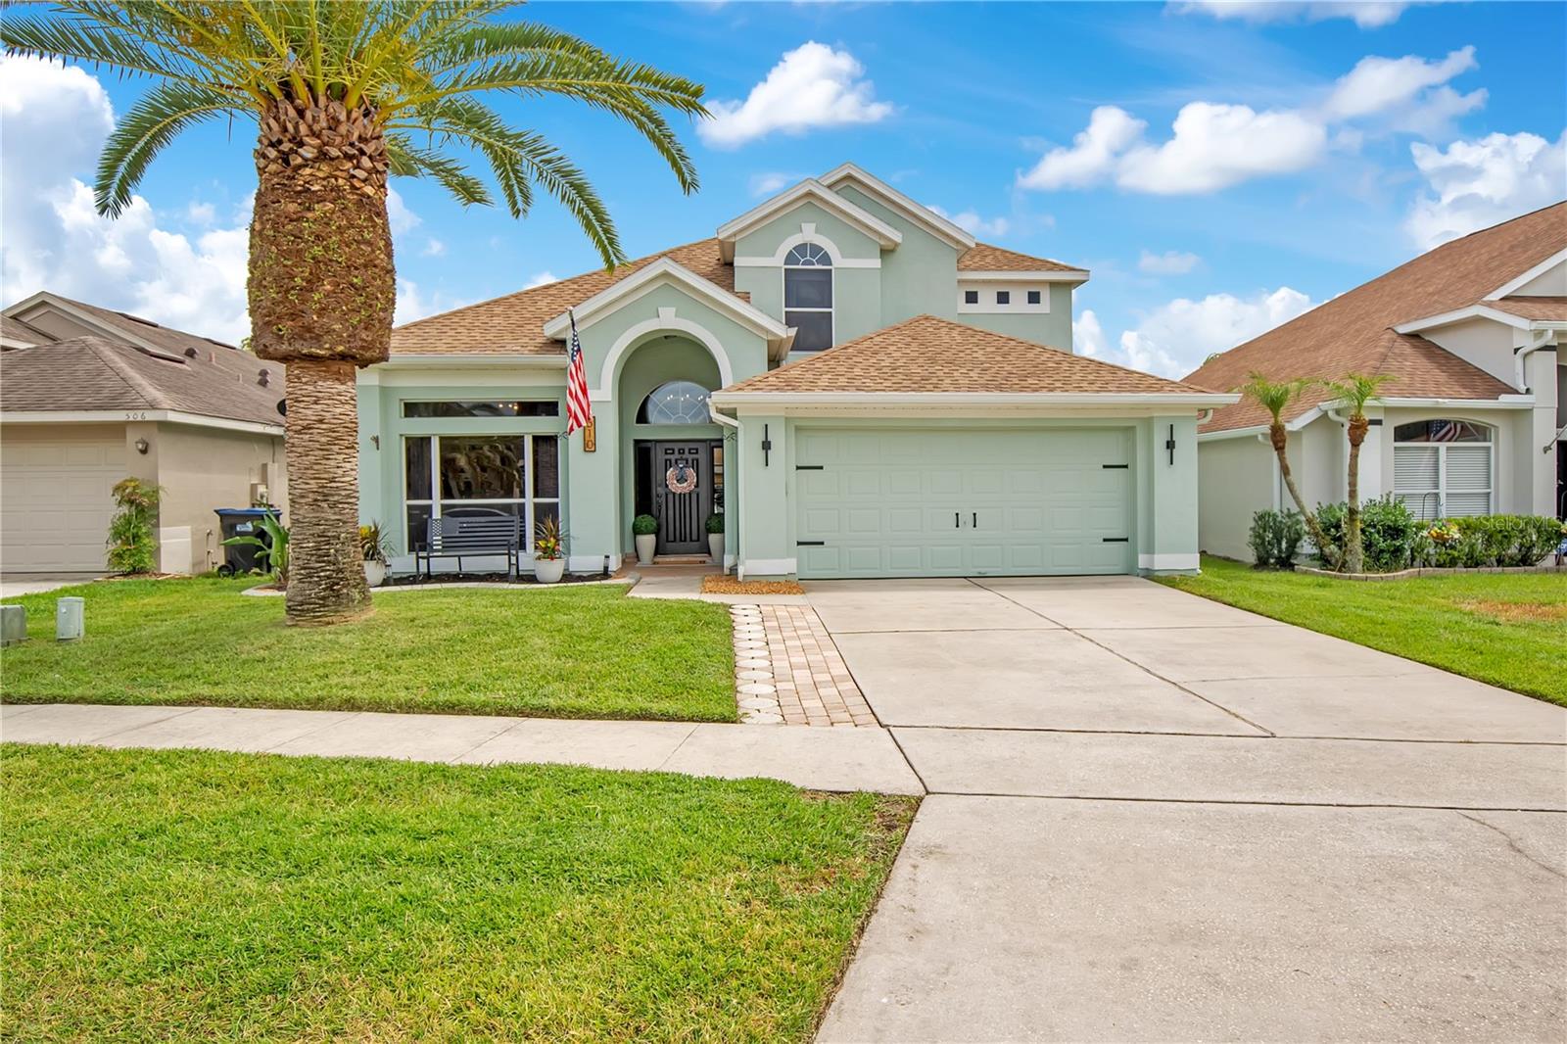
$600,000
Active
510 HARDWOOD CIRCLE
ORLANDO, FL 32828 — WATERFORD CHASE VILLAGE TR D
4 Beds
3 Baths
2,257 sqft
0.13 acres
Built 2000
2-Car Garage
About This Property
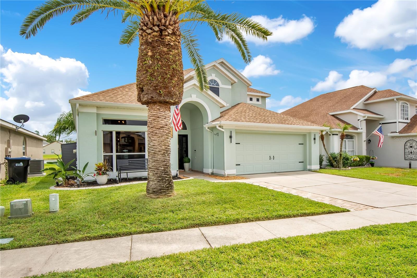
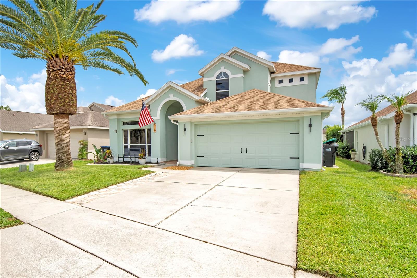
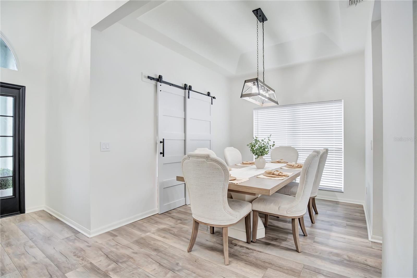
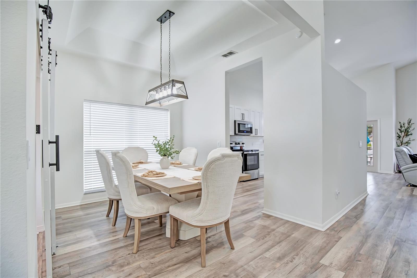
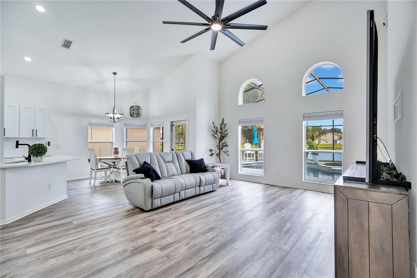
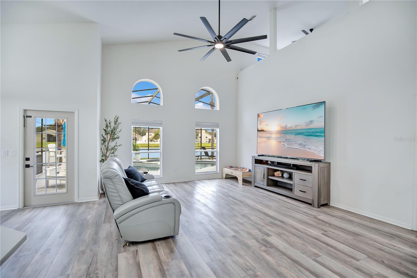
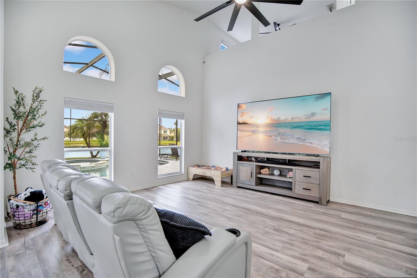
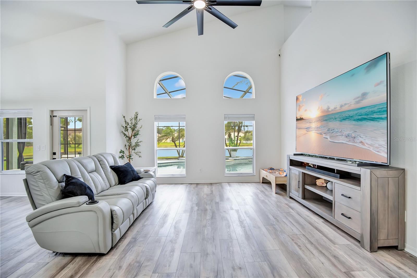
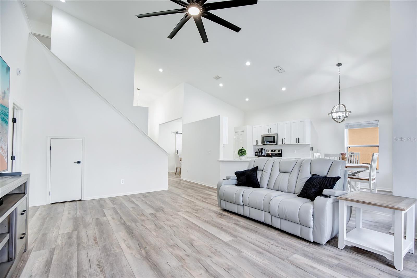
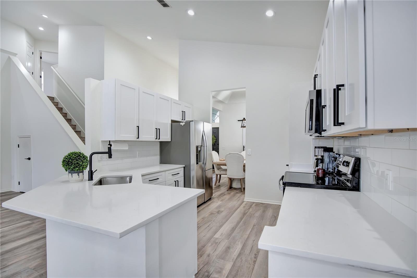
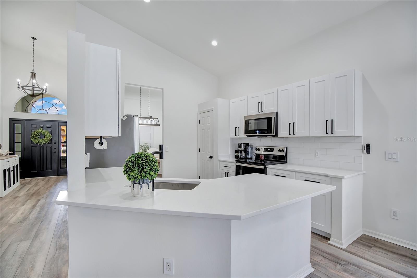
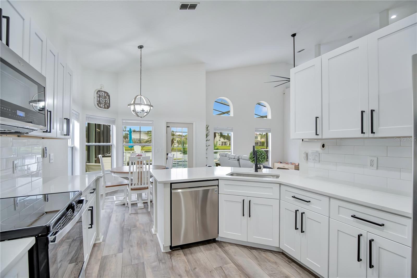
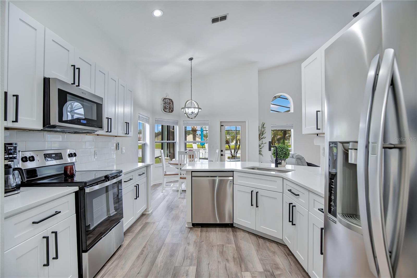
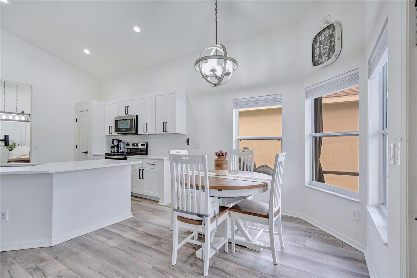
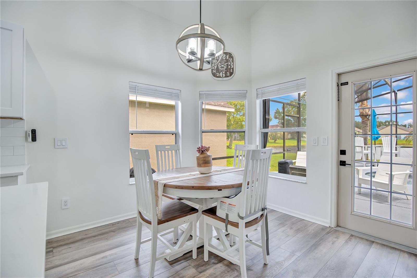
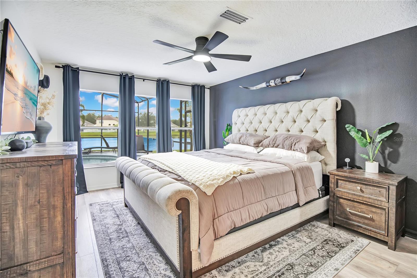
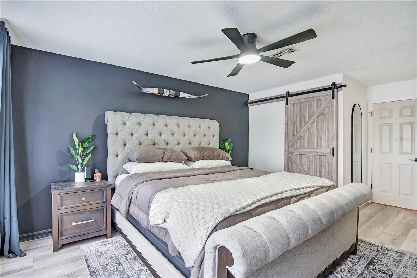
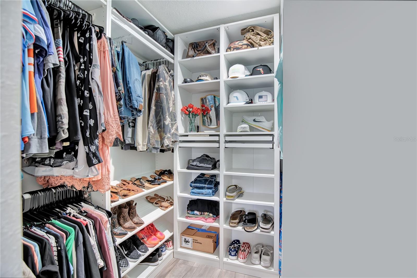
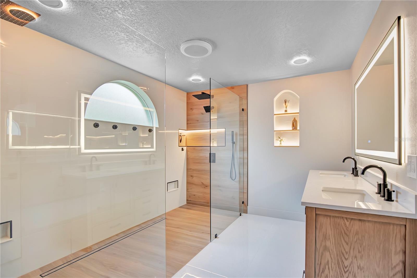
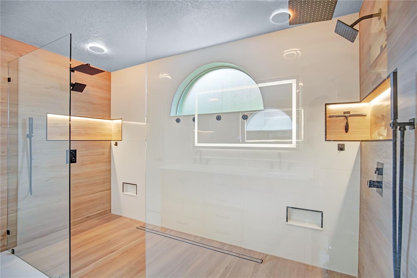
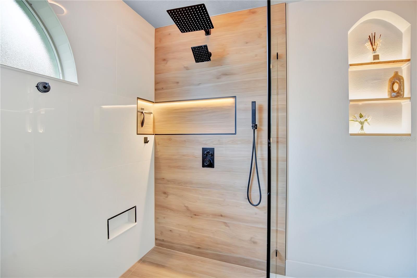
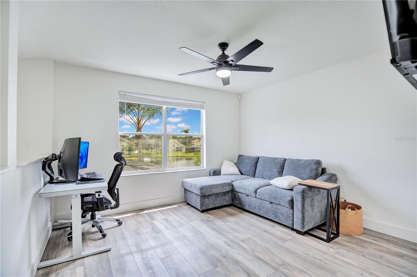
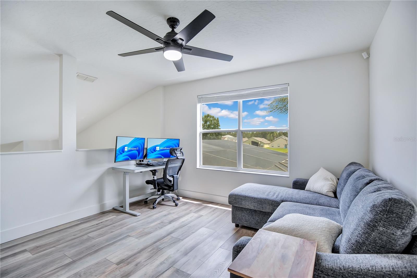
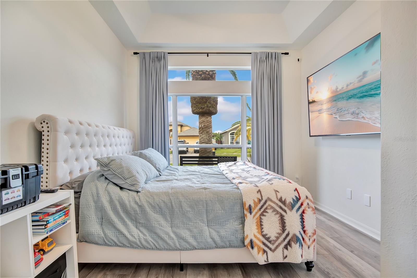
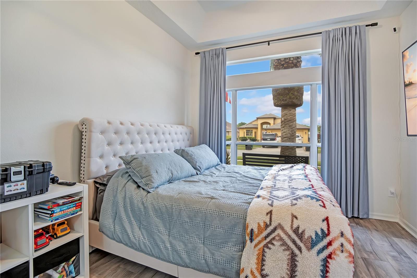
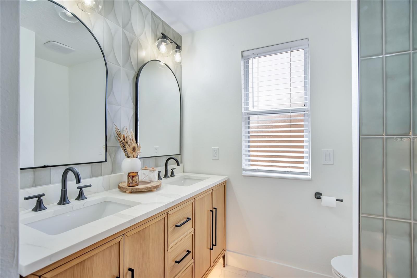
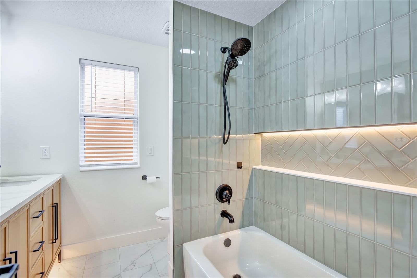
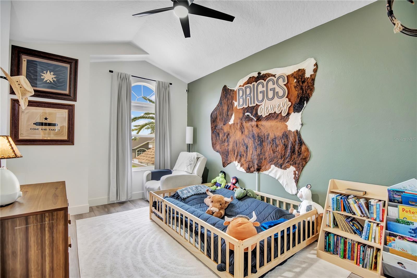
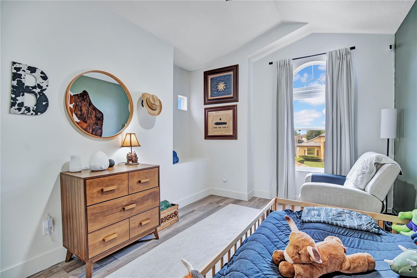
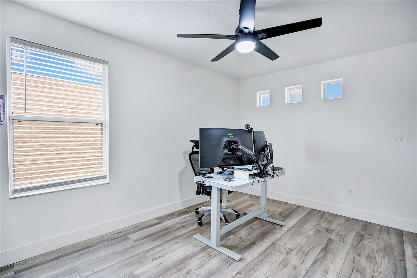
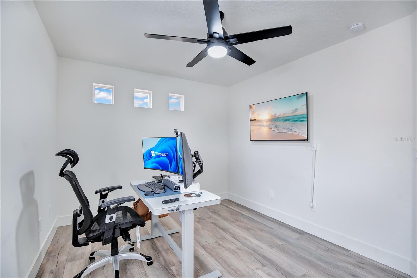
Experience modern waterfront luxury in this stunning, fully renovated residence in the prestigious Waterford Lakes community, where timeless sophistication, exceptional craftsmanship, and effortless Florida luxury come together in perfect harmony. With designer finishes and meticulous attention to detail, this remarkable home offers an elevated living experience with elegant interiors, expansive gathering spaces, and a thoughtfully curated floor plan designed for both refined entertaining and everyday comfort. A grand entry welcomes you into light-filled interiors accentuated by soaring ceilings, expansive windows, and an open-concept design that creates an inviting sense of space and elegance. Every detail has been carefully selected to deliver a seamless blend of style and functionality, making this home as impressive as it is livable. At the heart of the residence lies a spectacular gourmet kitchen designed to inspire. Featuring luxurious quartz countertops, premium stainless steel appliances, custom cabinetry, generous preparation space, and an effortless flow into the living area, perfectly suited for intimate family gatherings to elegant entertaining. The first-floor owner's retreat serves as a private sanctuary, offering generous proportions and a spa-inspired en-suite bath that creates the perfect escape at the end of the day. The second floor continues to impress with two spacious guest bedrooms, a beautifully appointed full bath, and an expansive loft overlooking the dramatic two-story living area below. This versatile space offers endless possibilities as a sophisticated media lounge, executive home office, fitness studio, game room, or can easily be transformed into a fifth bedroom to accommodate your evolving lifestyle. Beyond the interior, an exceptional outdoor living experience awaits.
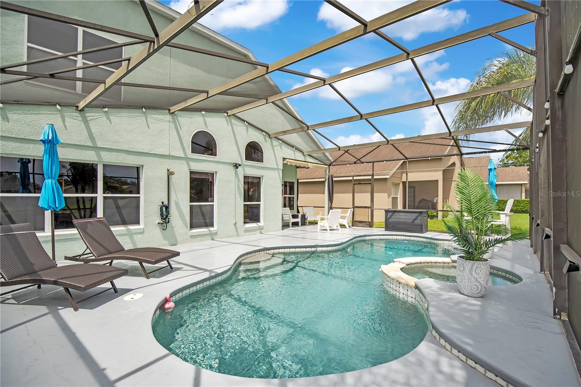
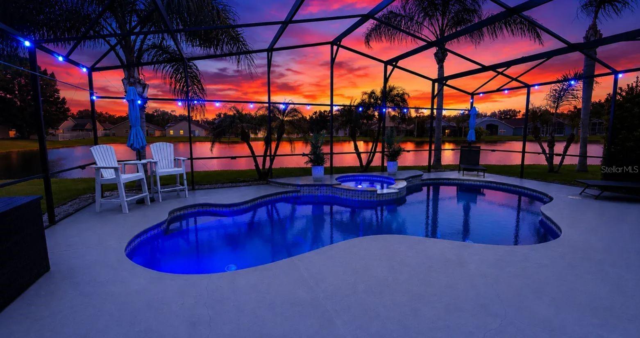
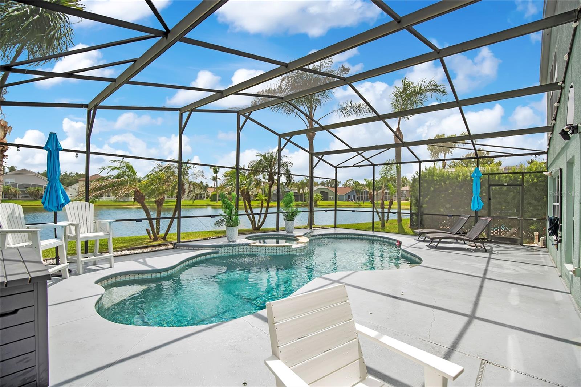
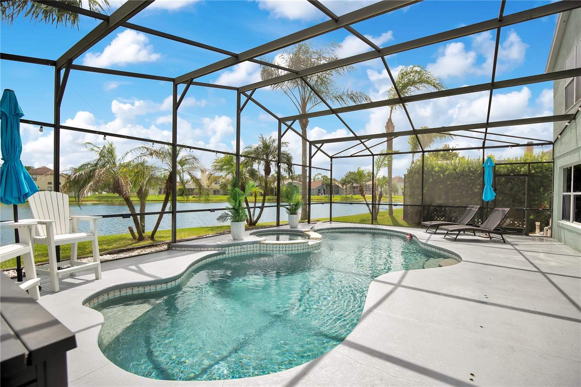
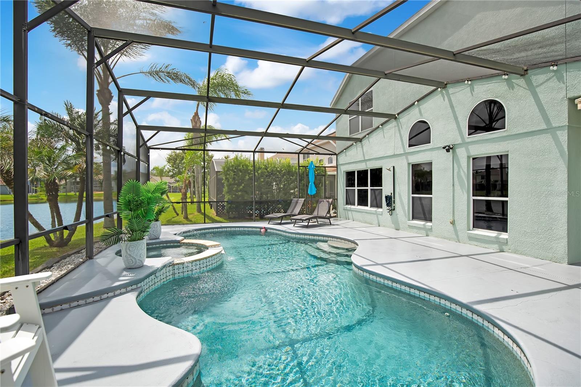
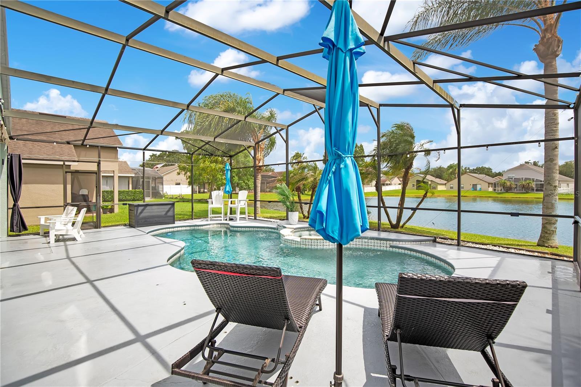
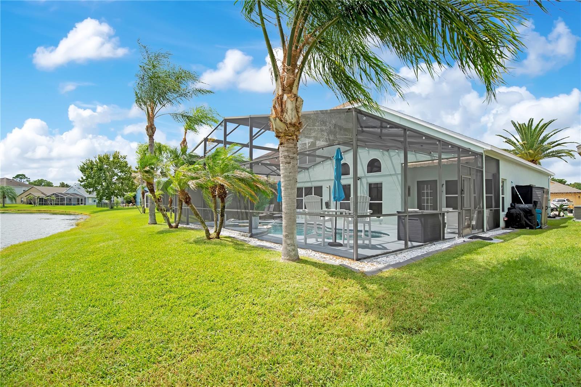
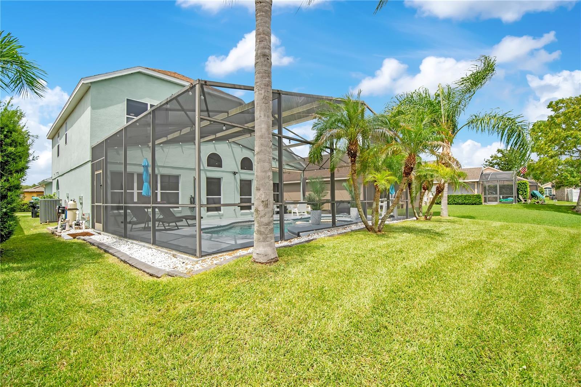
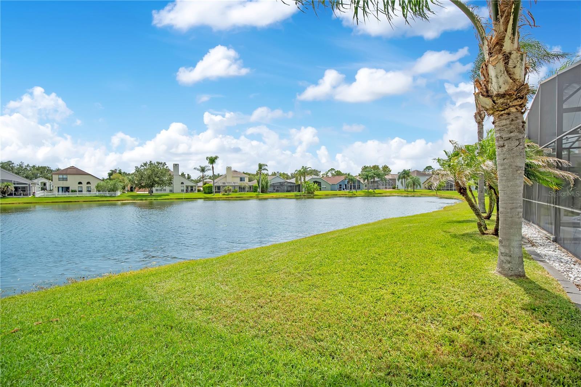
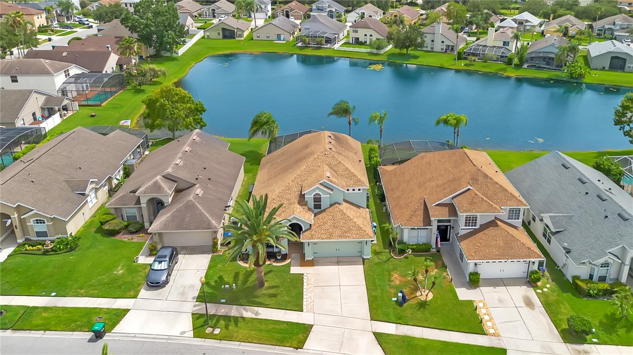
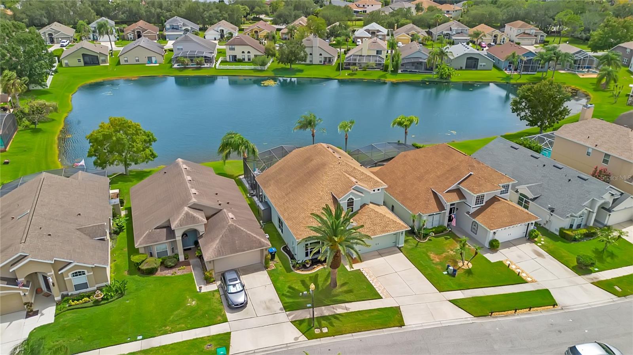
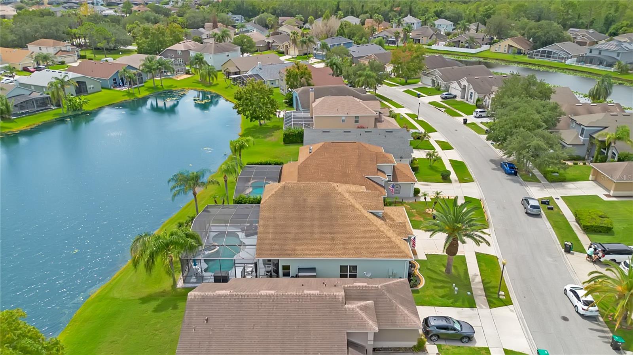
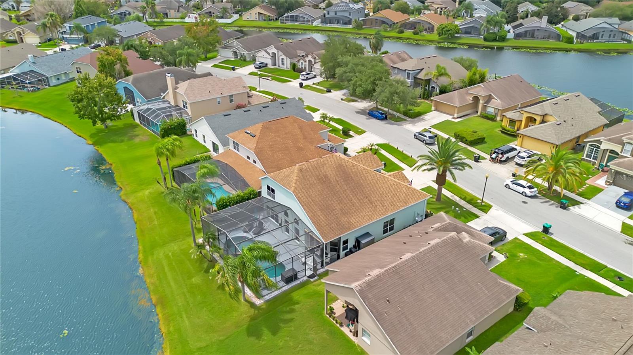
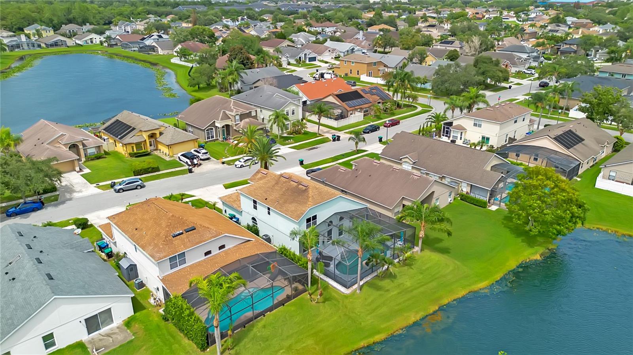
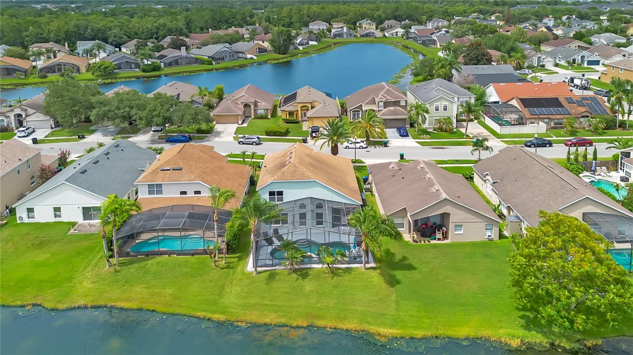
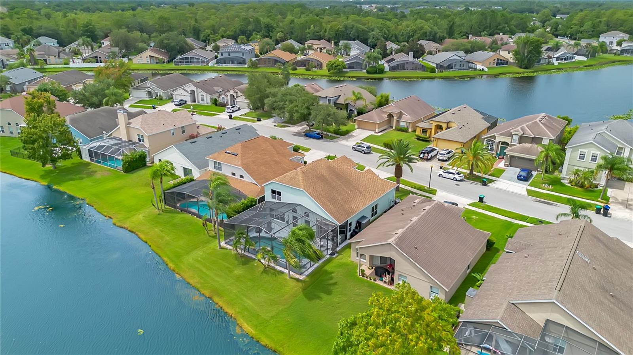
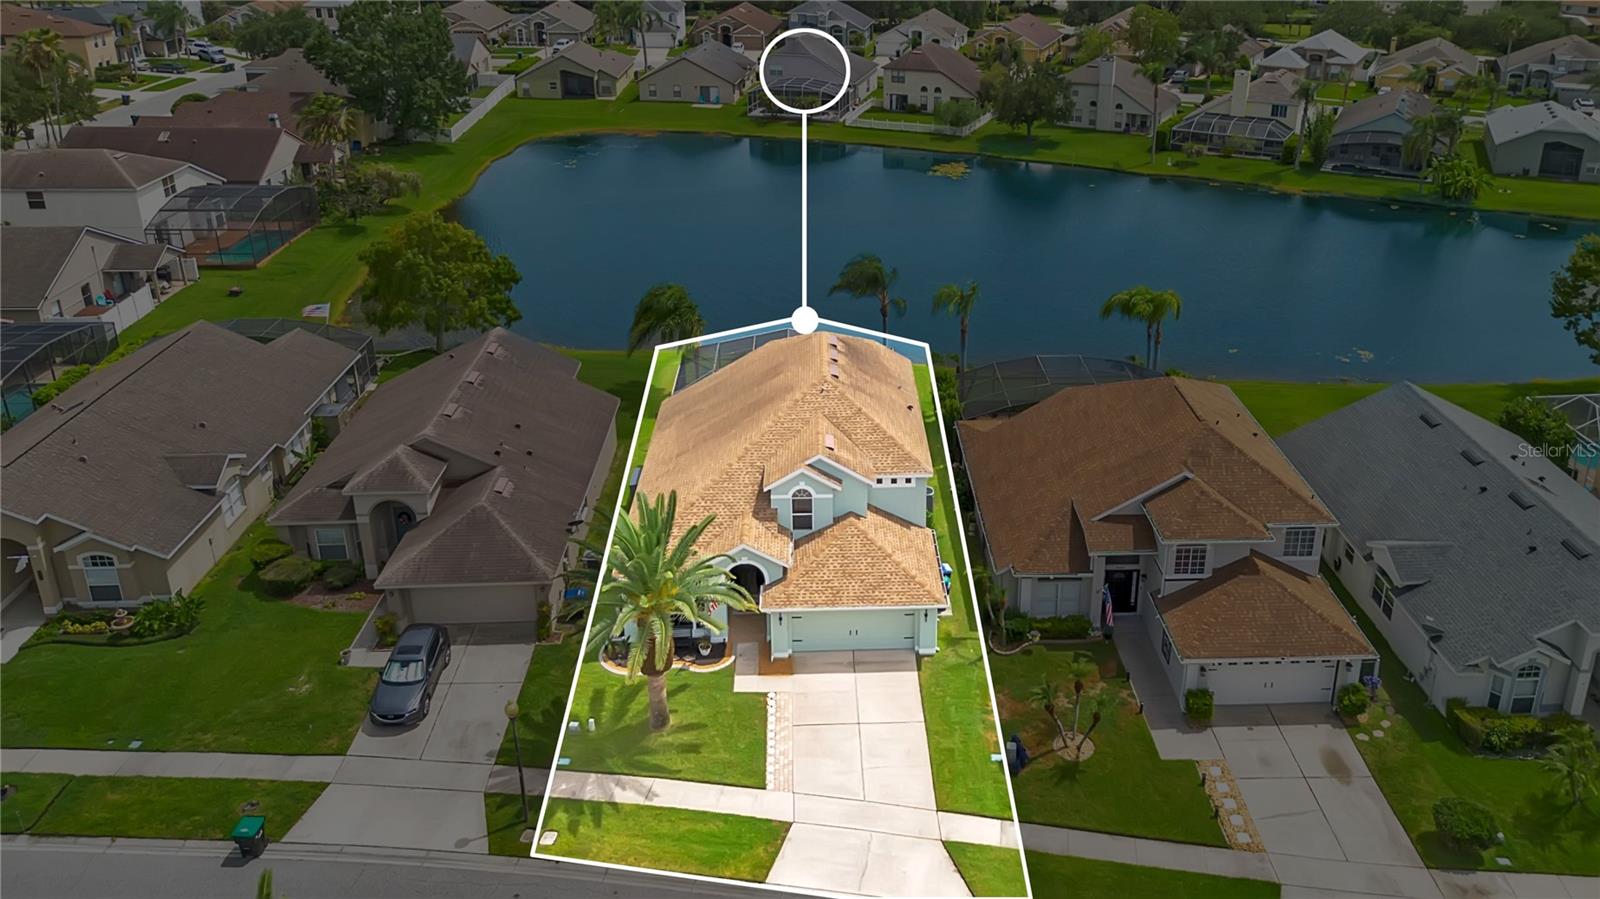
Step into your own private resort-style retreat, where a sparkling screened pool overlooks a picturesque pond, creating a serene oasis where the beauty of nature and the comforts of luxury living blend seamlessly. Surrounded by tranquil water views, this exceptional outdoor space provides a breathtaking backdrop for year-round enjoyment. Whether hosting unforgettable gatherings, dining under the stars, savoring your morning coffee as the sun rises across the water, or simply unwinding in complete privacy, this spectacular backyard escape captures the true essence of Florida luxury living.
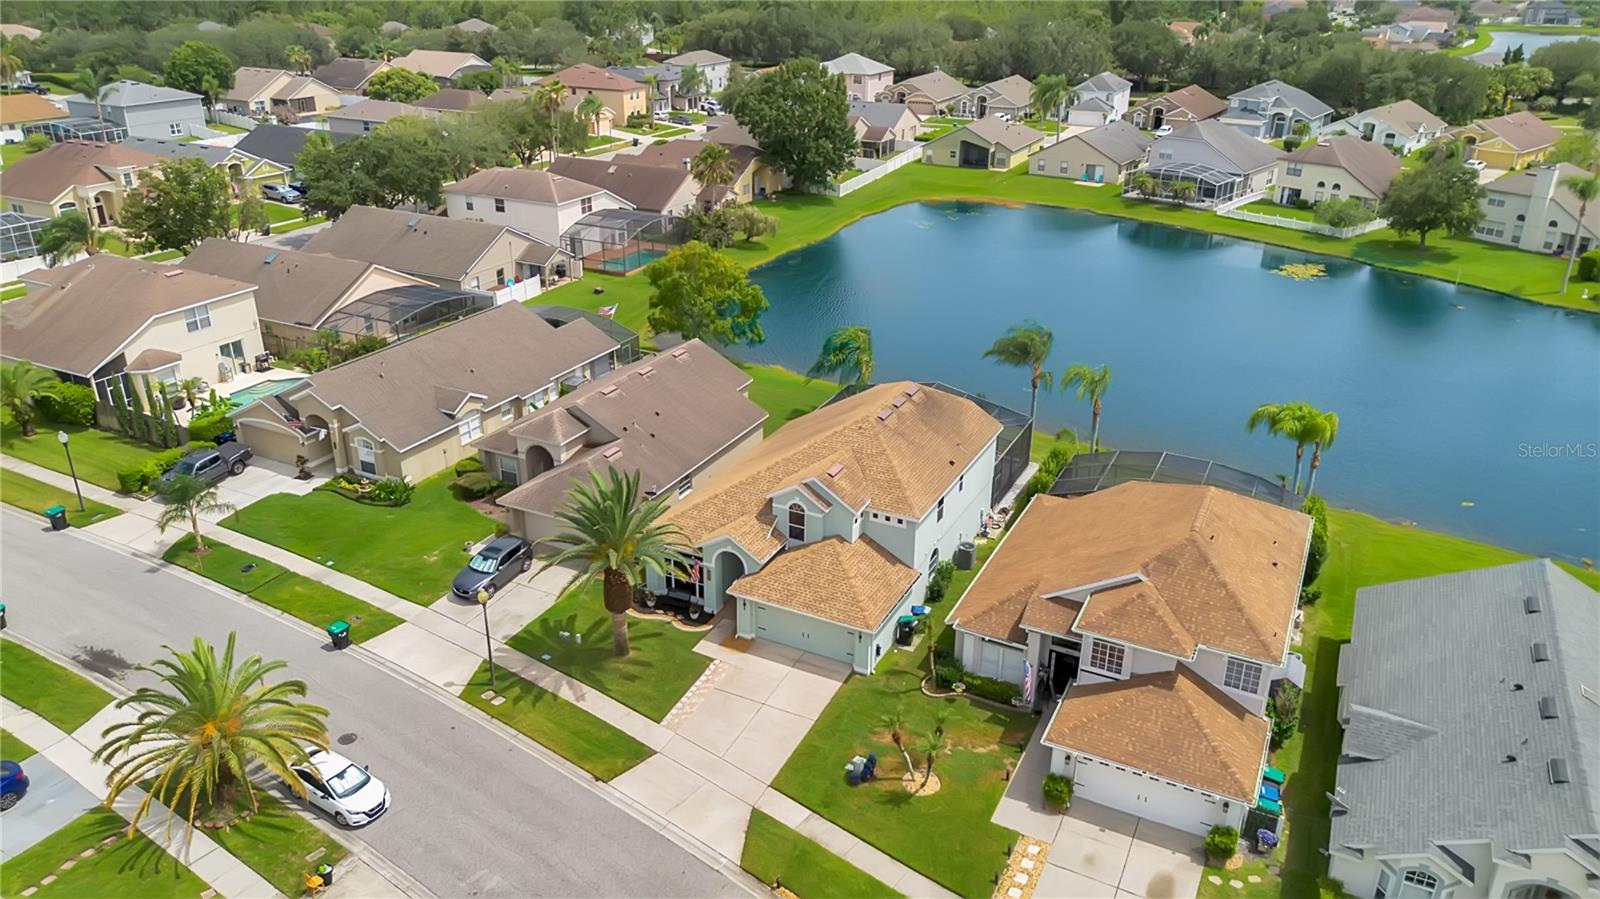
Residents of Waterford Lakes enjoy an unparalleled lifestyle enhanced by an impressive collection of resort-inspired amenities, including a community pool, tennis and pickleball courts, basketball courts, playgrounds, scenic walking trails, and a dog park. Ideally situated in the heart of East Orlando, this premier location places you just minutes from Waterford Lakes Town Center, the University of Central Florida, Research Park, Lockheed Martin, Orlando International Airport, and major thoroughfares including SR 408 and SR 417, providing effortless access to premier shopping, fine dining, entertainment, and Central Florida's leading employers. A rare opportunity to own a beautifully renovated home that perfectly balances luxury, comfort, and location, delivering an exceptional lifestyle in one of East Orlando's most desirable communities. Schedule your private tour today and experience the elegance for yourself.
Step into your own private resort-style retreat, where a sparkling screened pool overlooks a picturesque pond, creating a serene oasis where the beauty of nature and the comforts of luxury living blend seamlessly. Surrounded by tranquil water views, this exceptional outdoor space provides a breathtaking backdrop for year-round enjoyment. Whether hosting unforgettable gatherings, dining under the stars, savoring your morning coffee as the sun rises across the water, or simply unwinding in complete privacy, this spectacular backyard escape captures the true essence of Florida luxury living.
Residents of Waterford Lakes enjoy an unparalleled lifestyle enhanced by an impressive collection of resort-inspired amenities, including a community pool, tennis and pickleball courts, basketball courts, playgrounds, scenic walking trails, and a dog park. Ideally situated in the heart of East Orlando, this premier location places you just minutes from Waterford Lakes Town Center, the University of Central Florida, Research Park, Lockheed Martin, Orlando International Airport, and major thoroughfares including SR 408 and SR 417, providing effortless access to premier shopping, fine dining, entertainment, and Central Florida's leading employers. A rare opportunity to own a beautifully renovated home that perfectly balances luxury, comfort, and location, delivering an exceptional lifestyle in one of East Orlando's most desirable communities. Schedule your private tour today and experience the elegance for yourself.
Property Details
Basics
- Property Type
- Residential
- Property Subtype
- Single Family Residence
- MLS Number
- O6430345
- Year Built
- 2000
- Levels
- Two
- Architectural Style
- Contemporary, Mediterranean
- Additional Rooms
- Den/Library/Office,Formal Living Room Separate
- Direction Faces
- East
- Occupant Type
- Owner
Size & Structure
- Living Area
- 2,257 sqft
- Total Area
- 2,803 sqft
- Lot Size
- 0.13 acres
- Lot Sq Ft
- 5,723 sqft
- Bedrooms
- 4
- Full Baths
- 2
- Half Baths
- 1
- Garage Spaces
- 2
- Stories
- 2
Interior
- Flooring
- Vinyl
- Appliances
- Dishwasher, Disposal, Dryer, Microwave, Range, Refrigerator, Washer
- Interior Features
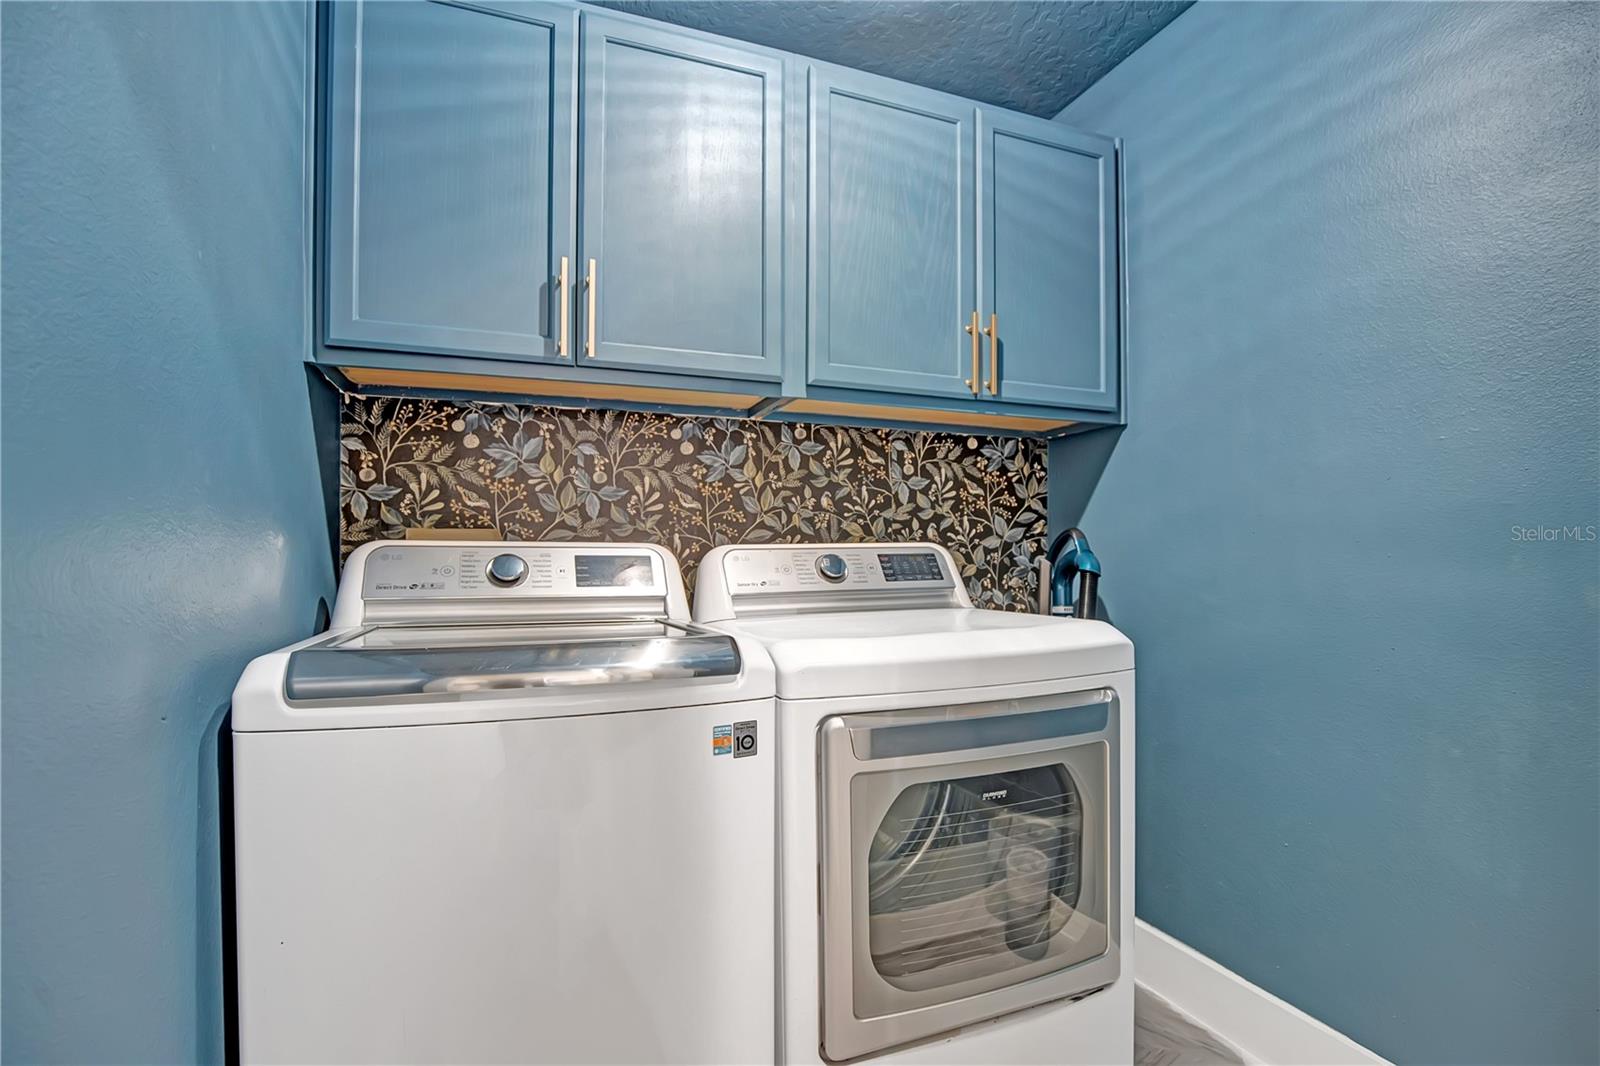
- Ceiling Fans(s), Eat-in Kitchen, Kitchen/Family Room Combo, Open Floorplan, Primary Bedroom Main Floor, Solid Surface Counters, Solid Wood Cabinets, Split Bedroom
- Laundry
- Laundry Room
- Windows
- Blinds, Shades
- Furnished
- Unfurnished
- A/C
- Central Air
- Heating
- Central
Exterior & Lot
- Exterior Features
- Sidewalk
- Construction
- Block, Stucco
- Roof
- Shingle
- Foundation
- Slab
- Patio/Porch
- Covered, Enclosed, Patio
- Other Structures
- Shed(s), Storage
- View
- Garden, Park/Greenbelt, Water
Water & Pool
- Waterfront
- Yes — Pond
- Water View
- Pond
- Pool
- Yes — Child Safety Fence, Gunite, In Ground, Lighting, Screen Enclosure, Self Cleaning, Tile
Community & HOA
- HOA
- Yes
- HOA Fee
- $120/Annually
- HOA Amenities
- Fitness Center, Playground, Pool, Recreation Facilities
- Community Features
- Gated Community - Guard, Pool
- Pets Allowed
- Cats OK, Dogs OK, Yes
- Homestead
- Yes
Utilities & Systems
- Water
- Public
- Sewer
- Public Sewer
- Utilities
- Cable Available, Electricity Available, Water Available
- Cooling
- Central Air
- Heating
- Central
- Flood Zone
- X
- Parking
- Driveway, On Street
Financial
- List Price
- $600,000
- Annual Taxes
- $7,091
- Tax Year
- 2025
- Listing Terms
- Cash, Conventional, FHA, VA Loan
- Special Conditions
- None
Schools
- Elementary
- Camelot Elem
- Middle School
- Discovery Middle
- High School
- Timber Creek High