1 / 46
$450,000
Active
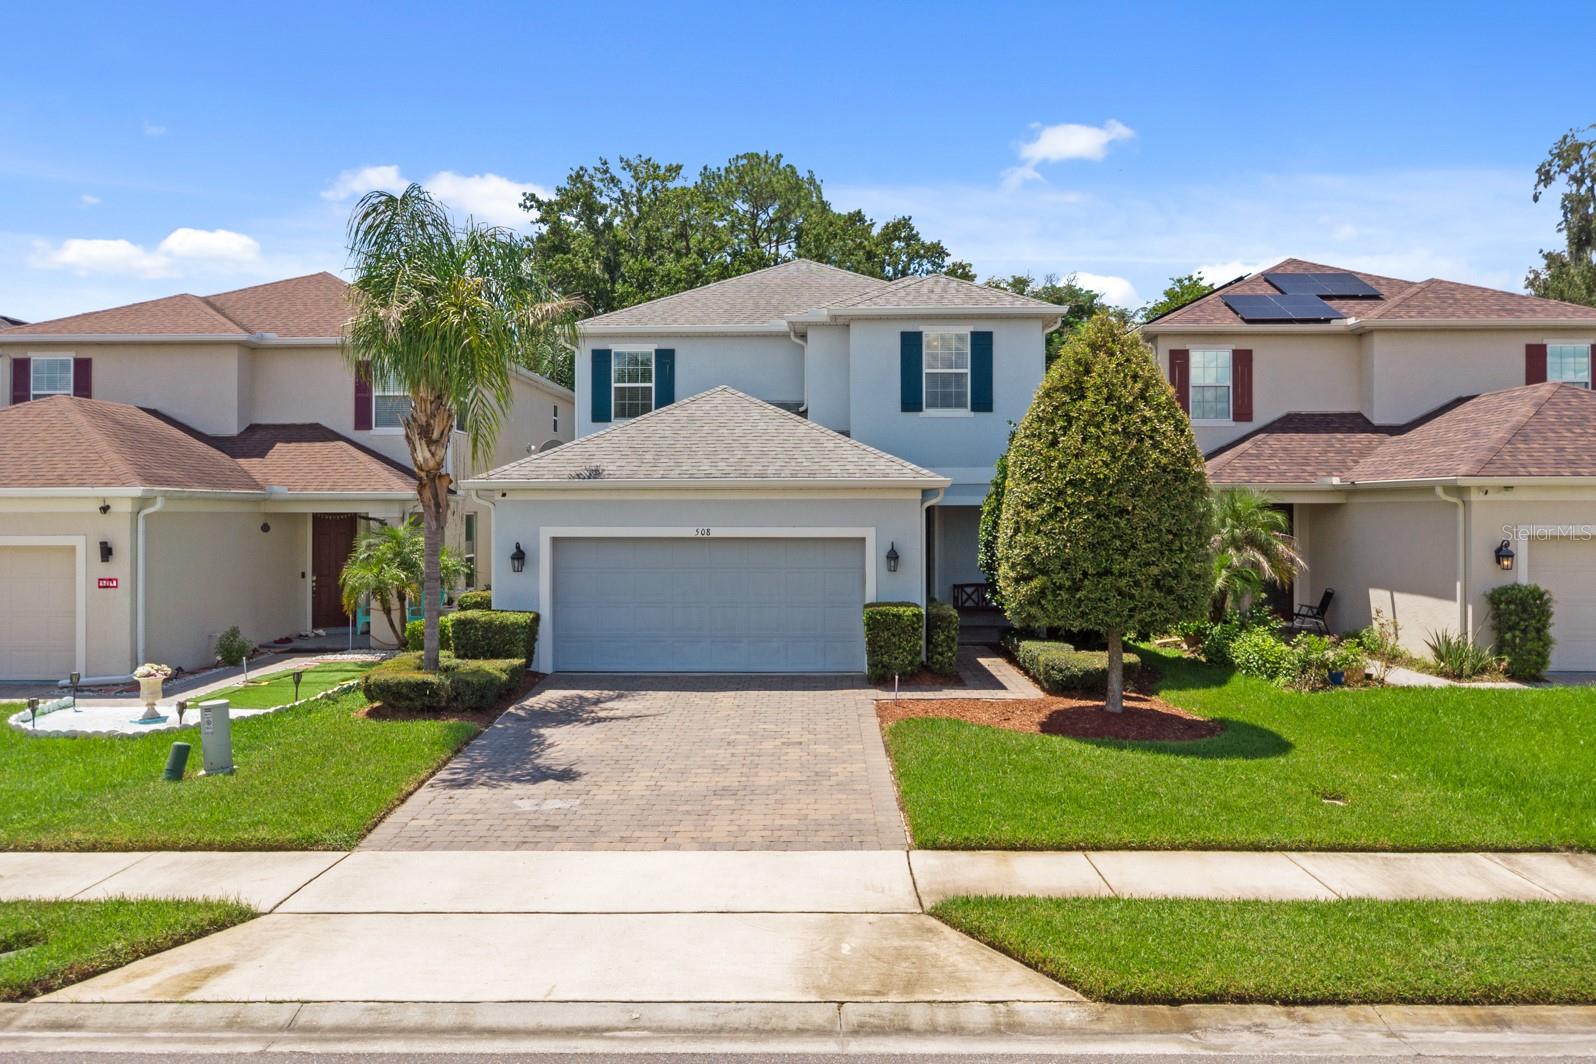
508 RED ROSE LANE
SANFORD, FL 32771 — THORNBROOKE
4 Beds
4 Baths
2,136 sqft
0.11 acres
Built 2018
2-Car Garage
About This Property
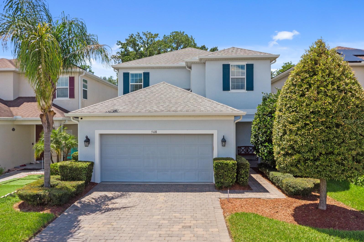
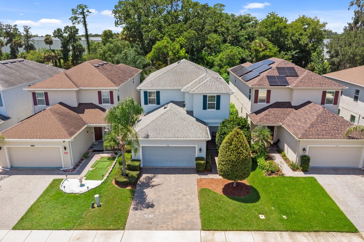
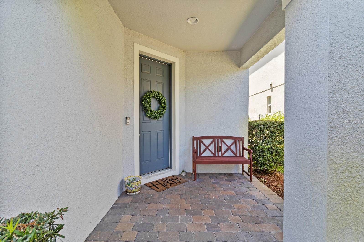
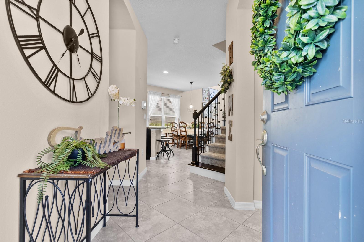
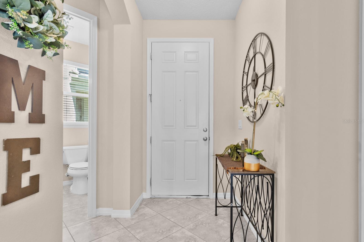
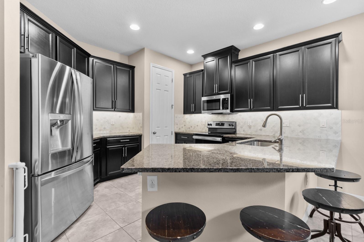
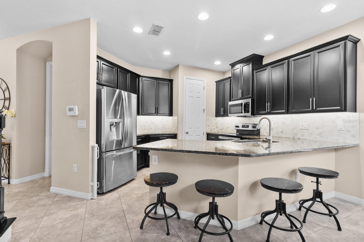
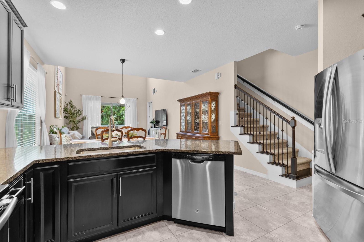
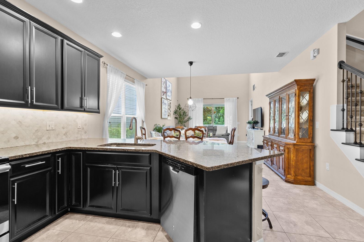
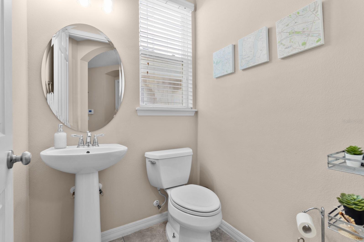
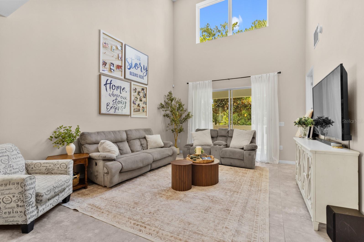
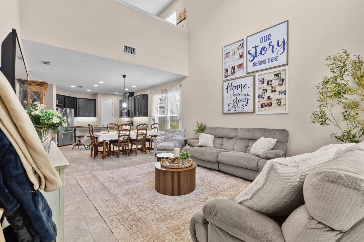
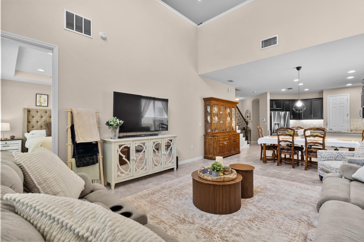
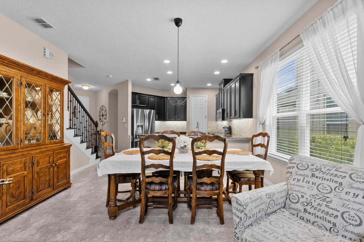
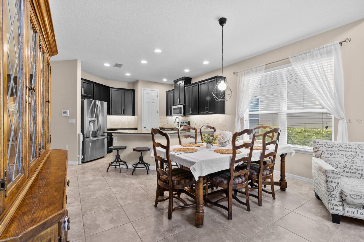
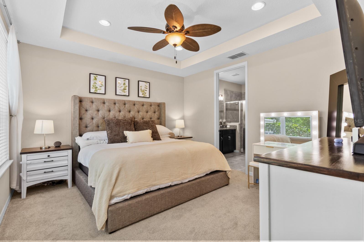
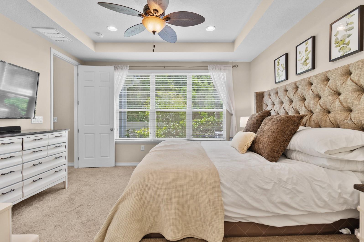
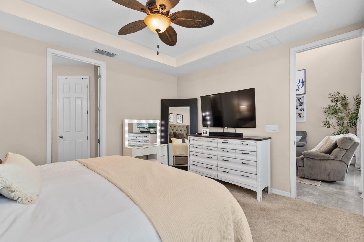
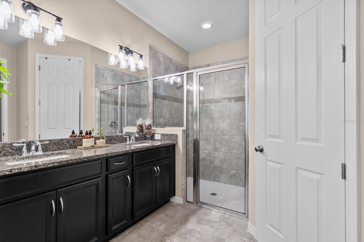
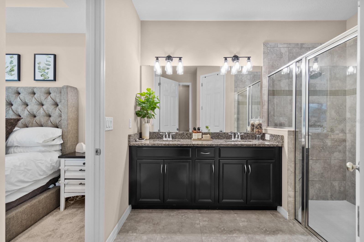
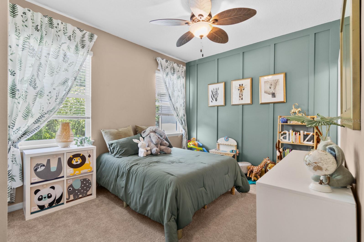
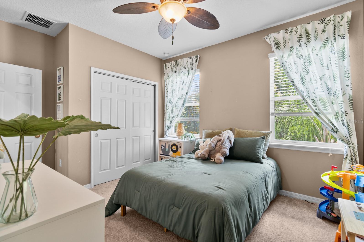
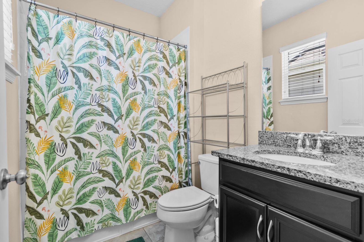
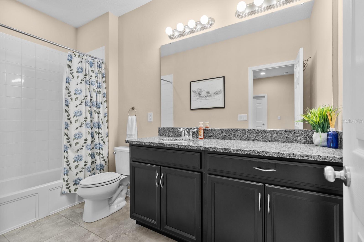
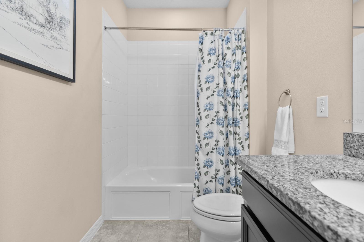
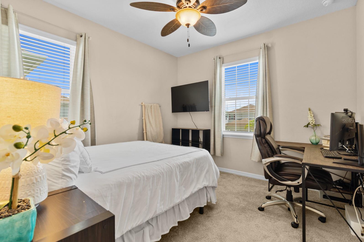
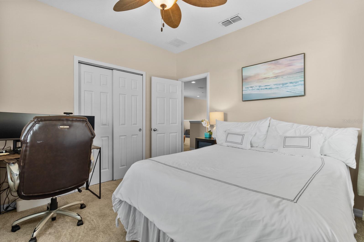
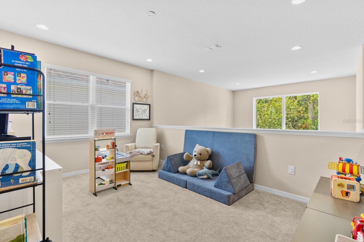
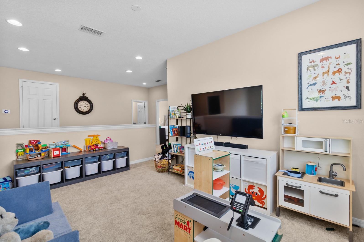
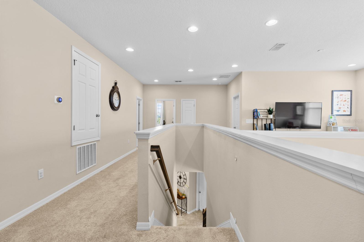
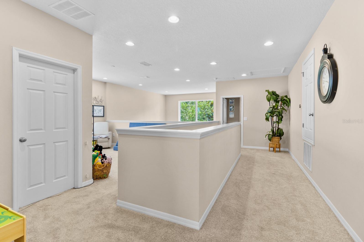
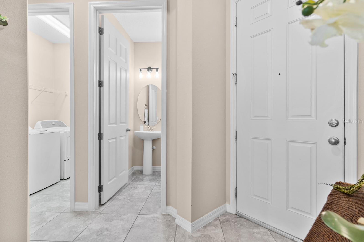
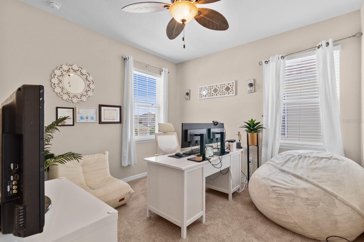
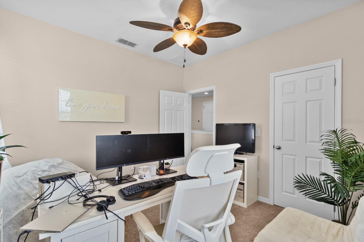
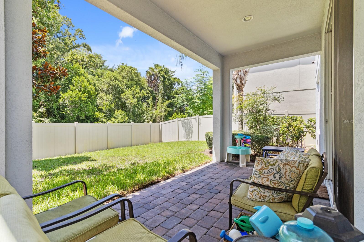
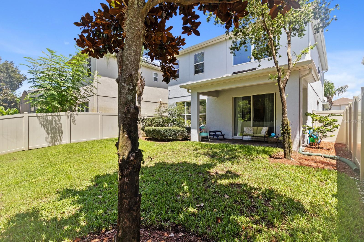
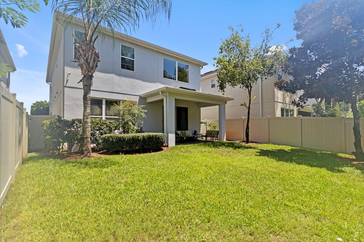
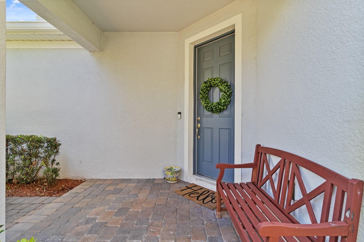
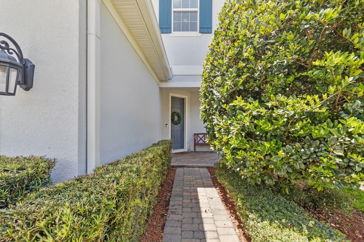
Welcome to the beautiful 508 Red Rose Lane in the beautiful Thornbrooke community!! This home really is a full 4 bedroom three and a half bath home! The floorplan and space needs to be seen to be fully appreciated, this home feels spacious and cozy at the same time! The soaring high ceilings, 8 foot doorways, a wonderful open concept floorplan, upgraded kitchen and bathrooms, newer carpet upstairs and in the main bedroom, the list goes on and on! The main bedroom is downstairs and has a great relaxing bathroom and nice walk in closet, the upstairs features a bedroom with a private en suite bathroom, two other bedrooms and a loft area with another large bathroom!
This great home has had energy efficient upgrades making it very energy efficient all while being very light and bright inside!
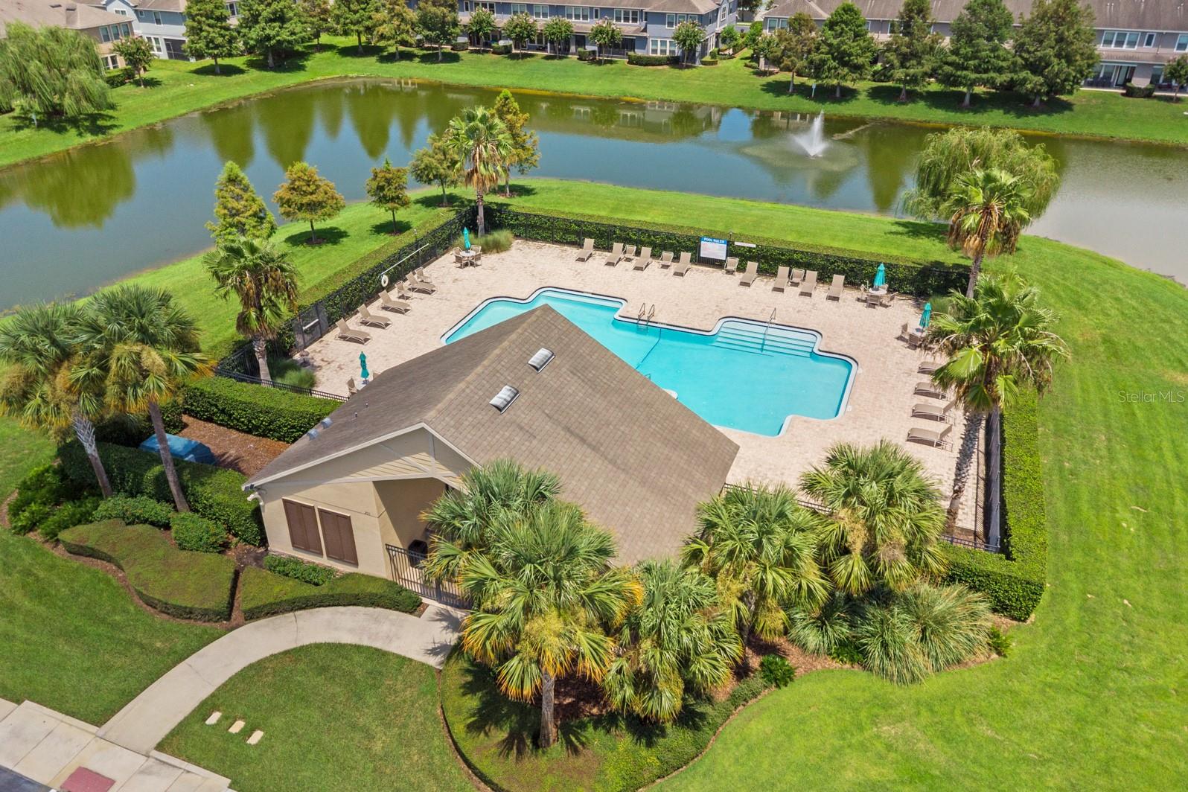
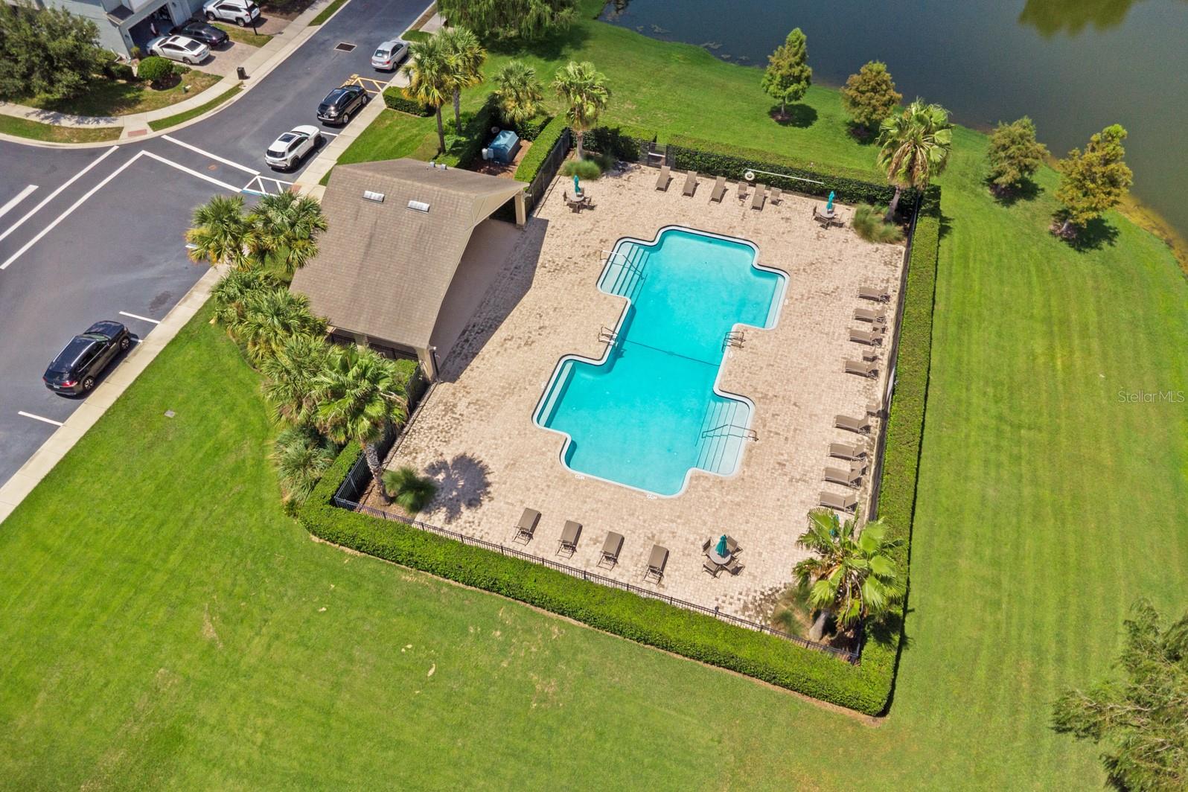
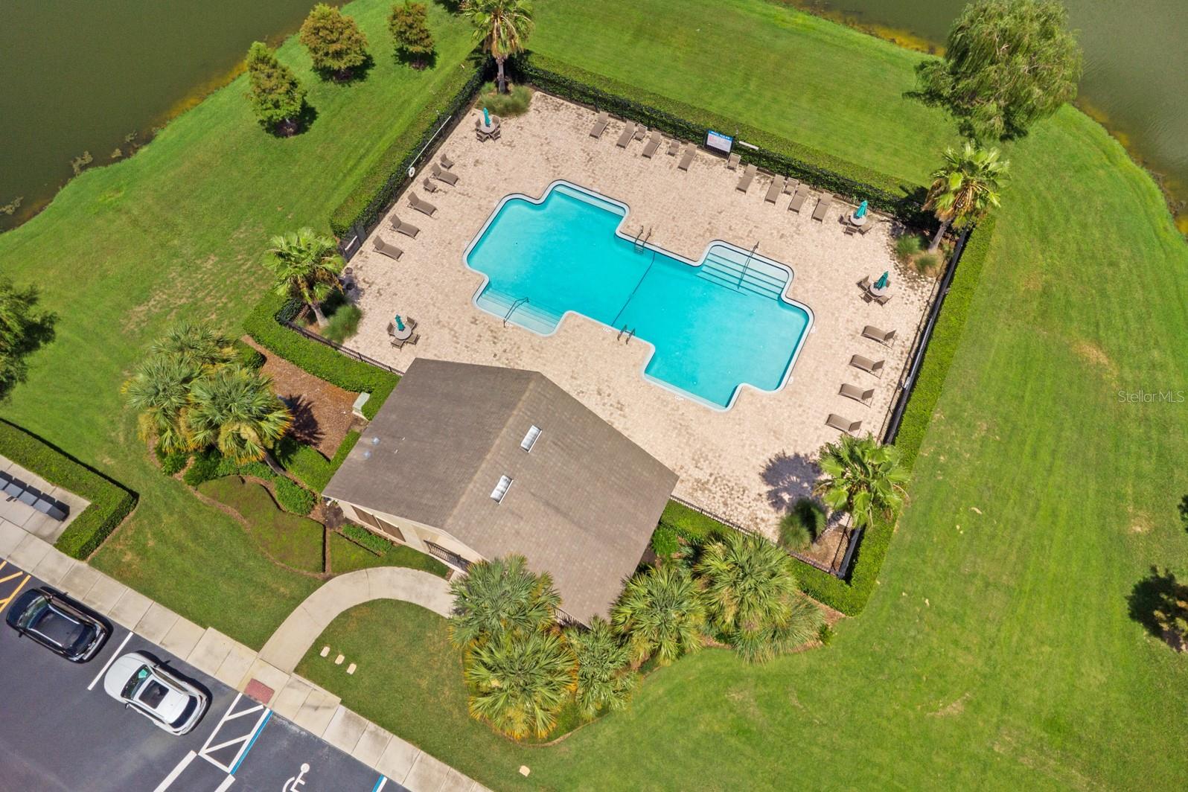
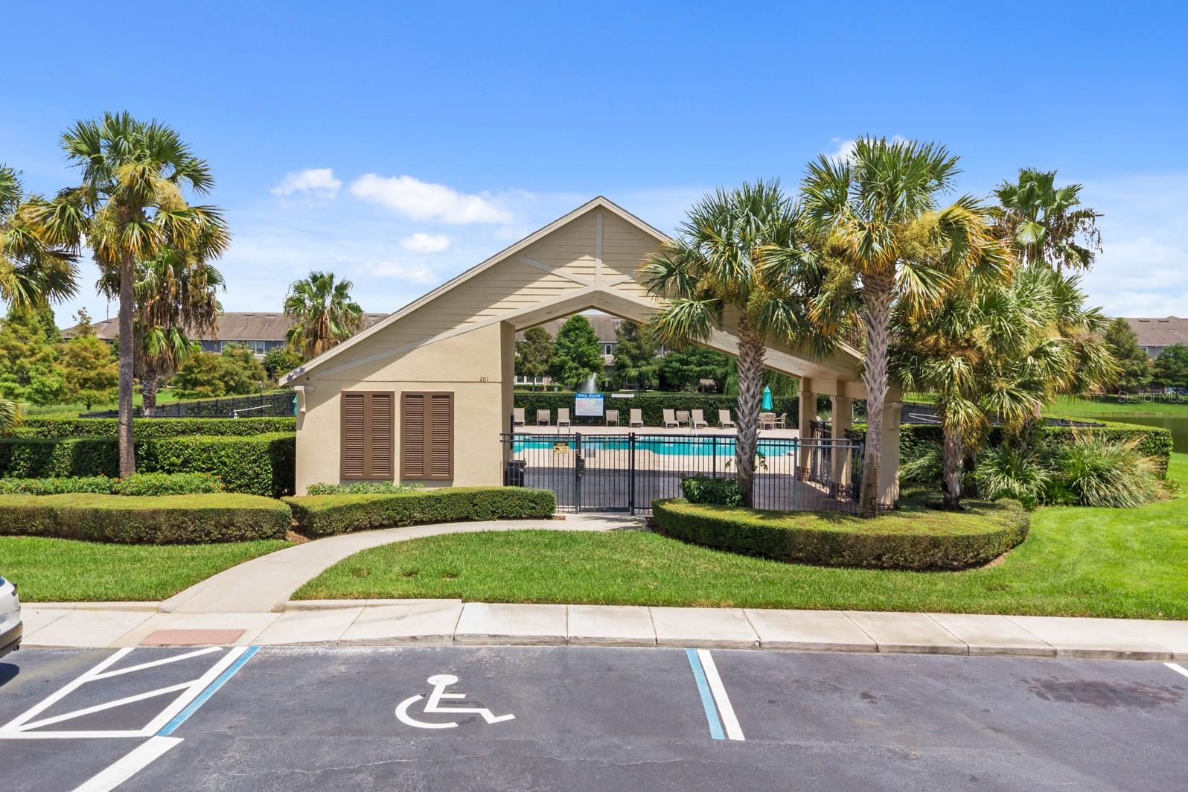
The lucky residents of the Thornbrooke community enjoy access to a peaceful community pool for stress free relaxing and entertaining!
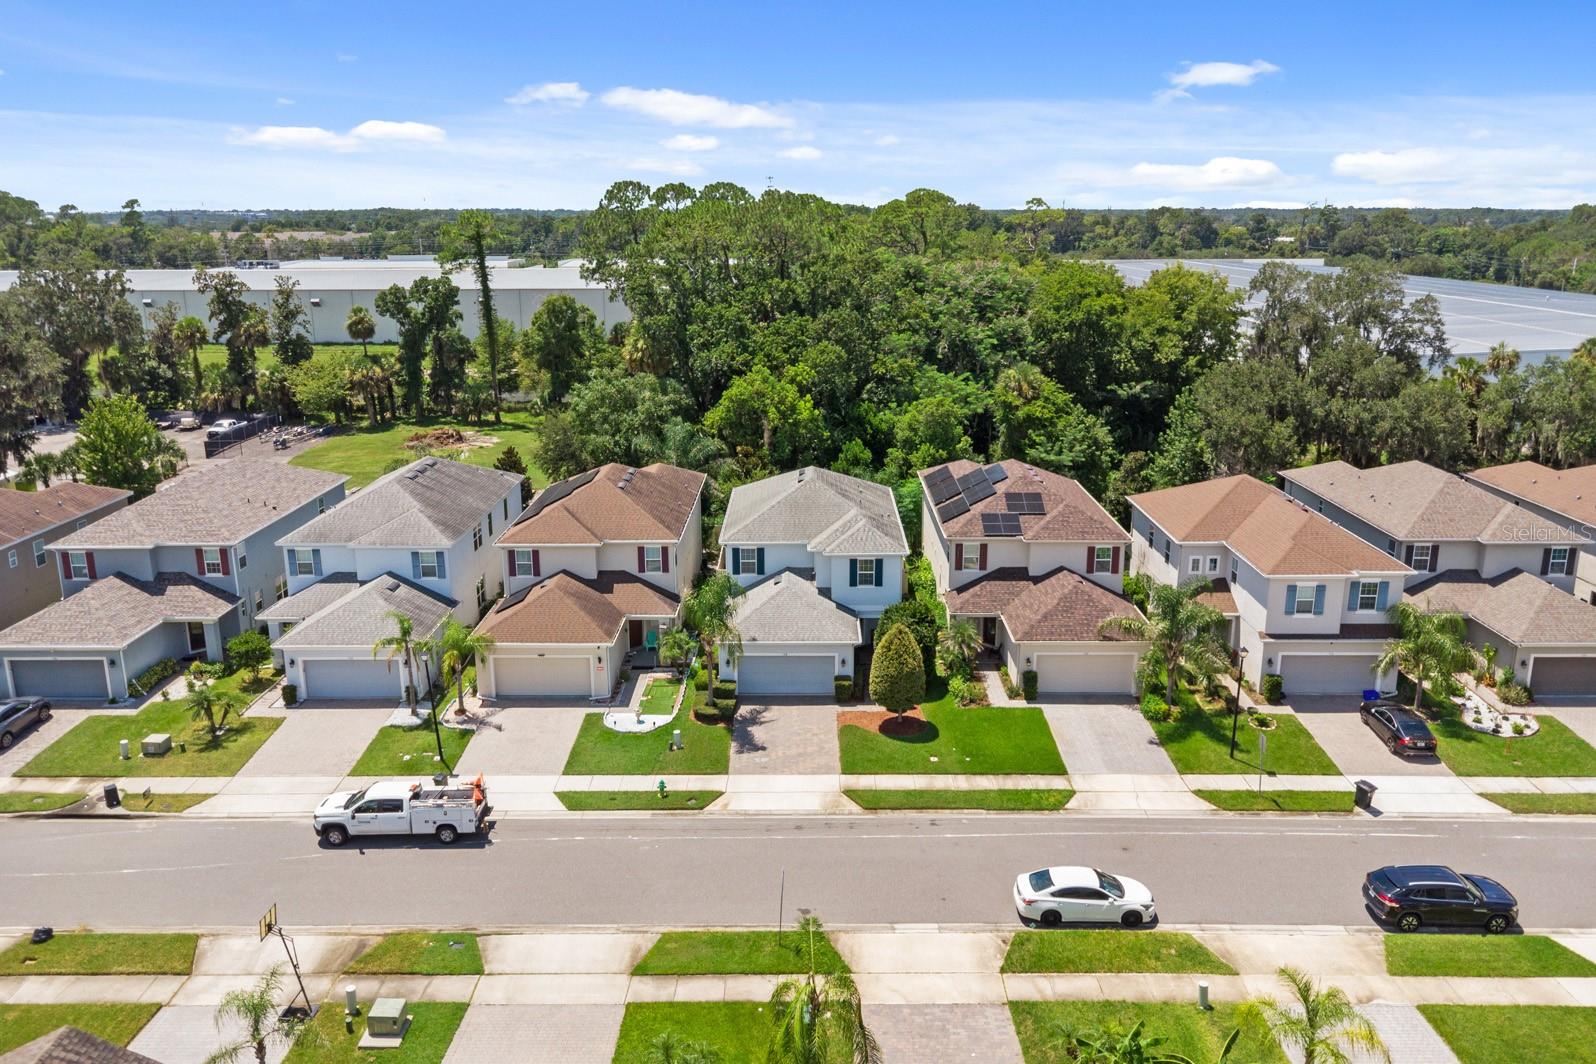
This fine community is located close to the Heathrow area and great employers; BNY Pershing/AAA/Deloitte/Verizon and many others! Downtown Sanford and the fantastic lakefront are just minutes away, great shopping is just around the corner as well.. The local attractions as well as the Atlantic Beaches are less than an hour away!! This great home is in a great location, call today!!
This great home has had energy efficient upgrades making it very energy efficient all while being very light and bright inside!
The lucky residents of the Thornbrooke community enjoy access to a peaceful community pool for stress free relaxing and entertaining!
This fine community is located close to the Heathrow area and great employers; BNY Pershing/AAA/Deloitte/Verizon and many others! Downtown Sanford and the fantastic lakefront are just minutes away, great shopping is just around the corner as well.. The local attractions as well as the Atlantic Beaches are less than an hour away!! This great home is in a great location, call today!!
Property Details
Basics
- Property Type
- Residential
- Property Subtype
- Single Family Residence
- MLS Number
- O6432924
- Year Built
- 2018
- Levels
- Two
- Additional Rooms
- Inside Utility,Loft
- Direction Faces
- East
- Occupant Type
- Owner
Size & Structure
- Living Area
- 2,136 sqft
- Total Area
- 2,805 sqft
- Lot Size
- 0.11 acres
- Lot Sq Ft
- 4,783 sqft
- Bedrooms
- 4
- Full Baths
- 3
- Half Baths
- 1
- Garage Spaces
- 2
Interior
- Flooring
- Carpet, Ceramic Tile
- Appliances
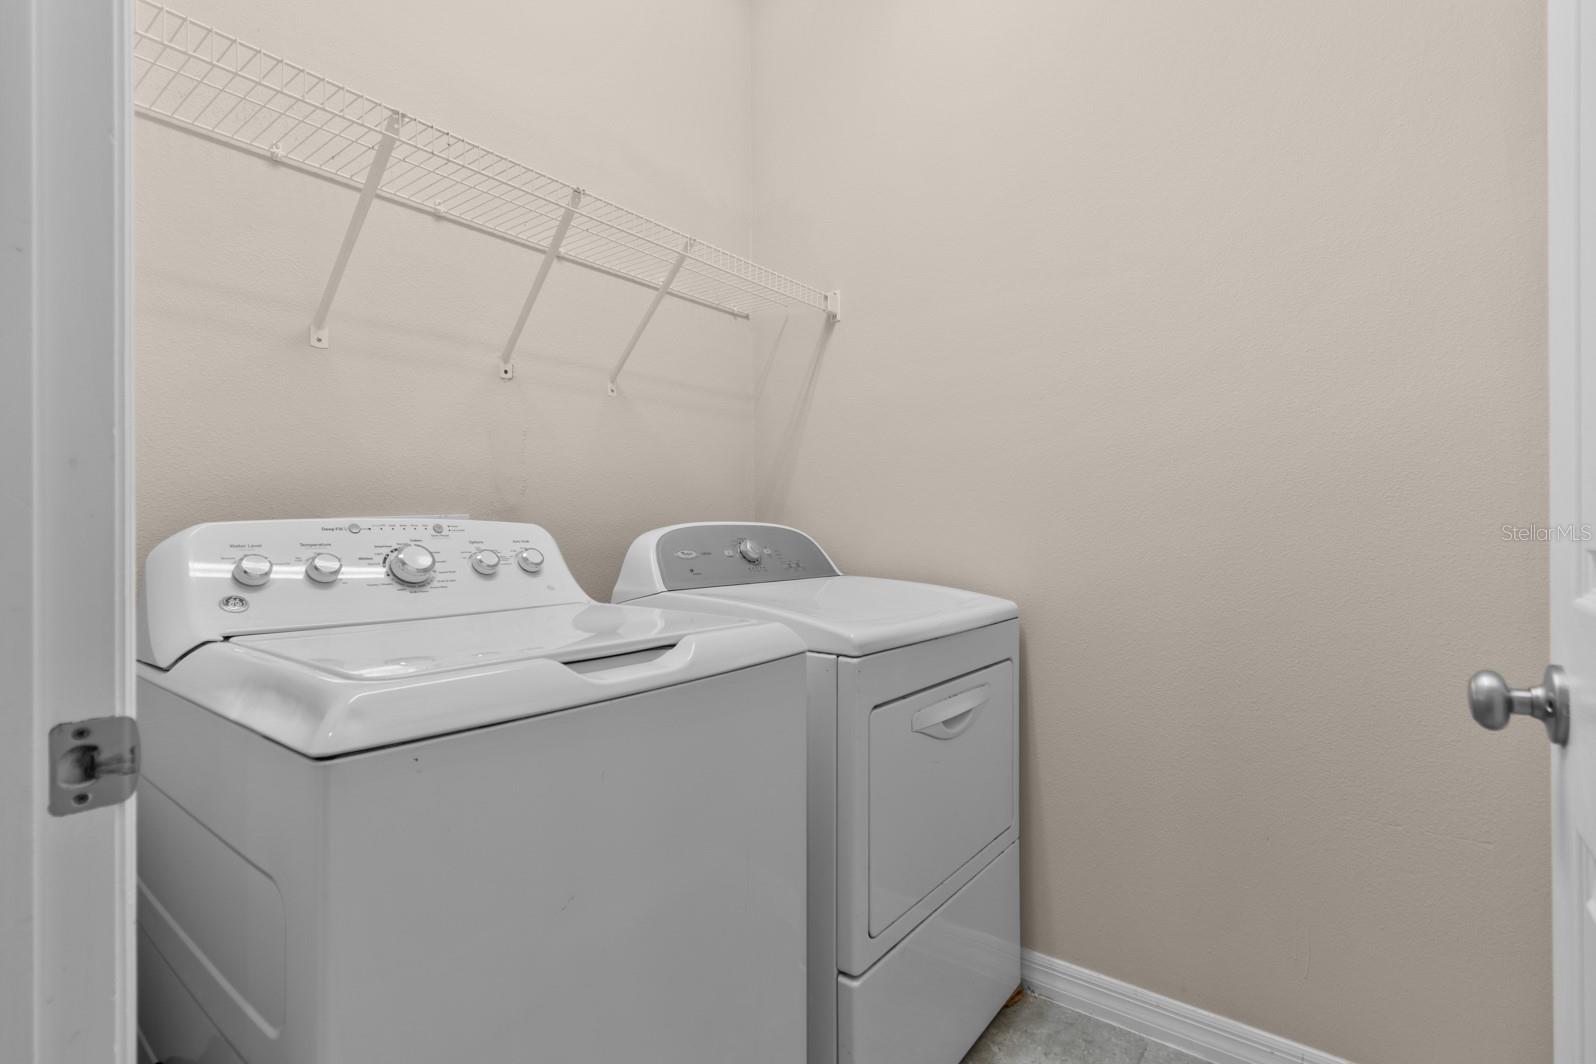
- Dishwasher, Disposal, Dryer, Microwave, Range, Refrigerator, Washer
- Interior Features
- Cathedral Ceiling(s), Ceiling Fans(s), High Ceilings, Kitchen/Family Room Combo, Living Room/Dining Room Combo, Open Floorplan, Primary Bedroom Main Floor, Solid Surface Counters, Split Bedroom, Thermostat, Walk-In Closet(s), Window Treatments
- Laundry
- Inside, Laundry Room
- Windows
- Blinds
- Furnished
- Unfurnished
- A/C
- Central Air
- Heating
- Central, Electric
Exterior & Lot
- Exterior Features
- Private Yard, Sliding Doors
- Construction
- Block
- Roof
- Shingle
- Foundation
- Slab
- Patio/Porch
- Covered
- Fencing
- Wood
- View
- Trees/Woods
Water & Pool
Community & HOA
- HOA
- Yes
- HOA Fee
- $924/Annually
- HOA Amenities
- Pool
- Community Features
- Pool, Street Lights
- Pets Allowed
- Yes
- Homestead
- Yes
Utilities & Systems
- Water
- Public
- Sewer
- Public Sewer
- Utilities
- Cable Connected, Electricity Connected, Sewer Connected, Underground Utilities
- Cooling
- Central Air
- Heating
- Central, Electric
- Flood Zone
- X
- Parking
- Garage Door Opener
Financial
- List Price
- $450,000
- Annual Taxes
- $6,575
- Tax Year
- 2025
- Listing Terms
- Cash, Conventional, FHA, VA Loan
- Special Conditions
- None
- Possession
- Close Of Escrow