1 / 48
$910,000
Original: $930,000
Active
5079 PALMETTO PARK DRIVE
WINTER GARDEN, FL 34787 — ORCHARD HILLS PH 3
5 Beds
4 Baths
3,866 sqft
0.20 acres
Built 2017
3-Car Garage
About This Property
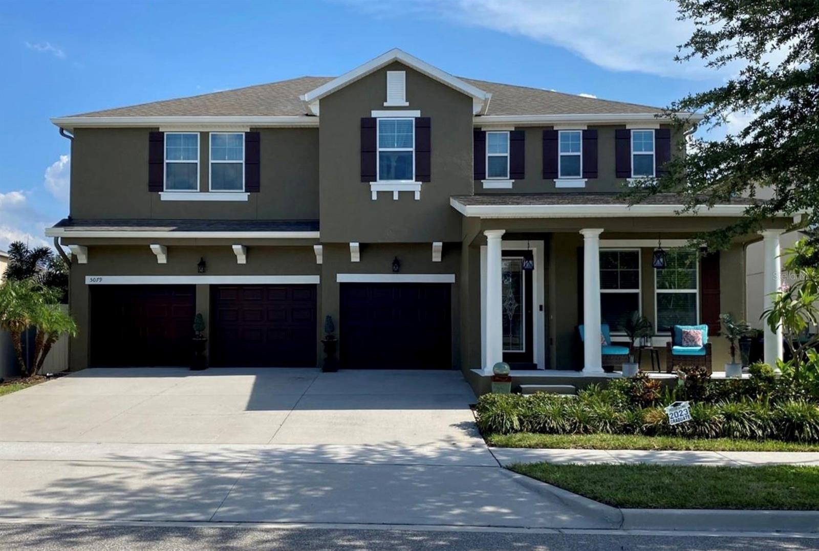
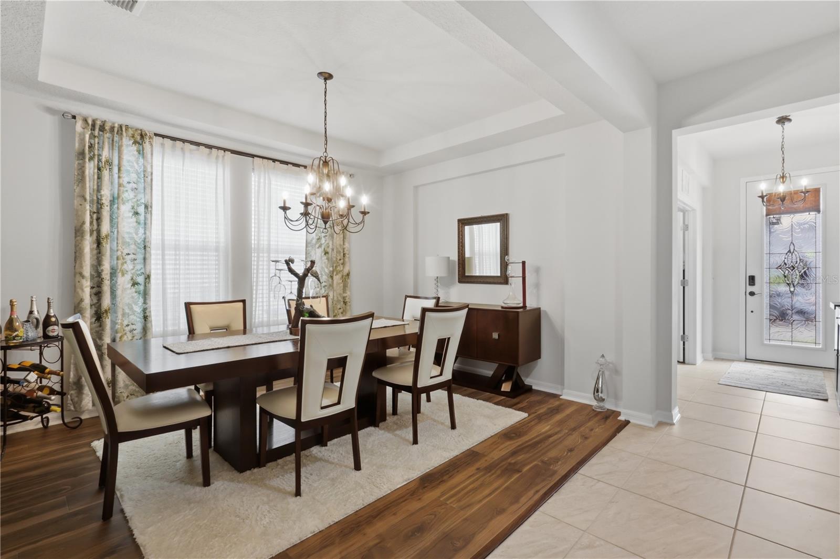
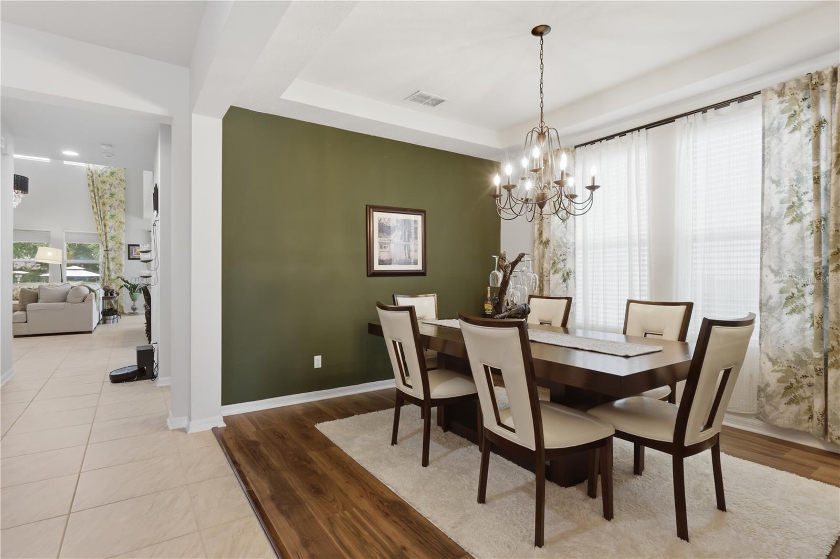
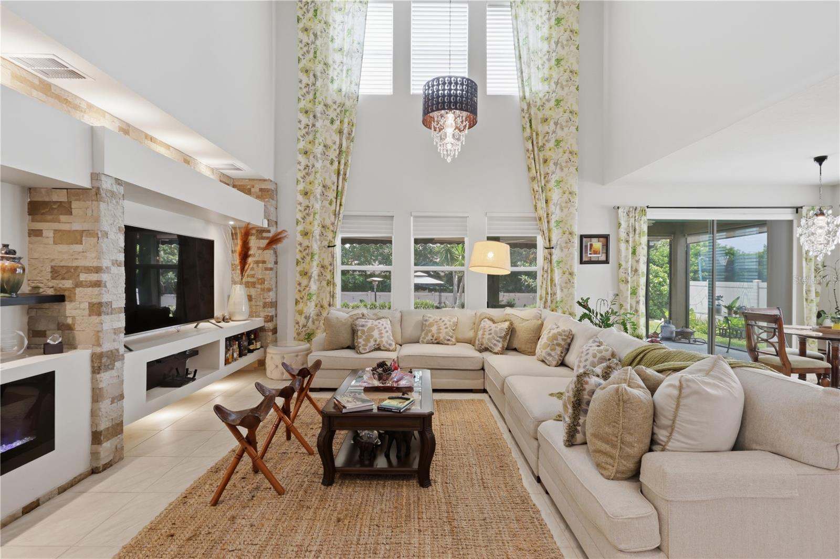
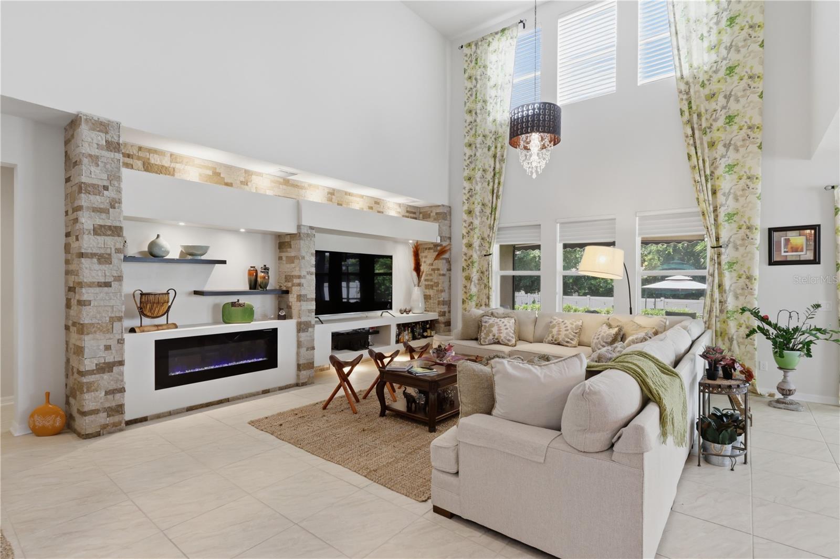
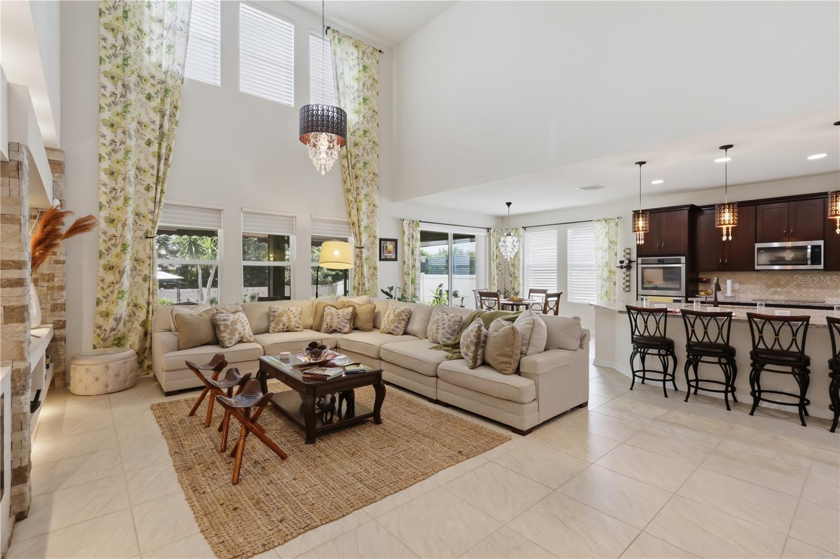
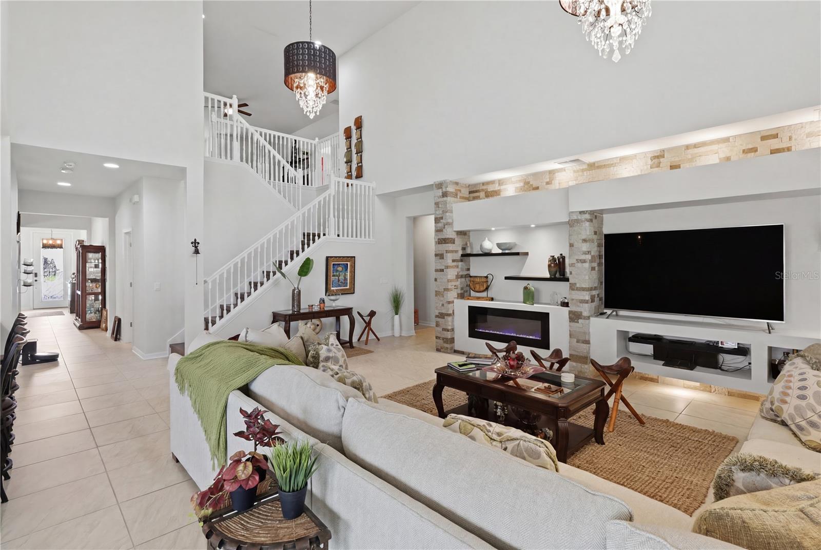
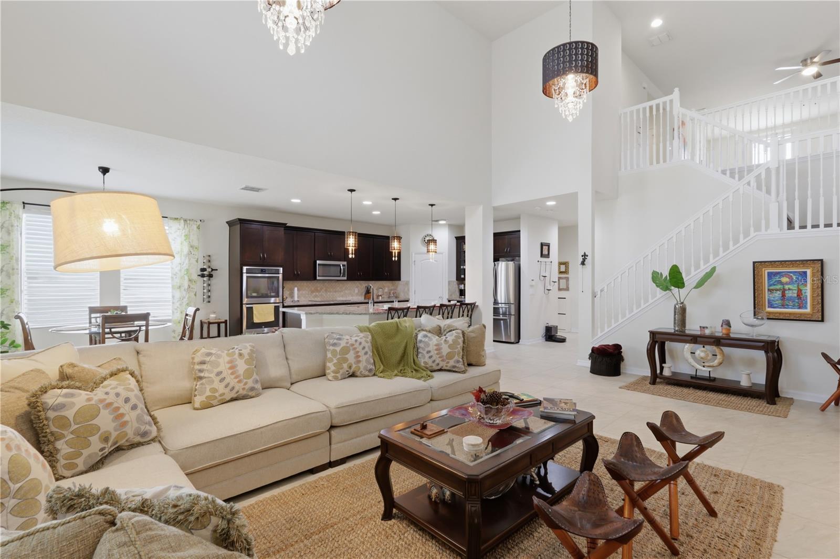
Welcome to this beautifully maintained 5-bedroom, 3.5-bath home with a spacious 3-car garage, offering the perfect blend of comfort, style, energy efficiency, and location. From the moment you step inside, you’ll appreciate the soaring ceilings, open living spaces, and thoughtful upgrades throughout. The custom stone fireplace, bring an inviting ambiance to those cozy evenings or when entertaining guests year round.
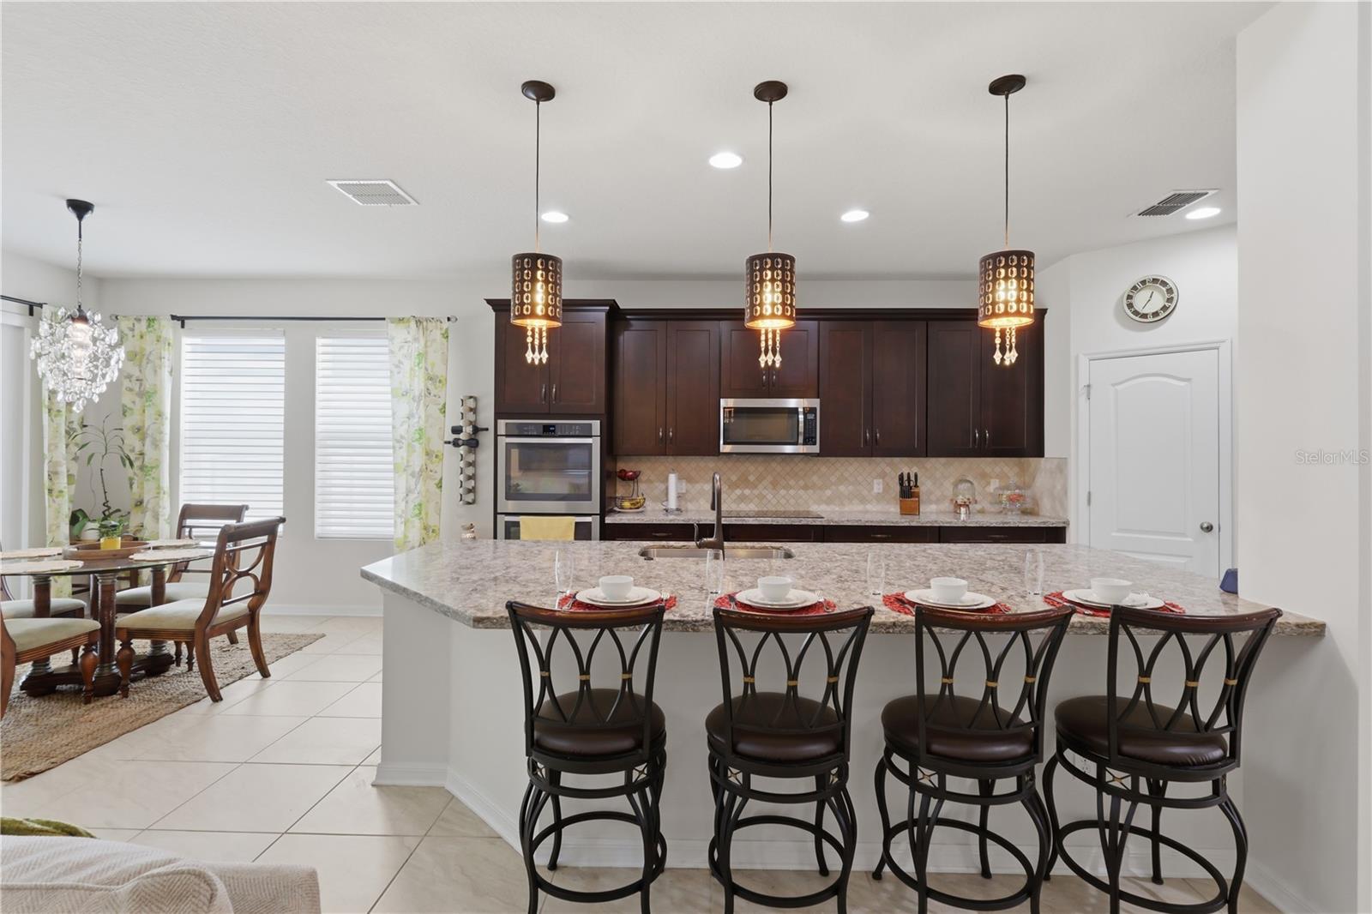
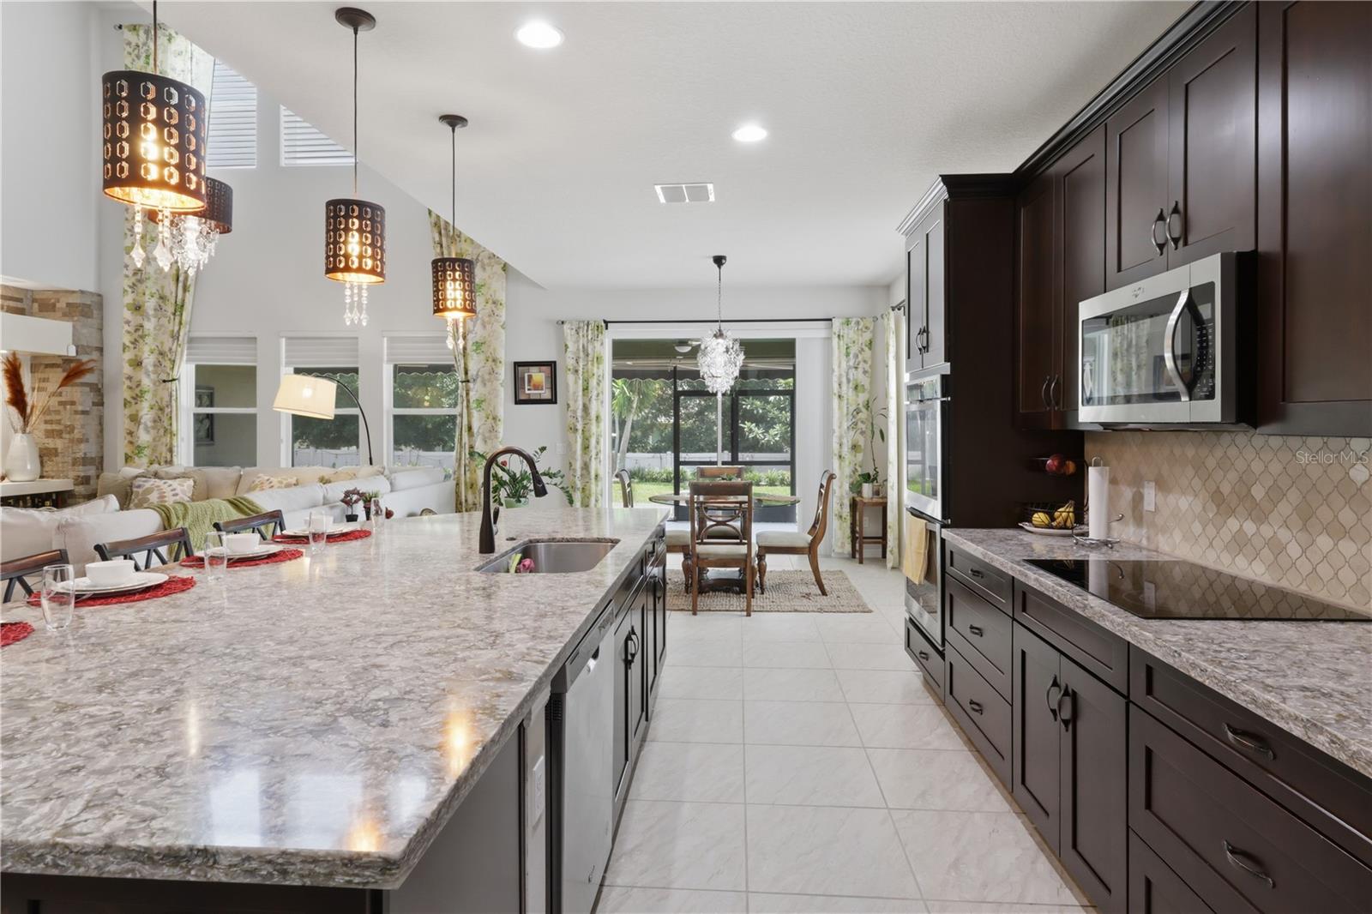
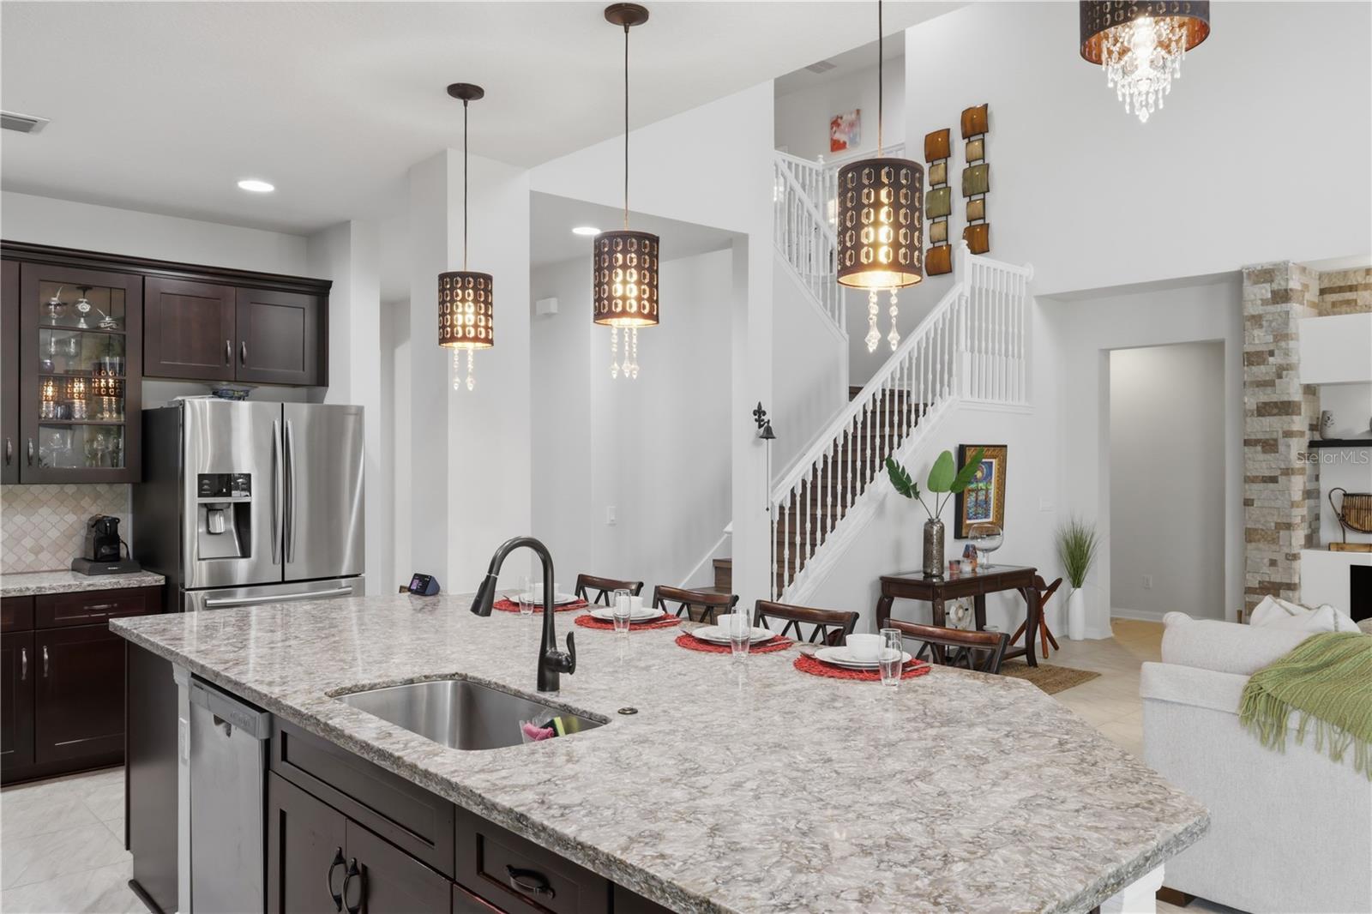
At the heart of the home is the gourmet kitchen, featuring granite countertops, built-in appliances, abundant cabinetry, and plenty of space for cooking and entertaining. The adjoining living area is highlighted by a built-in fireplace, creating a warm and inviting focal point for family gatherings.
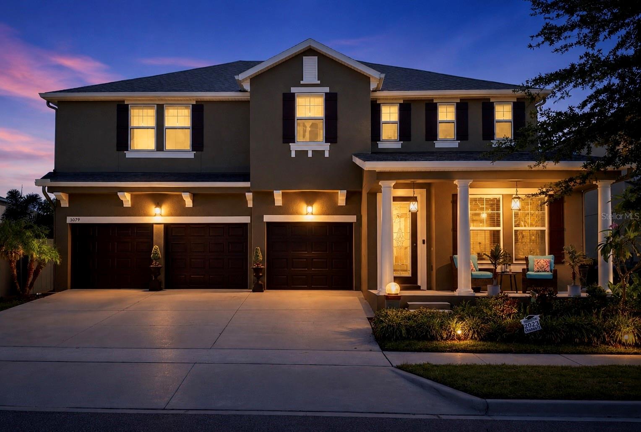
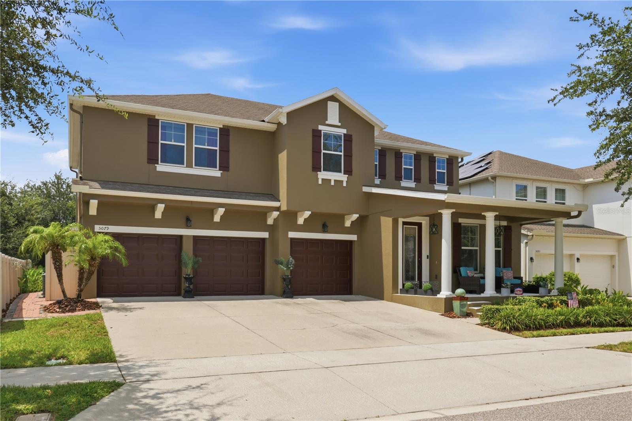
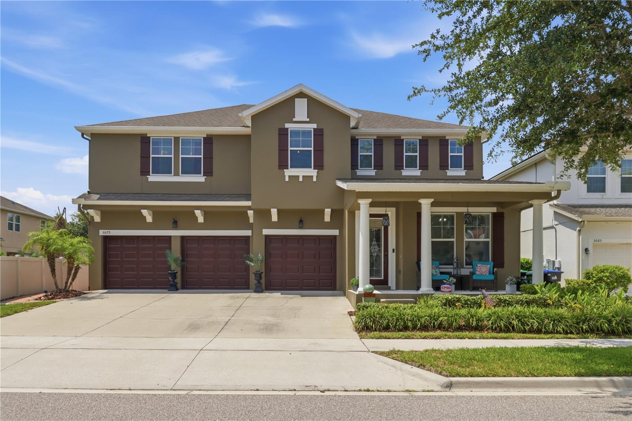
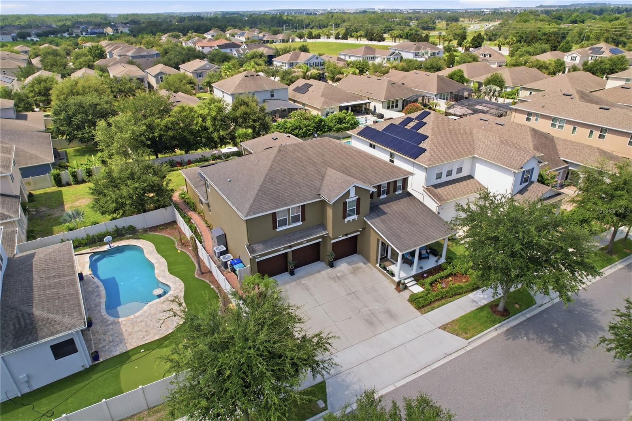
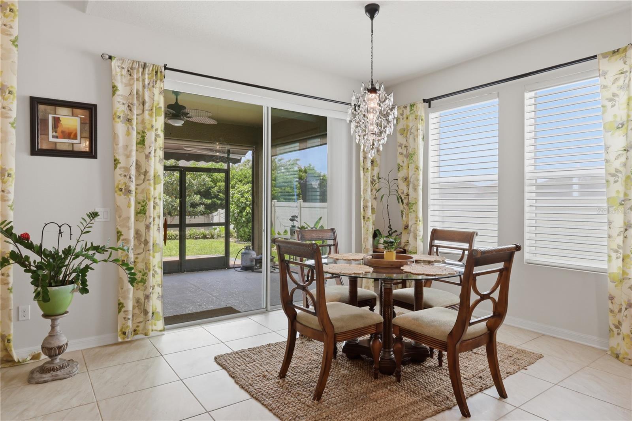
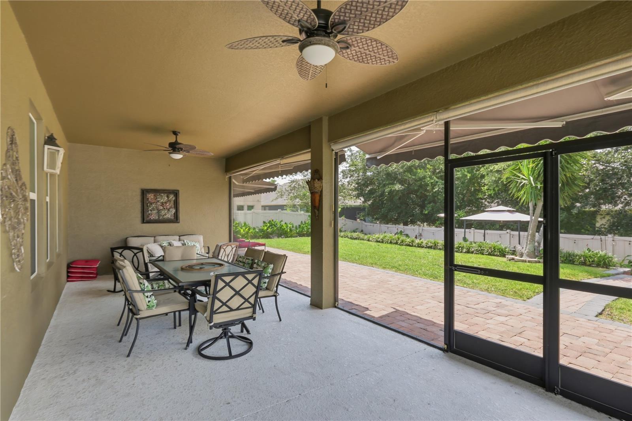
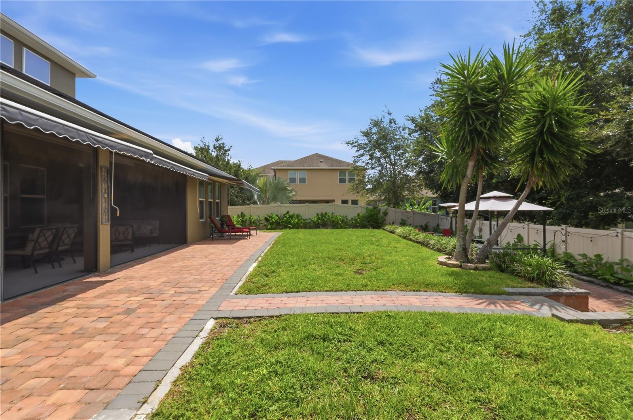
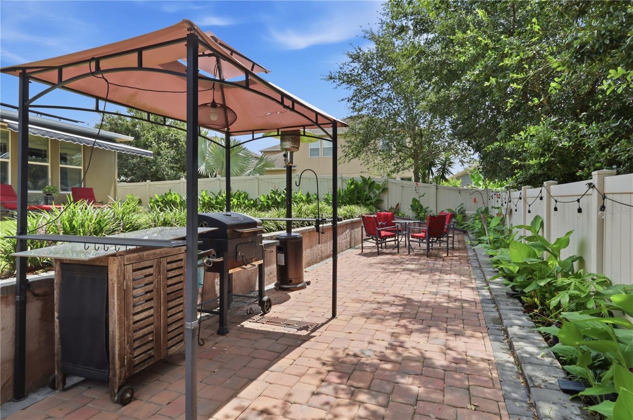
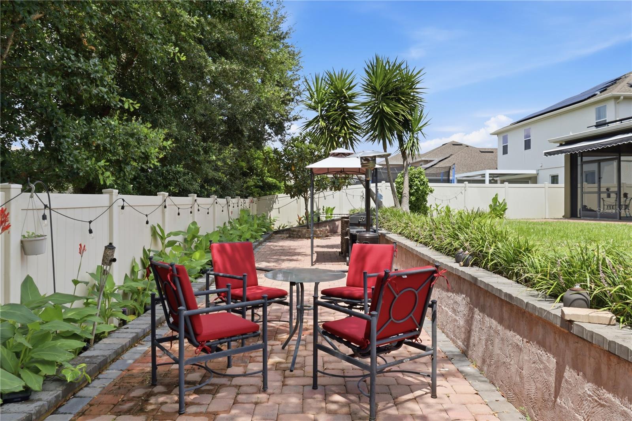
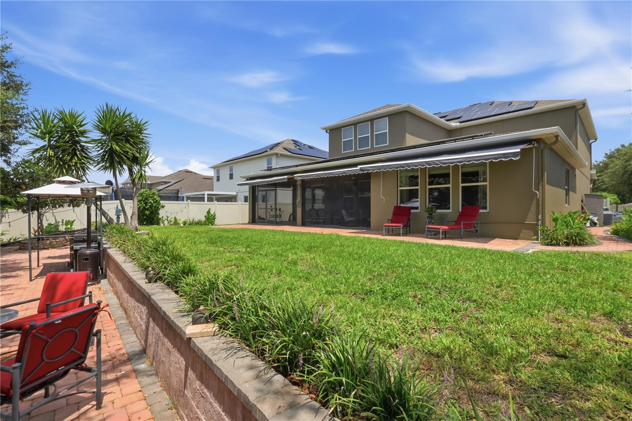
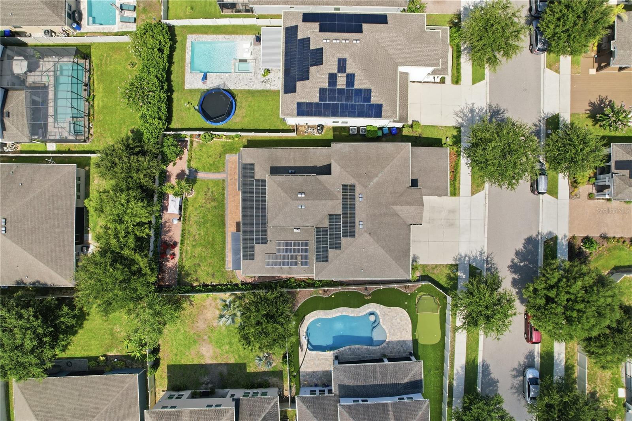
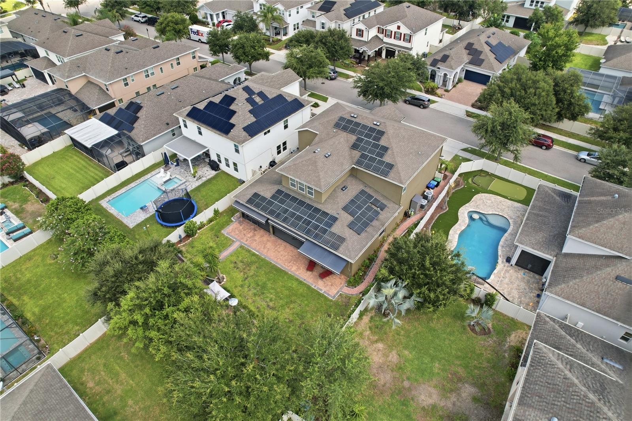
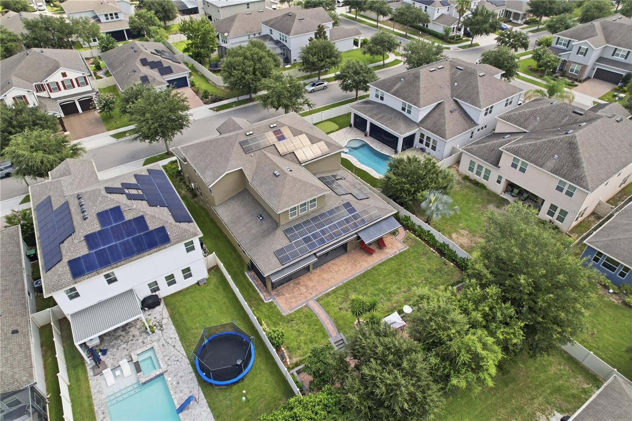
One of the home’s standout features is the fully owned solar system, helping keep monthly electric costs exceptionally low—averaging approximately $33 per month. The exterior has been recently painted, adding fresh curb appeal. Step outside to the expansive backyard designed with possibilities in mind. The generous outdoor space offers ample room to add a pool whilst still leaving plenty of space for a dedicated grilling and outdoor dining area. Whether you're hosting summer barbecues, family gatherings or relaxing with friends, the spacious yard provides the ideal setting for creating your own private outdoor retreat.
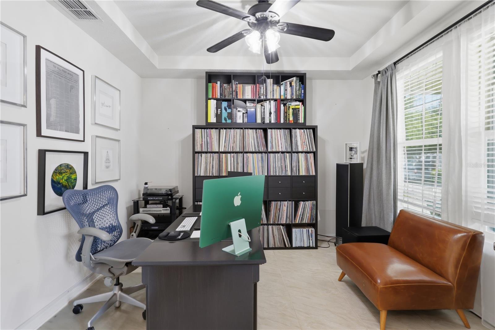
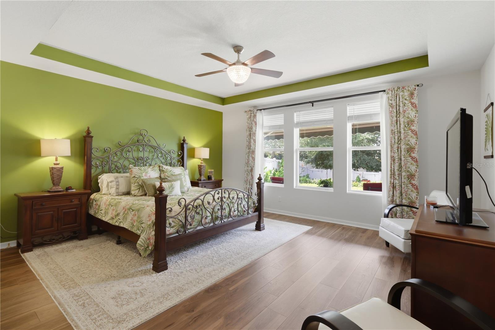
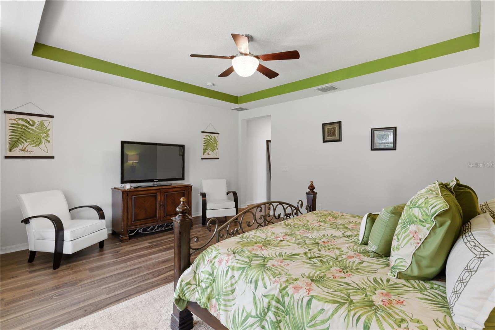
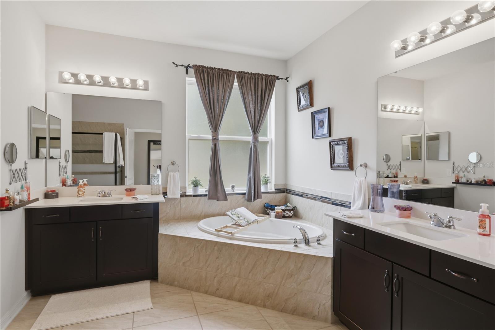
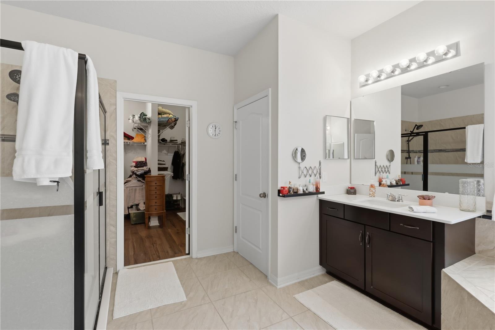
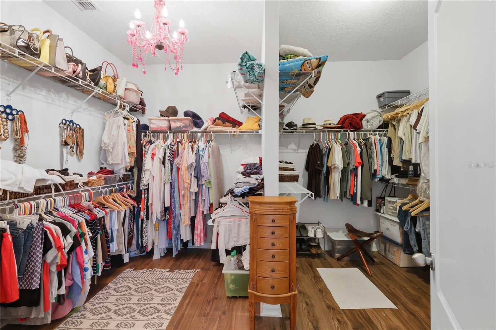
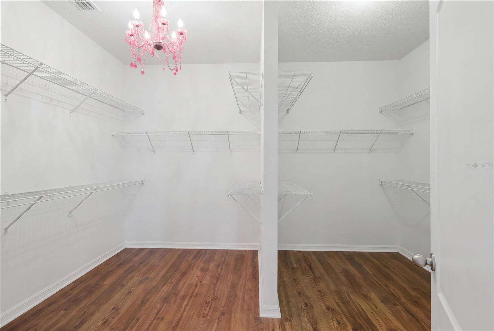
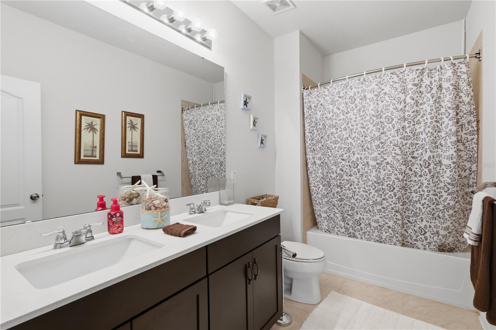
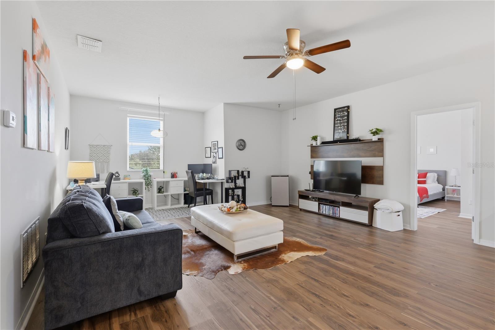
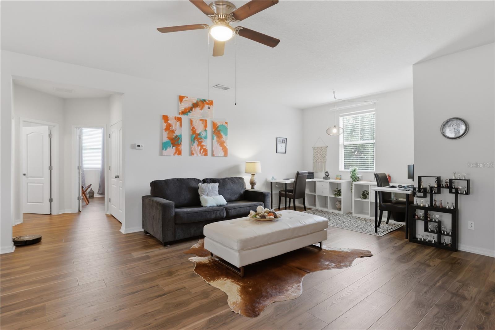
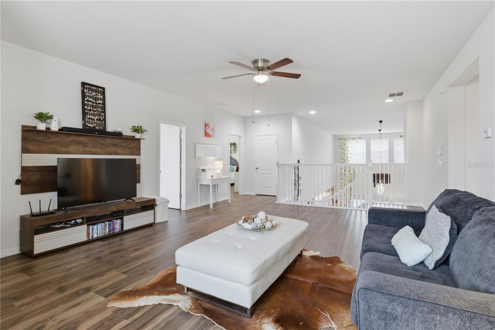
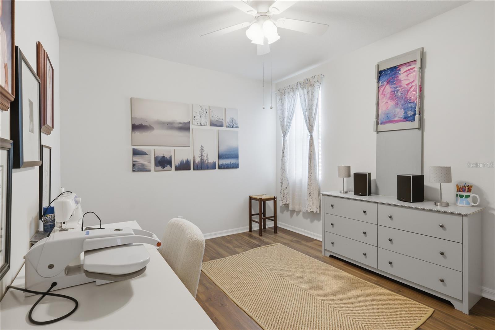
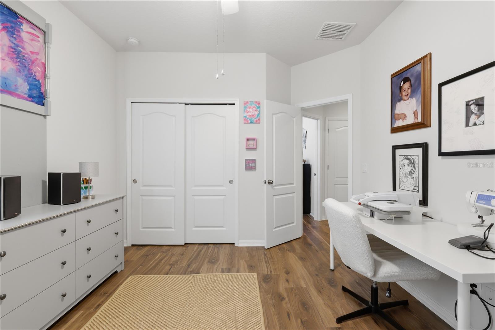
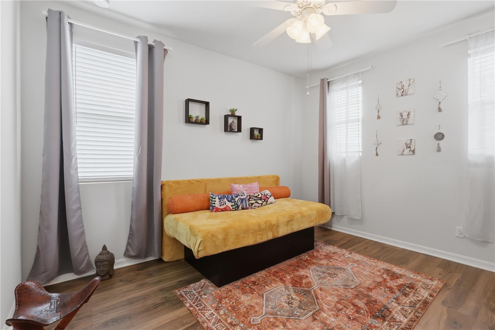
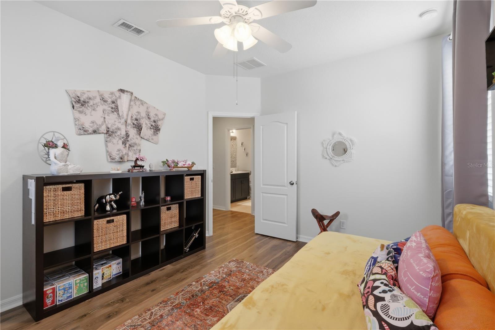
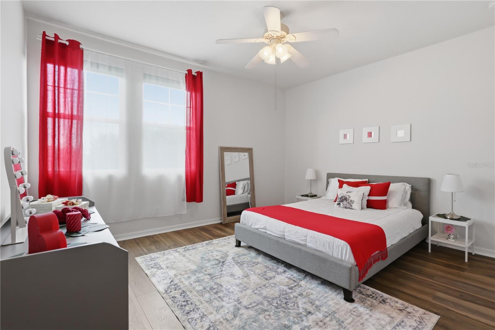
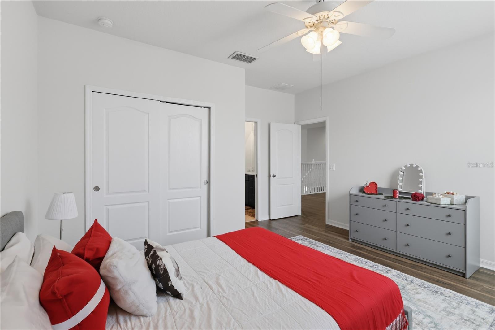
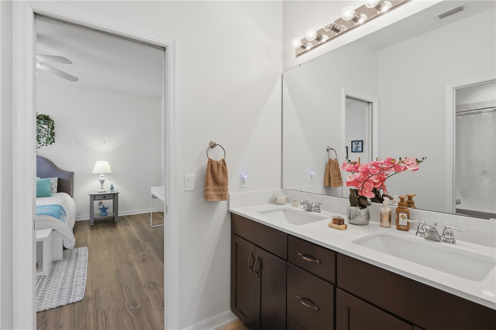
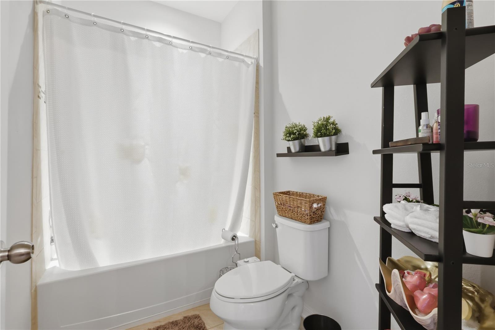
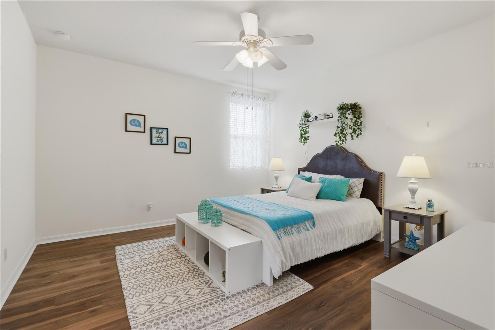
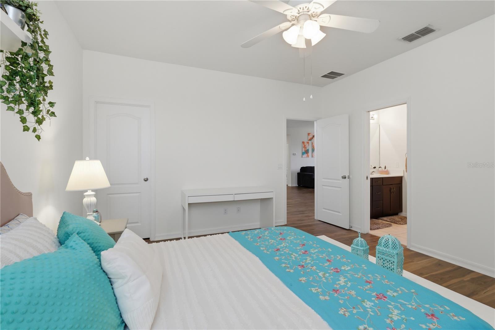
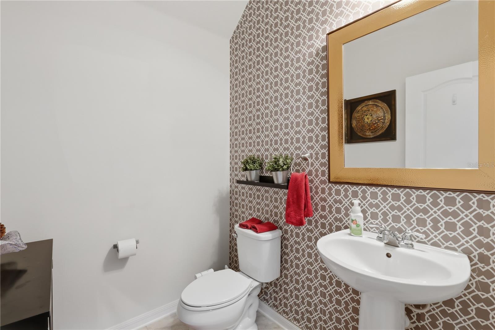
The modern floor plan offers five bedrooms and 3.5 bathrooms, providing flexibility for families, guests, or a home office, along with a generous 3-car garage for vehicles and additional storage.
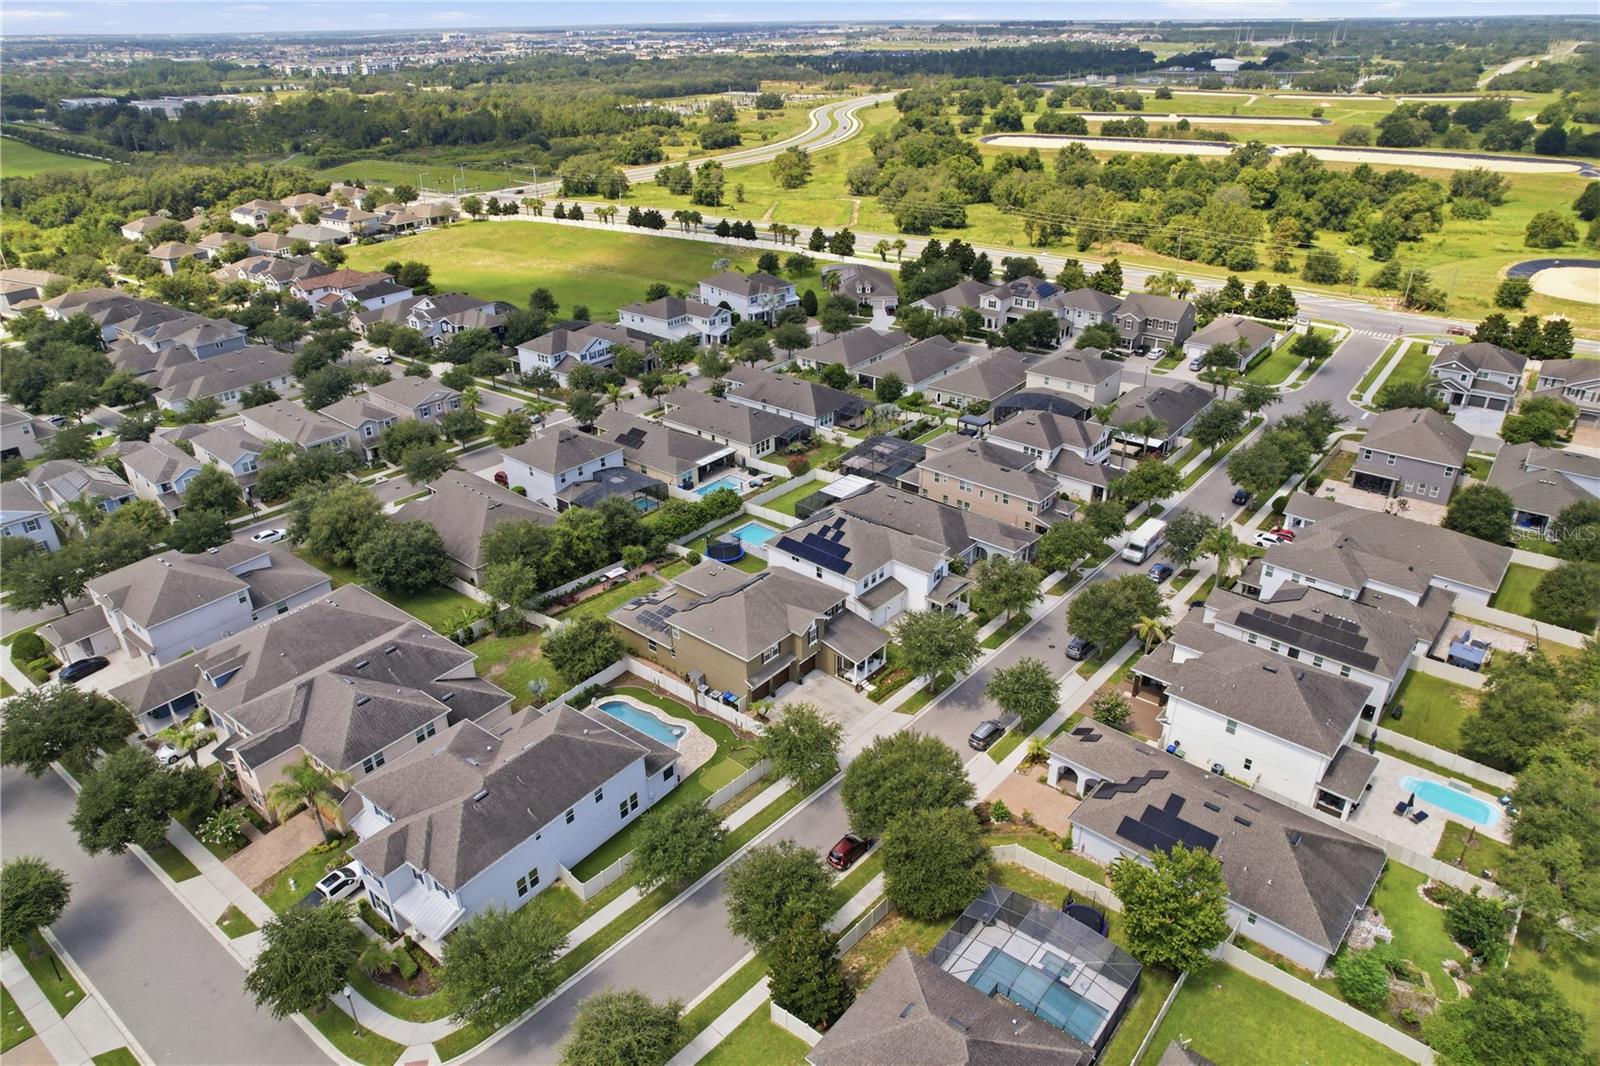
Ideally located in one of Winter Garden’s most desirable communities, this home is zoned for highly rated schools and offers convenient access to Walt Disney World, SR-429, downtown Orlando, and Orlando International Airport (MCO), making commuting, travel, shopping, dining, and entertainment easily accessible.
If you’re looking for a move-in-ready home with premium features, exceptional energy savings, generous living space, and an outstanding location, this home is ready to welcome you.
At the heart of the home is the gourmet kitchen, featuring granite countertops, built-in appliances, abundant cabinetry, and plenty of space for cooking and entertaining. The adjoining living area is highlighted by a built-in fireplace, creating a warm and inviting focal point for family gatherings.
One of the home’s standout features is the fully owned solar system, helping keep monthly electric costs exceptionally low—averaging approximately $33 per month. The exterior has been recently painted, adding fresh curb appeal. Step outside to the expansive backyard designed with possibilities in mind. The generous outdoor space offers ample room to add a pool whilst still leaving plenty of space for a dedicated grilling and outdoor dining area. Whether you're hosting summer barbecues, family gatherings or relaxing with friends, the spacious yard provides the ideal setting for creating your own private outdoor retreat.
The modern floor plan offers five bedrooms and 3.5 bathrooms, providing flexibility for families, guests, or a home office, along with a generous 3-car garage for vehicles and additional storage.
Ideally located in one of Winter Garden’s most desirable communities, this home is zoned for highly rated schools and offers convenient access to Walt Disney World, SR-429, downtown Orlando, and Orlando International Airport (MCO), making commuting, travel, shopping, dining, and entertainment easily accessible.
If you’re looking for a move-in-ready home with premium features, exceptional energy savings, generous living space, and an outstanding location, this home is ready to welcome you.
Property Details
Basics
- Property Type
- Residential
- Property Subtype
- Single Family Residence
- MLS Number
- G5114492
- Days on Market
- 61
- Year Built
- 2017
- Levels
- Two
- Architectural Style
- Florida
- Additional Rooms
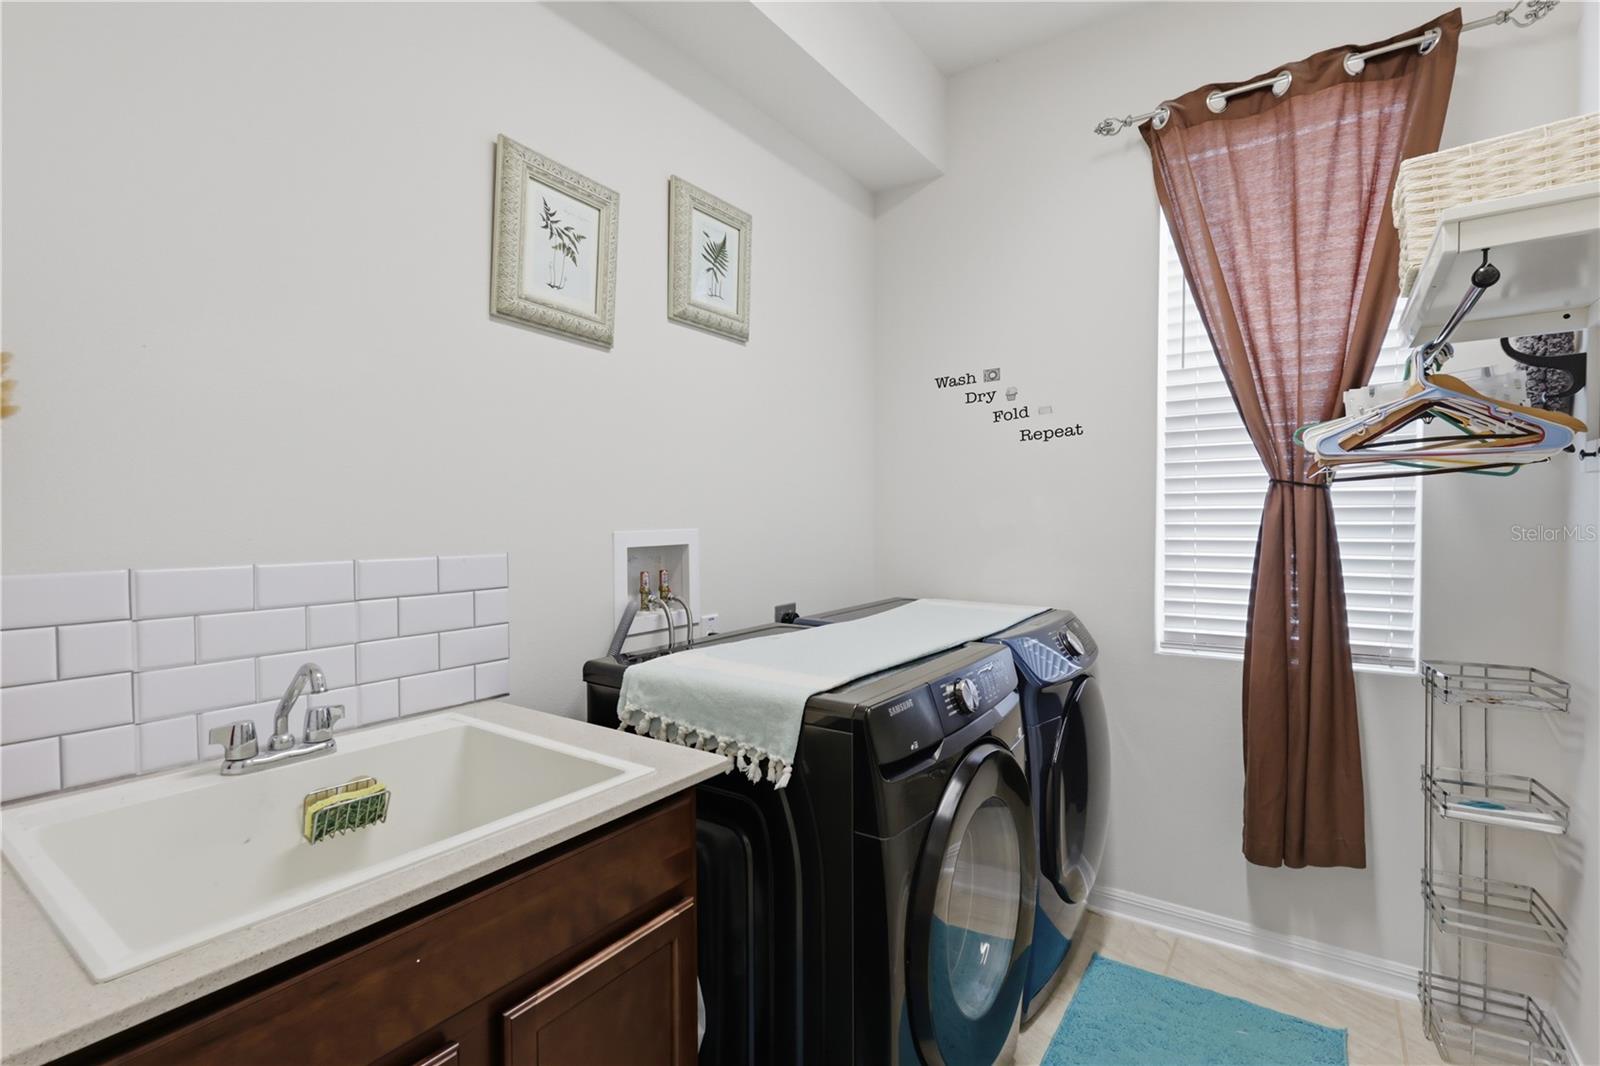
- Bonus Room,Den/Library/Office,Inside Utility
- Direction Faces
- North
- Occupant Type
- Owner
Size & Structure
- Living Area
- 3,866 sqft
- Total Area
- 5,610 sqft
- Lot Size
- 0.20 acres
- Lot Sq Ft
- 8,785 sqft
- Bedrooms
- 5
- Full Baths
- 3
- Half Baths
- 1
- Garage Spaces
- 3
- Stories
- 2
Interior
- Flooring
- Carpet, Tile
- Appliances
- Built-In Oven, Cooktop, Dishwasher, Disposal, Dryer, Microwave, Refrigerator, Washer
- Interior Features
- Built-in Features, Cathedral Ceiling(s), Ceiling Fans(s), Eat-in Kitchen, High Ceilings, Kitchen/Family Room Combo, Open Floorplan, Primary Bedroom Main Floor, Solid Surface Counters, Tray Ceiling(s), Walk-In Closet(s), Window Treatments
- Laundry
- Laundry Room
- Furnished
- Negotiable
- A/C
- Central Air
- Heating
- Central
Exterior & Lot
- Exterior Features
- Awning(s), Sidewalk, Sprinkler Metered
- Construction
- Stucco
- Roof
- Shingle
- Foundation
- Slab
- Patio/Porch
- Covered, Screened
- Lot Features
- Landscaped, Oversized Lot
Water & Pool
Community & HOA
- HOA
- Yes
- HOA Fee
- $190/Monthly
- HOA Amenities
- Fence Restrictions, Fitness Center, Playground, Pool, Recreation Facilities
- Community Features
- Clubhouse, Deed Restrictions, Dog Park, Fitness Center, Playground, Pool
- Pets Allowed
- Breed Restrictions
- Homestead
- Yes
Utilities & Systems
- Water
- Public
- Sewer
- Public Sewer
- Utilities
- Cable Connected, Electricity Connected, Sewer Connected, Water Connected
- Cooling
- Central Air
- Heating
- Central
- Flood Zone
- X
- Energy Generation
- Solar
Financial
- List Price
- $910,000
- Original Price
- $930,000
- Annual Taxes
- $6,877
- Tax Year
- 2026
- Listing Terms
- Cash, Conventional, FHA, VA Loan
- Special Conditions
- None
Schools
- Elementary
- Keene Crossing Elementary
- Middle School
- Bridgewater Middle
- High School
- Windermere High School