1 / 38
$449,900
Original: $490,000
Active
5063 HATCHINEHA COURT
ST CLOUD, FL 34772 — HANOVER LAKES PH 4
4 Beds
3 Baths
2,580 sqft
0.27 acres
Built 2022
2-Car Garage
About This Property
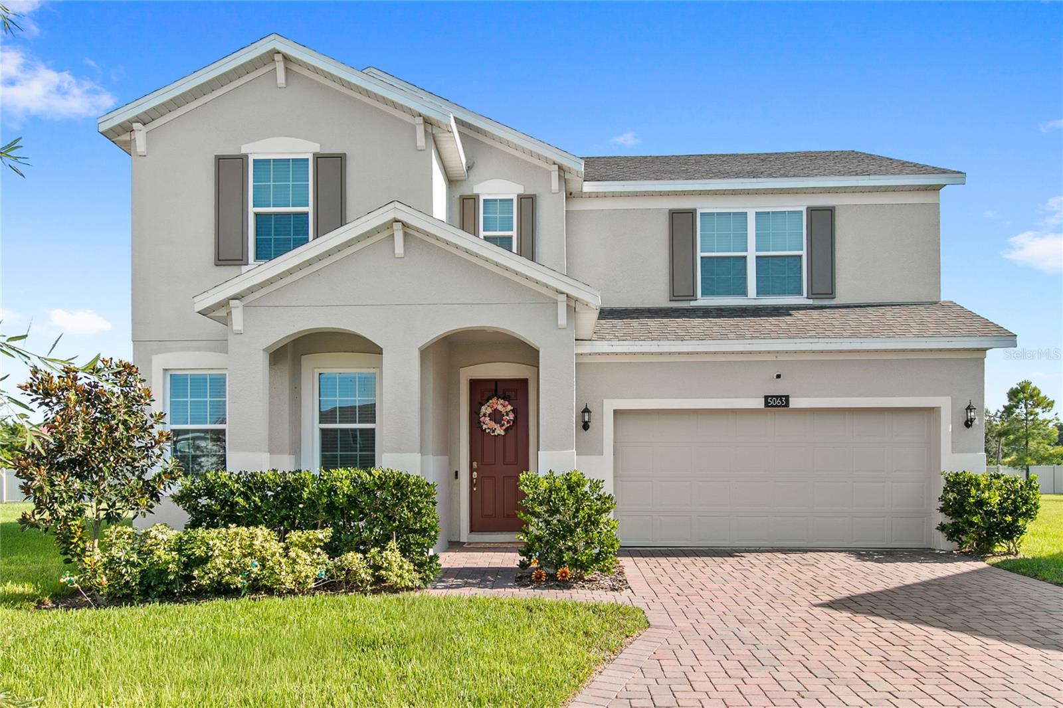
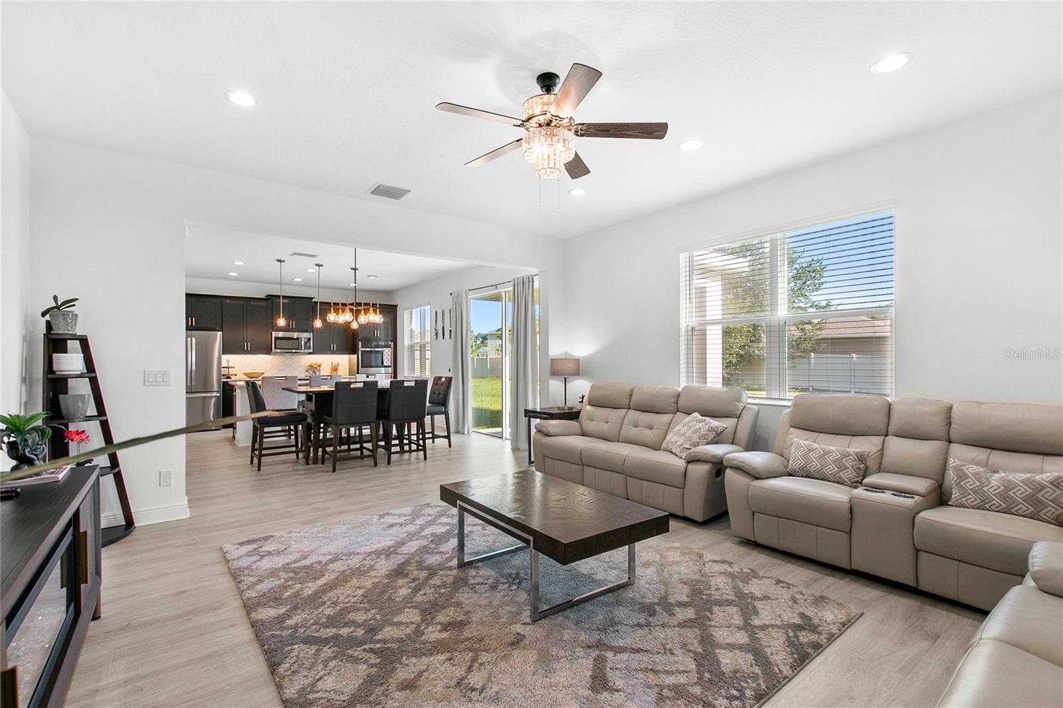
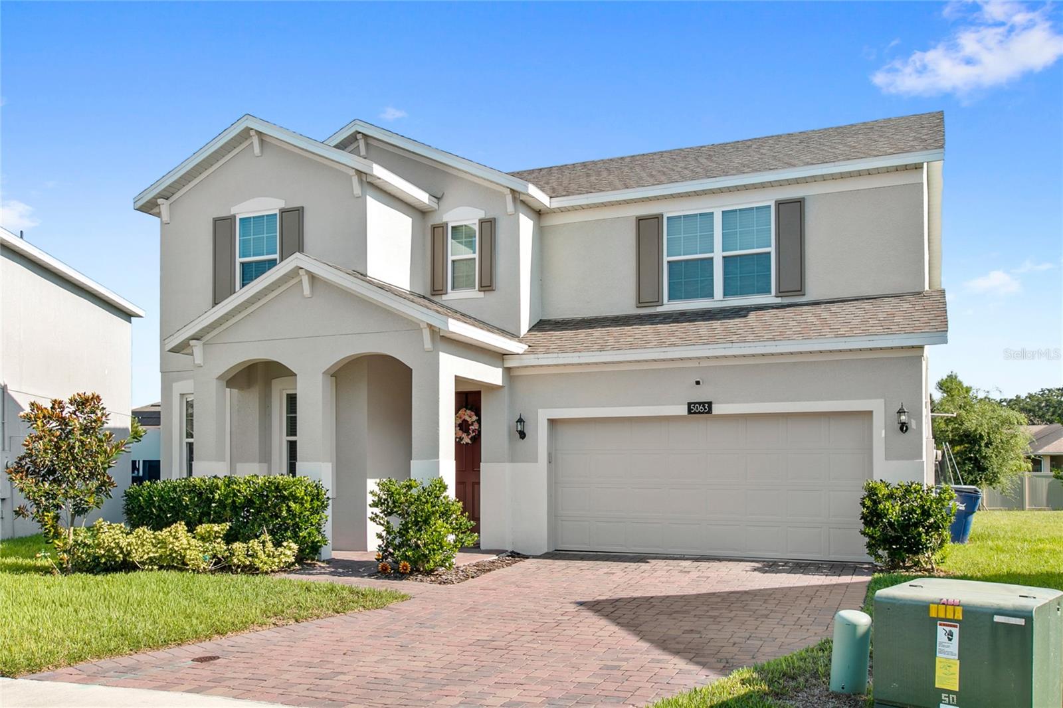
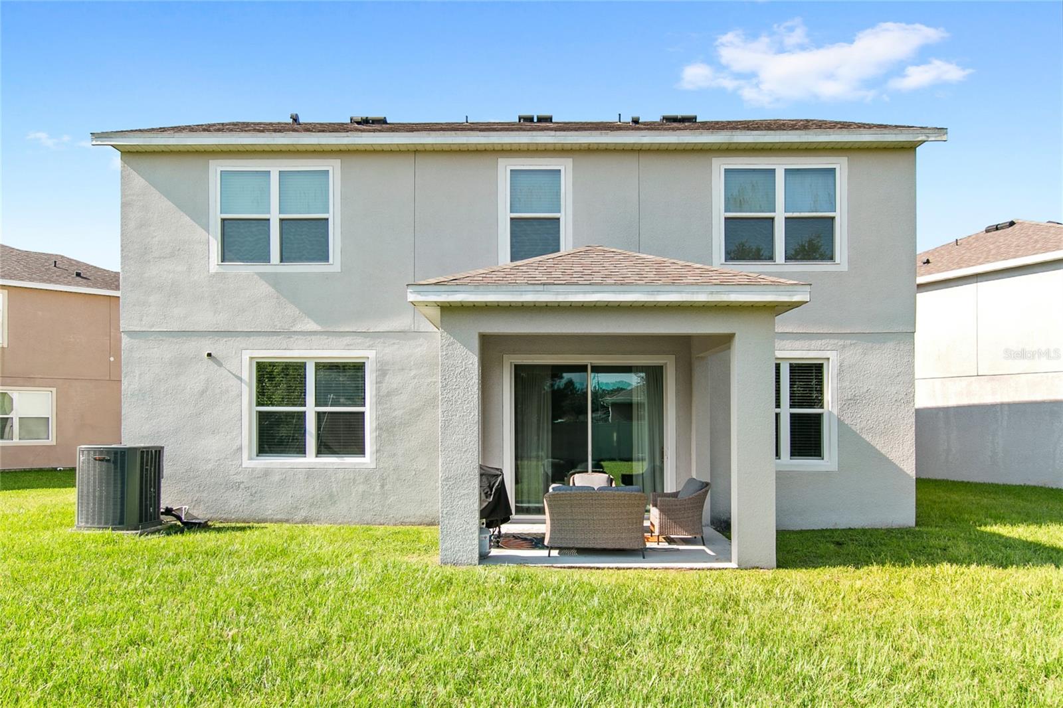
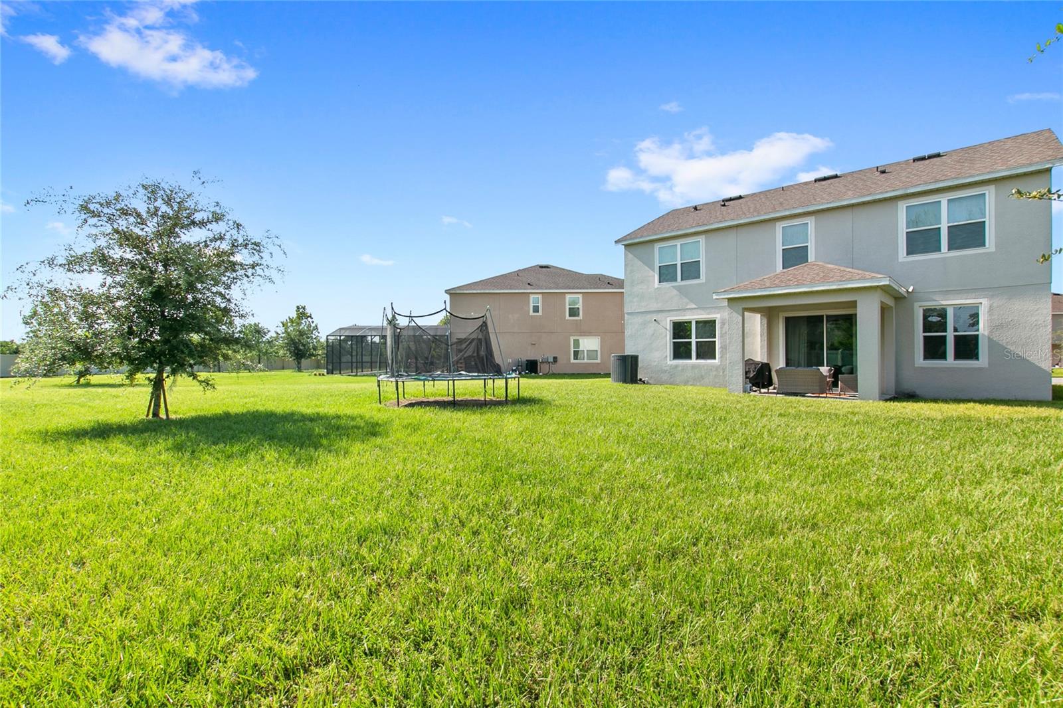
Short Sale. SHORT SALE OPPORTUNITY in the desirable HANOVER LAKES community! Welcome to 5063 Hatchineha Ct, a beautifully upgraded 4-bedroom home situated on an impressive OVERSIZED 0.27-ACRE LOT, offering extra outdoor space and the Florida lifestyle buyers are looking for.
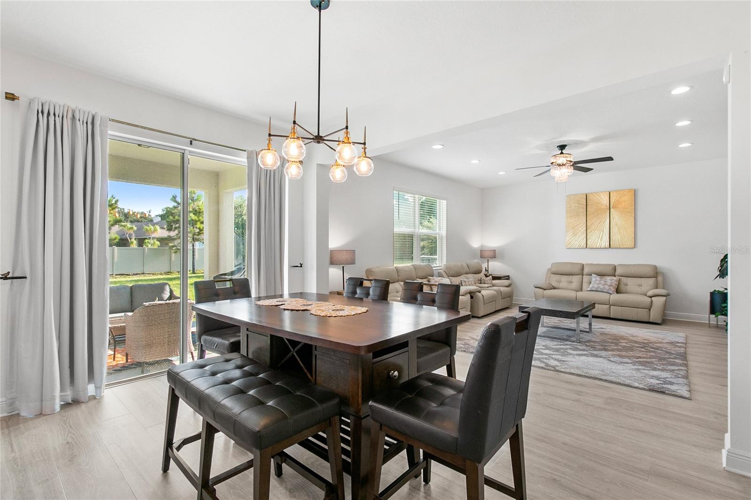
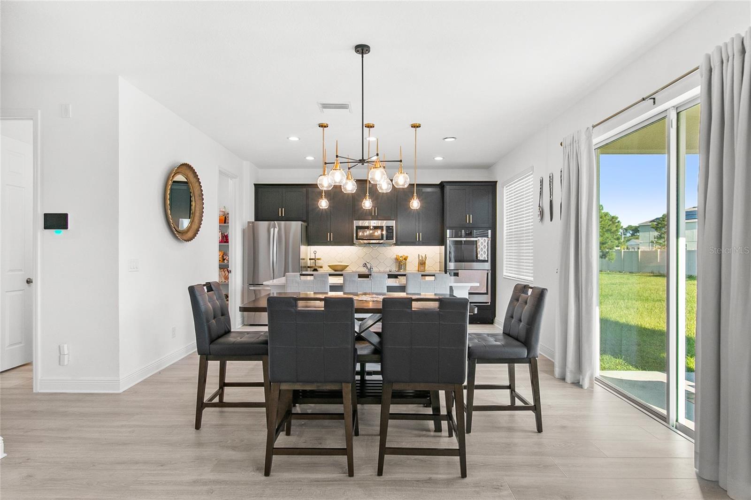
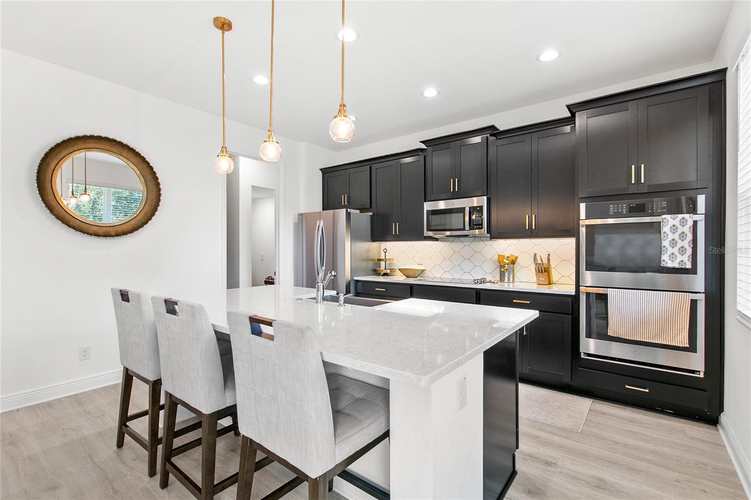
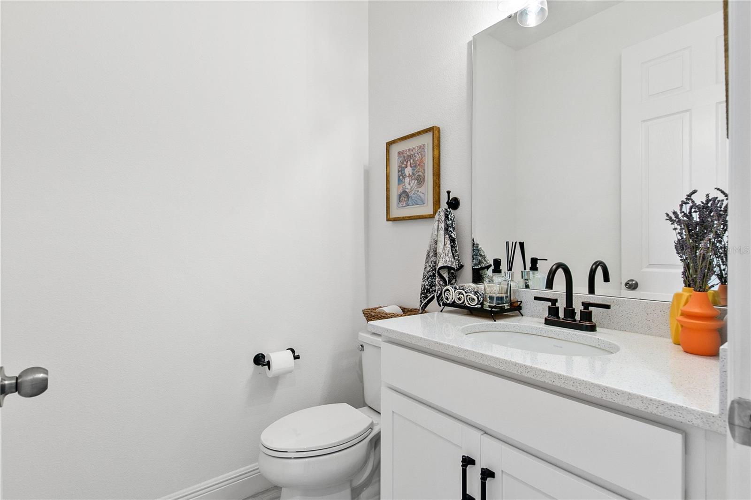
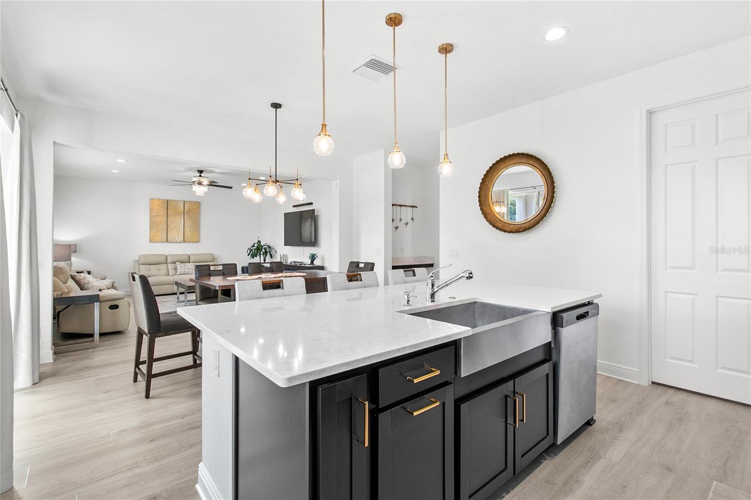
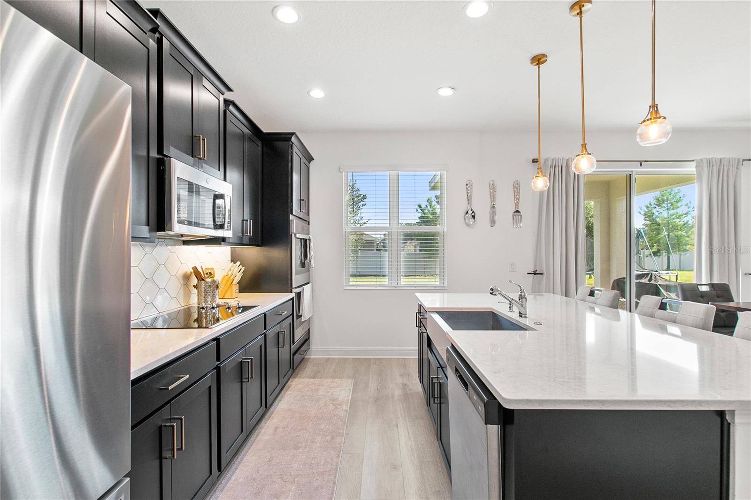
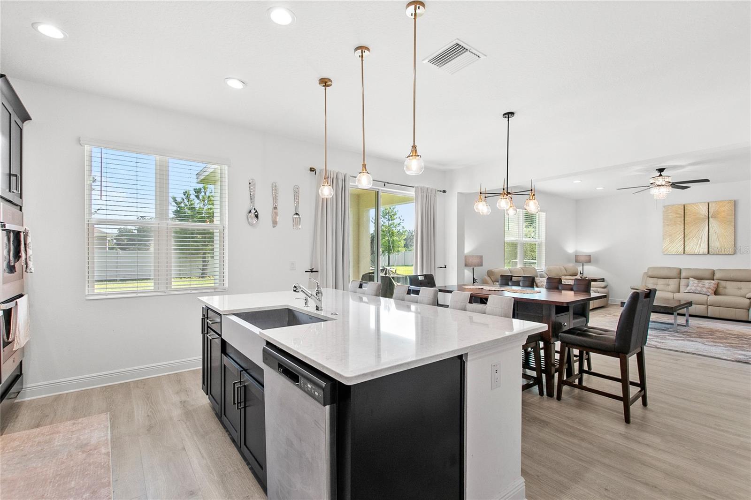
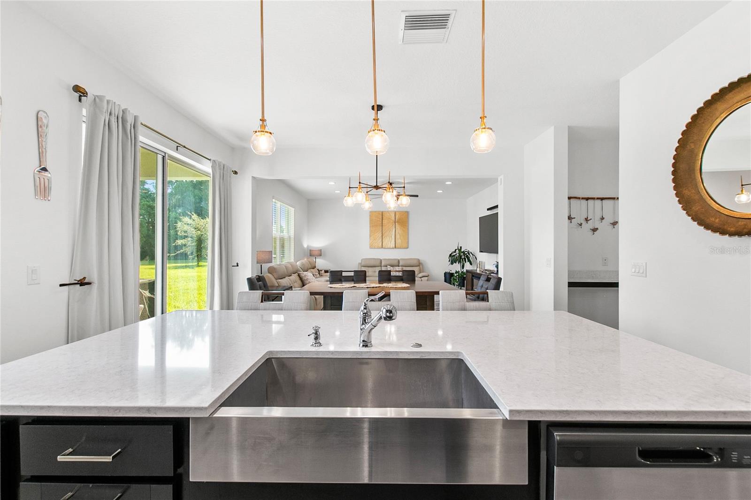
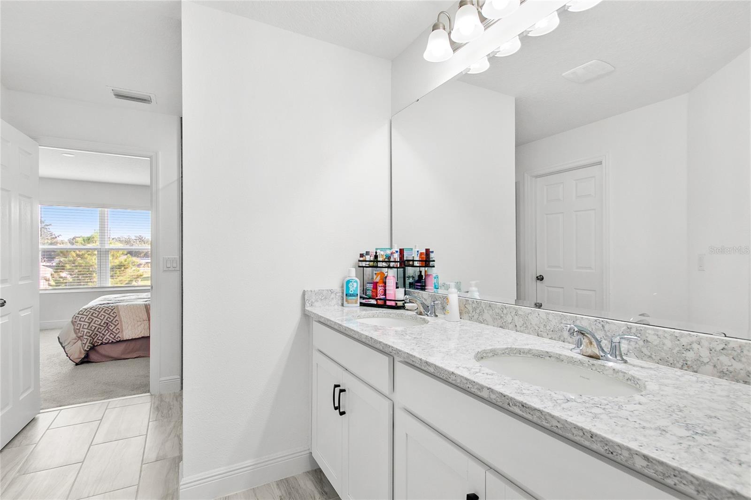
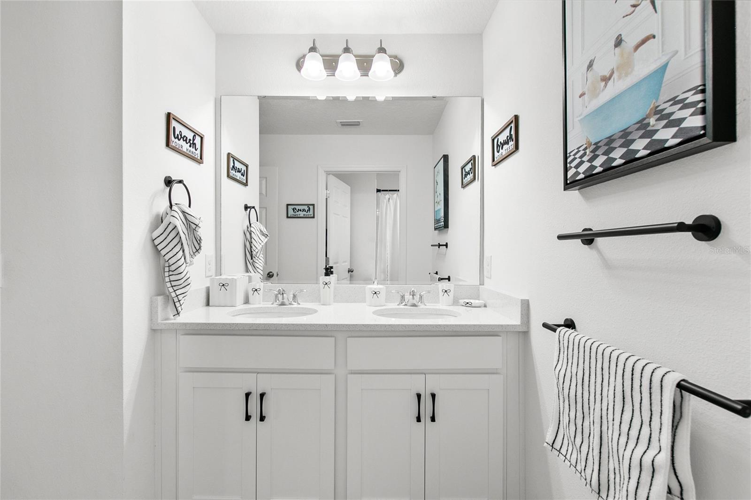
Inside, you'll find a spacious, open floor plan designed for both everyday living and entertaining. The upgraded GOURMET KITCHEN is the heart of the home, featuring QUARTZ COUNTERTOPS, upgraded cabinetry, a DOUBLE OVEN, gourmet cooktop, and plenty of prep and storage space. Quartz countertops continue into the bathrooms for a cohesive, modern finish throughout the home.
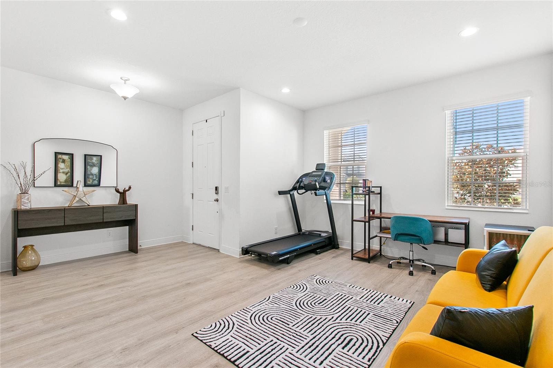
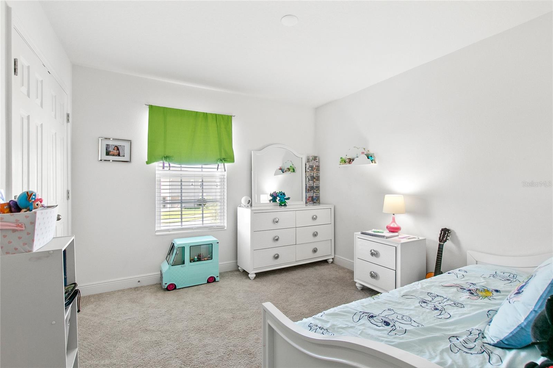
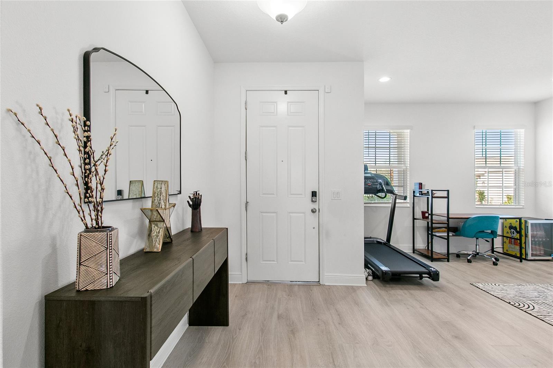
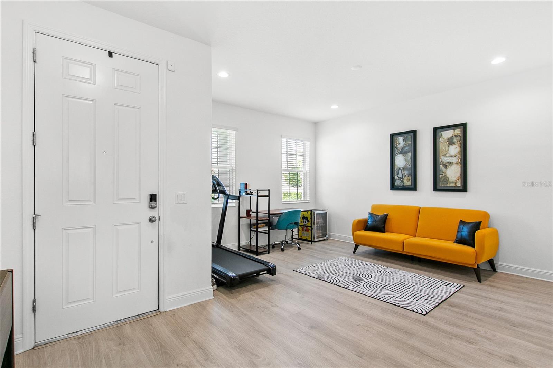
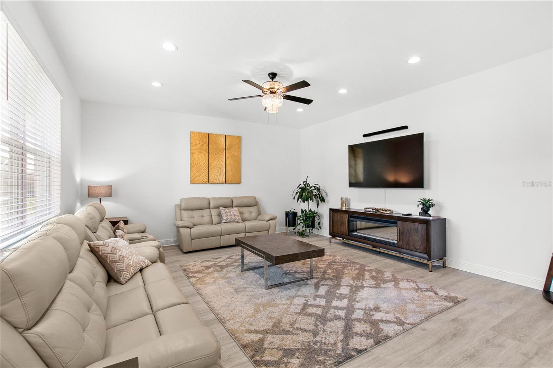
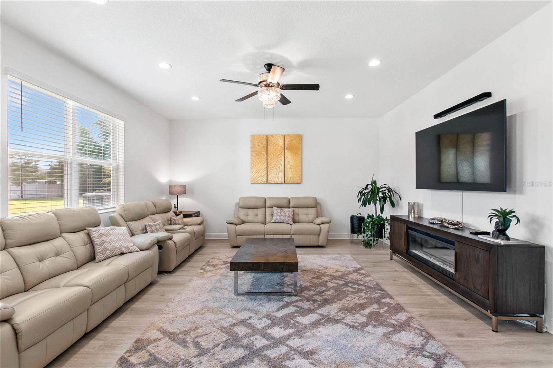
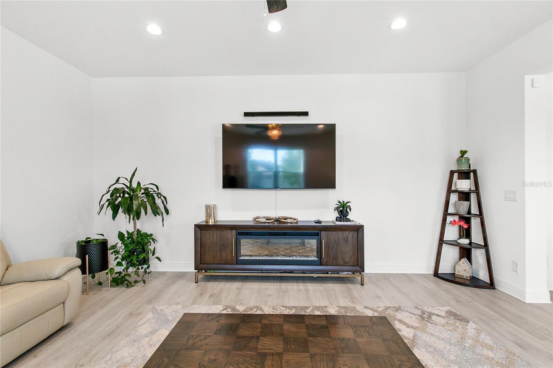
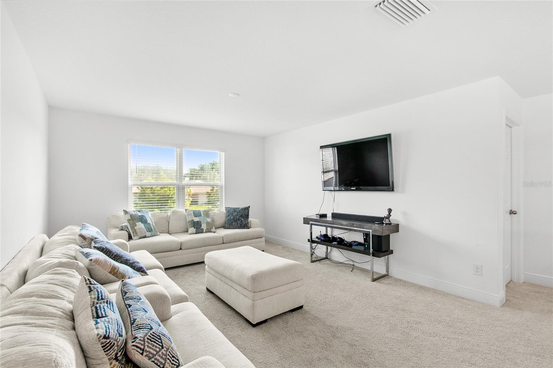
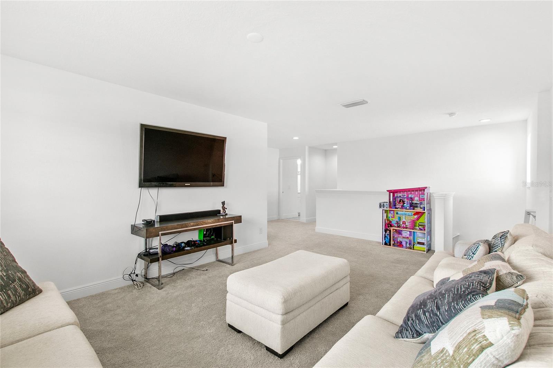
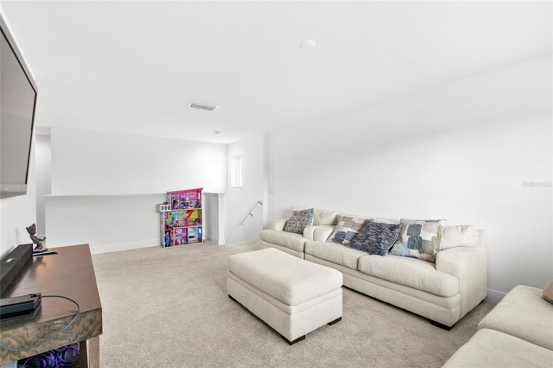
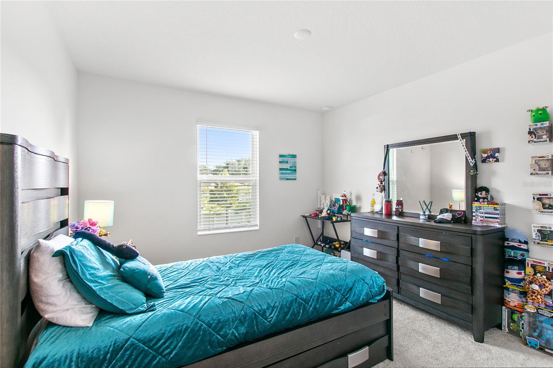
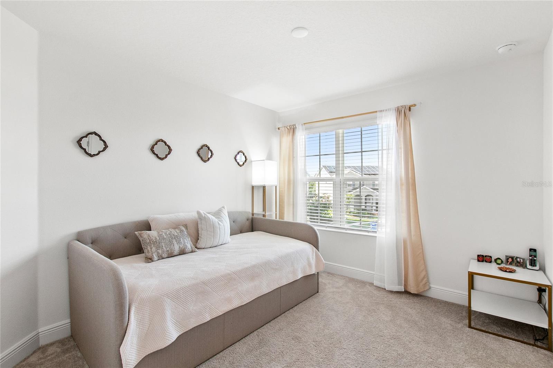
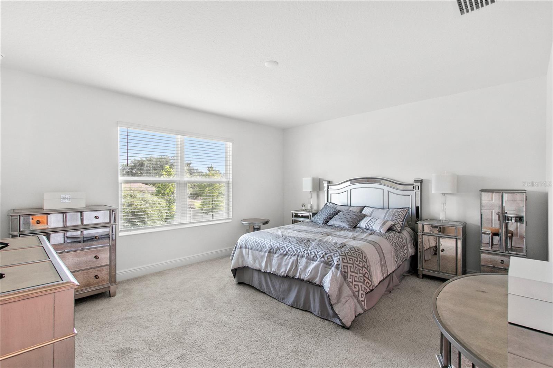
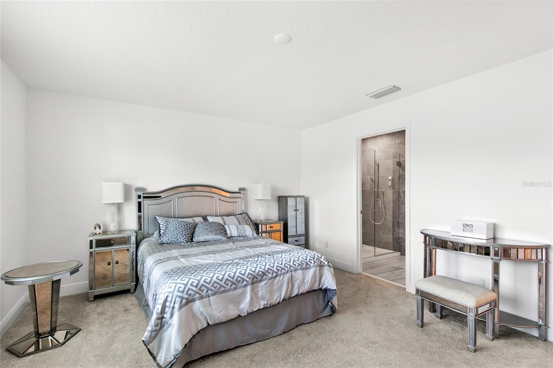
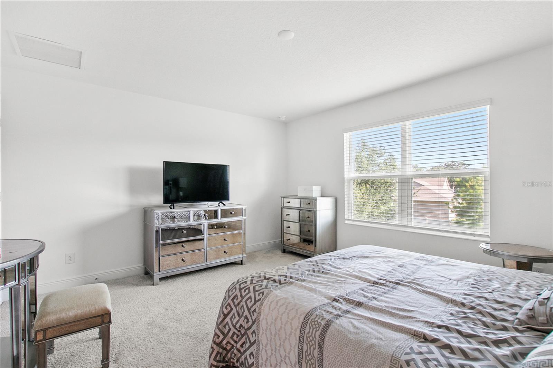
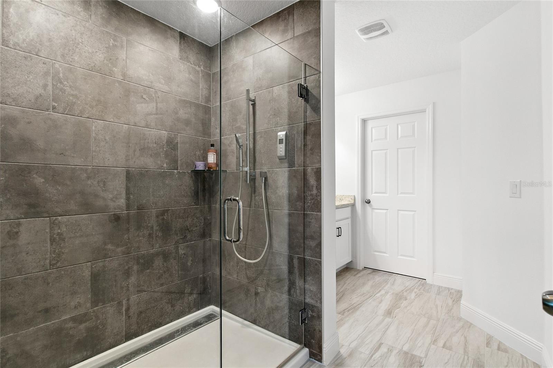
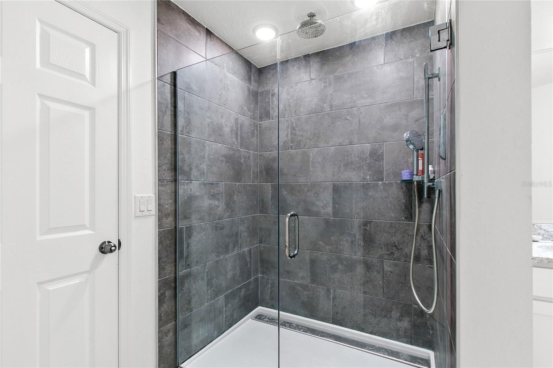
The generous living area provides plenty of room to gather, while an additional FLEX SPACE can serve as a home office, den, playroom, or bonus room. The primary suite offers a comfortable retreat highlighted by an upgraded spa-inspired shower, while three additional bedrooms provide plenty of flexibility for family, guests, or workspace.
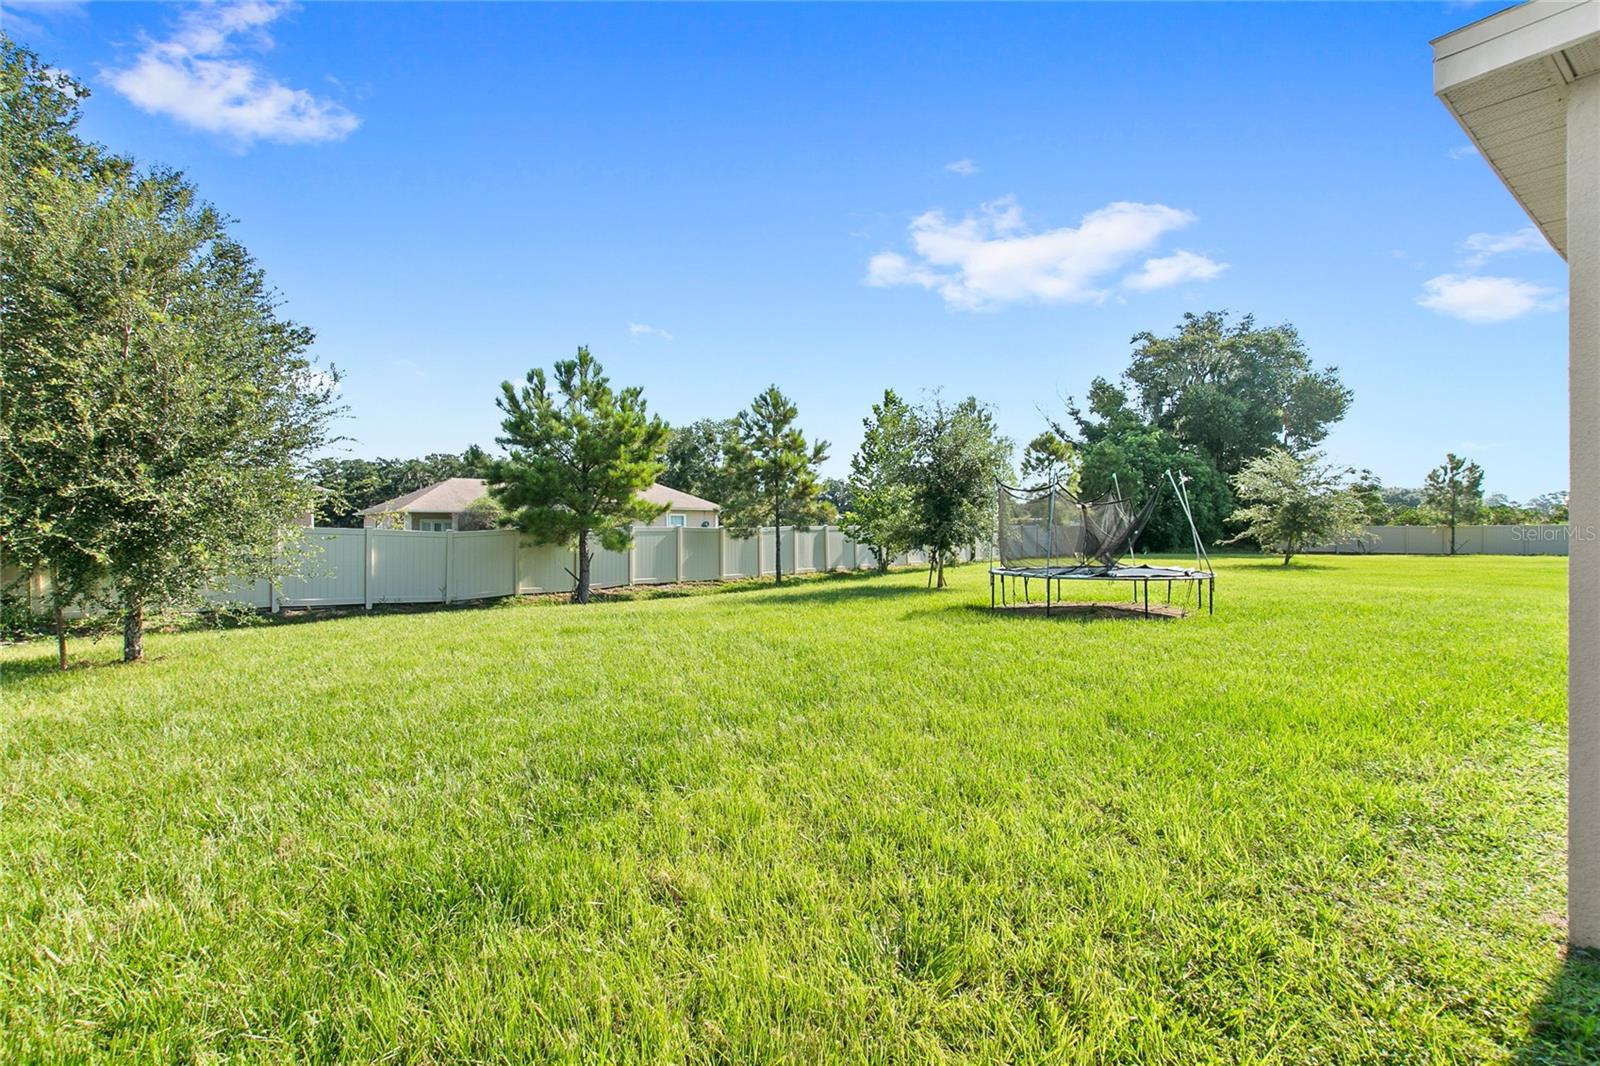
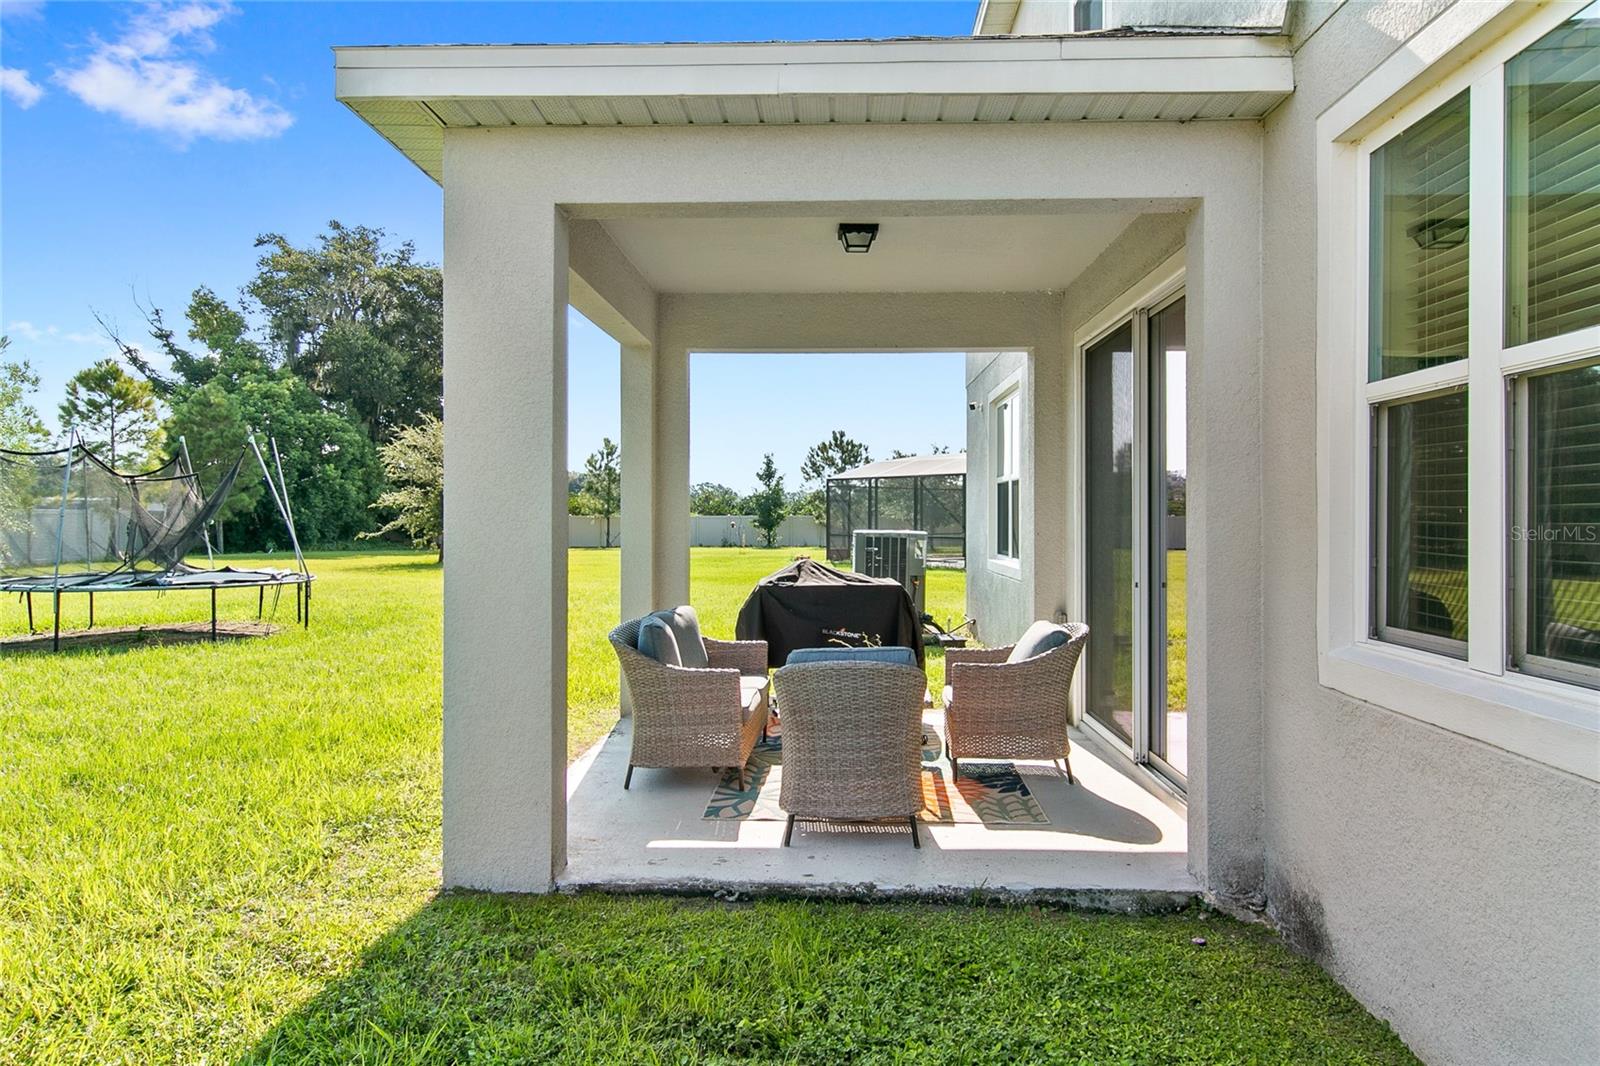
Step outside to one of the property's standout features—the OVERSIZED 0.27-ACRE HOMESITE. The expansive backyard offers plenty of possibilities for entertaining, pets, play, gardening, or creating your own outdoor retreat.
Hanover Lakes offers RESORT-STYLE AMENITIES, including a community pool and BOAT RAMP ACCESS, making it an excellent choice for those who enjoy boating and the outdoors. Conveniently located in St. Cloud with easy access to shopping, dining, major roadways, and the growing Lake Nona and Orlando areas.
With its upgraded finishes, gourmet kitchen, flexible floor plan, oversized homesite, and amenity-rich community, this home offers an exceptional opportunity in Hanover Lakes. Schedule your private showing today!
Inside, you'll find a spacious, open floor plan designed for both everyday living and entertaining. The upgraded GOURMET KITCHEN is the heart of the home, featuring QUARTZ COUNTERTOPS, upgraded cabinetry, a DOUBLE OVEN, gourmet cooktop, and plenty of prep and storage space. Quartz countertops continue into the bathrooms for a cohesive, modern finish throughout the home.
The generous living area provides plenty of room to gather, while an additional FLEX SPACE can serve as a home office, den, playroom, or bonus room. The primary suite offers a comfortable retreat highlighted by an upgraded spa-inspired shower, while three additional bedrooms provide plenty of flexibility for family, guests, or workspace.
Step outside to one of the property's standout features—the OVERSIZED 0.27-ACRE HOMESITE. The expansive backyard offers plenty of possibilities for entertaining, pets, play, gardening, or creating your own outdoor retreat.
Hanover Lakes offers RESORT-STYLE AMENITIES, including a community pool and BOAT RAMP ACCESS, making it an excellent choice for those who enjoy boating and the outdoors. Conveniently located in St. Cloud with easy access to shopping, dining, major roadways, and the growing Lake Nona and Orlando areas.
With its upgraded finishes, gourmet kitchen, flexible floor plan, oversized homesite, and amenity-rich community, this home offers an exceptional opportunity in Hanover Lakes. Schedule your private showing today!
Property Details
Basics
- Property Type
- Residential
- Property Subtype
- Single Family Residence
- MLS Number
- O6433284
- Days on Market
- 37
- Year Built
- 2022
- Levels
- Two
- Direction Faces
- South
- Occupant Type
- Owner
Size & Structure
- Living Area
- 2,580 sqft
- Total Area
- 3,246 sqft
- Lot Size
- 0.27 acres
- Lot Sq Ft
- 11,761 sqft
- Bedrooms
- 4
- Full Baths
- 2
- Half Baths
- 1
- Garage Spaces
- 2
- Stories
- 2
Interior
- Flooring
- Carpet, Vinyl
- Appliances
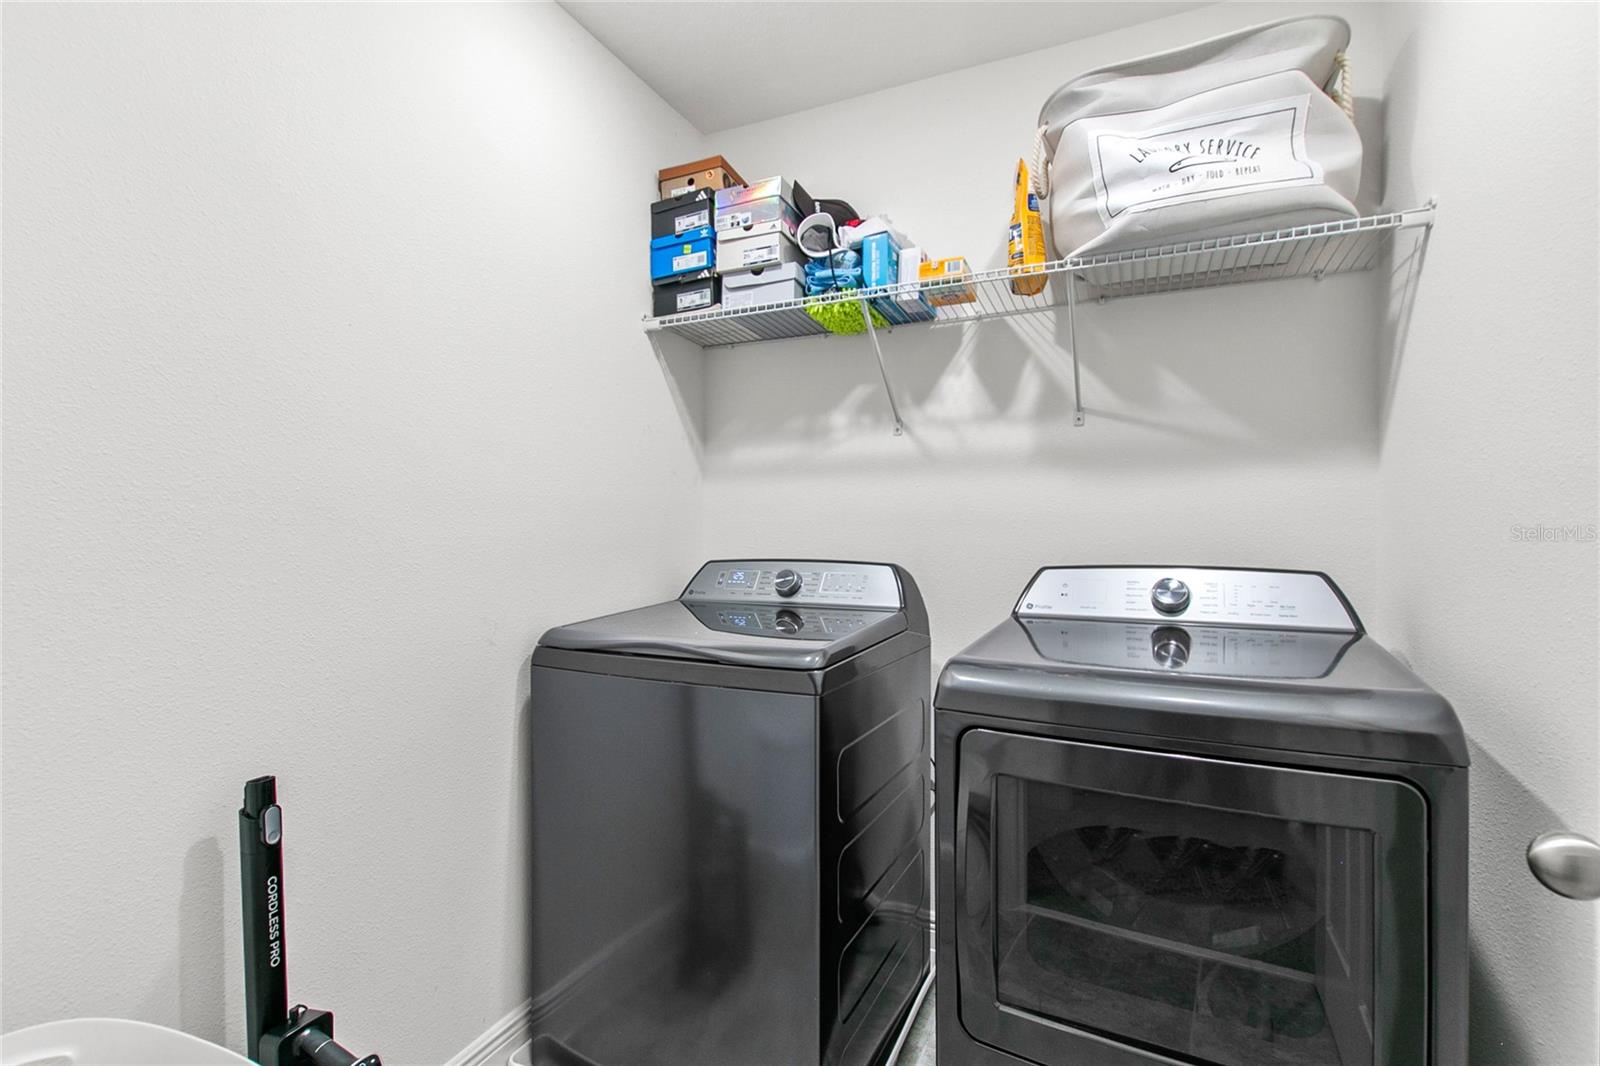
- Dishwasher, Dryer, Microwave, Range, Refrigerator, Washer
- Interior Features
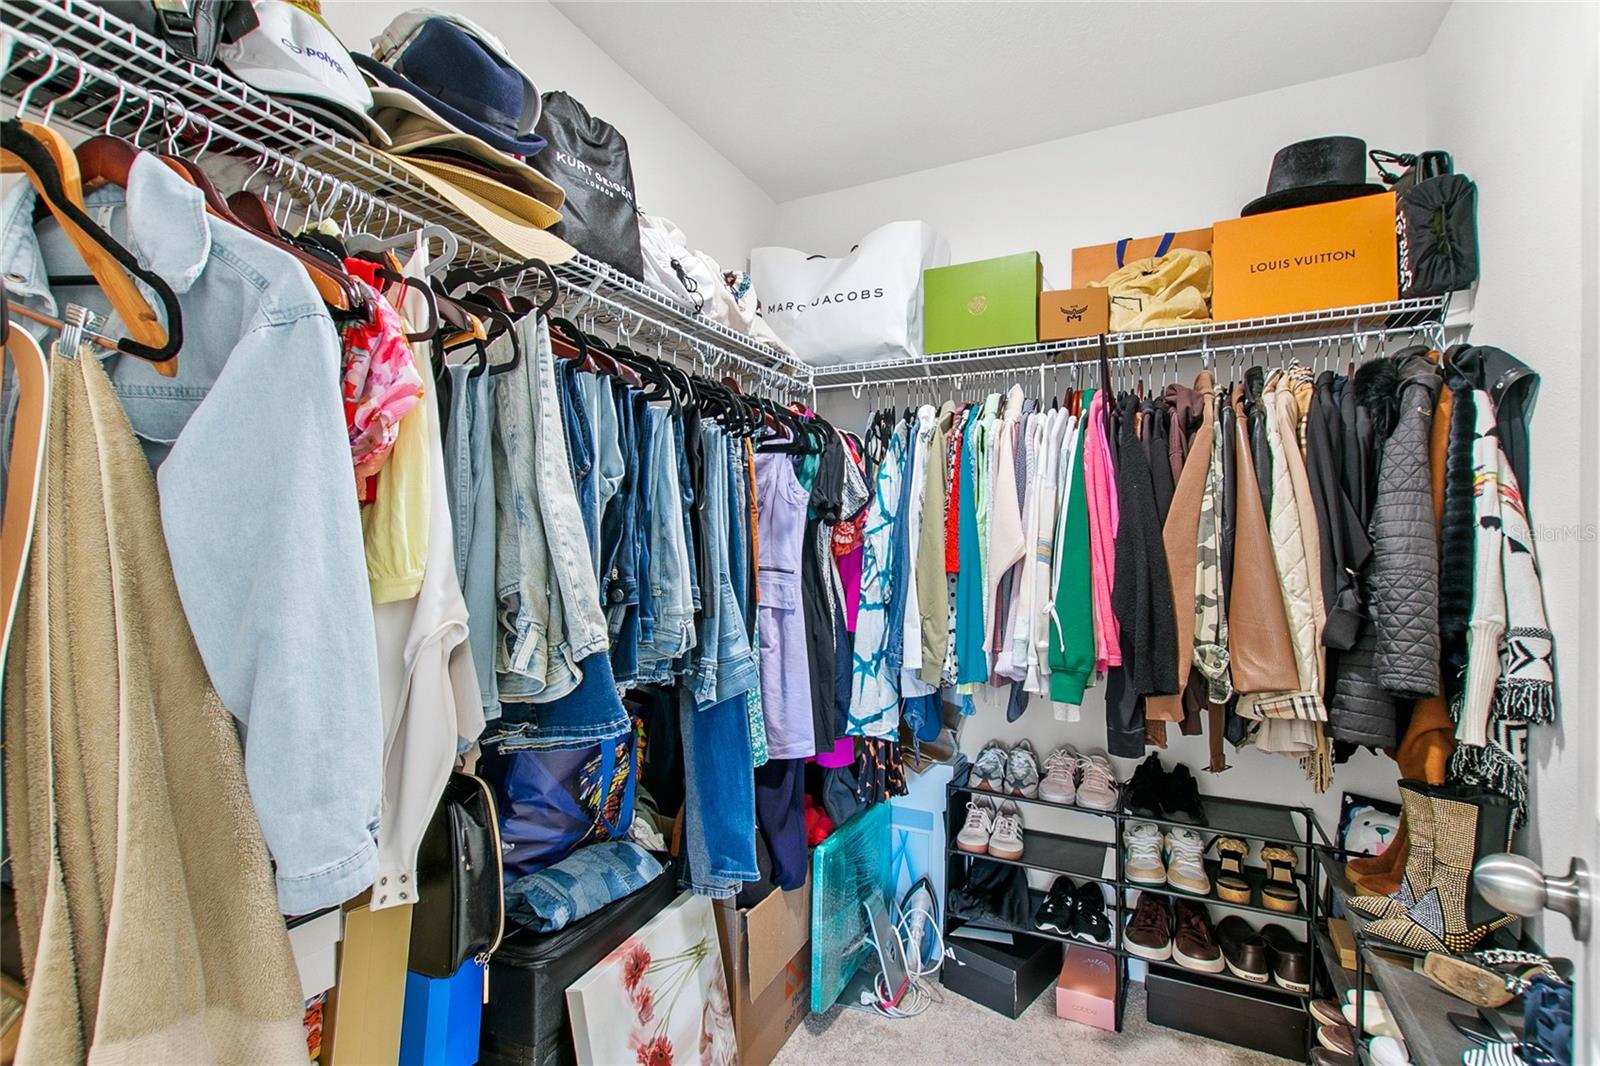
- Ceiling Fans(s), Eat-in Kitchen, Living Room/Dining Room Combo, PrimaryBedroom Upstairs, Walk-In Closet(s)
- Laundry
- Laundry Room
- Furnished
- Unfurnished
- A/C
- Central Air
- Heating
- Central
Exterior & Lot
- Exterior Features
- Sidewalk
- Construction
- Block, Stucco
- Roof
- Shingle
- Foundation
- Slab
- Patio/Porch
- Covered, Patio
Water & Pool
Community & HOA
- HOA
- Yes
- HOA Fee
- $321/Quarterly
- Pets Allowed
- Yes
- CDD
- Yes
- Homestead
- Yes
Utilities & Systems
- Water
- Public
- Sewer
- Public Sewer
- Utilities
- Public
- Cooling
- Central Air
- Heating
- Central
- Flood Zone
- X
Financial
- List Price
- $449,900
- Original Price
- $490,000
- Annual Taxes
- $7,771
- Tax Year
- 2025
- Listing Terms
- Cash, Conventional, FHA, VA Loan
- Special Conditions
- Short Sale
Schools
- Elementary
- Hickory Tree Elem
- Middle School
- Harmony Middle
- High School
- Harmony High