1 / 18
$364,990
Active
506 LADY PALM STREET
APOPKA, FL 32703 — EMERSON POINTE
3 Beds
3 Baths
1,691 sqft
0.06 acres
Built 2026
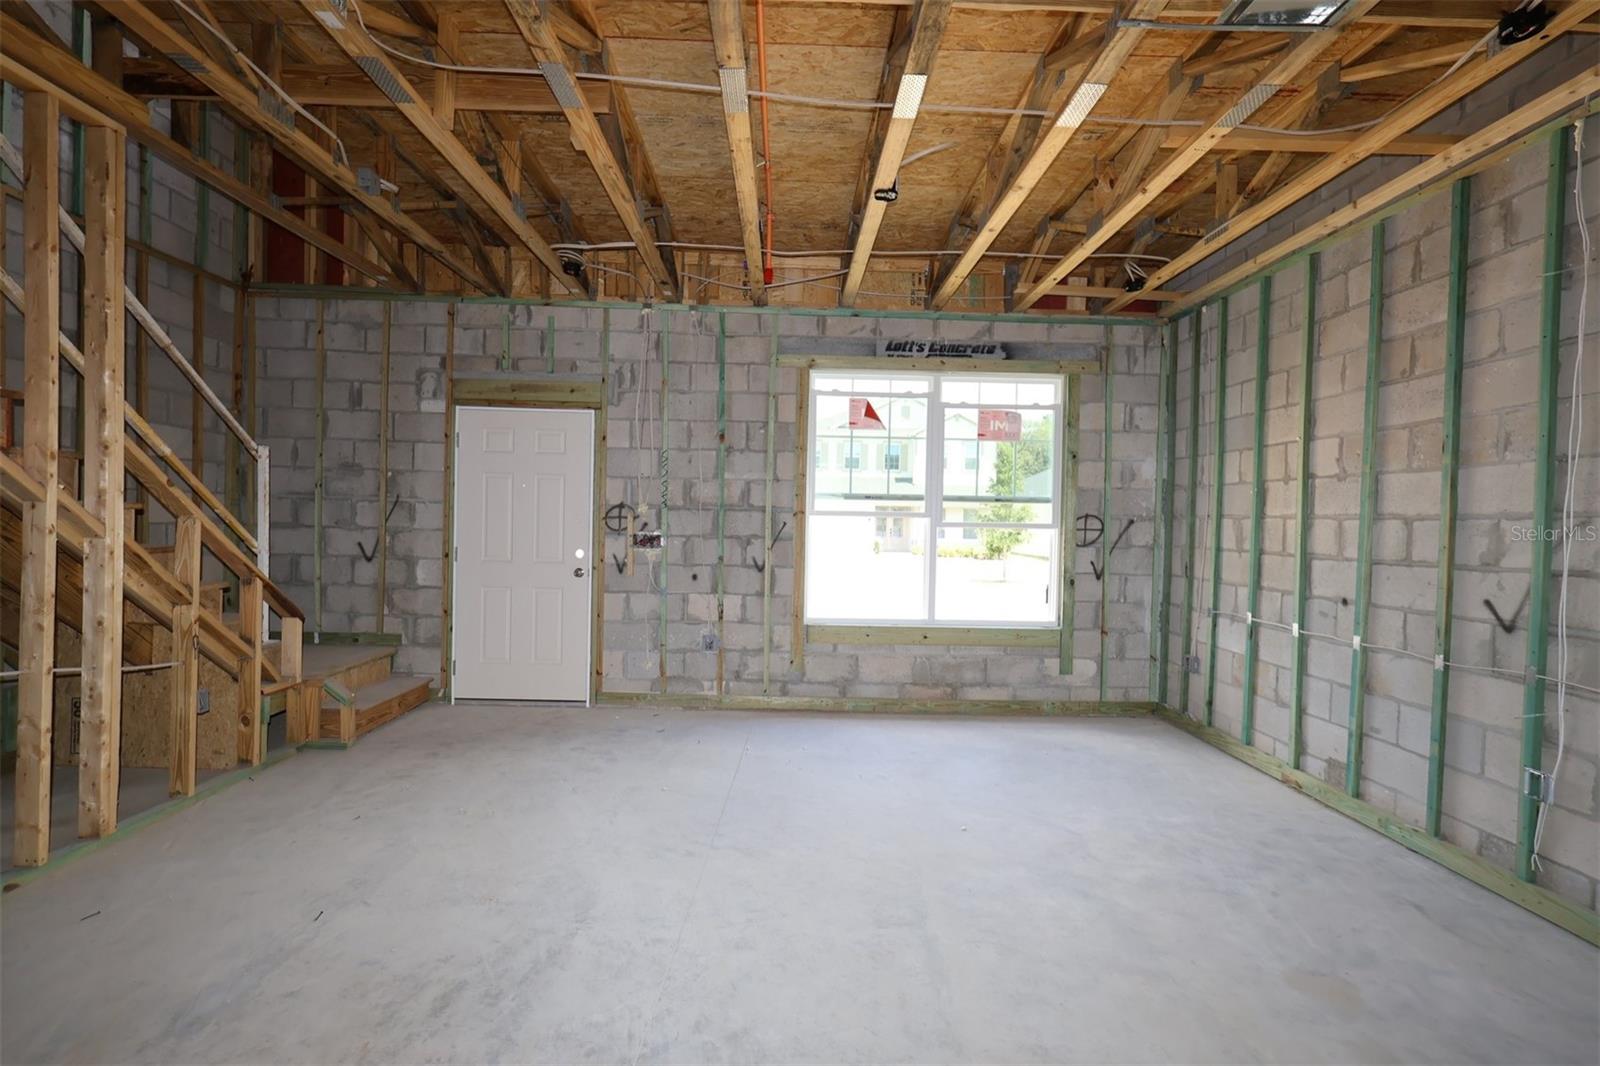
2-Car Garage
About This Property
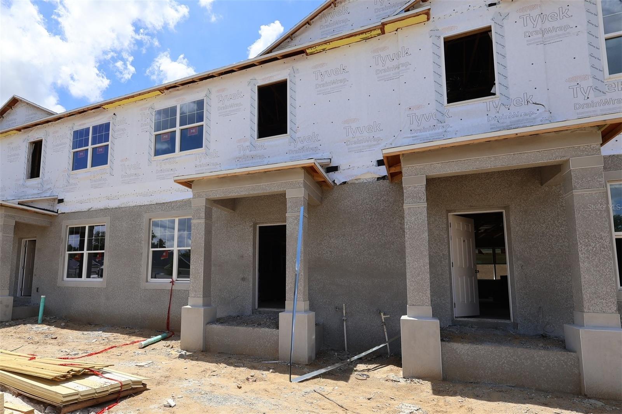
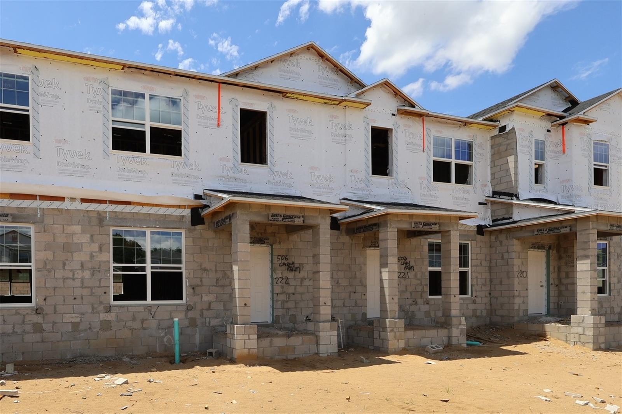
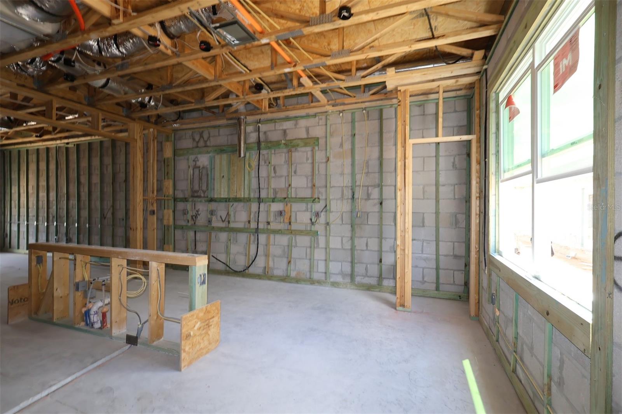
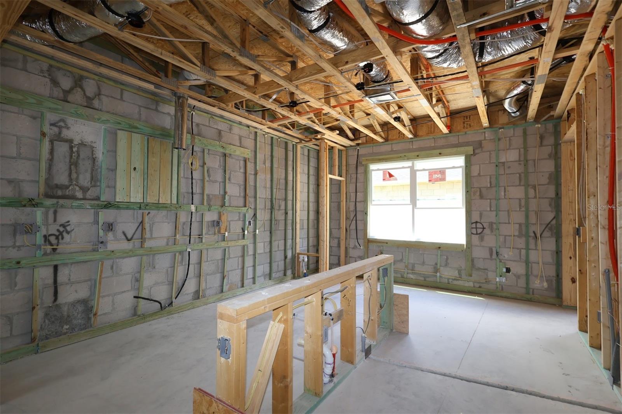
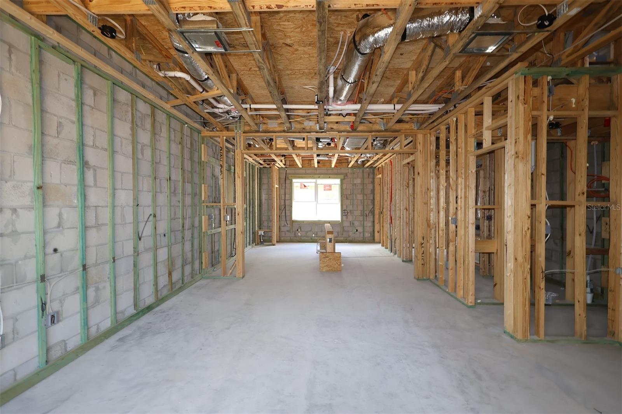
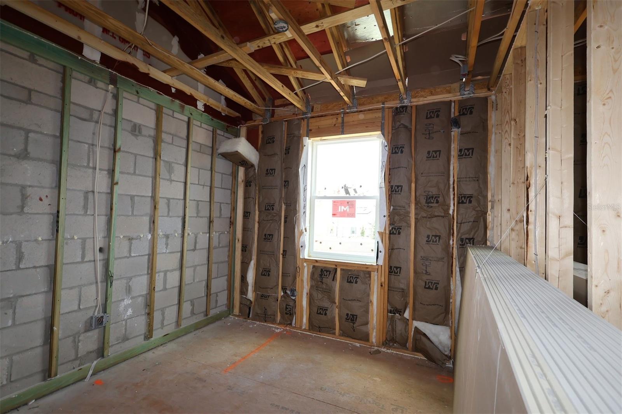
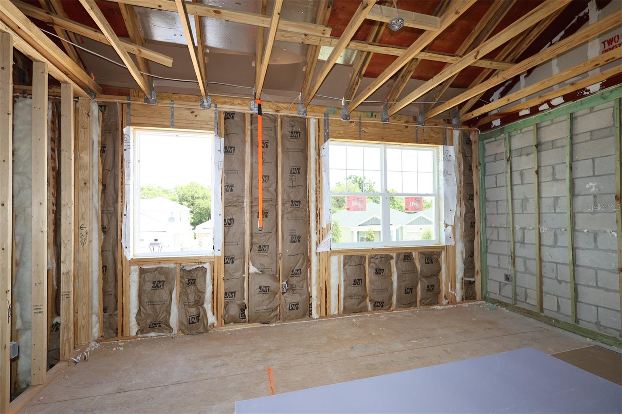
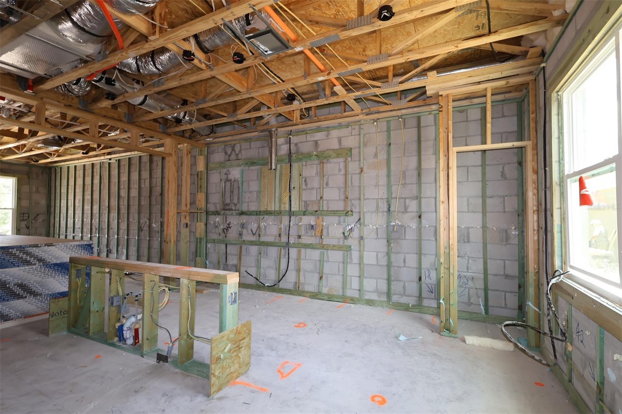
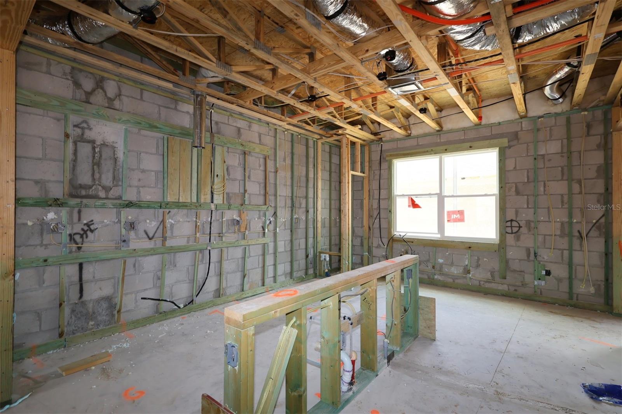
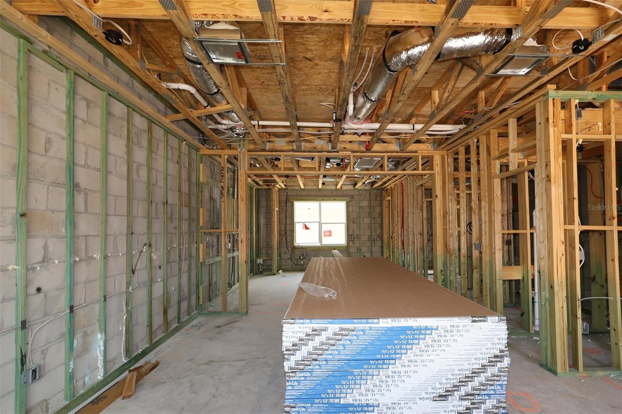
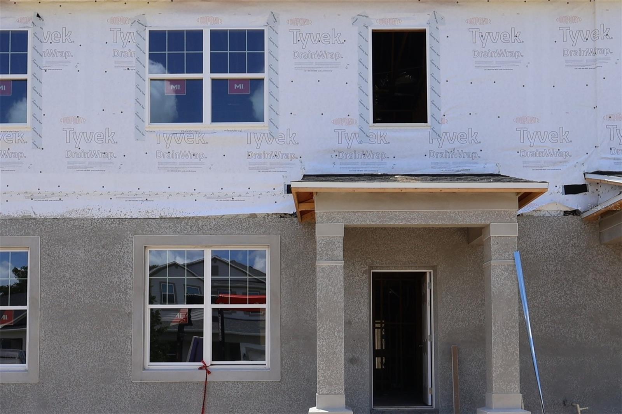
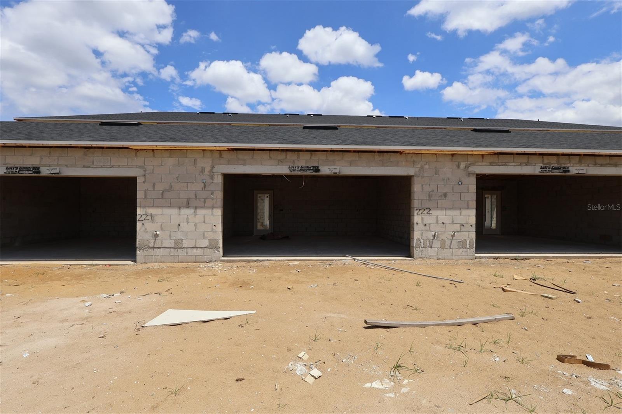
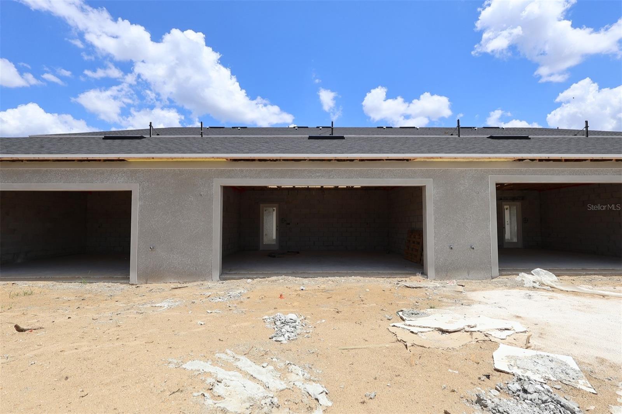
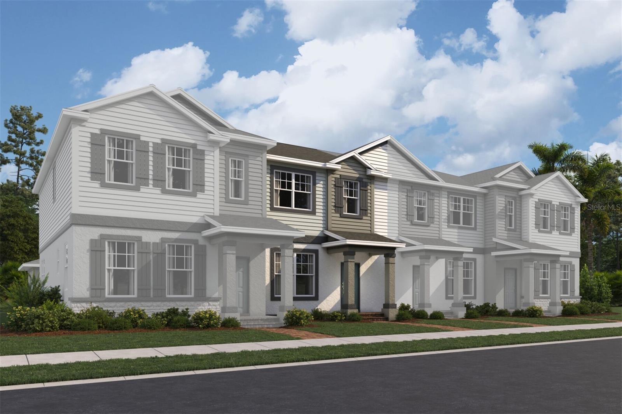
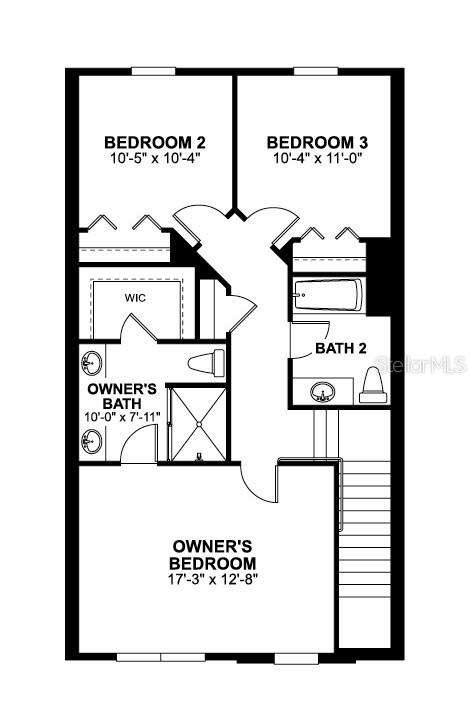
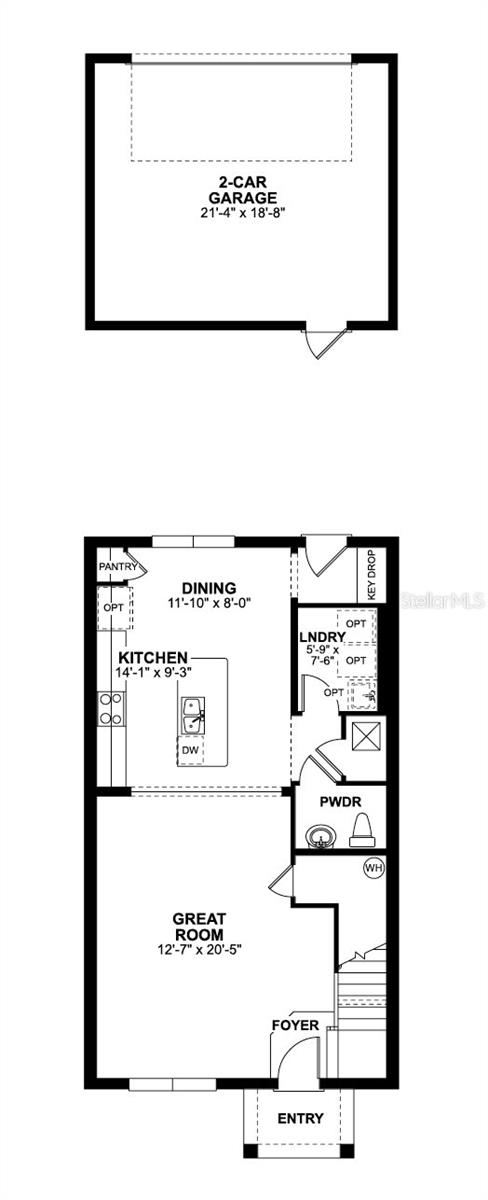
Under Construction. Welcome to 506 Lady Palm Street in Apopka, Florida: a stunning new construction home built by M/I Homes. This thoughtfully designed home offers 1,691 square foot of well-planned living space, featuring 3 bedrooms, 2.5 bathrooms, and a 2-car garage.
Designed with quality and functionality in mind, this home showcases an open-concept living space that seamlessly connects the main gathering areas, creating an inviting atmosphere for everyday living and entertaining. Upstairs, the owner's bedroom features an en-suite bathroom with dual sinks and a walk-in closet.
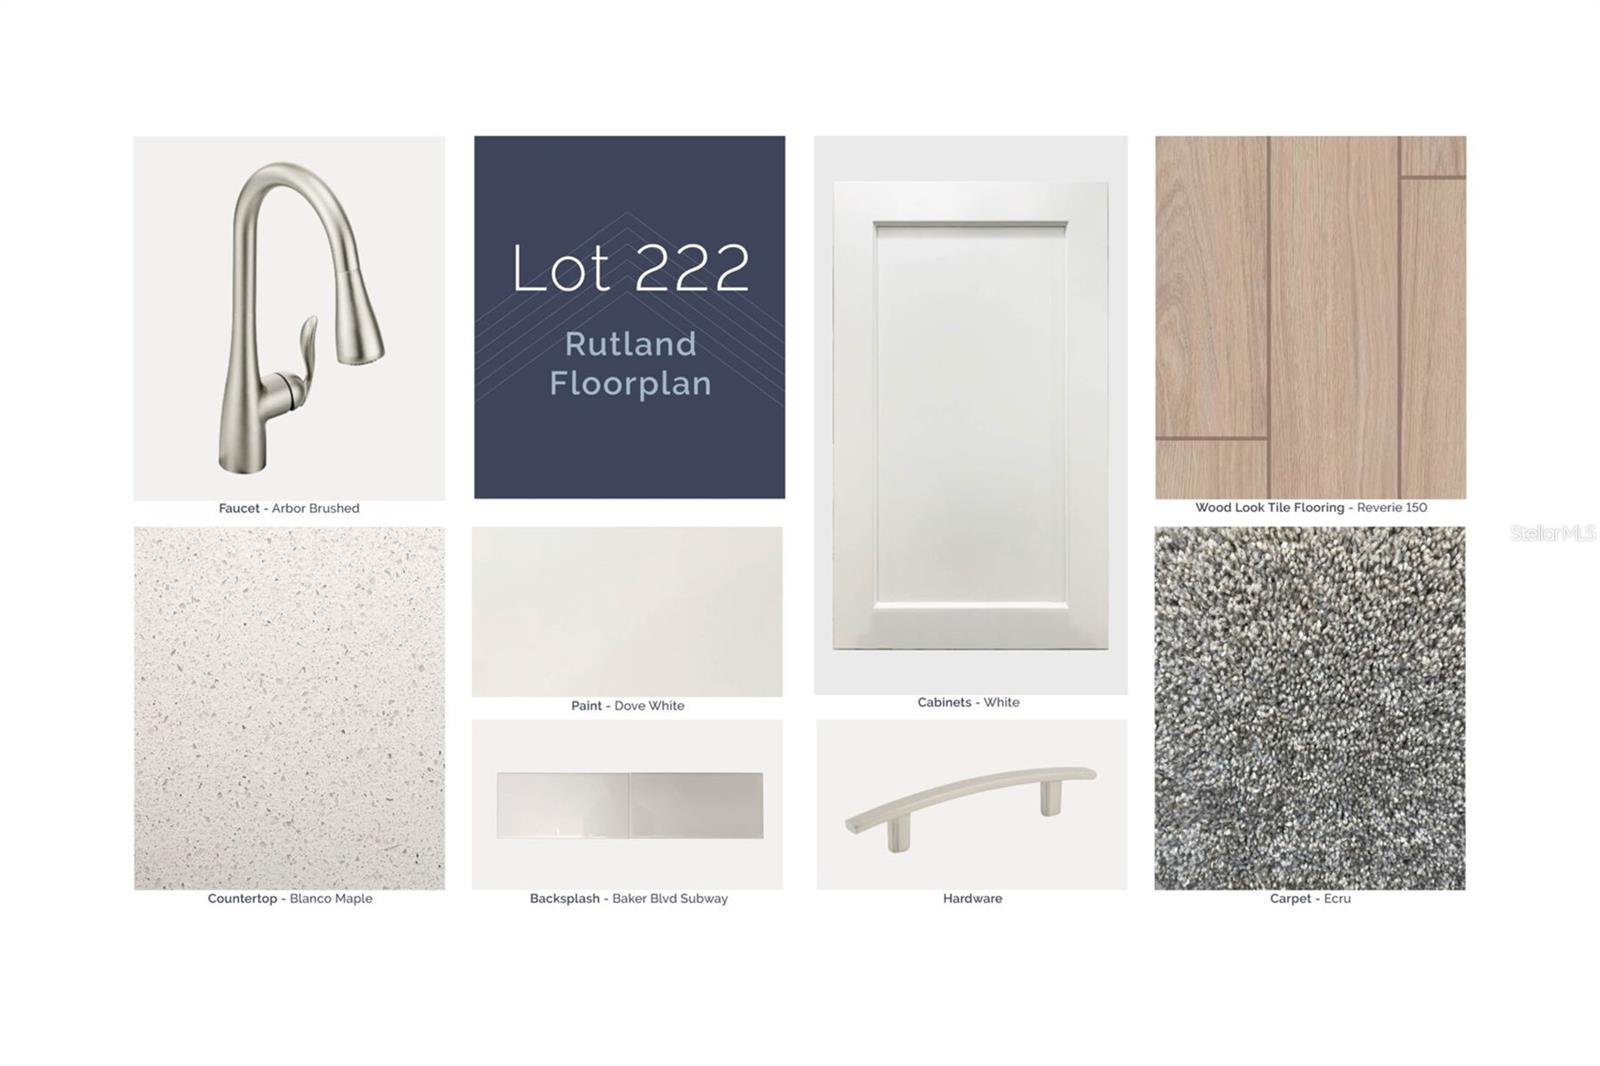
The quality of design in this home is evident from the moment you step inside. From the carefully selected finishes to the functional layout, every element has been intentionally chosen to enhance the living experience.
This home is situated in a welcoming neighborhood with convenient proximity to parks, offering plenty of outdoor recreation opportunities for the whole family.
Designed with quality and functionality in mind, this home showcases an open-concept living space that seamlessly connects the main gathering areas, creating an inviting atmosphere for everyday living and entertaining. Upstairs, the owner's bedroom features an en-suite bathroom with dual sinks and a walk-in closet.
The quality of design in this home is evident from the moment you step inside. From the carefully selected finishes to the functional layout, every element has been intentionally chosen to enhance the living experience.
This home is situated in a welcoming neighborhood with convenient proximity to parks, offering plenty of outdoor recreation opportunities for the whole family.
Property Details
Basics
- Property Type
- Residential
- Property Subtype
- Townhouse
- MLS Number
- O6406369
- Days on Market
- 2
- Year Built
- 2026
- New Construction
- Yes
- Levels
- Two
- Direction Faces
- East
- Occupant Type
- Vacant
Size & Structure
- Living Area
- 1,691 sqft
- Total Area
- 1,691 sqft
- Lot Size
- 0.06 acres
- Lot Sq Ft
- 2,670 sqft
- Bedrooms
- 3
- Full Baths
- 2
- Half Baths
- 1
- Garage Spaces
- 2
Interior
- Flooring
- Carpet, Ceramic Tile
- Appliances
- Dishwasher, Microwave, Range, Tankless Water Heater
- Interior Features
- Crown Molding, Eat-in Kitchen, Open Floorplan, PrimaryBedroom Upstairs, Solid Surface Counters, Thermostat, Walk-In Closet(s)
- Laundry
- Electric Dryer Hookup, Inside
- Furnished
- Unfurnished
- A/C
- Central Air
- Heating
- Natural Gas
Exterior & Lot
- Exterior Features
- Rain Gutters, Sidewalk
- Construction
- Block, Cement Siding, Frame
- Roof
- Shingle
- Foundation
- Slab
- Patio/Porch
- Patio
- Lot Features
- Landscaped, Sidewalk, Paved
Water & Pool
Community & HOA
- HOA
- Yes
- HOA Fee
- $326/Monthly
- HOA Amenities
- Fence Restrictions, Gated, Park, Playground, Pool
- Community Features
- Community Mailbox, Deed Restrictions, Dog Park, Gated Community - No Guard, Park, Pool, Sidewalks
- Pets Allowed
- Yes
- Security
- Gated Community
Utilities & Systems
- Water
- Public
- Sewer
- Public Sewer
- Utilities
- Cable Available, Electricity Available, Fiber Optics
- Cooling
- Central Air
- Heating
- Natural Gas
- Flood Zone
- X
- Parking
- Driveway, Garage Door Opener
Financial
- List Price
- $364,990
- Annual Taxes
- $1,158
- Tax Year
- 2025
- Listing Terms
- Cash, Conventional, FHA, VA Loan
- Special Conditions
- None
Schools
- Elementary
- Wheatley Elem
- Middle School
- Piedmont Lakes Middle
- High School
- Wekiva High