1 / 53
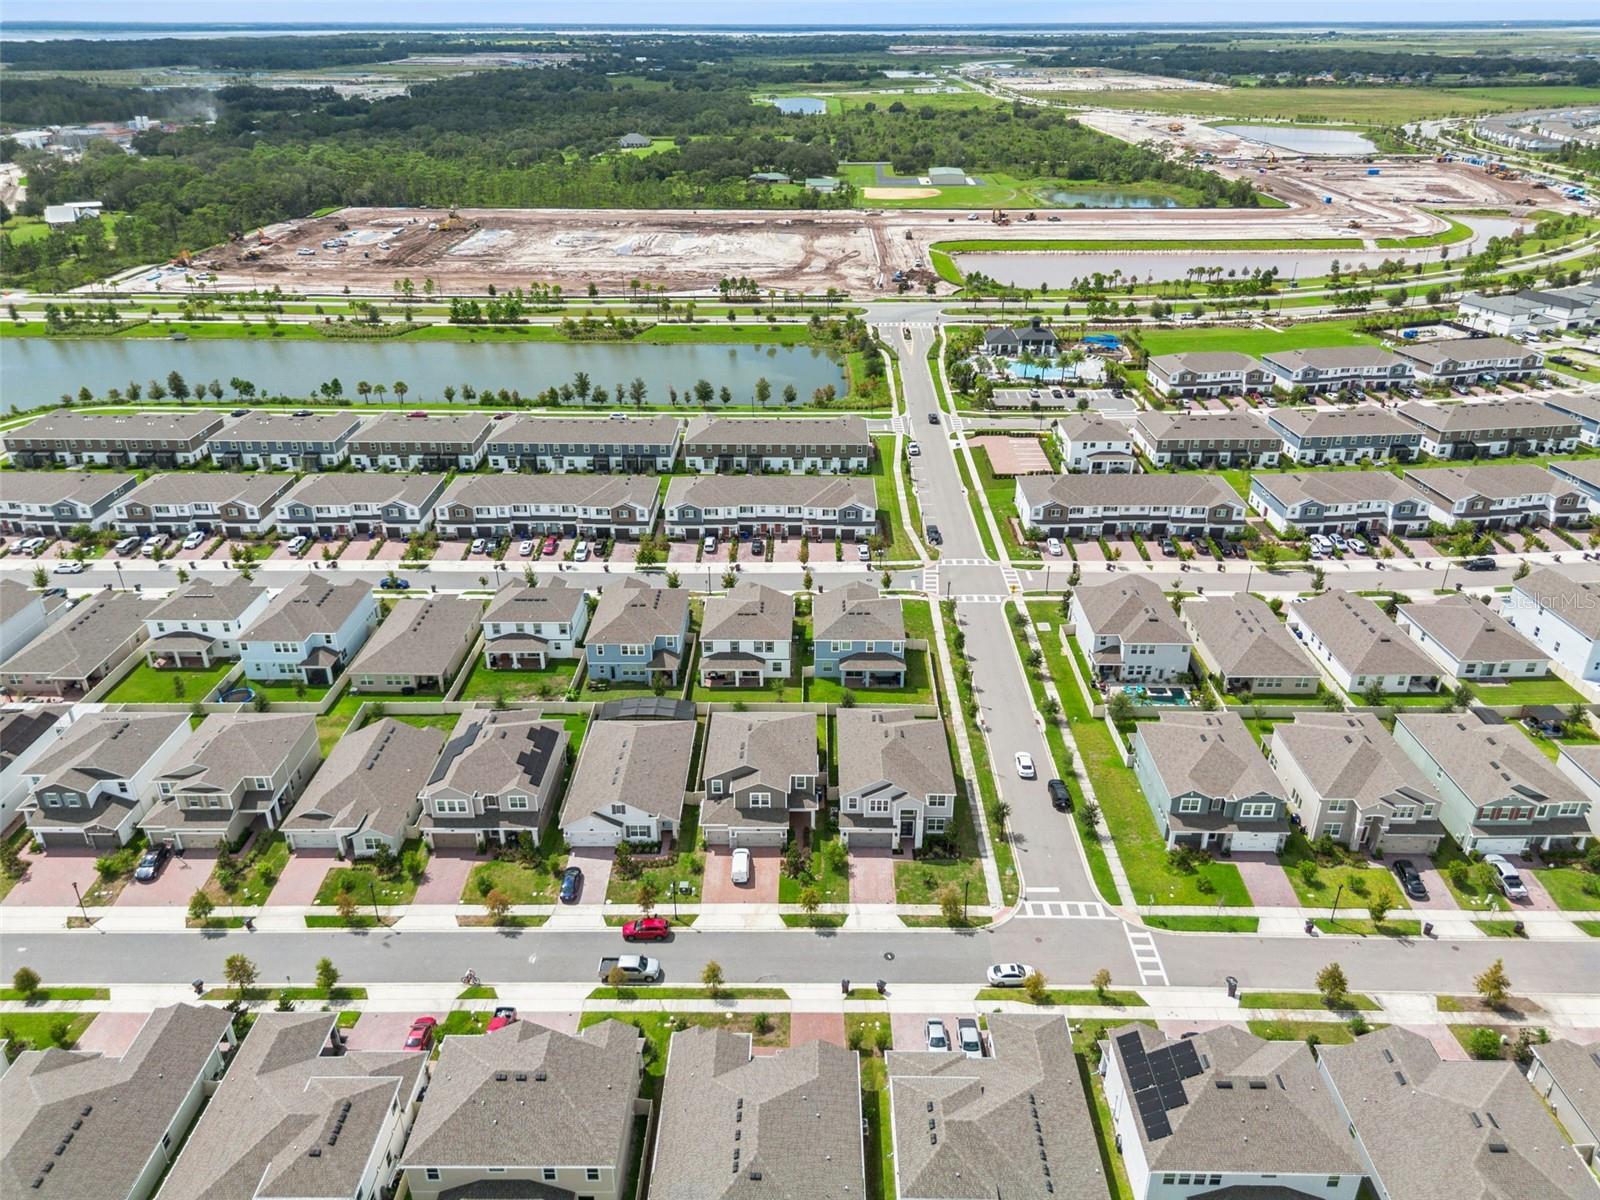
$695,000
Active
5054 SHADY PINES DRIVE
ST CLOUD, FL 34772 — EDEN AT CROSSPRAIRIE
5 Beds
4 Baths
3,556 sqft
0.14 acres
Built 2024
3-Car Garage
About This Property
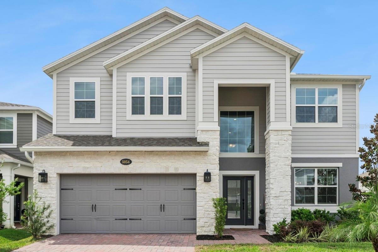
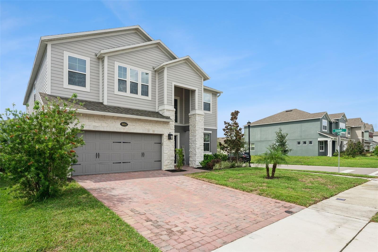
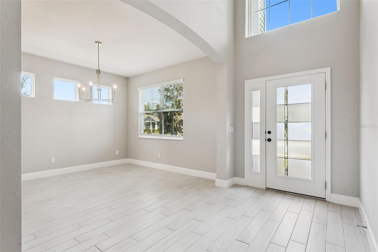
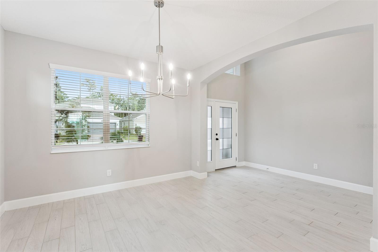
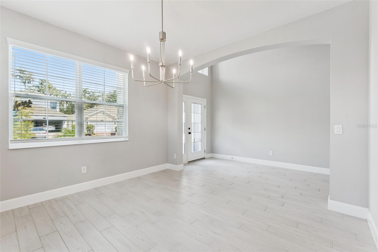
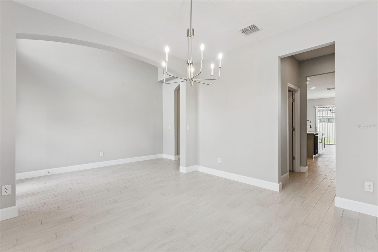
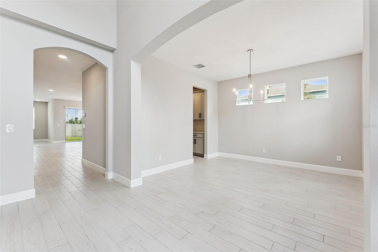
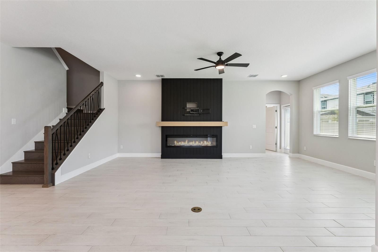
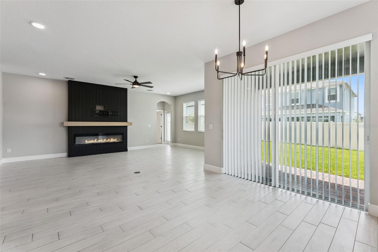
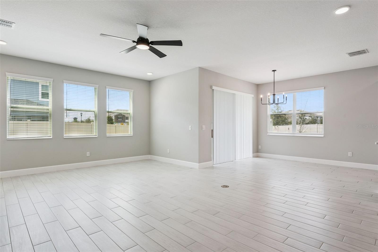
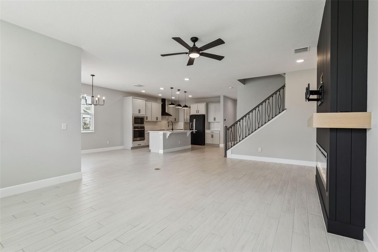
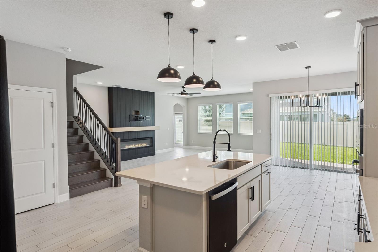
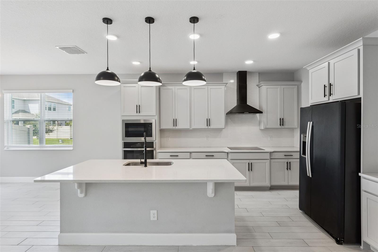
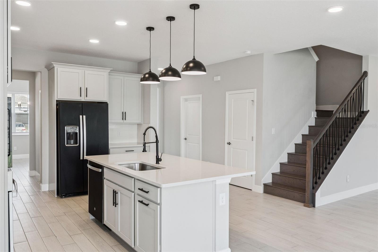
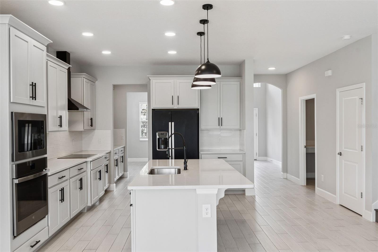
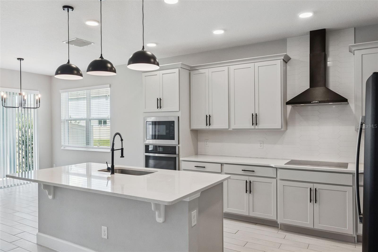
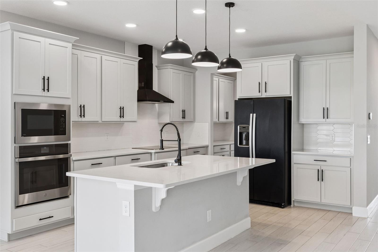
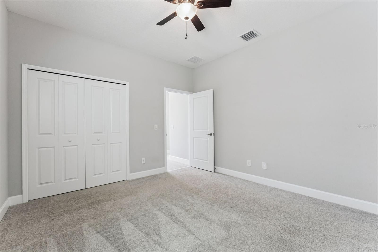
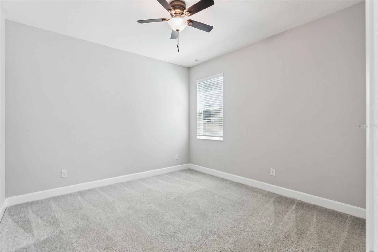
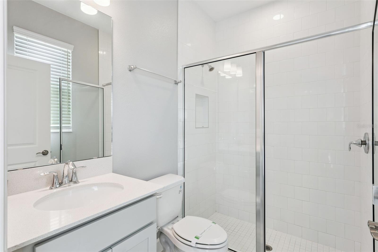
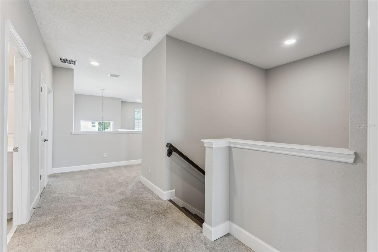
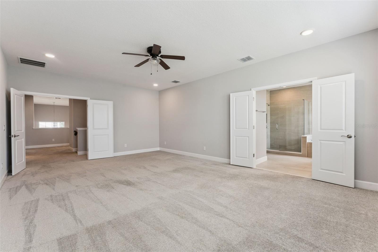
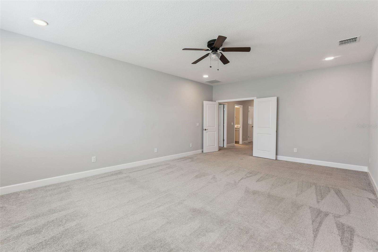
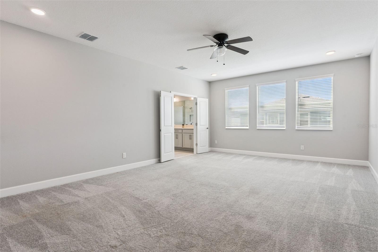
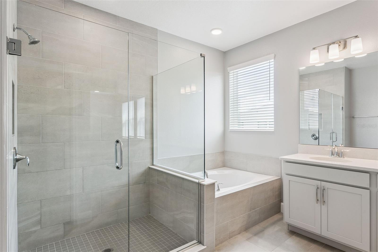
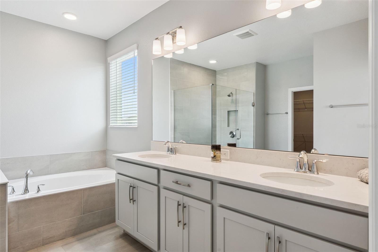
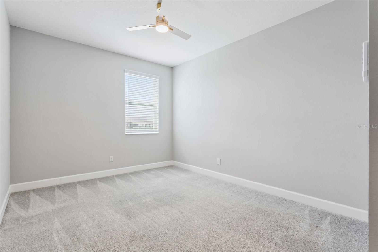
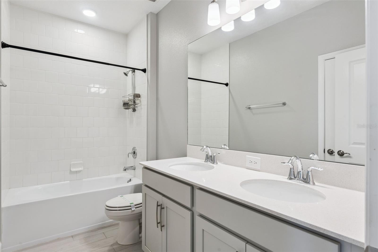
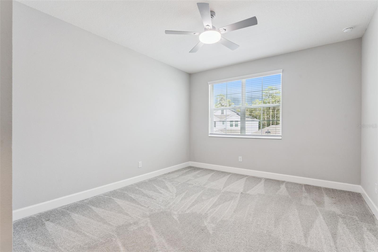
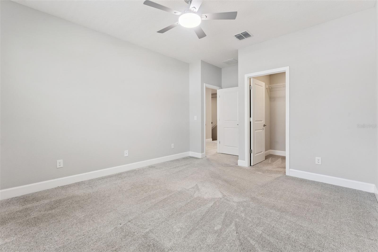
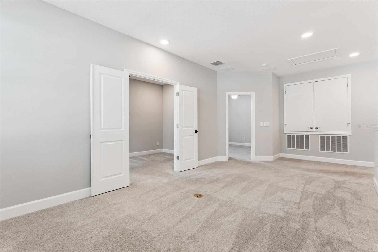
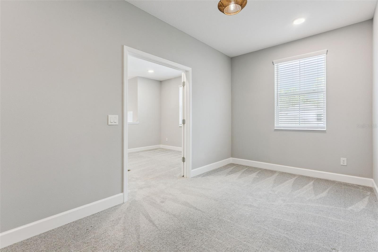
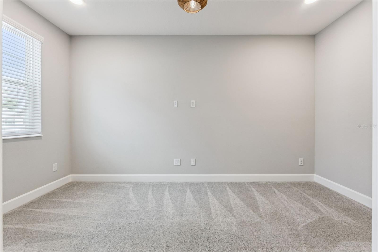
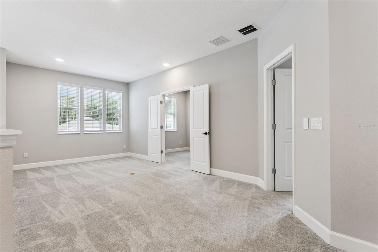
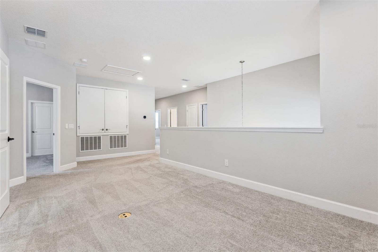
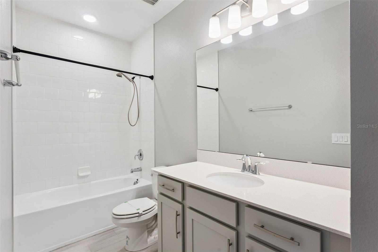
Welcome to this beautiful 5-bedroom, 4-bathroom Sonoma model by MI Homes, offering over 3,500 square feet of thoughtfully designed living space across two stories. This spacious home features an open-concept great room downstairs, a versatile loft upstairs, and an additional flex room—providing plenty of space for entertaining, working from home, or relaxing.
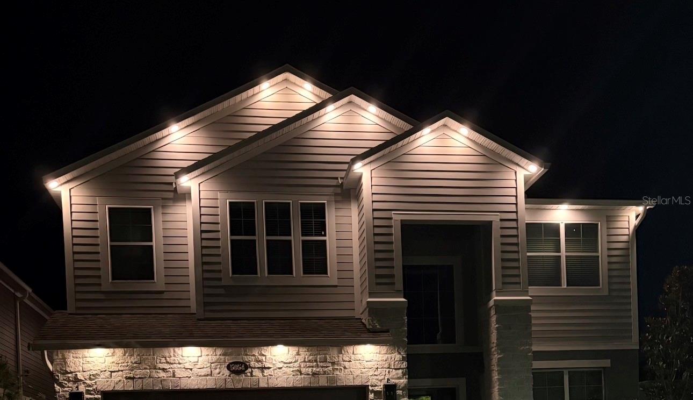
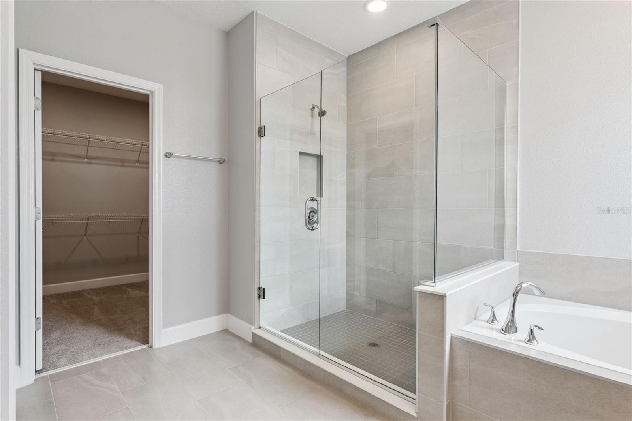
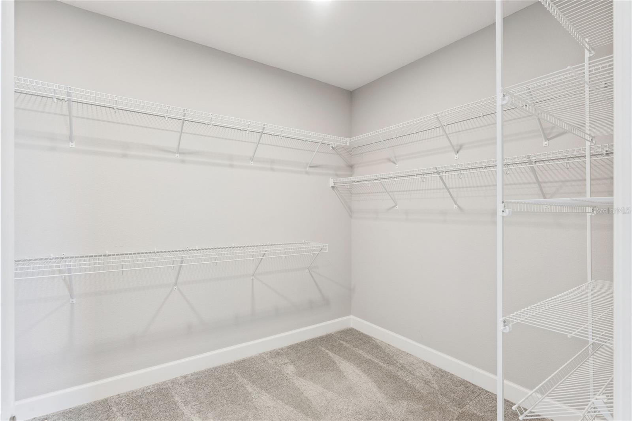
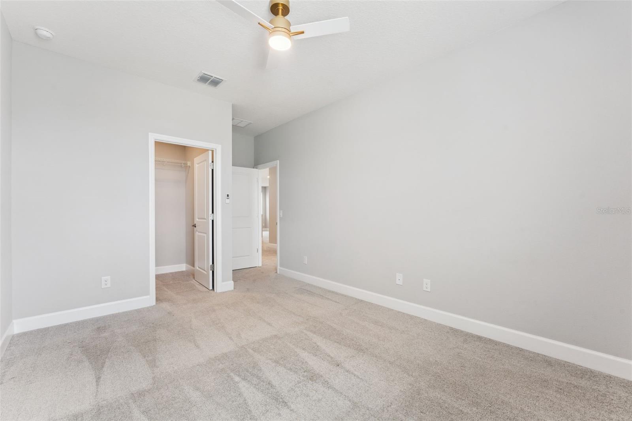
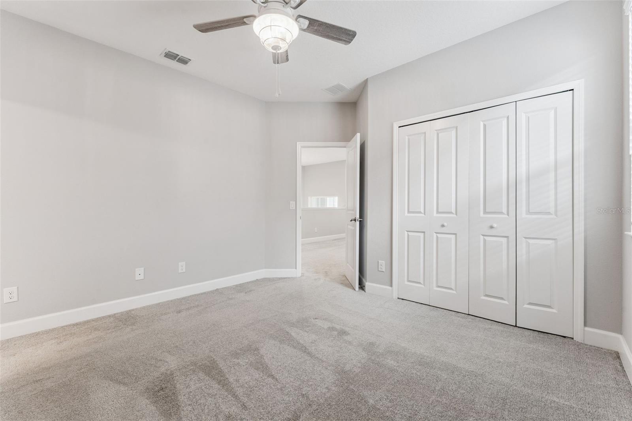
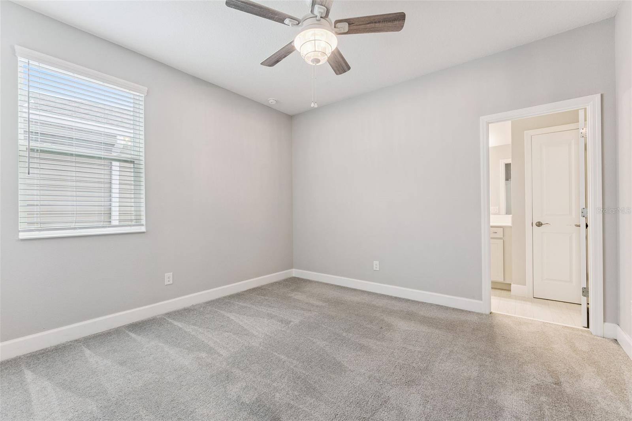
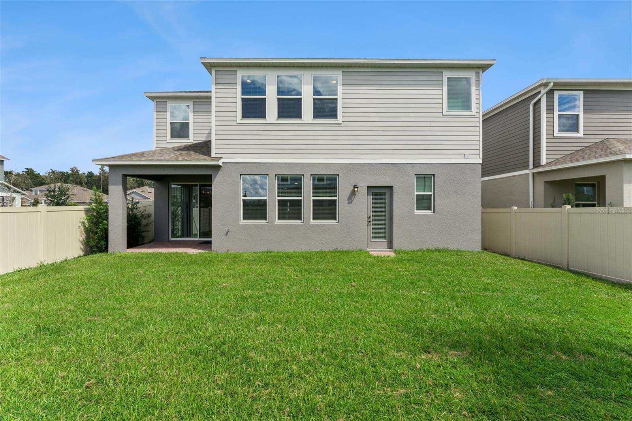
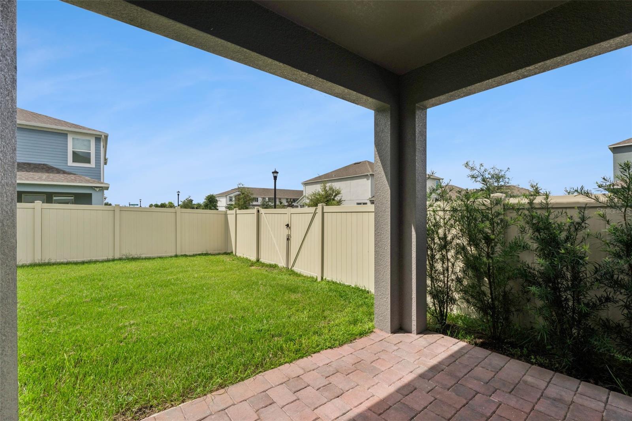
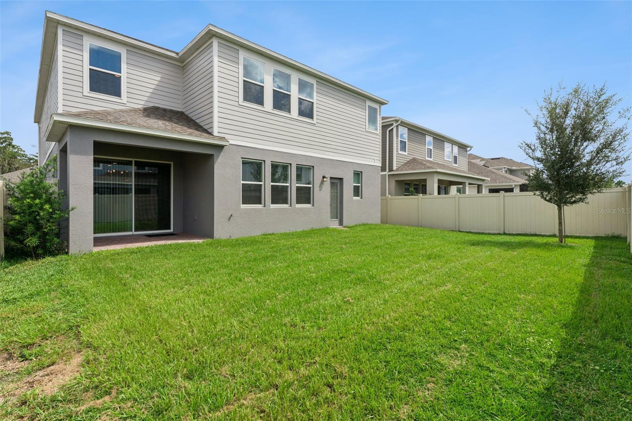
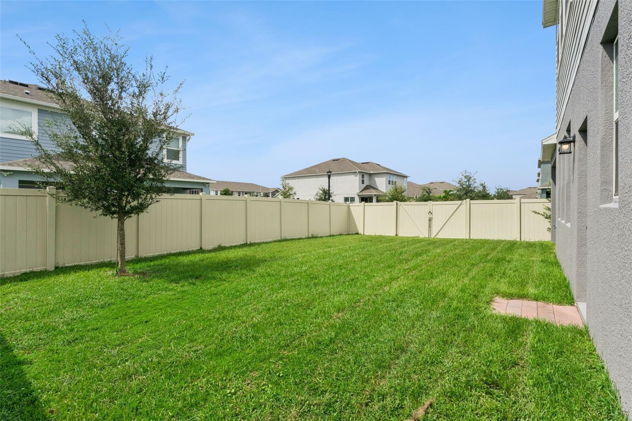
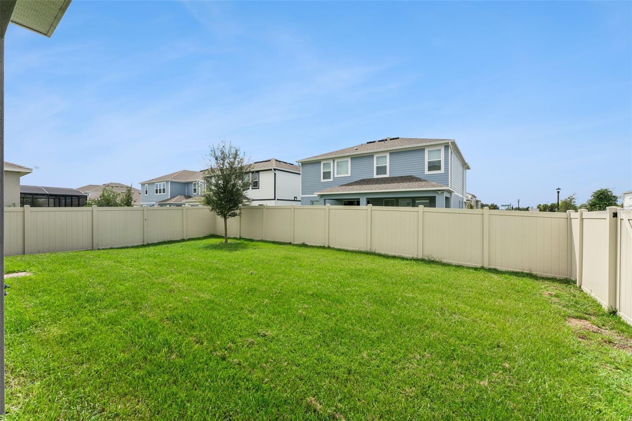
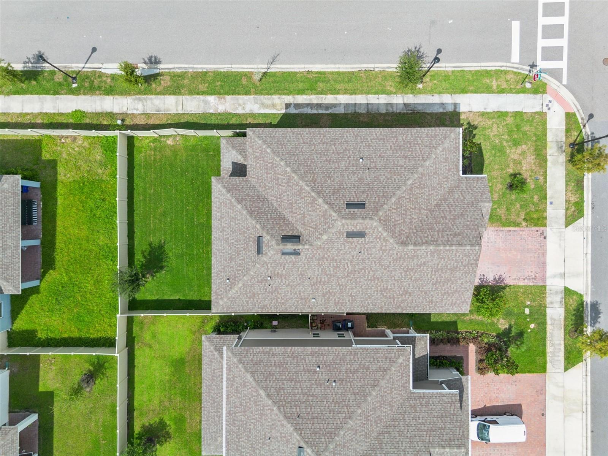
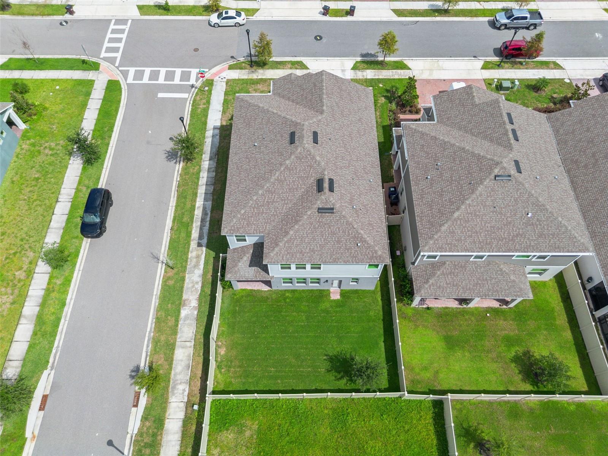
The home includes custom upgrades throughout, highlighted by a beautiful fireplace that creates a warm and inviting focal point in the living area. With four walk-in closets, there is no shortage of storage. Outdoor upgrades include custom lighting and fenced in private yard. The 3-car tandem garage provides exceptional flexibility and is perfect for those looking for additional space for vehicles, storage, hobbies, or recreational equipment. Step outside to enjoy the nicely sized fenced backyard, complete with double-door gates for convenient access. With its spacious layout, desirable floor plan, custom touches, and abundant storage, this Sonoma home offers the perfect blend of comfort, functionality, and style.
There are two Virtual tours links. Link one will allow you to take a virtual tour of the property at your own pace.
Link two is a virtually staged video tour:
https://media.devoredesign.com/videos/01a0d277-2082-73e6-90e9-a785a0d7f97d
The home includes custom upgrades throughout, highlighted by a beautiful fireplace that creates a warm and inviting focal point in the living area. With four walk-in closets, there is no shortage of storage. Outdoor upgrades include custom lighting and fenced in private yard. The 3-car tandem garage provides exceptional flexibility and is perfect for those looking for additional space for vehicles, storage, hobbies, or recreational equipment. Step outside to enjoy the nicely sized fenced backyard, complete with double-door gates for convenient access. With its spacious layout, desirable floor plan, custom touches, and abundant storage, this Sonoma home offers the perfect blend of comfort, functionality, and style.
There are two Virtual tours links. Link one will allow you to take a virtual tour of the property at your own pace.
Link two is a virtually staged video tour:
https://media.devoredesign.com/videos/01a0d277-2082-73e6-90e9-a785a0d7f97d
Property Details
Basics
- Property Type
- Residential
- Property Subtype
- Single Family Residence
- MLS Number
- S5158146
- Year Built
- 2024
- Levels
- Two
- Additional Rooms
- Den/Library/Office,Formal Dining Room Separate,Great Room,Loft,Storage Rooms
- Direction Faces
- East
- Occupant Type
- Tenant
Size & Structure
- Living Area
- 3,556 sqft
- Total Area
- 4,339 sqft
- Lot Size
- 0.14 acres
- Lot Sq Ft
- 6,277 sqft
- Bedrooms
- 5
- Full Baths
- 4
- Garage Spaces
- 3
Interior
- Flooring
- Carpet, Tile
- Appliances
- Built-In Oven, Cooktop, Dishwasher, Disposal, Dryer, Microwave, Range Hood, Refrigerator, Washer
- Interior Features
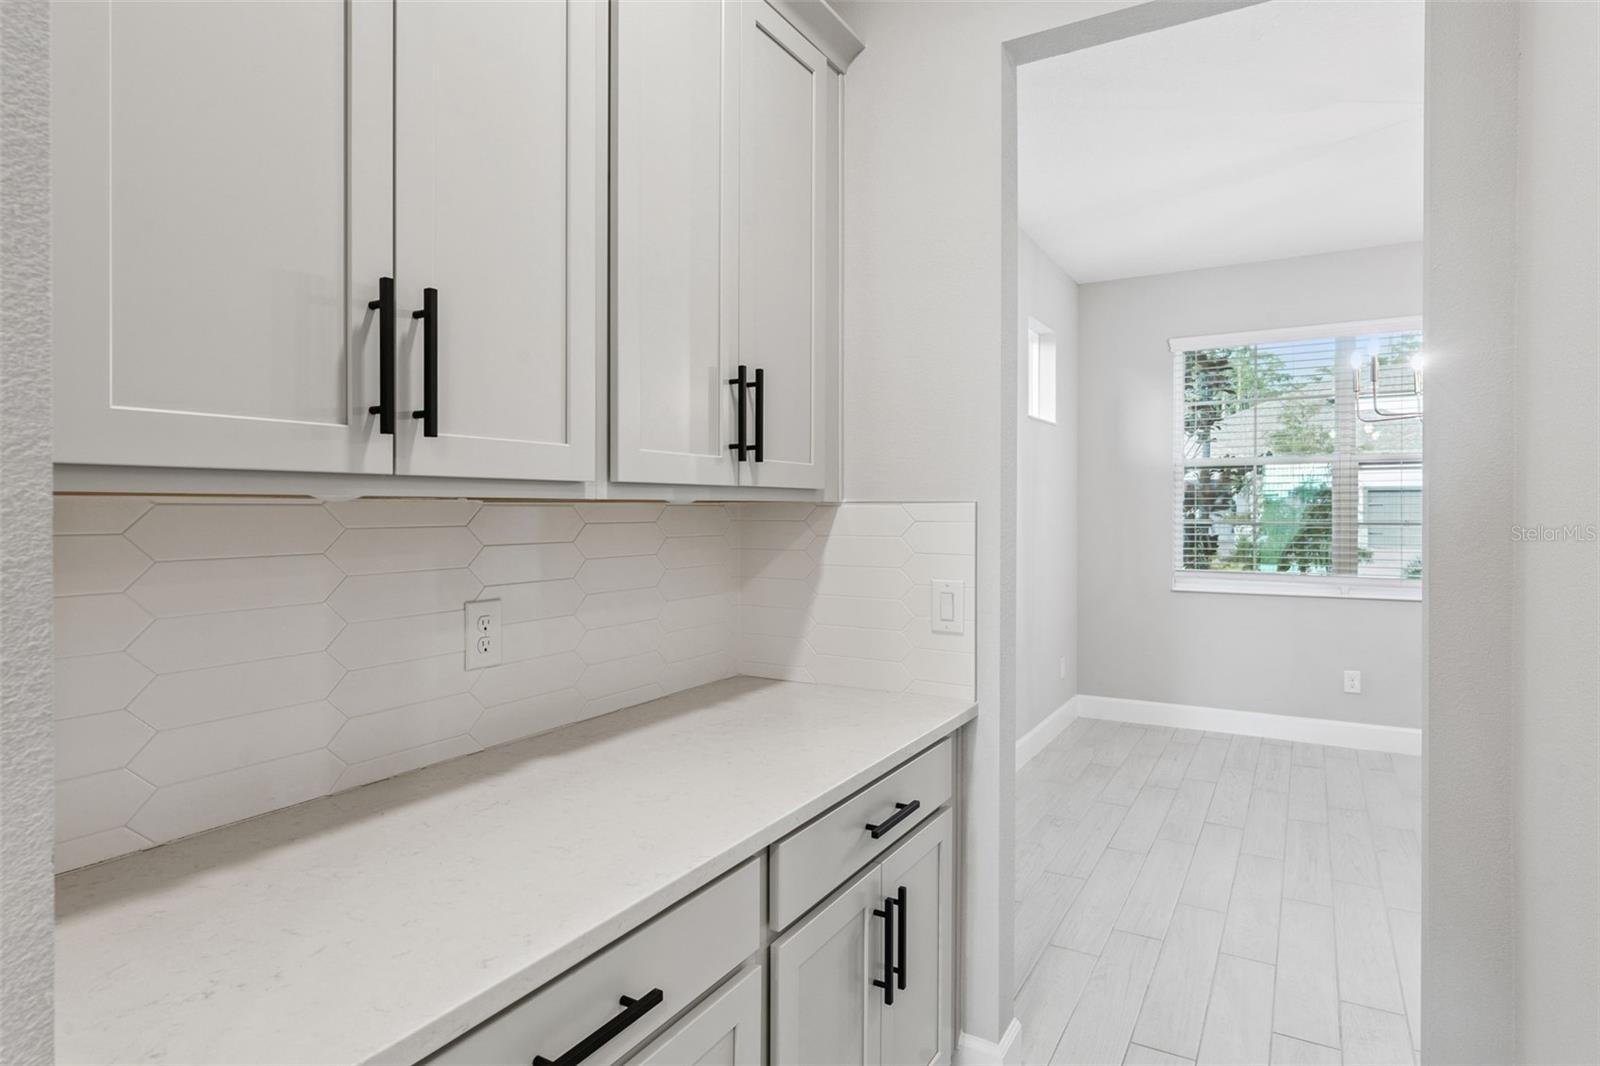
- Ceiling Fans(s), Dry Bar, PrimaryBedroom Upstairs, Stone Counters, Thermostat, Tray Ceiling(s), Walk-In Closet(s)
- Laundry
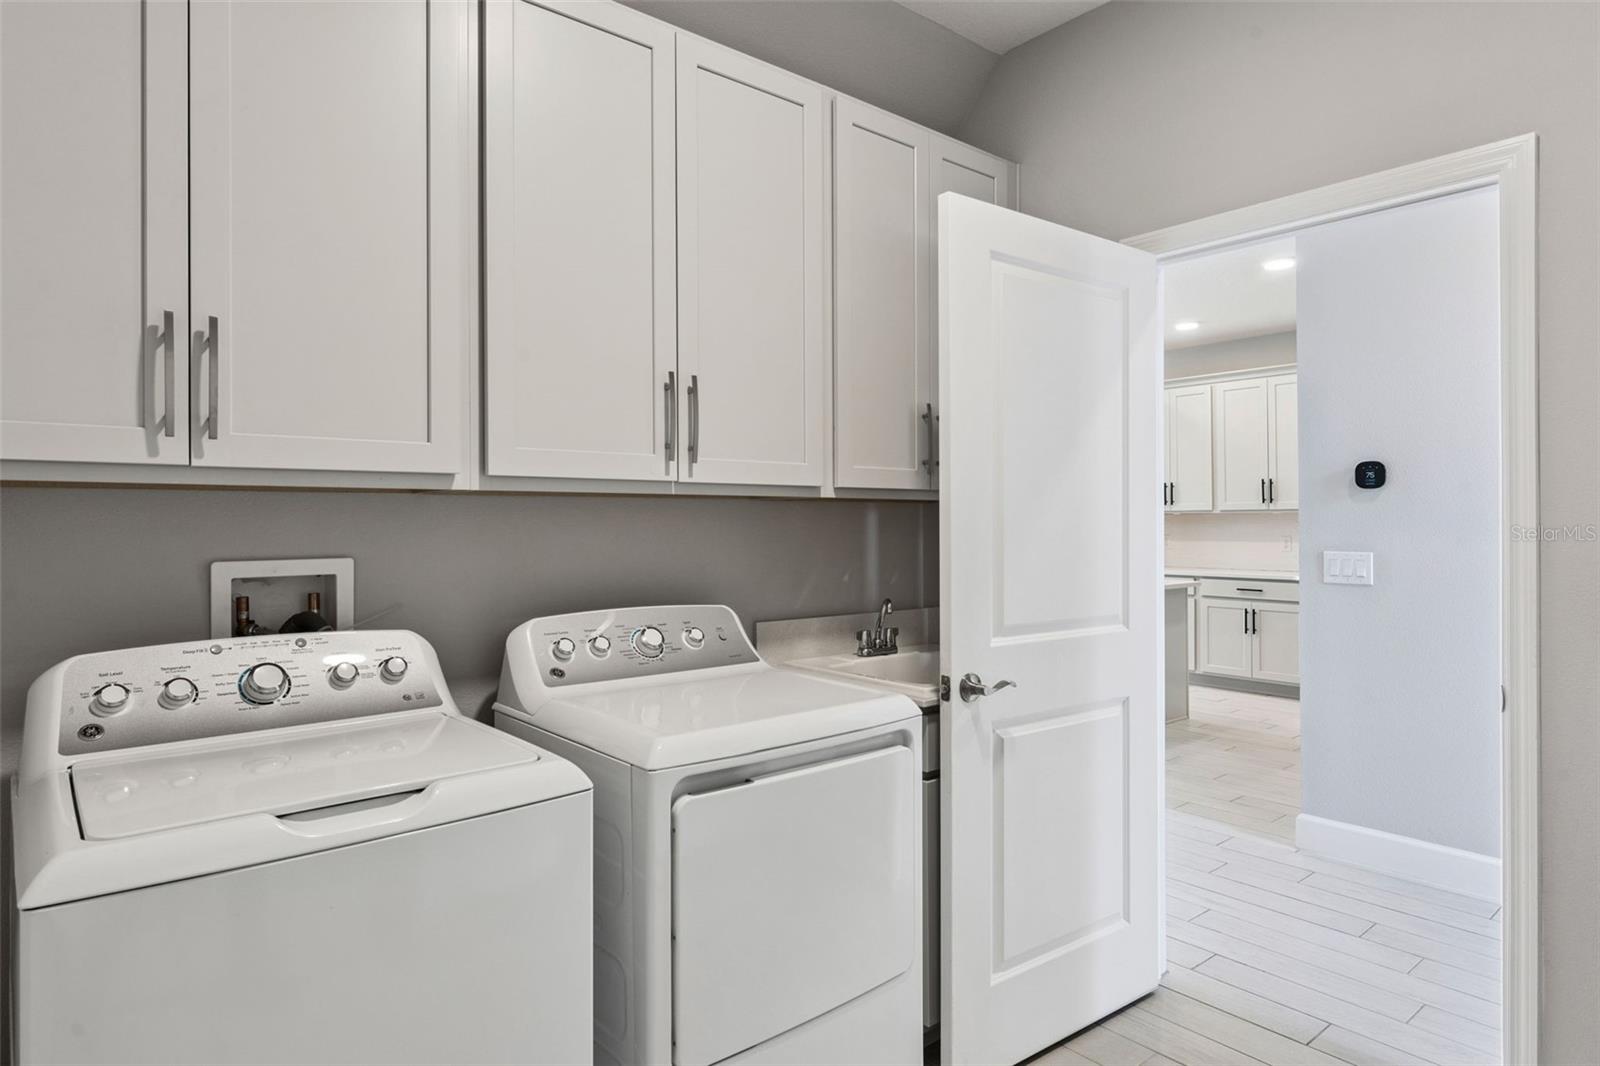
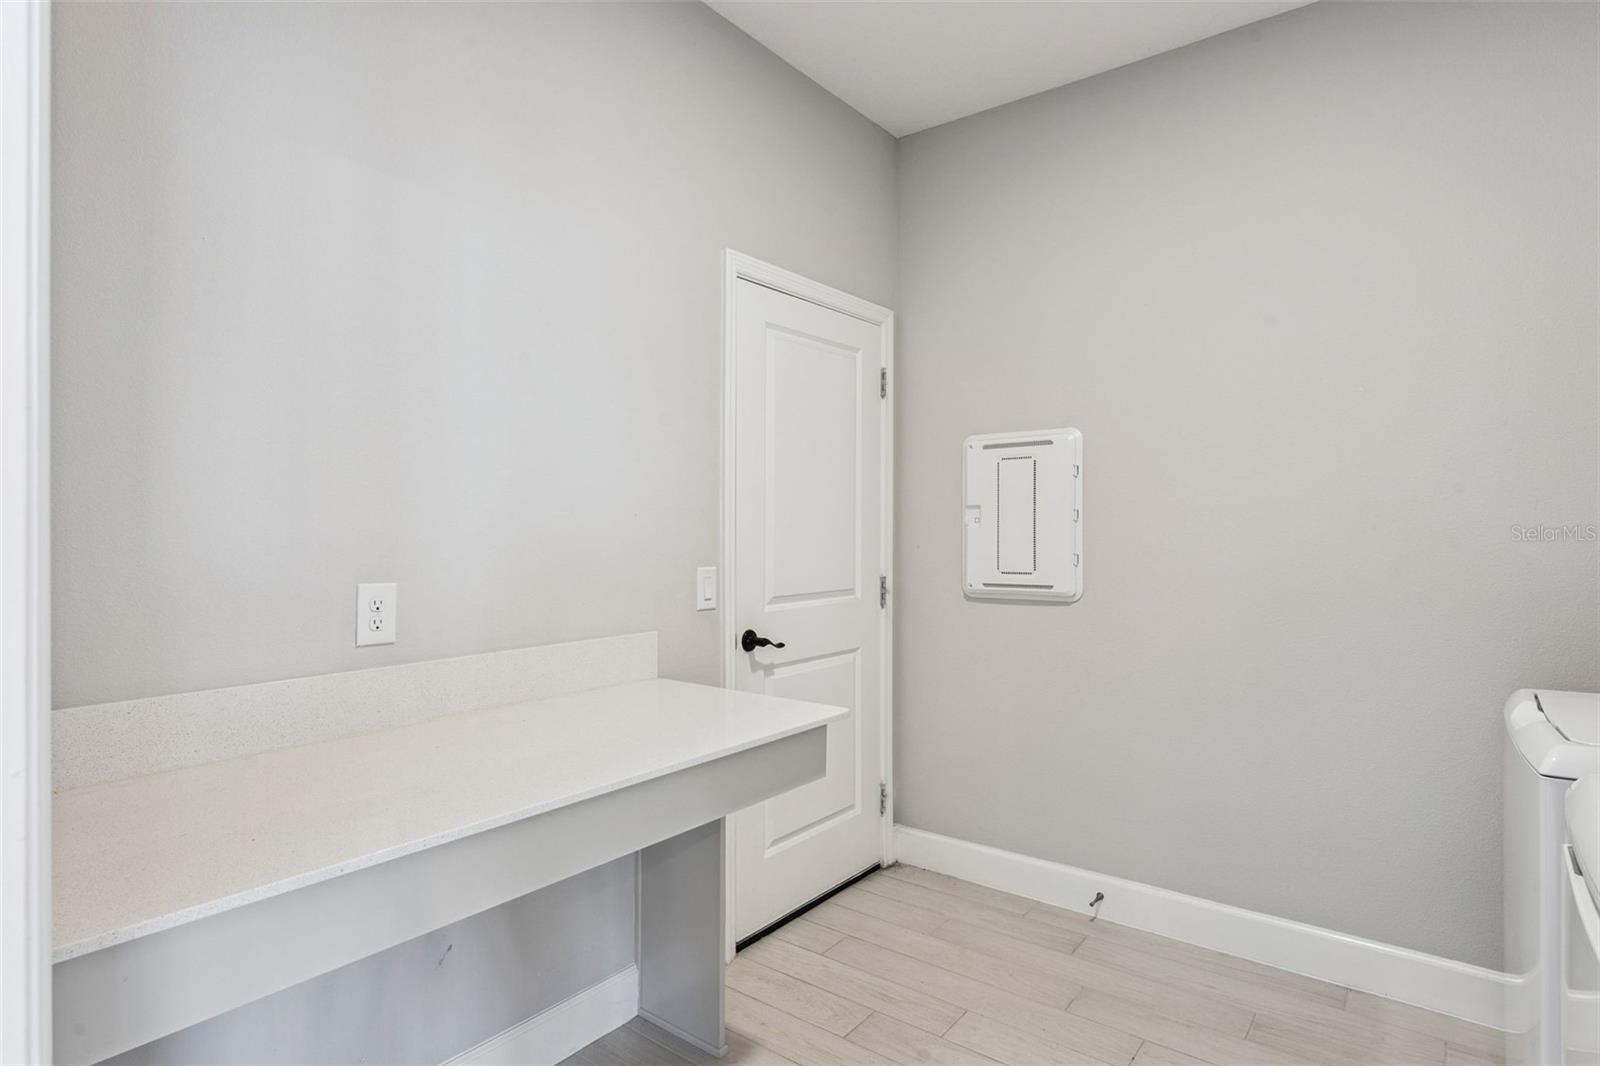
- Corridor Access, Inside, Laundry Room
- Windows
- Blinds
- Fireplace
- Yes — Electric, Family Room
- Furnished
- Unfurnished
- A/C
- Central Air
- Heating
- Central
Exterior & Lot
- Exterior Features
- Private Yard, Rain Gutters, Sidewalk
- Construction
- Block, Stucco, Vinyl Siding
- Roof
- Shingle
- Foundation
- Slab
- Patio/Porch
- Covered, Patio, Porch, Rear Porch
- Fencing
- Vinyl
- Lot Features
- Corner Lot, Sidewalk
Water & Pool
Community & HOA
- HOA
- Yes
- HOA Fee
- $75/Monthly
- HOA Amenities
- Park, Playground, Pool, Trail(s)
- Community Features
- Community Mailbox, Park, Playground, Pool, Sidewalks
- Pets Allowed
- Yes
- CDD
- Yes
- Homestead
- Yes
Utilities & Systems
- Water
- Public
- Sewer
- Public Sewer
- Utilities
- Public
- Cooling
- Central Air
- Heating
- Central
- Flood Zone
- x
- Parking
- Garage Door Opener, Tandem
Financial
- List Price
- $695,000
- Annual Taxes
- $2,830
- Tax Year
- 2025
- Listing Terms
- Cash, Conventional, FHA, VA Loan
- Special Conditions
- None
Schools
- Elementary
- Neptune Elementary
- Middle School
- Neptune Middle (6-8)
- High School
- St. Cloud High School