1 / 82
$859,000
Active
5053 RHEA DRIVE
ST CLOUD, FL 34772 — HANOVER LAKES PH 5
5 Beds
4 Baths
3,880 sqft
0.18 acres
Built 2023
2-Car Garage
About This Property
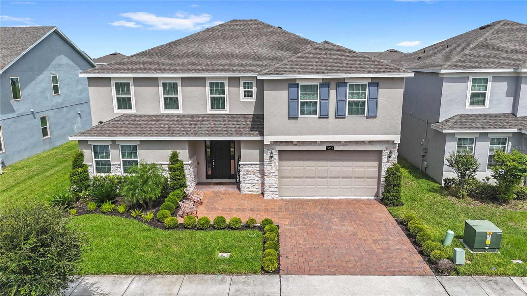
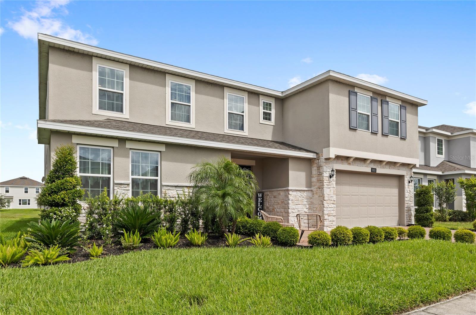
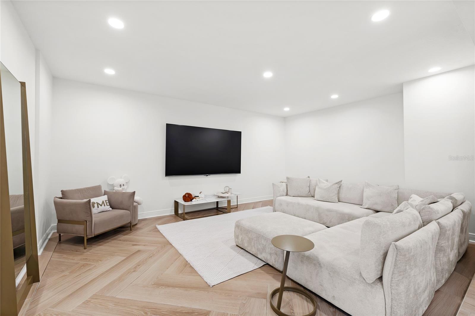
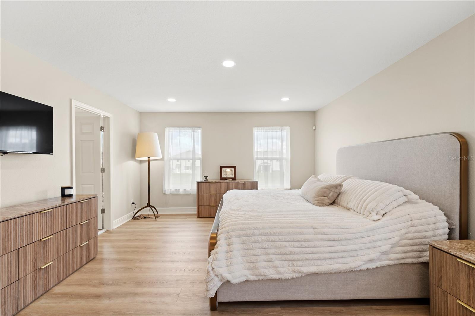
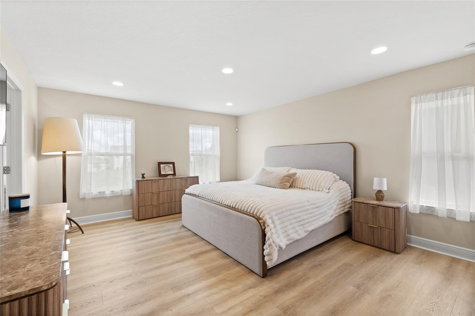
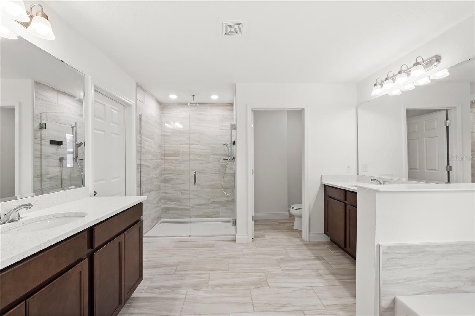
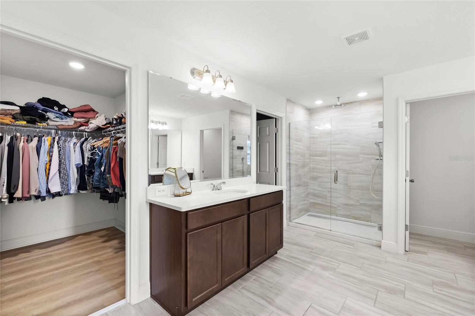
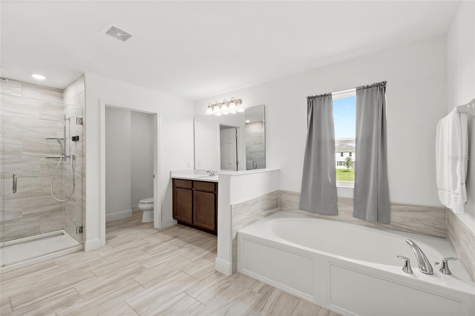
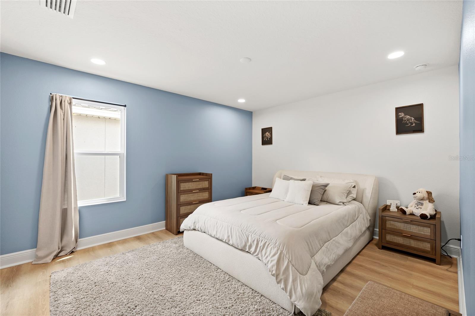
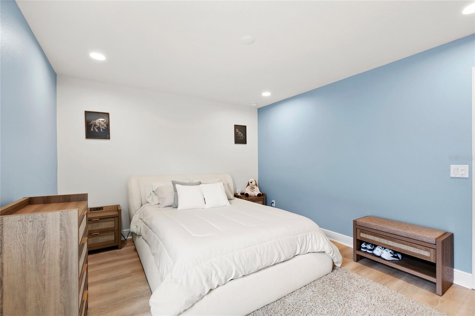
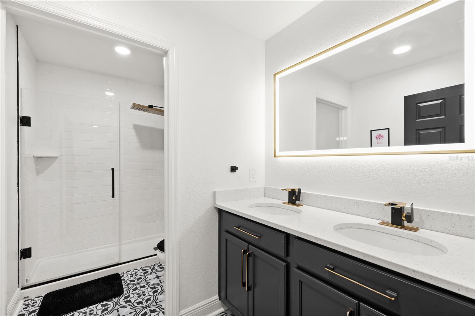
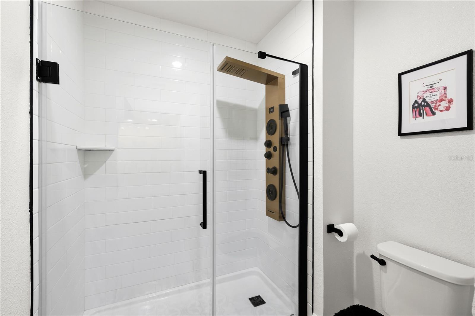
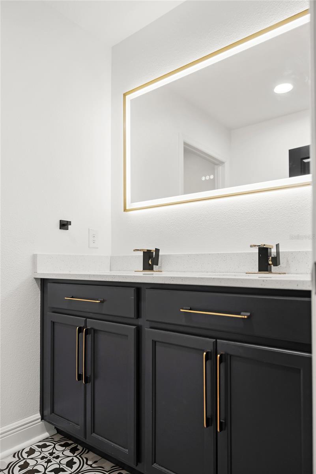
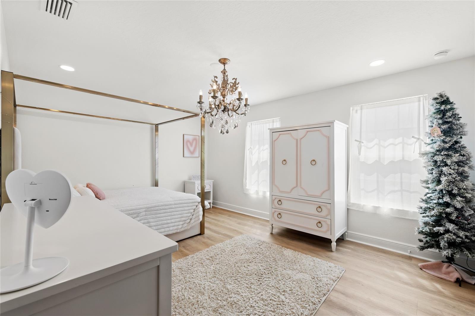
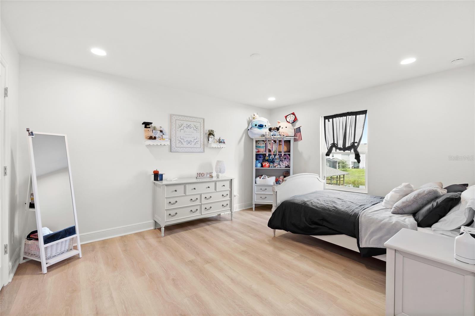
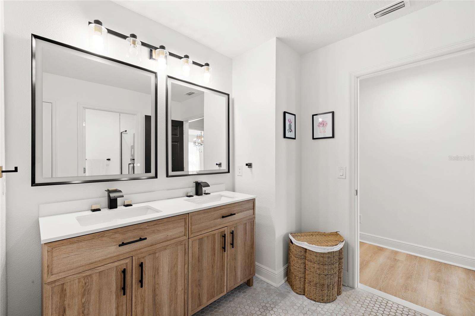
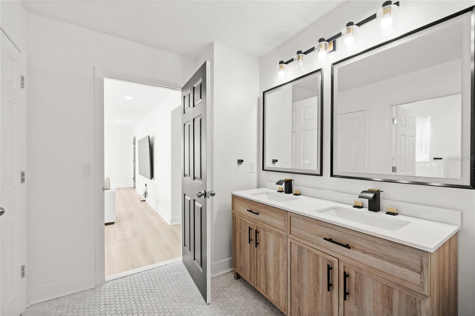
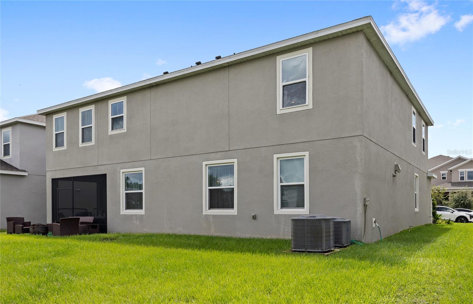
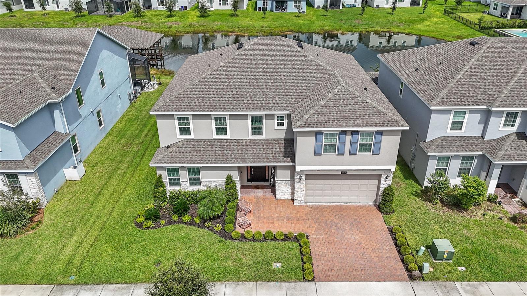
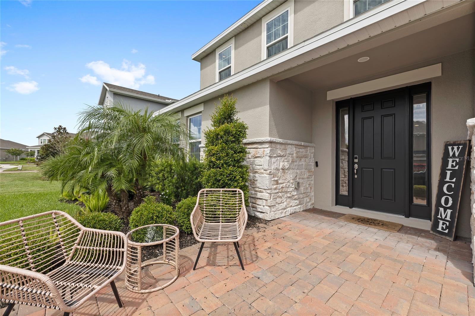
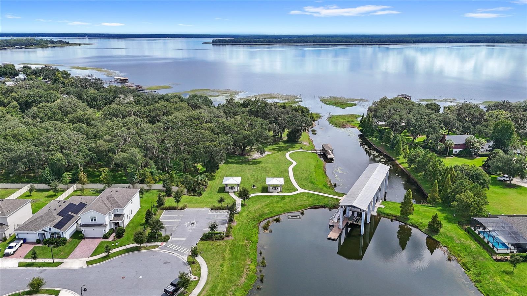
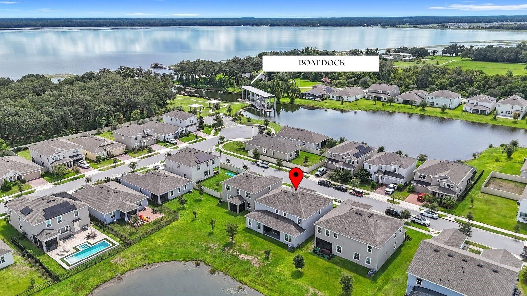
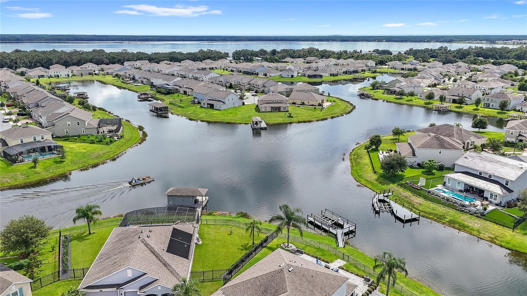
Perfectly positioned on the shores of Alligator Lake, this exceptional 5 bedroom, 3.5 bath residence offers over 4,200 square feet of refined living space in the highly desirable Hanover Lakes community. Built in 2023, this move in ready home blends elevated design with an unmatched waterfront lifestyle.
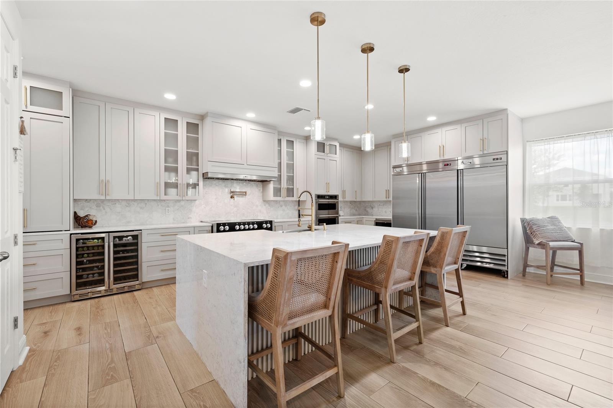
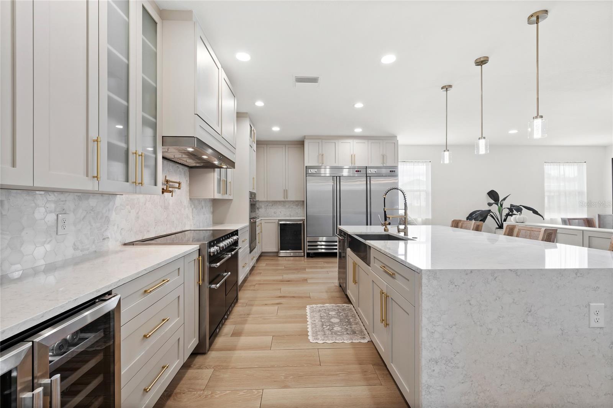
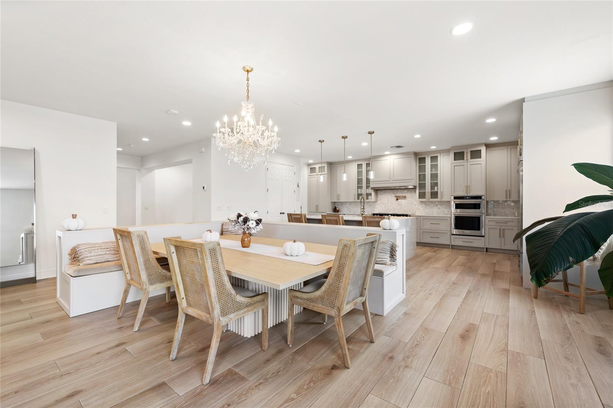
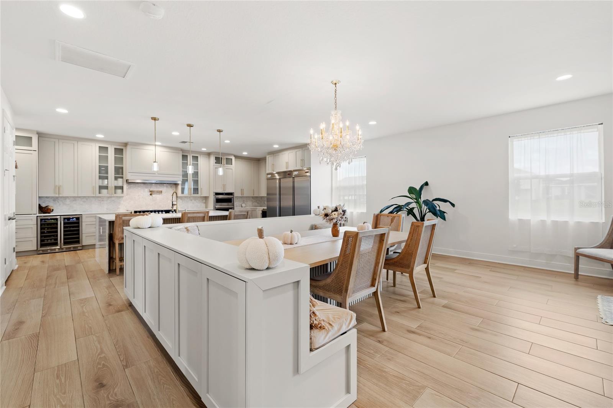
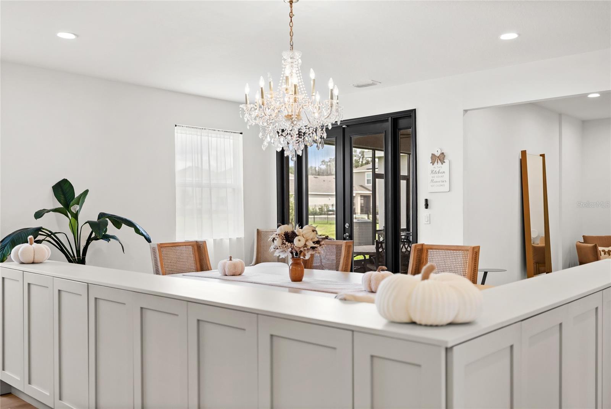
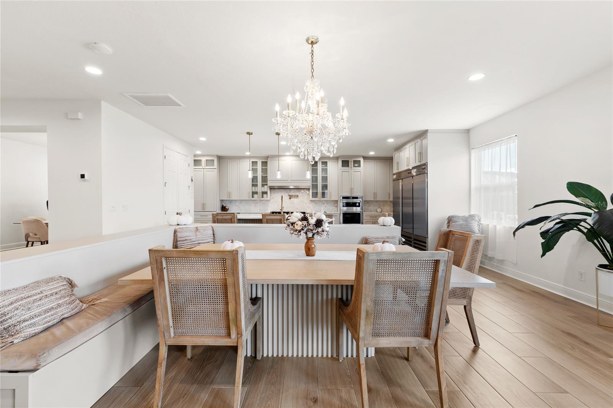
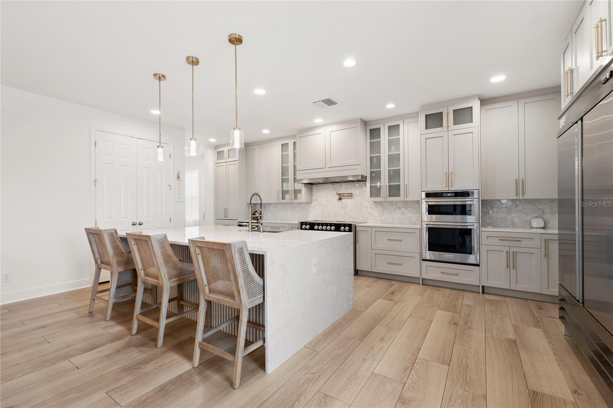
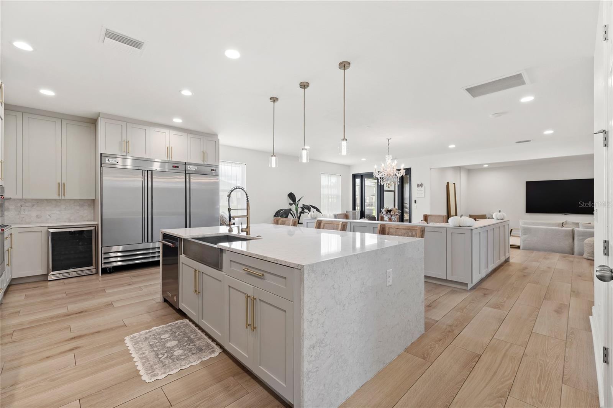
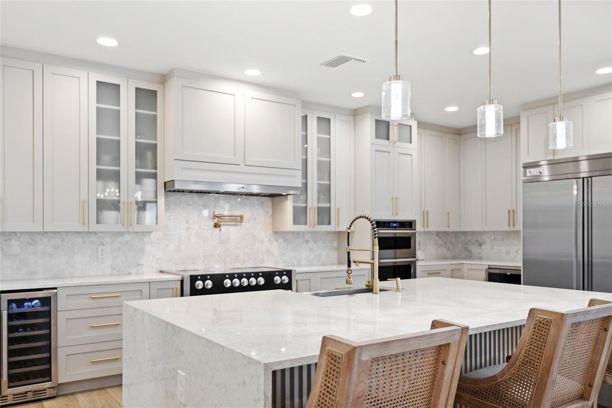
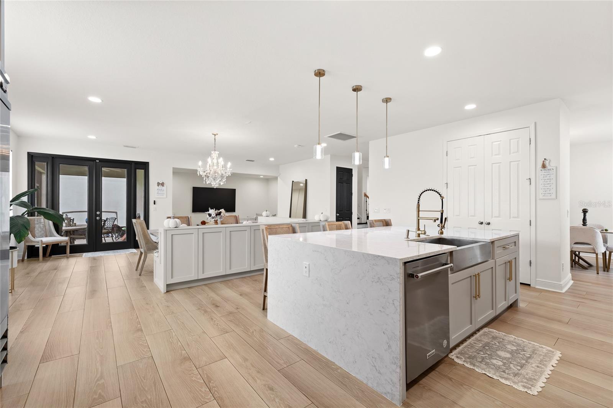
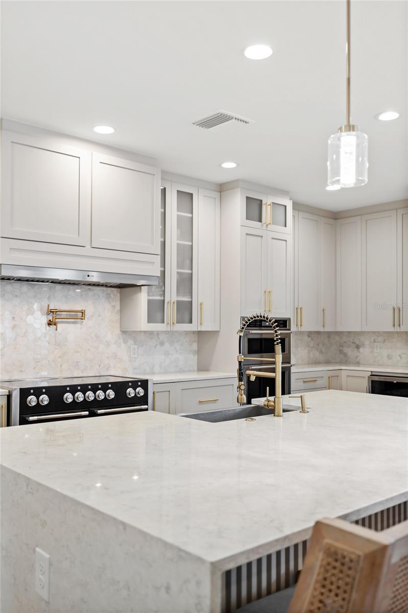
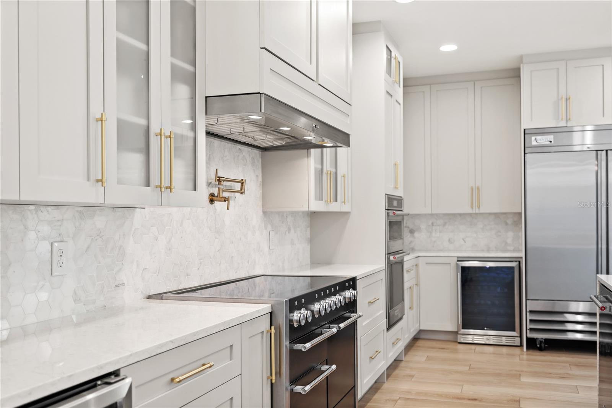
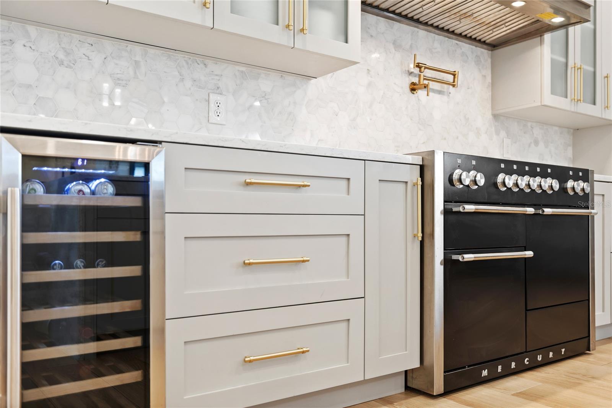
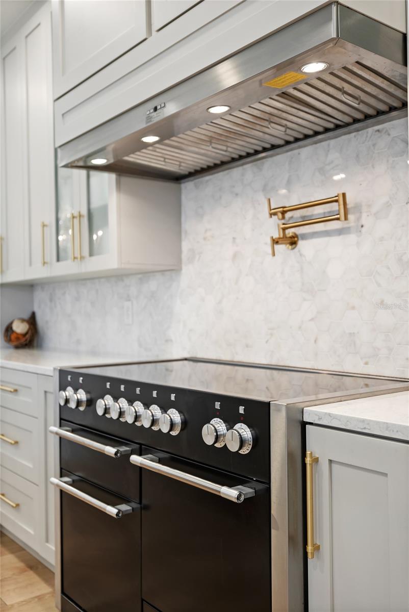
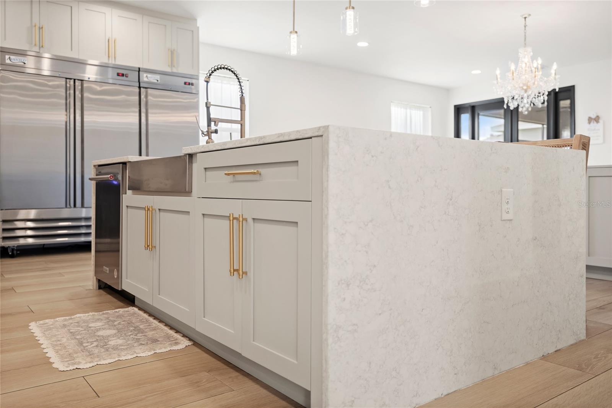
At the heart of the home is a truly showstopping kitchen, designed to impress. A commercial grade refrigerator, chef's range, and statement hood anchor the space, while the oversized island invites effortless entertaining. This is a kitchen with genuine wow factor, one that elevates the everyday and makes a lasting impression on guests.
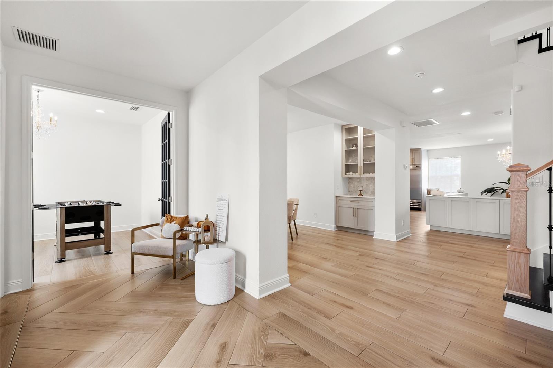
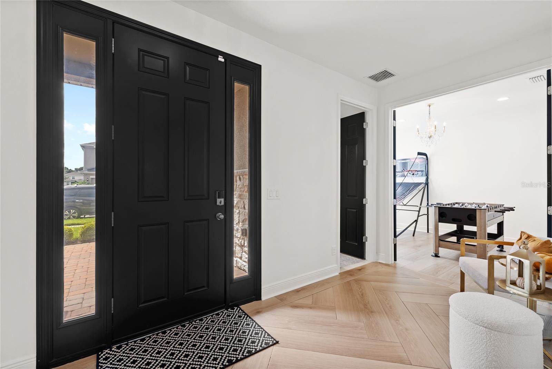
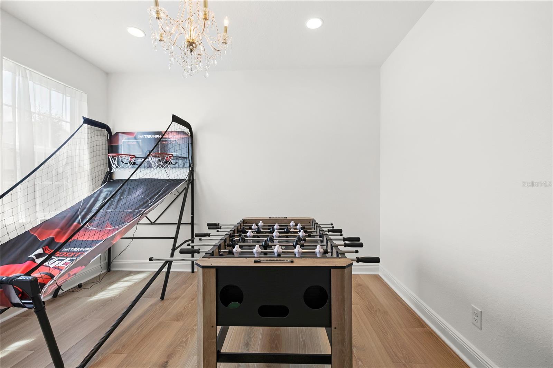
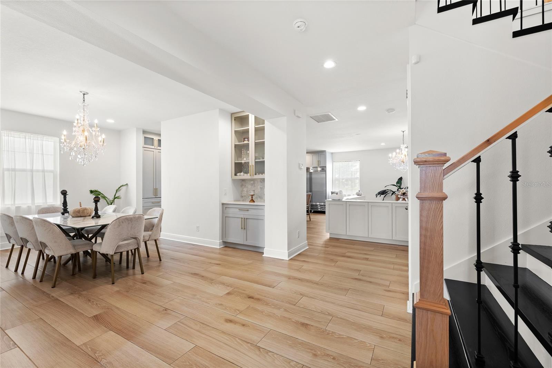
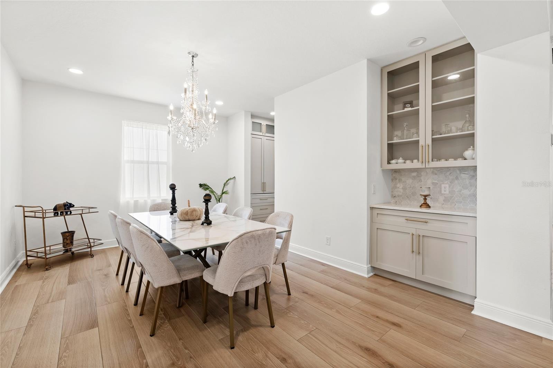
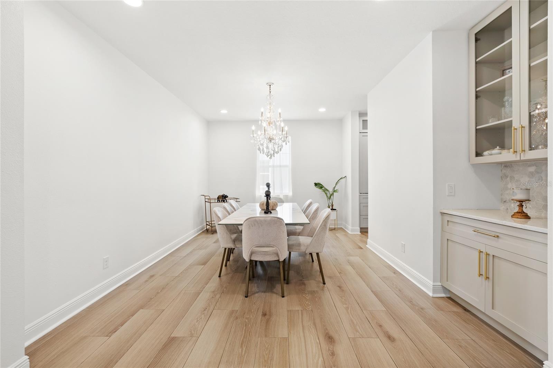
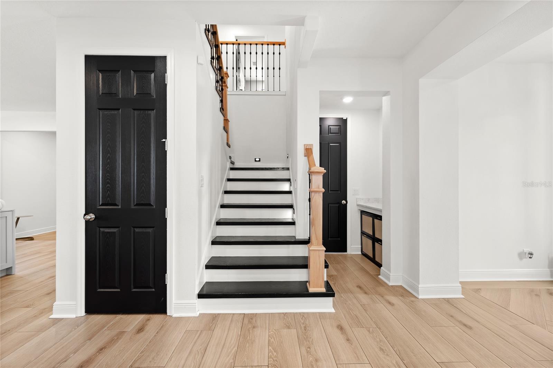
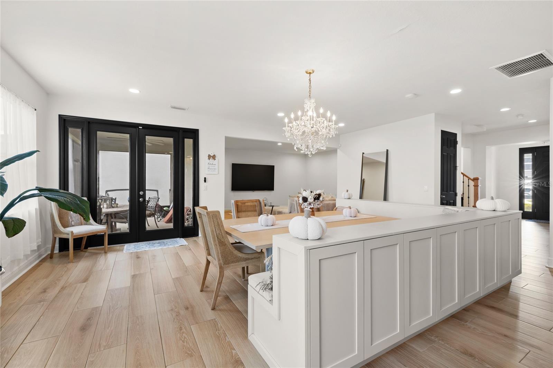
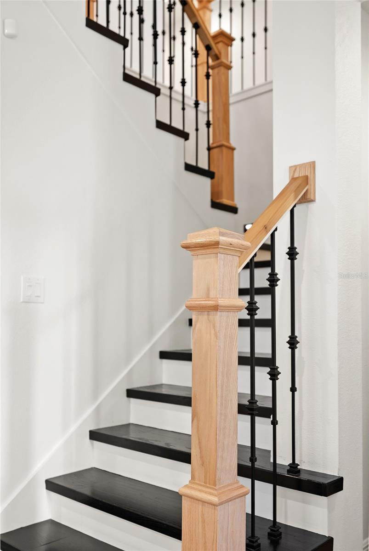
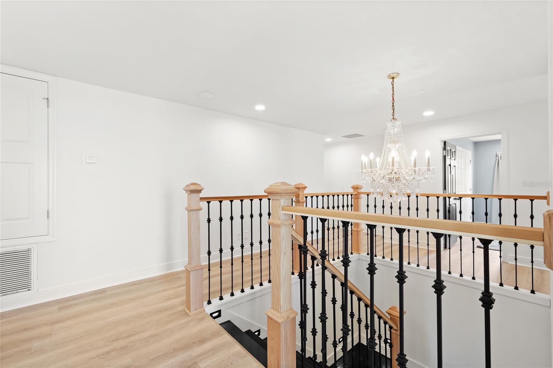
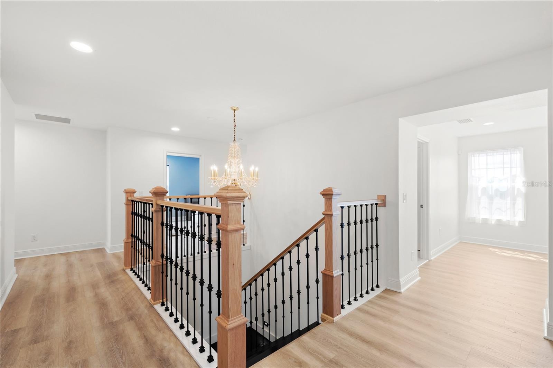
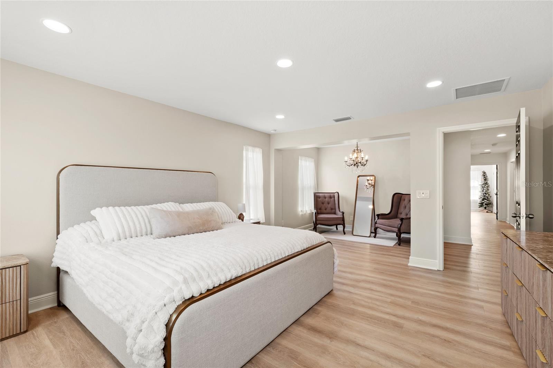
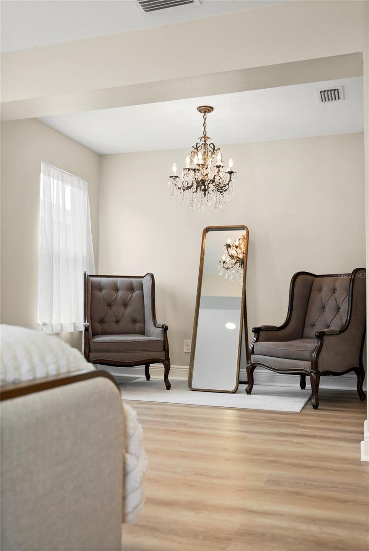
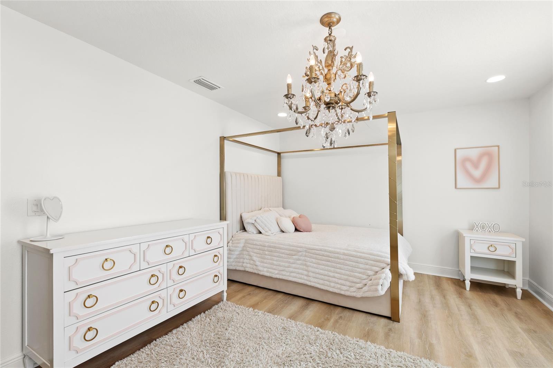
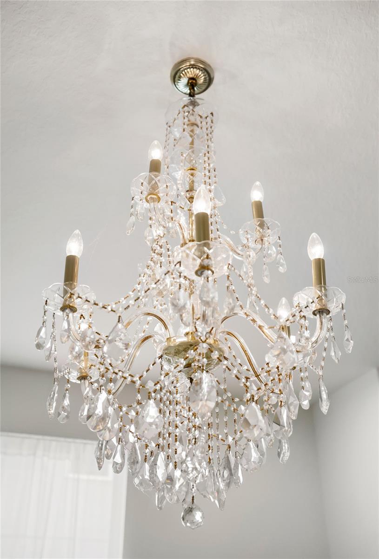
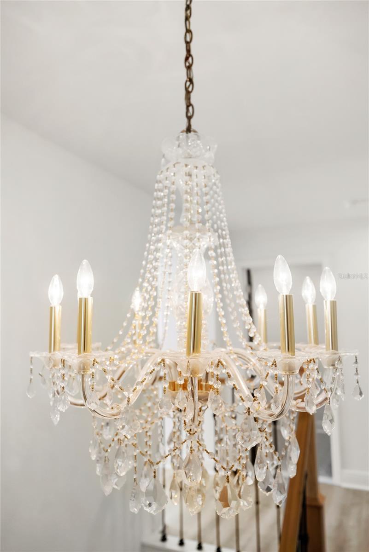
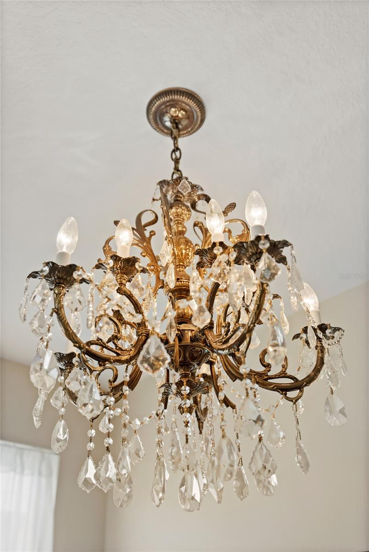
Thoughtful upgrades continue throughout the home, from rich new flooring to custom chandeliers that add a touch of elegance to every room. Even the downstairs half bath feels curated, finished with striking mosaic tile. The first floor also offers a dedicated flex room, ideal as a home office or private study.
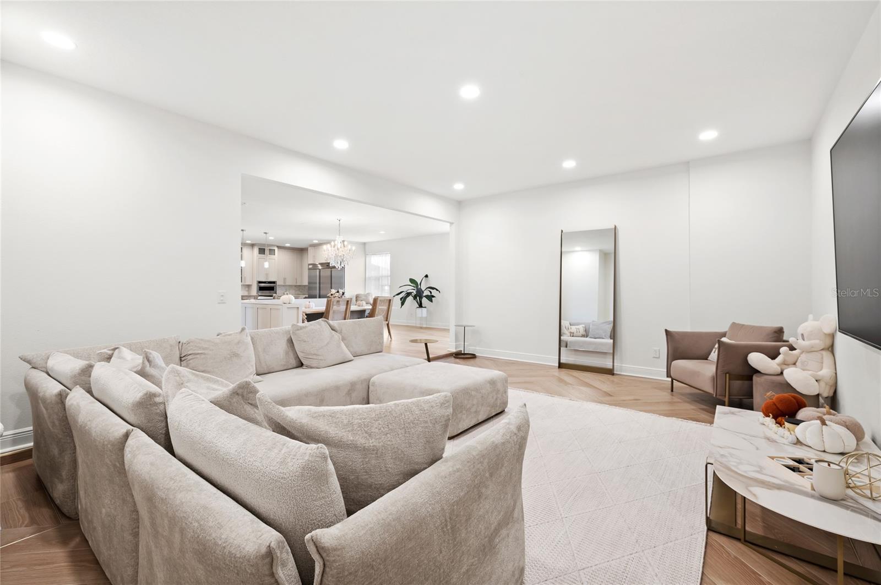
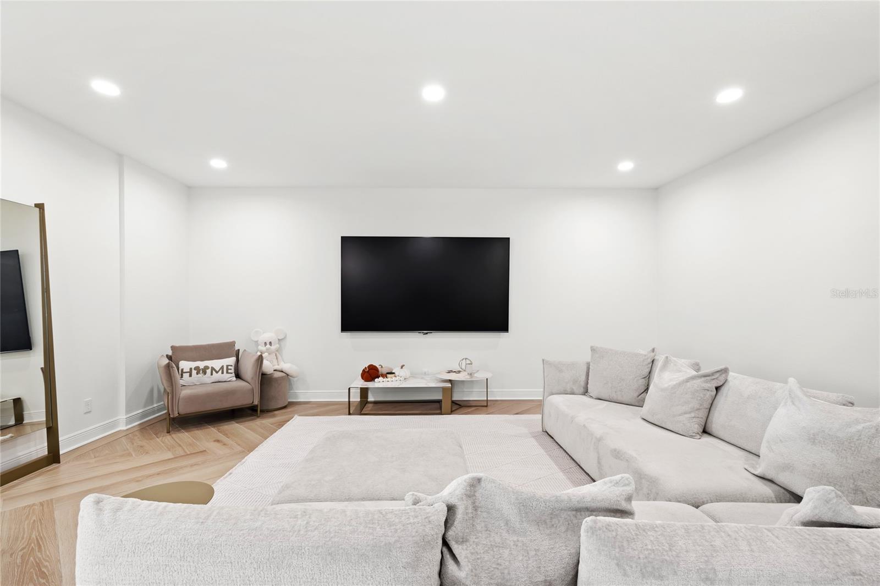
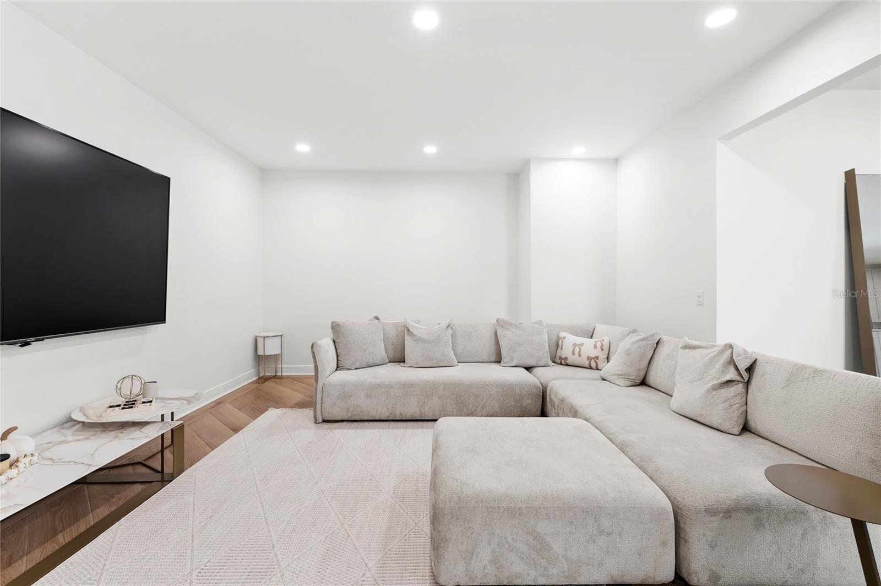
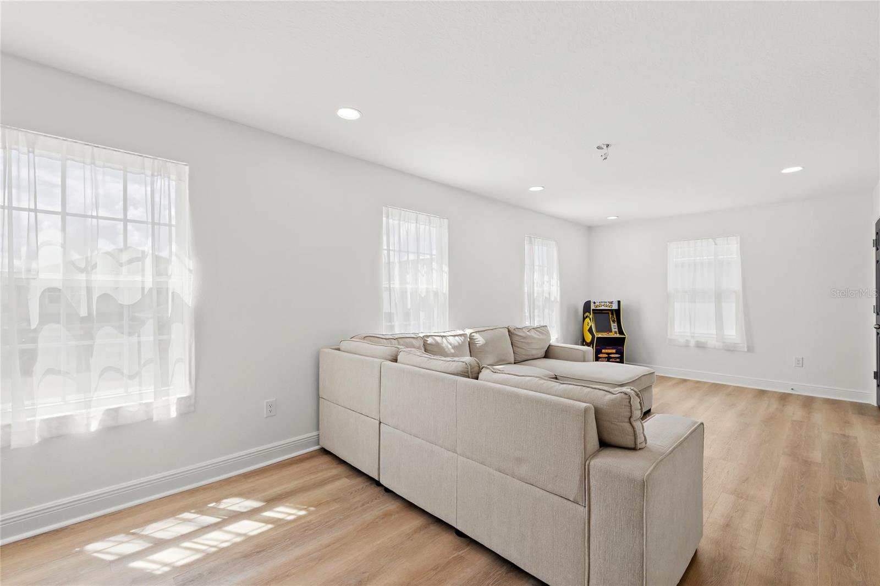
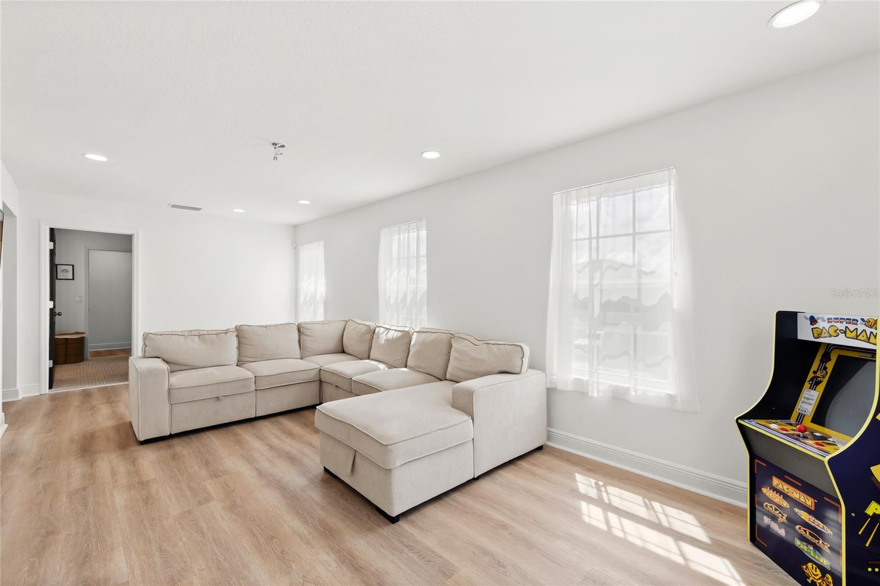
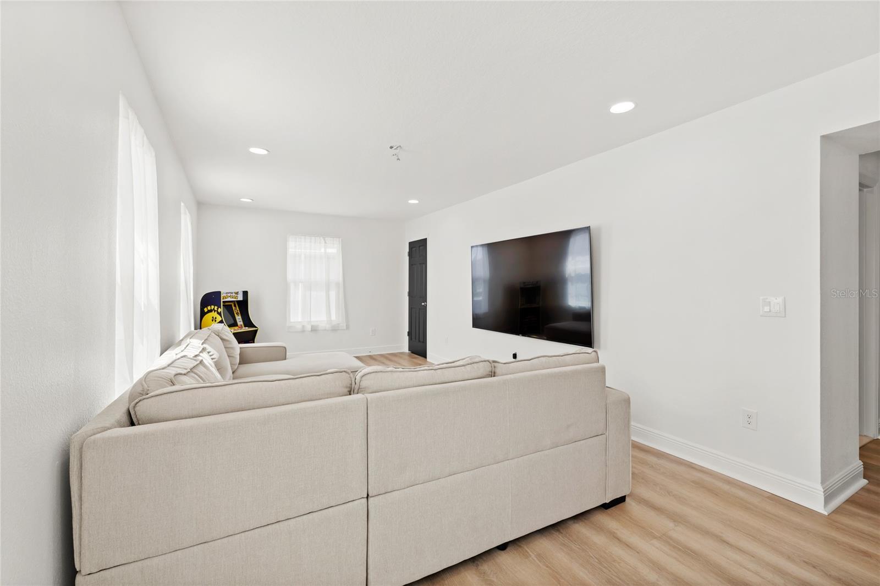
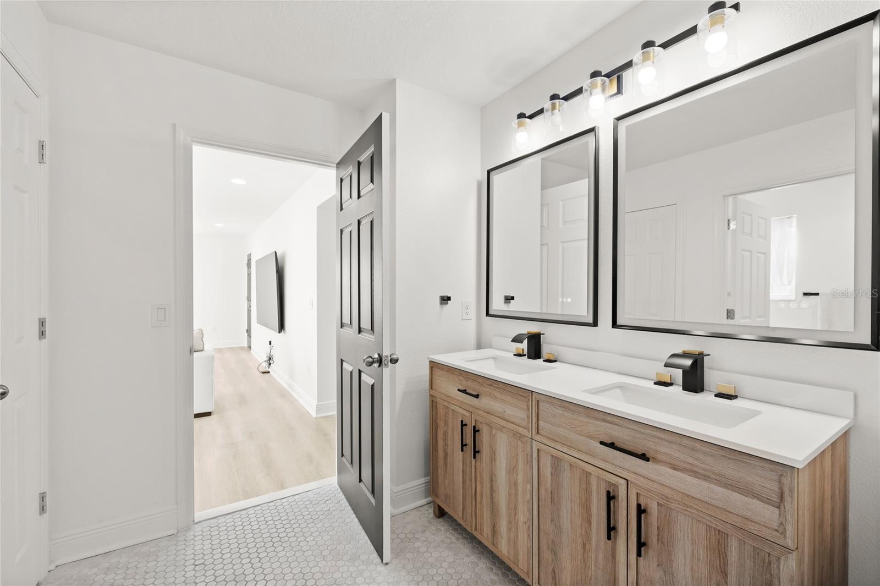
Upstairs, a full bathroom accompanies an expansive entertainment loft, a versatile space perfect for a media room, game room, or additional family lounge. The open concept downstairs living area flows seamlessly into an extended living space, offering flexibility and room to breathe for a growing household or those who love to host.
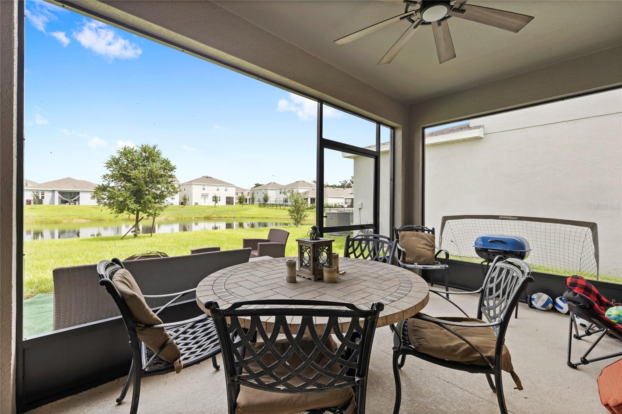
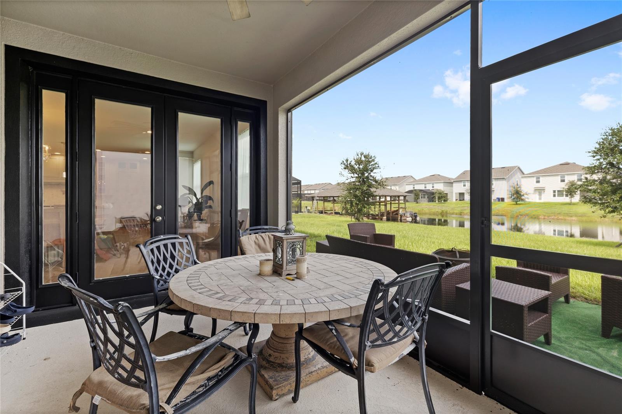
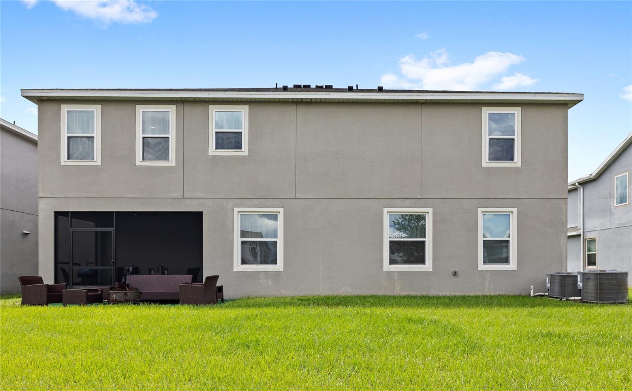
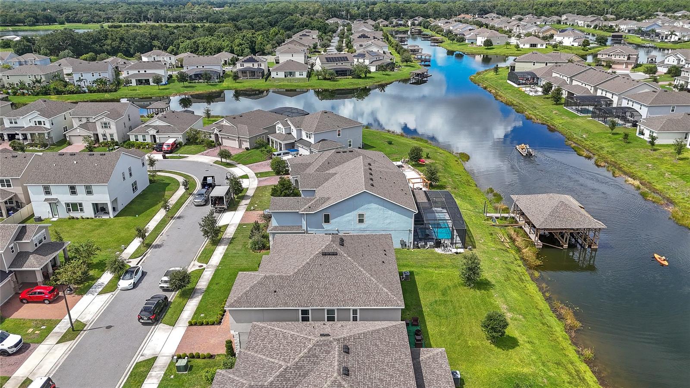
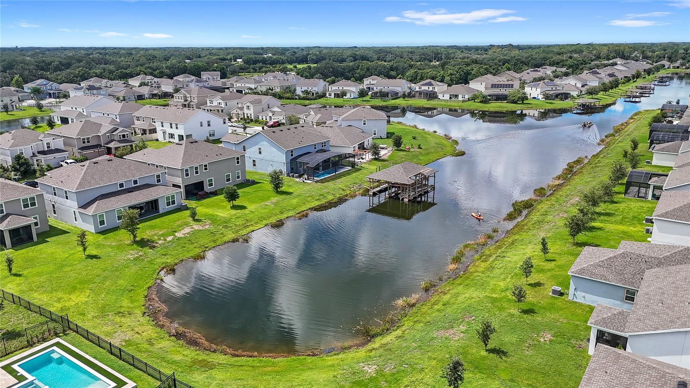
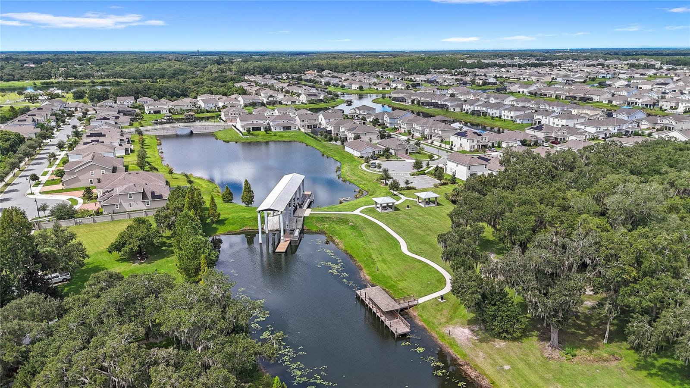
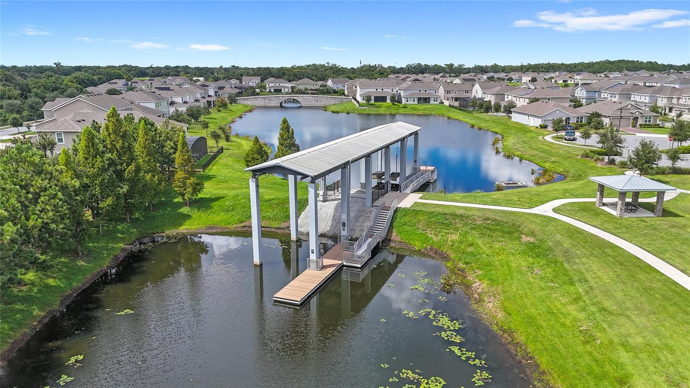
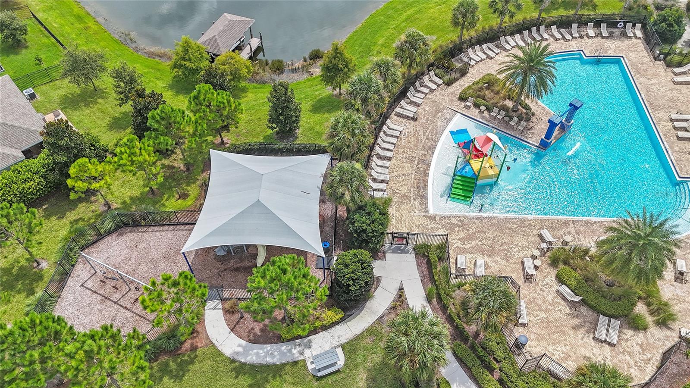
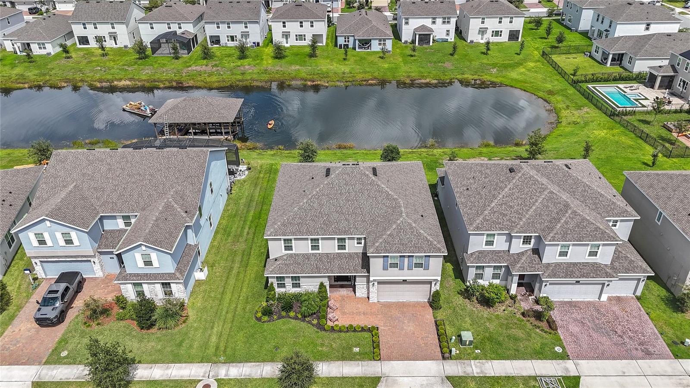
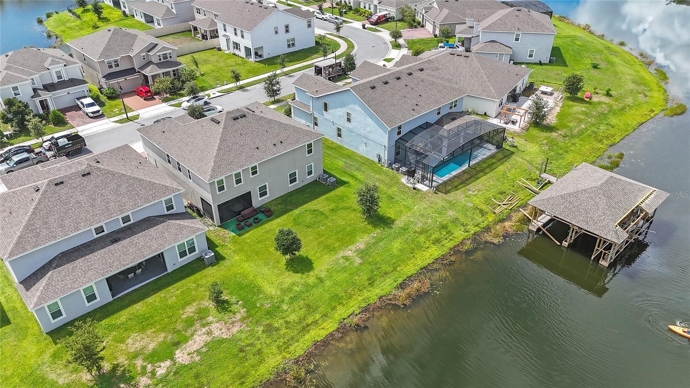
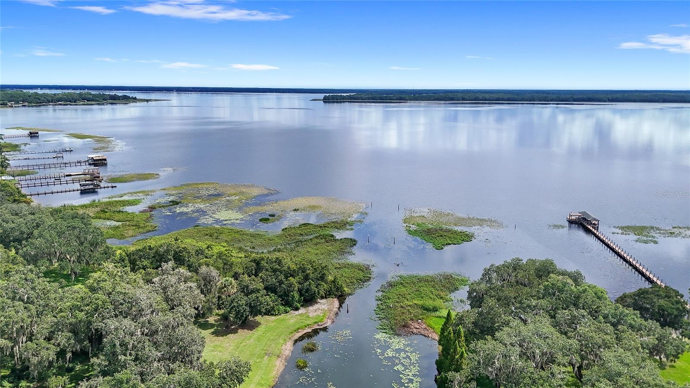
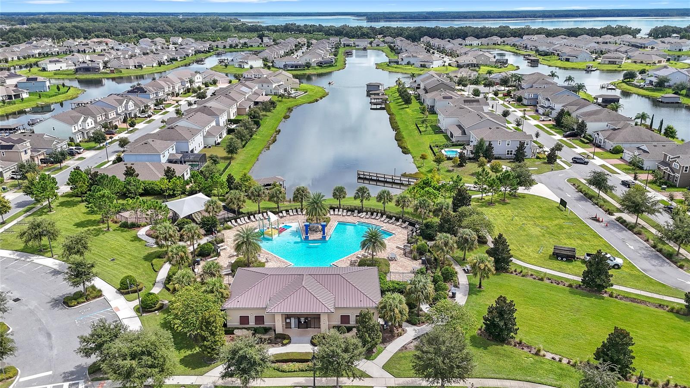
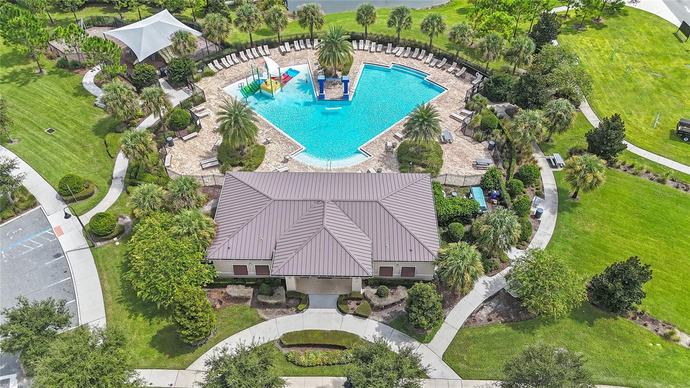
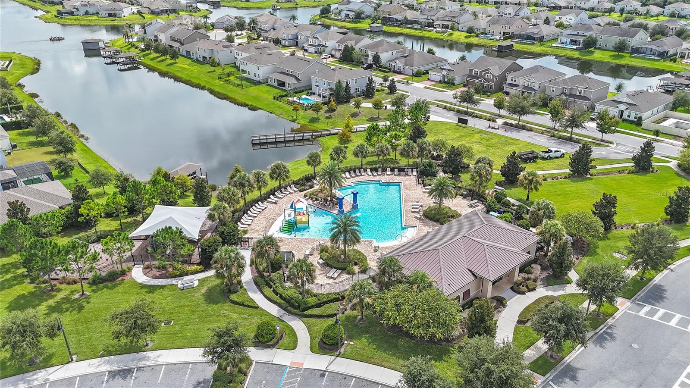
Step outside to your own private slice of waterfront living, with direct backyard access to Alligator Lake and endless potential to add a custom pool and dock exactly to your taste. Hanover Lakes offers residents a private community boat ramp, fishing access, a resort style community pool, and a playground, delivering a rare combination of luxury and lakefront lifestyle.
Nearby school options include Bridge Prep Academy and Mater Academy, both highly rated charter schools in the area, adding further appeal for families seeking flexibility and quality education.
This is more than a home, it's a lifestyle on the water, offered in one of St. Cloud's most sought after communities.
At the heart of the home is a truly showstopping kitchen, designed to impress. A commercial grade refrigerator, chef's range, and statement hood anchor the space, while the oversized island invites effortless entertaining. This is a kitchen with genuine wow factor, one that elevates the everyday and makes a lasting impression on guests.
Thoughtful upgrades continue throughout the home, from rich new flooring to custom chandeliers that add a touch of elegance to every room. Even the downstairs half bath feels curated, finished with striking mosaic tile. The first floor also offers a dedicated flex room, ideal as a home office or private study.
Upstairs, a full bathroom accompanies an expansive entertainment loft, a versatile space perfect for a media room, game room, or additional family lounge. The open concept downstairs living area flows seamlessly into an extended living space, offering flexibility and room to breathe for a growing household or those who love to host.
Step outside to your own private slice of waterfront living, with direct backyard access to Alligator Lake and endless potential to add a custom pool and dock exactly to your taste. Hanover Lakes offers residents a private community boat ramp, fishing access, a resort style community pool, and a playground, delivering a rare combination of luxury and lakefront lifestyle.
Nearby school options include Bridge Prep Academy and Mater Academy, both highly rated charter schools in the area, adding further appeal for families seeking flexibility and quality education.
This is more than a home, it's a lifestyle on the water, offered in one of St. Cloud's most sought after communities.
Property Details
Basics
- Property Type
- Residential
- Property Subtype
- Single Family Residence
- MLS Number
- O6443598
- Year Built
- 2023
- Levels
- Two
- Additional Rooms
- Den/Library/Office,Formal Dining Room Separate
- Direction Faces
- South
- Occupant Type
- Owner
Size & Structure
- Living Area
- 3,880 sqft
- Total Area
- 4,800 sqft
- Lot Size
- 0.18 acres
- Lot Sq Ft
- 7,841 sqft
- Bedrooms
- 5
- Full Baths
- 3
- Half Baths
- 1
- Garage Spaces
- 2
- Stories
- 2
Interior
- Flooring
- Tile, Vinyl
- Appliances
- Built-In Oven, Dishwasher, Microwave, Range, Range Hood, Refrigerator, Wine Refrigerator
- Interior Features
- Eat-in Kitchen, High Ceilings, Kitchen/Family Room Combo, PrimaryBedroom Upstairs, Walk-In Closet(s)
- Laundry
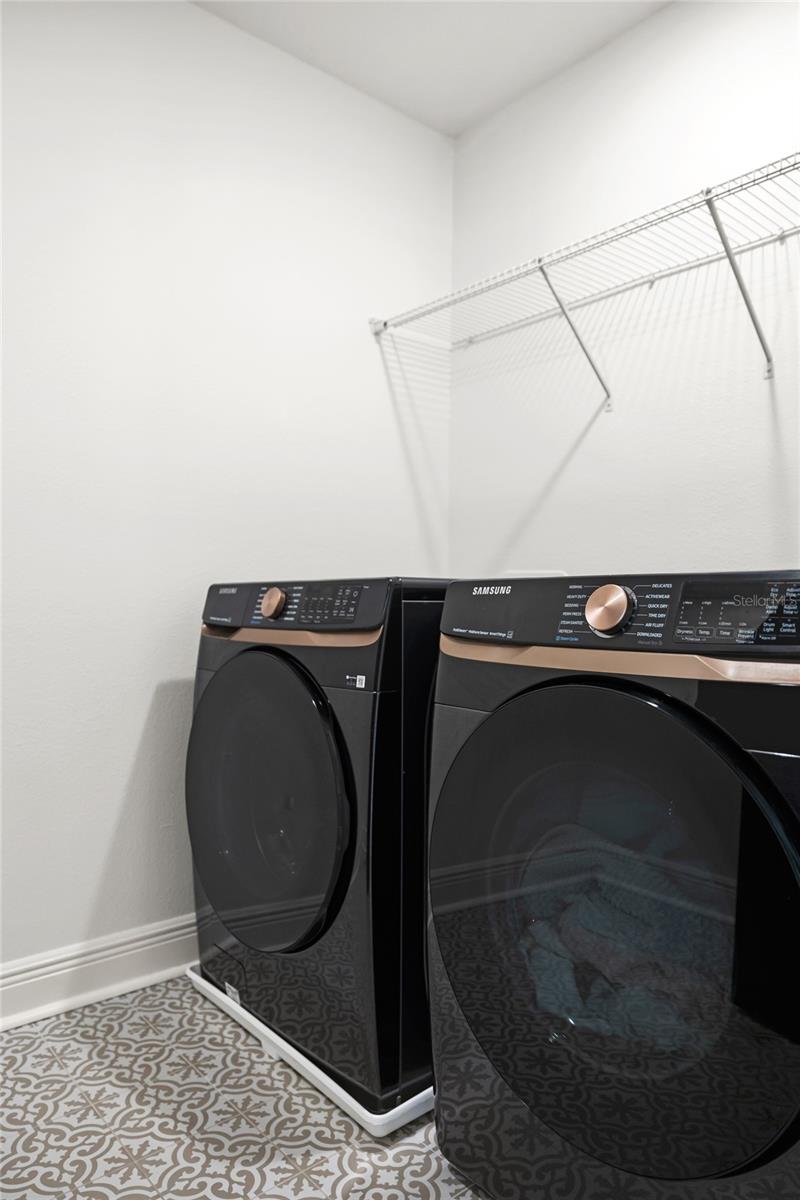
- Laundry Room
- Furnished
- Unfurnished
- A/C
- Central Air
- Heating
- Central
Exterior & Lot
- Exterior Features
- Lighting, Sidewalk
- Construction
- Block, Stone, Stucco
- Roof
- Shingle
- Foundation
- Slab
- View
- Water
Water & Pool
- Waterfront
- Yes — Canal Front
- Water View
- Canal
Community & HOA
- HOA
- Yes
- HOA Fee
- $335/Quarterly
- Community Features
- Community Mailbox, Park, Playground, Pool, Sidewalks
- Pets Allowed
- Yes
- CDD
- Yes
Utilities & Systems
- Water
- Public
- Sewer
- Public Sewer
- Utilities
- Public
- Cooling
- Central Air
- Heating
- Central
- Flood Zone
- X
Financial
- List Price
- $859,000
- Annual Taxes
- $12,301
- Tax Year
- 2025
- Listing Terms
- Cash, Conventional, FHA, VA Loan
- Special Conditions
- None
Schools
- Elementary
- Hickory Tree Elem
- Middle School
- Harmony Middle
- High School
- Harmony High