1 / 29
$426,690
Active
5052 SHRUB LEAF ALLEY
ST CLOUD, FL 34771 — THE LANDING'S AT LIVE OAK
5 Beds
3 Baths
2,603 sqft
0.10 acres
Built 2026
2-Car Garage
About This Property
Under Construction. Explore The Landings at Live Oak Lake, a new single-family home community blending city charm with a distinct identity, all without a CDD. Situated between downtown St. Cloud and Lake Nona, it offers private amenities such as a pool & cabana, playground, trails, and playfield amidst serene ponds and conservation homesites.
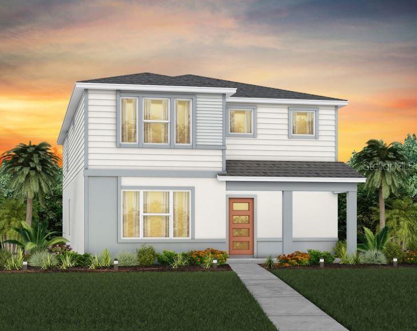
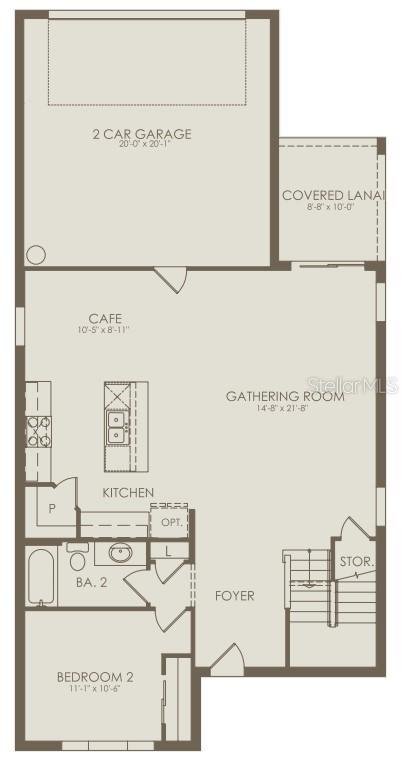
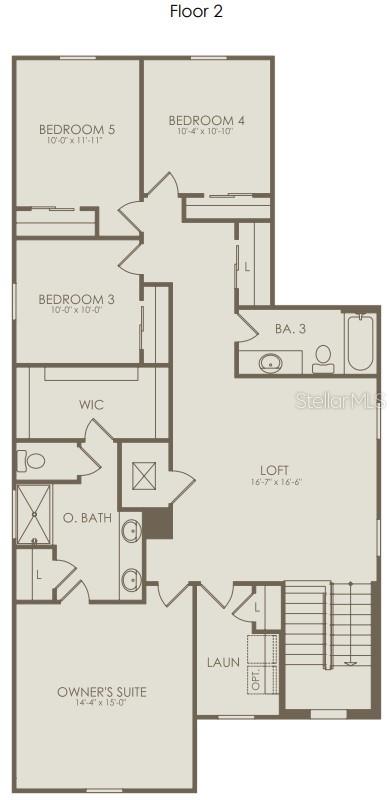
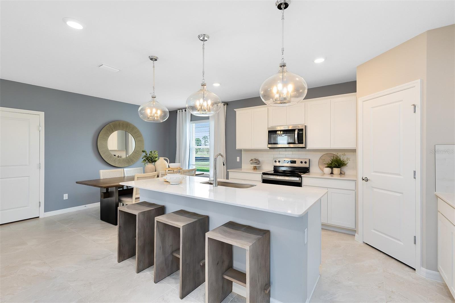
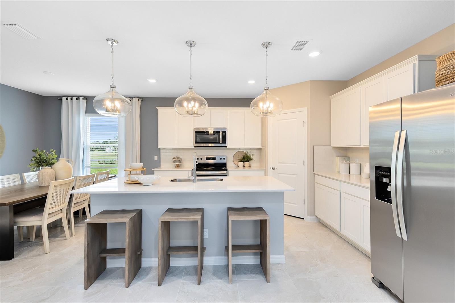
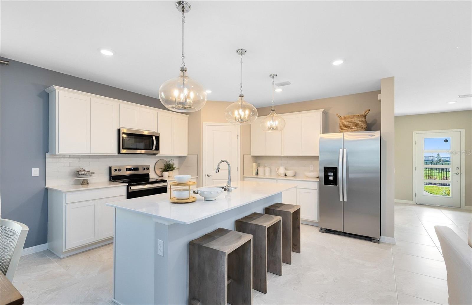
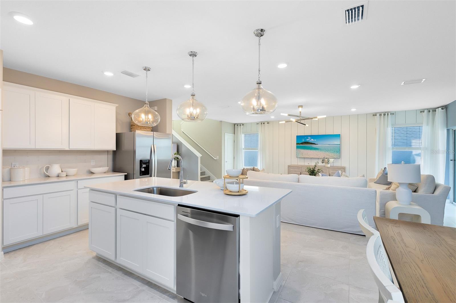
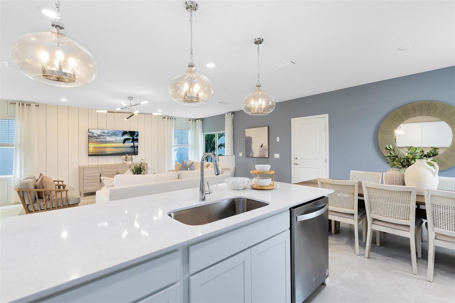
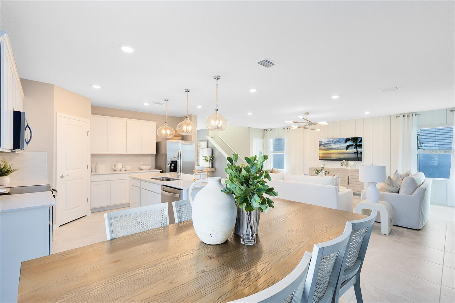
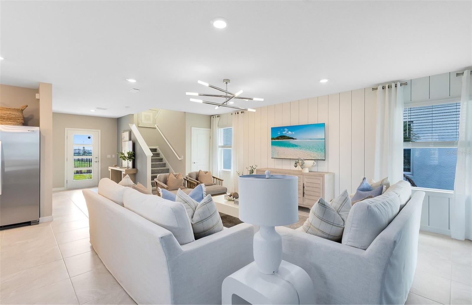
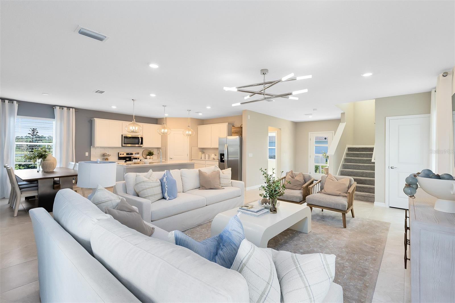

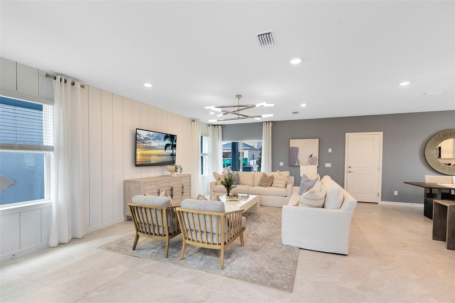
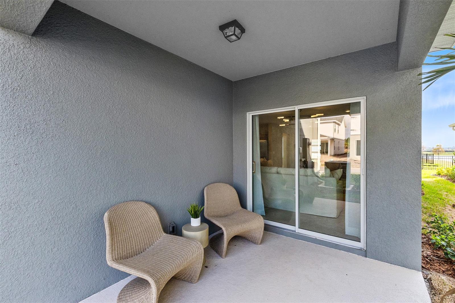
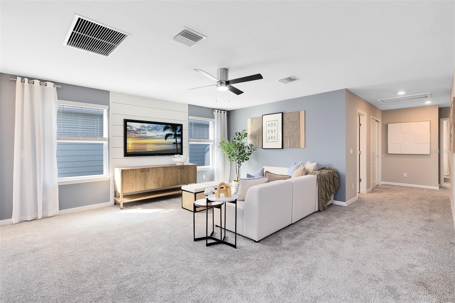
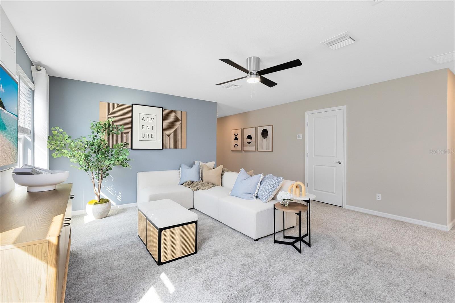
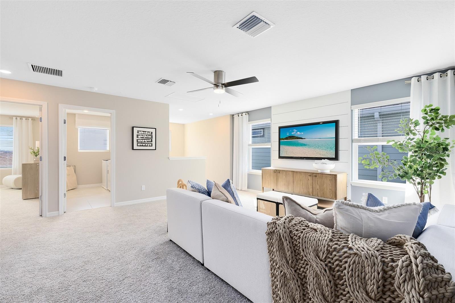
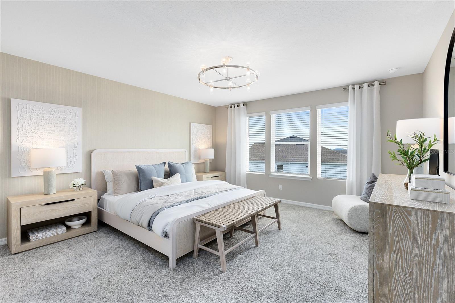
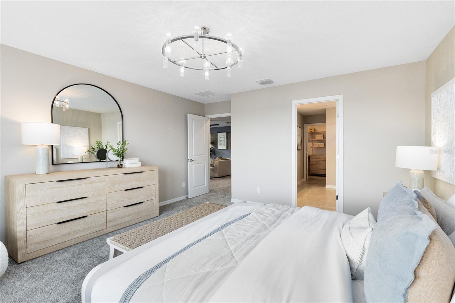
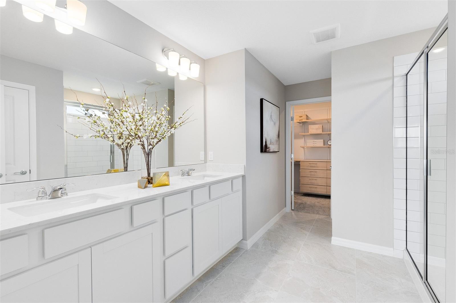
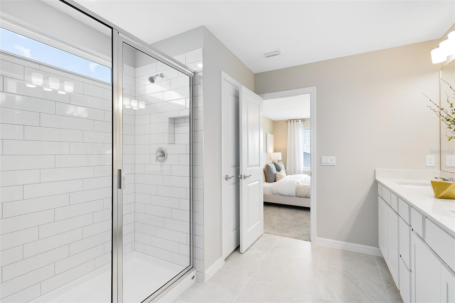
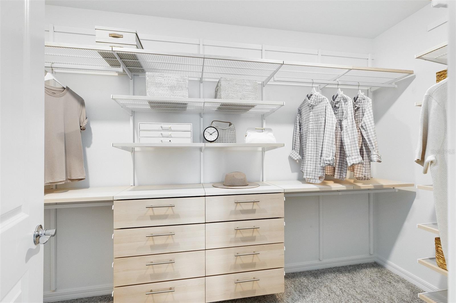
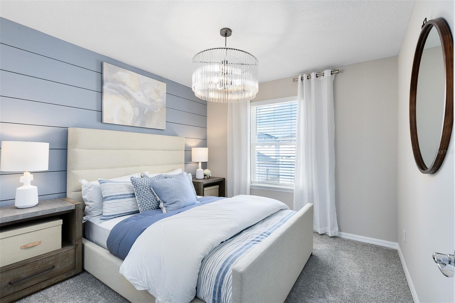
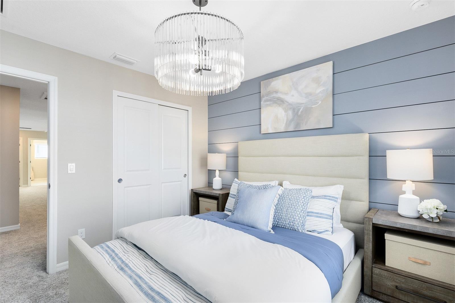
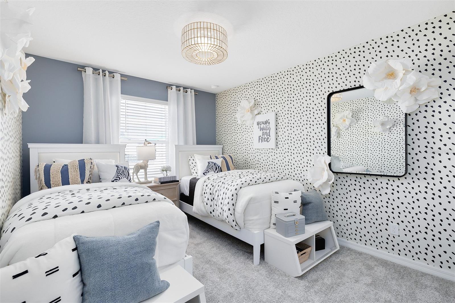
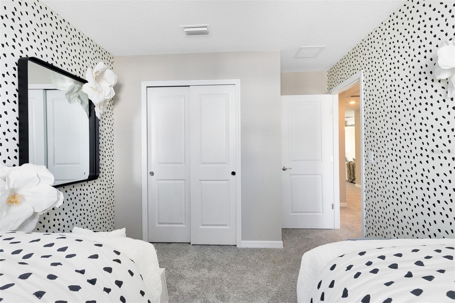
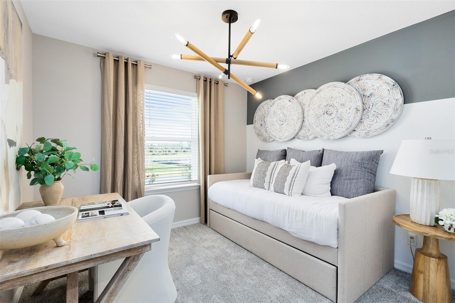
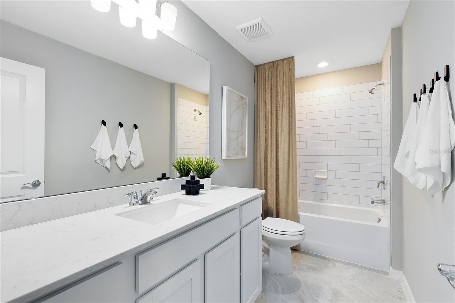
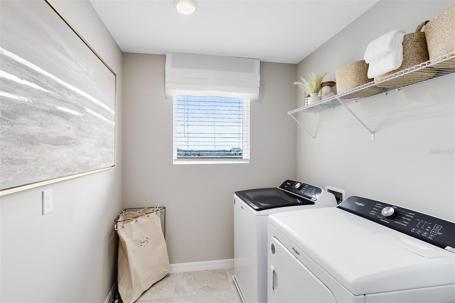
Introducing the Talbot bungalow, a luxurious new construction home that masterfully blends modern design with everyday convenience. This Modern-inspired home offers 5 bedrooms, 3 bathrooms, a loft, a covered lanai, and a 2-car rear-load garage—creating a space that is both stylish and functional. As you enter, a stunning wrap-around staircase sets the tone, leading into an open-concept living area designed for effortless flow. A private hallway off the foyer features a guest bedroom and full bath, providing a perfect space for visitors. The heart of the home is an expansive kitchen, café, and gathering room, all with seamless access to the covered lanai, ideal for indoor-outdoor living. The chef’s kitchen is a standout with its large center island, corner walk-in pantry, and Whirlpool stainless steel appliances, including a refrigerator. White cabinetry, decorative tile backsplash, and quartz countertops add sophistication and practicality to the space. Upstairs, the luxurious owner’s suite is tucked away at the front of the home for ultimate privacy. The spa-inspired en suite bathroom features a glass-enclosed shower, a quartz-topped dual vanity, and a spacious walk-in closet, offering a true sanctuary. Three additional bedrooms, located down their own private hallway, share a full bathroom, ensuring comfort and privacy. The second floor also boasts two linen closets, a laundry room, and a large loft area, perfect for flexible living. Thoughtful luxury touches throughout the home include tile flooring throughout the first floor living spaces, bathrooms, and laundry room, carpeting on the staircase, loft and all bedrooms, a Whirlpool washer and dryer, and 2” faux wood blinds. With its combination of luxury, convenience, and modern design, the Talbot bungalow is the perfect place to live and unwind in style.
Introducing the Talbot bungalow, a luxurious new construction home that masterfully blends modern design with everyday convenience. This Modern-inspired home offers 5 bedrooms, 3 bathrooms, a loft, a covered lanai, and a 2-car rear-load garage—creating a space that is both stylish and functional. As you enter, a stunning wrap-around staircase sets the tone, leading into an open-concept living area designed for effortless flow. A private hallway off the foyer features a guest bedroom and full bath, providing a perfect space for visitors. The heart of the home is an expansive kitchen, café, and gathering room, all with seamless access to the covered lanai, ideal for indoor-outdoor living. The chef’s kitchen is a standout with its large center island, corner walk-in pantry, and Whirlpool stainless steel appliances, including a refrigerator. White cabinetry, decorative tile backsplash, and quartz countertops add sophistication and practicality to the space. Upstairs, the luxurious owner’s suite is tucked away at the front of the home for ultimate privacy. The spa-inspired en suite bathroom features a glass-enclosed shower, a quartz-topped dual vanity, and a spacious walk-in closet, offering a true sanctuary. Three additional bedrooms, located down their own private hallway, share a full bathroom, ensuring comfort and privacy. The second floor also boasts two linen closets, a laundry room, and a large loft area, perfect for flexible living. Thoughtful luxury touches throughout the home include tile flooring throughout the first floor living spaces, bathrooms, and laundry room, carpeting on the staircase, loft and all bedrooms, a Whirlpool washer and dryer, and 2” faux wood blinds. With its combination of luxury, convenience, and modern design, the Talbot bungalow is the perfect place to live and unwind in style.
Property Details
Basics
- Property Type
- Residential
- Property Subtype
- Single Family Residence
- MLS Number
- O6433213
- Days on Market
- 1
- Year Built
- 2026
- New Construction
- Yes
- Levels
- Two
- Architectural Style
- Bungalow, Mid-Century Modern
- Additional Rooms
- Loft
- Direction Faces
- North
- Occupant Type
- Vacant
Size & Structure
- Living Area
- 2,603 sqft
- Total Area
- 2,603 sqft
- Lot Size
- 0.10 acres
- Lot Sq Ft
- 4,400 sqft
- Bedrooms
- 5
- Full Baths
- 3
- Garage Spaces
- 2
- Stories
- 2
Interior
- Flooring
- Carpet, Tile
- Appliances
- Dishwasher, Disposal, Dryer, Electric Water Heater, Microwave, Range, Refrigerator, Washer
- Interior Features
- Eat-in Kitchen, Kitchen/Family Room Combo, Living Room/Dining Room Combo, Open Floorplan, Pest Guard System, PrimaryBedroom Upstairs, Smart Home, Split Bedroom, Stone Counters, Thermostat, Walk-In Closet(s)
- Laundry
- Inside, Laundry Room, Upper Level
- Windows
- Blinds, Double Pane Windows, Insulated Windows, Low-Emissivity Windows
- Furnished
- Unfurnished
- A/C
- Central Air
- Heating
- Central, Electric, Heat Pump
Exterior & Lot
- Exterior Features
- Lighting, Sidewalk, Sliding Doors
- Construction
- Block, HardiPlank Type, Stucco, Frame
- Roof
- Shingle
- Foundation
- Slab
- Patio/Porch
- Covered, Front Porch, Rear Porch
- Lot Features
- Cleared, Landscaped, Sidewalk, Paved
- View
- Park/Greenbelt
Water & Pool
Community & HOA
- HOA
- Yes
- HOA Fee
- $115/Monthly
- HOA Amenities
- Playground, Pool, Recreation Facilities, Trail(s)
- Community Features
- Community Mailbox, Playground, Pool, Street Lights
- Pets Allowed
- Yes
- Security
- Smoke Detector(s)
Utilities & Systems
- Water
- Public
- Sewer
- Public Sewer
- Utilities
- Cable Connected, Electricity Connected, Public, Sewer Connected, Underground Utilities, Water Connected
- Cooling
- Central Air
- Heating
- Central, Electric, Heat Pump
- Flood Zone
- X
- Parking
- Alley Access, Driveway, Garage Door Opener, Garage Faces Rear
- Energy Efficient
- HVAC, Insulation, Lighting, Roof, Thermostat, Water Heater, Windows
Financial
- List Price
- $426,690
- Annual Taxes
- $859
- Tax Year
- 2025
- Listing Terms
- Cash, Conventional, FHA, VA Loan
- Special Conditions
- None
- Possession
- Close Of Escrow
Schools
- Elementary
- Hickory Tree Elem
- Middle School
- Harmony Middle
- High School
- Harmony High