1 / 23


$3,189,000
Active
5050 ISLEWORTH COUNTRY CLUB DRIVE
WINDERMERE, FL 34786 — ISLEWORTH
4 Beds
5 Baths
3,365 sqft
0.52 acres
Built 1987
2-Car Garage
About This Property
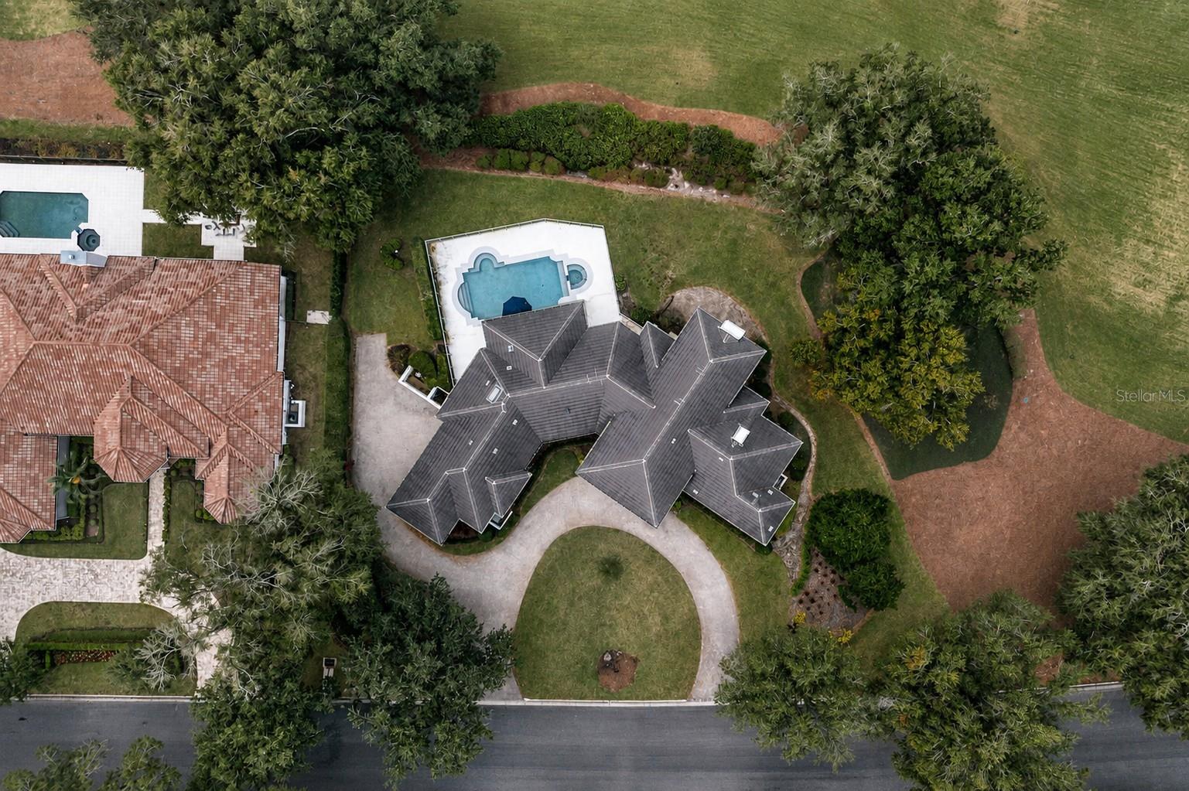
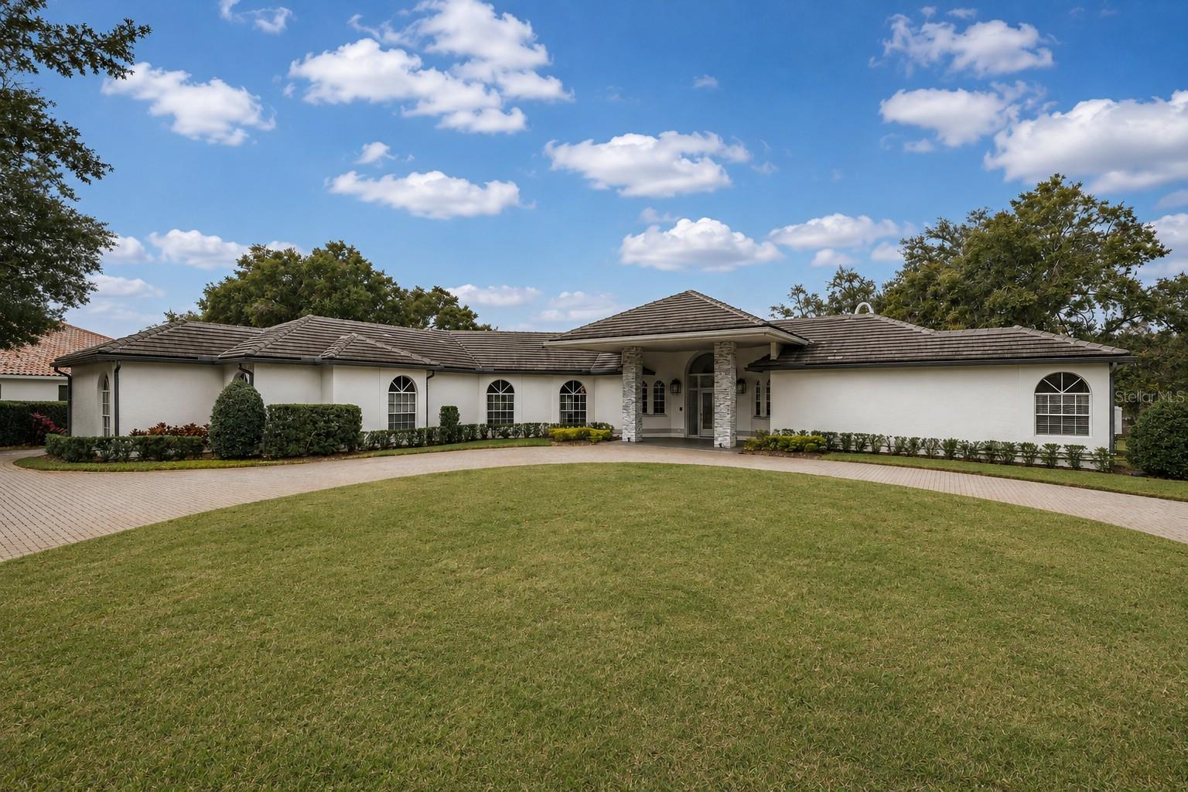
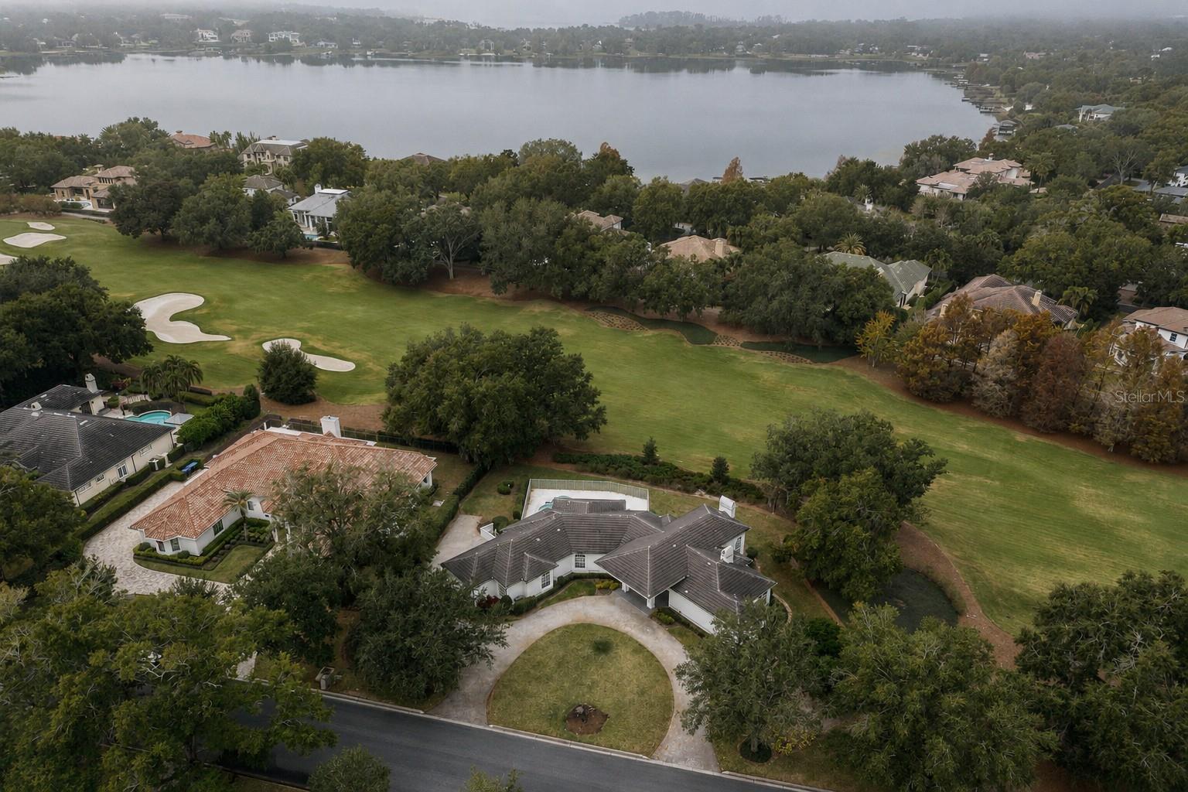
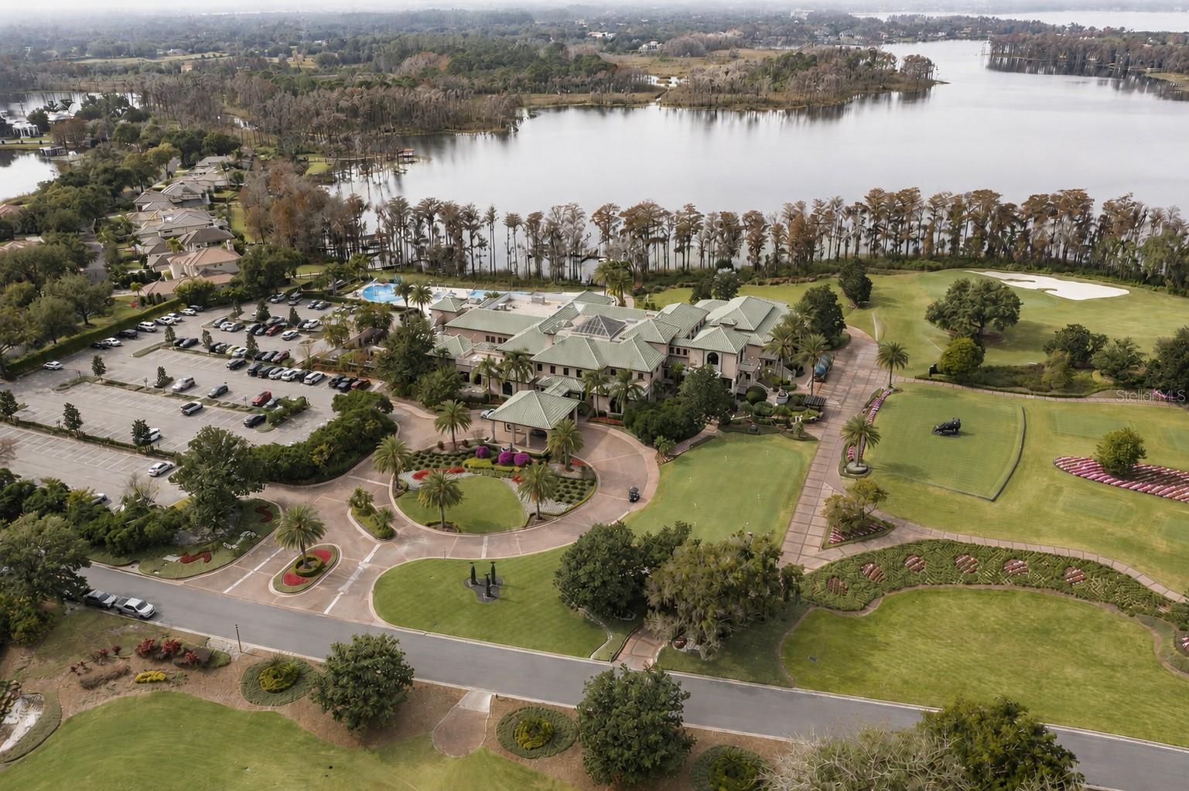
Positioned along the 6th fairway of Isleworth Golf & Country Club, this thoughtfully updated single-story residence offers a rare combination of privacy, golf-course views and effortless everyday living. A welcoming circular drive and mature oaks set the stage, while inside, nearly 3,400 square feet unfolds in a light-filled collection of spaces designed to feel equally comfortable for quiet evenings at home or a house full of guests.
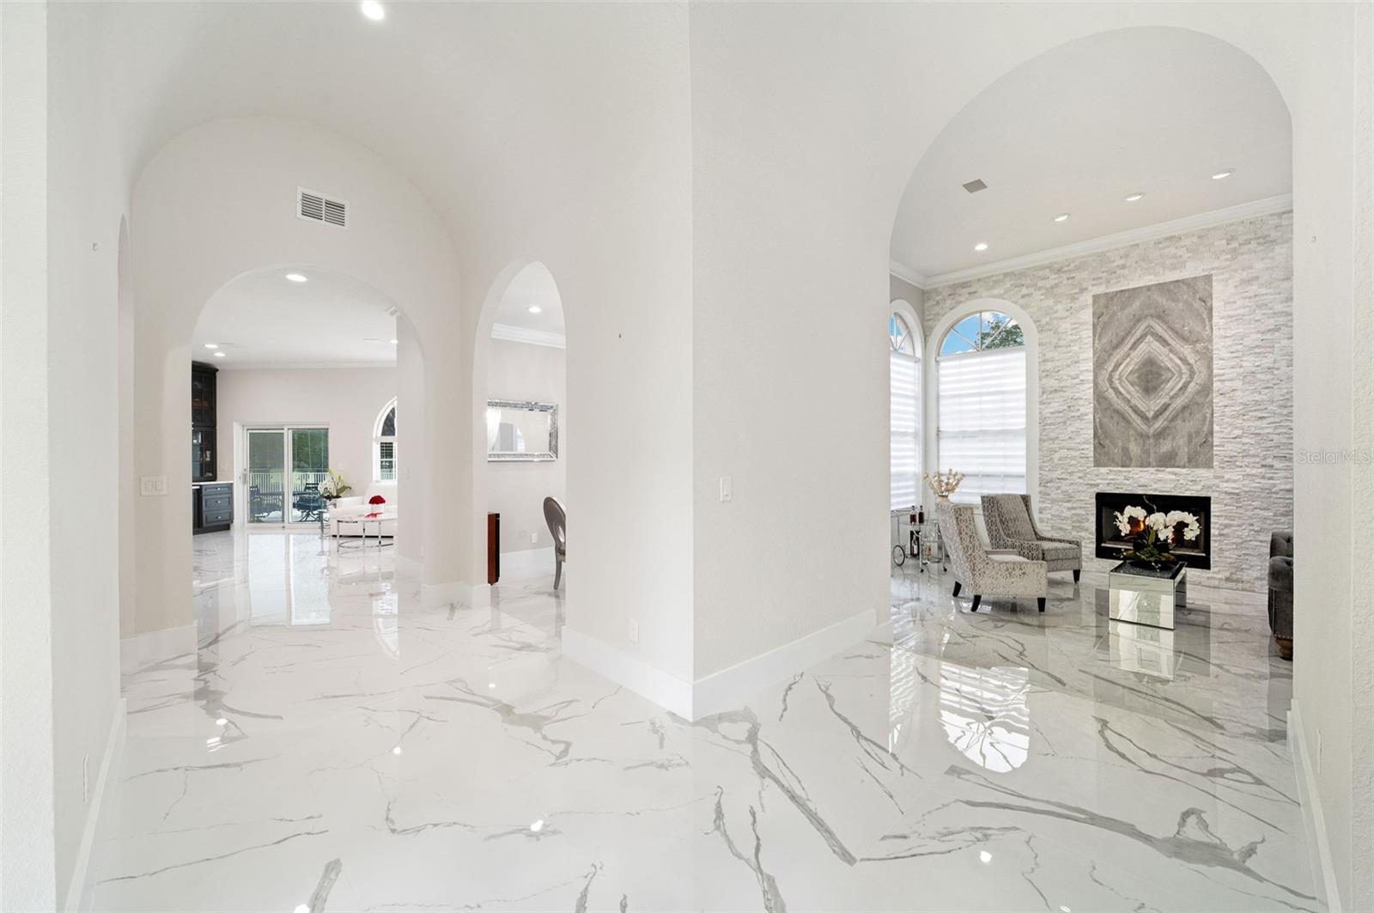
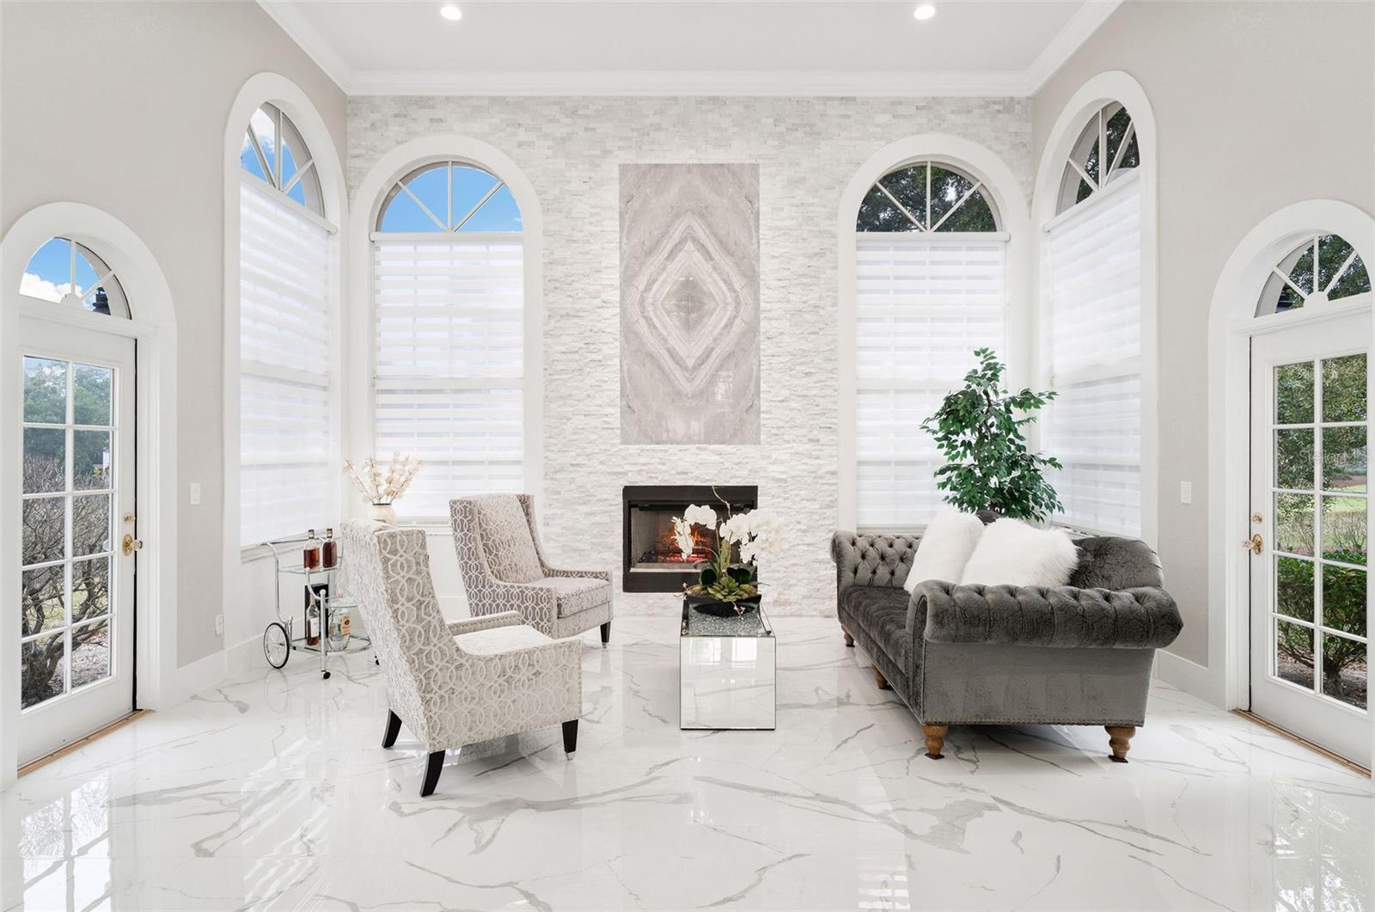
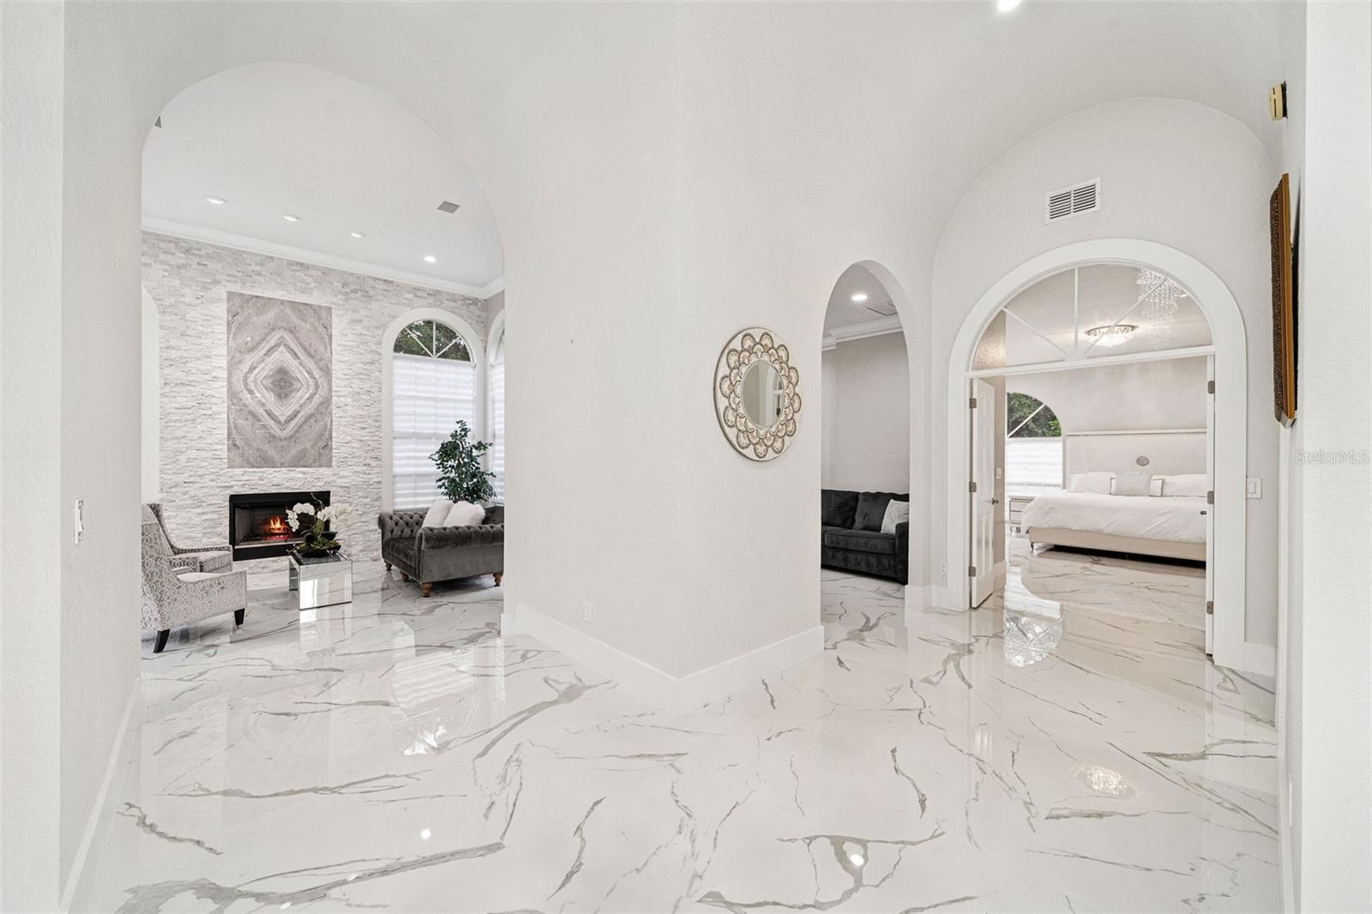
Natural light pours through the glass entry into a dramatic foyer with a groin-vaulted ceiling, introducing the architectural character found throughout the home. Arched openings lead into the formal living room, where a striking stone fireplace creates a natural gathering place and walls of glass frame views of the garden and fairway beyond. The formal dining space provides an elegant backdrop for entertaining while remaining connected to the heart of the home.
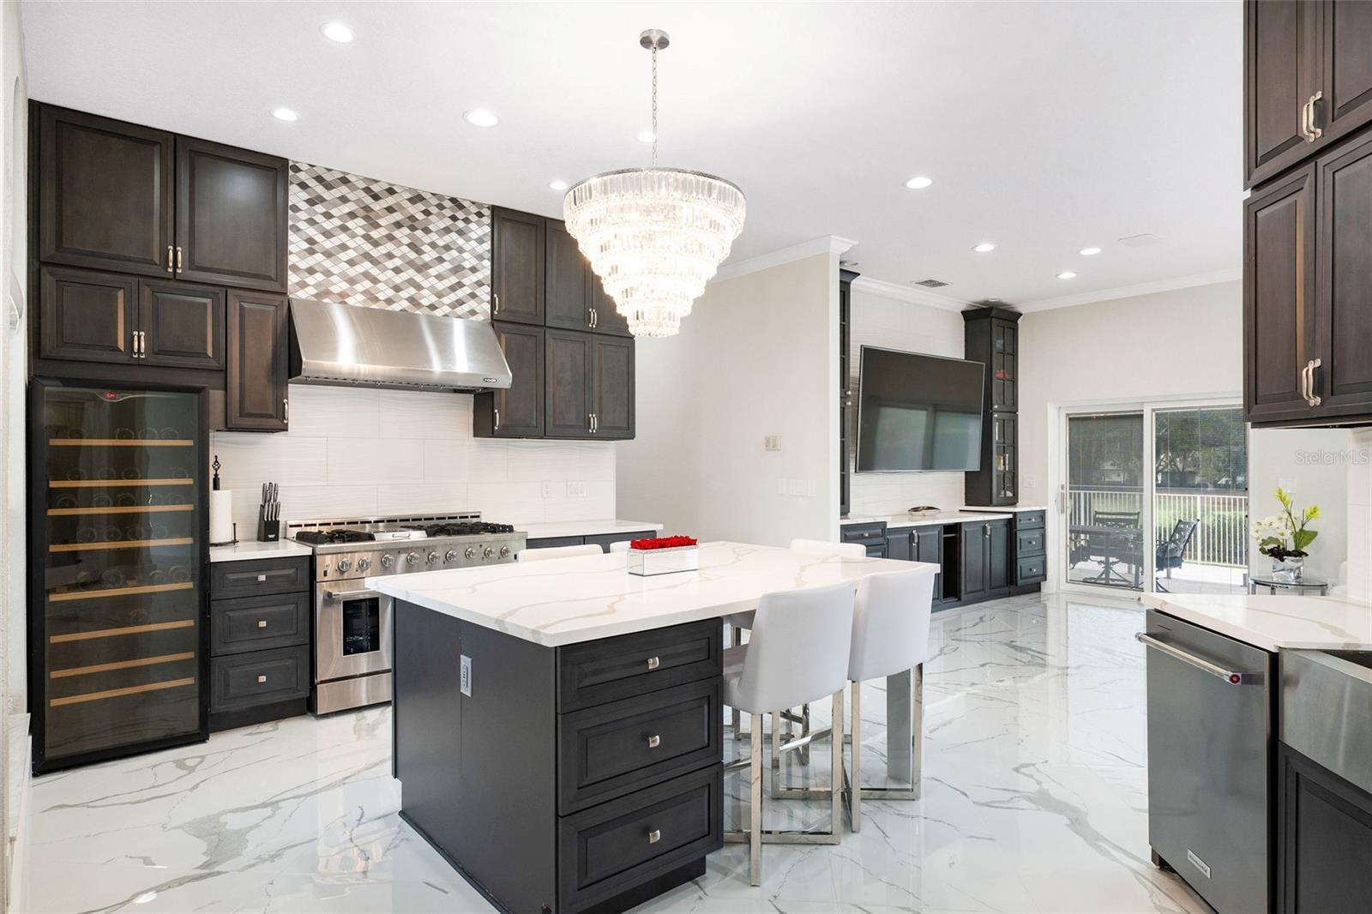
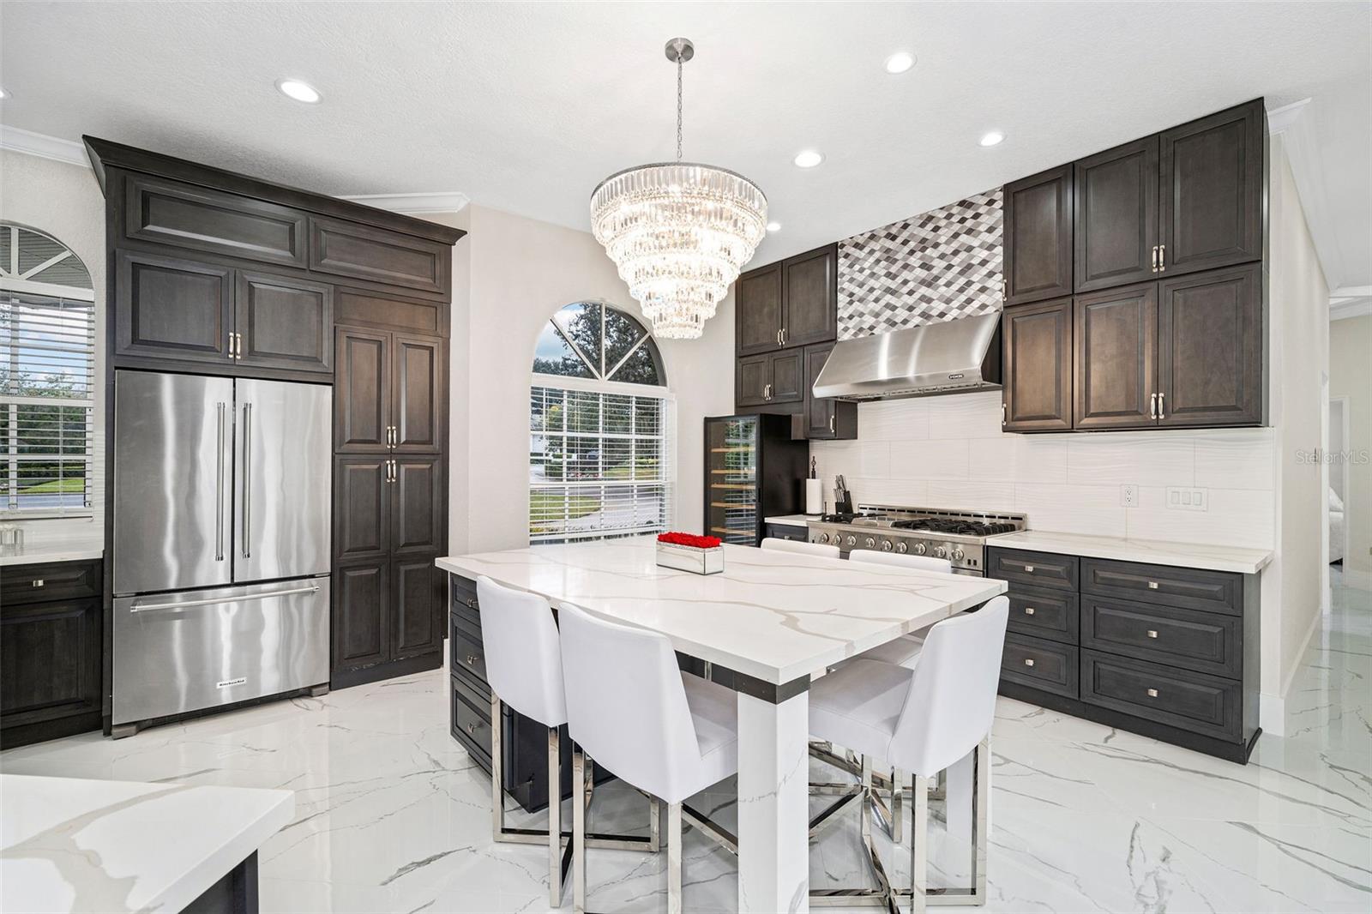
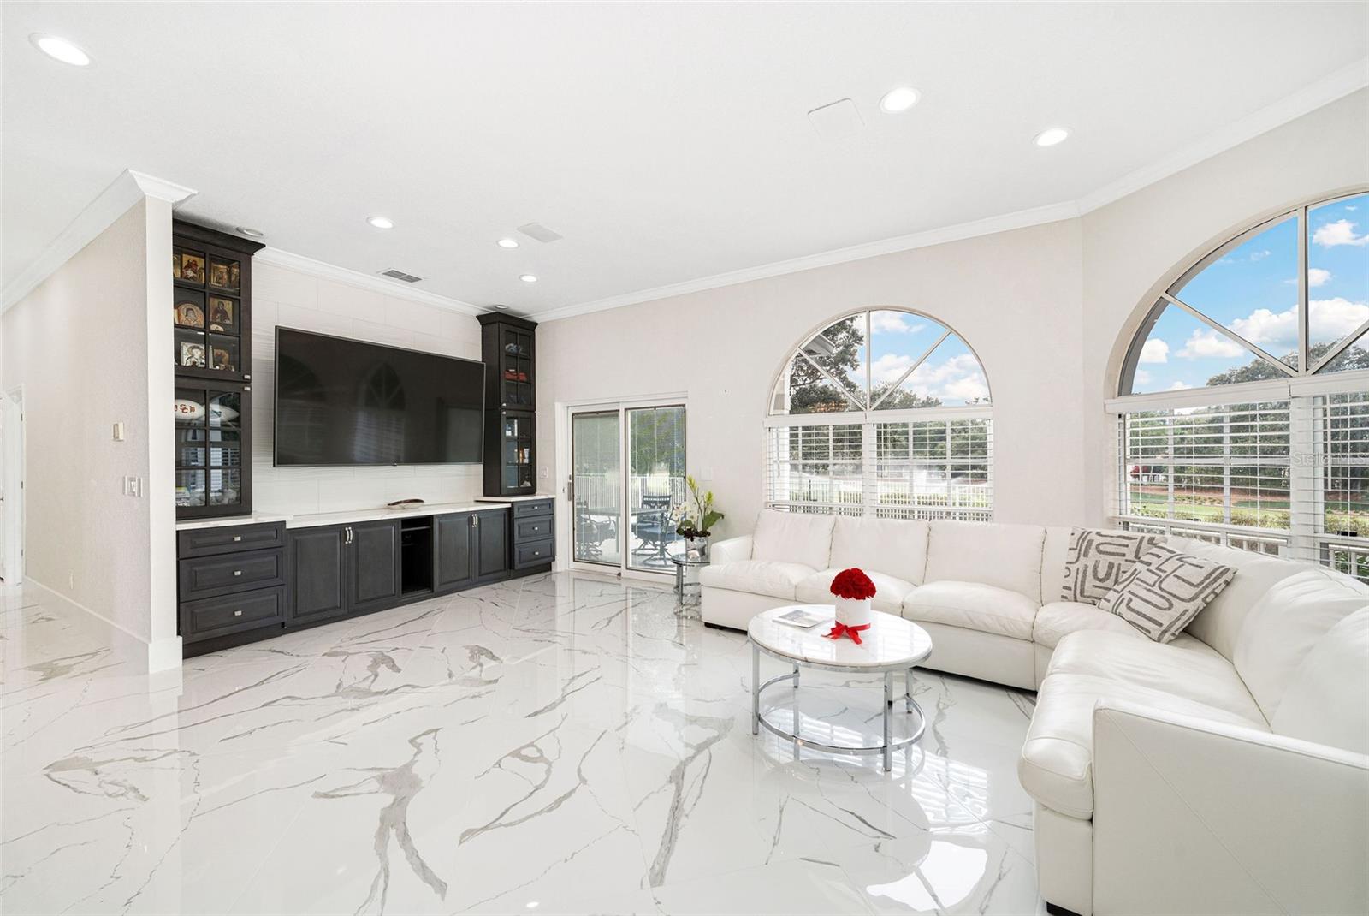
The renovated kitchen is both inviting and exceptionally functional, featuring a professional-style gas range, integrated appliances and a 40-bottle wine refrigerator. Custom cabinetry, marble countertops and a distinctive tile range hood complete the space, while additional cabinetry flows seamlessly into the family room to create a built-in entertainment center. Natural light reflects beautifully across the large-format tile floors, creating a bright, cohesive feel from room to room.
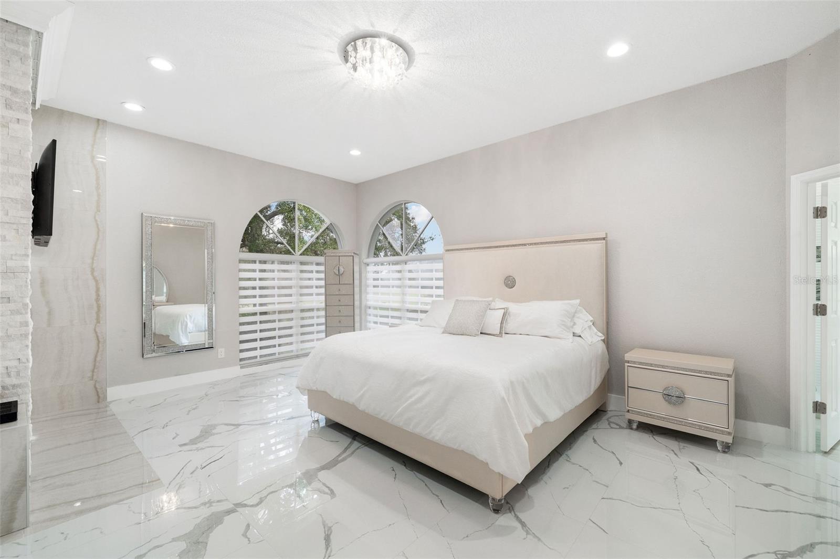
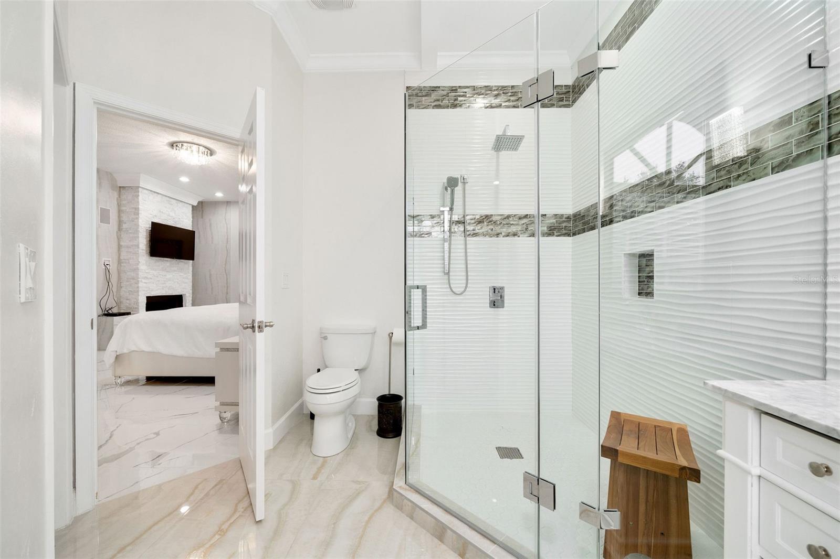
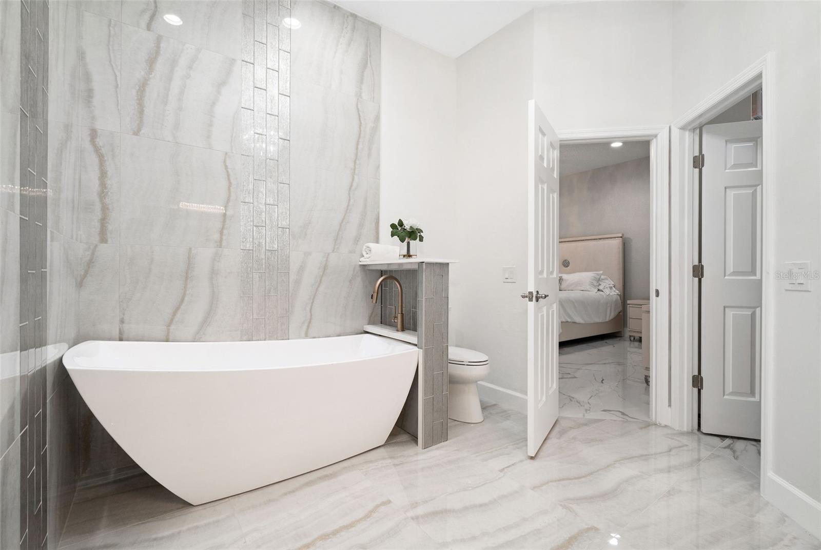
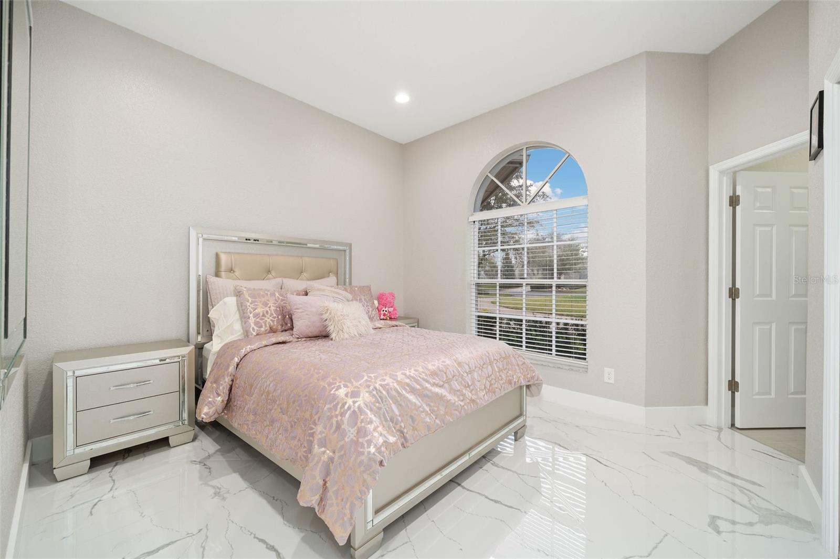
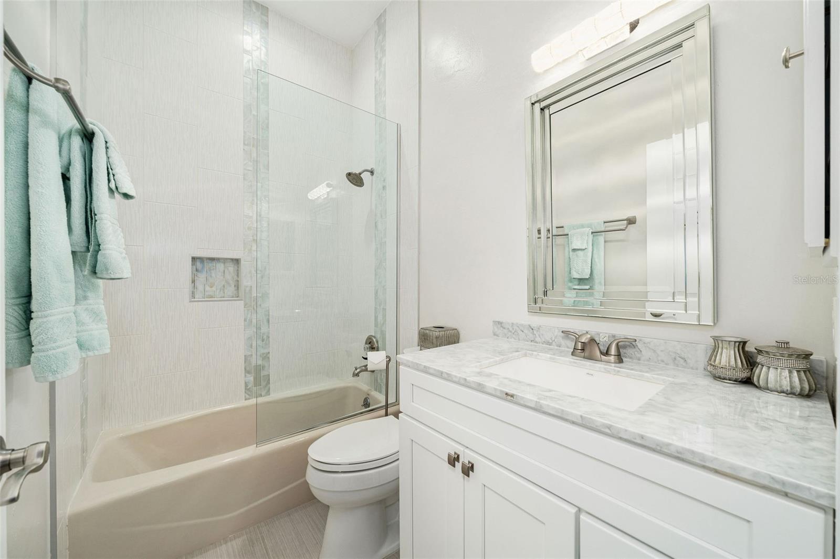
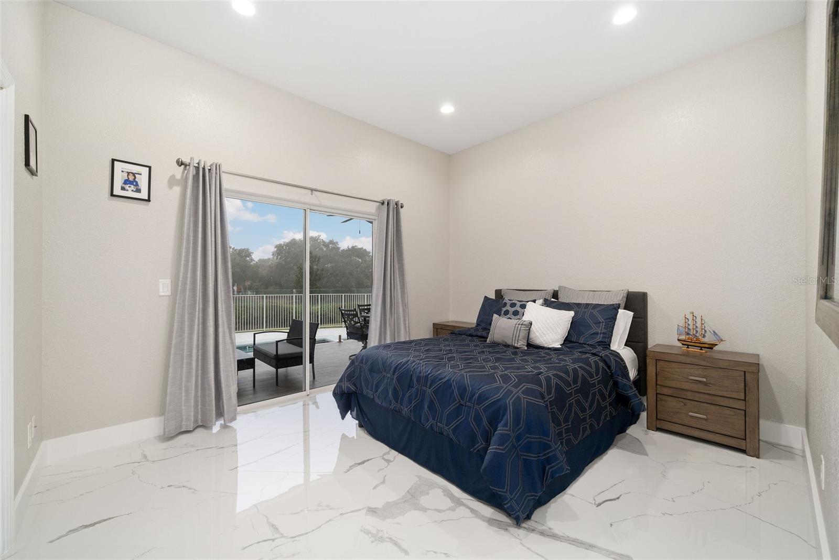
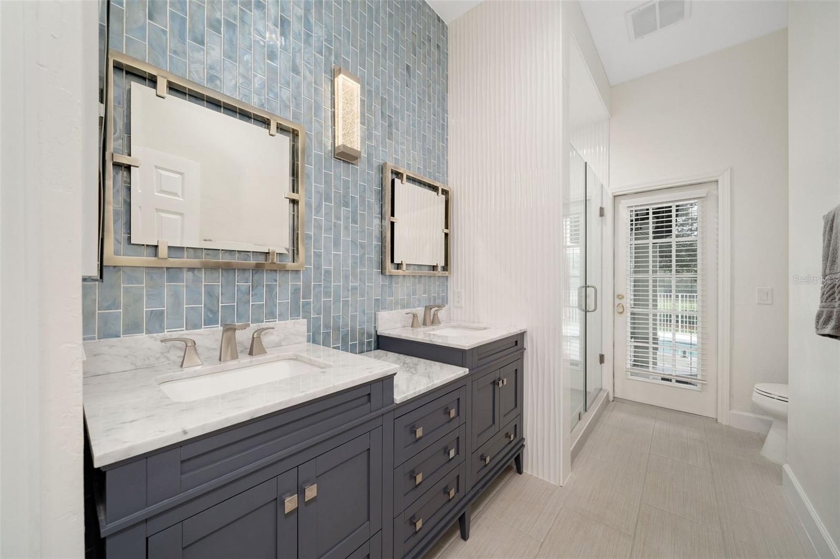
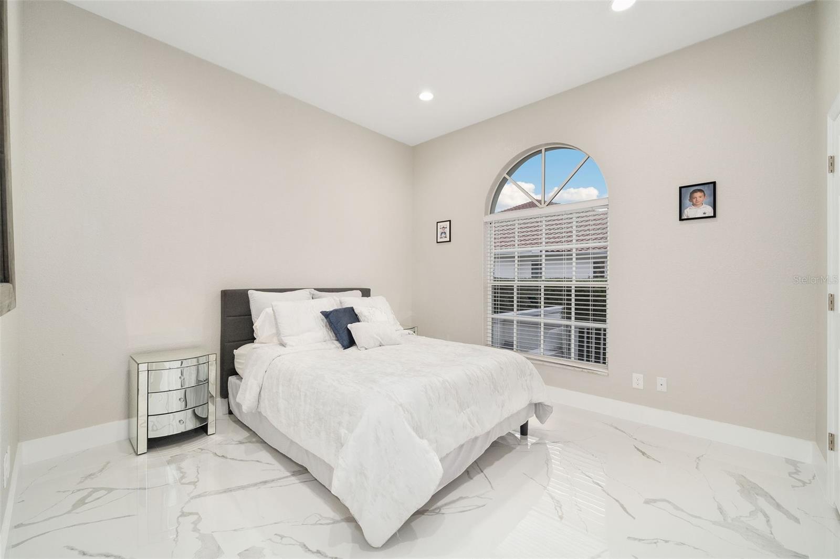
The primary suite is privately positioned on the northeast wing, welcoming golden morning light into the space. The retreat features a distinctive dual-bath arrangement—one with a walk-in shower and the other with a freestanding soaking tub—along with a cedar-lined walk-in closet with custom built-ins. Three additional bedrooms provide comfortable accommodations for family and guests, including one with an ensuite bath, while the updated hall bath offers dual sinks and convenient pool access. A separate flex room easily adapts as an office, library, fitness room or additional retreat.
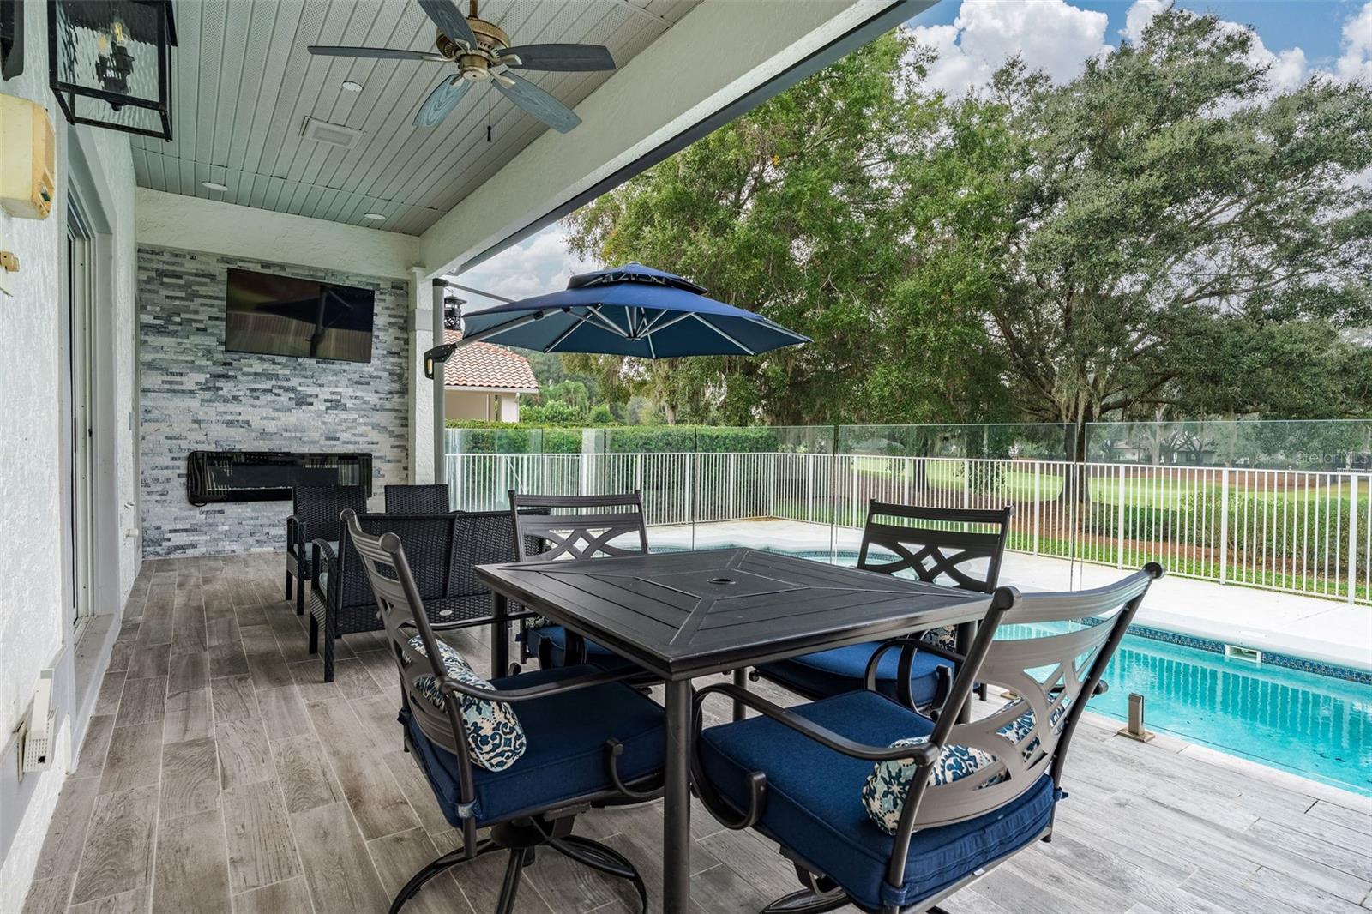
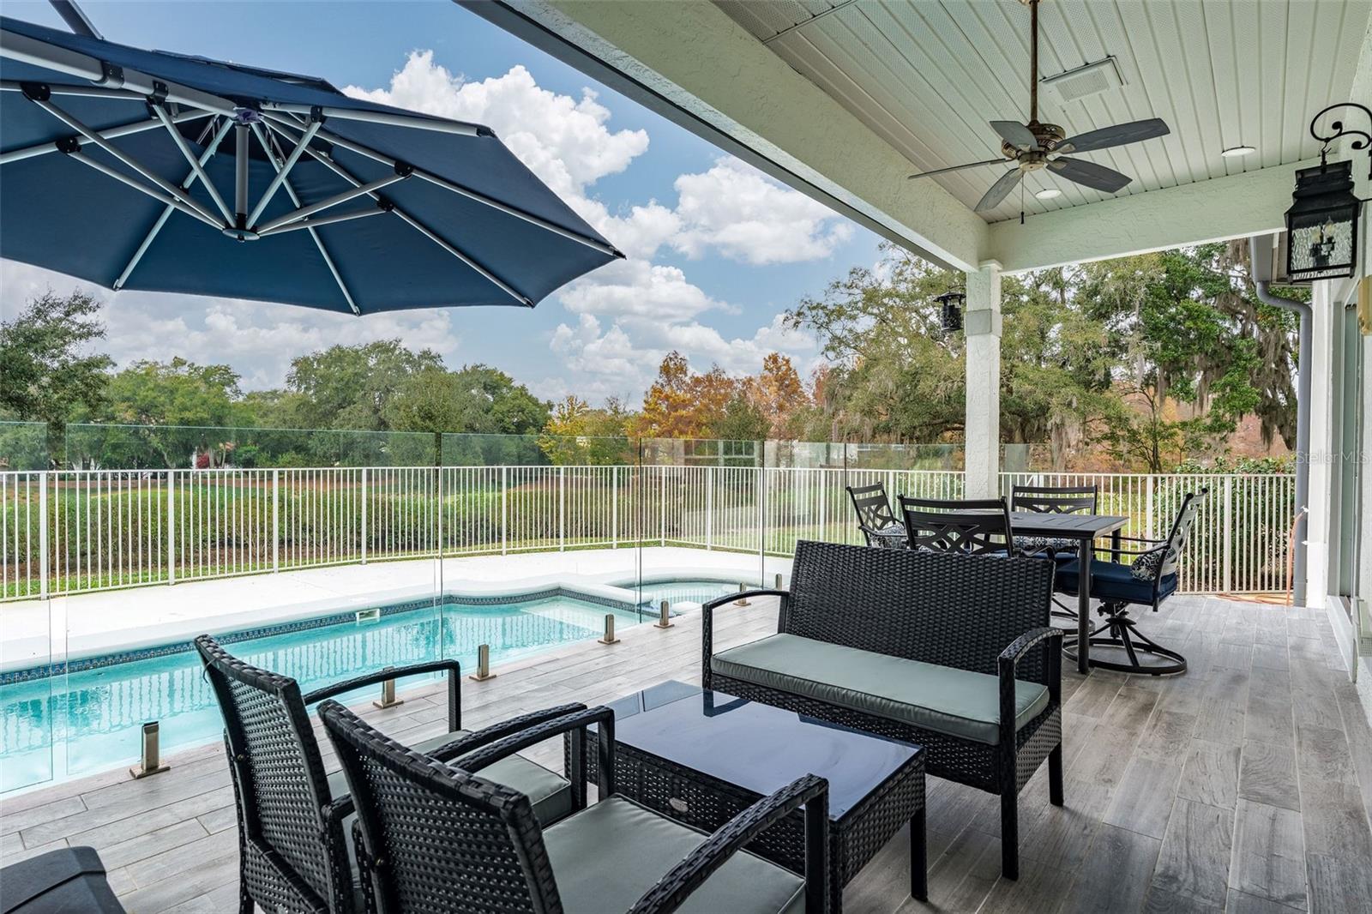
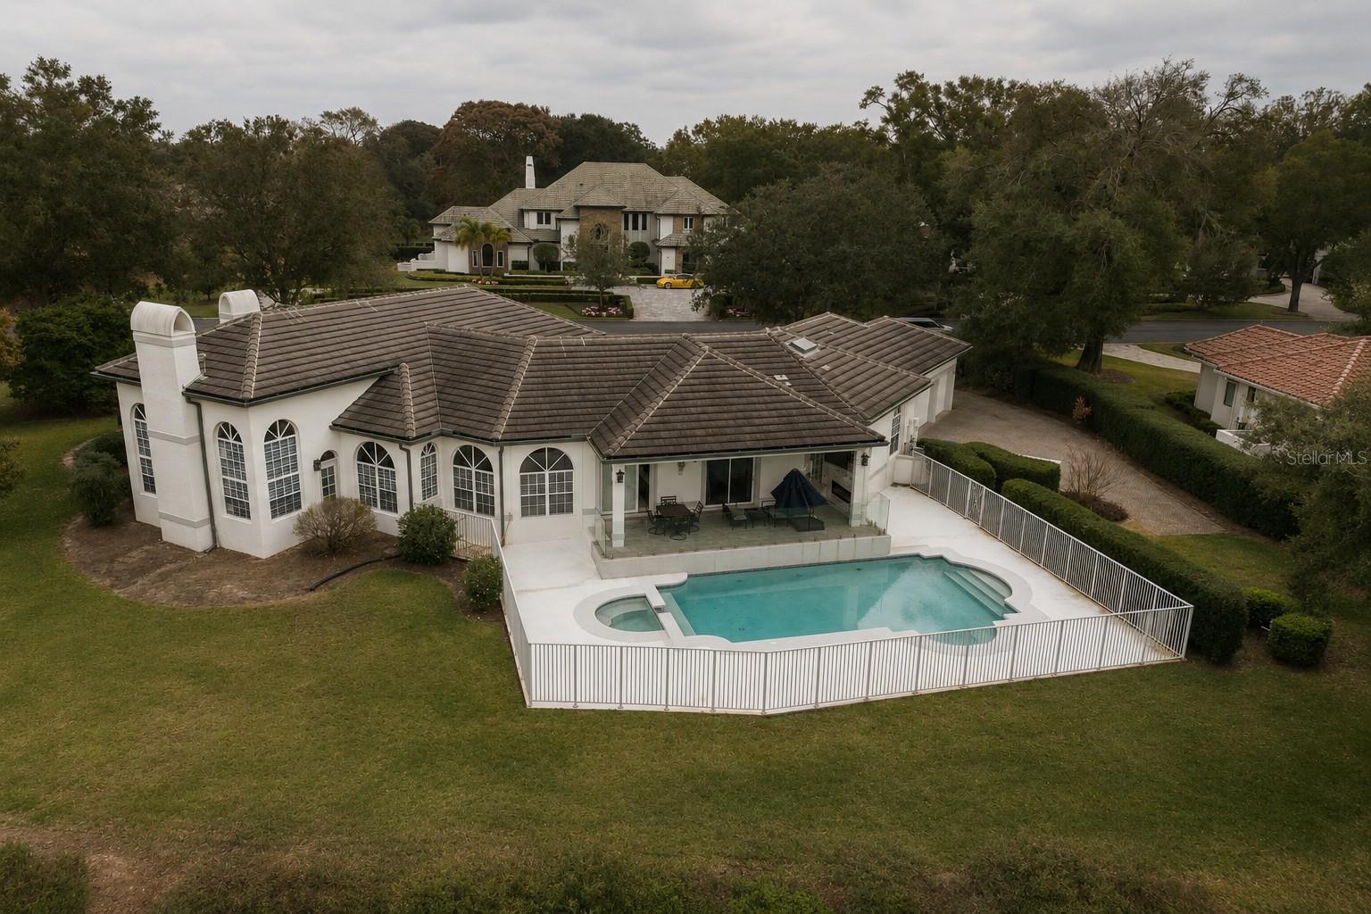
Outside, a covered patio with fireplace extends the living space year-round, overlooking the open-air pool and spa with the manicured fairway beyond. A rear motor court, two-car garage and dedicated golf-cart parking complete the property. Recent improvements, including a 2020 slate roof, refreshed exterior paint, renovated kitchen and baths, complement the home’s established character. With its single-story footprint, private setting and half-acre golf-course homesite, the opportunity is as compelling as the lifestyle within the gates.
Natural light pours through the glass entry into a dramatic foyer with a groin-vaulted ceiling, introducing the architectural character found throughout the home. Arched openings lead into the formal living room, where a striking stone fireplace creates a natural gathering place and walls of glass frame views of the garden and fairway beyond. The formal dining space provides an elegant backdrop for entertaining while remaining connected to the heart of the home.
The renovated kitchen is both inviting and exceptionally functional, featuring a professional-style gas range, integrated appliances and a 40-bottle wine refrigerator. Custom cabinetry, marble countertops and a distinctive tile range hood complete the space, while additional cabinetry flows seamlessly into the family room to create a built-in entertainment center. Natural light reflects beautifully across the large-format tile floors, creating a bright, cohesive feel from room to room.
The primary suite is privately positioned on the northeast wing, welcoming golden morning light into the space. The retreat features a distinctive dual-bath arrangement—one with a walk-in shower and the other with a freestanding soaking tub—along with a cedar-lined walk-in closet with custom built-ins. Three additional bedrooms provide comfortable accommodations for family and guests, including one with an ensuite bath, while the updated hall bath offers dual sinks and convenient pool access. A separate flex room easily adapts as an office, library, fitness room or additional retreat.
Outside, a covered patio with fireplace extends the living space year-round, overlooking the open-air pool and spa with the manicured fairway beyond. A rear motor court, two-car garage and dedicated golf-cart parking complete the property. Recent improvements, including a 2020 slate roof, refreshed exterior paint, renovated kitchen and baths, complement the home’s established character. With its single-story footprint, private setting and half-acre golf-course homesite, the opportunity is as compelling as the lifestyle within the gates.
Property Details
Basics
- Property Type
- Residential
- Property Subtype
- Single Family Residence
- MLS Number
- O6438618
- Days on Market
- 1
- Year Built
- 1987
- Levels
- One
- Additional Rooms
- Den/Library/Office,Formal Dining Room Separate,Formal Living Room Separate
- Direction Faces
- Southeast
- Occupant Type
- Owner
Size & Structure
- Living Area
- 3,365 sqft
- Total Area
- 4,843 sqft
- Lot Size
- 0.52 acres
- Lot Sq Ft
- 22,514 sqft
- Bedrooms
- 4
- Full Baths
- 4
- Half Baths
- 1
- Garage Spaces
- 2
Interior
- Flooring
- Tile
- Appliances
- Dishwasher, Disposal, Dryer, Gas Water Heater, Microwave, Range, Range Hood, Refrigerator, Tankless Water Heater, Washer, Water Softener, Wine Refrigerator
- Interior Features
- Built-in Features, Central Vaccum, Eat-in Kitchen, High Ceilings, Kitchen/Family Room Combo, Primary Bedroom Main Floor, Solid Wood Cabinets, Stone Counters, Walk-In Closet(s), Window Treatments
- Laundry
- Inside, Laundry Room
- Windows
- Blinds, Drapes, Rods, Shades, Tinted Windows
- Fireplace
- Yes — Living Room, Outside, Primary Bedroom
- Furnished
- Negotiable
- A/C
- Central Air, Zoned
- Heating
- Central, Electric, Zoned
Exterior & Lot
- Exterior Features
- Lighting, Rain Gutters, Sprinkler Metered
- Construction
- Block, Stucco
- Roof
- Concrete, Tile
- Foundation
- Block
- Patio/Porch
- Covered, Rear Porch
- Fencing
- Fenced
- Lot Features
- In County, Landscaped, On Golf Course, Paved, Private
- View
- Golf Course
Water & Pool
- Pool
- Yes — Gunite, Tile
- Spa
- Yes — In Ground
Community & HOA
- HOA
- Yes
- HOA Fee
- $3,672/Quarterly
- HOA Amenities
- Basketball Court, Cable TV, Fence Restrictions, Gated, Optional Additional Fees, Playground, Security, Vehicle Restrictions
- Community Features
- Association Recreation - Owned, Clubhouse, Community Mailbox, Fitness Center, Gated Community - Guard, Golf Carts OK, Golf, Irrigation-Reclaimed Water, Playground, Pool, Restaurant, Special Community Restrictions, Tennis Court(s), Street Lights
- Pets Allowed
- Breed Restrictions, Cats OK, Dogs OK, Yes
- Security
- Gated Community
Utilities & Systems
- Water
- Public
- Sewer
- Septic Tank
- Utilities
- BB/HS Internet Available, Cable Available, Electricity Connected, Natural Gas Connected, Phone Available, Public, Sprinkler Meter, Underground Utilities, Water Connected
- Cooling
- Central Air, Zoned
- Heating
- Central, Electric, Zoned
- Flood Zone
- X
- Parking
- Circular Driveway, Driveway, Garage Door Opener, Garage Faces Rear, Golf Cart Parking, Oversized
Financial
- List Price
- $3,189,000
- Annual Taxes
- $28,793
- Tax Year
- 2025
- Listing Terms
- Cash, Conventional
- Special Conditions
- None
- Possession
- Close Of Escrow
Schools
- Elementary
- Windermere Elem
- Middle School
- Chain of Lakes Middle
- High School
- Olympia High