1 / 35
$450,000
Active
5049 BLUE HAMMOCK COURT
KISSIMMEE, FL 34746 — CYPRESS HAMMOCK PH 2
4 Beds
3 Baths
2,248 sqft
0.13 acres
Built 2023
3-Car Garage
About This Property
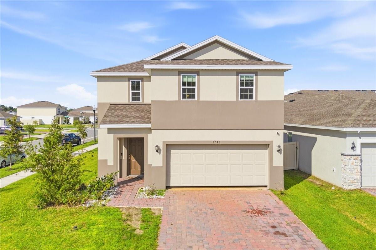
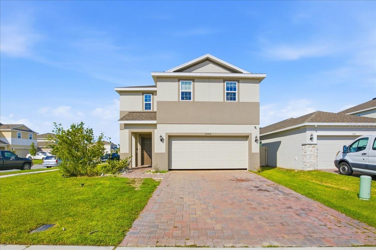
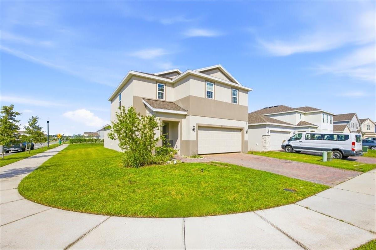
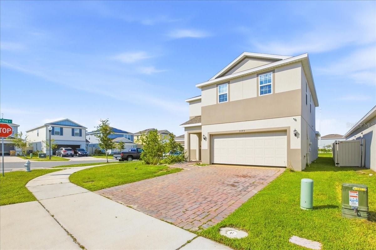
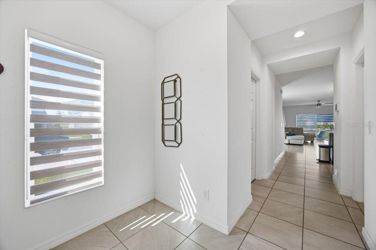
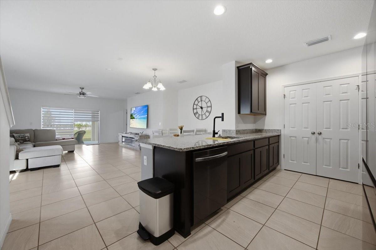
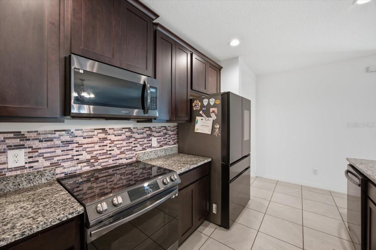
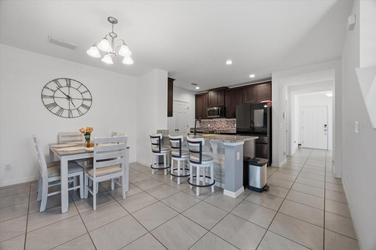
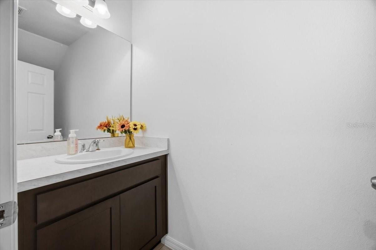
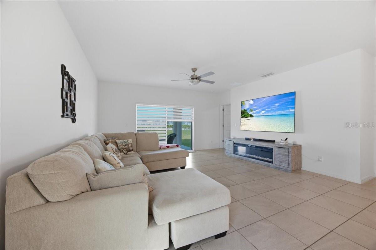
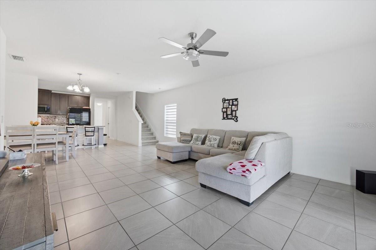
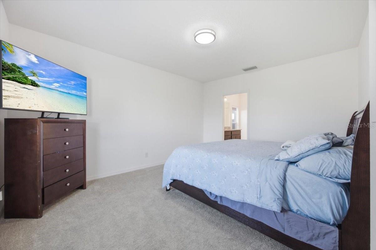
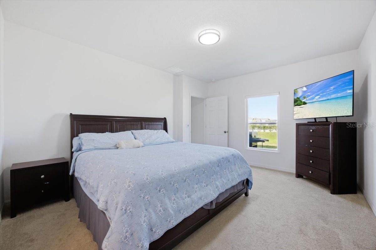
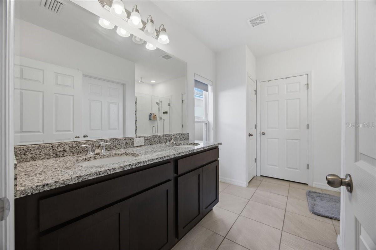
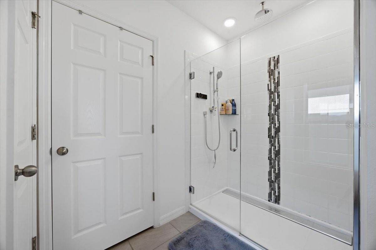
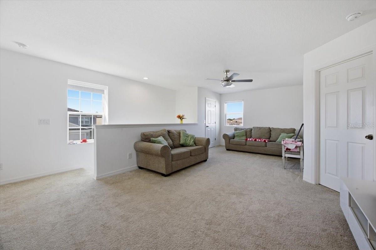
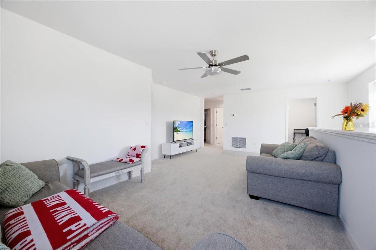
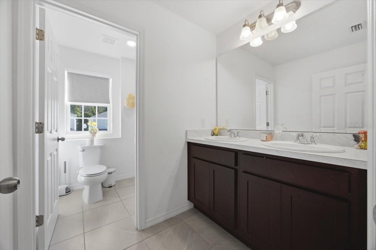
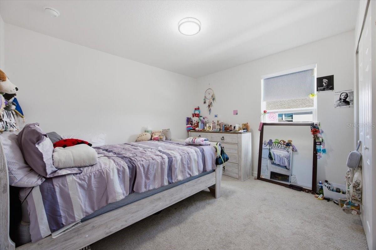
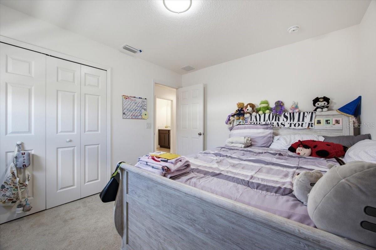
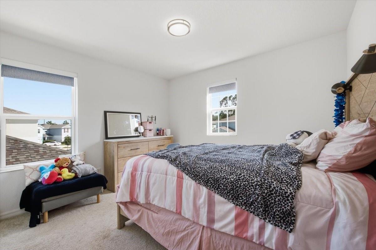
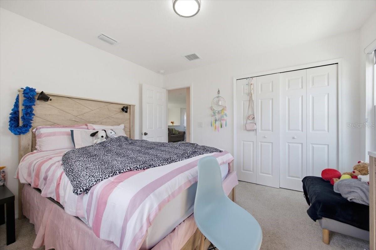
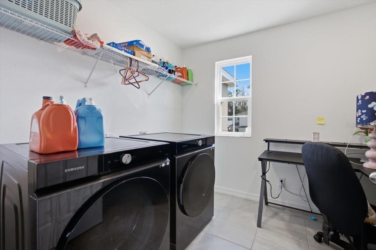
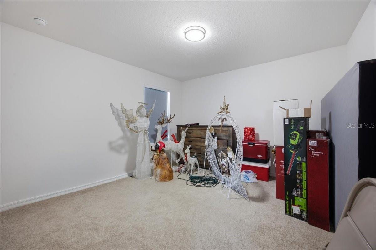
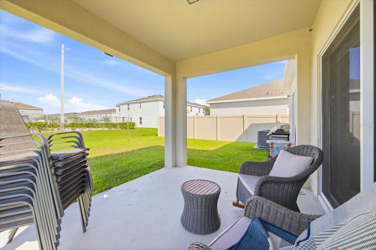
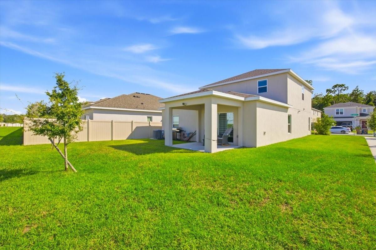
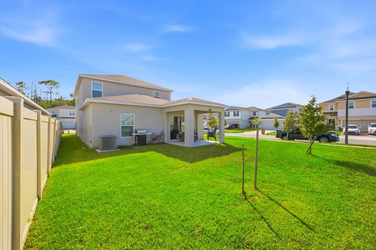
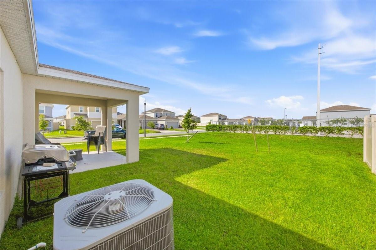
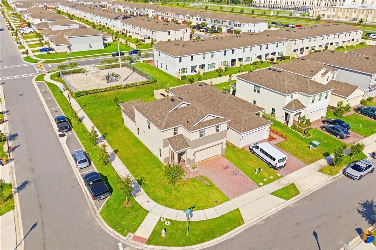
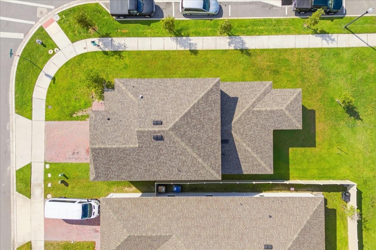
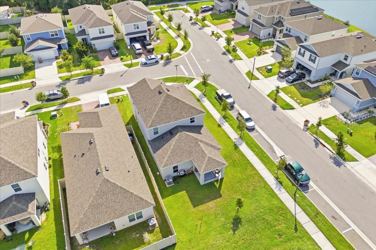
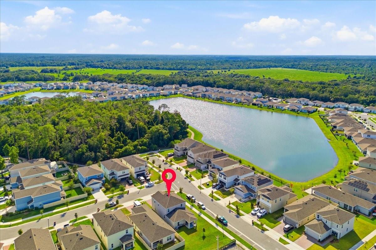
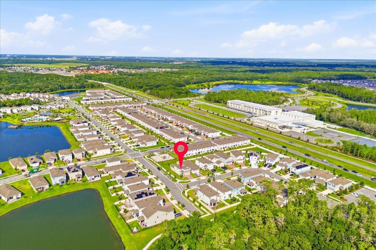
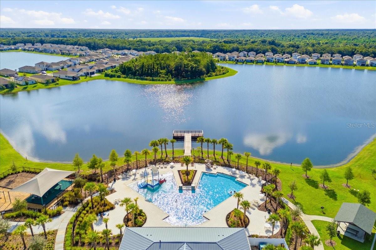
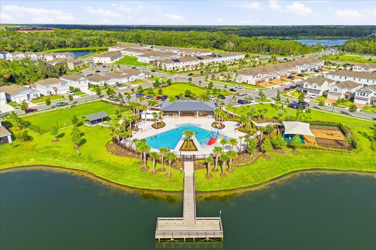
Near Disney, priced well! Perhaps the Prettiest House ever in Cypress Hammock community in Kissimmee built in 2023. Spacious, Cornet lot, may convert a 5th bedroom option upstairs. Tour this grand floor plan, this SMART home features 4 bedrooms, 2.5 bathrooms, and a large loft/great room, providing plenty of room for comfortable living, working from home, or entertaining guests. The first floor boasts an open-concept design with a formal dining room and a bright family room that flows seamlessly into the kitchen. The kitchen is equipped with stainless steel appliances, granite countertops, and ample cabinet space, making it the perfect gathering place. Also located on the first floor is a spacious primary suite featuring a walk-in closet, dual vanities, and a separate shower. There is a patio under roof good for family grill nights. Upstairs, you'll find additional bedrooms and a generous loft area that can easily serve as a second living space, media room, playroom, or home office. Residents of Cypress Hammock enjoy access to outstanding community amenities, including a clubhouse, resort-style swimming pool, playground, open recreation fields, scenic lakes, walking trails, sidewalks, and community gathering areas. Conveniently located near the Poinciana SunRail Station, shopping, dining, schools, and everyday conveniences, this home also offers easy access to US-17/92, US-192, Interstate 4, Orlando International Airport, and world-famous attractions. Don't miss this opportunity to own a spacious home in one of Kissimmee's most desirable communities. Well -taken care of by the owner. This is the one!
Property Details
Basics
- Property Type
- Residential
- Property Subtype
- Single Family Residence
- MLS Number
- S5153424
- Days on Market
- 52
- Year Built
- 2023
- Levels
- Two
- Additional Rooms
- Inside Utility,Loft,Storage Rooms
- Direction Faces
- Southwest
- Occupant Type
- Owner
Size & Structure
- Living Area
- 2,248 sqft
- Total Area
- 2,864 sqft
- Lot Size
- 0.13 acres
- Lot Sq Ft
- 5,663 sqft
- Bedrooms
- 4
- Full Baths
- 2
- Half Baths
- 1
- Garage Spaces
- 3
Interior
- Flooring
- Carpet, Ceramic Tile
- Appliances
- Dishwasher, Disposal, Dryer, Electric Water Heater, Microwave, Range, Refrigerator, Washer
- Interior Features
- Built-in Features, Ceiling Fans(s), Living Room/Dining Room Combo, Open Floorplan, Smart Home
- Laundry
- Laundry Closet, Upper Level
- Furnished
- Unfurnished
- A/C
- Central Air
- Heating
- Central
Exterior & Lot
- Exterior Features
- Lighting, Permeable Paving, Private Mailbox, Sidewalk, Sprinkler Metered
- Construction
- Block, Stucco
- Roof
- Shingle
- Foundation
- Block, Slab
Water & Pool
Community & HOA
- HOA
- Yes
- HOA Fee
- $123/Monthly
- Community Features
- Clubhouse, Deed Restrictions, Playground, Pool, Sidewalks, Street Lights
- Pets Allowed
- Dogs OK
- Homestead
- Yes
Utilities & Systems
- Water
- None
- Sewer
- Public Sewer
- Utilities
- BB/HS Internet Available, Cable Available, Electricity Available, Fire Hydrant, Private, Sewer Available, Sprinkler Meter, Water Available
- Cooling
- Central Air
- Heating
- Central
- Flood Zone
- x
Financial
- List Price
- $450,000
- Annual Taxes
- $5,641
- Tax Year
- 2025
- Listing Terms
- Cash, Conventional, FHA, Special Funding, USDA Loan, VA Loan
- Special Conditions
- None
Schools
- Elementary
- Knights Point
- Middle School
- Harmony Middle
- High School
- Poinciana High School