1 / 55
$429,000
Original: $475,000
Active
504 RIDGEWOOD STREET
ALTAMONTE SPRINGS, FL 32701 — SANLANDO
3 Beds
2 Baths
2,152 sqft
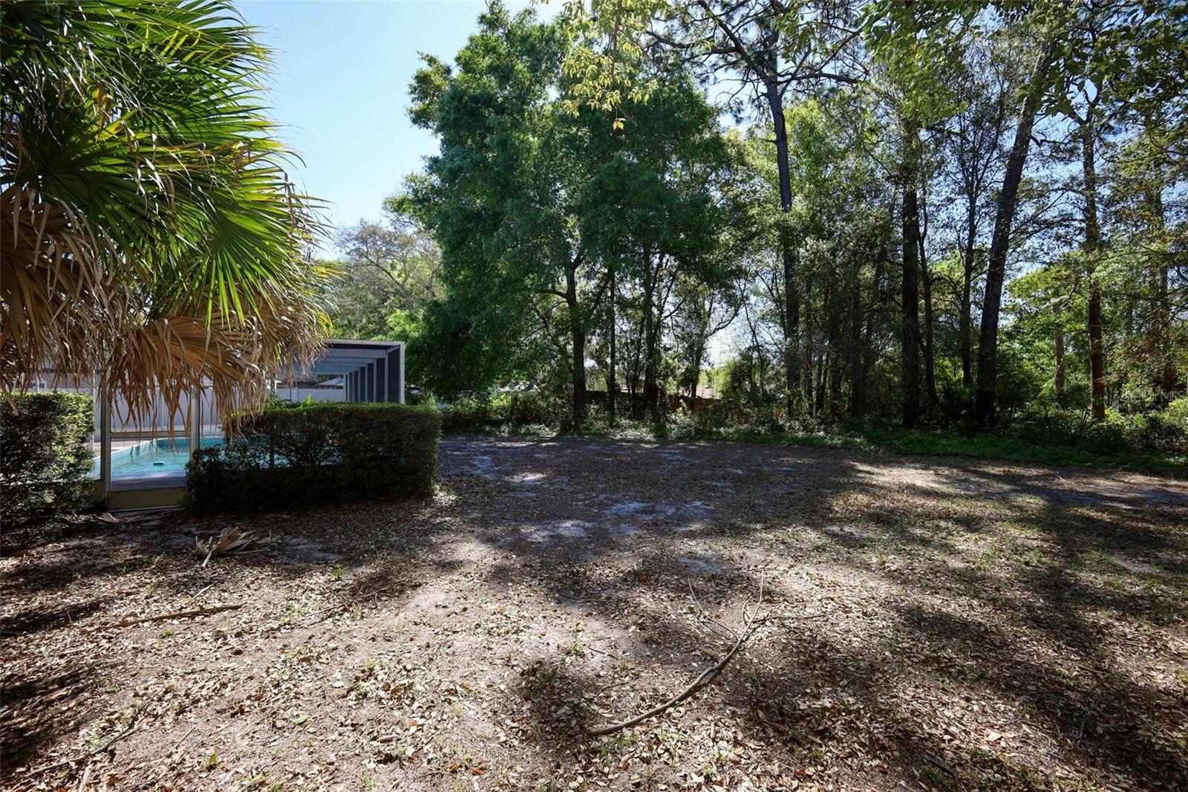
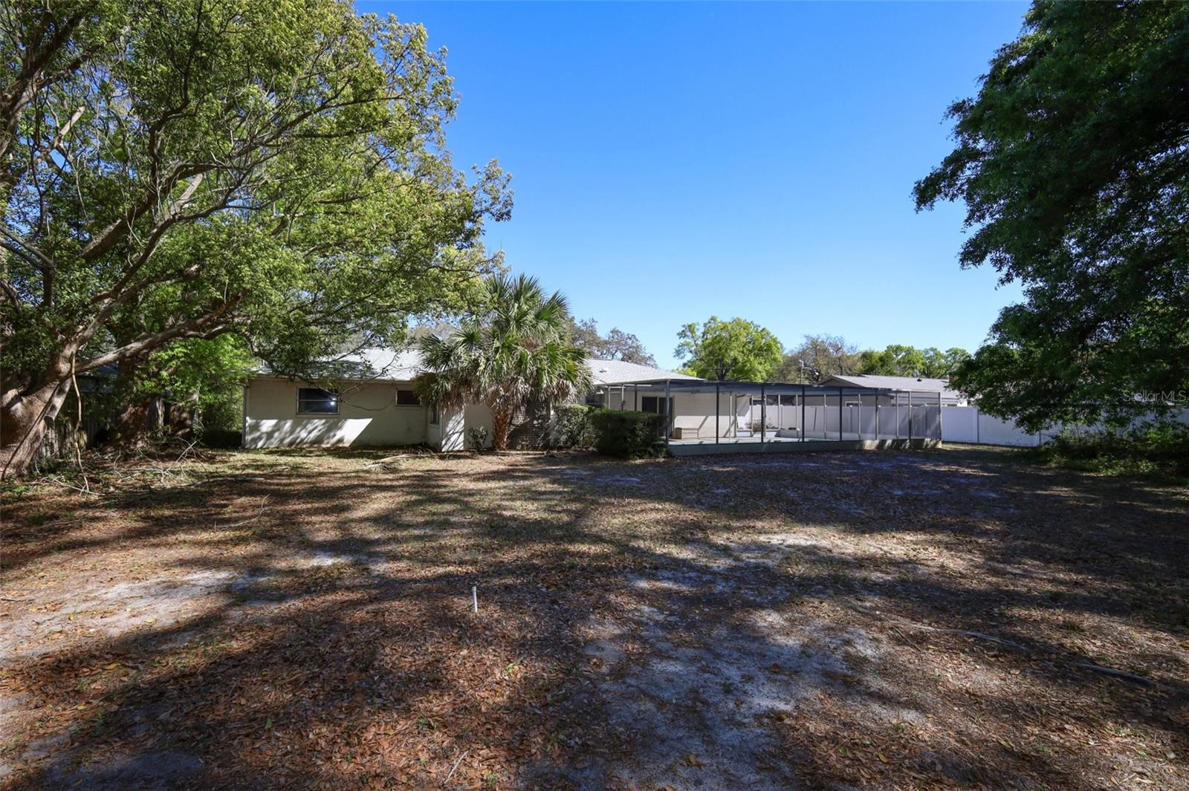
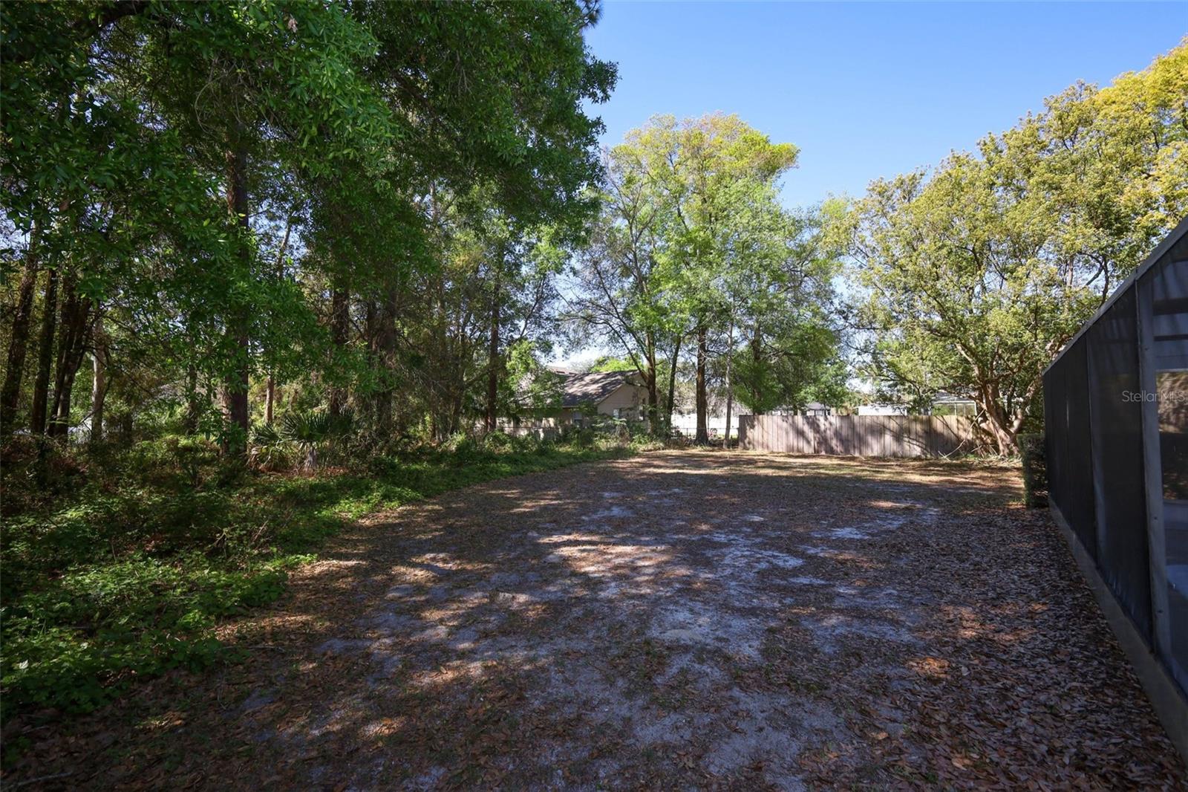

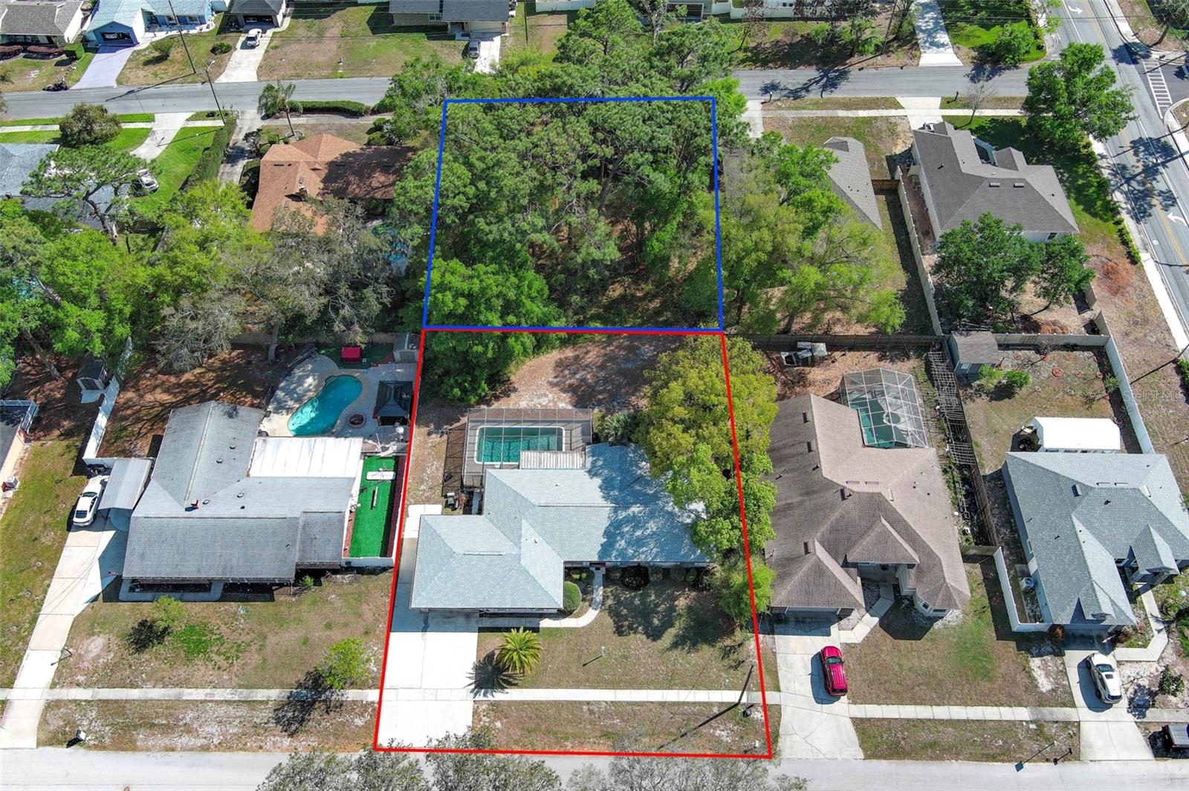
0.36 acres
Built 1973
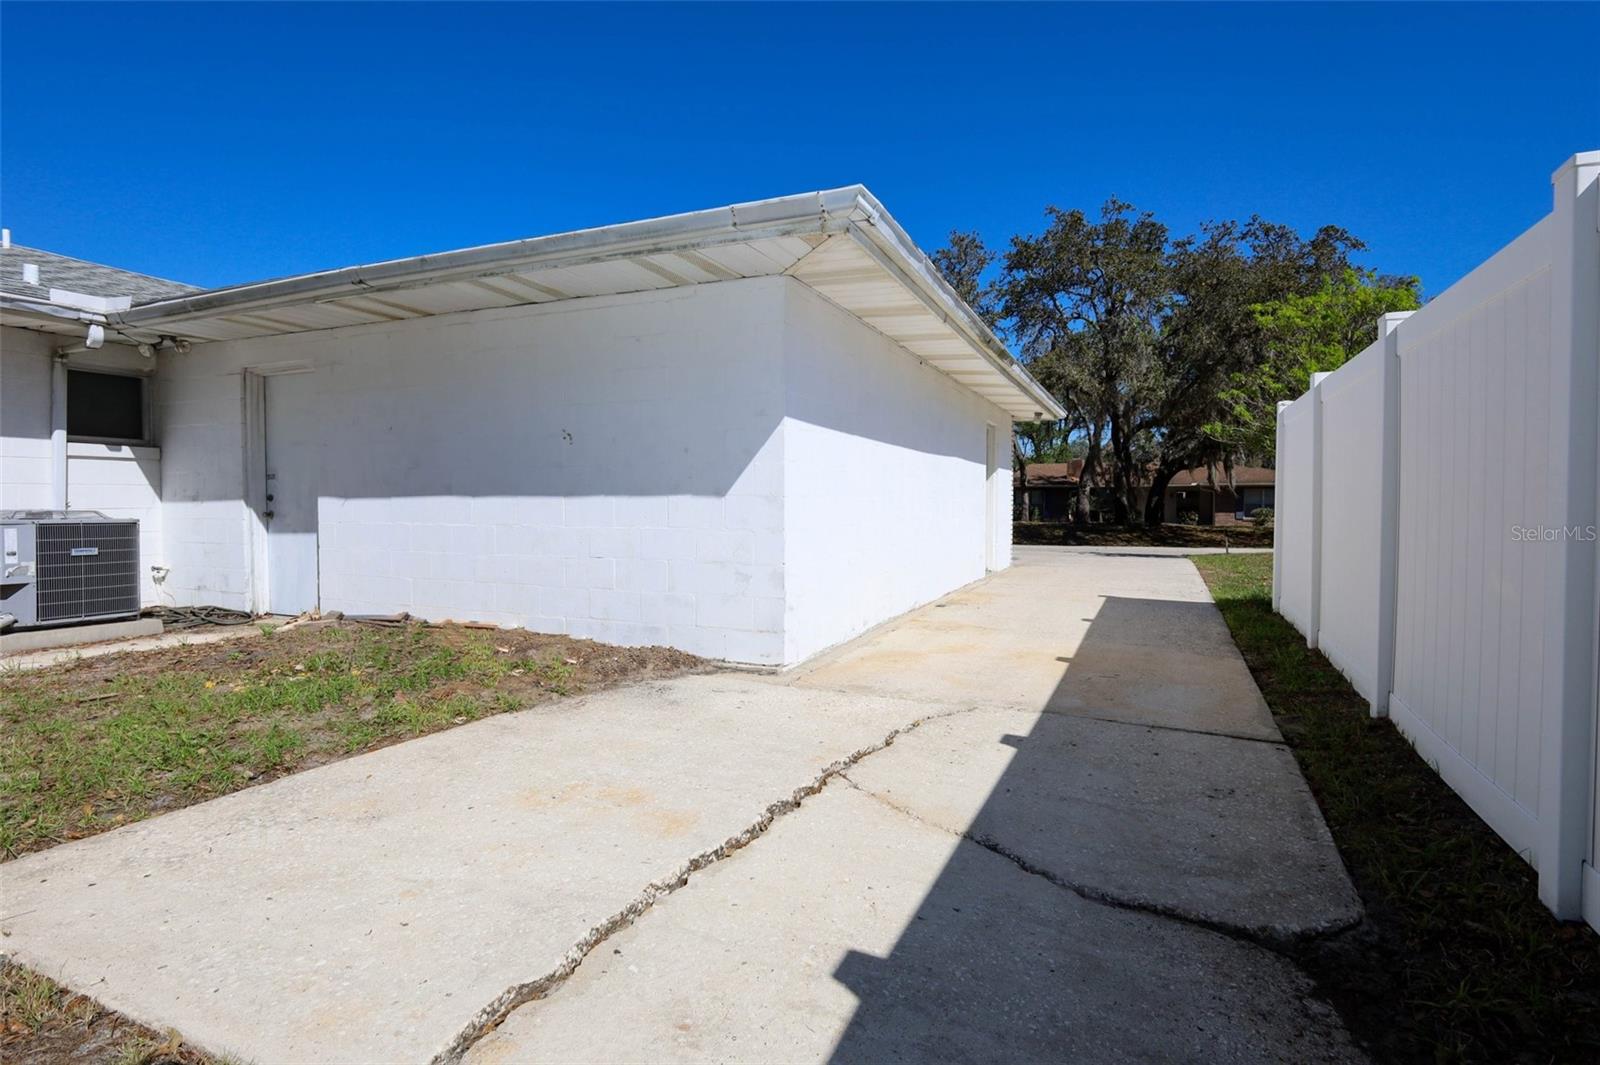
4-Car Garage
About This Property
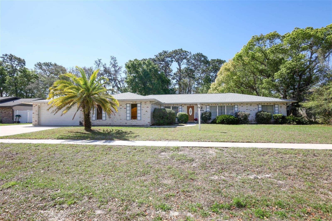
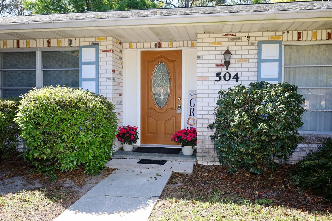
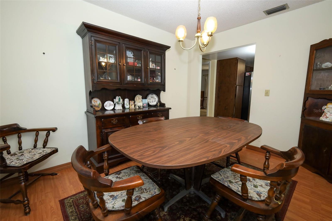
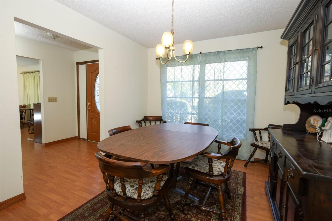
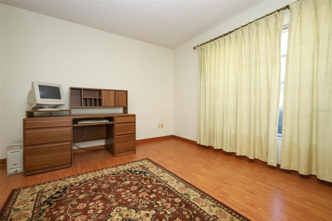
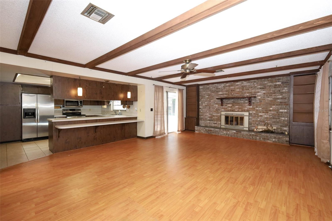
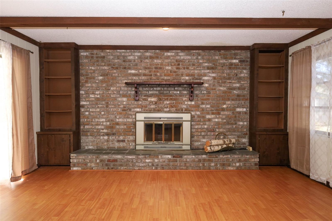
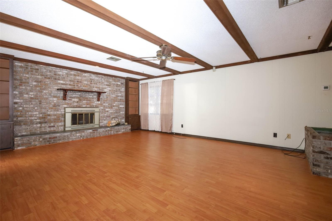
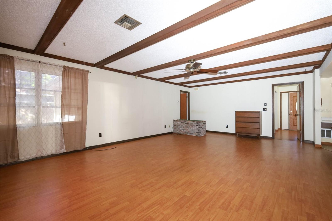
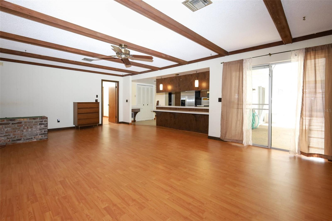
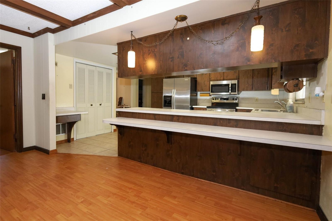
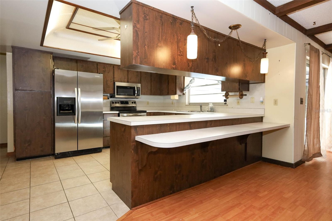
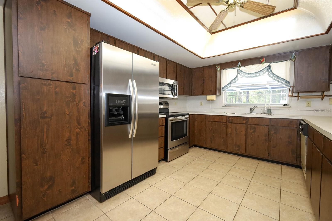
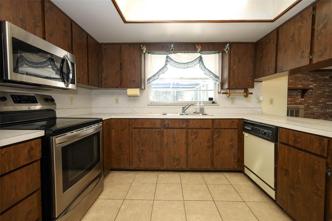
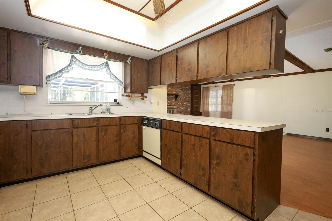
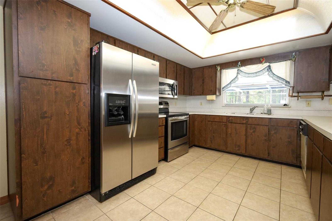
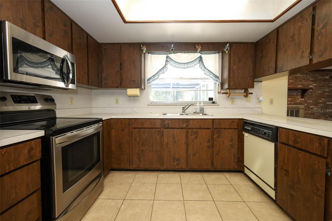
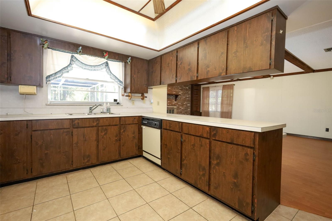
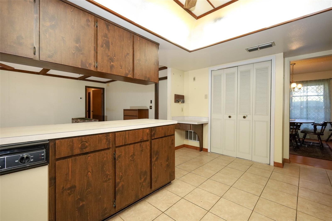
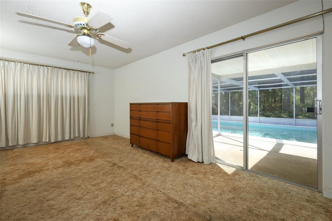
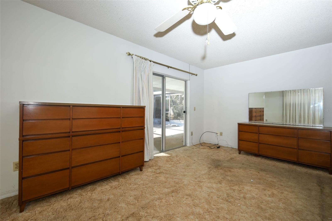
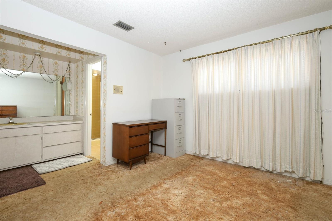
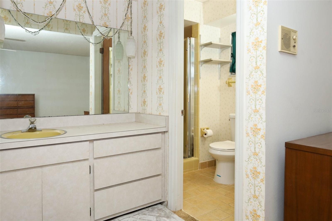
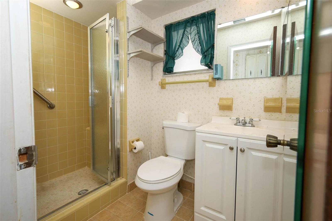
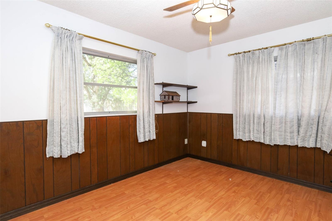
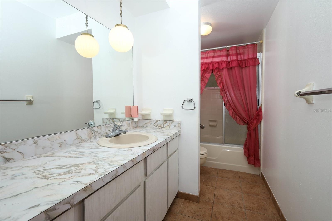
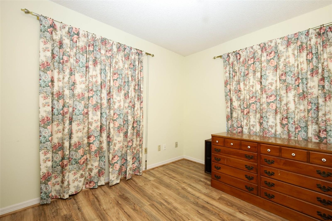
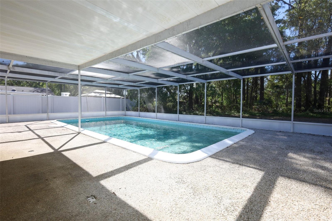
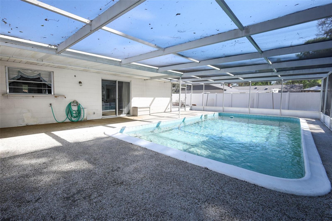
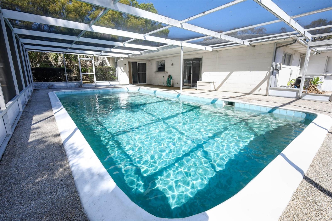
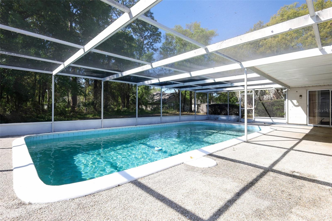
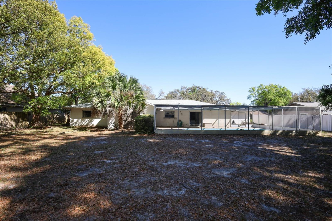
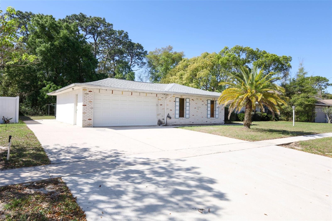
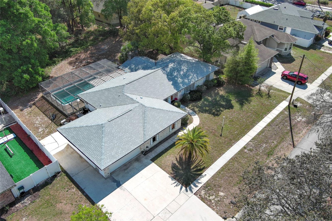
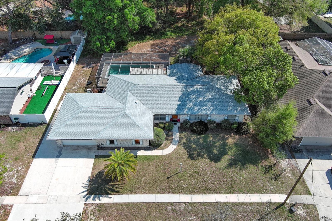
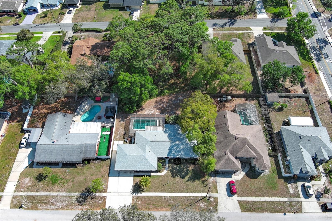
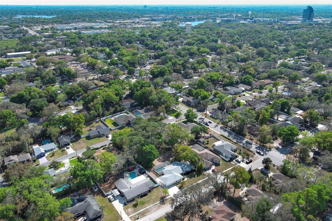
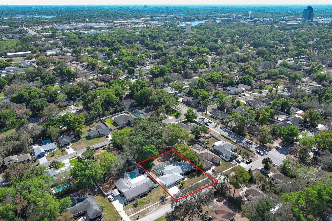
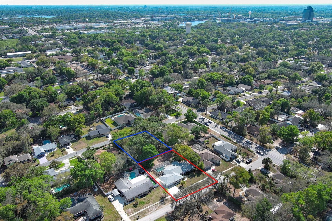
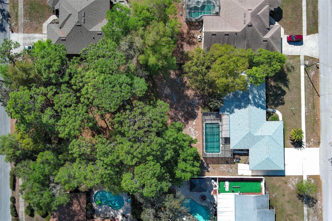
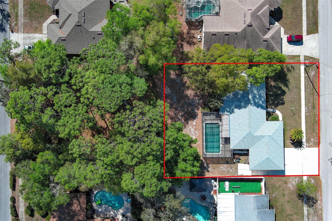
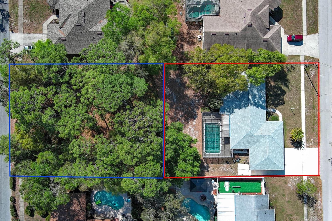
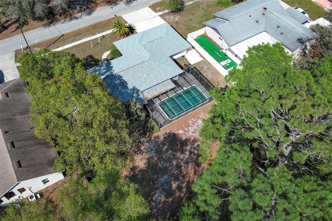
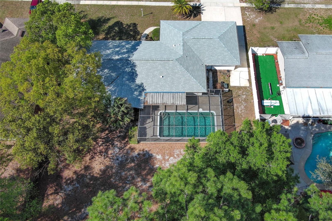
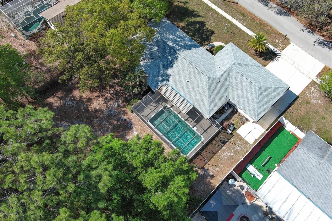
**MAJOR PRICE REDUCTION – PRICED TO SELL!** This is the opportunity buyers have been waiting for! With a **brand-new roof, updated electrical, updated plumbing, and newer A/C**, the costly structural and mechanical updates have already been completed. Bring your vision and transform this spacious pool home with your own cosmetic updates, including kitchen, baths, and flooring, to create instant equity. Freshly priced to reflect the renovation opportunity, this home offers outstanding value in one of Altamonte Springs' most desirable locations. Don't miss your chance to make it your own! This is not just a home — it’s an opportunity. Schedule your private showing today before it’s gone! This property offers a unique combination of location, flexibility, and value. **All measurements are approximate and should be independently verified.** **Opportunities like this don’t come around often—don’t miss it!**
Property Details
Basics
- Property Type
- Residential
- Property Subtype
- Single Family Residence
- MLS Number
- V4948056
- Days on Market
- 135
- Year Built
- 1973
- Levels
- One
- Additional Rooms
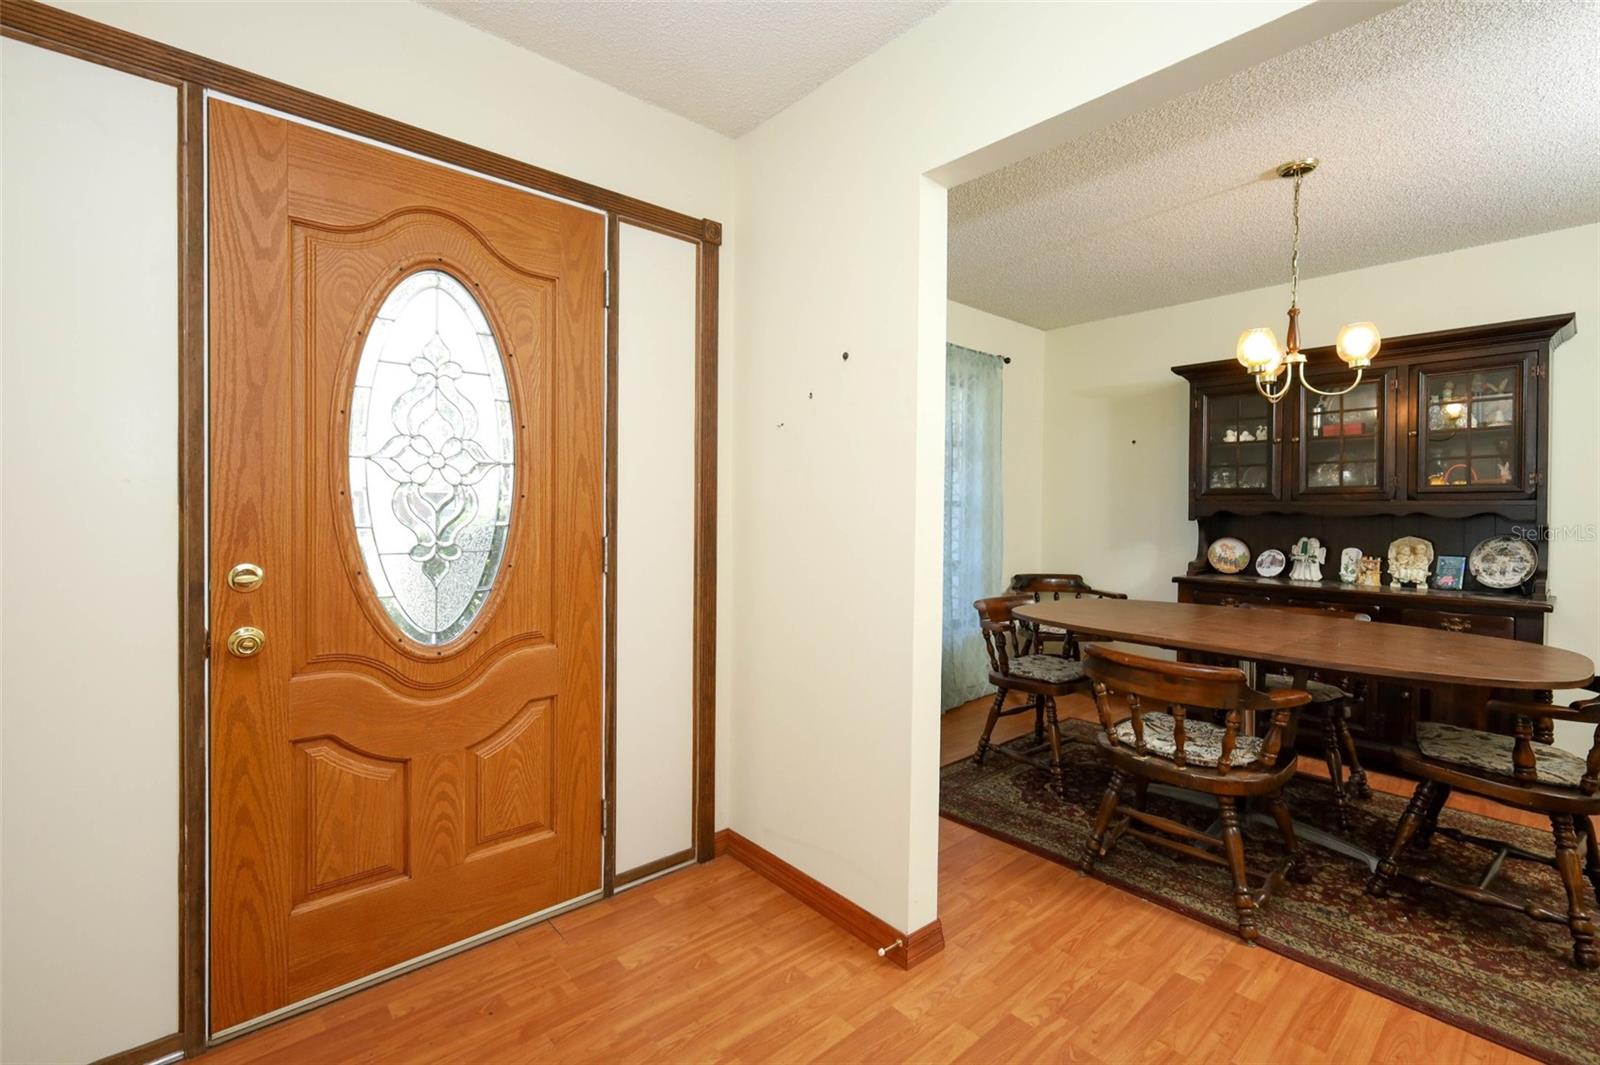
- Family Room,Formal Dining Room Separate,Formal Living Room Separate,Inside Utility
- Direction Faces
- North
- Occupant Type
- Vacant
Size & Structure
- Living Area
- 2,152 sqft
- Total Area
- 3,228 sqft
- Lot Size
- 0.36 acres
- Lot Sq Ft
- 15,756 sqft
- Bedrooms
- 3
- Full Baths
- 2
- Garage Spaces
- 4
Interior
- Flooring
- Carpet, Vinyl
- Appliances
- Dishwasher, Disposal, Electric Water Heater, Microwave, Range, Refrigerator, Washer
- Interior Features
- Ceiling Fans(s), Central Vaccum, High Ceilings, Kitchen/Family Room Combo, Split Bedroom, Walk-In Closet(s)
- Laundry
- Other
- Fireplace
- Yes — Living Room, Wood Burning
- Furnished
- Unfurnished
- A/C
- Central Air
- Heating
- Central, Electric, Heat Pump
Exterior & Lot
- Exterior Features
- Rain Gutters, Sidewalk
- Construction
- Block
- Roof
- Shingle
- Foundation
- Slab
- Lot Features
- City Limits, Paved
Water & Pool
- Pool
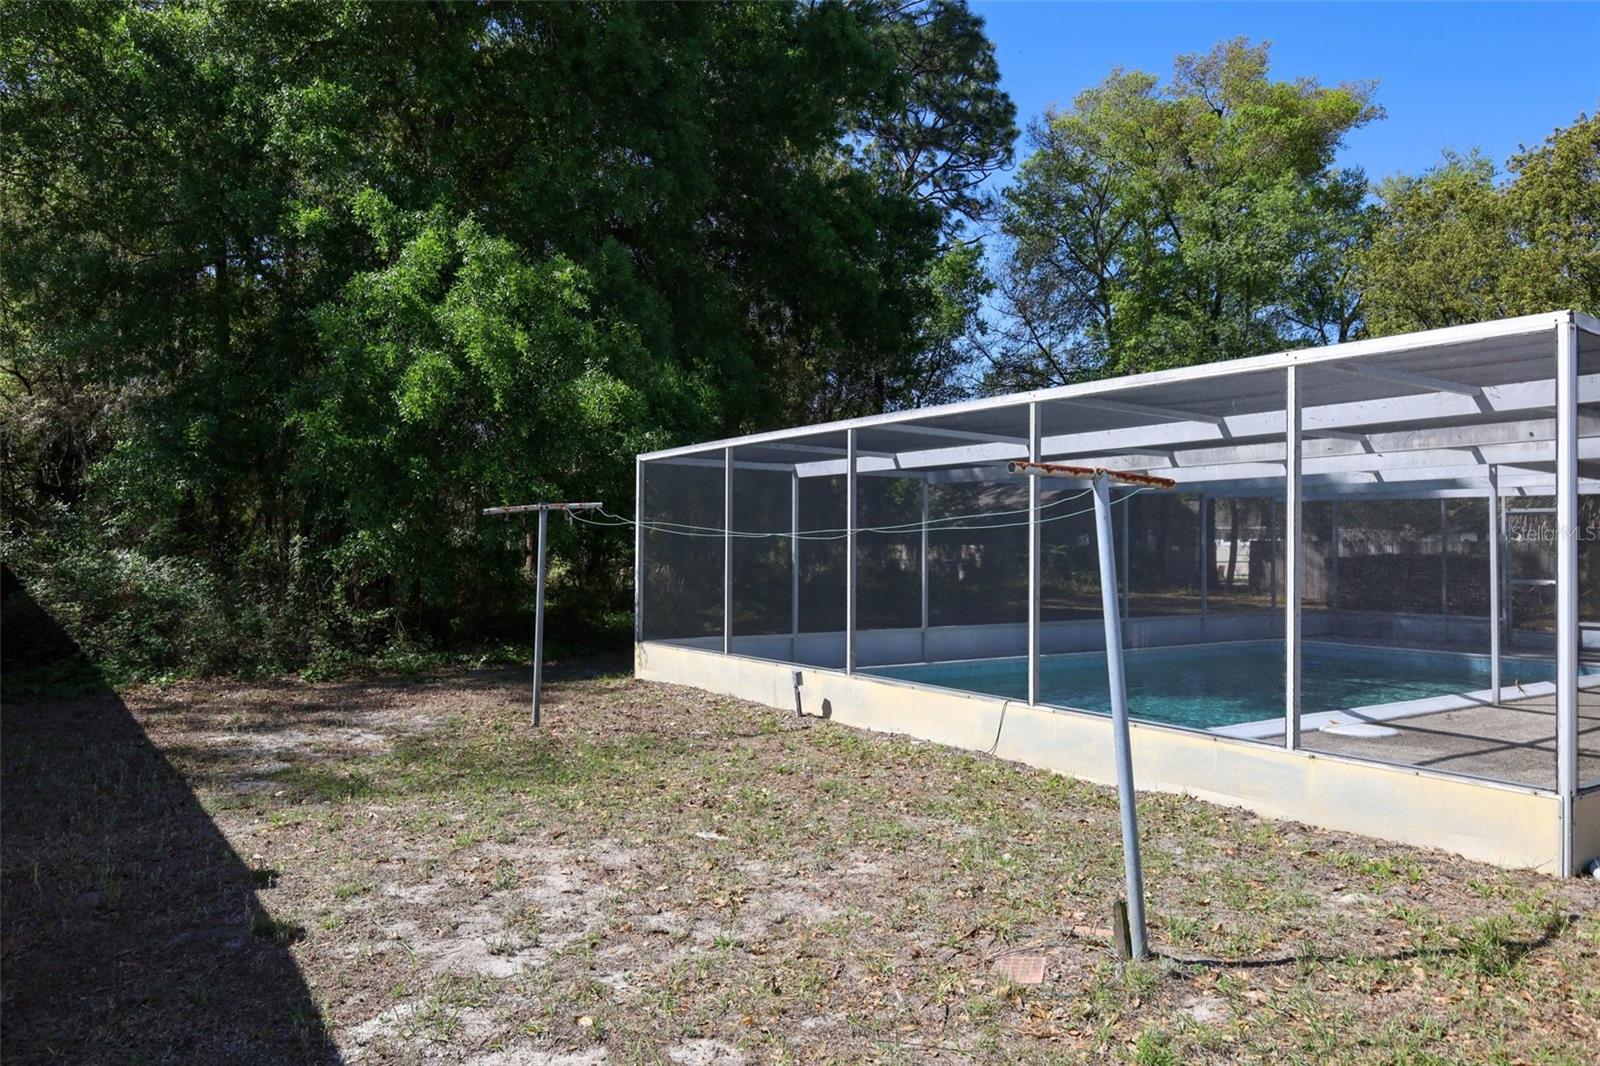
- Yes — In Ground, Screen Enclosure
Community & HOA
- HOA
- No
- Security
- Smoke Detector(s)
Utilities & Systems
- Water
- None
- Sewer
- Septic Tank
- Utilities
- Cable Available, Cable Connected, Electricity Available, Electricity Connected, Public, Water Connected
- Cooling
- Central Air
- Heating
- Central, Electric, Heat Pump
- Flood Zone
- X
Financial
- List Price
- $429,000
- Original Price
- $475,000
- Annual Taxes
- $2,117
- Tax Year
- 2024
- Listing Terms
- Cash, Conventional, FHA, VA Loan
- Special Conditions
- None
- Possession
- Close Of Escrow