1 / 42
$510,000
Original: $525,000
Active
5027 DANCY LANE
ST CLOUD, FL 34772 — TWIN LAKES PH 2C
3 Beds
3 Baths
2,197 sqft
0.14 acres
Built 2024
2-Car Garage
About This Property
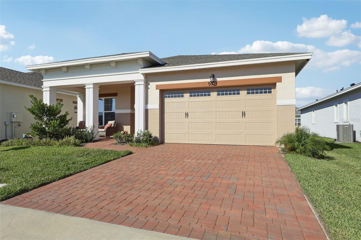
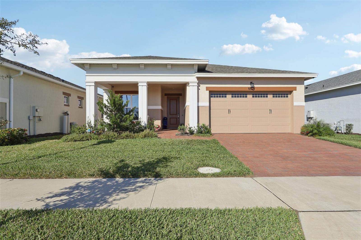
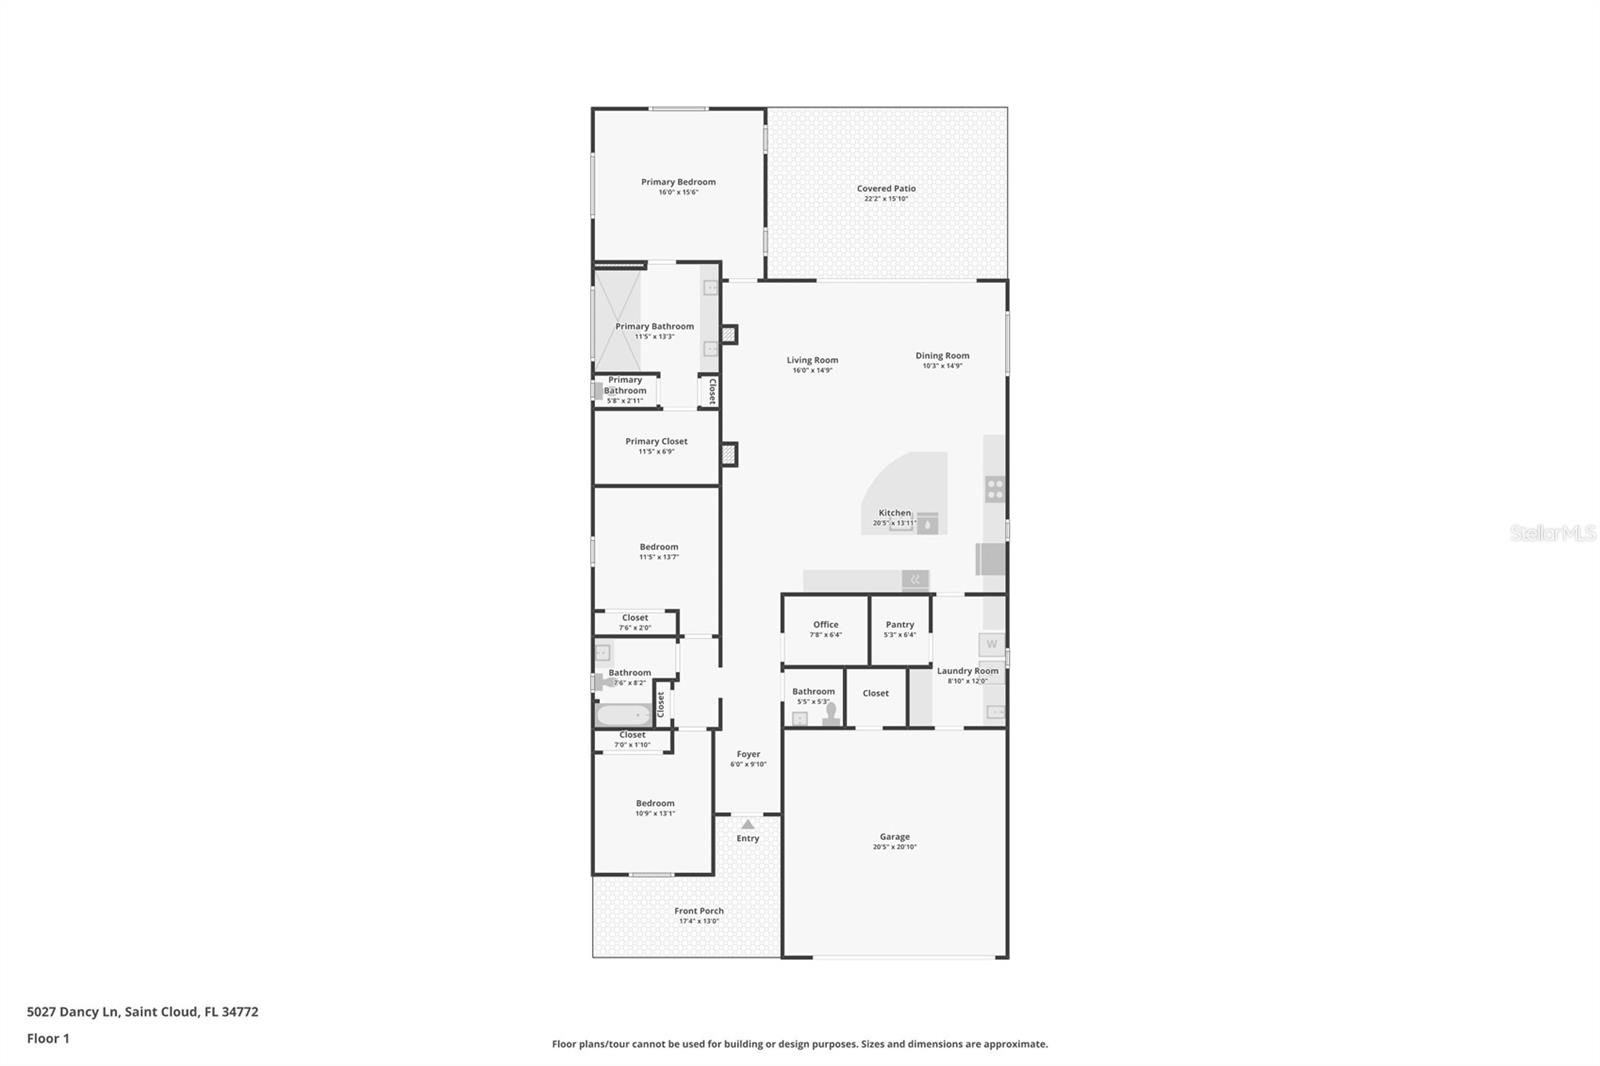
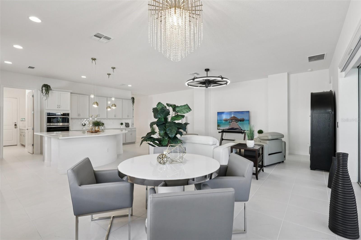
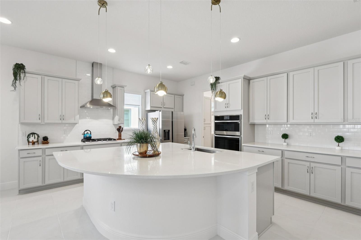
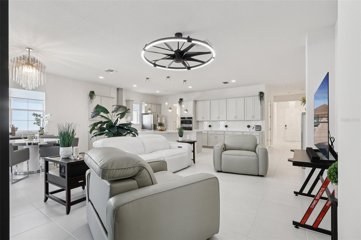
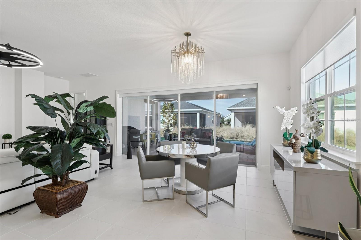
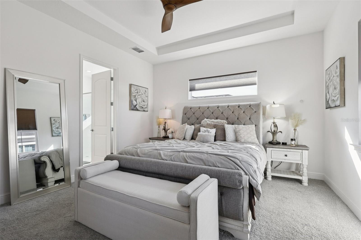
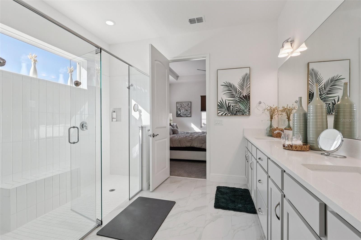
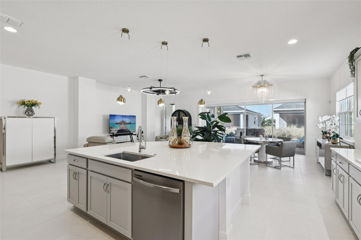
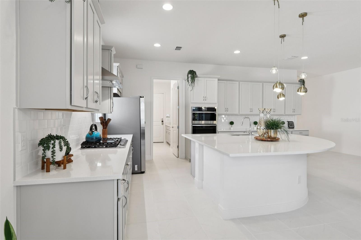
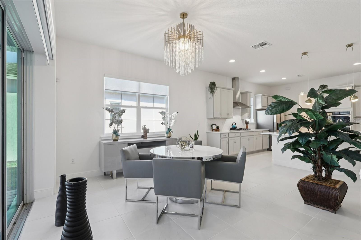
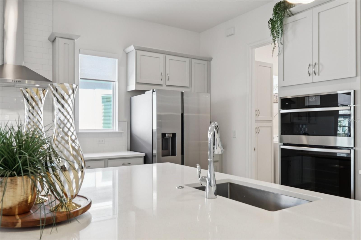
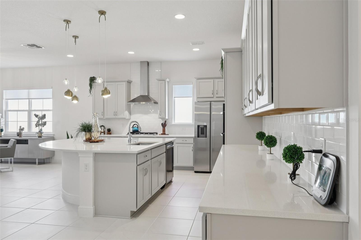
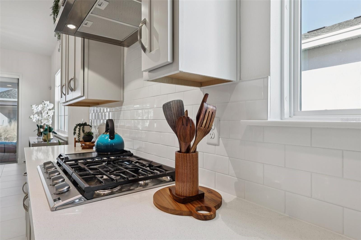
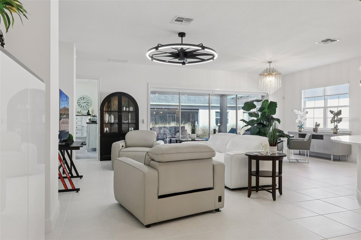
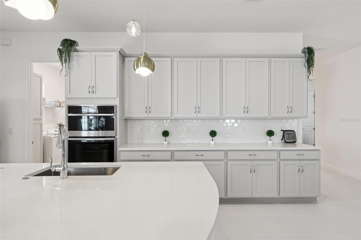
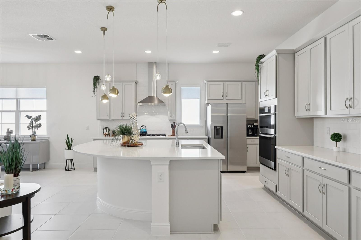
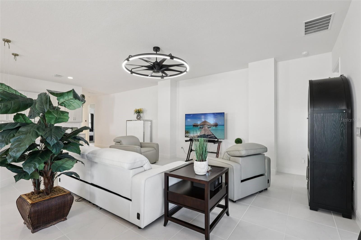
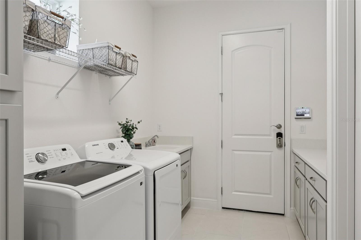
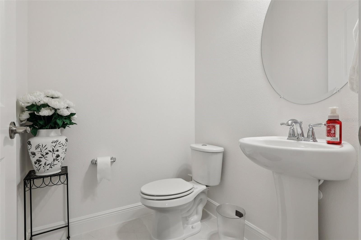
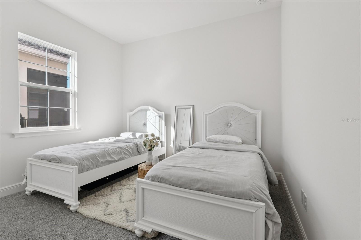
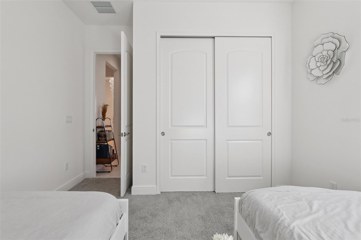
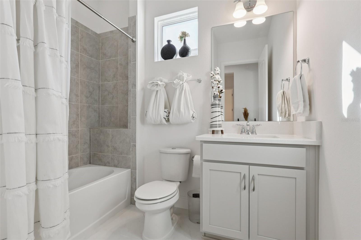
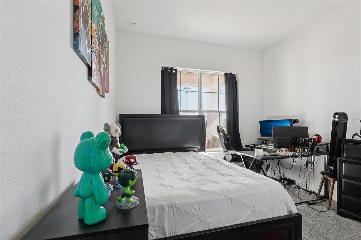
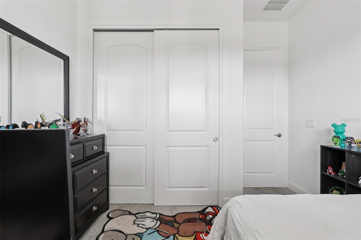
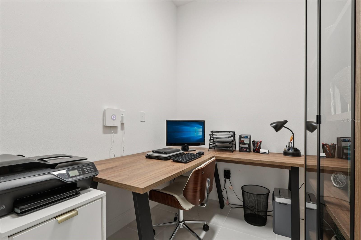
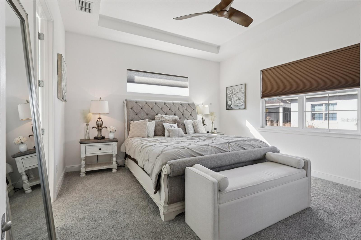
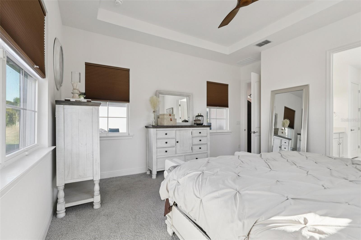
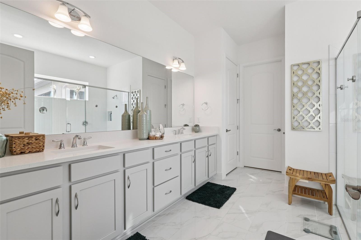
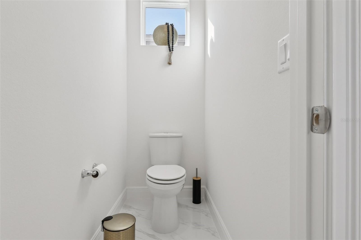
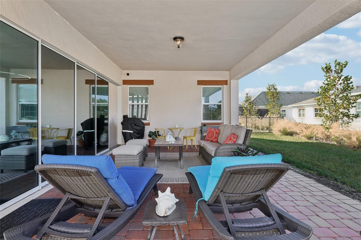
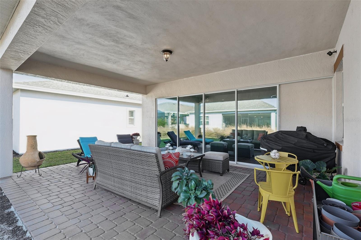
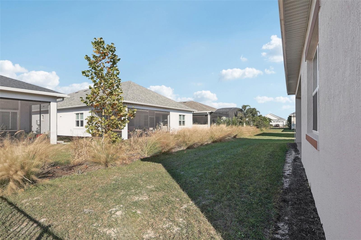
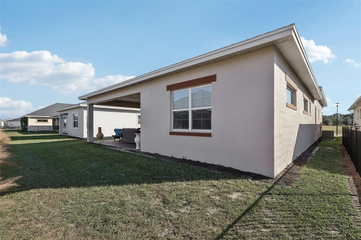
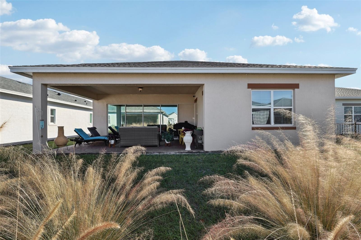
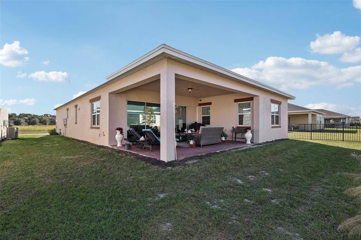
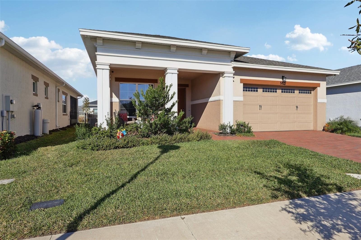
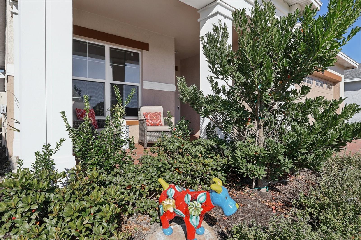
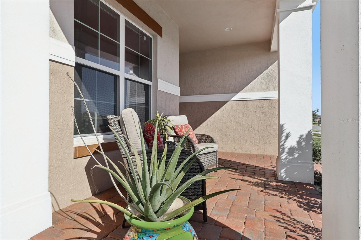
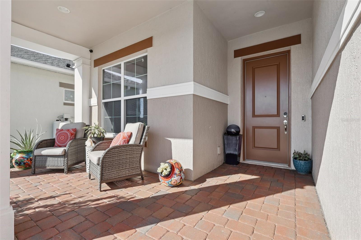
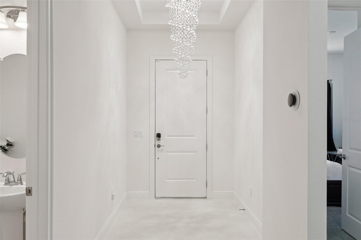
IMPECCABLE is just one way to describe this NEARLY NEW home. Located in the ACTIVE LIFESTYLE Twin Lakes GATED community, the benefits of living here goes beyond the 3 BED, 2.5 BATH floorplan with 3213 total sqft. Take your GOLF CART approved streets to the PUTTING GREEN, TENNIS COURT, BASKETBALL, BOCCE BALL, PICKLEBALL COURTS. Or take community rental BOATS OF ALL KIND out on LIVE OAK LAKE for some water based fun. Prefer to be in the water? Try the RESORT POOL. Like to sweat out water? Head to the FITNESS CENTER for a class. OR just enjoy your private home amenities, such as the Chef's kitchen with 5 burner GAS COOKTOP w/stainless vent hood, Convection WALL OVEN and MICROWAVE combo, Side-by-Side STAINLESS FRIDGE, DISHWASHER, ample amount of SLEEK CABINETS w/QUARTZ COUNTERS, and XL ISLAND/eating space w/stylish UPGRADED pendant lights. Conveniently off the kitchen is the WALK-IN PANTRY and LAUNDRY room w/ UTILITY SINK, FOLDING CENTER/DESK SPACE, and storage GALORE! Would make an excellent craft space too. There is an opulent chandelier hanging over the additional DINING ROOM that is open to the LIVING ROOM with modern fan & collapsible slider w/ REMOTE OPERATED SUNSHADES. The owner has decorated so nicely that we know you will ask if the FURNITURE IS OPTIONAL TO CONVEY, yes it is. Beyond the Living Room is the COVERED LANAI w/ sealed pavers, lighting, and PREPLUMBED for GAS GRILL/OUTDOOR KITCHEN. Back inside is the PRIMARY RETREAT w/ TRAY CEILINGS, WINDOW TREATMENTS, and ENSUITE BATH w/WALK-IN CLOSET. The XL LUXURY TILED SHOWER features TWO SHOWER HEADS, BUILT IN BENCH, & NICHES. A must see! I could go on and on, but you need to come see for yourself. It really stands out among the rest of the comparable homes! SELLER WILL CONTRIBUTE TO CLOSING COSTS & will welcome ALL OFFERS!
Property Details
Basics
- Property Type
- Residential
- Property Subtype
- Single Family Residence
- MLS Number
- S5138962
- Days on Market
- 183
- Year Built
- 2024
- Levels
- One
- Architectural Style
- Bungalow, Craftsman, Florida
- Additional Rooms
- Den/Library/Office,Inside Utility
- Direction Faces
- South
- Occupant Type
- Owner
Size & Structure
- Living Area
- 2,197 sqft
- Total Area
- 3,213 sqft
- Lot Size
- 0.14 acres
- Lot Sq Ft
- 6,098 sqft
- Bedrooms
- 3
- Full Baths
- 2
- Half Baths
- 1
- Garage Spaces
- 2
Interior
- Flooring
- Carpet, Tile
- Appliances
- Convection Oven, Cooktop, Dishwasher, Disposal, Dryer, Gas Water Heater, Microwave, Refrigerator, Tankless Water Heater, Washer, Water Filtration System, Water Purifier, Water Softener
- Interior Features
- Accessibility Features, Ceiling Fans(s), Eat-in Kitchen, High Ceilings, Kitchen/Family Room Combo, Living Room/Dining Room Combo, Open Floorplan, Primary Bedroom Main Floor, Smart Home, Solid Surface Counters, Stone Counters, Thermostat, Tray Ceiling(s), Walk-In Closet(s), Window Treatments
- Laundry
- Gas Dryer Hookup, Laundry Room, Other
- Windows
- Blinds, ENERGY STAR Qualified Windows, Insulated Windows, Low-Emissivity Windows, Shades, Tinted Windows
- Furnished
- Negotiable
- A/C
- Central Air
- Heating
- Central, Electric, Natural Gas
Exterior & Lot
- Exterior Features
- Lighting, Other, Outdoor Grill, Sidewalk, Sliding Doors, Sprinkler Metered
- Construction
- Block, Stucco
- Roof
- Shingle
- Foundation
- Slab
- Patio/Porch
- Covered, Front Porch, Rear Porch
- Lot Features
- Landscaped, Sidewalk, Paved
Water & Pool
- Water Body
- LIVE OAK LAKE
Community & HOA
- HOA
- Yes
- HOA Fee
- $310/Monthly
- HOA Amenities
- Basketball Court, Clubhouse, Fitness Center, Gated, Handicap Modified, Maintenance, Other, Park, Pickleball Court(s), Pool, Recreation Facilities, Sauna, Spa/Hot Tub, Tennis Court(s), Trail(s), Wheelchair Access
- Community Features
- Association Recreation - Owned, Clubhouse, Community Mailbox, Dog Park, Fitness Center, Gated Community - No Guard, Golf Carts OK, Handicap Modified, Park, Pool, Sidewalks, Tennis Court(s), Wheelchair Access, Street Lights
- Pets Allowed
- Yes
- Senior Community
- Yes
- CDD
- Yes
- Security
- Gated Community, Security Lights, Security System, Security System Owned, Smoke Detector(s)
Utilities & Systems
- Water
- Public
- Sewer
- Public Sewer
- Utilities
- BB/HS Internet Available, Cable Connected, Electricity Connected, Natural Gas Connected, Public, Sewer Connected, Sprinkler Meter, Underground Utilities, Water Connected
- Cooling
- Central Air
- Heating
- Central, Electric, Natural Gas
- Flood Zone
- X
- Parking
- Garage Door Opener, Golf Cart Parking, Other
- Energy Efficient
- Appliances, Construction, Doors, HVAC, Insulation, Lighting, Roof, Thermostat, Water Heater, Windows
Financial
- List Price
- $510,000
- Original Price
- $525,000
- Annual Taxes
- $7,015
- Tax Year
- 2025
- Listing Terms
- Cash, Conventional, FHA, VA Loan
- Special Conditions
- None
- Possession
- Close Of Escrow
Schools
- Elementary
- Hickory Tree Elem
- Middle School
- Harmony Middle
- High School
- Harmony High