1 / 30
$474,990
Original: $480,880
Active
5024 SALADO DRIVE
ST CLOUD, FL 34771 — LAKESIDE AT SATILLA
3 Beds
2 Baths
1,862 sqft
0.14 acres
Built 2026
2-Car Garage
About This Property
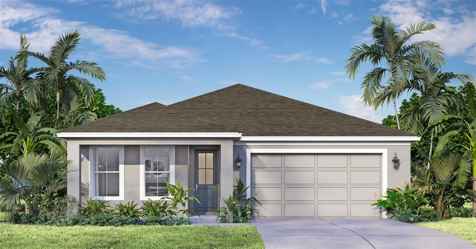
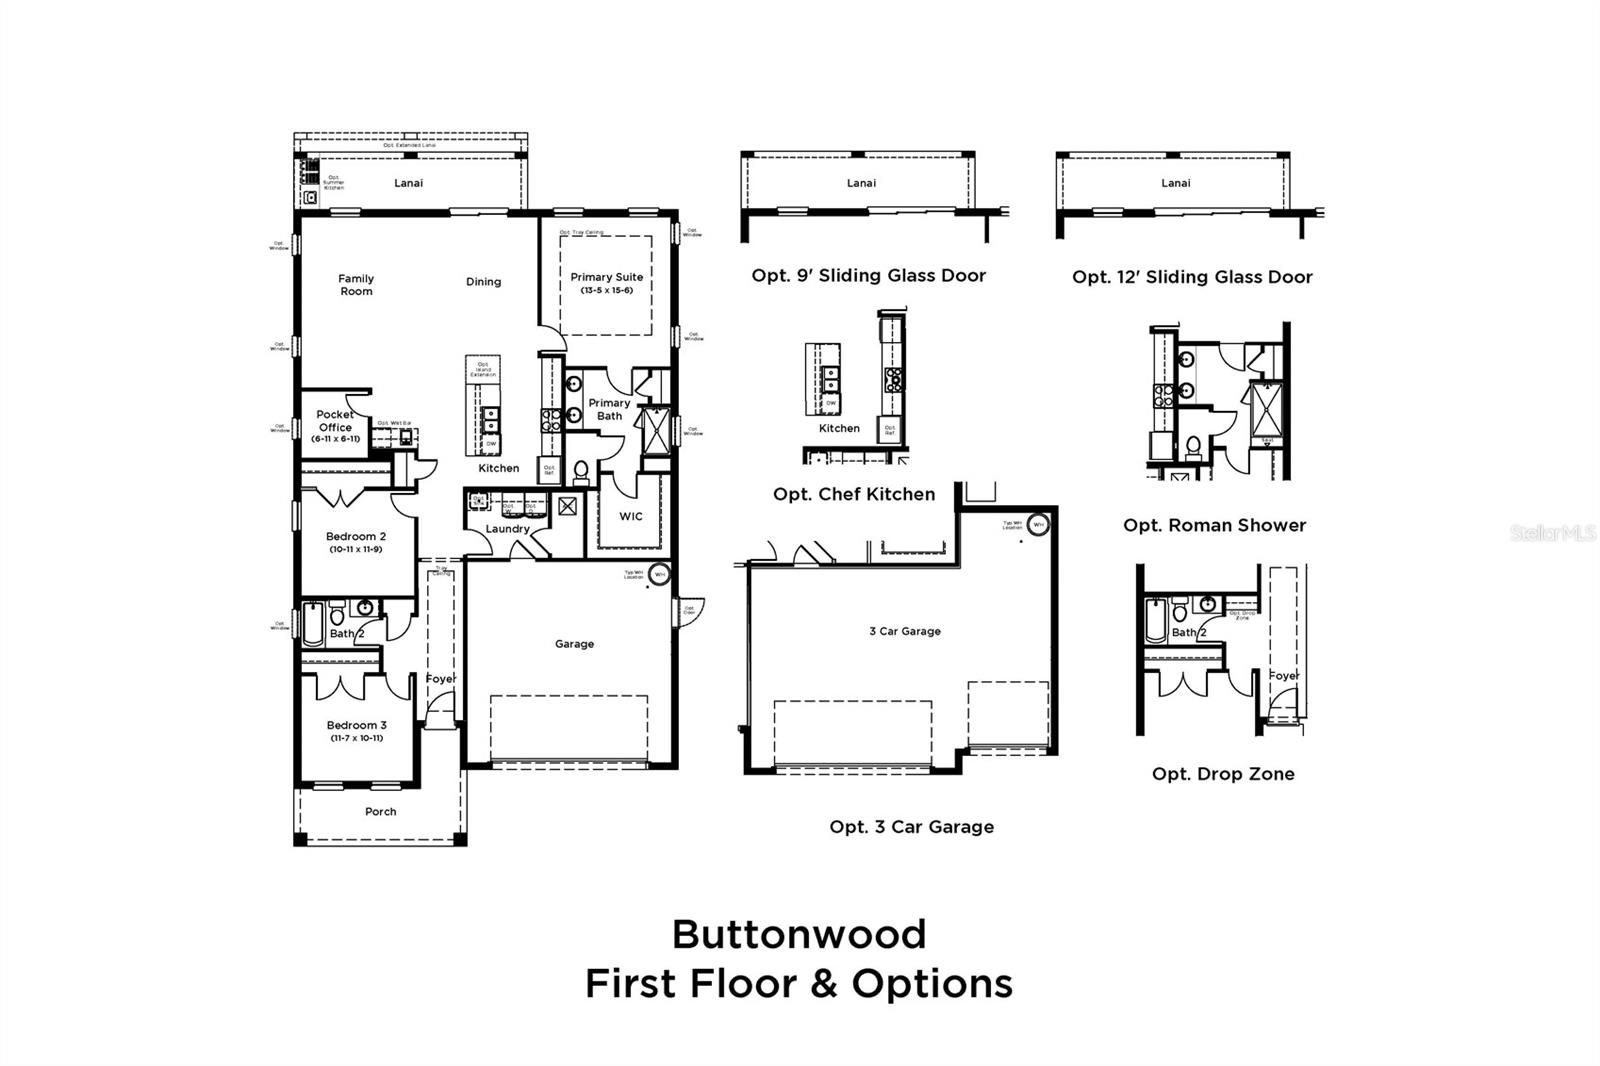
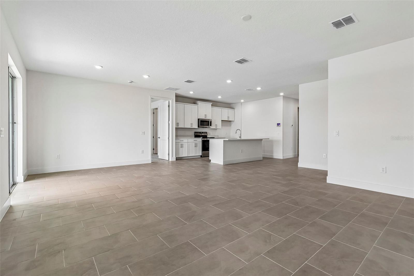
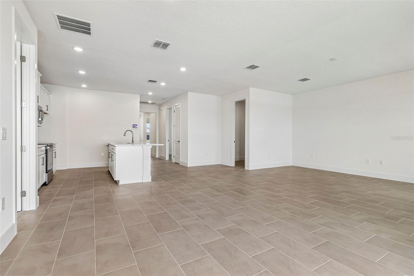
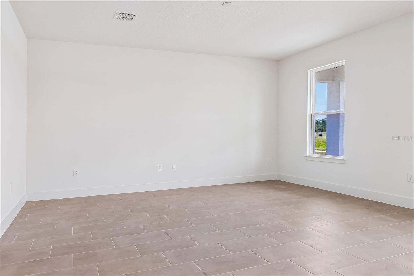
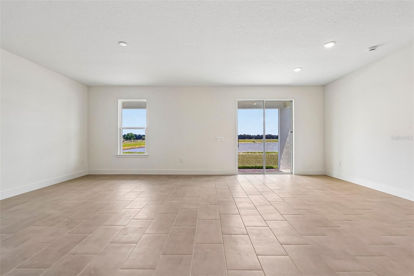
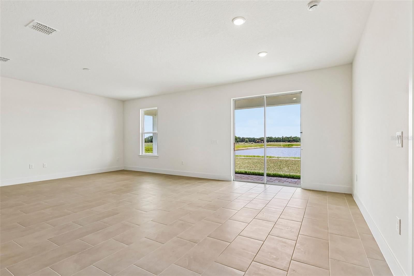
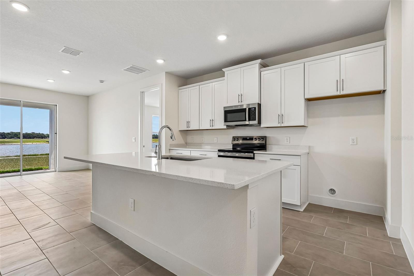
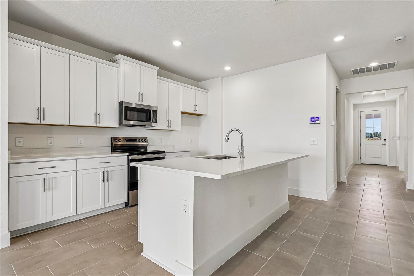
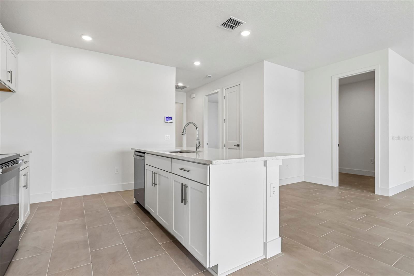
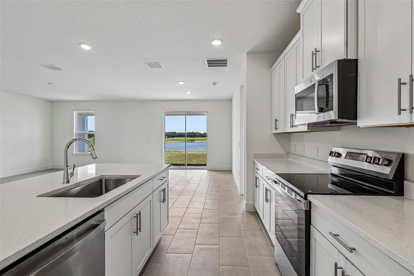
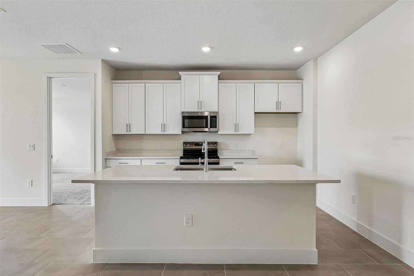
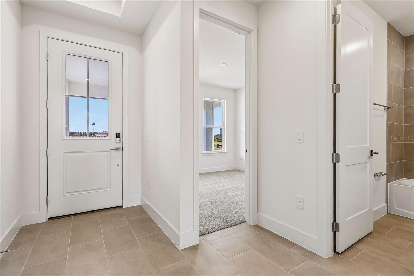
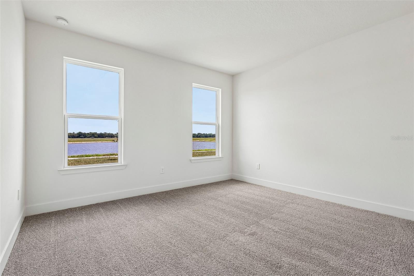
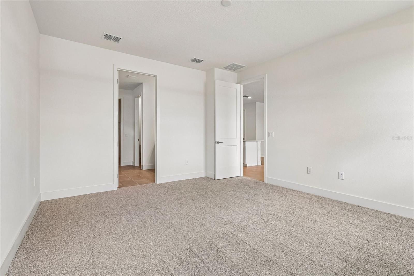
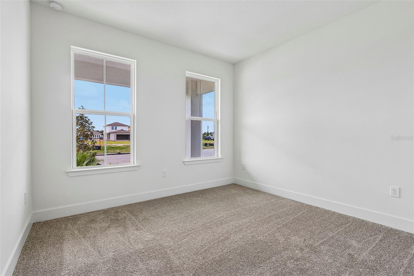
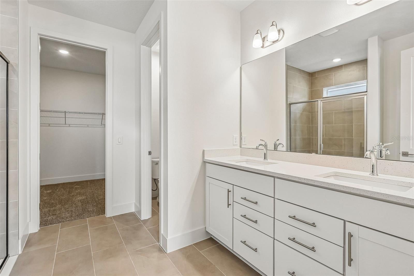
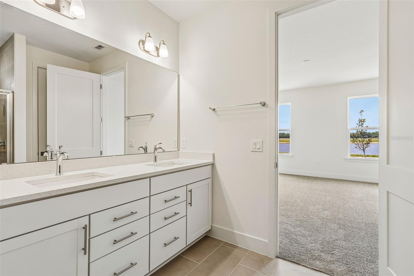
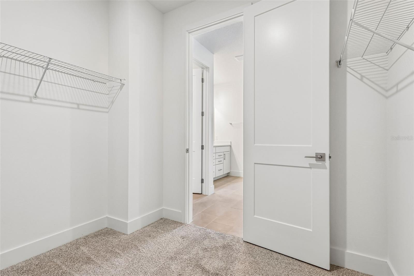
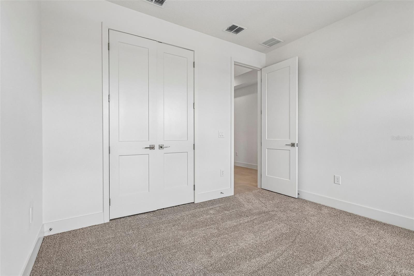
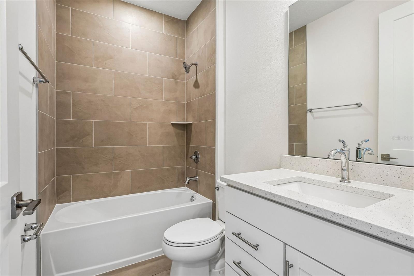
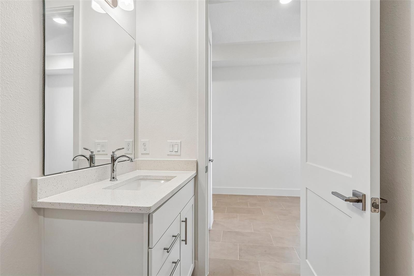
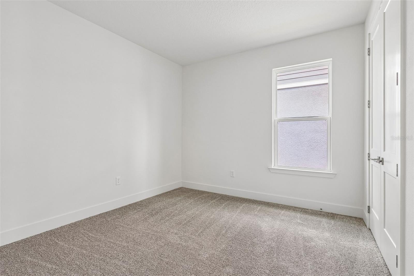
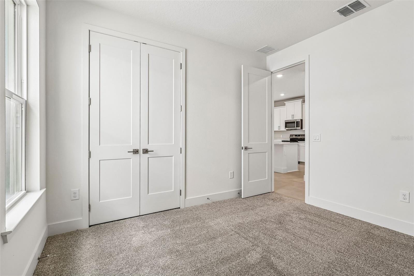
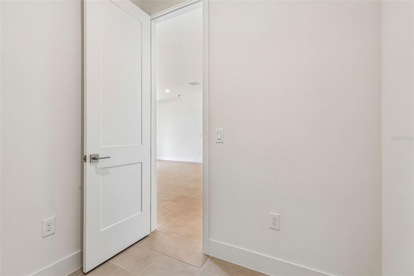
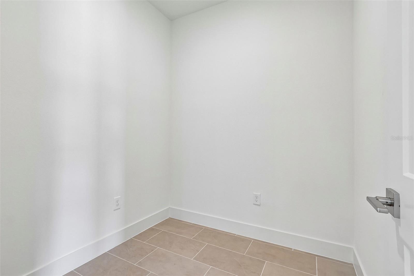
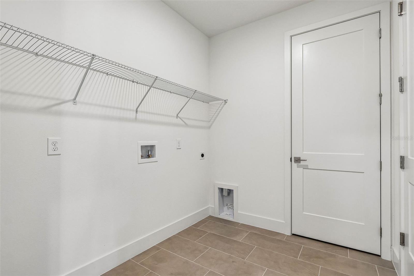
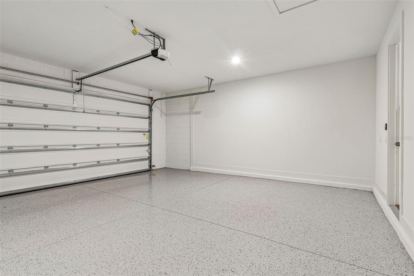
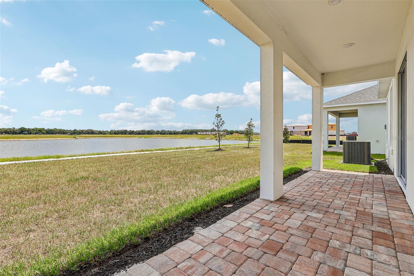
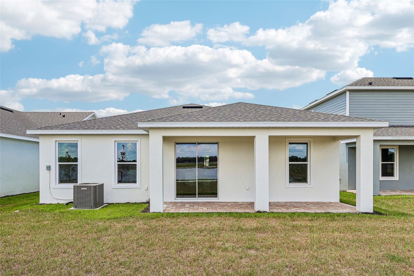
MOVE-IN READY! Welcome to the Buttonwood Floor Plan at Lakeside at Satilla in St. Cloud — a stunning single-story home on a premium waterfront homesite with no rear neighbors. A paver driveway and covered paver front porch make a lasting first impression, setting the tone for the elevated finishes found throughout this beautifully crafted new construction home. Step through the grand 8' glass panel entry door into a tray ceiling foyer, soaring 9ft ceilings, modern 12x24 ceramic tile flooring, and an open-concept layout with breathtaking water views from the moment you arrive. The open kitchen, dining, and living areas flow effortlessly to a covered waterfront lanai through 8ft sliding glass doors — perfect for indoor-outdoor living and entertaining. The gourmet kitchen features a large eat-in island, stainless steel cooktop range, outside-vented microwave, quartz countertops, and 42" cabinets with crown molding. At 1,862 sq. ft., the Buttonwood offers 3 bedrooms, 2 bathrooms, and a flex room — ideal as a home office, gaming room, or hobby space. The primary suite includes a spacious walk-in closet, separate linen closet, glass-enclosed freestanding shower with floor-to-ceiling tile, dual quartz vanities, and a private water closet. Two additional guest bedrooms, a quartz bath, and a dedicated laundry room complete the layout. A spacious 2-car garage with oversized doors accommodates larger vehicles, plus a smart home system features and garage door opener. The best is yet to come — Lakeside at Satilla's future resort-style amenities include a pool with cabana, 2 pickleball courts, 2 playgrounds, a pet park, and scenic trails. Conveniently located minutes from Historic Downtown Saint Cloud, Lake Nona Medical City, NeoCity, SunBridge, and Lakefront Park on East Lake Tohopekaliga — served by top-rated Osceola County Public Schools, including the brand-new STEM Nova Lakes.
Property Details
Basics
- Property Type
- Residential
- Property Subtype
- Single Family Residence
- MLS Number
- O6386019
- Days on Market
- 200
- Year Built
- 2026
- New Construction
- Yes
- Levels
- One
- Architectural Style
- Traditional
- Direction Faces
- South
- Occupant Type
- Vacant
Size & Structure
- Living Area
- 1,862 sqft
- Total Area
- 2,343 sqft
- Lot Size
- 0.14 acres
- Lot Sq Ft
- 6,098 sqft
- Bedrooms
- 3
- Full Baths
- 2
- Garage Spaces
- 2
Interior
- Flooring
- Carpet, Ceramic Tile
- Appliances
- Dishwasher, Disposal, Electric Water Heater, Microwave, Range
- Interior Features
- High Ceilings, Primary Bedroom Main Floor, Smart Home, Stone Counters, Thermostat, Walk-In Closet(s)
- Laundry
- Electric Dryer Hookup, Inside, Laundry Room, Washer Hookup
- Windows
- Double Pane Windows
- Furnished
- Unfurnished
- A/C
- Central Air
- Heating
- Central, Electric
Exterior & Lot
- Exterior Features
- Lighting, Other, Sidewalk
- Construction
- HardiPlank Type
- Roof
- Shingle
- Foundation
- Slab
- Patio/Porch
- Covered, Front Porch, Rear Porch
- Lot Features
- Cleared, In County, Landscaped, Level, Sidewalk, Paved
- View
- Water
Water & Pool
- Water View
- Pond
Community & HOA
- HOA
- Yes
- HOA Fee
- $110/Monthly
- HOA Amenities
- Pickleball Court(s), Playground, Pool, Trail(s)
- Community Features
- Community Mailbox, Dog Park, Irrigation-Reclaimed Water, Playground, Pool, Sidewalks
- Pets Allowed
- Yes
- CDD
- Yes
- Security
- Security System, Smoke Detector(s)
Utilities & Systems
- Water
- Public
- Sewer
- Public Sewer
- Utilities
- BB/HS Internet Available, Electricity Connected, Public, Sewer Connected, Water Connected
- Cooling
- Central Air
- Heating
- Central, Electric
- Flood Zone
- X
- Parking
- Driveway, Garage Door Opener, Guest
- Energy Efficient
- HVAC, Thermostat, Water Heater, Windows
Financial
- List Price
- $474,990
- Original Price
- $480,880
- Annual Taxes
- $0
- Tax Year
- 2025
- Listing Terms
- Cash, Conventional, FHA, VA Loan
- Special Conditions
- None
- Possession
- Close Of Escrow
Schools
- Elementary
- Narcoossee Elementary
- Middle School
- Narcoossee Middle
- High School
- Harmony High