1 / 33
$254,900
Original: $257,000
Active
5023 JAMAICA CIRCLE Unit 6
ORLANDO, FL 32808 — ISLAND CLUB AT ROSEMONT CONDO
3 Beds
2 Baths
1,390 sqft
0.07 acres
Built 1979
2-Car Garage
About This Property
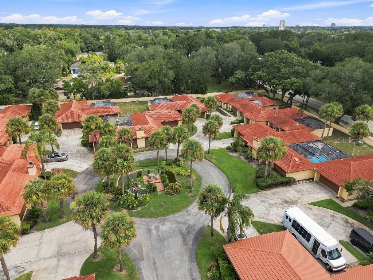
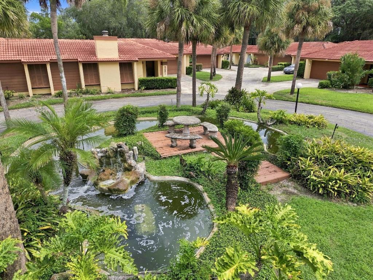
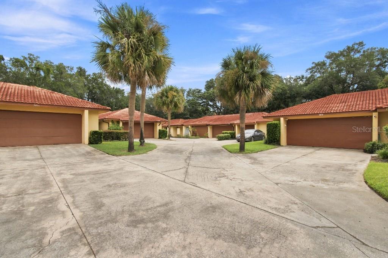
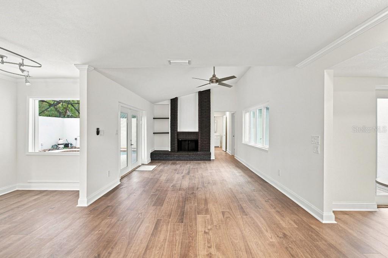
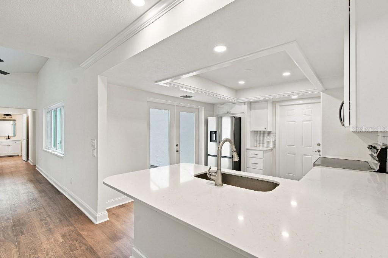
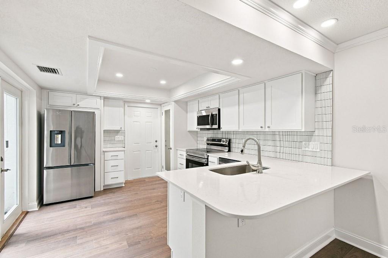
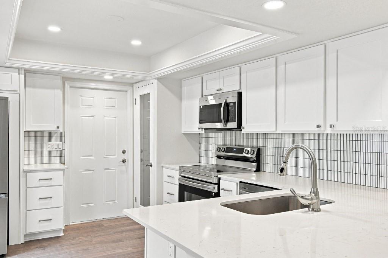
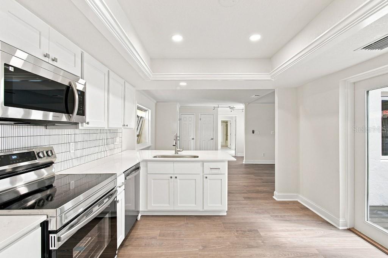
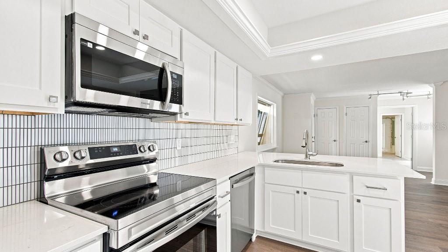
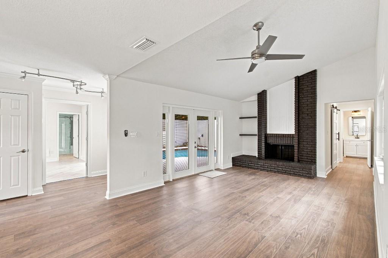
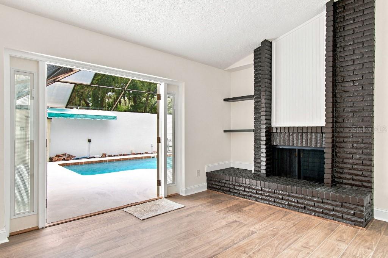
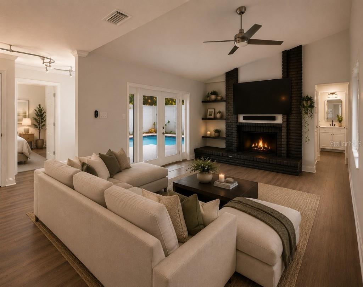
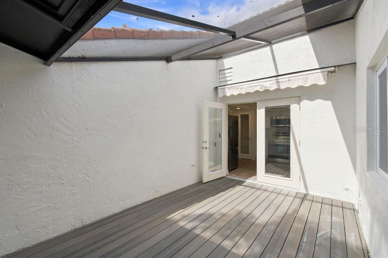
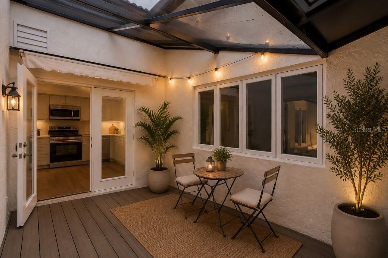
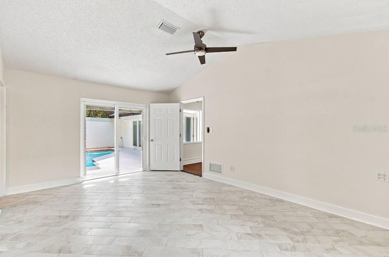
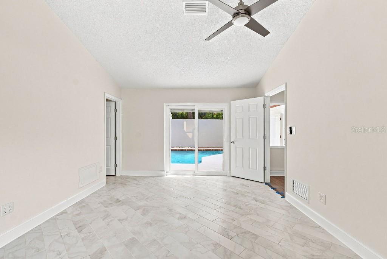
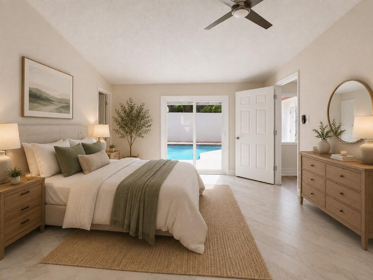
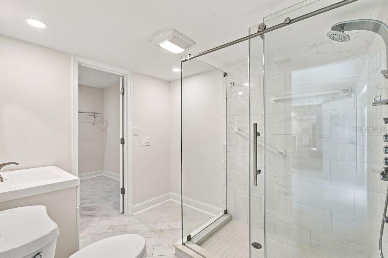
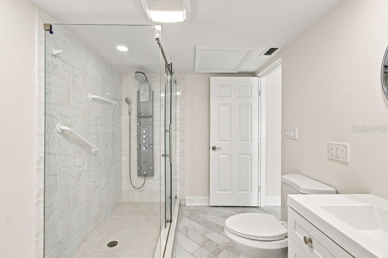
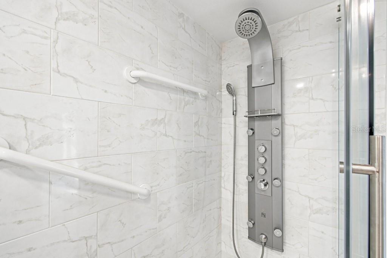
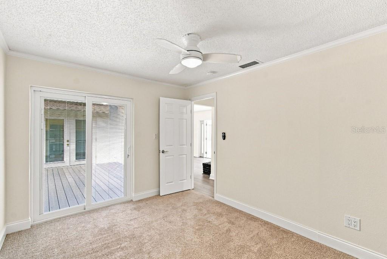
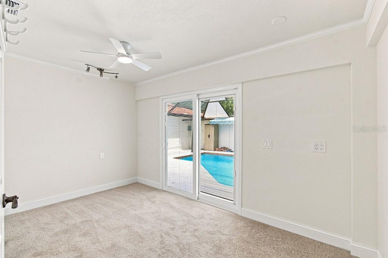
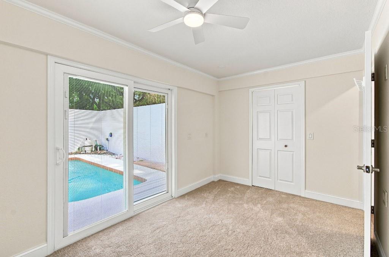
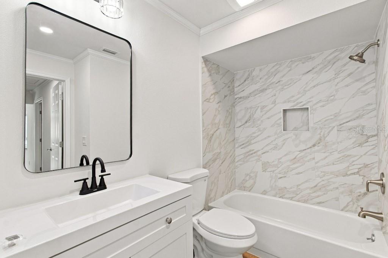
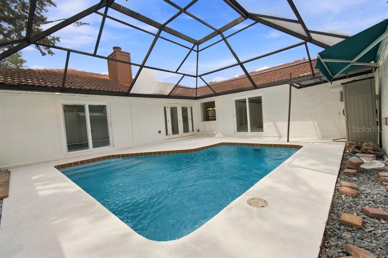
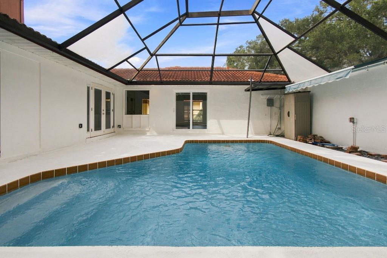
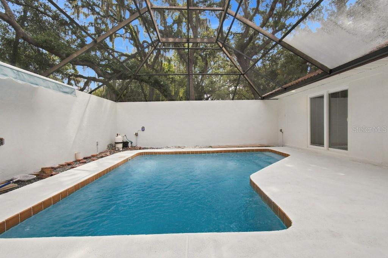
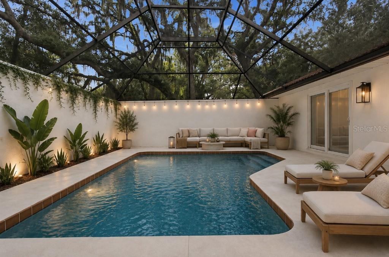
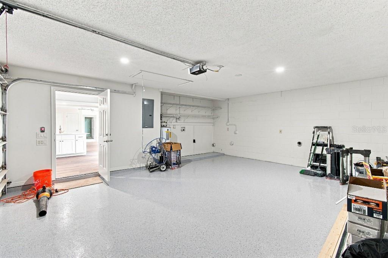
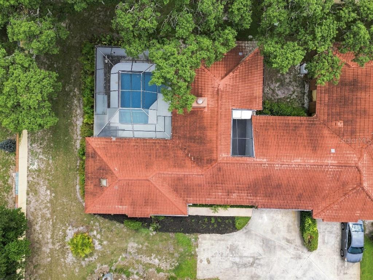
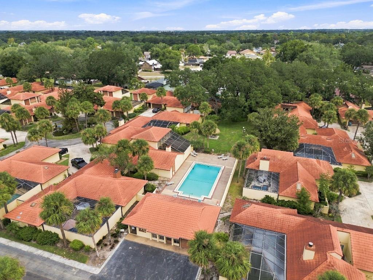
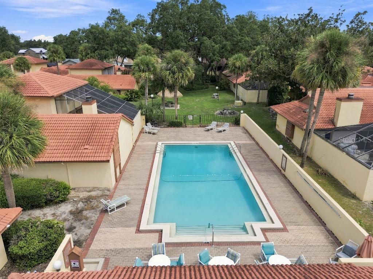
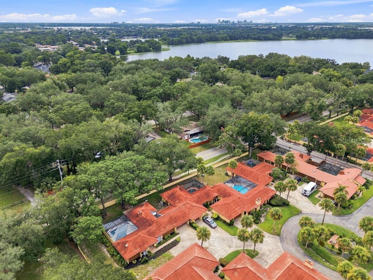
Welcome to Island Club – a sought-after GATED community in Rosemont. A stunning 3-bedroom, 2-bathroom condo filled with natural light, beautifully renovated and delivers the perfect mix of comfort, style, and outdoor living featuring your own private screened-in pool, large two car garage and the security of a gated community. Step inside to an open-concept living and dining room with brand new luxury vinyl flooring through-out main living area. Enjoy a cozy wood-burning fireplace, a brand-new kitchen with quartz counter tops, white shaker cabinets, new appliances and a wonderful atrium for enjoying your morning coffee. The primary suite has a large walk-in closet, en-suite with a spa inspired shower and sliding glass door overlooking the pool. The pool has been resurfaced, and a new HVAC installed along with upgraded sliding glass doors. In addition, the HOA has been funded for a new tile roof. This is a move-in ready and beautifully finished property. Prime location perks include easy access to major highways like I-4 and 408, just 15 minutes to Downtown Orlando, and under 30 minutes to theme parks including Universal Studios and Walt Disney World. Nearby parks, golf courses, shopping centers, and restaurants ensure convenience at your doorstep—perfect for both homeowners and investors alike.
Property Details
Basics
- Property Type
- Residential
- Property Subtype
- Condominium
- MLS Number
- TB8542612
- Days on Market
- 13
- Year Built
- 1979
- Levels
- One
- Floor Number
- 1
- Additional Rooms
- Great Room
- Direction Faces
- West
- Occupant Type
- Vacant
Size & Structure
- Living Area
- 1,390 sqft
- Total Area
- 1,390 sqft
- Lot Size
- 0.07 acres
- Lot Sq Ft
- 2,950 sqft
- Bedrooms
- 3
- Full Baths
- 2
- Garage Spaces
- 2
- Stories
- 1
Interior
- Flooring
- Carpet, Laminate, Tile
- Appliances
- Dishwasher, Electric Water Heater, Ice Maker, Microwave, Range, Refrigerator
- Interior Features
- Cathedral Ceiling(s), Ceiling Fans(s), Crown Molding, Eat-in Kitchen, Living Room/Dining Room Combo, Open Floorplan, Split Bedroom, Stone Counters, Thermostat, Vaulted Ceiling(s), Walk-In Closet(s)
- Laundry
- In Garage
- Windows
- Blinds
- Fireplace
- Yes — Living Room, Wood Burning
- Furnished
- Unfurnished
- A/C
- Central Air
- Heating
- Electric
Exterior & Lot
- Exterior Features
- None
- Construction
- Concrete, Stucco
- Roof
- Tile
- Foundation
- Slab
- Patio/Porch
- Screened
- Lot Features
- Cul-De-Sac
Water & Pool
- Pool
- Yes — In Ground
Community & HOA
- HOA
- Yes
- HOA Fee
- $636/Monthly
- HOA Amenities
- Gated, Pool
- Condo Fees
- $0/mo
- Community Features
- Deed Restrictions, Gated Community - Guard, Pool, Street Lights
- Pets Allowed
- Yes
- Homestead
- Yes
- Security
- Gated Community, Smoke Detector(s)
Utilities & Systems
- Water
- Public
- Sewer
- Public Sewer
- Utilities
- BB/HS Internet Available, Cable Available, Electricity Connected
- Cooling
- Central Air
- Heating
- Electric
- Flood Zone
- X
- Parking
- Guest
Financial
- List Price
- $254,900
- Original Price
- $257,000
- Annual Taxes
- $1,133
- Tax Year
- 2025
- Listing Terms
- Cash, Conventional, FHA, VA Loan
- Special Conditions
- None
- Possession
- Close Of Escrow