1 / 37
$699,700
Original: $719,500
Active
502 PALM DRIVE
WINTER GARDEN, FL 34787 — WINTER GARDEN SHORES REP
4 Beds
3 Baths
3,009 sqft
0.38 acres
Built 1999
4-Car Garage
About This Property
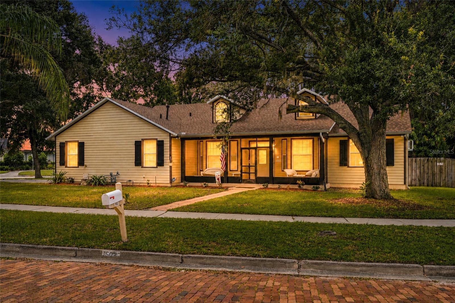
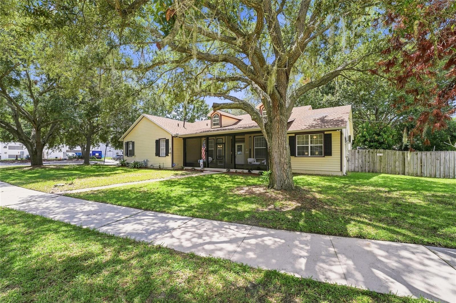
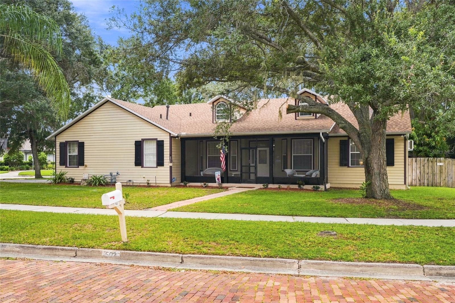
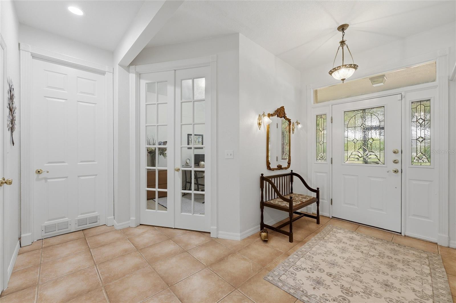
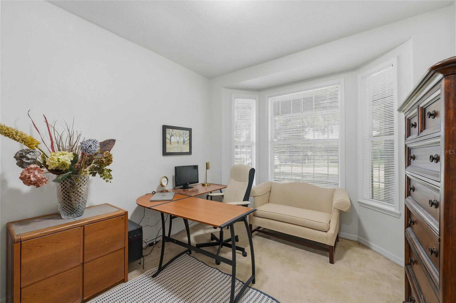
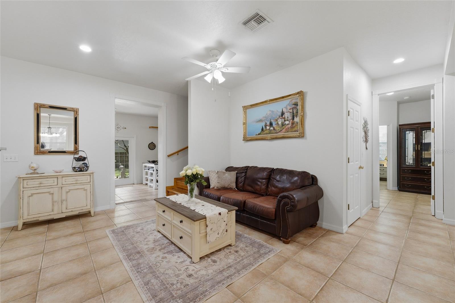
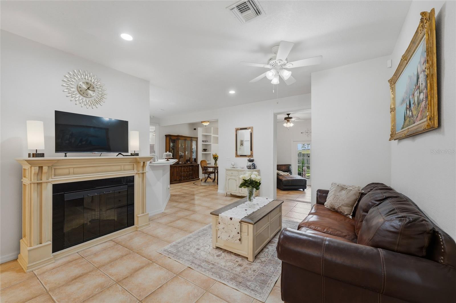
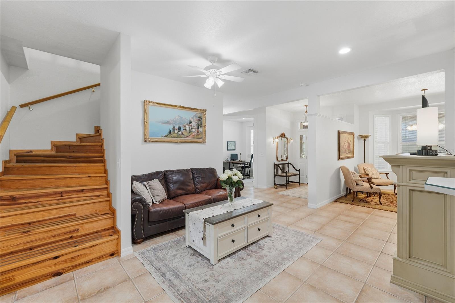
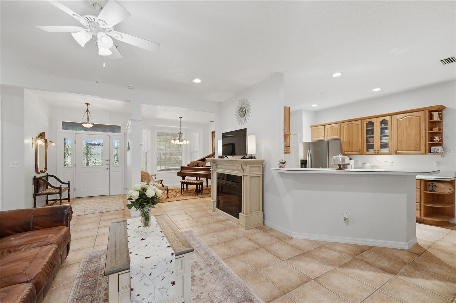
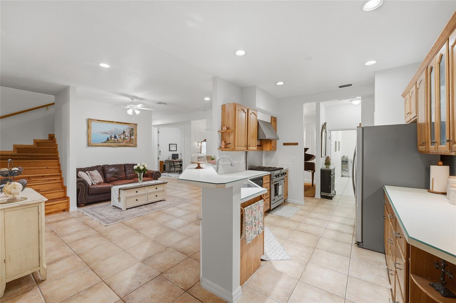
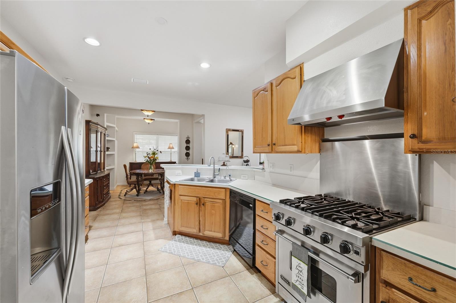
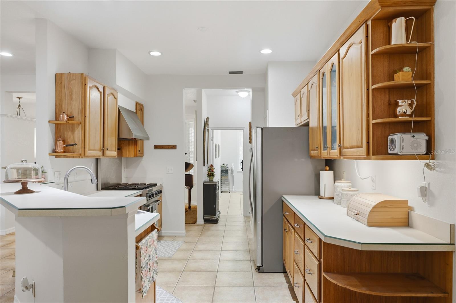
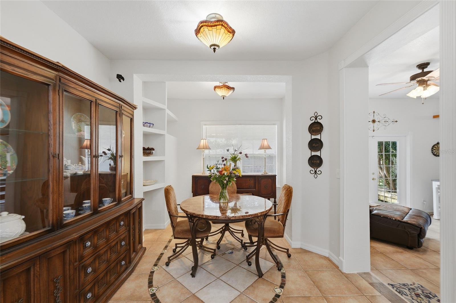
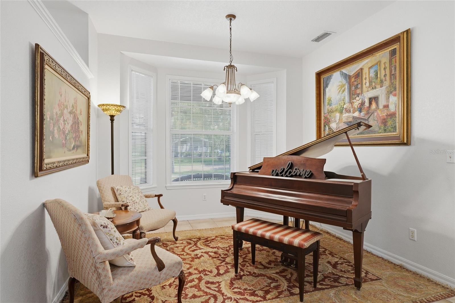
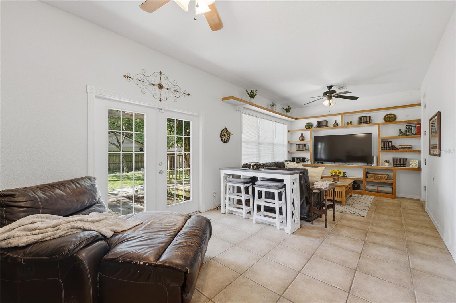
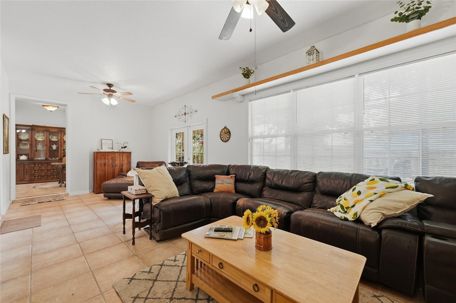
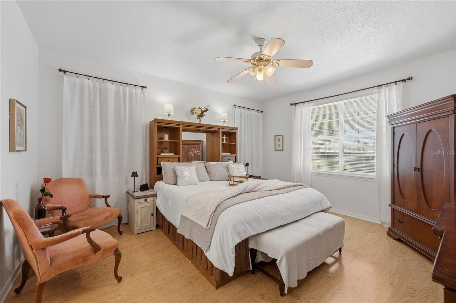
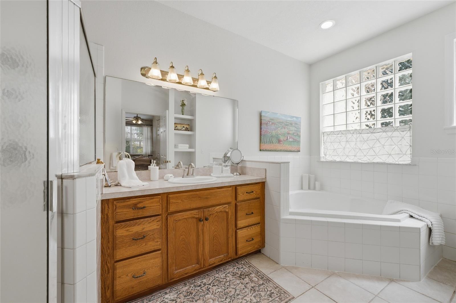
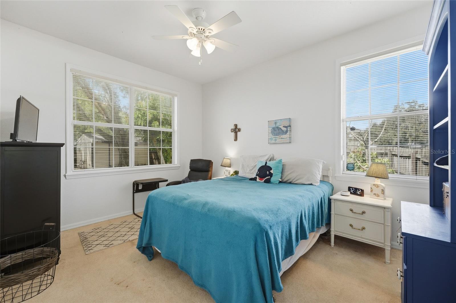
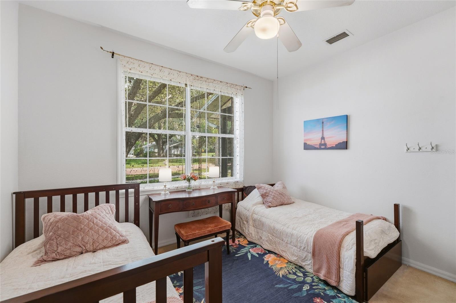
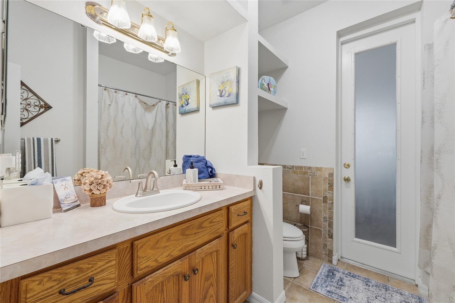
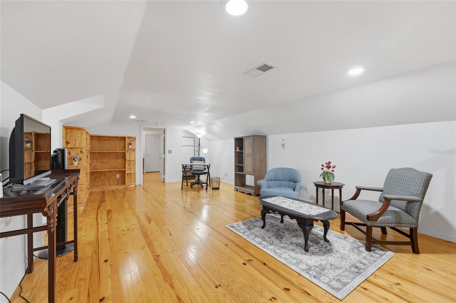
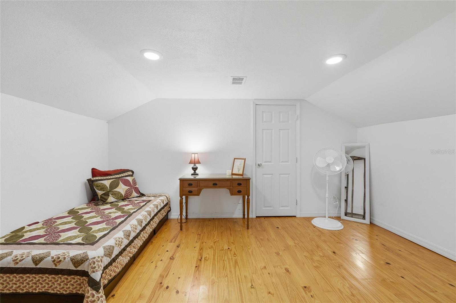
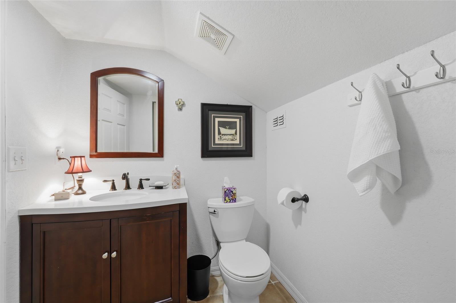
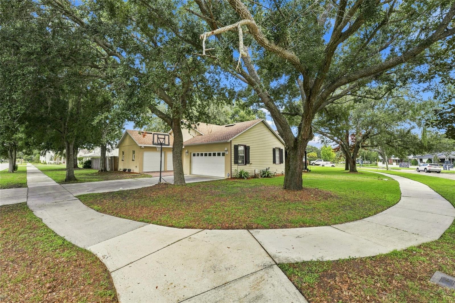
Experience the perfect blend of comfort, charm, and functionality in this beautiful Winter Garden home! Featuring 4 bedrooms and 2.5 baths, this spacious residence offers an impressive second-story loft and a versatile fourth bedroom with its own half bath—perfect for guests, a media room, or flexible living space. The thoughtfully designed first floor features a private primary suite with an ensuite bath, two additional bedrooms sharing a full bath, a spacious family room, and a beautifully appointed kitchen that truly serves as the heart of the home. Kitchen features include built-ins and French doors that open to a gorgeous deck, creating an ideal setting for indoor/outdoor entertaining. A formal dining room and separate office with French doors provide additional space and privacy.
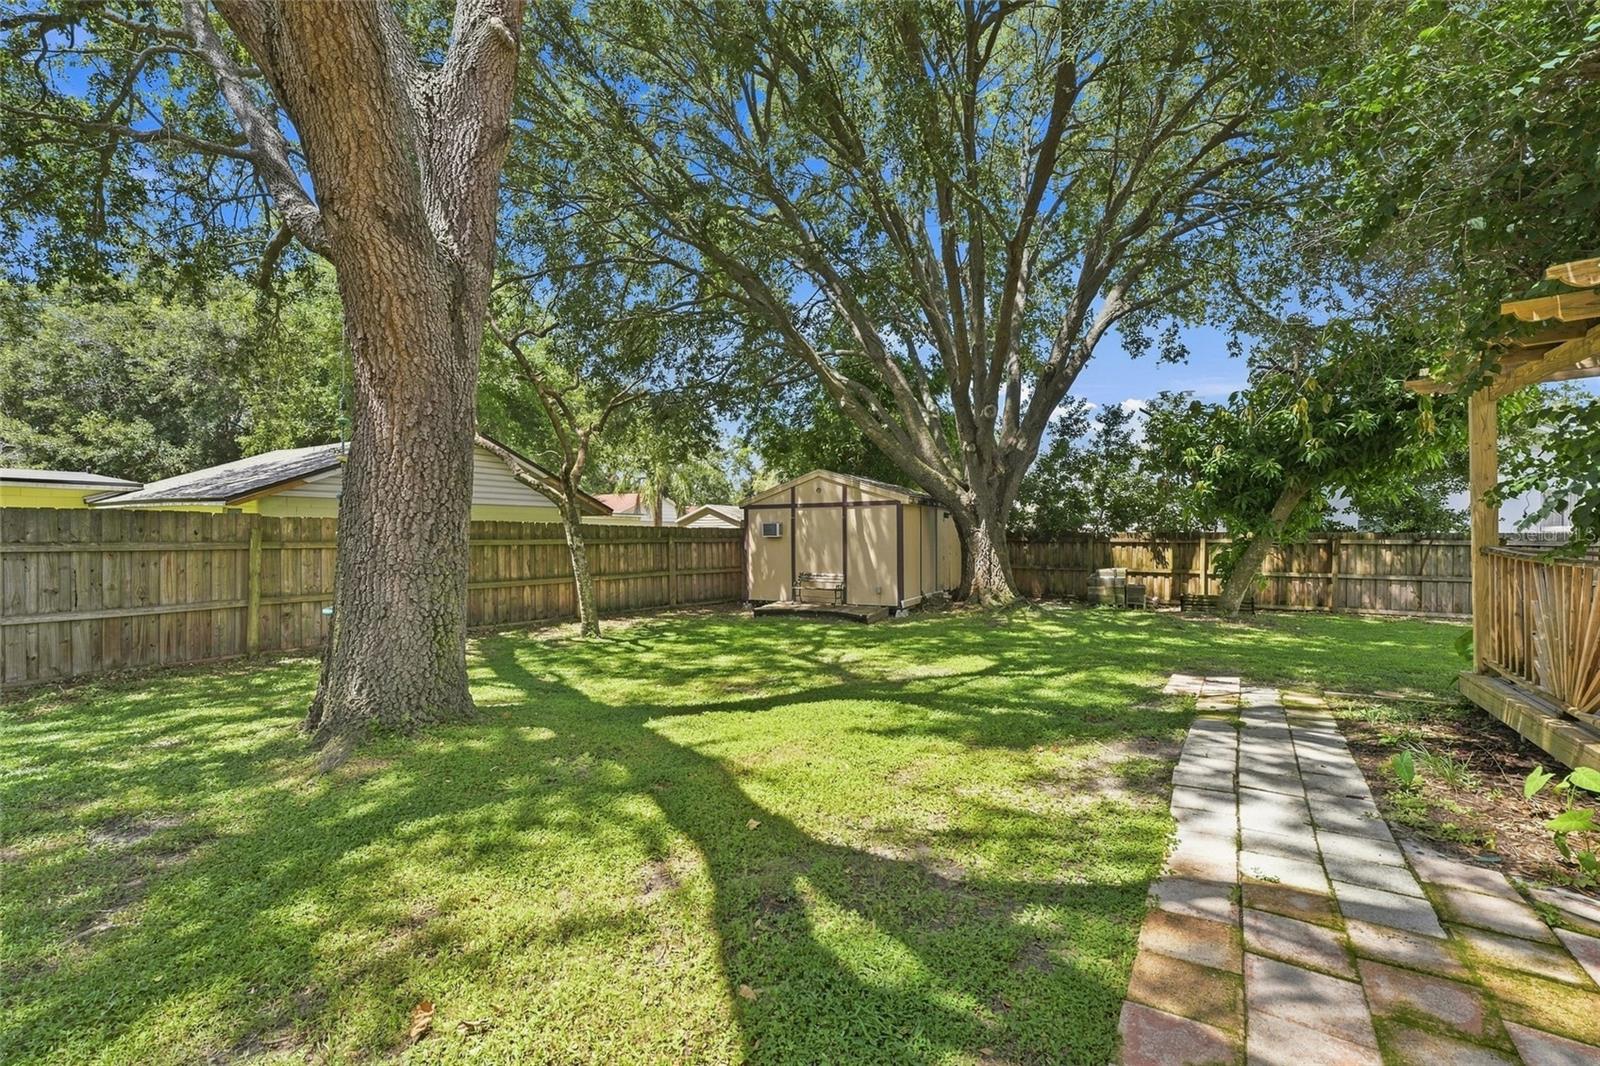
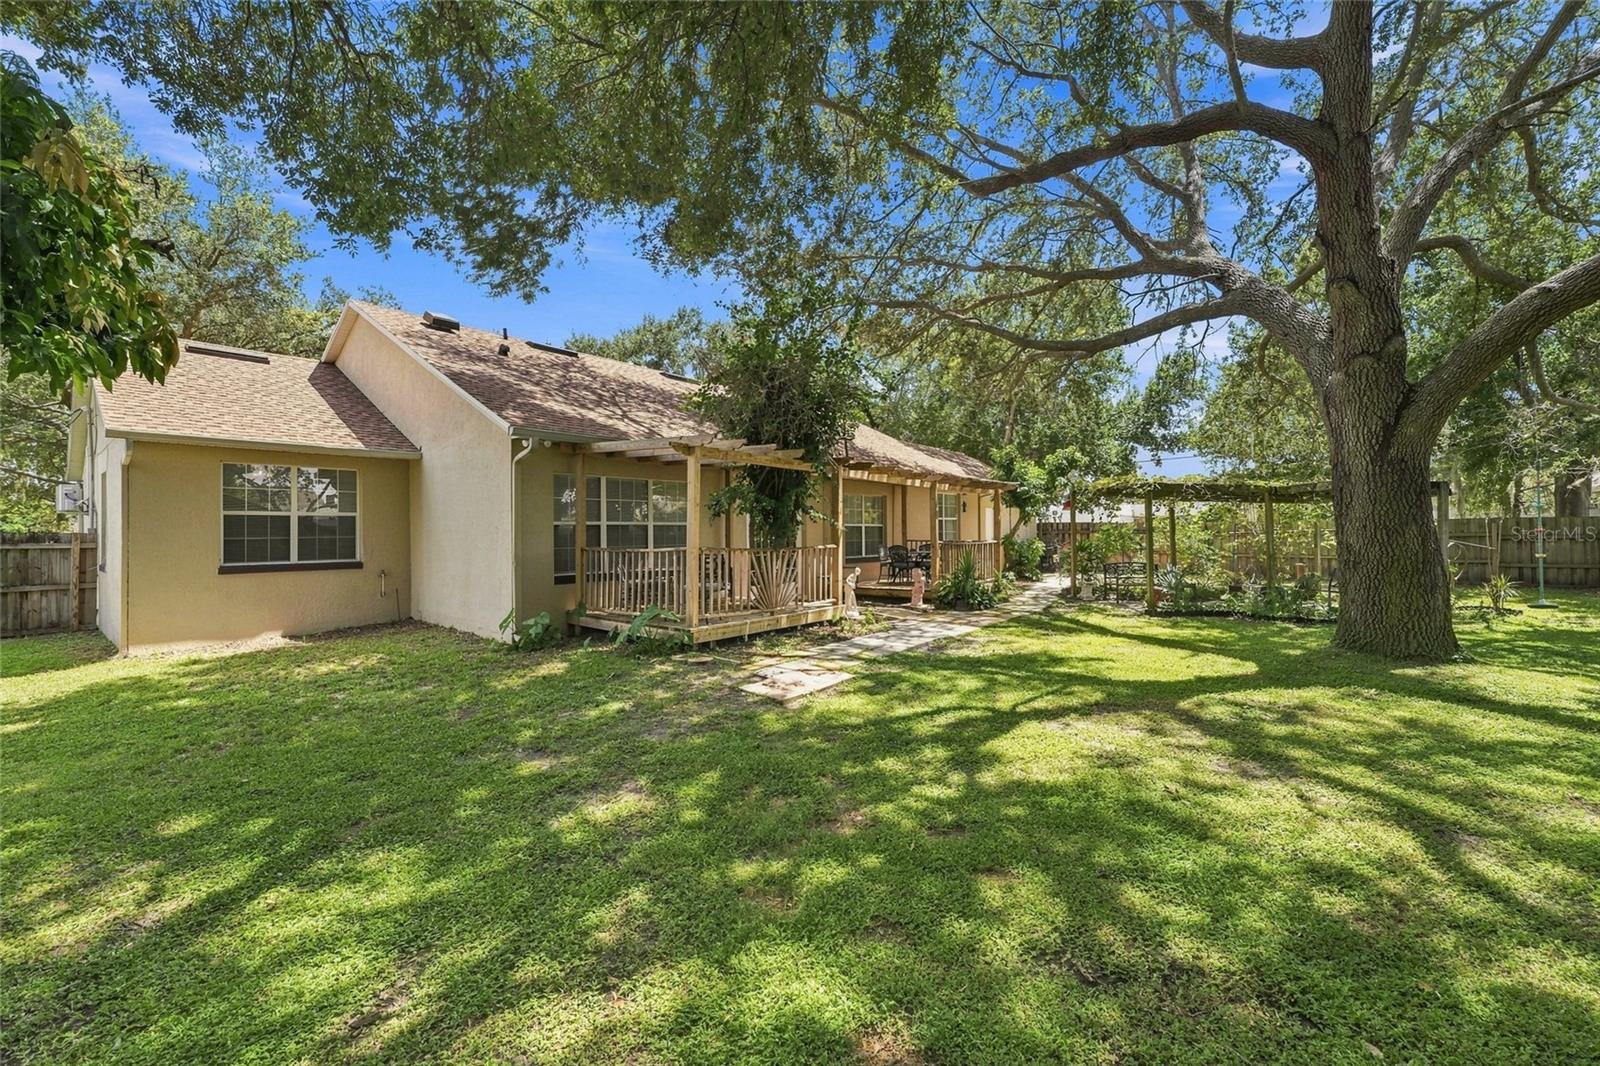
Step outside to enjoy peaceful outdoor living in the landscaped backyard, complete with a private patio/deck perfect for relaxing or entertaining. A 3-car garage plus a dedicated golf cart garage adds exceptional convenience and storage.
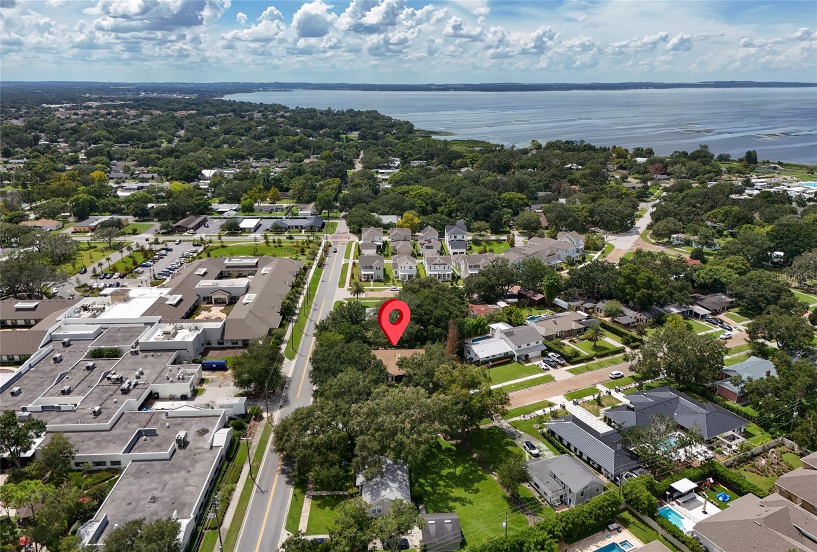
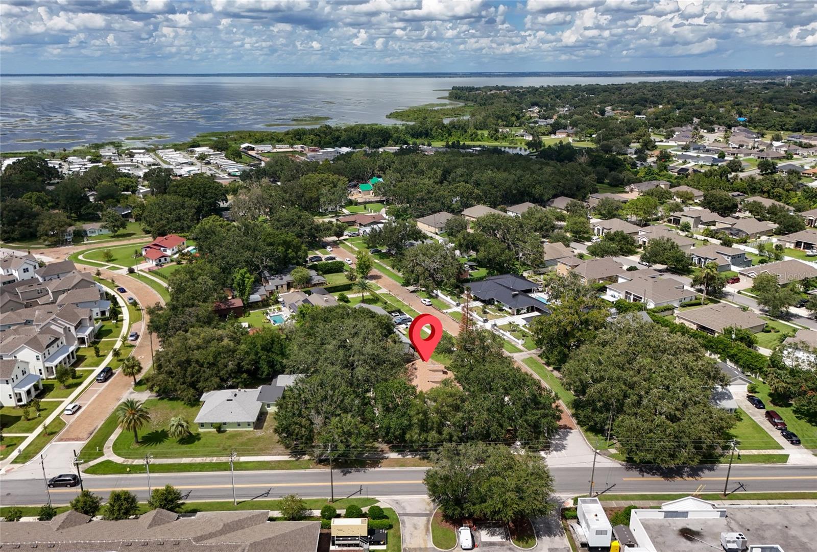
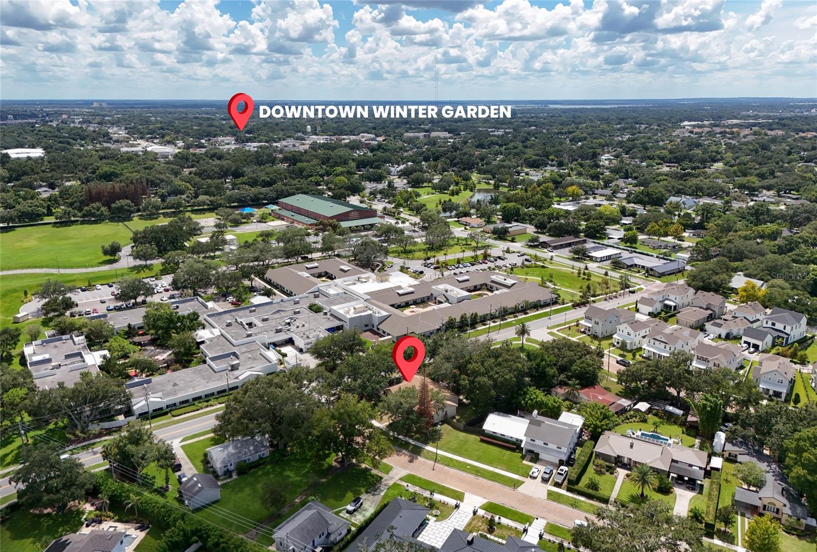
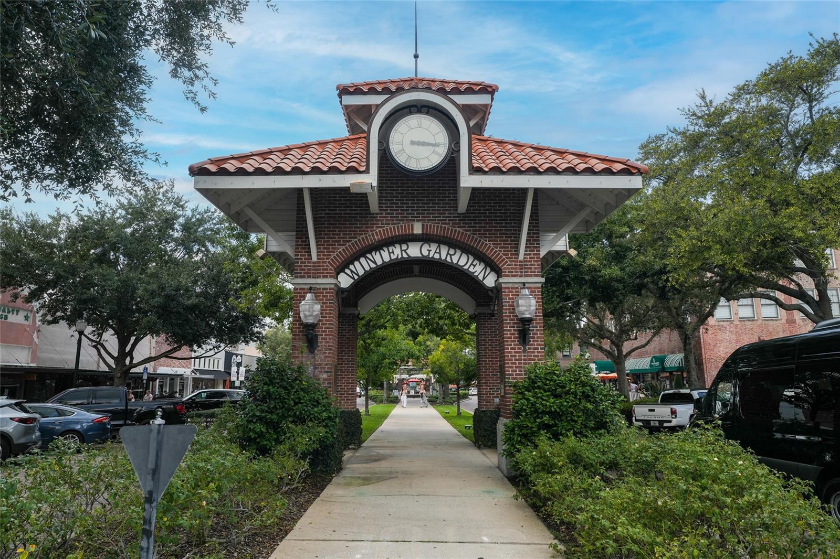
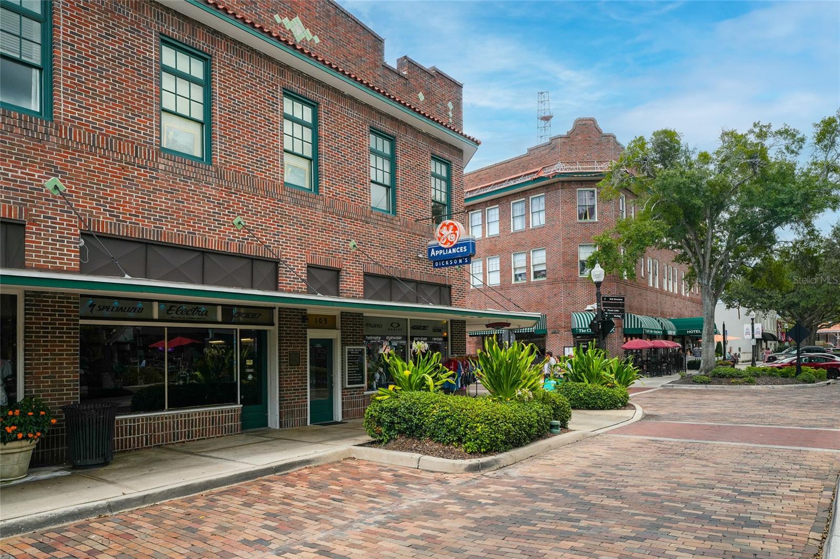
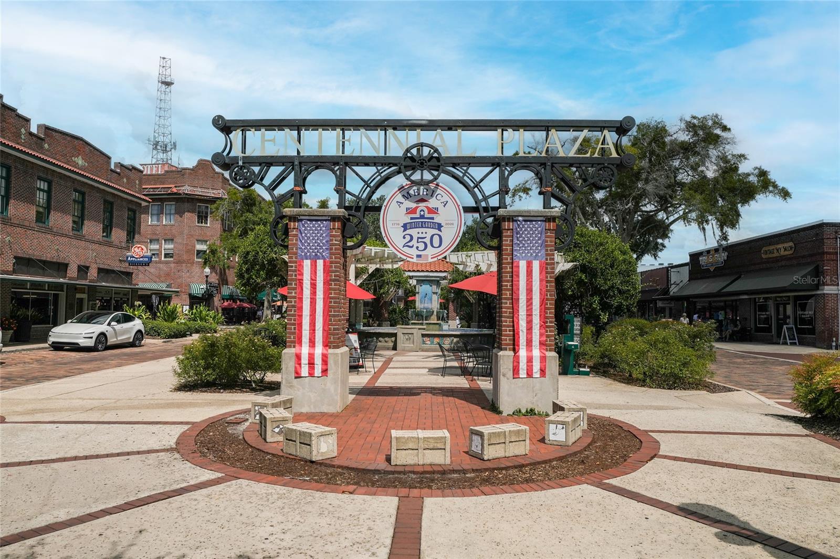
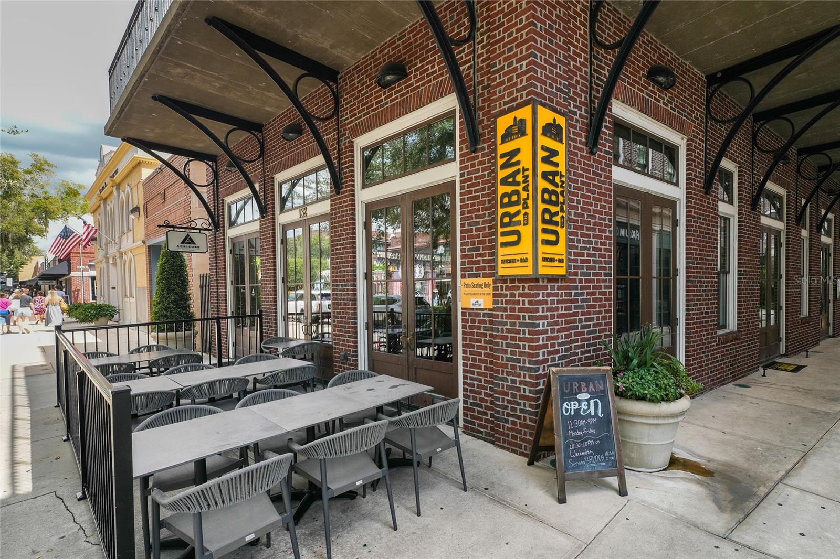
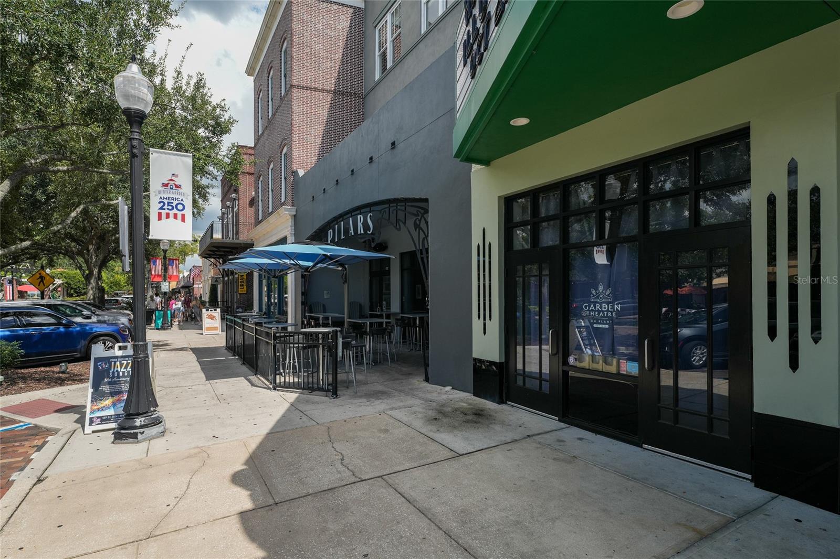
Located in highly sought-after Downtown Winter Garden, this home is close to top-rated schools, shopping, parks, West Orange Trail, and popular dining destinations. Enjoy the unique lifestyle of a golf-cart-friendly downtown district while being just minutes from everything you need. ON-SITE Generator for Hurricane season too. Recent updates include a New Roof (2020), New hot water tank, New mini-split, A/C Main (2023), and fresh interior paint (2026). Buyers....Come discover all this wonderful home has to offer and make it yours!
Step outside to enjoy peaceful outdoor living in the landscaped backyard, complete with a private patio/deck perfect for relaxing or entertaining. A 3-car garage plus a dedicated golf cart garage adds exceptional convenience and storage.
Located in highly sought-after Downtown Winter Garden, this home is close to top-rated schools, shopping, parks, West Orange Trail, and popular dining destinations. Enjoy the unique lifestyle of a golf-cart-friendly downtown district while being just minutes from everything you need. ON-SITE Generator for Hurricane season too. Recent updates include a New Roof (2020), New hot water tank, New mini-split, A/C Main (2023), and fresh interior paint (2026). Buyers....Come discover all this wonderful home has to offer and make it yours!
Property Details
Basics
- Property Type
- Residential
- Property Subtype
- Single Family Residence
- MLS Number
- O6436846
- Days on Market
- 20
- Year Built
- 1999
- Levels
- Two
- Architectural Style
- Traditional
- Direction Faces
- East
- Occupant Type
- Owner
Size & Structure
- Living Area
- 3,009 sqft
- Total Area
- 3,946 sqft
- Lot Size
- 0.38 acres
- Lot Sq Ft
- 16,579 sqft
- Bedrooms
- 4
- Full Baths
- 2
- Half Baths
- 1
- Garage Spaces
- 4
- Stories
- 1
Interior
- Flooring
- Carpet, Ceramic Tile, Laminate
- Appliances
- Dishwasher, Disposal, Electric Water Heater, Exhaust Fan, Range, Refrigerator
- Interior Features
- Ceiling Fans(s), Primary Bedroom Main Floor, Solid Wood Cabinets, Walk-In Closet(s)
- Laundry
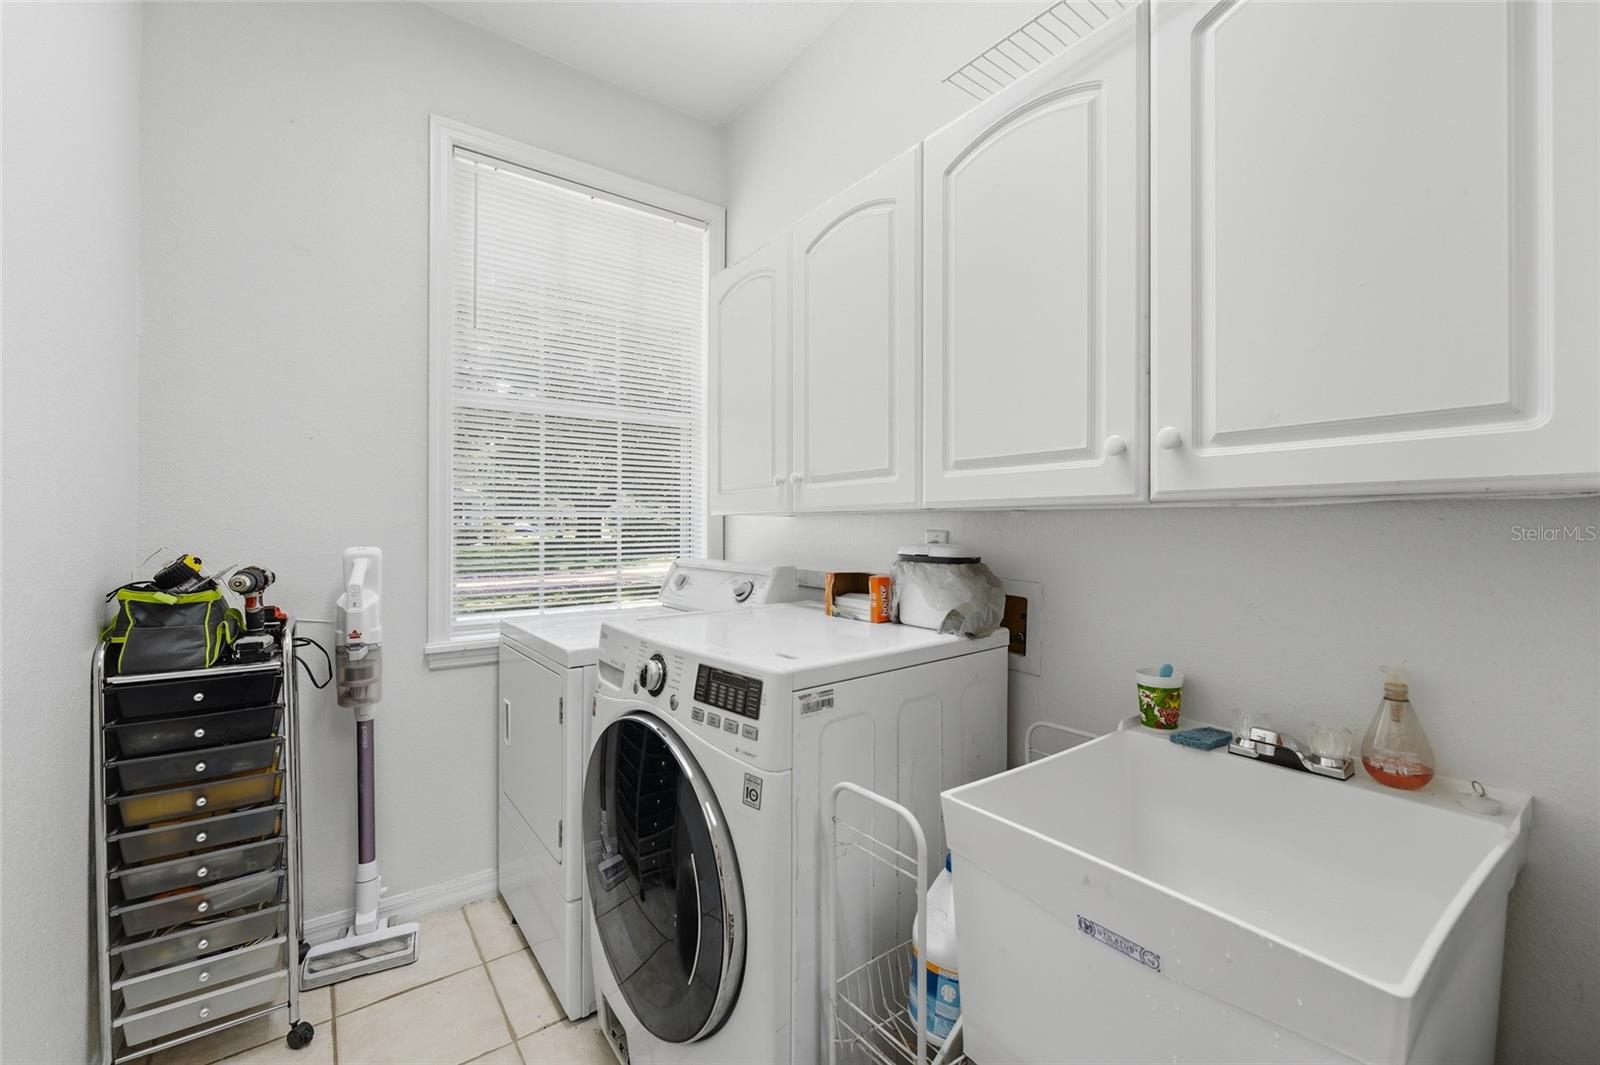
- Inside, Laundry Room
- Windows
- Blinds
- Furnished
- Unfurnished
- A/C
- Central Air, Mini-Split Unit(s)
- Heating
- Central, Electric, Natural Gas
Exterior & Lot
- Exterior Features
- Private Mailbox, Storage
- Construction
- Block, Stucco, Wood Siding
- Roof
- Shingle
- Foundation
- Block
- Patio/Porch
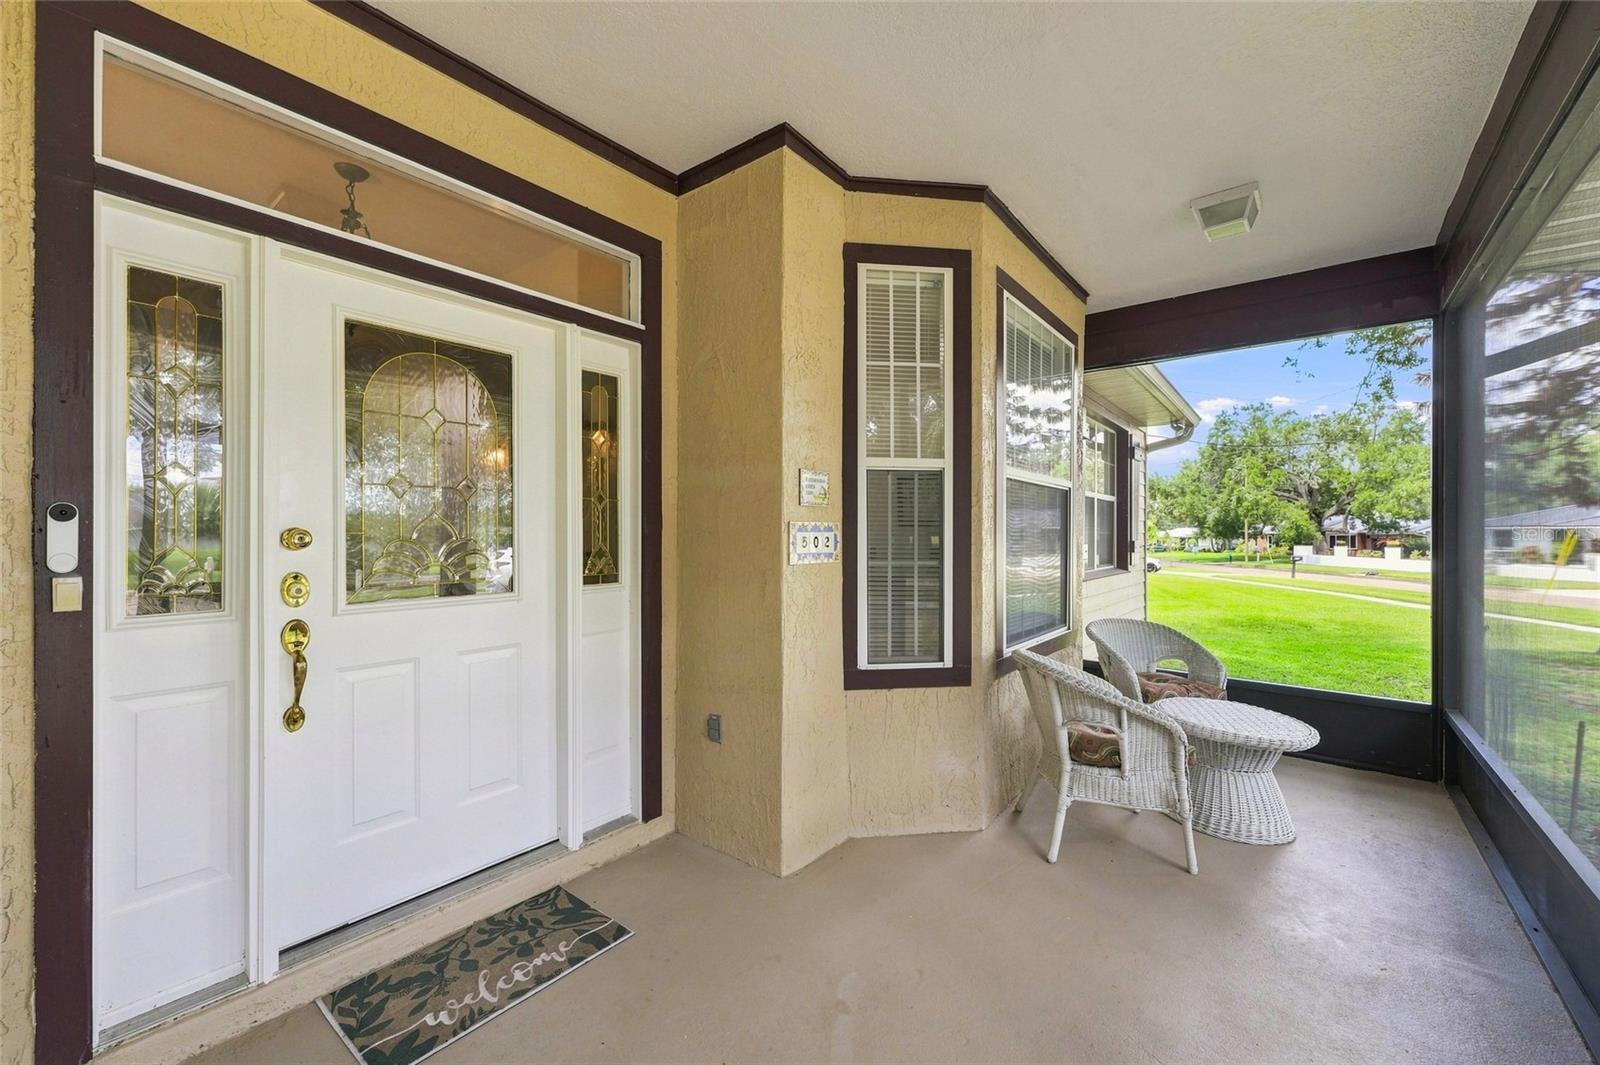
- Covered, Deck, Front Porch, Screened
- Other Structures
- Shed(s)
- Fencing
- Fenced
- Lot Features
- Corner Lot, Historic District, City Limits, Landscaped, Sidewalk, Street Brick, Paved
- View
- Trees/Woods
Water & Pool
Community & HOA
- HOA
- No
- Pets Allowed
- Cats OK, Dogs OK, Yes
- Homestead
- Yes
Utilities & Systems
- Water
- Public
- Sewer
- Public Sewer
- Utilities
- Cable Available, Cable Connected, Electricity Available, Electricity Connected, Water Available, Water Connected
- Cooling
- Central Air, Mini-Split Unit(s)
- Heating
- Central, Electric, Natural Gas
- Flood Zone
- X
- Parking
- Driveway, Garage Door Opener, Garage Faces Side, Golf Cart Garage, Golf Cart Parking, Ground Level, Off Street, On Street, Garage
Financial
- List Price
- $699,700
- Original Price
- $719,500
- Annual Taxes
- $11,739
- Tax Year
- 2025
- Listing Terms
- Cash, Conventional, FHA, VA Loan
- Special Conditions
- None
- Possession
- Close Of Escrow
Schools
- Elementary
- Dillard Street Elem
- Middle School
- Lakeview Middle
- High School
- West Orange High