1 / 36
$445,000
Original: $444,500
Active
5014 SAWDUST CIRCLE
OCOEE, FL 34761 — SAWMILL
3 Beds
2 Baths
1,732 sqft
0.24 acres
Built 1990
2-Car Garage
About This Property
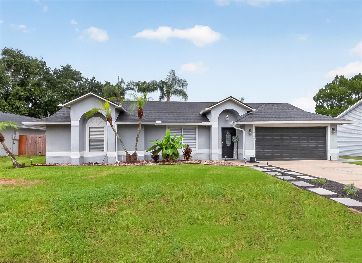
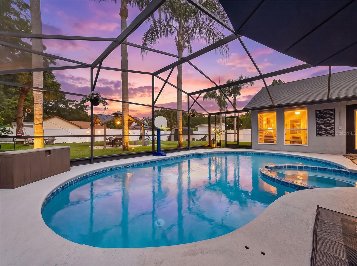
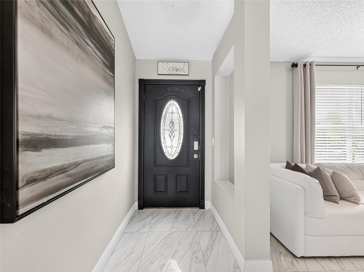
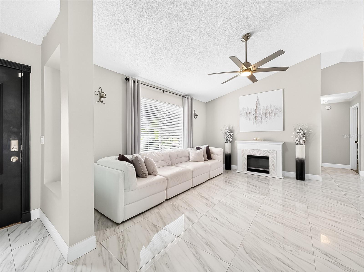
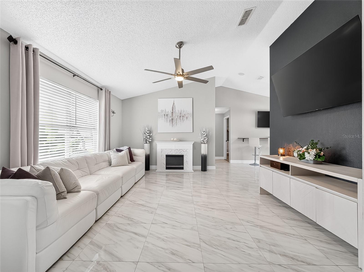
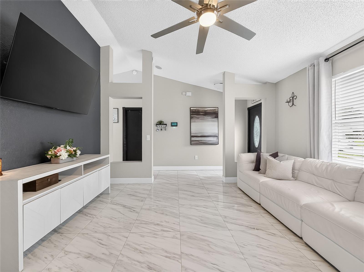
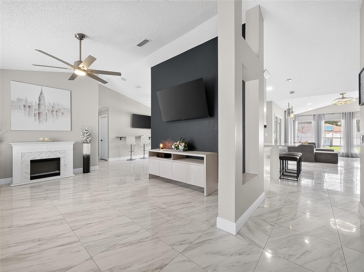
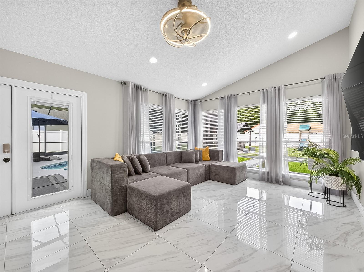
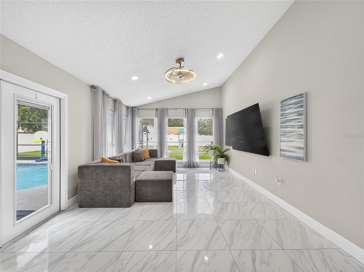
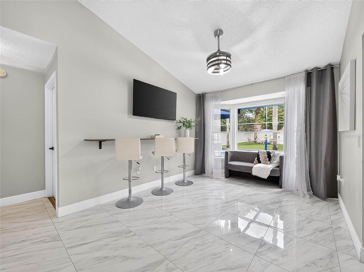
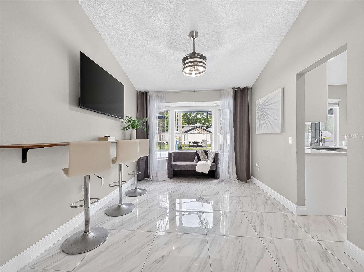
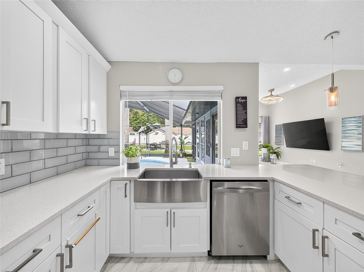
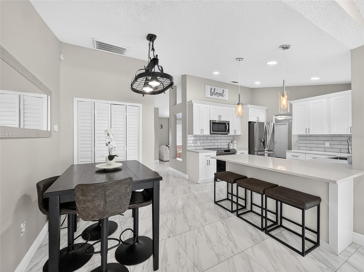
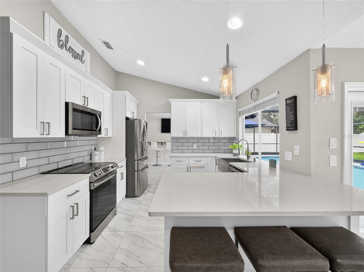
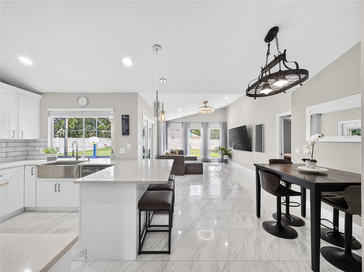
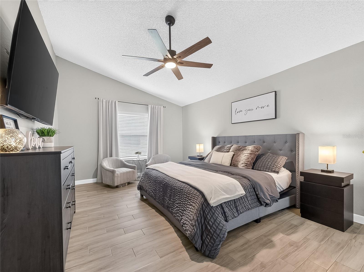
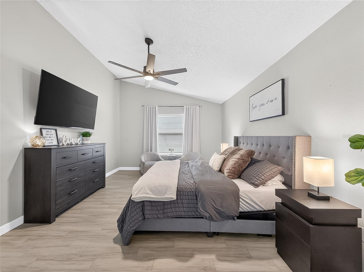
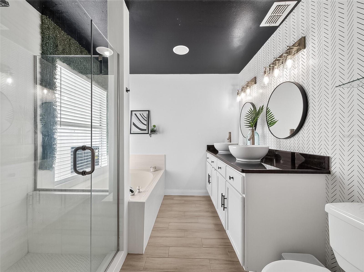
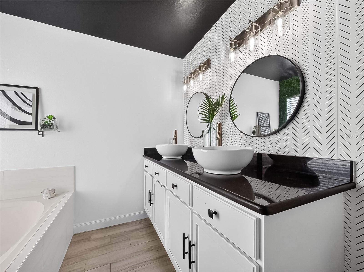
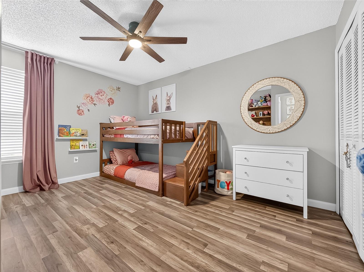
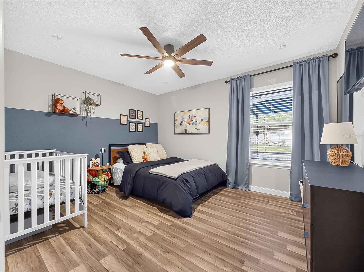
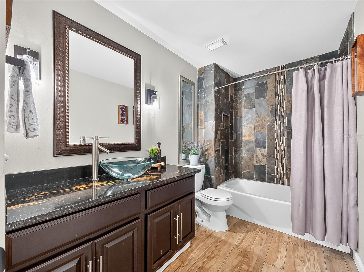
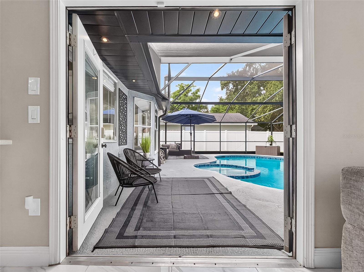
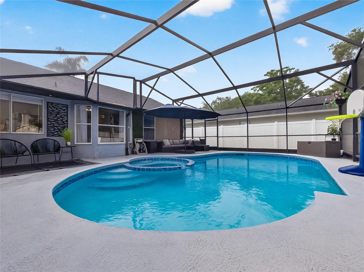
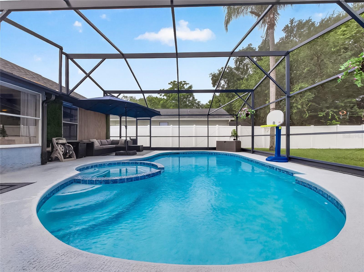
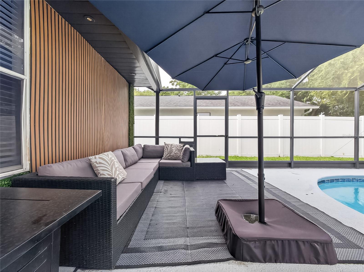
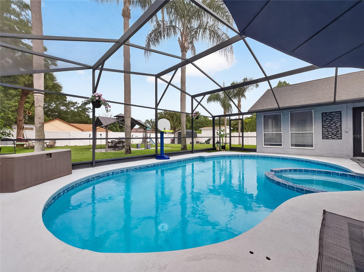
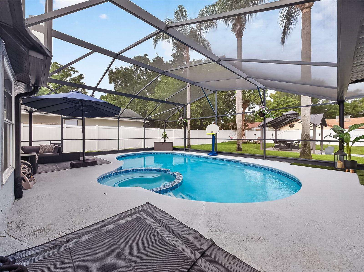
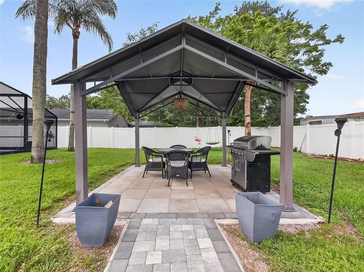
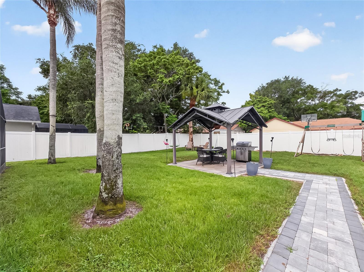
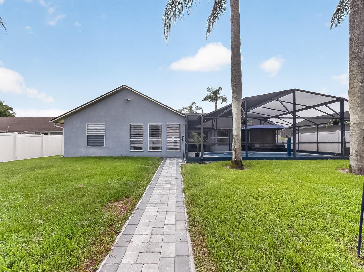
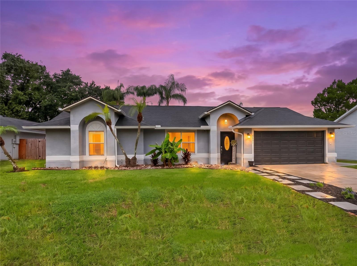
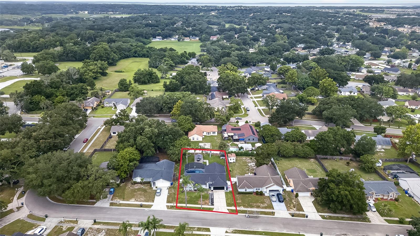
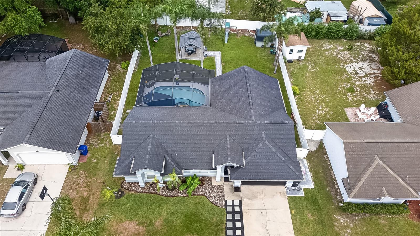
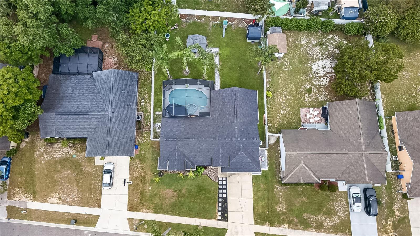
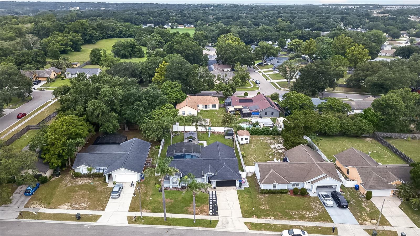
Welcome home to this beautifully updated residence featuring an open floor plan designed for comfortable living and effortless entertaining. Located in a well-established neighborhood, this home offers numerous recent upgrades, including a new roof (2022), new A/C (2024), a remodeled kitchen (2022), fresh interior paint, and tile flooring throughout—no carpet anywhere. Large windows throughout the home fill each space with abundant natural light, creating a bright and welcoming atmosphere. The spacious living room flows seamlessly into the dining area and remodeled kitchen, making it easy to stay connected whether you're entertaining guests or enjoying everyday life. The kitchen features elegant quartz countertops, ample workspace, and a window above the sink overlooking your backyard retreat. Step outside to your own private backyard oasis, where a sparkling screened pool and spa provide the perfect place to relax or entertain year-round. The spacious pool deck, outdoor kitchen, and oversized backyard offer endless opportunities for cookouts, pool parties, or simply enjoying a peaceful Florida evening. The thoughtfully designed split-bedroom floor plan provides added privacy for the owner's suite. This inviting retreat features beautiful wood-look tile flooring, a spacious walk-in closet with custom built-in shelving, and a beautifully renovated ensuite bath complete with a tiled walk-in shower and a relaxing garden tub. On the opposite side of the home, you'll find two generously sized guest bedrooms with wood-look laminate flooring and a well-appointed guest bath featuring granite countertops and coordinating wood-look tile flooring. With modern updates, an open and airy layout, abundant natural light, and exceptional indoor-outdoor living, this move-in-ready home is ready for you to enjoy.
Property Details
Basics
- Property Type
- Residential
- Property Subtype
- Single Family Residence
- MLS Number
- O6424602
- Year Built
- 1990
- Levels
- One
- Architectural Style
- Traditional
- Additional Rooms
- Breakfast Room Separate,Family Room,Formal Dining Room Separate,Formal Living Room Separate
- Direction Faces
- East
- Occupant Type
- Owner
Size & Structure
- Living Area
- 1,732 sqft
- Total Area
- 2,144 sqft
- Lot Size
- 0.24 acres
- Lot Sq Ft
- 10,404 sqft
- Bedrooms
- 3
- Full Baths
- 2
- Garage Spaces
- 2
- Stories
- 1
Interior
- Flooring
- Tile
- Appliances
- Dishwasher, Disposal, Electric Water Heater, Microwave, Range
- Interior Features
- Ceiling Fans(s), Eat-in Kitchen, Kitchen/Family Room Combo, Open Floorplan, Primary Bedroom Main Floor, Solid Surface Counters, Split Bedroom, Stone Counters, Vaulted Ceiling(s), Walk-In Closet(s)
- Laundry
- In Garage
- Furnished
- Unfurnished
- A/C
- Central Air
- Heating
- Central
Exterior & Lot
- Exterior Features
- French Doors, Private Yard, Sidewalk
- Construction
- Stucco, Frame
- Roof
- Shingle
- Foundation
- Slab
- Patio/Porch
- Screened
- Fencing
- Vinyl
- Lot Features
- City Limits, Level, Oversized Lot, Sidewalk, Paved
Water & Pool
- Pool
- Yes — Gunite, In Ground, Screen Enclosure
Community & HOA
- HOA
- Yes
- HOA Fee
- $156/Annually
- Community Features
- Deed Restrictions, Sidewalks
- Pets Allowed
- Yes
- Homestead
- Yes
Utilities & Systems
- Water
- Public
- Sewer
- Septic Tank
- Utilities
- Cable Available, Cable Connected, Electricity Available, Electricity Connected
- Cooling
- Central Air
- Heating
- Central
- Flood Zone
- X
- Parking
- Driveway, Garage Door Opener, Ground Level
Financial
- List Price
- $445,000
- Original Price
- $444,500
- Annual Taxes
- $5,941
- Tax Year
- 2025
- Listing Terms
- Cash, Conventional, FHA, VA Loan
- Special Conditions
- None
- Possession
- Close Of Escrow
Schools
- Elementary
- Prairie Lake Elementary
- Middle School
- Ocoee Middle
- High School
- Wekiva High