1 / 10
$389,990
Active
5010 WORCHESTER DRIVE
KISSIMMEE, FL 34746 — KNIGHTSBRIDGE PH 1
3 Beds
2 Baths
1,580 sqft
0.15 acres
Built 2024
2-Car Garage
About This Property
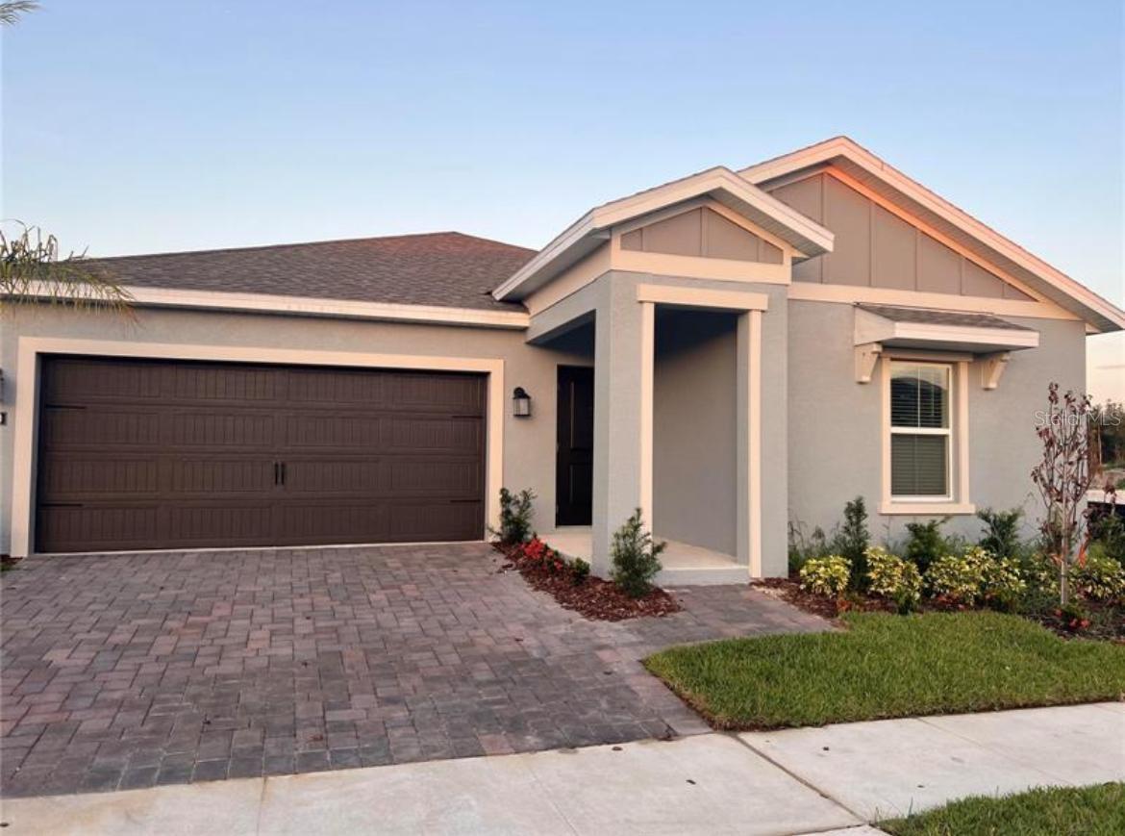
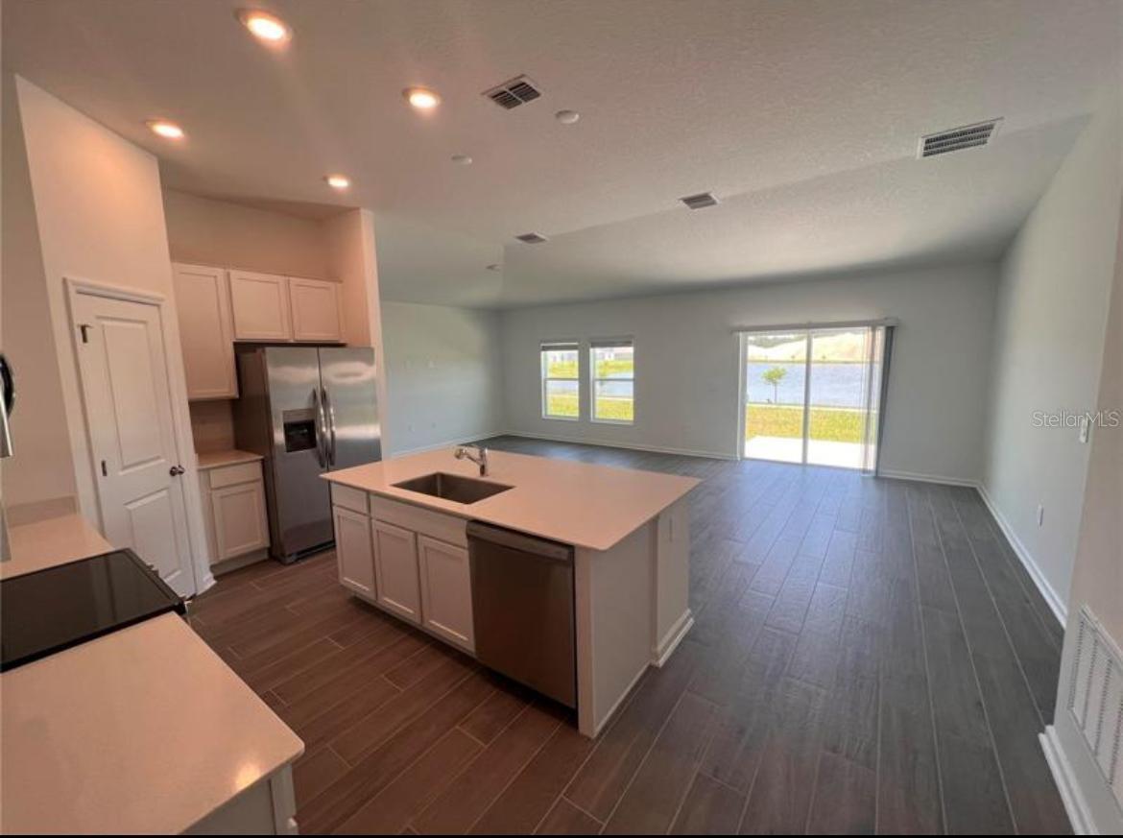
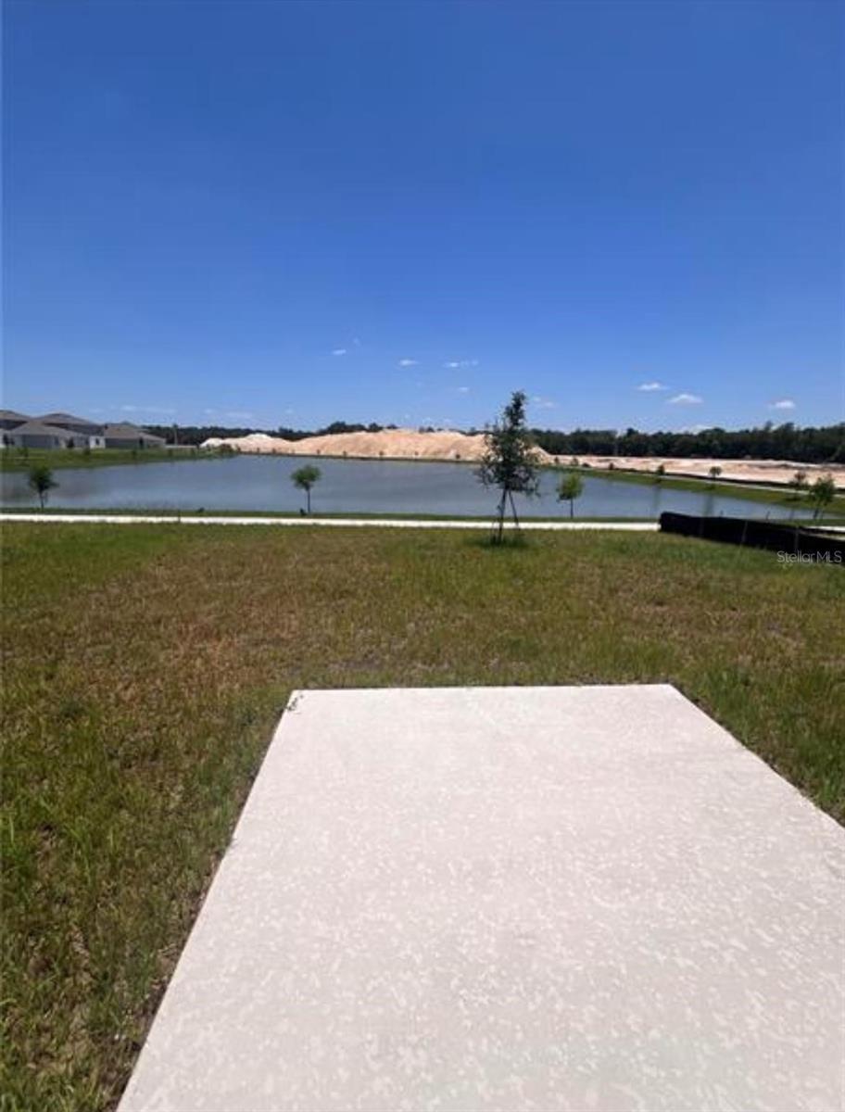
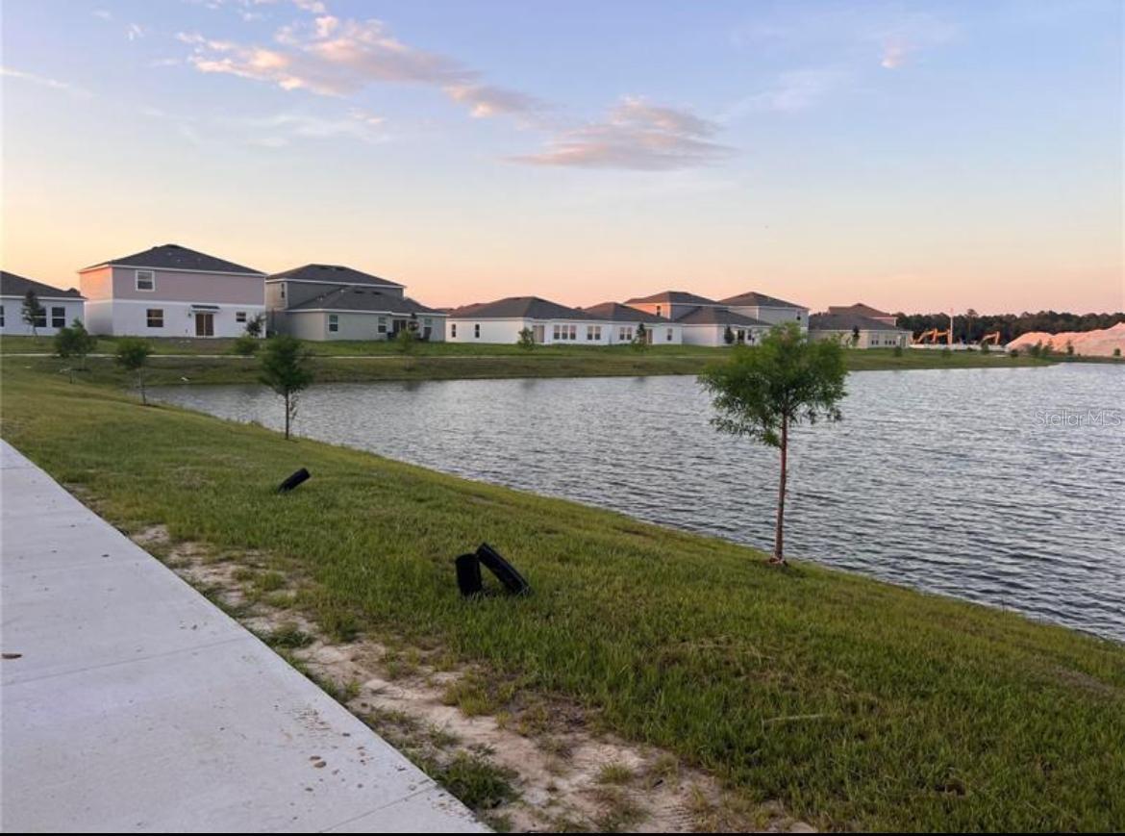
SELLER VERY MOTIVATED — BRING ALL OFFERS! Why wait for new construction? This stunning 2024-built 3-bedroom, 2-bath home in Knightsbridge offers gorgeous lake views and unforgettable sunsets from your own backyard.
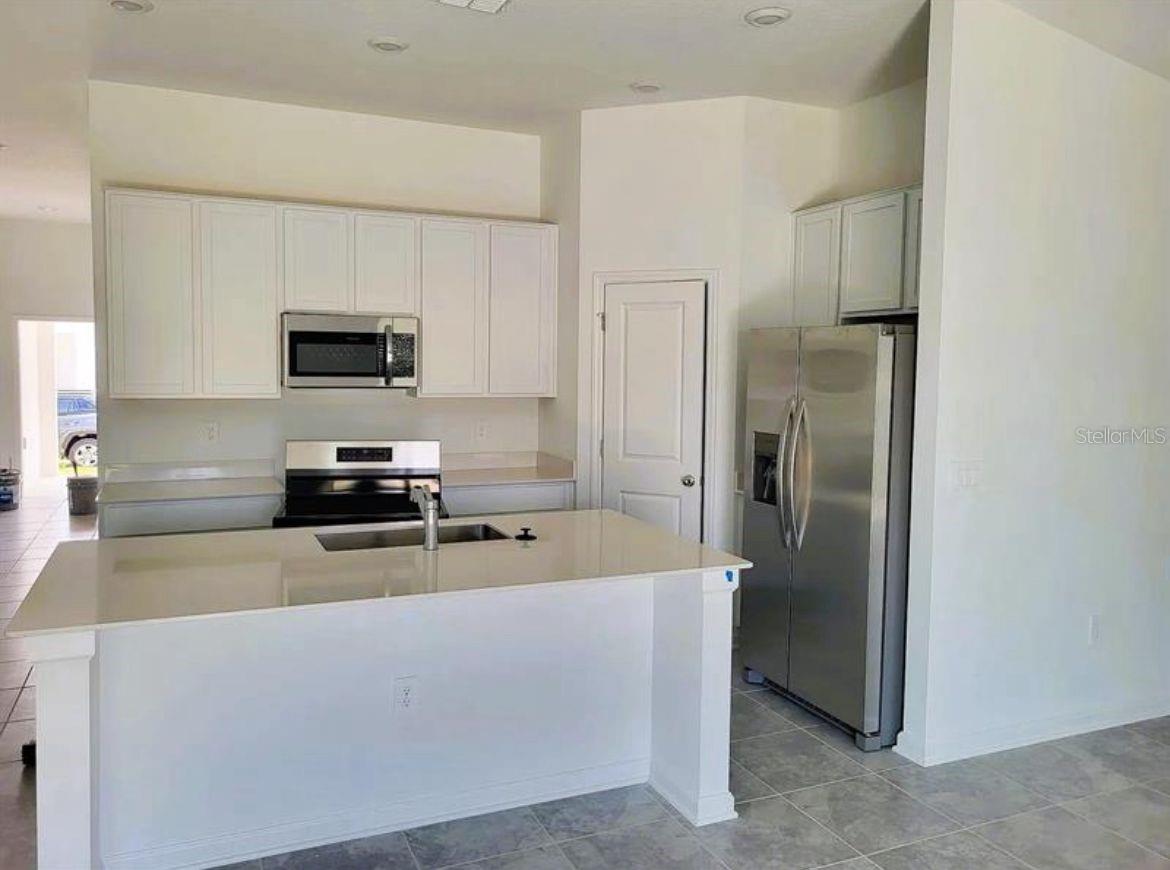
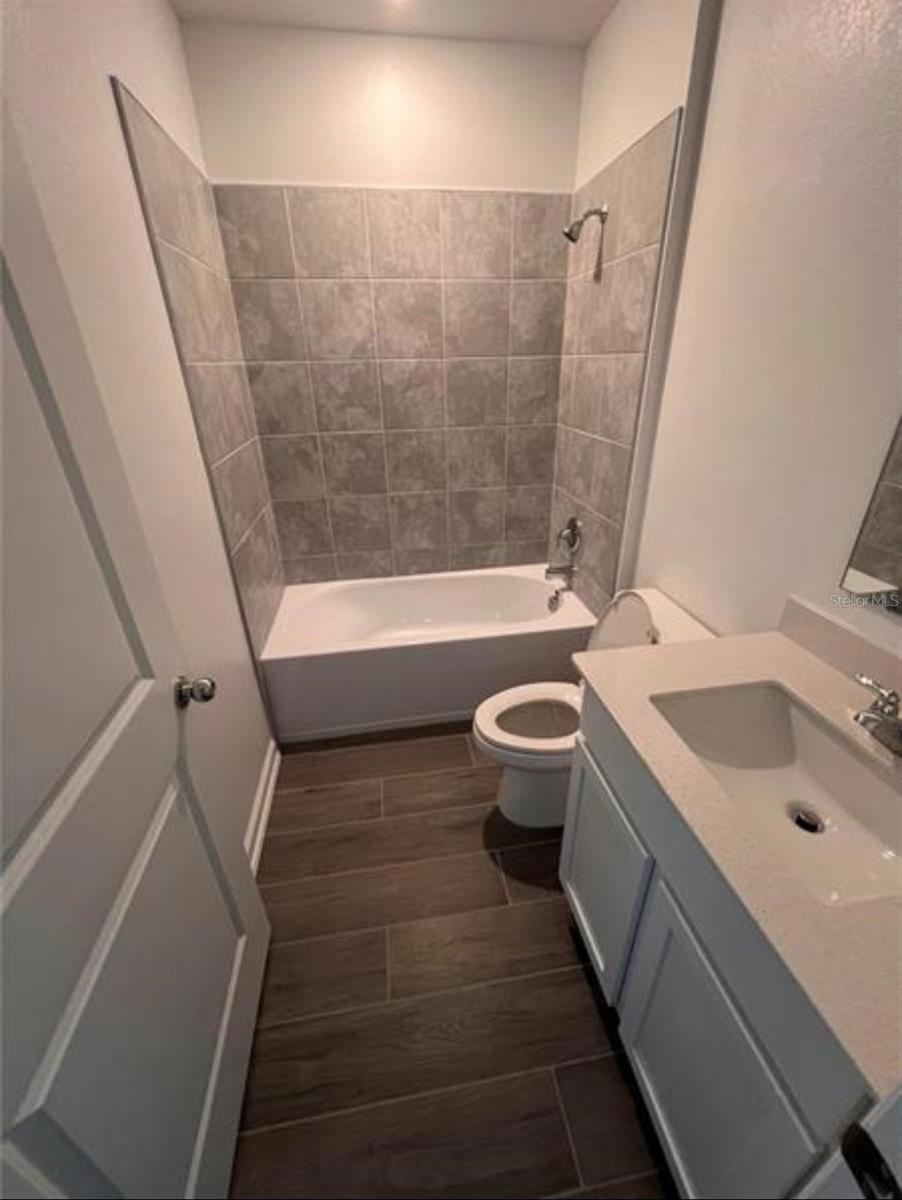
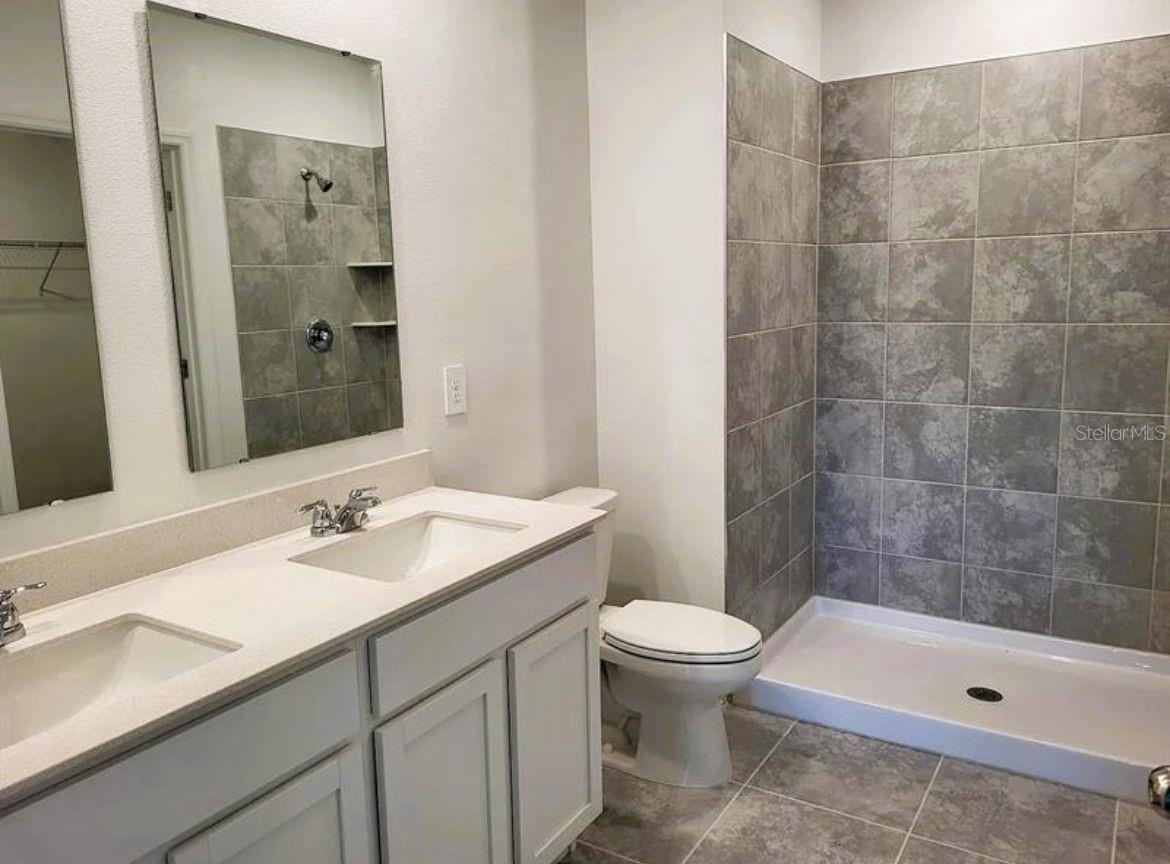
The open floor plan connects the great room, dining area, and kitchen — bright, airy, with high ceilings and easy-care tile throughout. The kitchen features a large island with breakfast bar, quartz-look counters, cabinets, stainless steel appliances, and a walk-in pantry. The primary suite includes a walk-in closet and en-suite bath with dual vanities and walk-in shower.
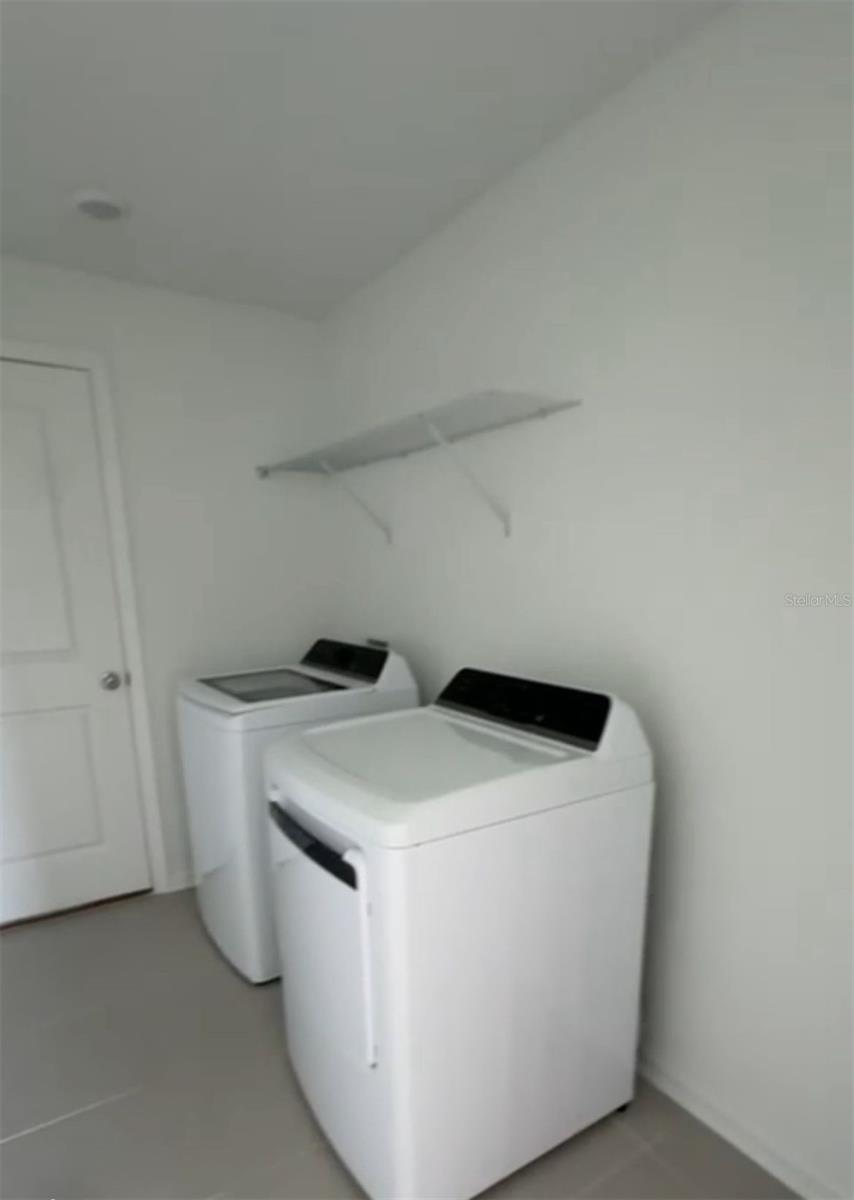
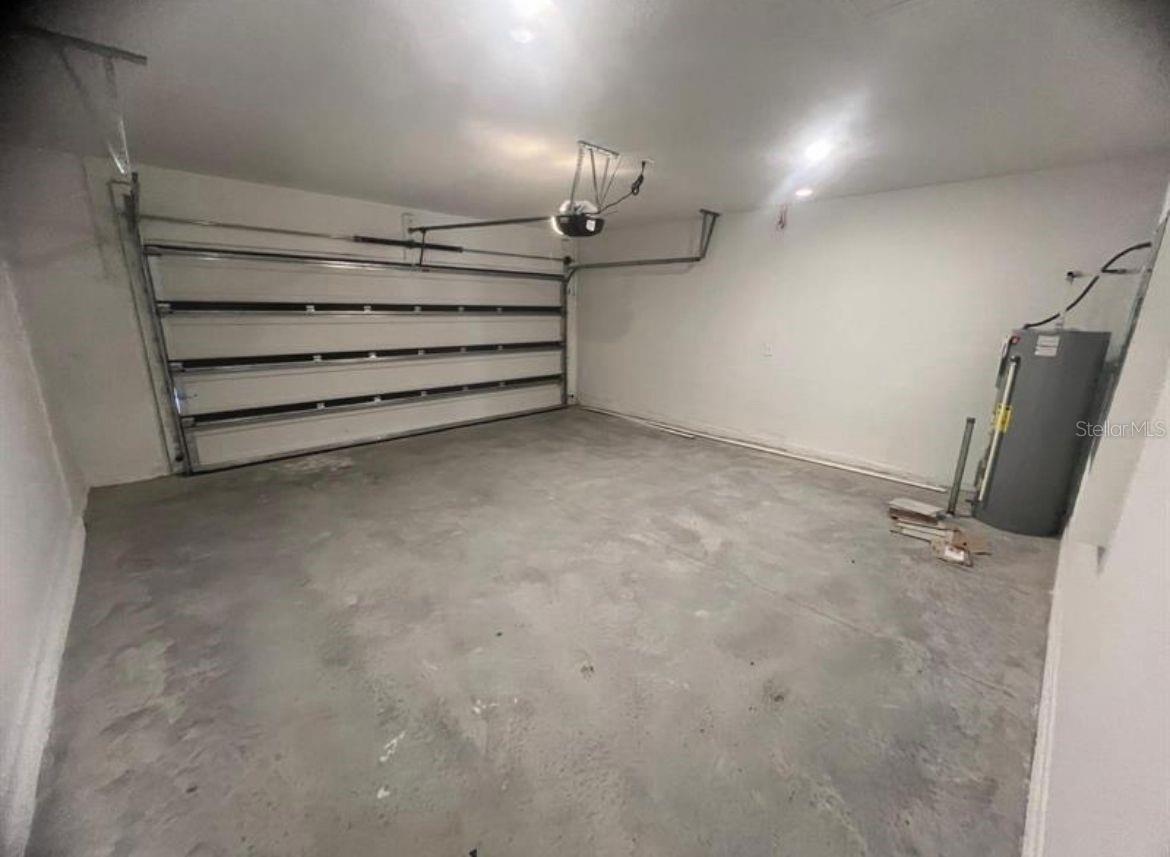
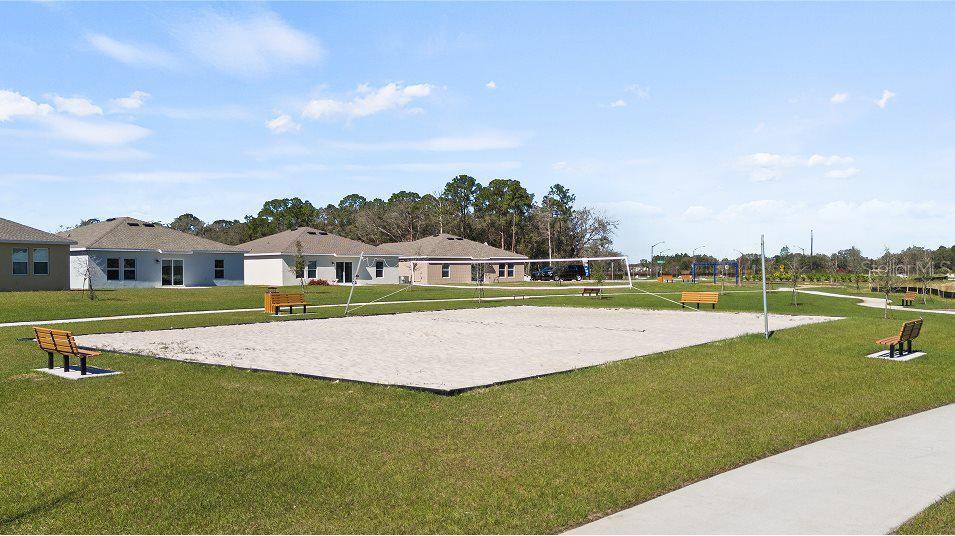
Enjoy interior laundry, a two-car garage, paver driveway, and an backyard with open patio and lake view. Community pool and playground included. Don't miss this one — schedule your showing today!
The open floor plan connects the great room, dining area, and kitchen — bright, airy, with high ceilings and easy-care tile throughout. The kitchen features a large island with breakfast bar, quartz-look counters, cabinets, stainless steel appliances, and a walk-in pantry. The primary suite includes a walk-in closet and en-suite bath with dual vanities and walk-in shower.
Enjoy interior laundry, a two-car garage, paver driveway, and an backyard with open patio and lake view. Community pool and playground included. Don't miss this one — schedule your showing today!
Property Details
Basics
- Property Type
- Residential
- Property Subtype
- Single Family Residence
- MLS Number
- S5158319
- Year Built
- 2024
- Levels
- One
- Direction Faces
- South
- Occupant Type
- Tenant
Size & Structure
- Living Area
- 1,580 sqft
- Total Area
- 2,020 sqft
- Lot Size
- 0.15 acres
- Lot Sq Ft
- 6,534 sqft
- Bedrooms
- 3
- Full Baths
- 2
- Garage Spaces
- 2
- Stories
- 1
Interior
- Flooring
- Carpet, Ceramic Tile
- Appliances
- Dishwasher, Disposal, Dryer, Microwave, Range, Refrigerator, Washer
- Interior Features
- High Ceilings, Kitchen/Family Room Combo, Living Room/Dining Room Combo, Open Floorplan, Primary Bedroom Main Floor, Solid Surface Counters, Solid Wood Cabinets, Walk-In Closet(s)
- Laundry
- Inside
- Fireplace
- Yes — Family Room
- Furnished
- Unfurnished
- A/C
- Central Air
- Heating
- Electric
Exterior & Lot
- Construction
- Block, Cement Siding
- Roof
- Shingle
- Foundation
- Slab
Water & Pool
- Water View
- Lake
Community & HOA
- HOA
- Yes
- HOA Fee
- $88/Monthly
- Community Features
- Dog Park, Playground, Pool, Sidewalks
- Pets Allowed
- Cats OK, Dogs OK
- CDD
- Yes
Utilities & Systems
- Water
- Public
- Sewer
- Public Sewer
- Utilities
- Electricity Available, Public
- Cooling
- Central Air
- Heating
- Electric
- Flood Zone
- X500
Financial
- List Price
- $389,990
- Annual Taxes
- $8,406
- Tax Year
- 2025
- Listing Terms
- Cash, Conventional, FHA, VA Loan
- Special Conditions
- None