1 / 40
$440,000
Active
501 CAREY WAY
ORLANDO, FL 32825 — LAKE KEHOE PRESERVE 45/87
4 Beds
2 Baths
2,024 sqft
0.16 acres
Built 2002
2-Car Garage
About This Property
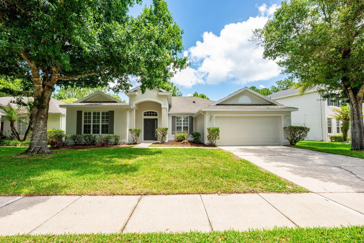
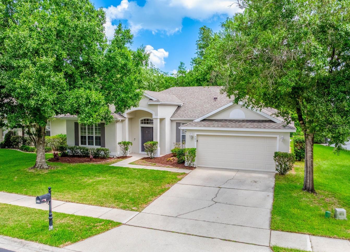
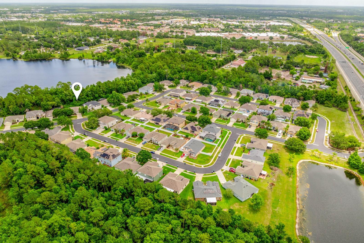
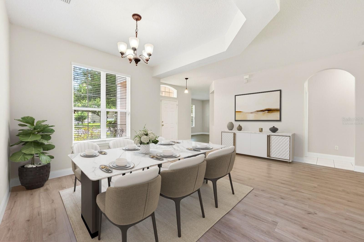
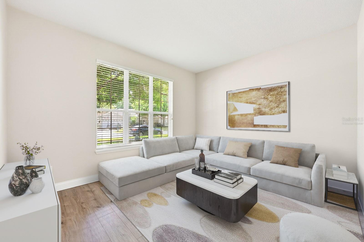
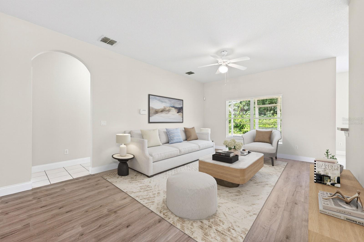
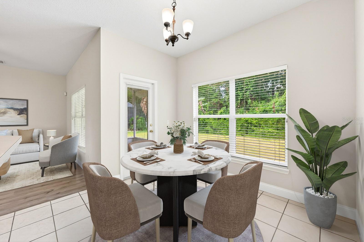
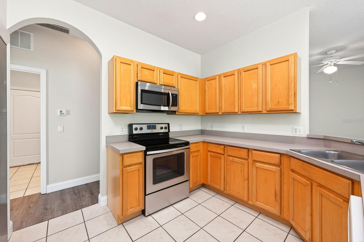
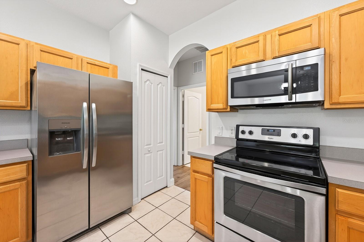
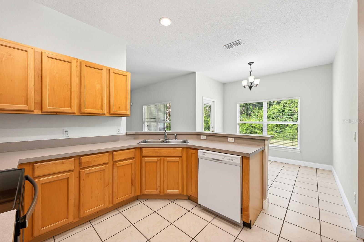
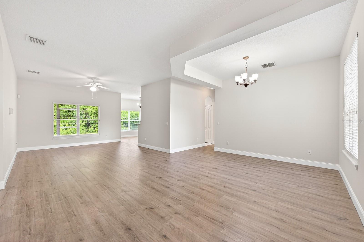
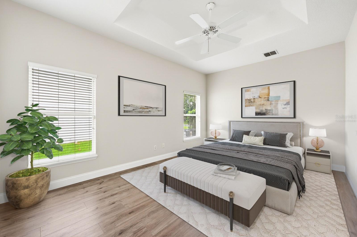
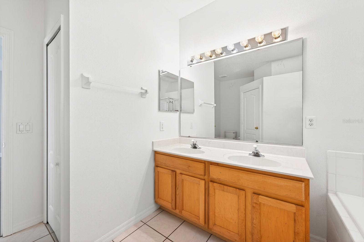
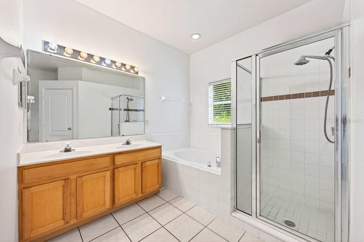
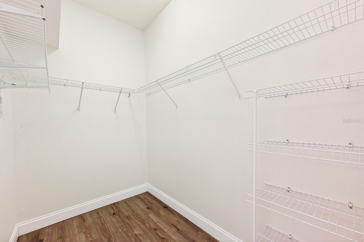
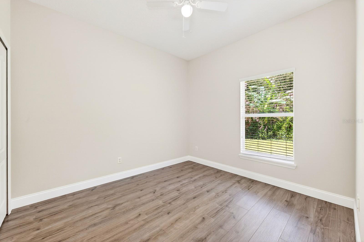
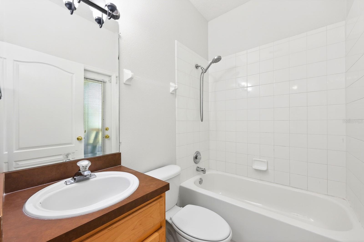
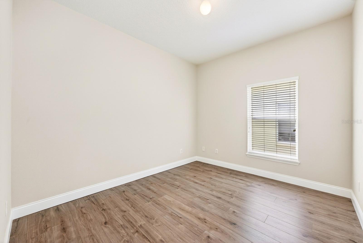
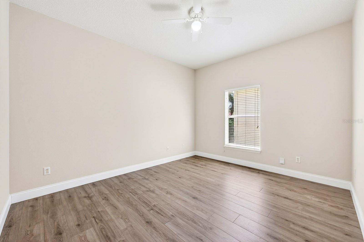
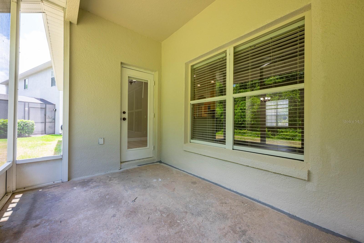
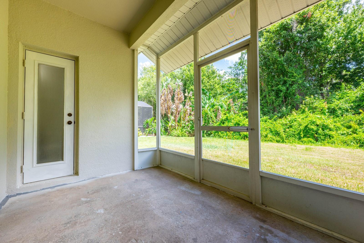
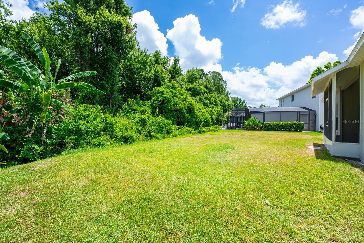
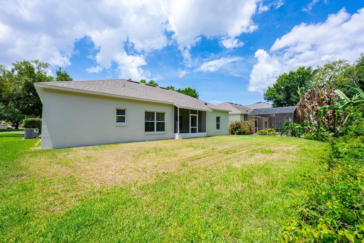
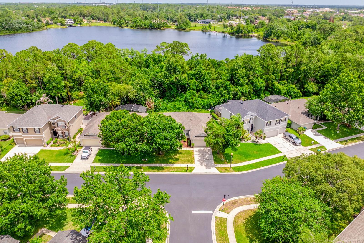
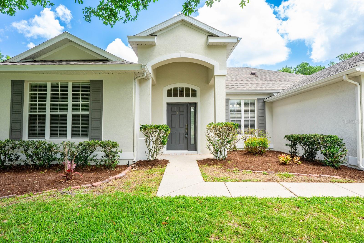
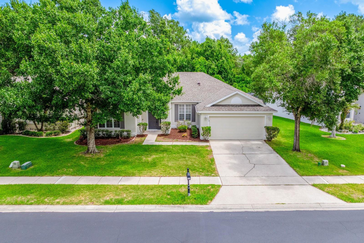
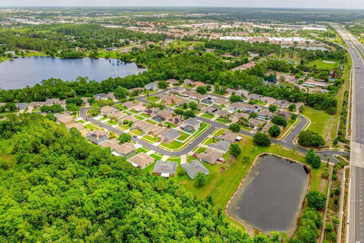
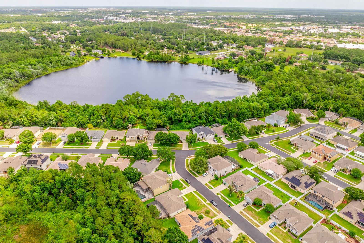
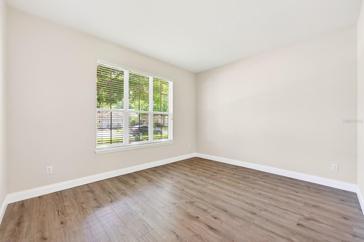
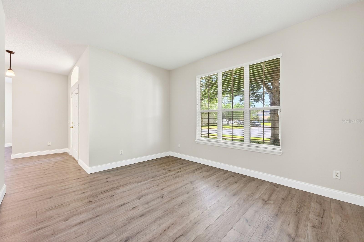
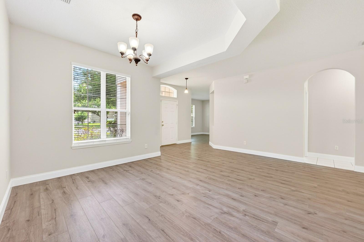
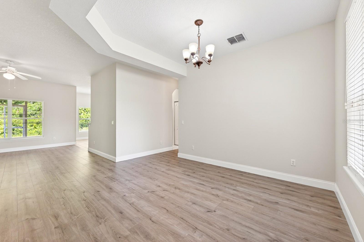
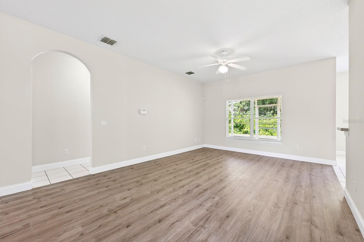
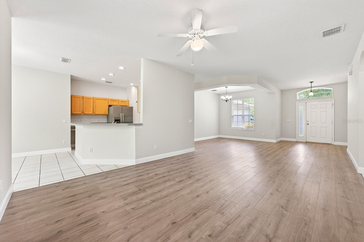
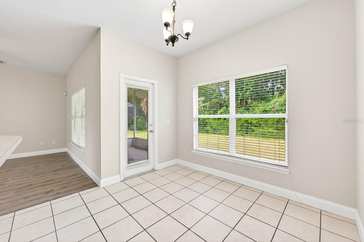
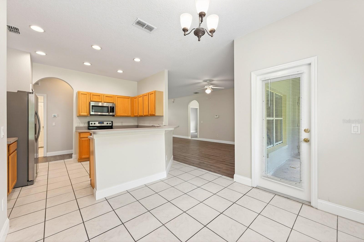
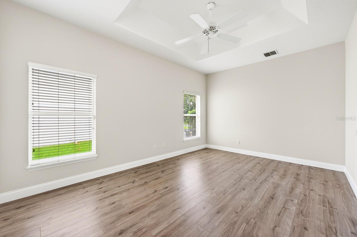
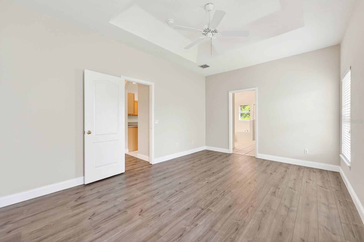
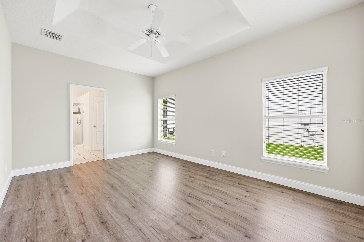
One or more photo(s) has been virtually staged. EXTERIOR PAINT (2026), paired with a NEWER ROOF (2020) and UPDATED A/C (2018), gives this well maintained single-story home in the GATED COMMUNITY of Lake Kehoe Preserve the major updates you have been searching for! Set on a prime CONSERVATION LOT with Lake Kehoe as the picturesque backdrop, this East Orlando gem is surrounded by beautiful MATURE TREES and delivers the privacy, peaceful WOODED VIEWS, and MOVE-IN READY feel that can be hard to find in such a central location. Inside, FRESH INTERIOR PAINT, high ceilings, abundant natural light, and NEW LUXURY VINYL PLANK and tile flooring throughout create a light, bright, and inviting atmosphere. The flexible floor plan offers room to grow with formal living and dining spaces, while the kitchen opens seamlessly to the family room and breakfast nook for comfortable everyday living and easy entertaining. Doors off the breakfast nook and full guest bath lead to the SCREENED LANAI where you can relax and enjoy the tranquil conservation setting and Florida indoor/outdoor lifestyle. The ideal SPLIT BEDROOM layout provides added privacy, with the spacious PRIMARY SUITE situated on its own wing featuring a tray ceiling, large WALK-IN CLOSET, and a well-appointed en-suite bath. Three additional bedrooms and a second full bath are on the opposite side of the home, offering flexibility for guests, family, or a dedicated home office. Located in sought-after East Orlando, Waterford Lakes Town Center shopping, dining, parks, entertainment, and TOP RATED SCHOOLS are all nearby. With quick access to SR 408, SR 417, and SR 50, commuting to Downtown Orlando, Lake Nona, and Orlando International Airport is effortless. This is the perfect opportunity to enjoy gated community living, conservation views, and a spacious single-story layout in one of Orlando’s most convenient locations. Call today to schedule your tour and let us say WELCOME HOME!
Property Details
Basics
- Property Type
- Residential
- Property Subtype
- Single Family Residence
- MLS Number
- O6395197
- Year Built
- 2002
- Levels
- One
- Additional Rooms
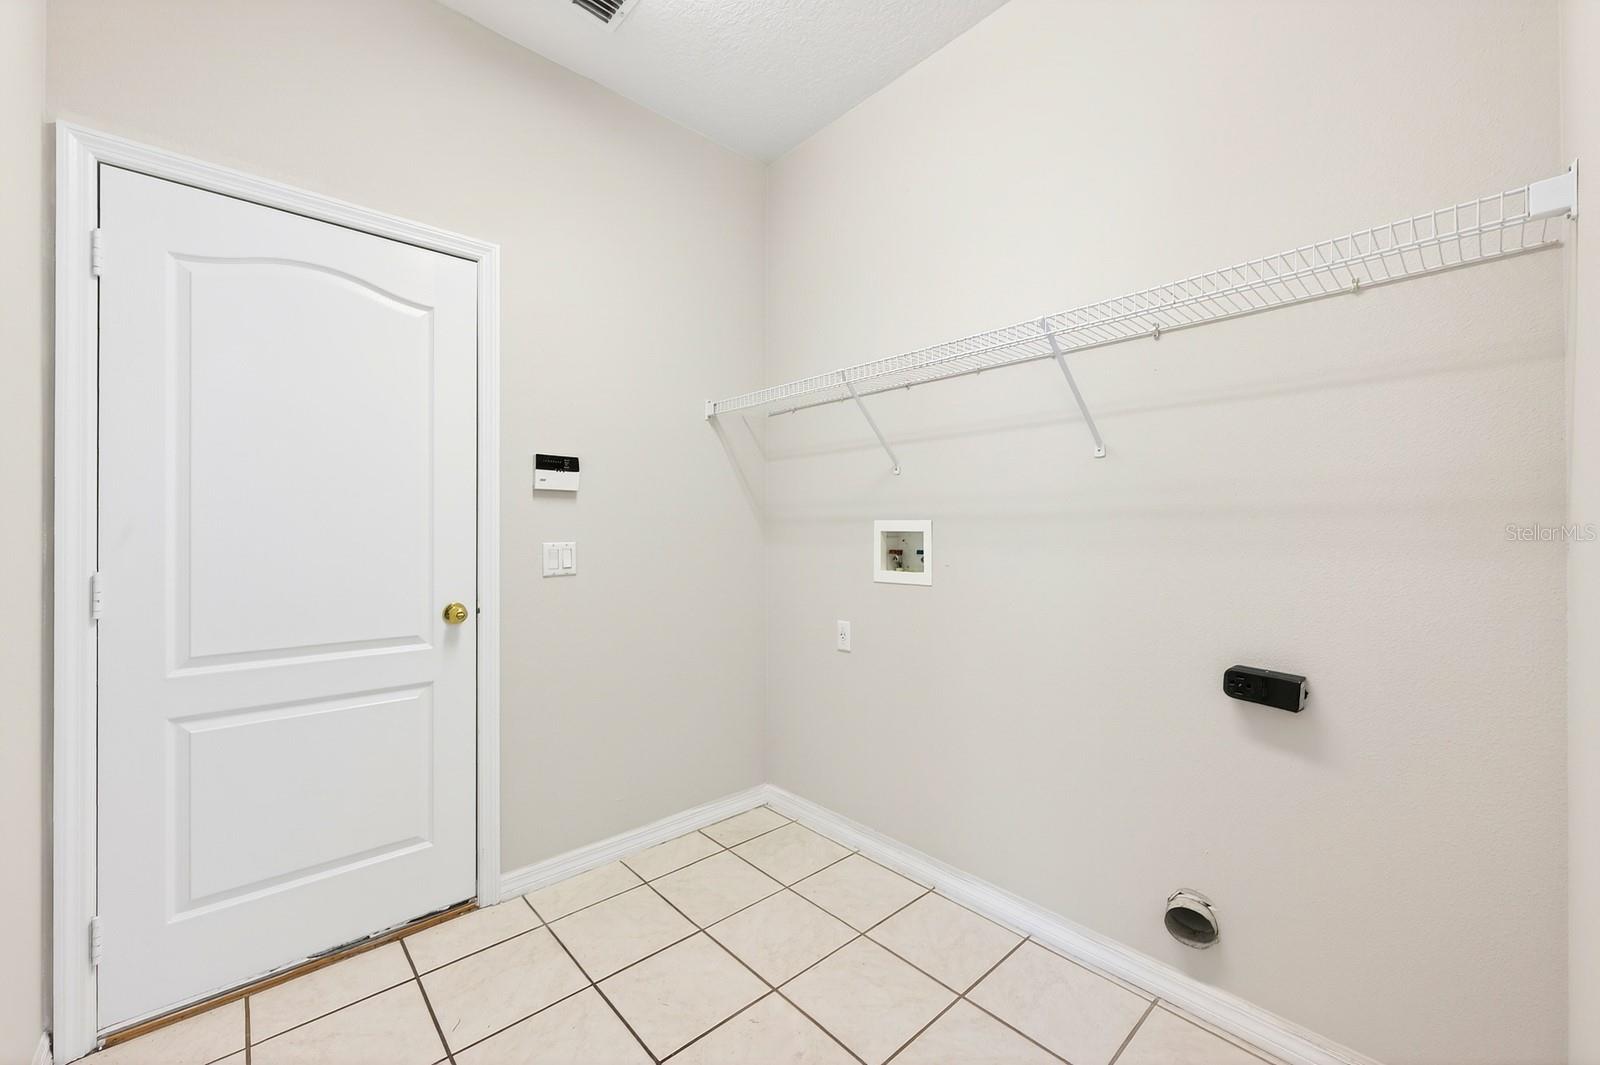
- Family Room,Formal Dining Room Separate,Formal Living Room Separate,Inside Utility
- Direction Faces
- Southwest
- Occupant Type
- Vacant
Size & Structure
- Living Area
- 2,024 sqft
- Total Area
- 2,570 sqft
- Lot Size
- 0.16 acres
- Lot Sq Ft
- 7,150 sqft
- Bedrooms
- 4
- Full Baths
- 2
- Garage Spaces
- 2
Interior
- Flooring
- Luxury Vinyl, Tile
- Appliances
- Dishwasher, Disposal, Microwave, Range, Refrigerator
- Interior Features
- Ceiling Fans(s), Eat-in Kitchen, High Ceilings, Kitchen/Family Room Combo, Open Floorplan, Primary Bedroom Main Floor, Solid Surface Counters, Solid Wood Cabinets, Split Bedroom, Thermostat, Tray Ceiling(s), Walk-In Closet(s), Window Treatments
- Laundry
- Laundry Room, Other
- Windows
- Blinds
- Furnished
- Unfurnished
- A/C
- Central Air
- Heating
- Central, Electric
Exterior & Lot
- Exterior Features
- Lighting, Private Mailbox, Rain Gutters, Sidewalk
- Construction
- Block, Stucco
- Roof
- Shingle
- Foundation
- Slab
- Patio/Porch
- Covered, Rear Porch, Screened
- Lot Features
- Conservation Area, Landscaped, Sidewalk, Paved
- View
- Trees/Woods
Water & Pool
Community & HOA
- HOA
- Yes
- HOA Fee
- $341/Quarterly
- Community Features
- Gated Community - No Guard, Sidewalks
- Pets Allowed
- Yes
- Security
- Gated Community, Security System, Smoke Detector(s)
Utilities & Systems
- Water
- Public
- Sewer
- Public Sewer
- Utilities
- BB/HS Internet Available, Cable Available, Electricity Connected, Public, Sewer Connected, Water Connected
- Cooling
- Central Air
- Heating
- Central, Electric
- Flood Zone
- X
- Parking
- Driveway, On Street
Financial
- List Price
- $440,000
- Annual Taxes
- $6,575
- Tax Year
- 2025
- Listing Terms
- Cash, Conventional, FHA, VA Loan
- Special Conditions
- None
Schools
- Elementary
- Lawton Chiles Elem
- Middle School
- Legacy Middle
- High School
- University High