1 / 22
$315,000
Active
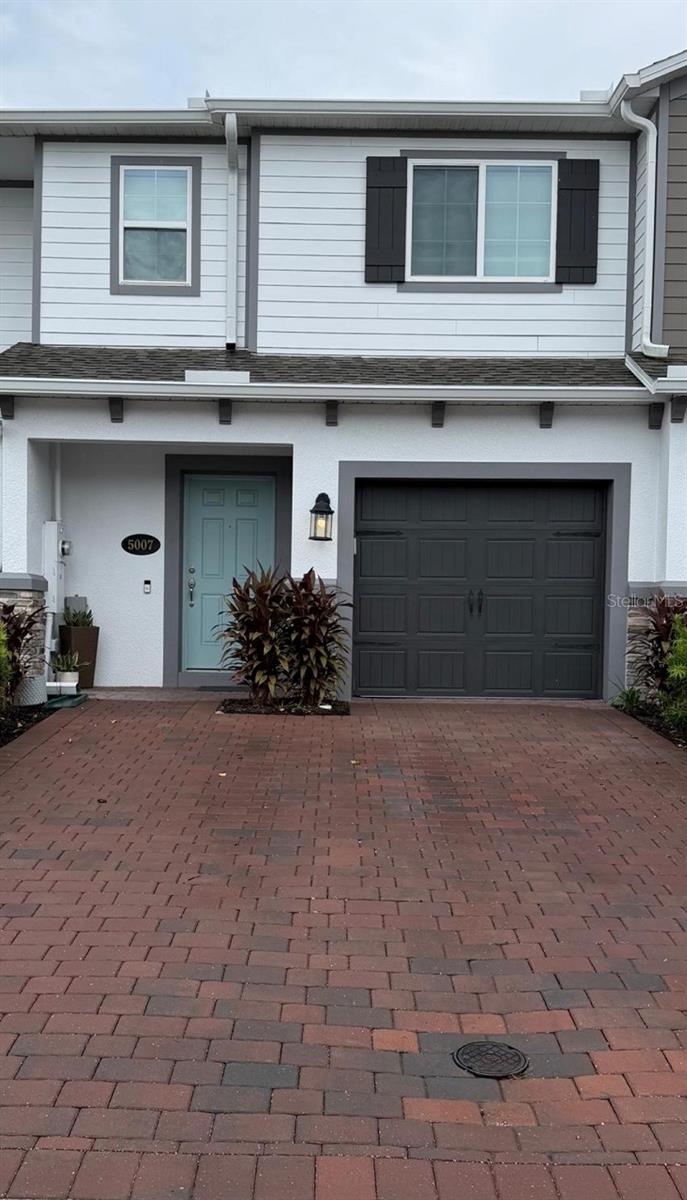
5007 PRAIRIE PRESERVE RUN
ST CLOUD, FL 34772 — EDEN AT CROSS PRAIRIE
3 Beds
3 Baths
1,556 sqft
0.05 acres
Built 2024
1-Car Garage
About This Property
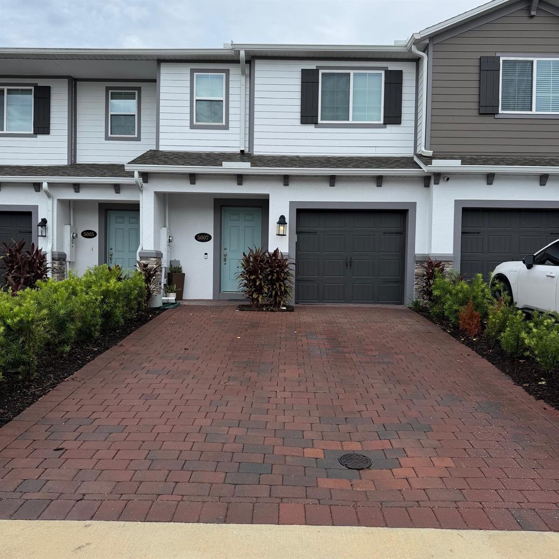
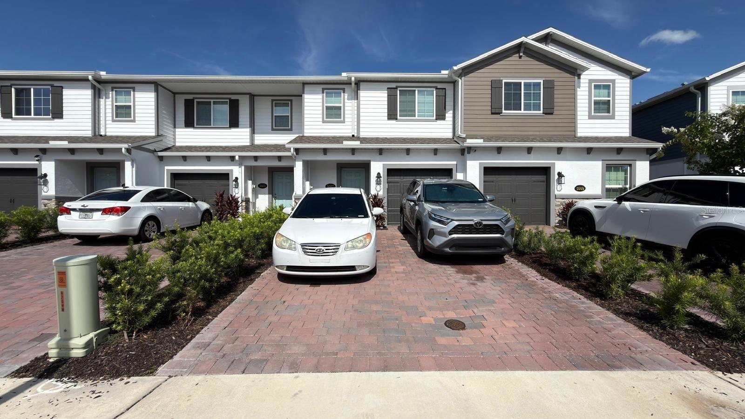
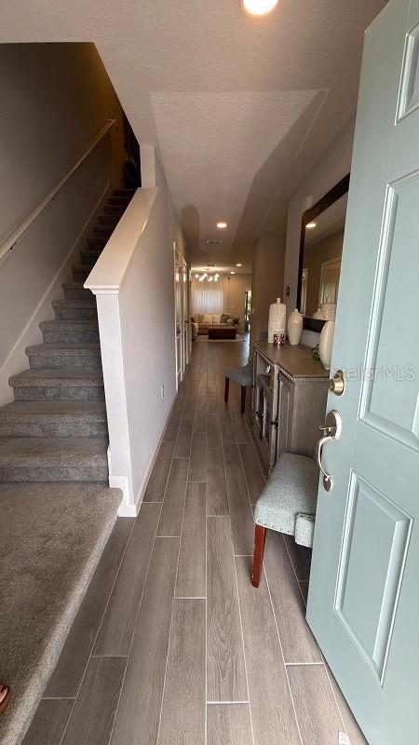
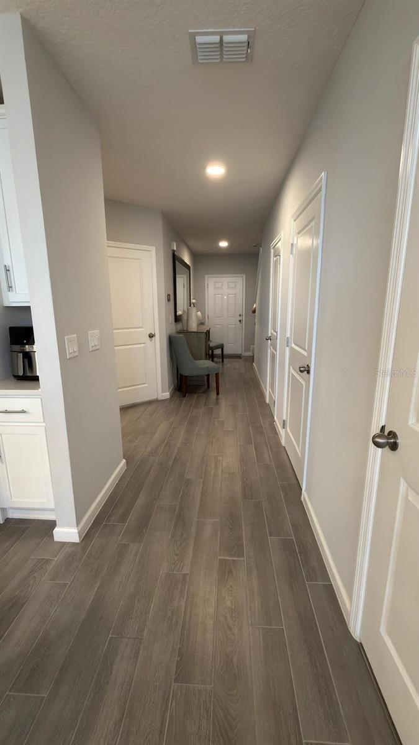
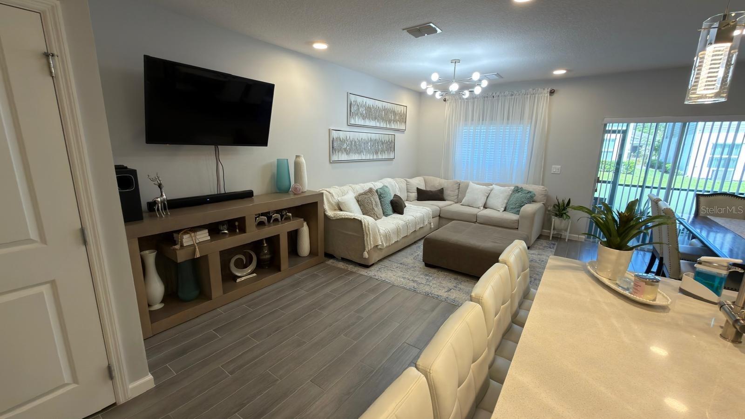
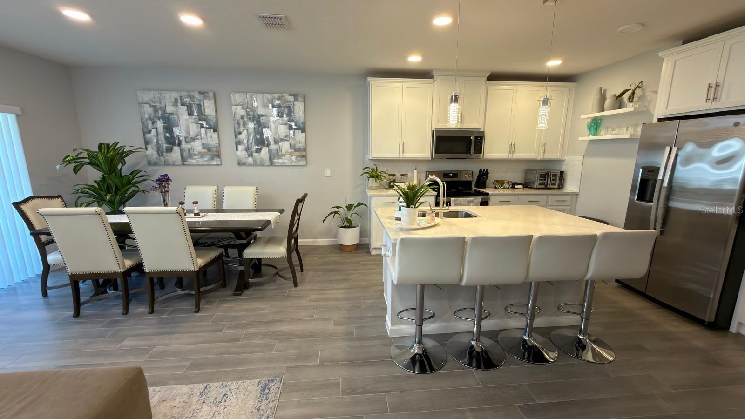
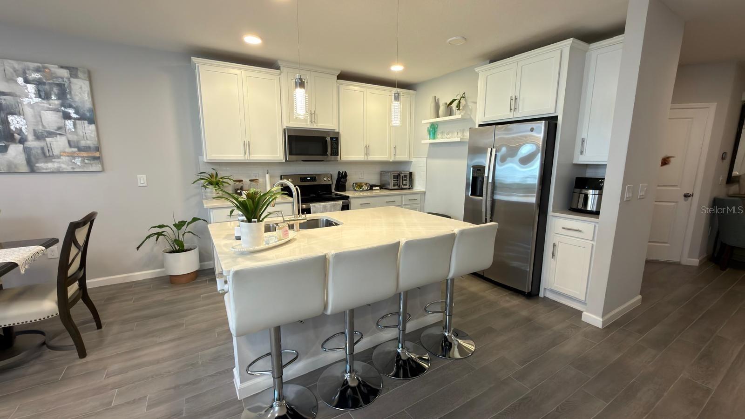
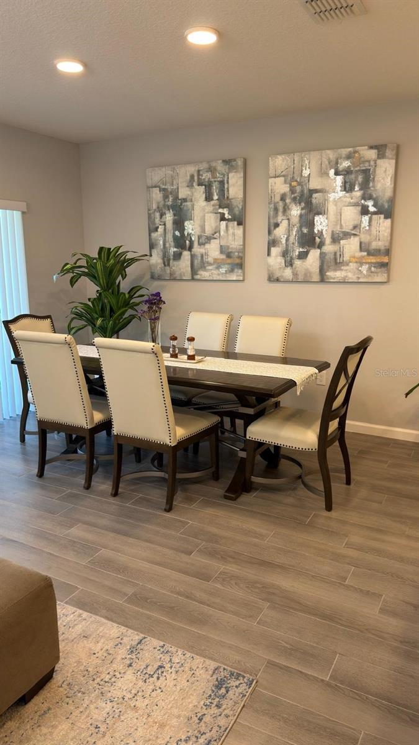
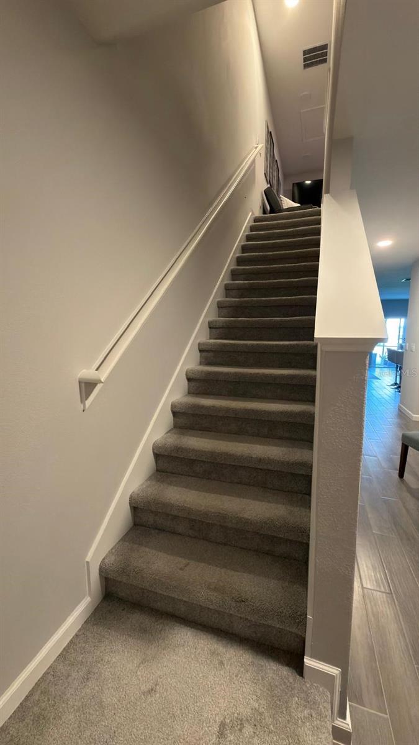
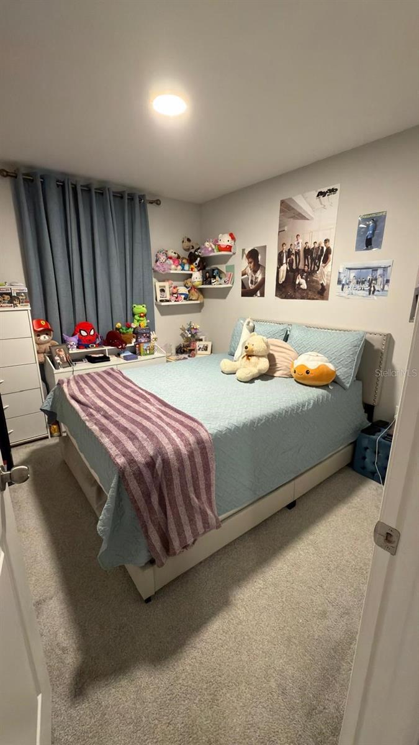
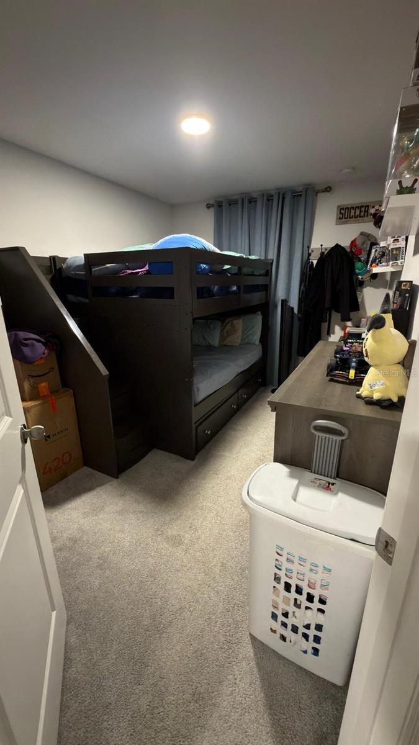
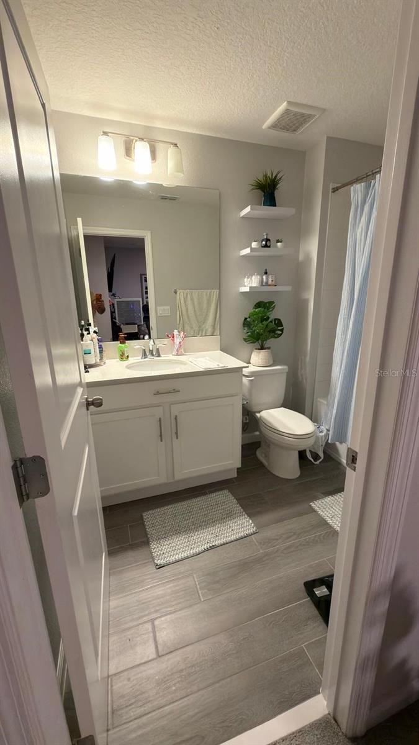
Welcome home! This well-designed 3-bedroom, 2.5-bathroom home offers 1,556 sq. ft. of comfortable living space with an open and functional layout perfect for everyday living and entertaining.
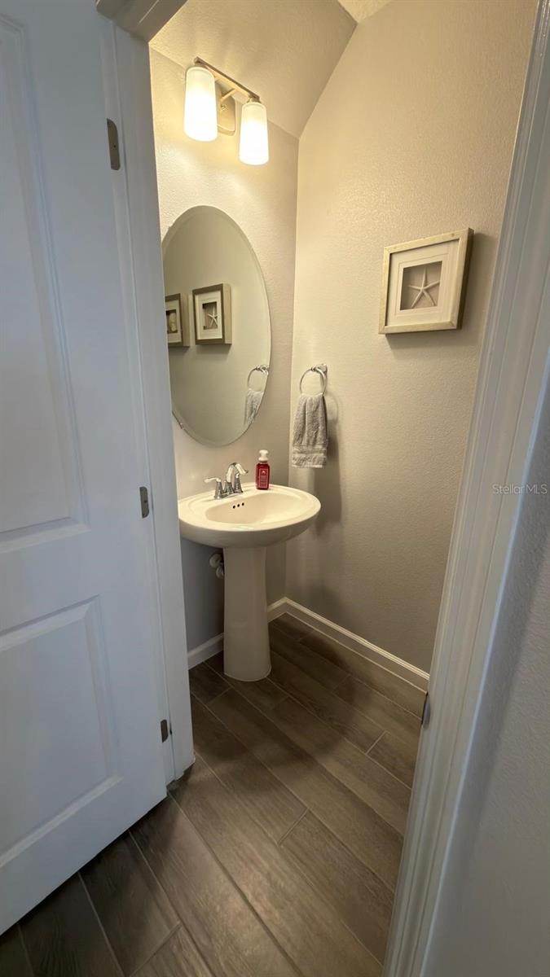
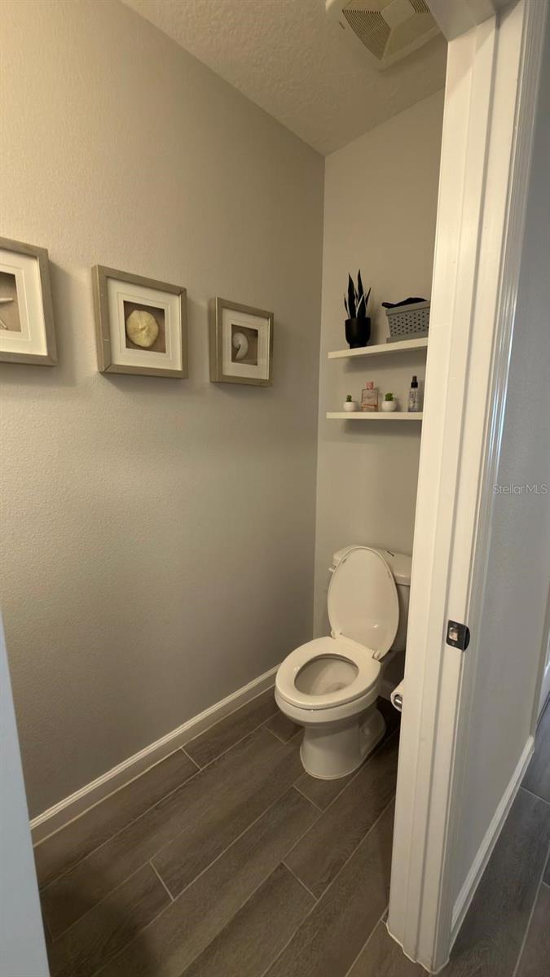
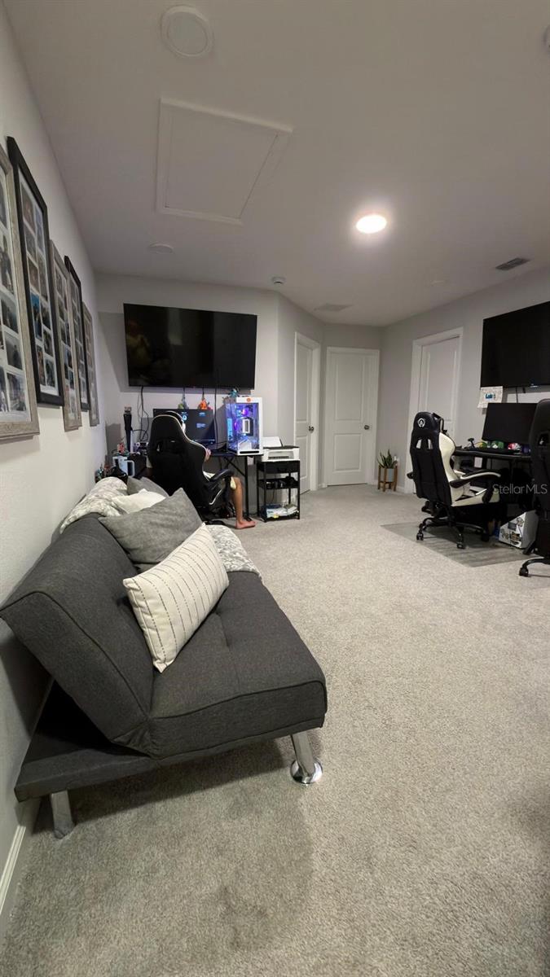
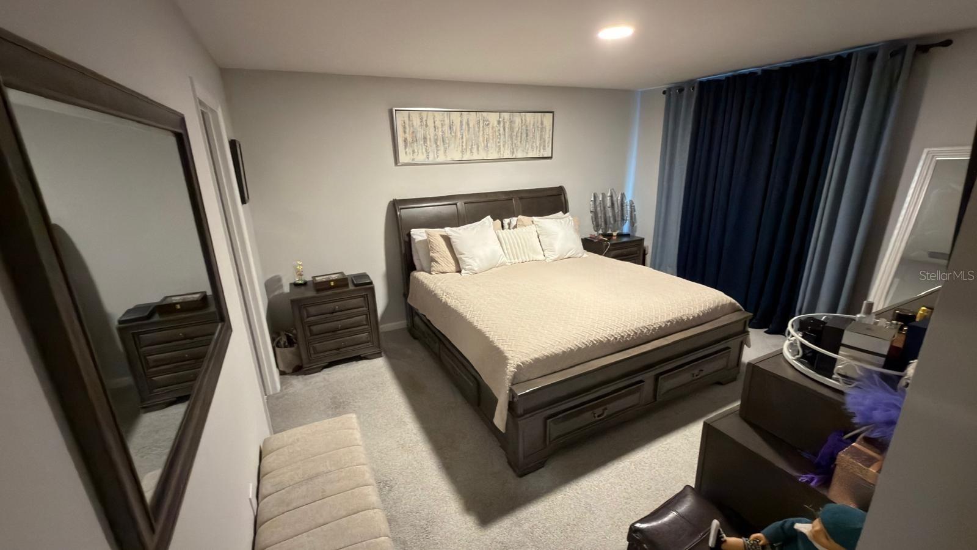
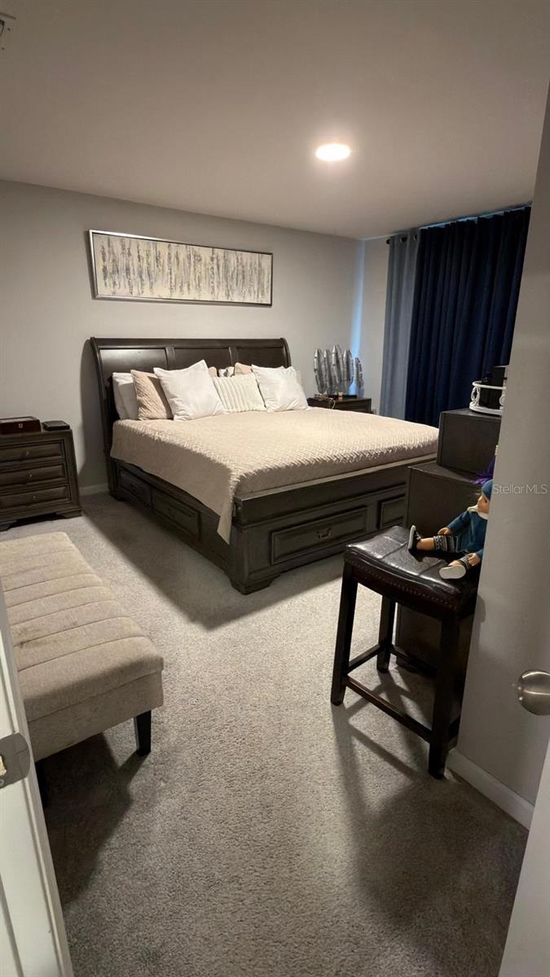
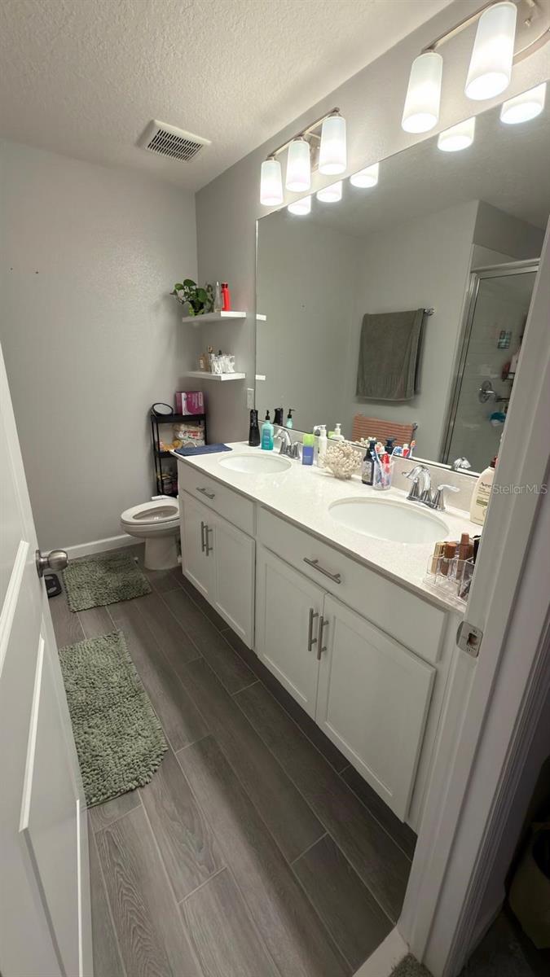
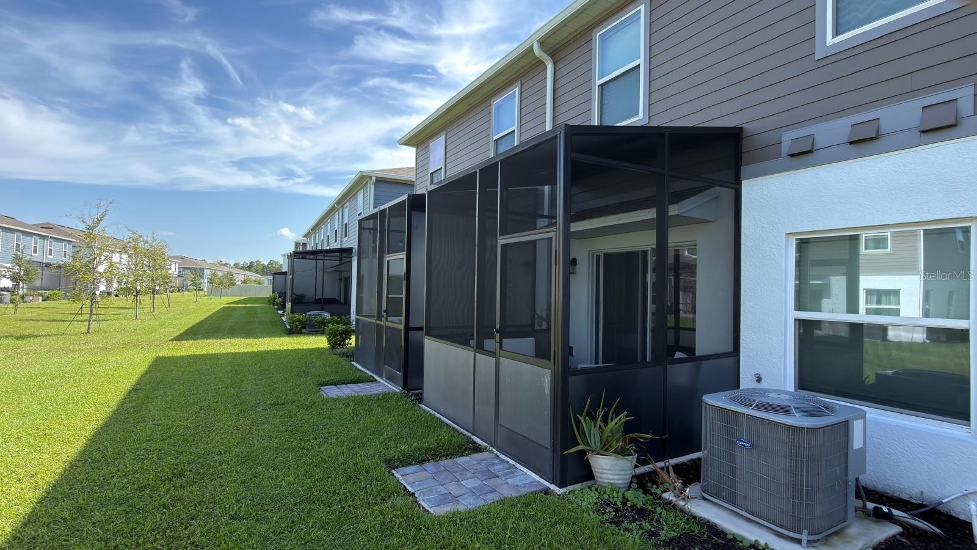
Features you’ll love: Open-concept living, dining & kitchen area, Kitchen with stainless steel appliances, ample cabinetry & Center Island, Screened-in lanai accessible through sliding glass doors. Perfect for relaxing or entertaining, Convenient half bath downstairs. Flexible upstairs loft. Ideal for an office, playroom, or second living area, Spacious primary suite with dual-sink vanity & private bathroom and one car garage.
Whether you're looking for a comfortable family home or a place to entertain, this property offers the space, layout, and features you’ve been looking for! ?
?? Don’t miss the opportunity to make this beautiful home yours!
Features you’ll love: Open-concept living, dining & kitchen area, Kitchen with stainless steel appliances, ample cabinetry & Center Island, Screened-in lanai accessible through sliding glass doors. Perfect for relaxing or entertaining, Convenient half bath downstairs. Flexible upstairs loft. Ideal for an office, playroom, or second living area, Spacious primary suite with dual-sink vanity & private bathroom and one car garage.
Whether you're looking for a comfortable family home or a place to entertain, this property offers the space, layout, and features you’ve been looking for! ?
?? Don’t miss the opportunity to make this beautiful home yours!
Property Details
Basics
- Property Type
- Residential
- Property Subtype
- Townhouse
- MLS Number
- S5156390
- Year Built
- 2024
- Levels
- Two
- Additional Rooms
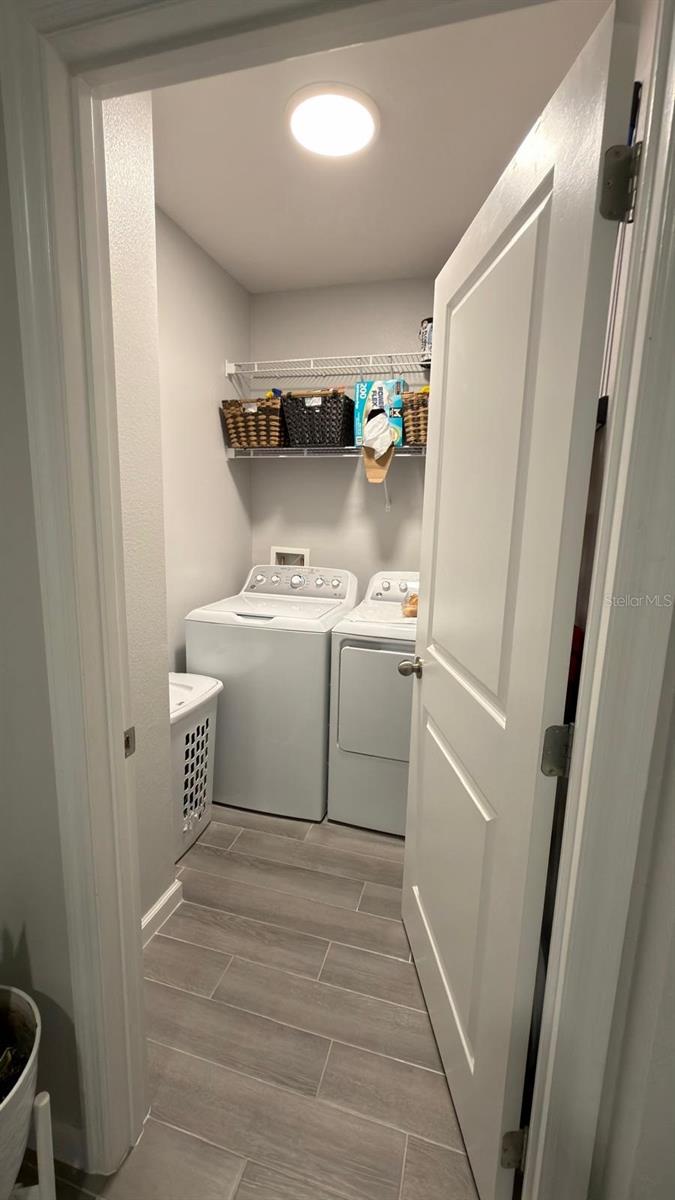
- Inside Utility,Loft
- Direction Faces
- West
- Occupant Type
- Owner
Size & Structure
- Living Area
- 1,556 sqft
- Total Area
- 1,657 sqft
- Lot Size
- 0.05 acres
- Lot Sq Ft
- 2,178 sqft
- Bedrooms
- 3
- Full Baths
- 2
- Half Baths
- 1
- Garage Spaces
- 1
- Stories
- 2
Interior
- Flooring
- Carpet, Ceramic Tile, Vinyl
- Appliances
- Convection Oven, Dishwasher, Dryer, Electric Water Heater, Microwave, Range, Washer, Water Softener
- Interior Features
- Ceiling Fans(s), Kitchen/Family Room Combo, Living Room/Dining Room Combo, Open Floorplan, PrimaryBedroom Upstairs
- Laundry
- Inside
- Windows
- Blinds
- Furnished
- Negotiable
- A/C
- Central Air
- Heating
- Central
Exterior & Lot
- Exterior Features
- Lighting, Outdoor Shower, Playground, Sidewalk
- Construction
- Block, Stucco, Vinyl Siding
- Roof
- Shingle
- Foundation
- Slab
- Patio/Porch
- Screened
- View
- Garden
Water & Pool
Community & HOA
- HOA
- Yes
- HOA Fee
- $332/Monthly
- Community Features
- No Truck/RV/Motorcycle Parking, Pool, Sidewalks, Street Lights
- Pets Allowed
- Yes
- Homestead
- Yes
Utilities & Systems
- Water
- None
- Sewer
- Public Sewer
- Utilities
- Cable Available, Public
- Cooling
- Central Air
- Heating
- Central
- Flood Zone
- X500
Financial
- List Price
- $315,000
- Annual Taxes
- $5,600
- Tax Year
- 2025
- Listing Terms
- Cash, Conventional, FHA, VA Loan
- Special Conditions
- None