1 / 15
$360,000
Active
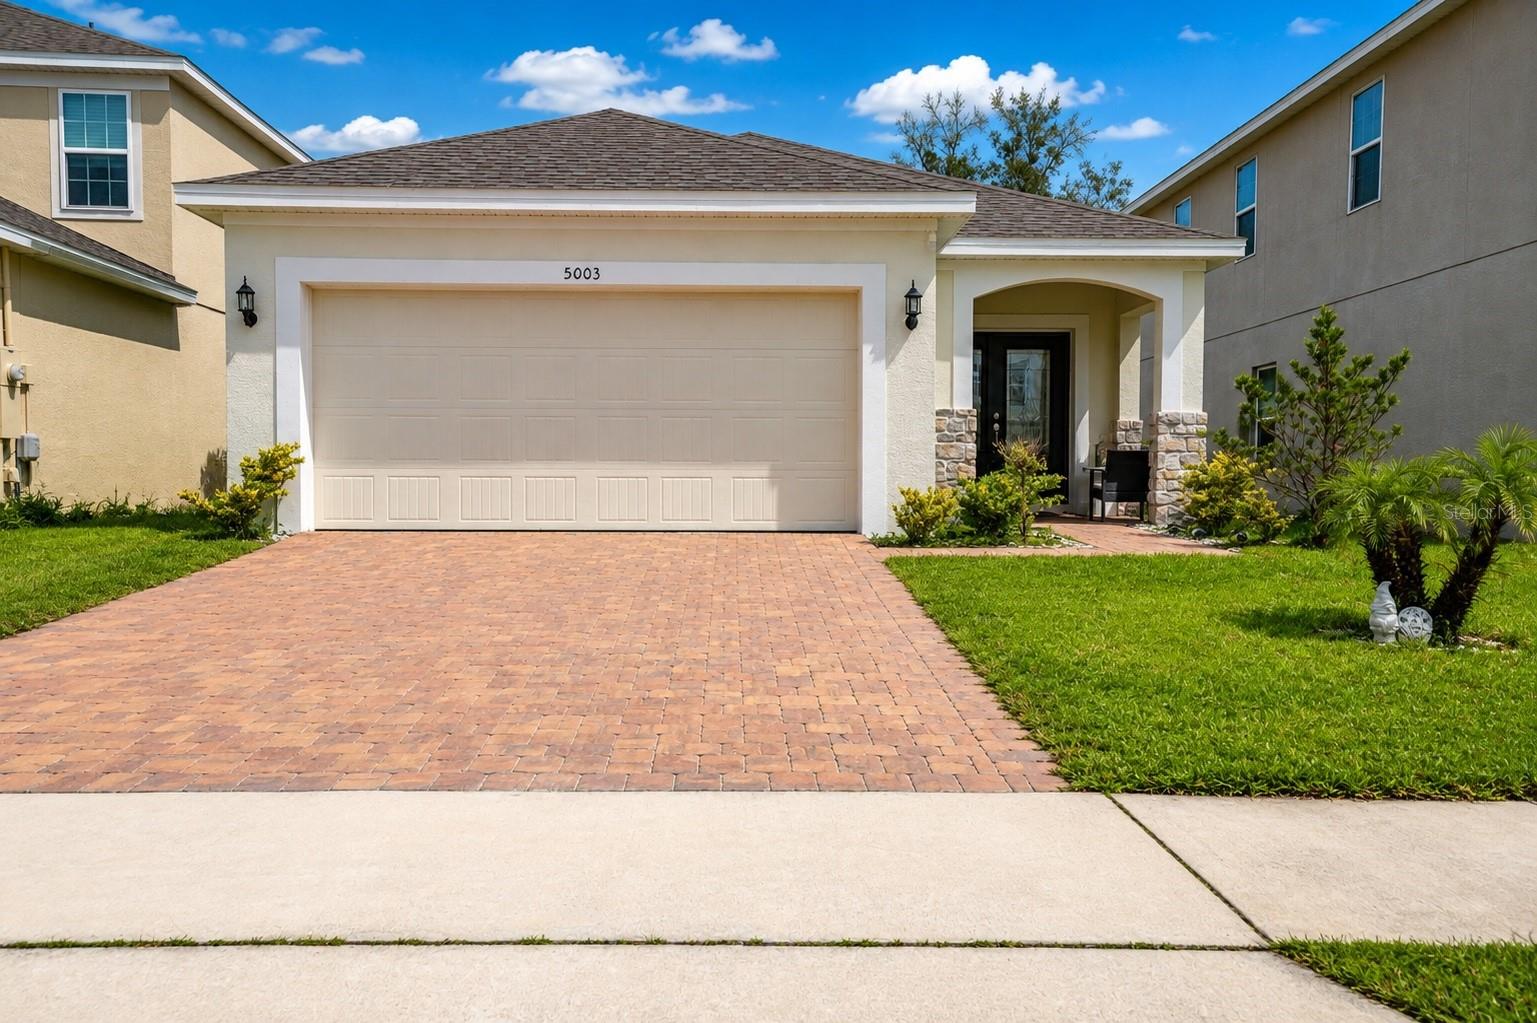
5003 ROYAL POINT AVENUE
KISSIMMEE, FL 34746 — CYPRESS HAMMOCK PH 1
3 Beds
2 Baths
1,424 sqft
0.11 acres
Built 2022
2-Car Garage
About This Property
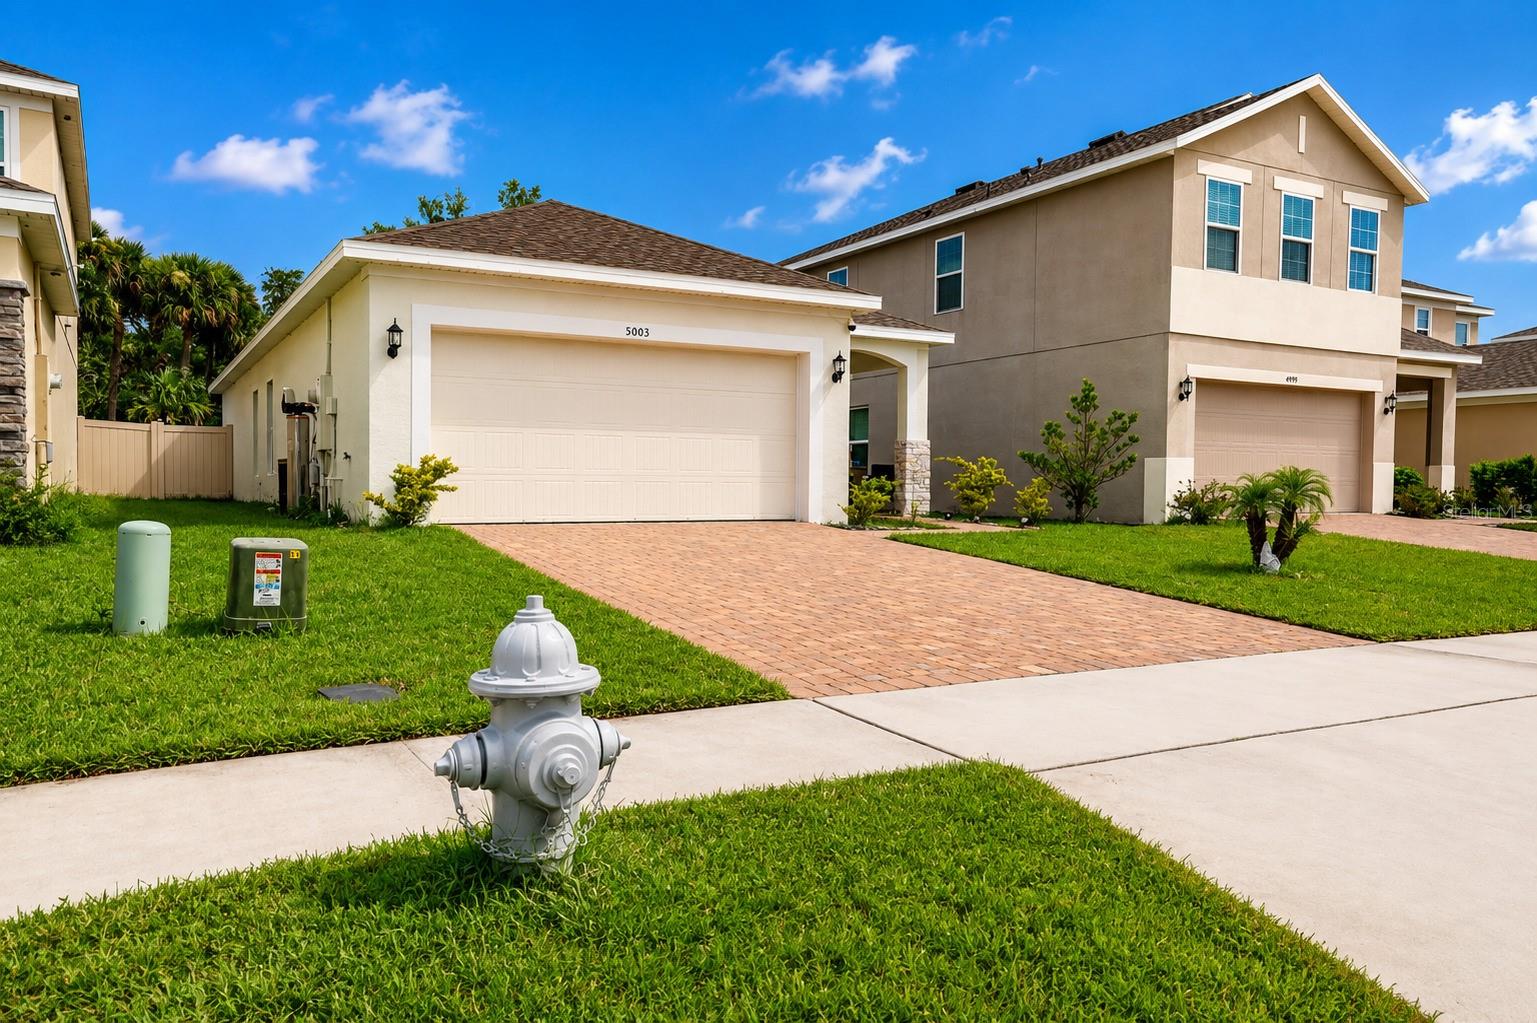
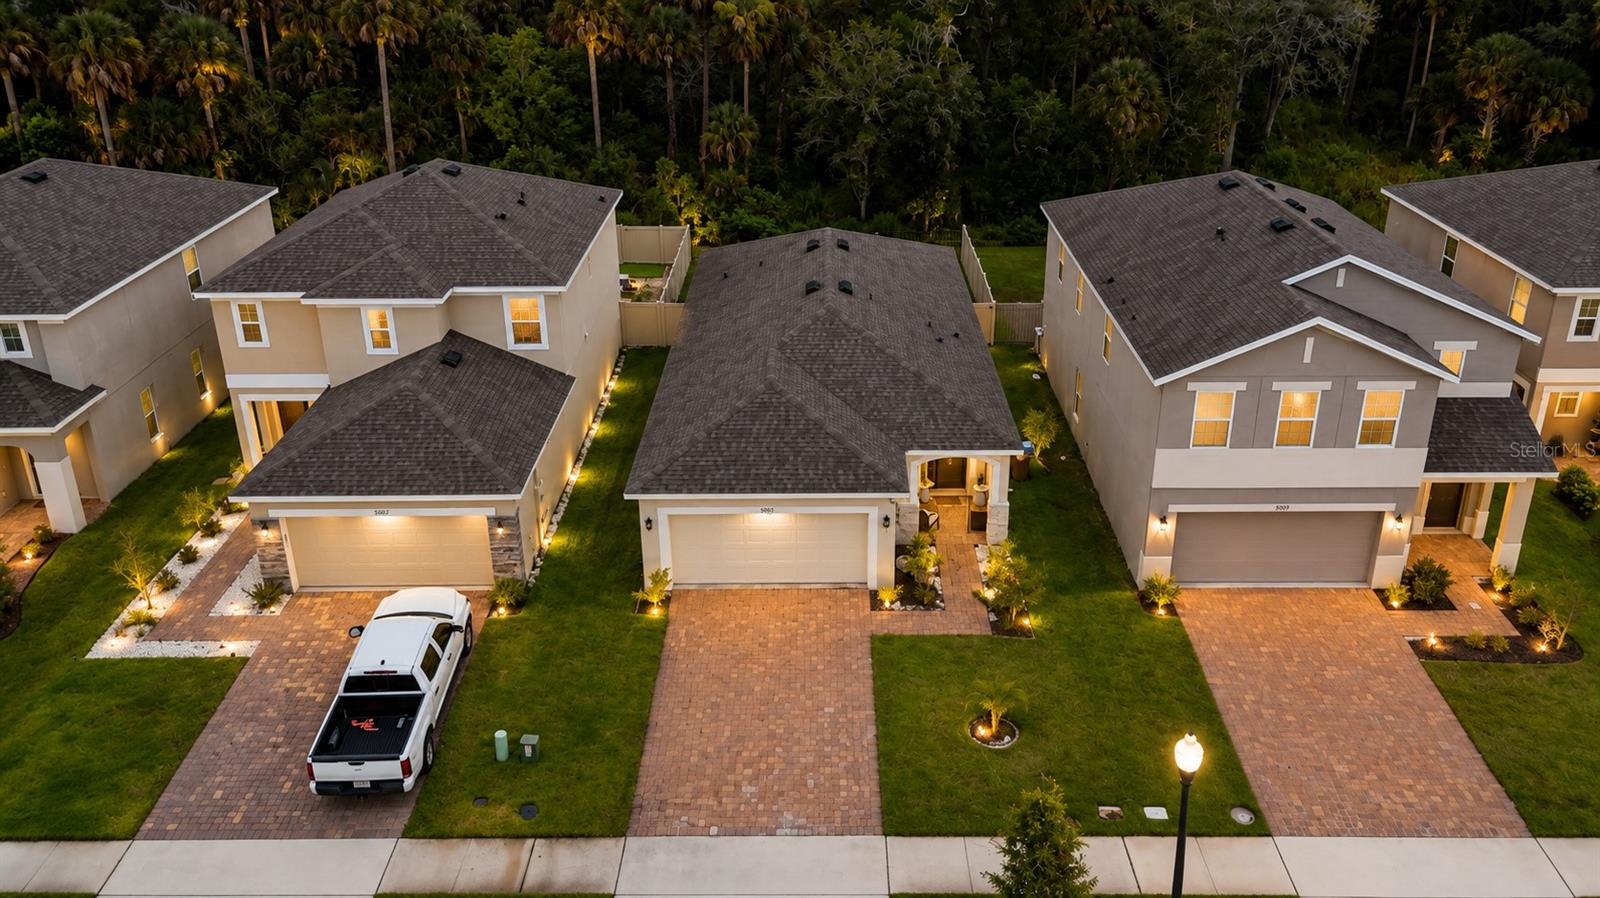
Experience Florida living in this inviting 3-bedroom, 2-bathroom home located in the sought-after Cypress Hammock community of Kissimmee.
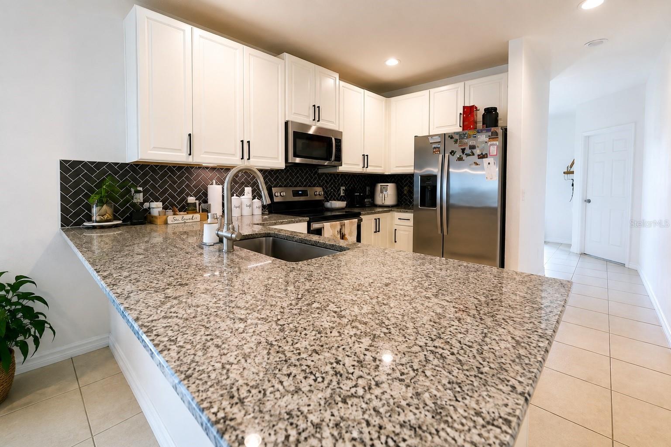
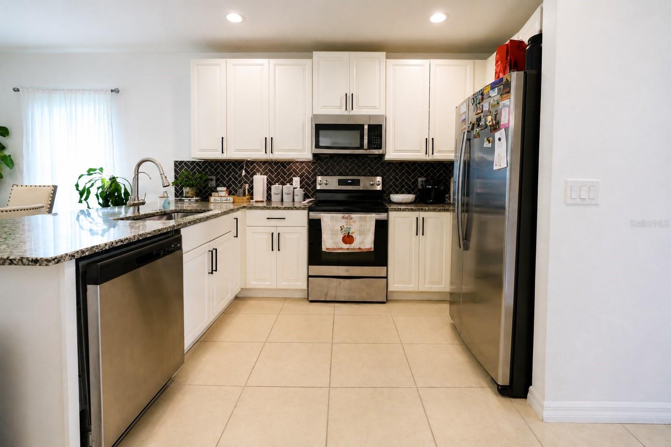
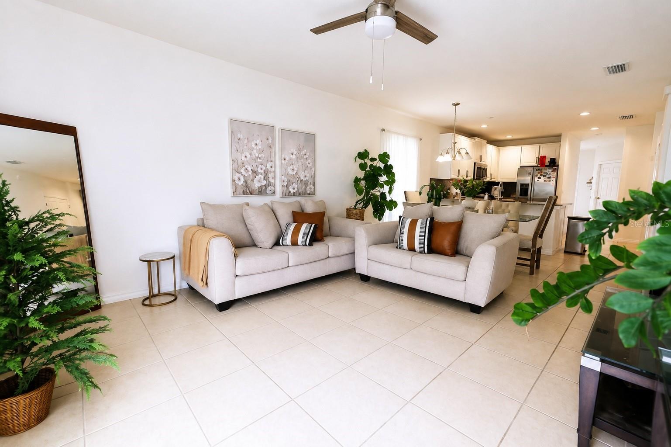
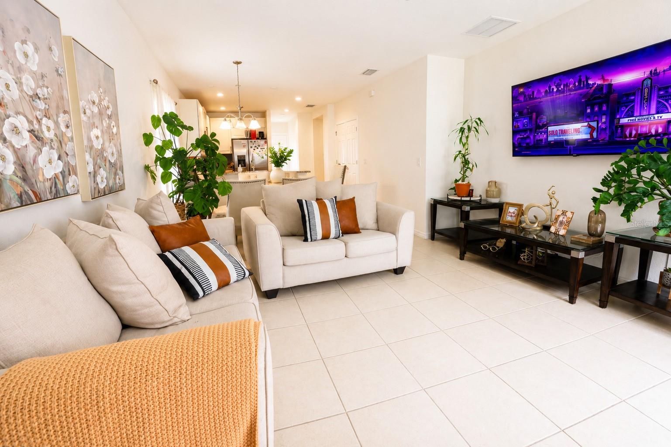
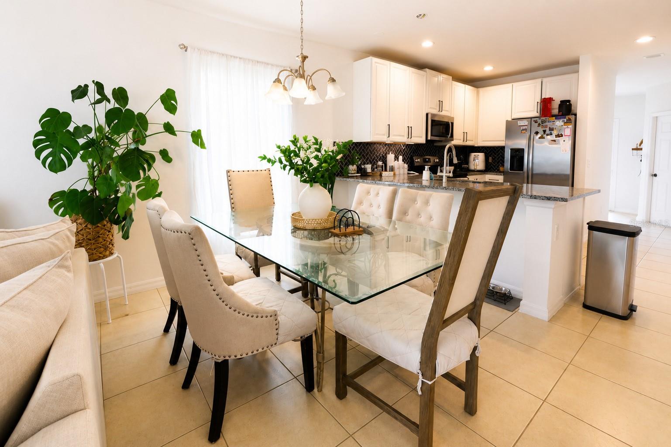
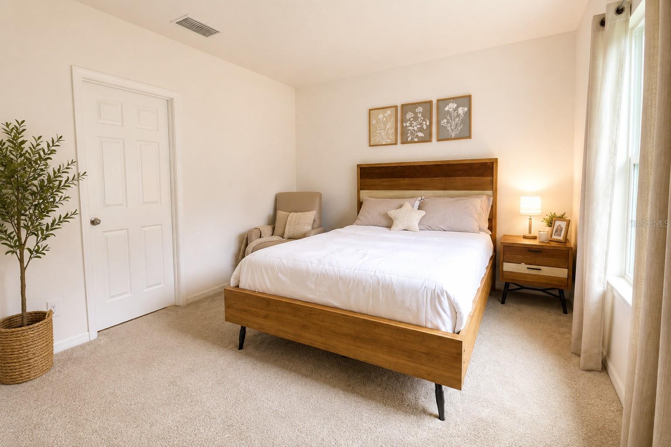
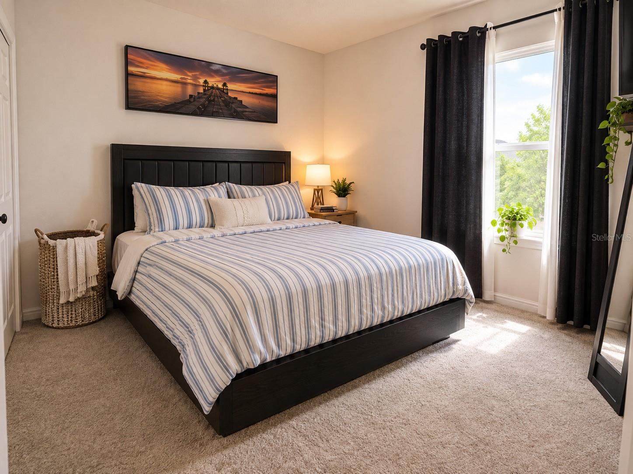
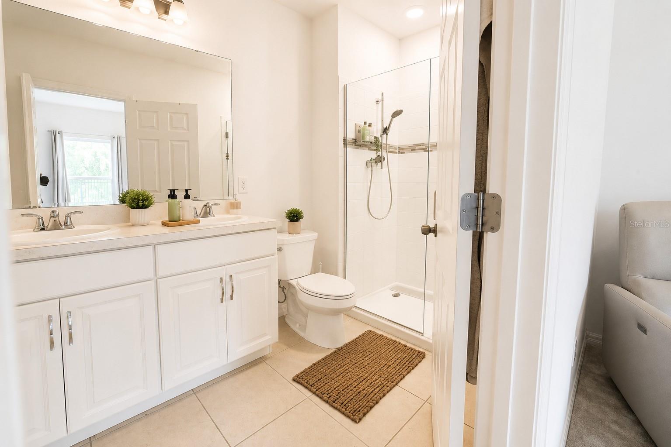
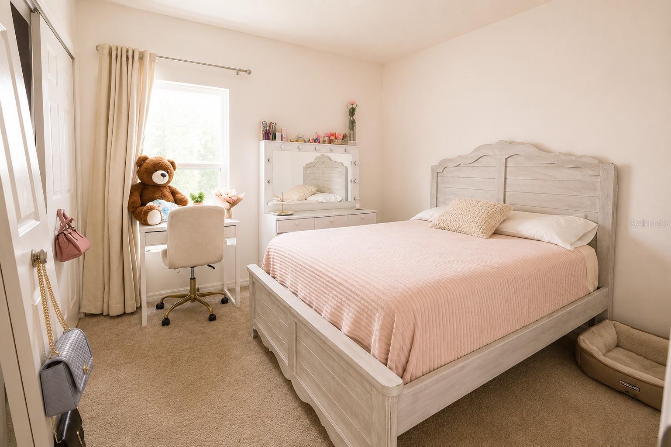
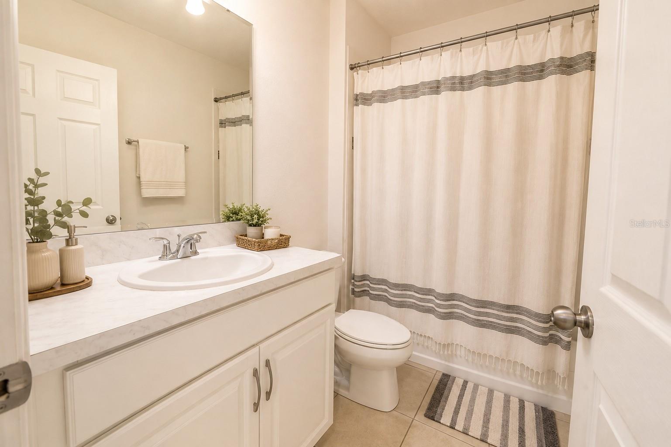
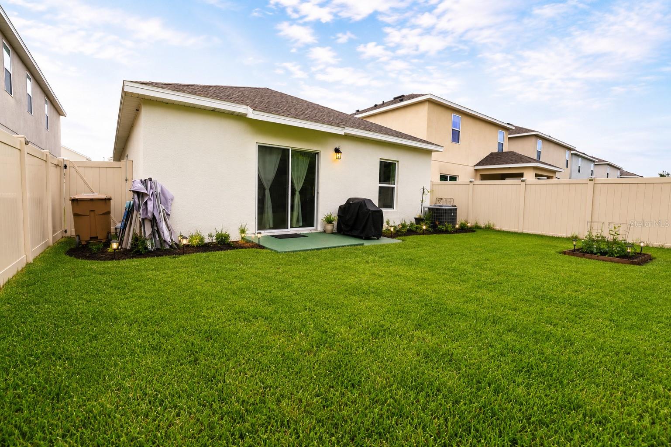
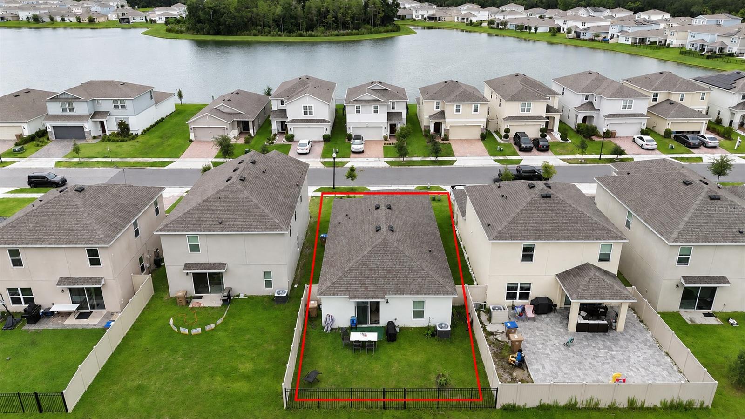
One of the highlights of the property is the private outdoor space. A screened lanai opens to a spacious backyard, creating the perfect setting for relaxing, entertaining, or enjoying Florida’s beautiful weather throughout the year. Inside, the home offers a thoughtfully designed split-bedroom floor plan that provides both comfort and privacy. The primary suite features a large walk-in closet and a private bathroom with dual vanities and a walk-in shower. Two additional bedrooms and a second full bathroom with plenty of versatility for family, guests, a home office, or additional living space. At the center of the home, the kitchen combines style and functionality with stainless steel appliances, a decorative tile backsplash, a large island with breakfast bar seating, and a striking range hood. The kitchen flows naturally into the dining and living areas, creating an open and welcoming space for gatherings and everyday living. The living room is filled with natural light thanks to a beautiful three-panel sliding glass door, while tray ceilings add an elegant architectural touch. Cypress Hammock residents enjoy access to resort-style amenities, including a community pool with a water slide, playground, recreational areas, pavilion, and a peaceful dock overlooking the lake. Conveniently positioned near shopping, dining, major roadways, and Central Florida’s world-famous attractions, including Walt Disney World and Universal Orlando, this home offers an excellent combination of location, lifestyle, and convenience.
Schedule your private showing and see why this Cypress Hammock home could be the perfect fit for you.
One of the highlights of the property is the private outdoor space. A screened lanai opens to a spacious backyard, creating the perfect setting for relaxing, entertaining, or enjoying Florida’s beautiful weather throughout the year. Inside, the home offers a thoughtfully designed split-bedroom floor plan that provides both comfort and privacy. The primary suite features a large walk-in closet and a private bathroom with dual vanities and a walk-in shower. Two additional bedrooms and a second full bathroom with plenty of versatility for family, guests, a home office, or additional living space. At the center of the home, the kitchen combines style and functionality with stainless steel appliances, a decorative tile backsplash, a large island with breakfast bar seating, and a striking range hood. The kitchen flows naturally into the dining and living areas, creating an open and welcoming space for gatherings and everyday living. The living room is filled with natural light thanks to a beautiful three-panel sliding glass door, while tray ceilings add an elegant architectural touch. Cypress Hammock residents enjoy access to resort-style amenities, including a community pool with a water slide, playground, recreational areas, pavilion, and a peaceful dock overlooking the lake. Conveniently positioned near shopping, dining, major roadways, and Central Florida’s world-famous attractions, including Walt Disney World and Universal Orlando, this home offers an excellent combination of location, lifestyle, and convenience.
Schedule your private showing and see why this Cypress Hammock home could be the perfect fit for you.
Property Details
Basics
- Property Type
- Residential
- Property Subtype
- Single Family Residence
- MLS Number
- S5155361
- Days on Market
- 1
- Year Built
- 2022
- Levels
- One
- Direction Faces
- East
- Occupant Type
- Owner
Size & Structure
- Living Area
- 1,424 sqft
- Total Area
- 2,029 sqft
- Lot Size
- 0.11 acres
- Lot Sq Ft
- 4,792 sqft
- Bedrooms
- 3
- Full Baths
- 2
- Garage Spaces
- 2
Interior
- Flooring
- Carpet, Ceramic Tile
- Appliances
- Dishwasher, Microwave, Range, Refrigerator
- Interior Features
- Open Floorplan, Other
- Laundry
- Inside
- Furnished
- Unfurnished
- A/C
- Central Air
- Heating
- Baseboard
Exterior & Lot
- Exterior Features
- Sidewalk, Sliding Doors
- Construction
- Block, Stucco
- Roof
- Shingle
- Foundation
- Slab
Water & Pool
Community & HOA
- HOA
- Yes
- HOA Fee
- $124/Monthly
- Pets Allowed
- Cats OK, Dogs OK
- Homestead
- Yes
Utilities & Systems
- Water
- Private
- Sewer
- Private Sewer
- Utilities
- Cable Available
- Cooling
- Central Air
- Heating
- Baseboard
- Flood Zone
- AE
Financial
- List Price
- $360,000
- Annual Taxes
- $5,296
- Tax Year
- 2025
- Listing Terms
- Cash, Conventional, FHA
- Special Conditions
- None