1 / 6
$344,000
Active
4967 LOYALTY DRIVE
ST CLOUD, FL 34772 — WHALEY GROVE
3 Beds
3 Baths
1,834 sqft
0.06 acres
Built 2026
2-Car Garage
About This Property
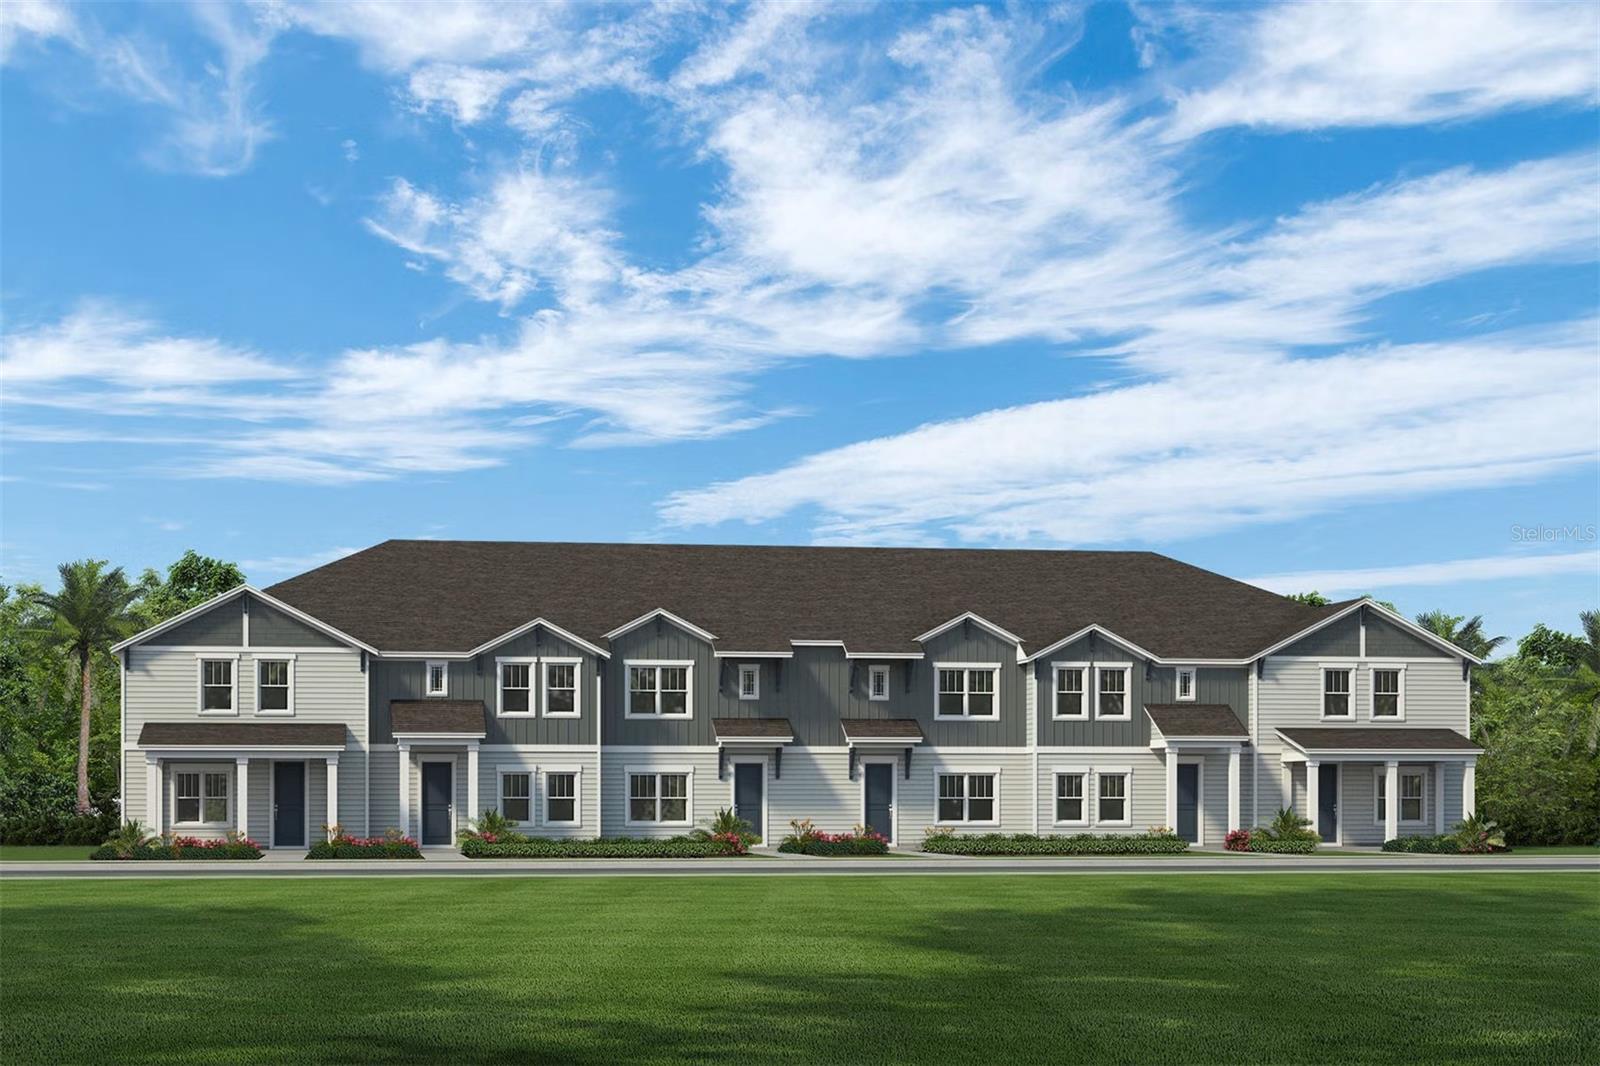
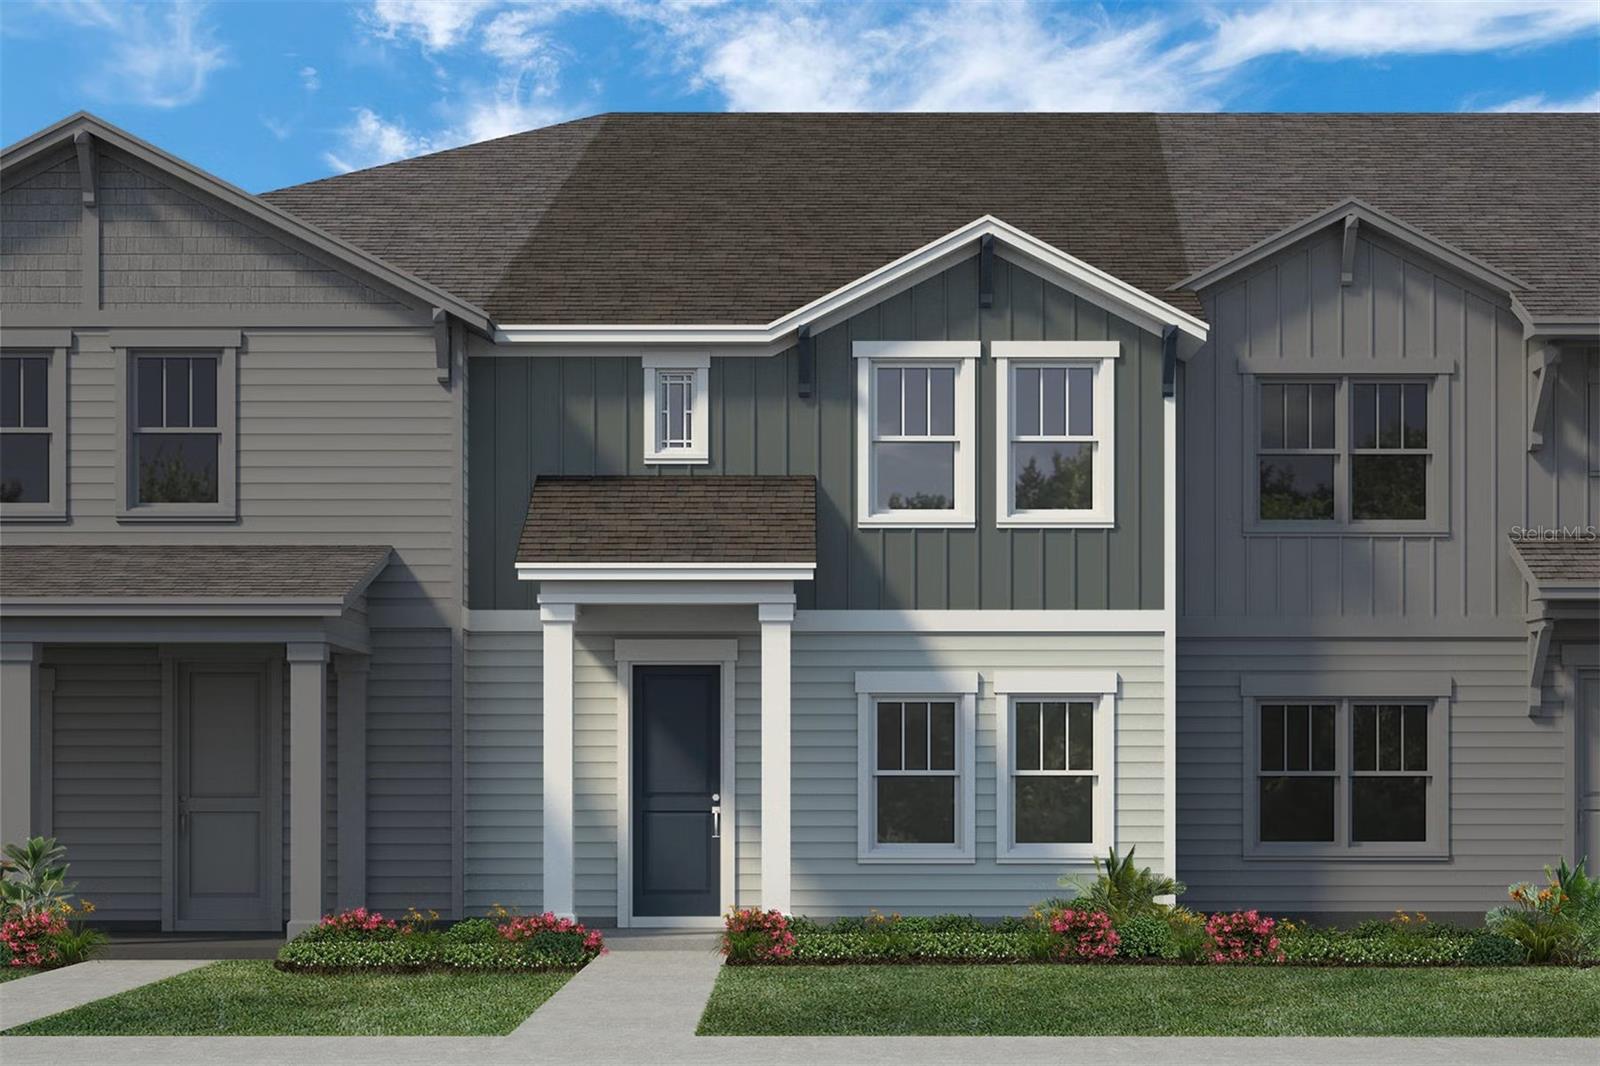
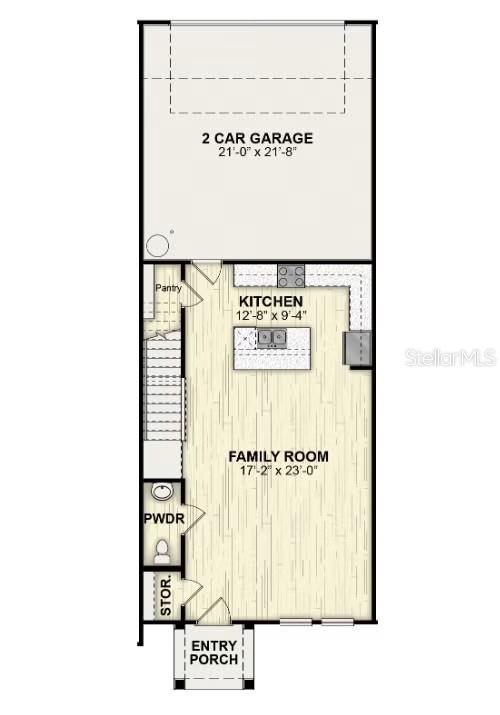
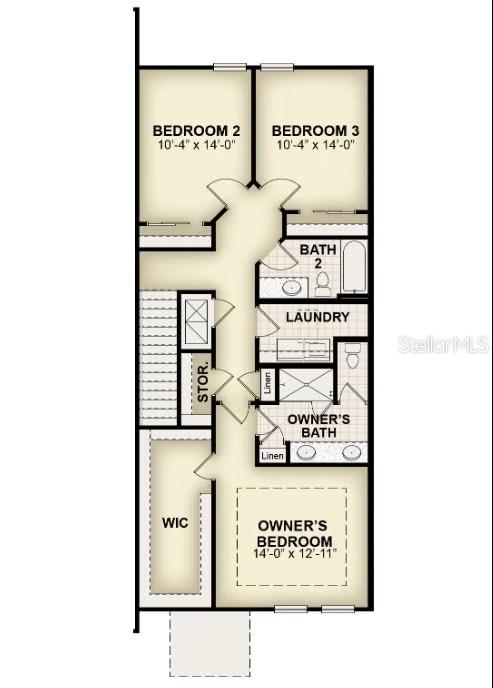
Under Construction. New townhome Avalon plan by RockWell Homes lot #53 in St. Cloud, Florida thoughtfully designed for modern living with style, comfort, and functionality. This beautifully crafted home features 3 bedrooms, 2.5 bathrooms, and a 2-car garage, offering the perfect balance of space and convenience.
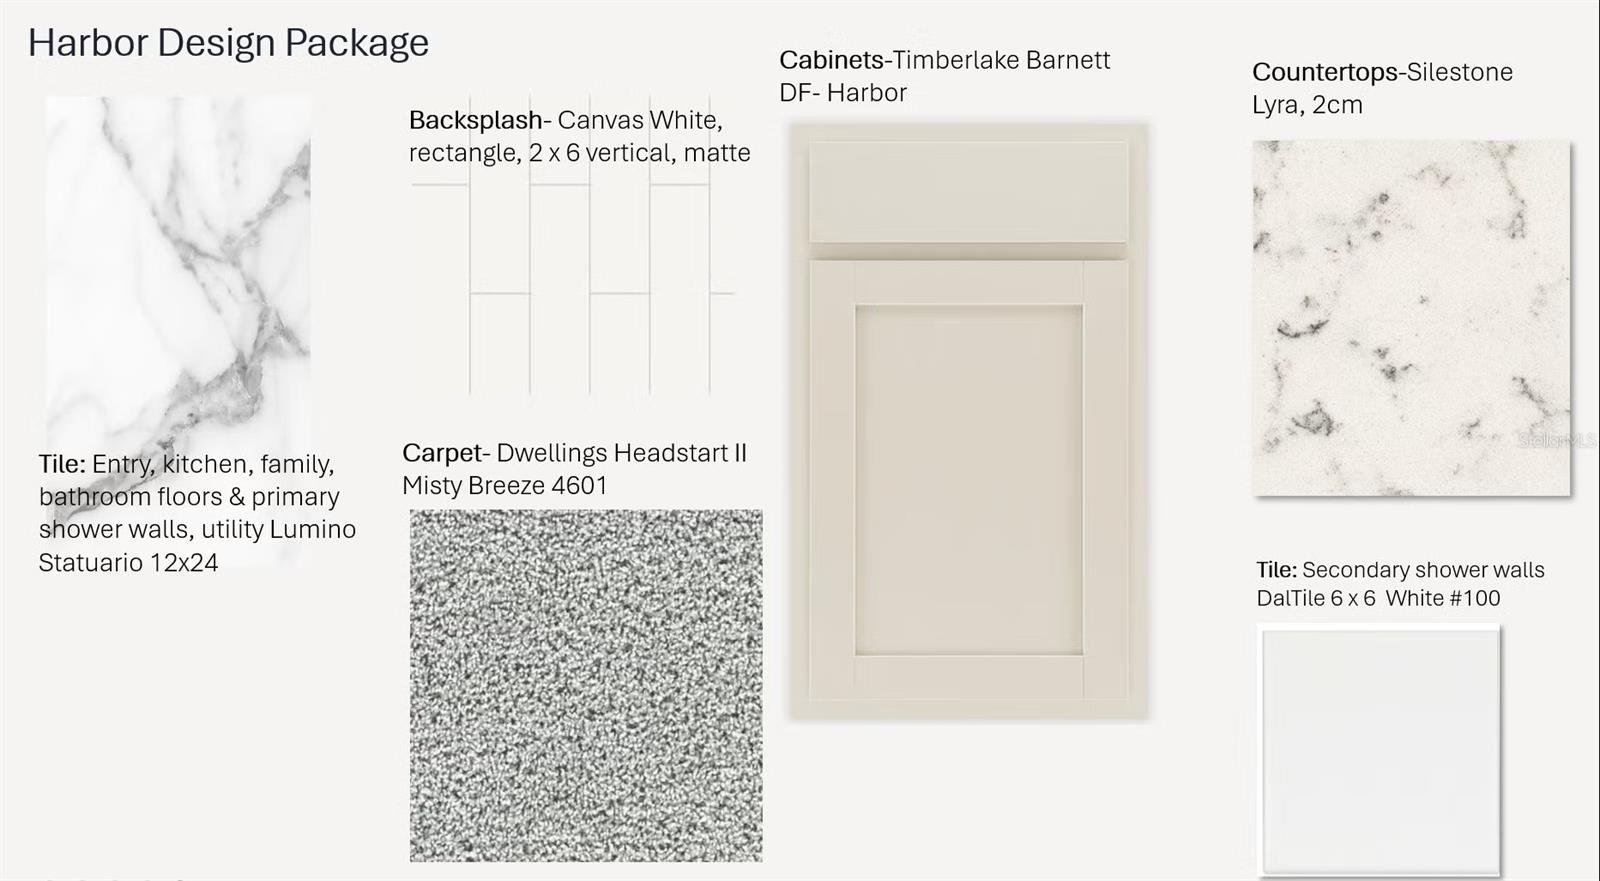
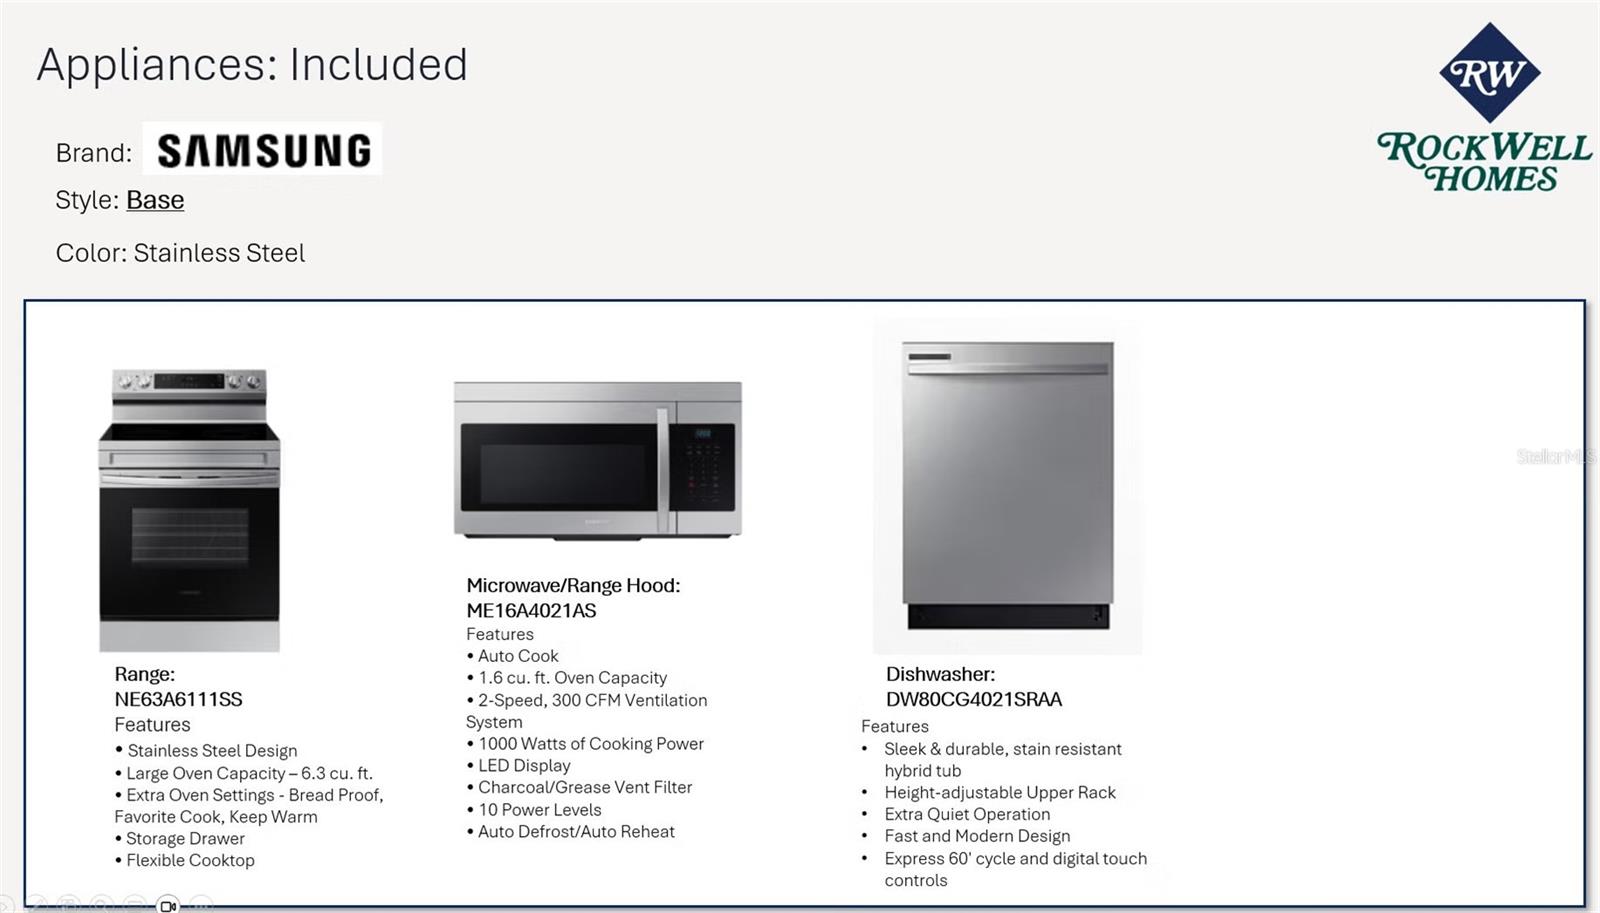
Step inside to an inviting open concept kitchen, living, and dining area, ideal for entertaining and everyday living. The designer kitchen is equipped with 42-inch cabinets, solid surface countertops, stainless steel appliances including a dishwasher, range, refrigerator and microwave, plus a ceramic tile backsplash, undermount sink, Delta faucet, and a spacious walk-in pantry for added storage and organization. Upgraded tile flooring flows throughout the main living areas, enhancing both durability and style. A convenient powder bathroom is also located on the main level. Additionally, this new townhome includes 2-inch window blinds.
Upstairs, retreat to the primary bedroom with an en suite primary bathroom, featuring a ceramic tile shower with glass enclosure, porcelain tile flooring, dual sinks with solid surface countertops, Delta faucets, and a private water closet creating a spa-like atmosphere. Additional bedrooms include ample closet space. The utility area includes tile flooring, washer, dryer and an additional storage closet add everyday practicality.
The exterior of the Avalon townhome is equally impressive, showcasing a professionally designed landscaping package, Sherwin Williams paint, a garage door opener, and a full sprinkler system for easy maintenance and curb appeal.
Experience elevated townhome living in St. Cloud with the Avalon plan where quality finishes, smart design, and modern features come together seamlessly.
Step inside to an inviting open concept kitchen, living, and dining area, ideal for entertaining and everyday living. The designer kitchen is equipped with 42-inch cabinets, solid surface countertops, stainless steel appliances including a dishwasher, range, refrigerator and microwave, plus a ceramic tile backsplash, undermount sink, Delta faucet, and a spacious walk-in pantry for added storage and organization. Upgraded tile flooring flows throughout the main living areas, enhancing both durability and style. A convenient powder bathroom is also located on the main level. Additionally, this new townhome includes 2-inch window blinds.
Upstairs, retreat to the primary bedroom with an en suite primary bathroom, featuring a ceramic tile shower with glass enclosure, porcelain tile flooring, dual sinks with solid surface countertops, Delta faucets, and a private water closet creating a spa-like atmosphere. Additional bedrooms include ample closet space. The utility area includes tile flooring, washer, dryer and an additional storage closet add everyday practicality.
The exterior of the Avalon townhome is equally impressive, showcasing a professionally designed landscaping package, Sherwin Williams paint, a garage door opener, and a full sprinkler system for easy maintenance and curb appeal.
Experience elevated townhome living in St. Cloud with the Avalon plan where quality finishes, smart design, and modern features come together seamlessly.
Property Details
Basics
- Property Type
- Residential
- Property Subtype
- Townhouse
- MLS Number
- S5157956
- Year Built
- 2026
- New Construction
- Yes
- Levels
- Two
- Floor Number
- 2
- Additional Rooms
- Inside Utility
- Direction Faces
- North
- Occupant Type
- Vacant
Size & Structure
- Living Area
- 1,834 sqft
- Total Area
- 2,362 sqft
- Lot Size
- 0.06 acres
- Lot Sq Ft
- 2,486 sqft
- Bedrooms
- 3
- Full Baths
- 2
- Half Baths
- 1
- Garage Spaces
- 2
- Stories
- 2
Interior
- Flooring
- Carpet, Tile
- Appliances
- Dishwasher, Disposal, Dryer, Electric Water Heater, Microwave, Range, Refrigerator, Washer
- Interior Features
- Eat-in Kitchen, Living Room/Dining Room Combo, Open Floorplan, PrimaryBedroom Upstairs, Solid Surface Counters, Solid Wood Cabinets, Thermostat, Walk-In Closet(s)
- Laundry
- Electric Dryer Hookup, Inside, Washer Hookup
- Windows
- Double Pane Windows, ENERGY STAR Qualified Windows, Low-Emissivity Windows
- Furnished
- Unfurnished
- A/C
- Zoned
- Heating
- Electric
Exterior & Lot
- Exterior Features
- Rain Gutters, Sidewalk
- Construction
- HardiPlank Type, Frame
- Roof
- Shingle
- Foundation
- Slab
- Patio/Porch
- Front Porch
- Lot Features
- Level, Sidewalk, Paved
Water & Pool
Community & HOA
- HOA
- Yes
- HOA Fee
- $370/Monthly
- HOA Amenities
- Playground, Pool
- Community Features
- Community Mailbox, Dog Park, Irrigation-Reclaimed Water, Playground, Pool, Sidewalks
- Pets Allowed
- Yes
Utilities & Systems
- Water
- Public
- Sewer
- Public Sewer
- Utilities
- Cable Available, Electricity Available, Electricity Connected, Phone Available, Public, Sewer Available, Sewer Connected, Water Available, Water Connected
- Cooling
- Zoned
- Heating
- Electric
- Flood Zone
- X
Financial
- List Price
- $344,000
- Annual Taxes
- $3,000
- Tax Year
- 2026
- Listing Terms
- Cash, Conventional, FHA, VA Loan
- Special Conditions
- None
- Possession
- Close Of Escrow
Schools
- Elementary
- Neptune Elementary
- Middle School
- Neptune Middle (6-8)
- High School
- St. Cloud High School