1 / 50
$380,000
Active
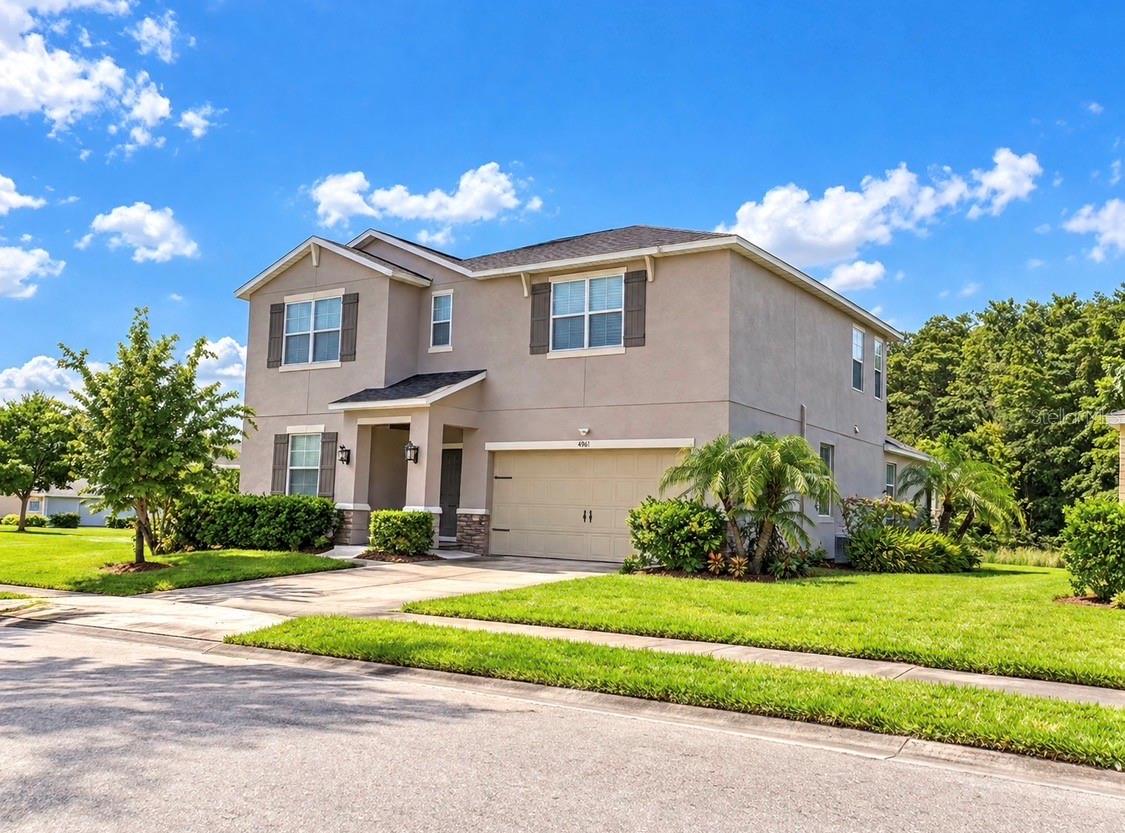
4961 PALL MALL STREET
KISSIMMEE, FL 34758 — TRAFALGAR VILLAGE PH 3
6 Beds
3 Baths
2,544 sqft
0.18 acres
Built 2016
2-Car Garage
About This Property
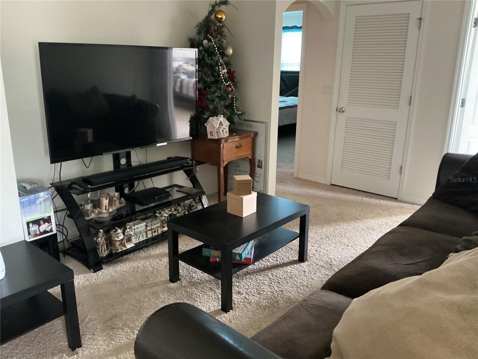
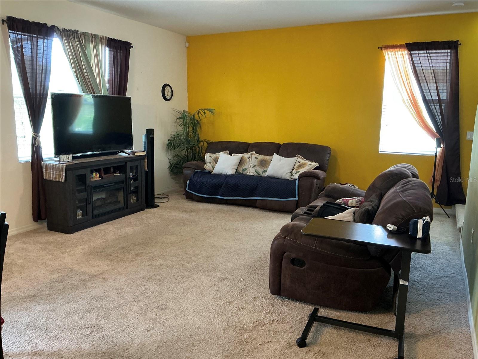
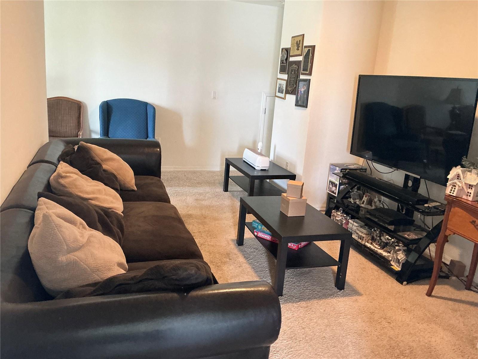
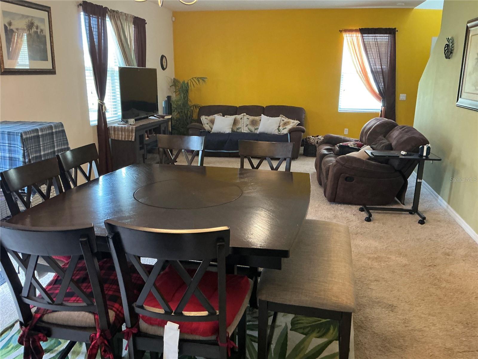
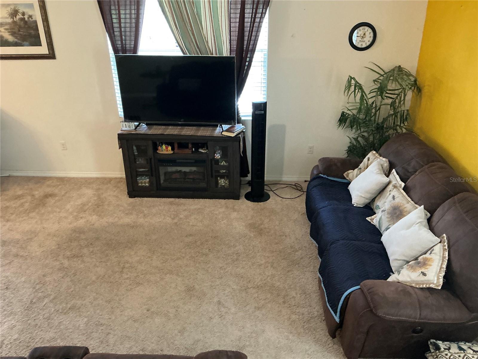
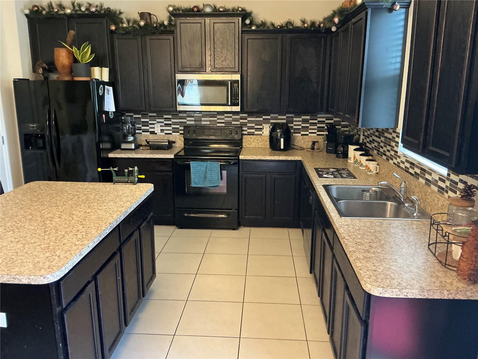
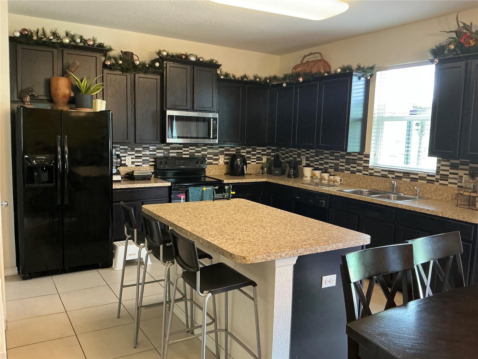
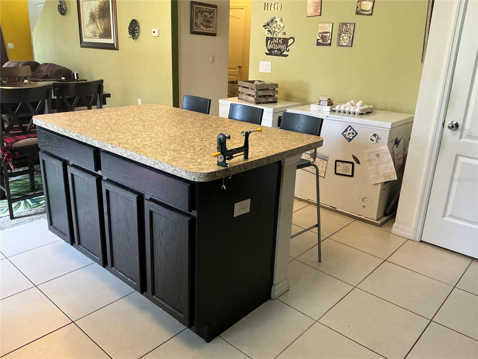
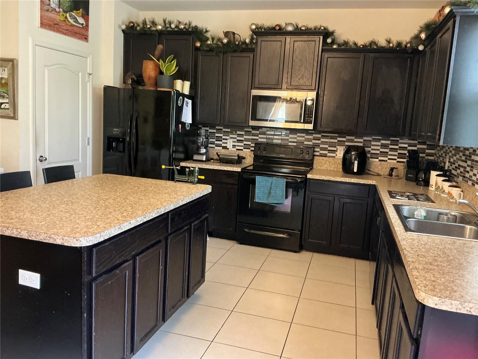
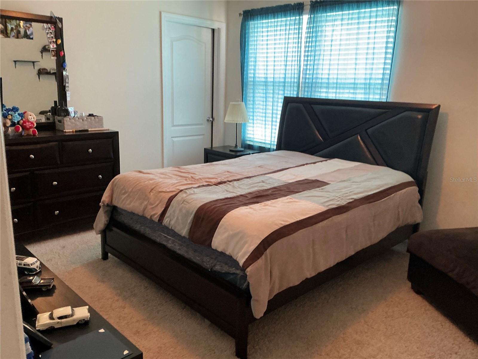
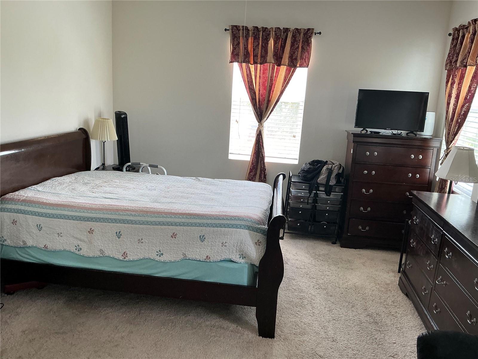
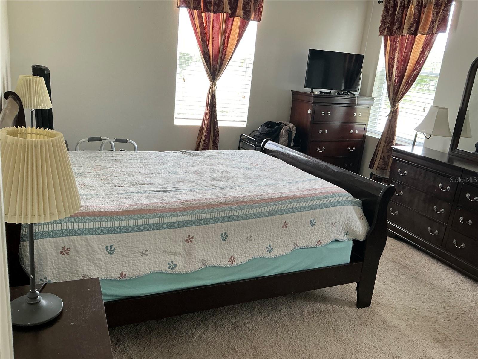
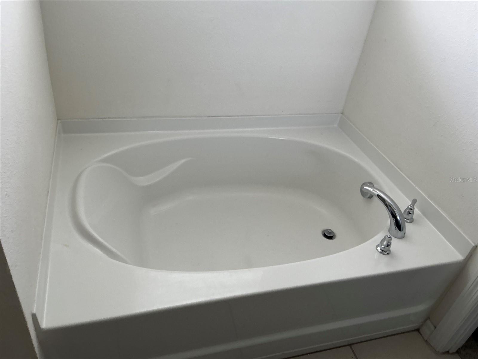
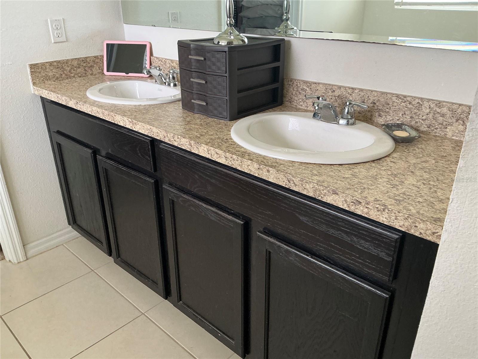
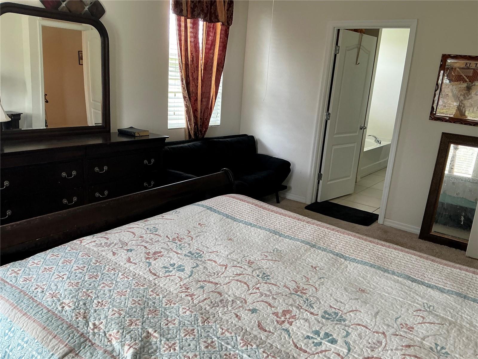
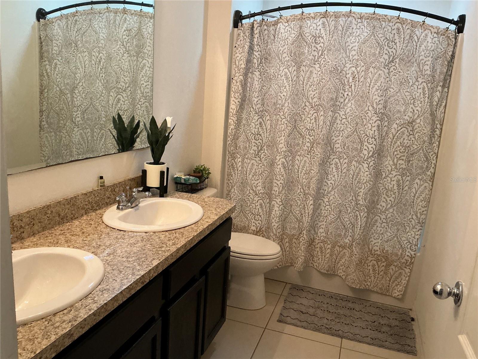
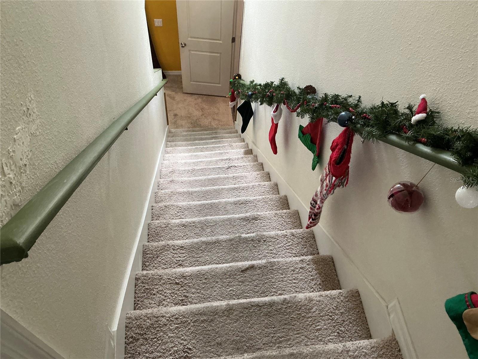
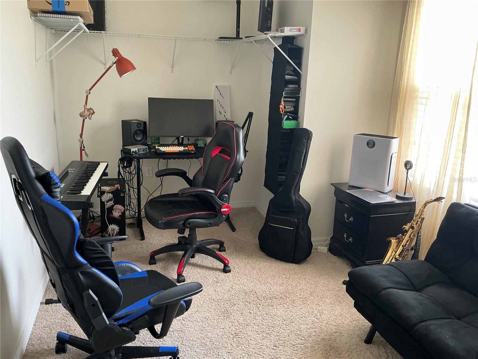
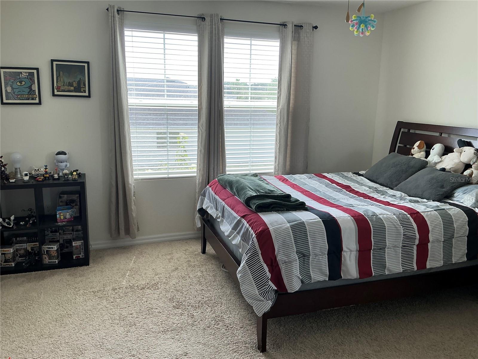
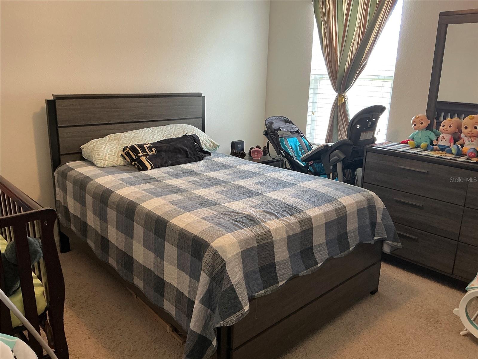
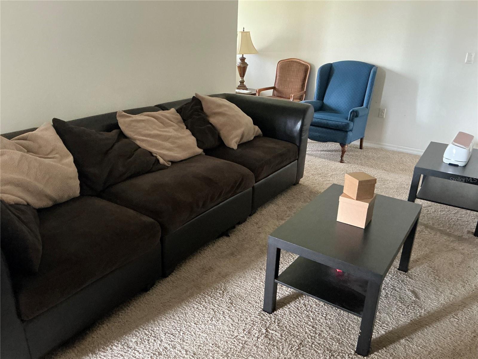
LOCATION, LIFESTYLE & INVESTMENT OPPORTUNITY! Welcome to 4961 Pall Mall St E, located in the highly sought-after Trafalgar Village Resort community in Kissimmee! This spacious 6 bedroom, 3.5 bath home offers an exceptional opportunity for a primary residence, second home, or investment property. NO CDD! Short-term rentals, including Airbnb, are permitted, making this an attractive option for investors seeking rental flexibility.
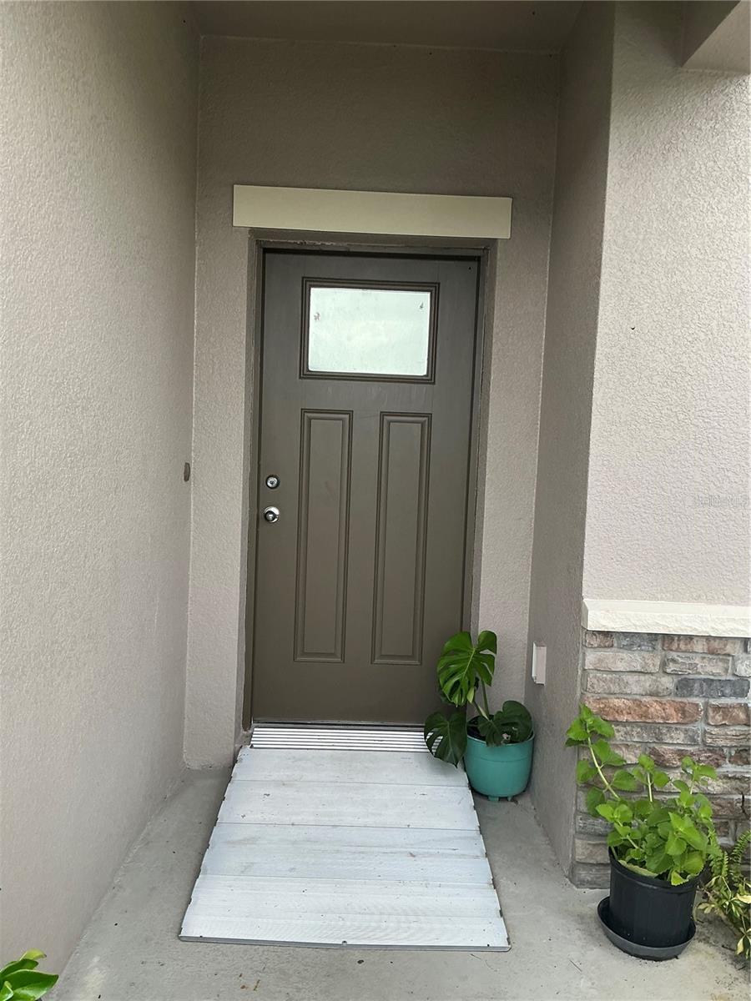
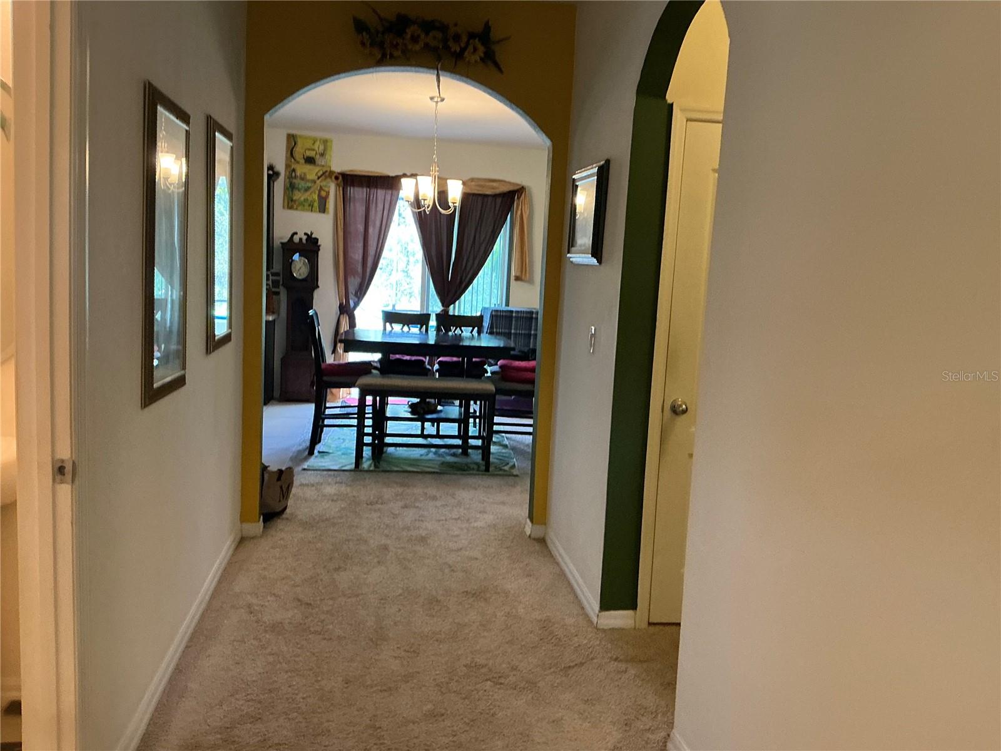
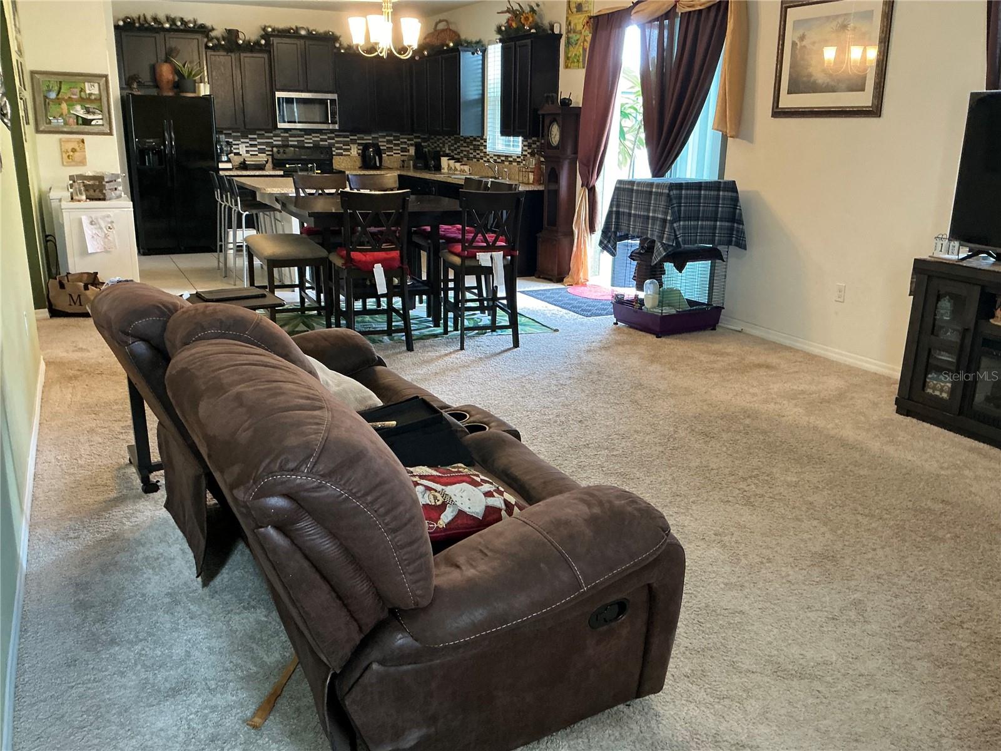
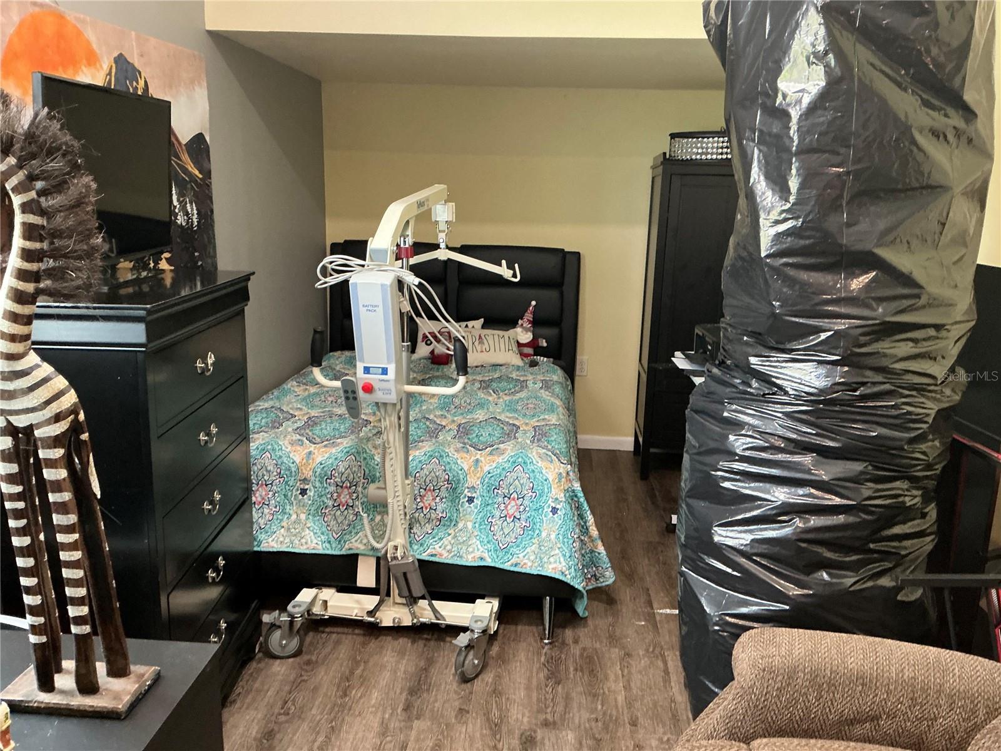
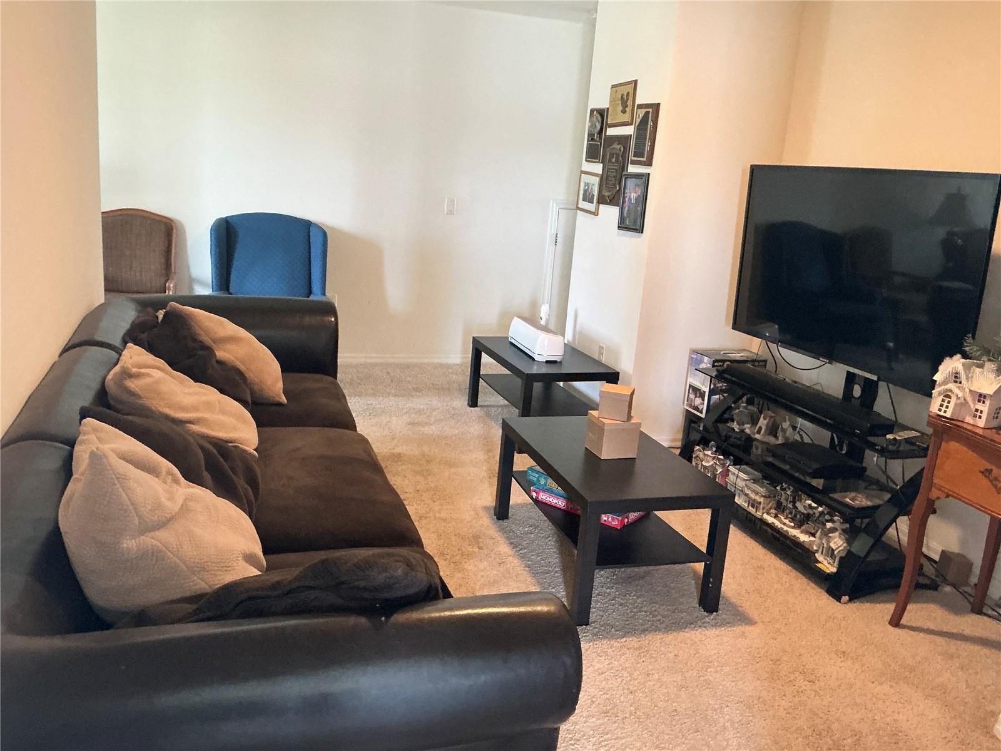
The home features a functional floor plan with generous living spaces, and the garage has been partially converted, providing additional flexible space for a variety of uses, while the remaining garage area offers storage or parking potential.
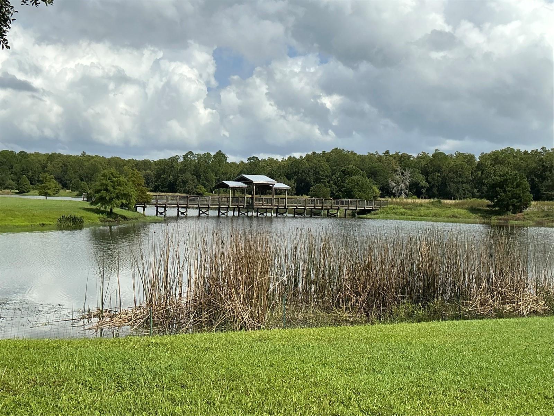
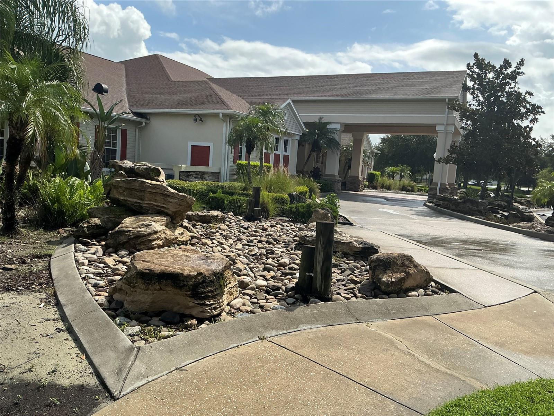
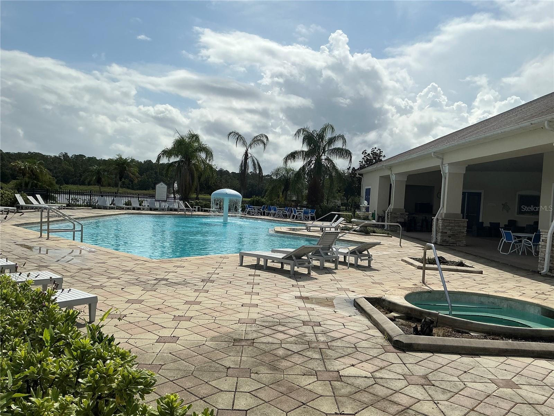
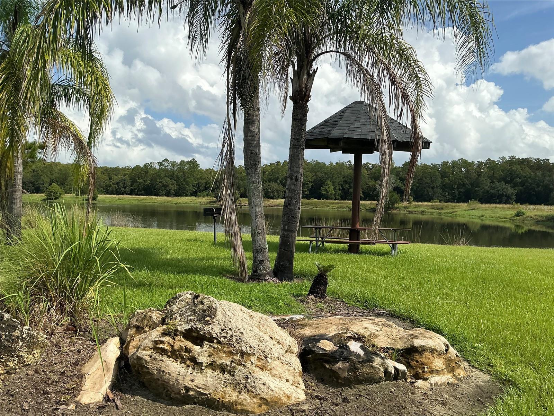
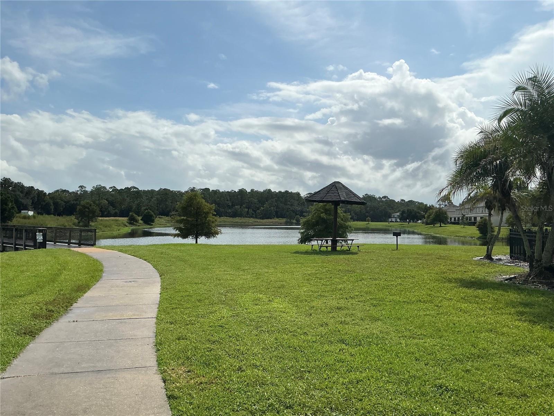
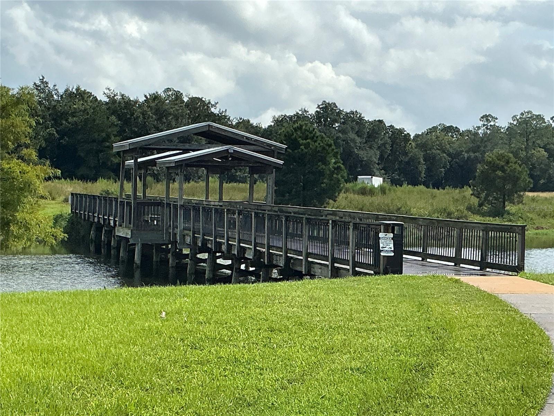
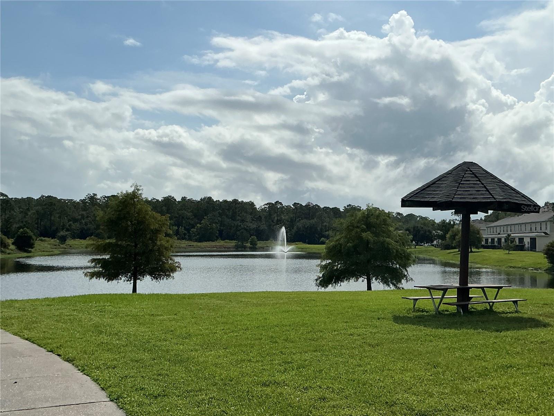
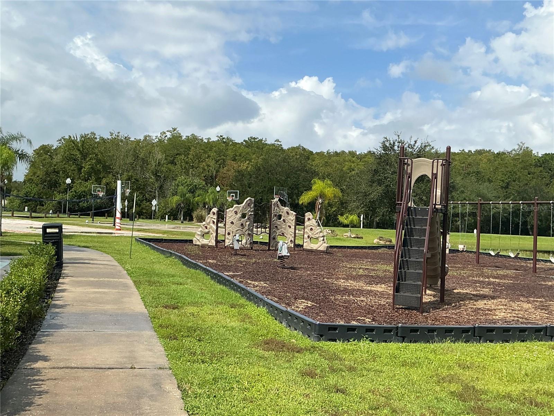
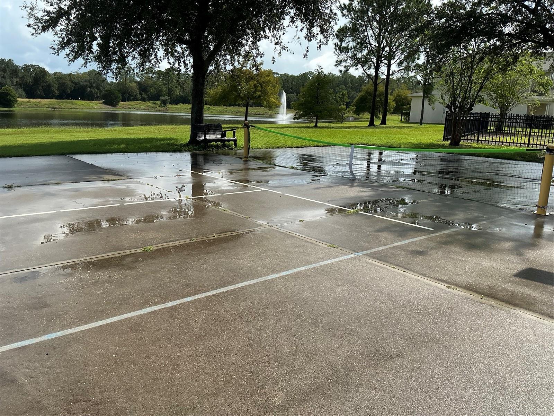
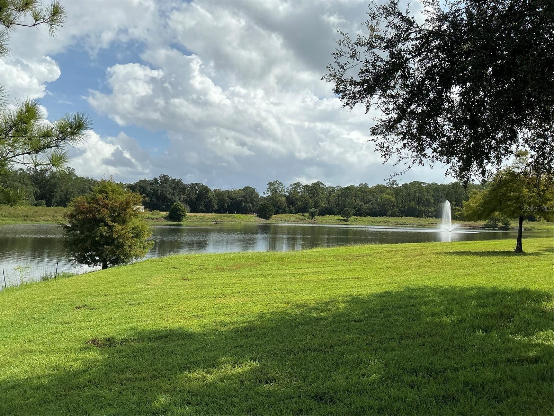
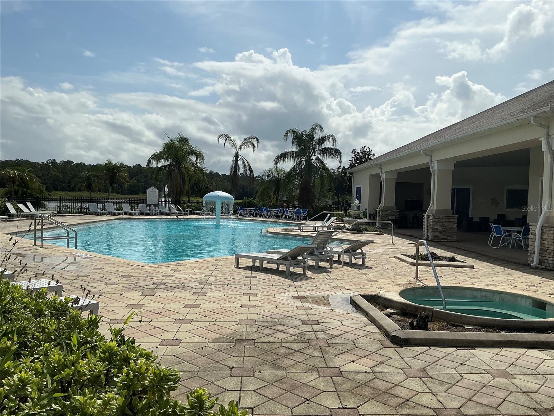
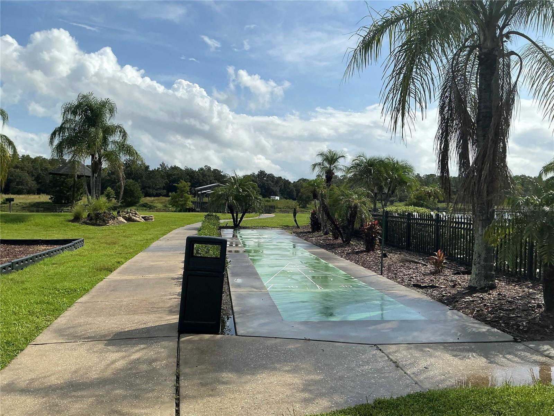
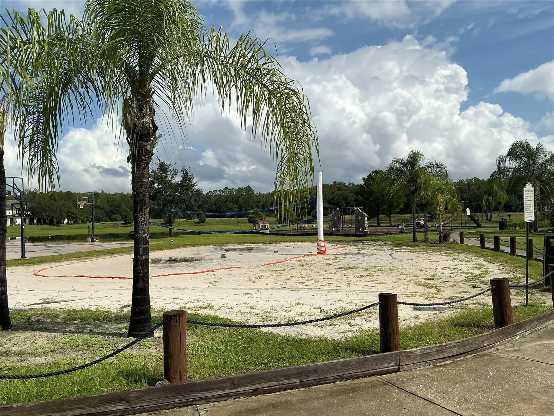
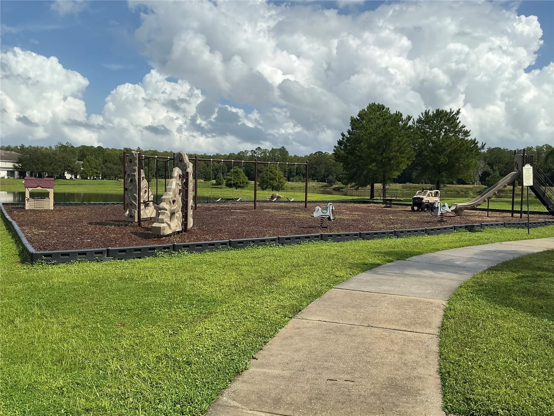
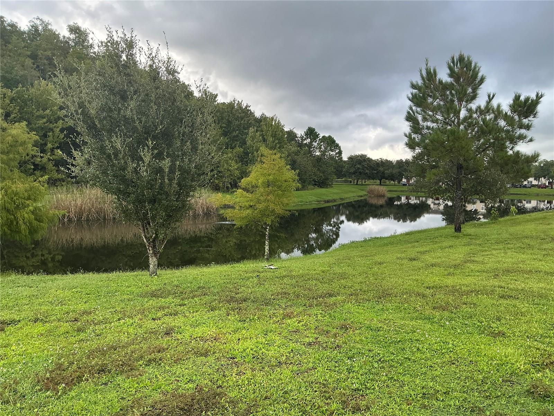
Enjoy the resort-style lifestyle that Trafalgar Village has to offer! This gated, guard-monitored community features a beautiful clubhouse, large resort-style community pool with spa/jacuzzi and beach area, fitness center, private movie theater, game room with billiards and video games, basketball court, pickleball, shuffleboard, playground, BBQ/picnic areas, fishing pier, scenic walking and jogging trails, and beautifully maintained common areas.
Perfectly positioned in Kissimmee with convenient access to shopping, dining, major highways, and Central Florida’s world-famous theme parks and attractions. Whether you’re looking for a vacation home, income-producing investment, or a place to call home, this property offers space, flexibility and resort-style amenities in one package. Don’t miss this opportunity in Trafalgar Village!
The home features a functional floor plan with generous living spaces, and the garage has been partially converted, providing additional flexible space for a variety of uses, while the remaining garage area offers storage or parking potential.
Enjoy the resort-style lifestyle that Trafalgar Village has to offer! This gated, guard-monitored community features a beautiful clubhouse, large resort-style community pool with spa/jacuzzi and beach area, fitness center, private movie theater, game room with billiards and video games, basketball court, pickleball, shuffleboard, playground, BBQ/picnic areas, fishing pier, scenic walking and jogging trails, and beautifully maintained common areas.
Perfectly positioned in Kissimmee with convenient access to shopping, dining, major highways, and Central Florida’s world-famous theme parks and attractions. Whether you’re looking for a vacation home, income-producing investment, or a place to call home, this property offers space, flexibility and resort-style amenities in one package. Don’t miss this opportunity in Trafalgar Village!
Property Details
Basics
- Property Type
- Residential
- Property Subtype
- Single Family Residence
- MLS Number
- S5157776
- Days on Market
- 1
- Year Built
- 2016
- Levels
- Two
- Direction Faces
- Southeast
- Occupant Type
- Owner
Size & Structure
- Living Area
- 2,544 sqft
- Total Area
- 2,624 sqft
- Lot Size
- 0.18 acres
- Lot Sq Ft
- 7,841 sqft
- Bedrooms
- 6
- Full Baths
- 2
- Half Baths
- 1
- Garage Spaces
- 2
Interior
- Flooring
- Carpet, Ceramic Tile
- Appliances
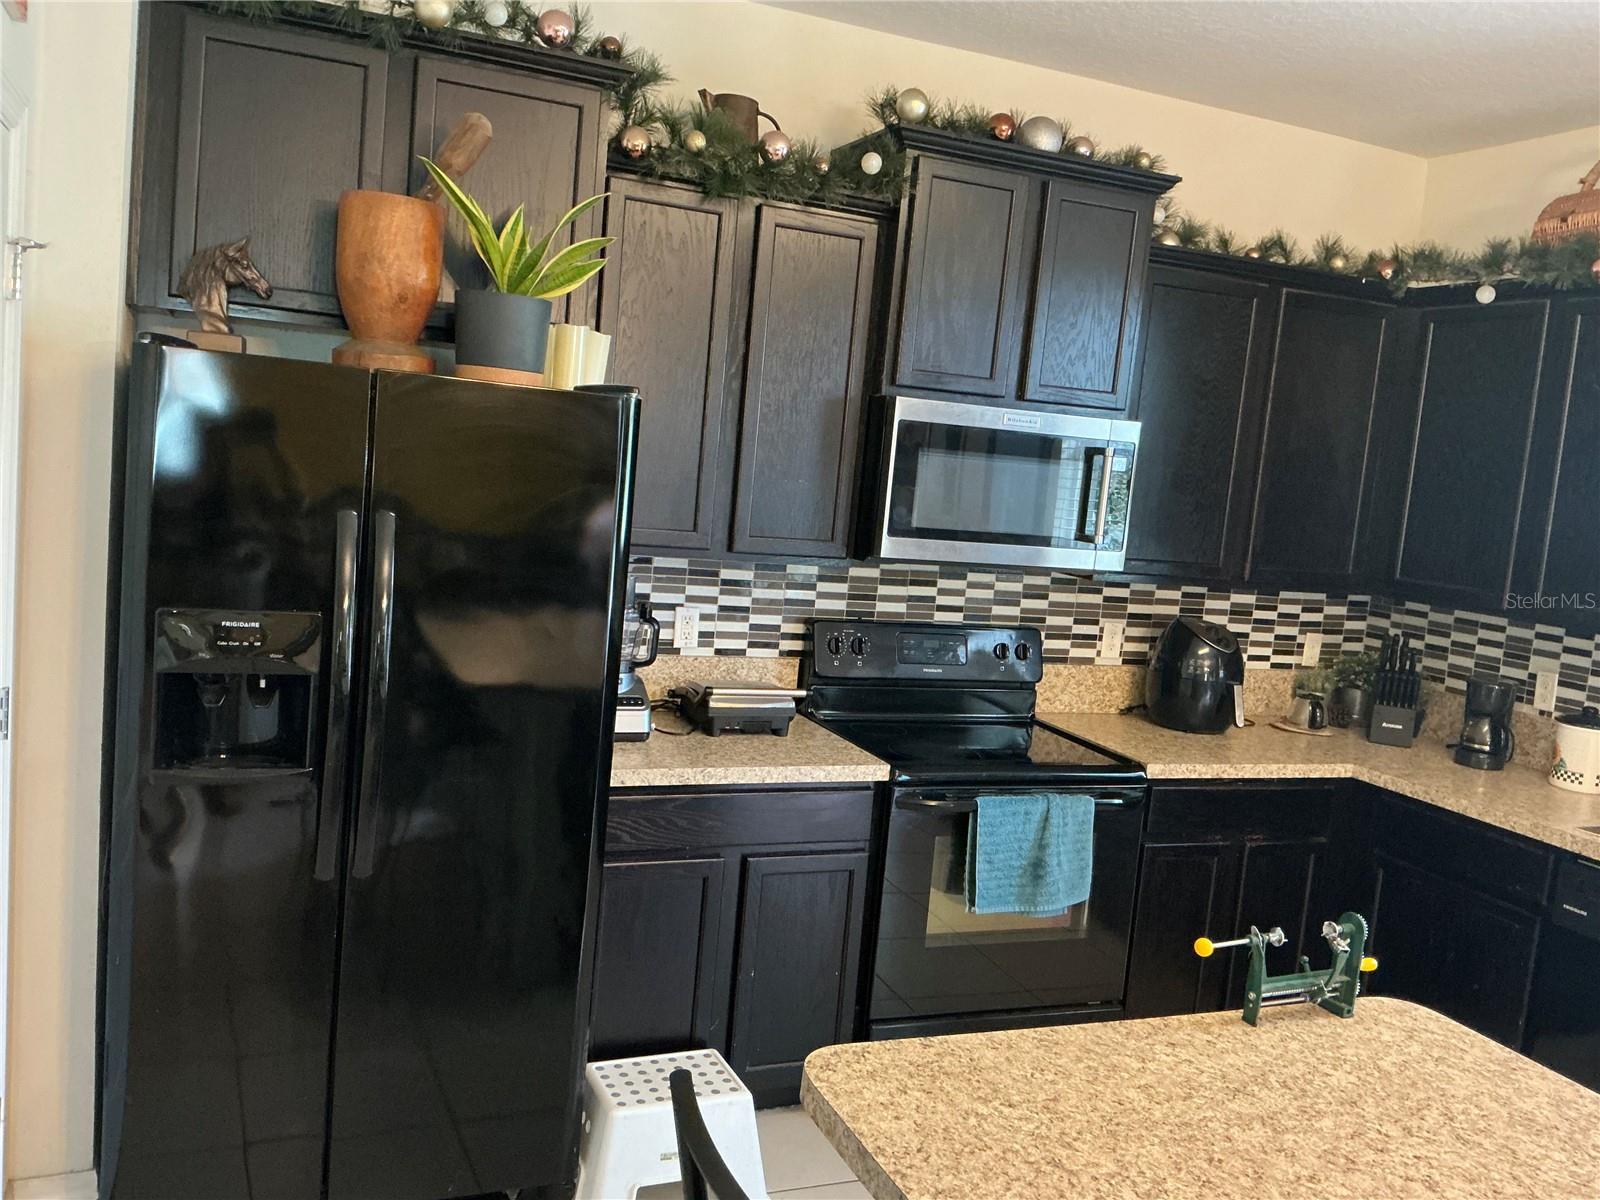
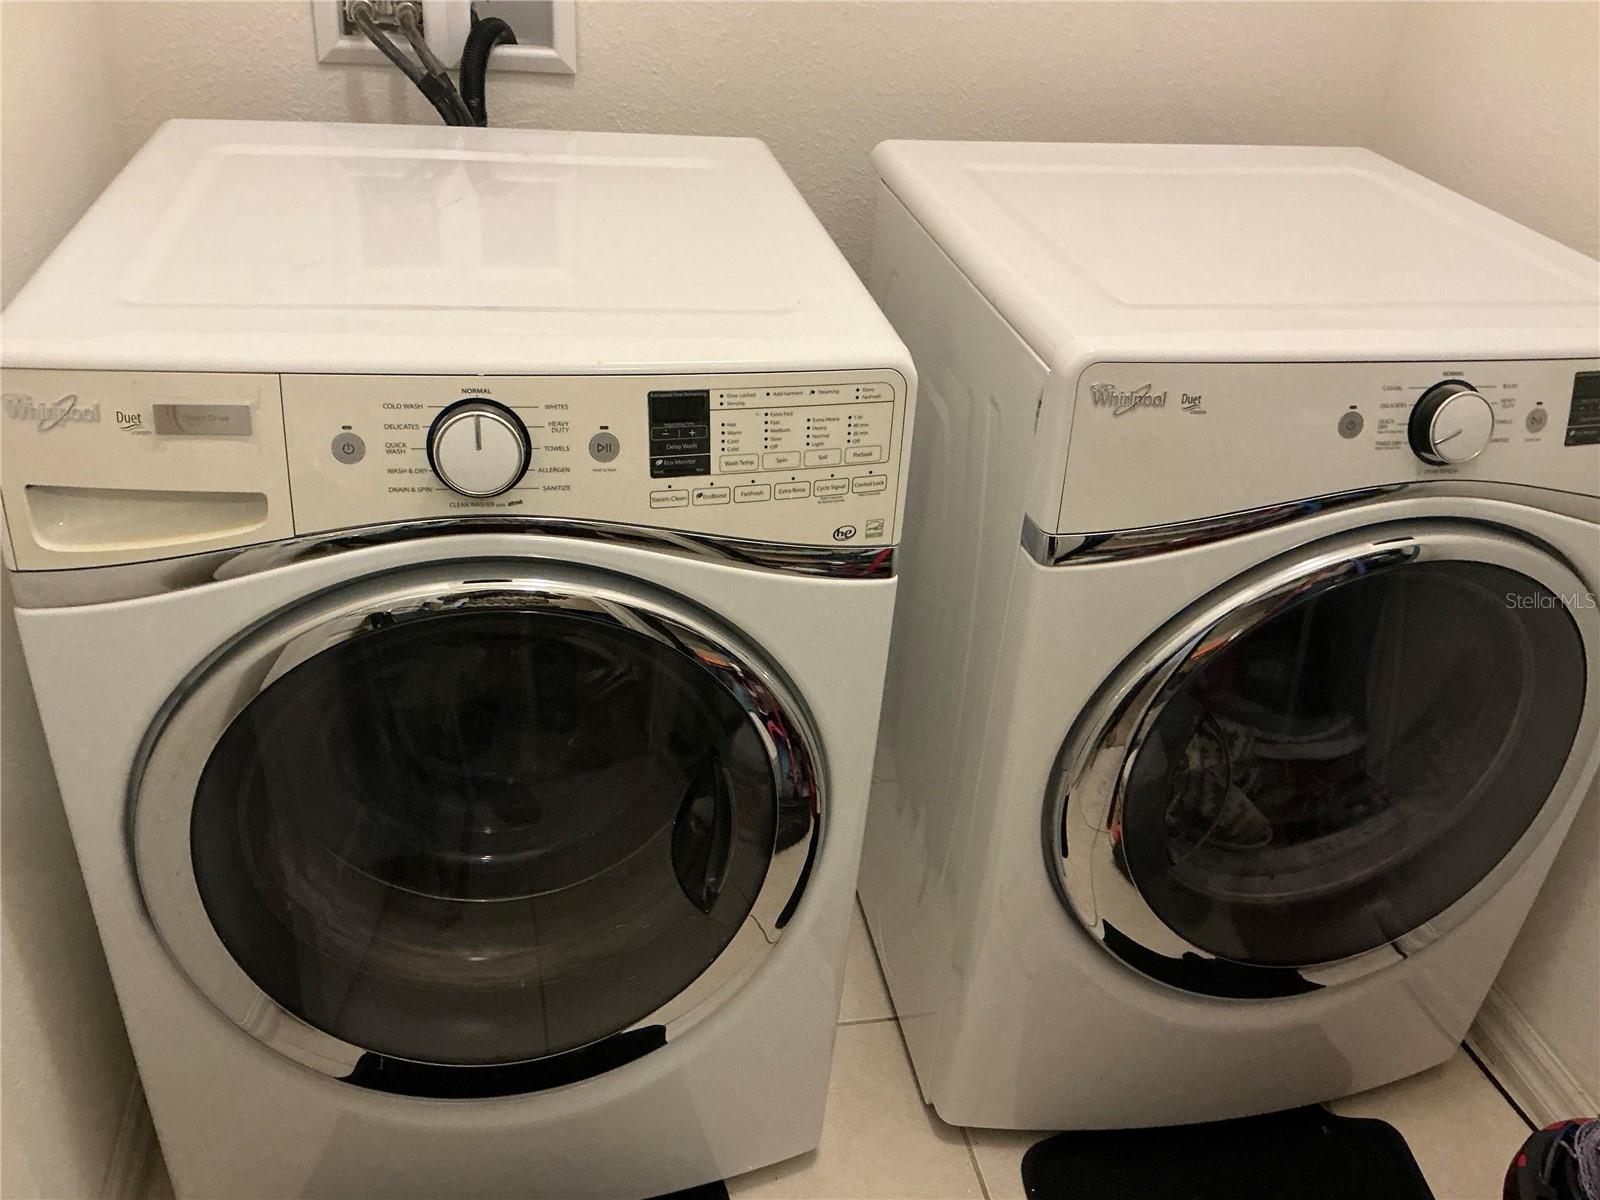
- Dishwasher, Disposal, Dryer, Microwave, Refrigerator, Washer
- Interior Features
- Eat-in Kitchen, Primary Bedroom Main Floor, Walk-In Closet(s)
- Laundry
- Inside
- Furnished
- Unfurnished
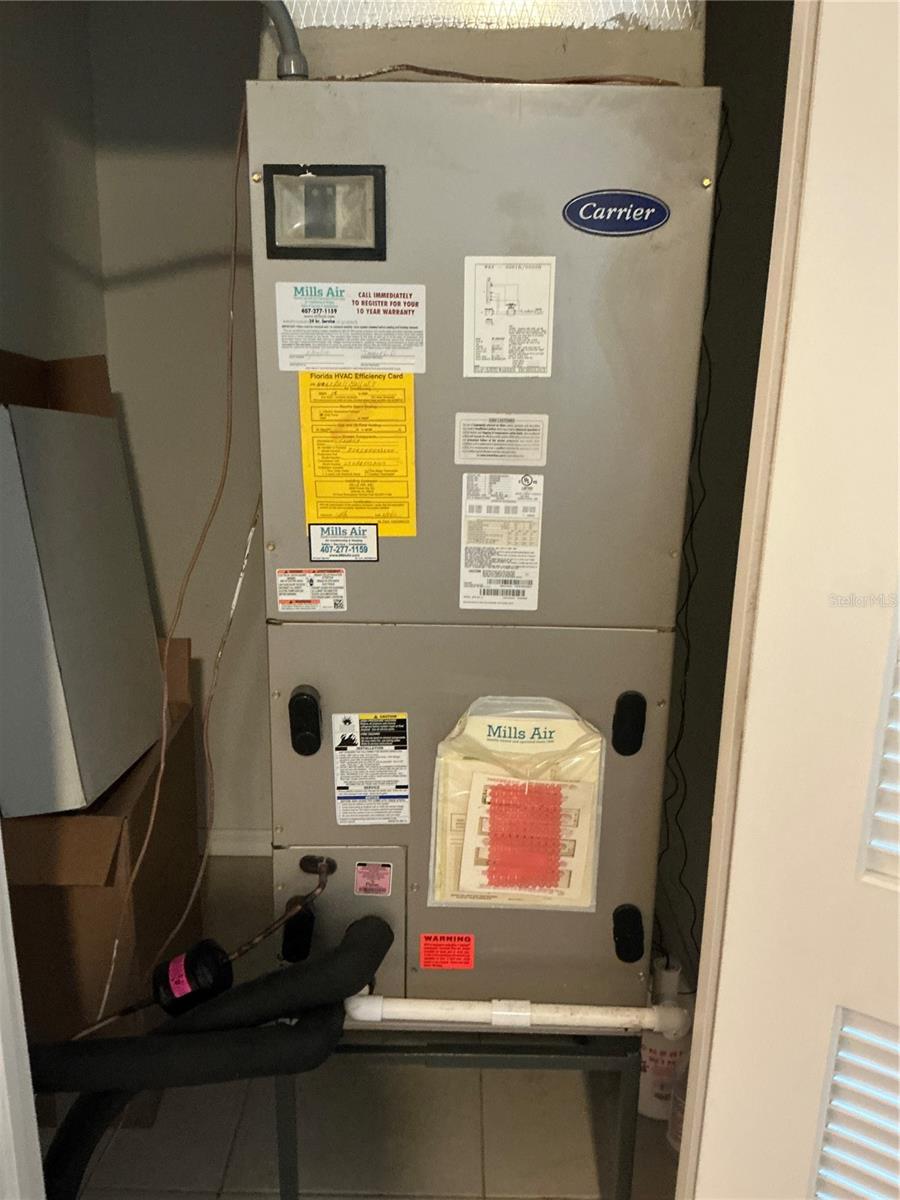
- A/C
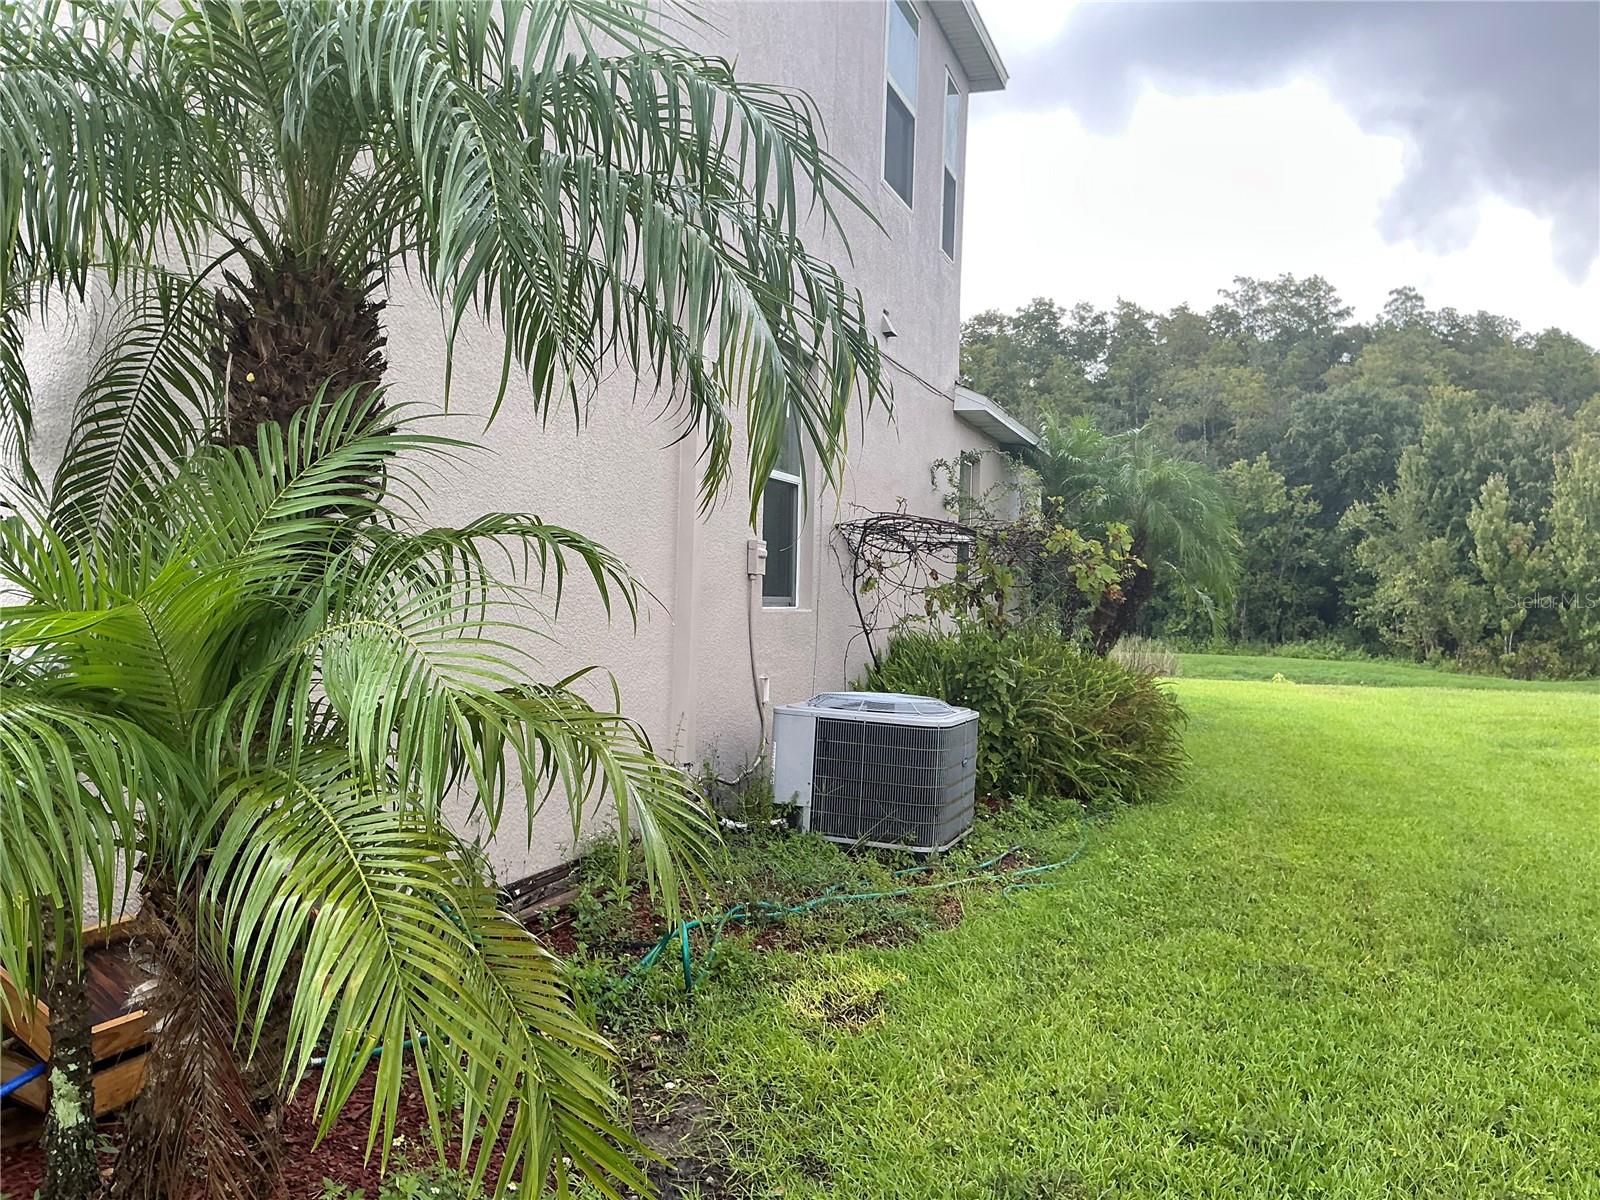
- Central Air
- Heating
- Central
Exterior & Lot
- Exterior Features
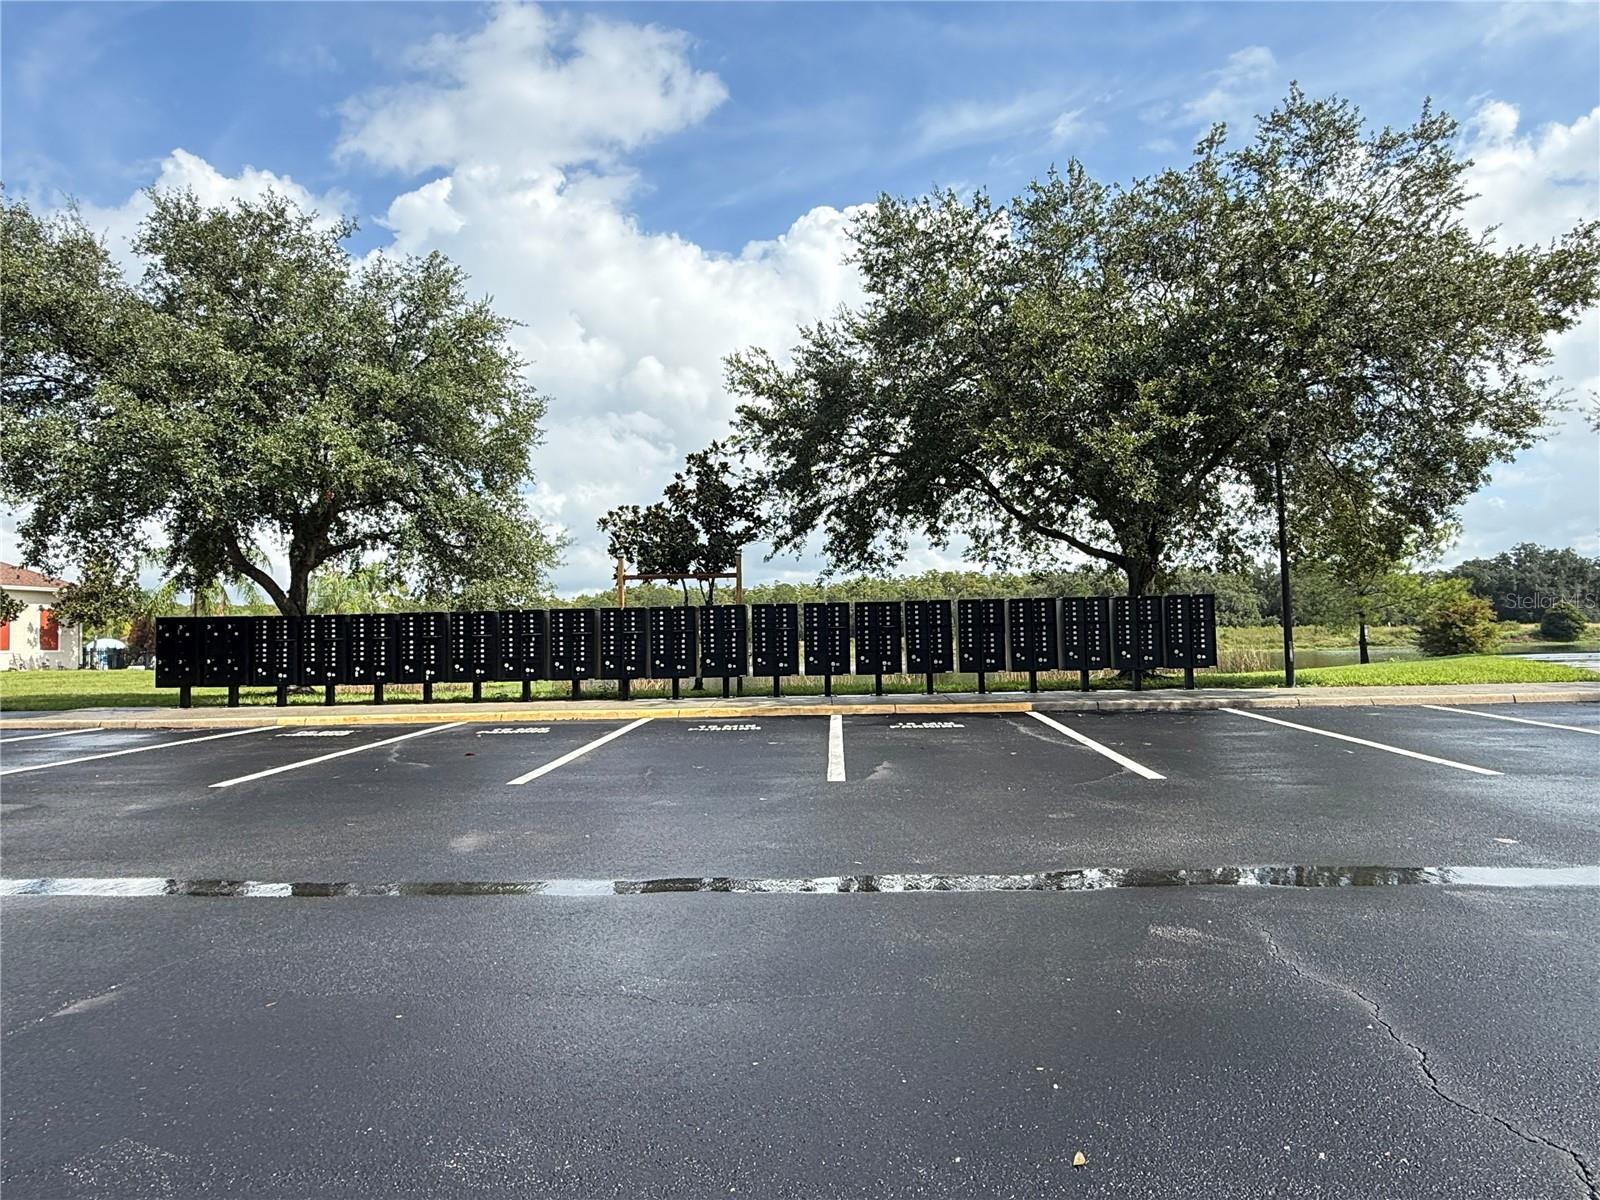
- Private Mailbox
- Construction
- Block, Stucco, Frame
- Roof
- Shingle
- Foundation
- Block
Water & Pool
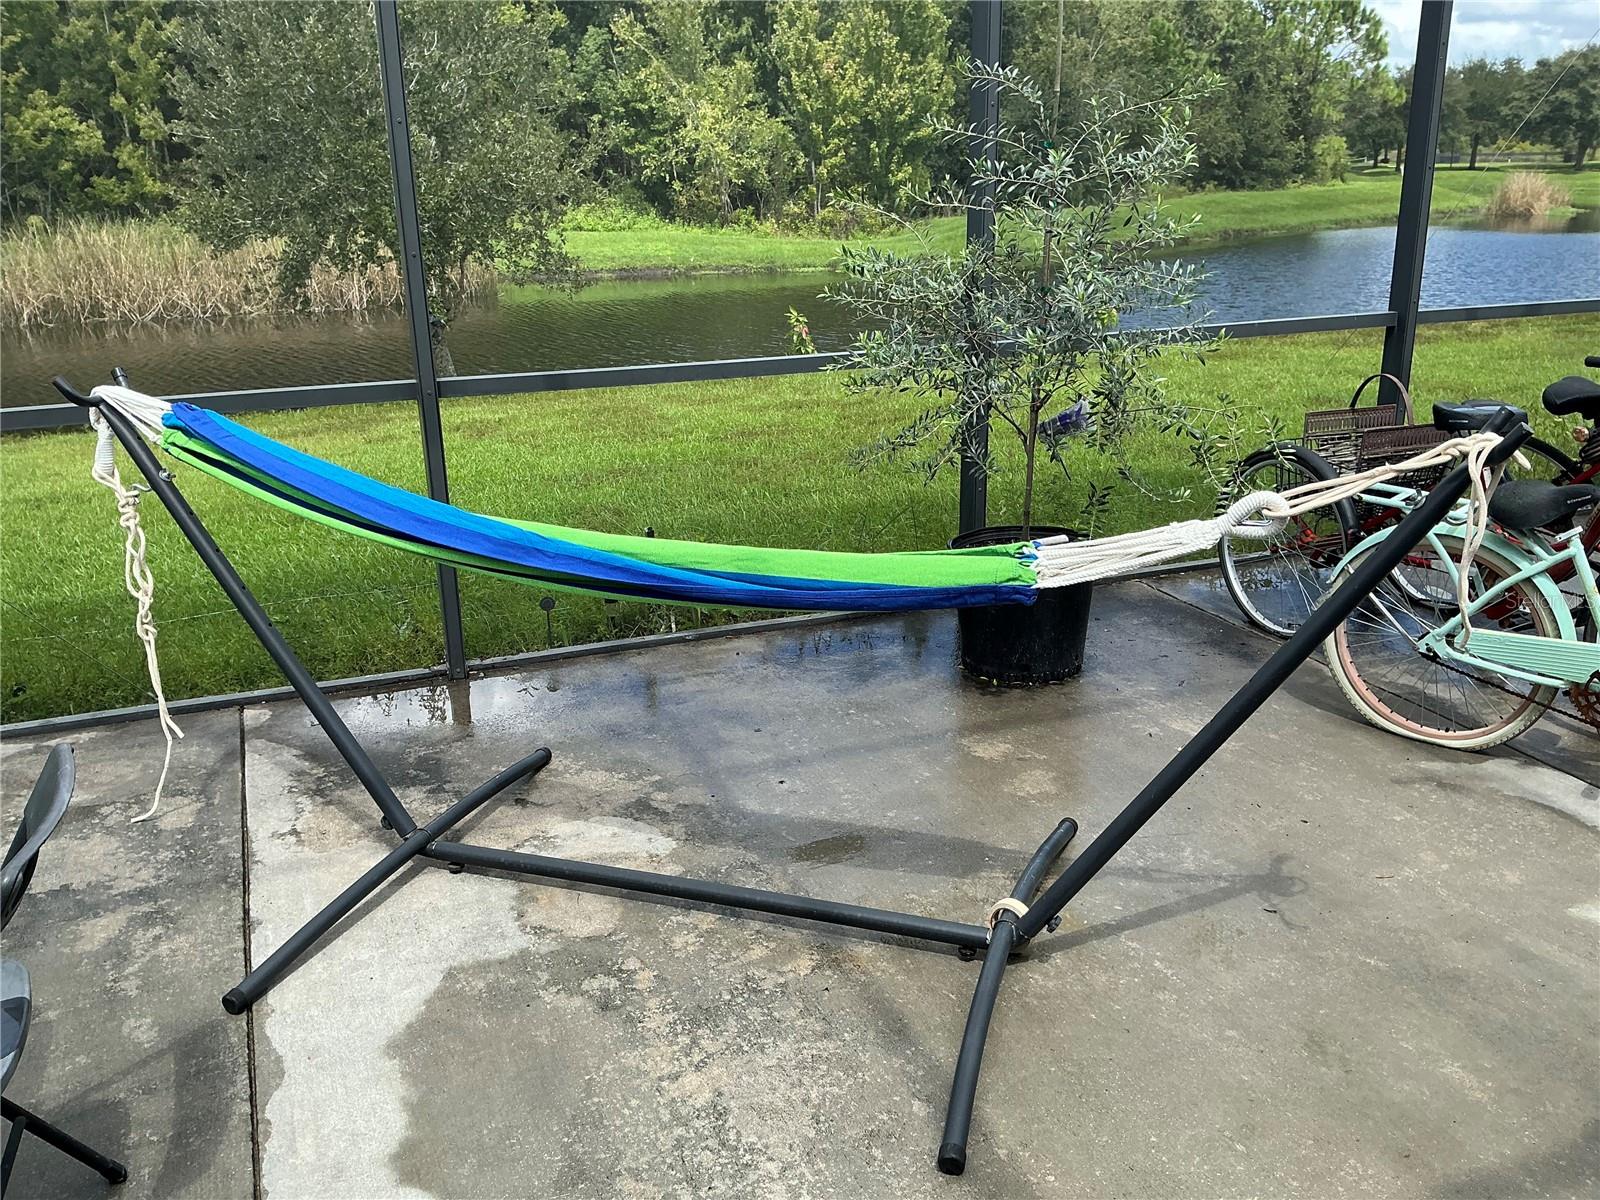
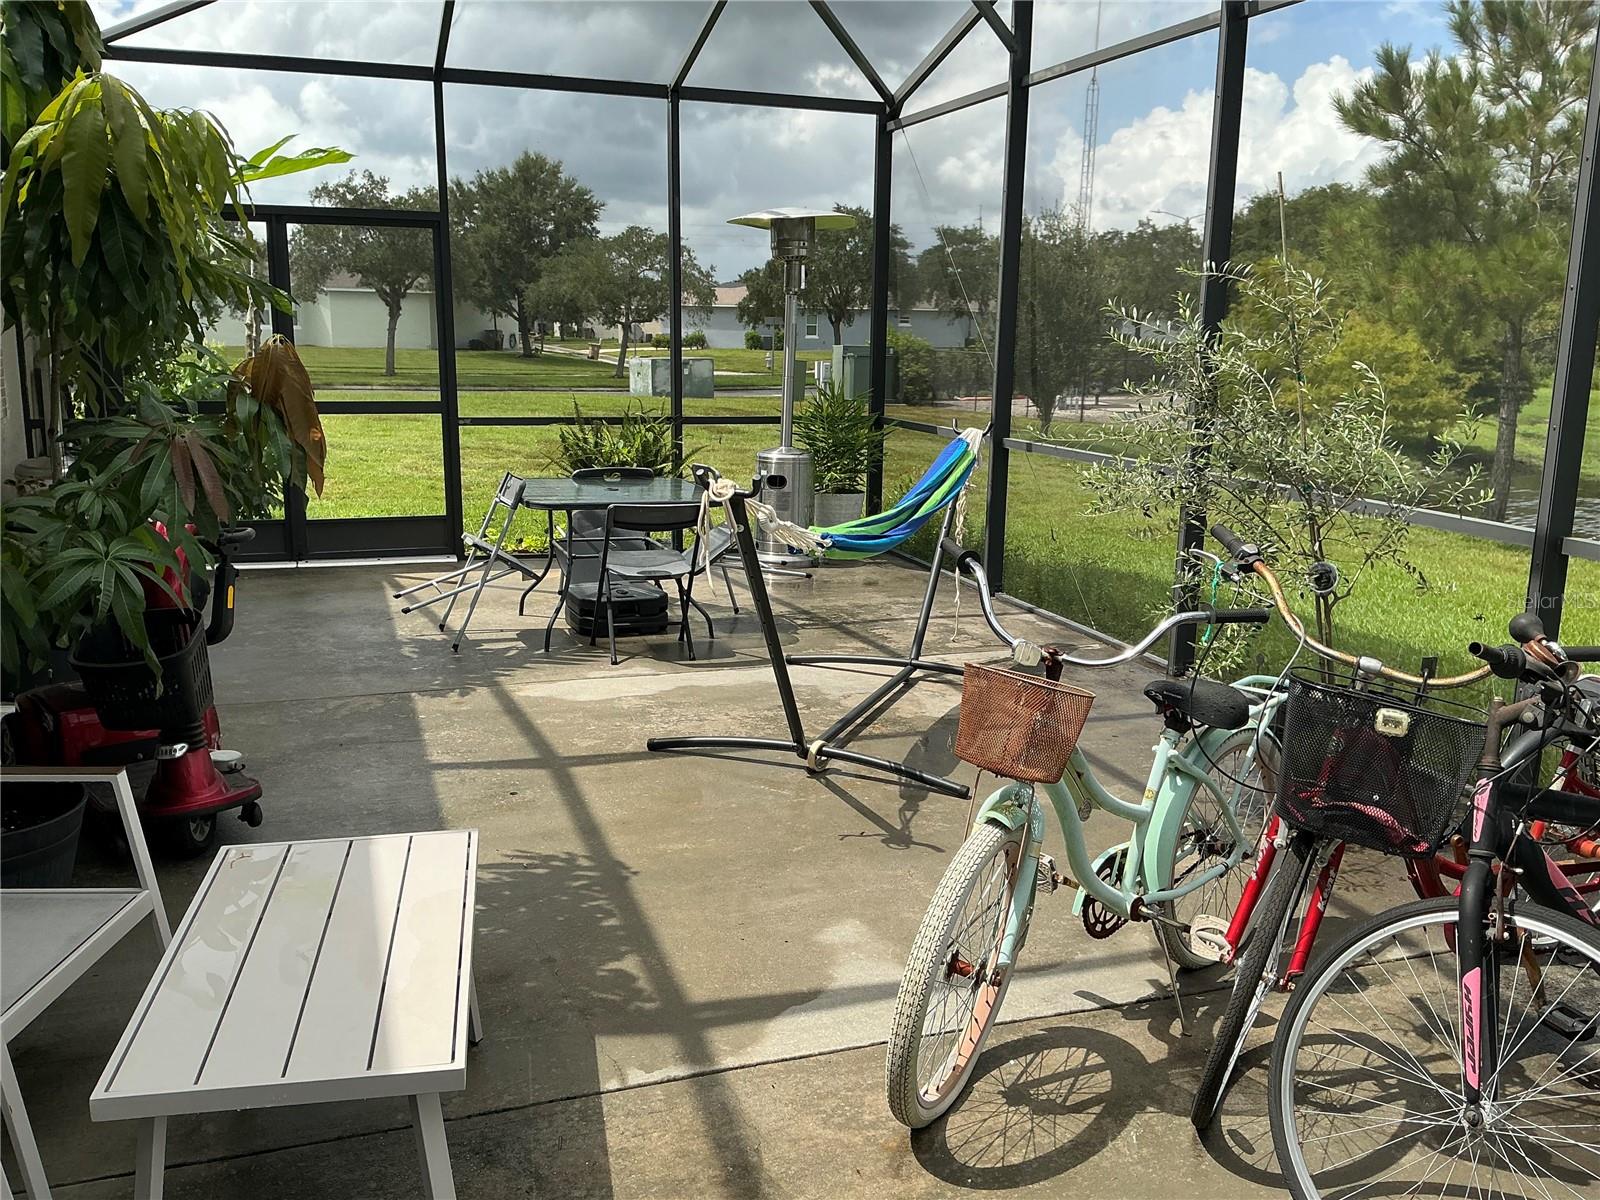
- Water View
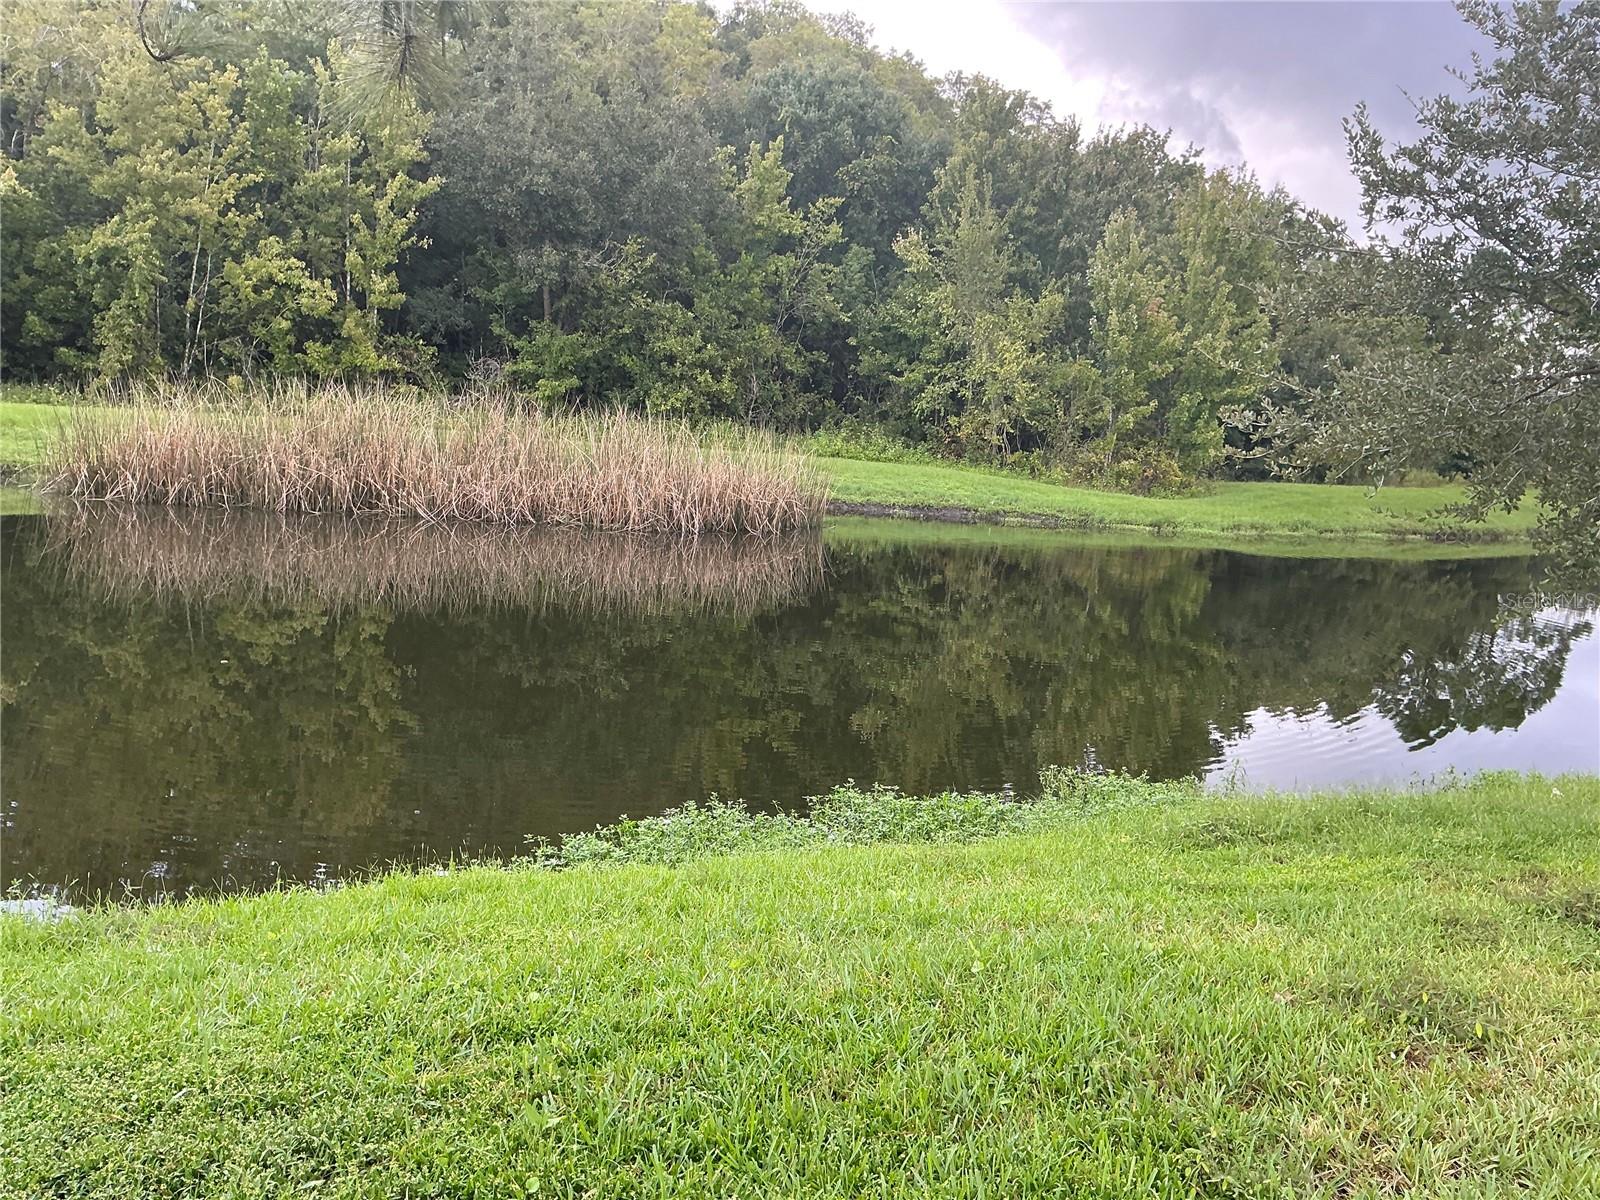
- Pond
Community & HOA
- HOA
- Yes
- HOA Fee
- $272/Monthly
- Pets Allowed
- Breed Restrictions
Utilities & Systems
- Water
- Public
- Sewer
- Public Sewer
- Utilities
- Electricity Available, Sewer Available
- Cooling
- Central Air
- Heating
- Central
- Flood Zone
- X
- Energy Efficient
- Insulation, Windows
Financial
- List Price
- $380,000
- Annual Taxes
- $5,497
- Tax Year
- 2025
- Listing Terms
- Cash, Conventional, FHA, VA Loan
- Special Conditions
- None