1 / 42
$650,000
Active
4953 OLIVIA COURT
ST CLOUD, FL 34772 — HANOVER LAKES PH 3
6 Beds
4 Baths
3,880 sqft
0.23 acres
Built 2021
2-Car Garage
About This Property
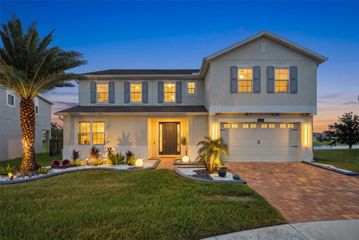
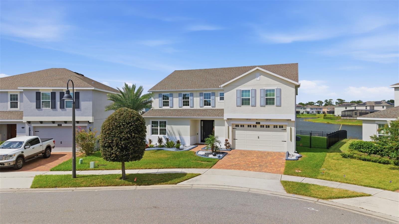
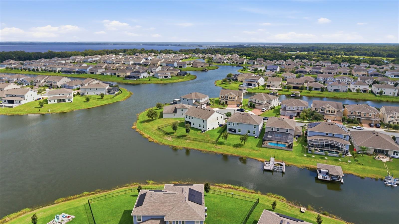
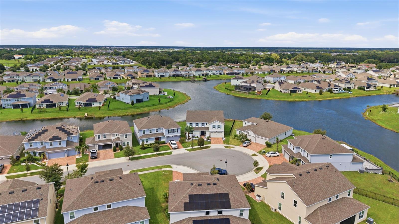
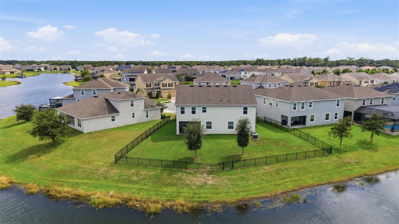
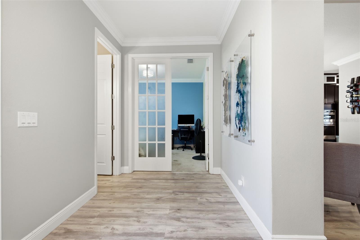
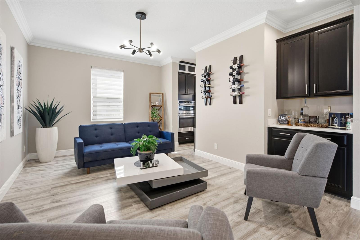
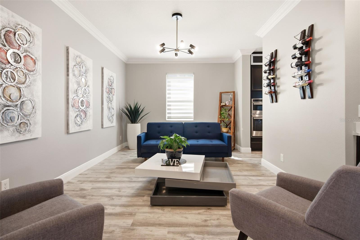
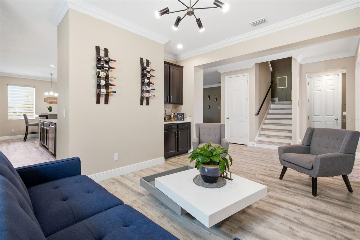
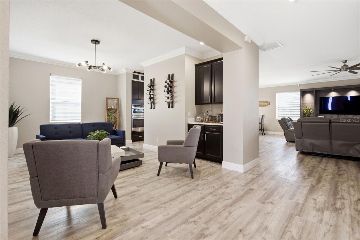
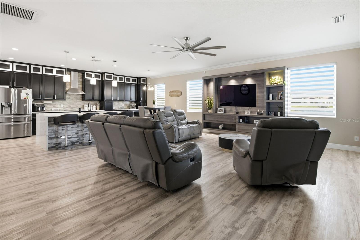
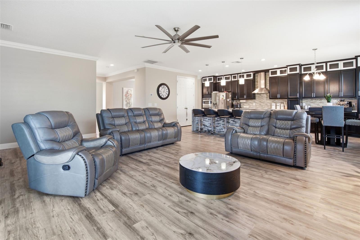
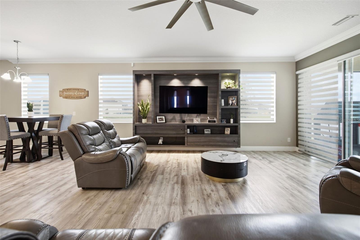
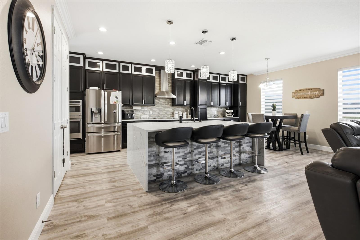
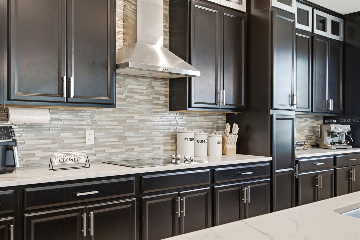
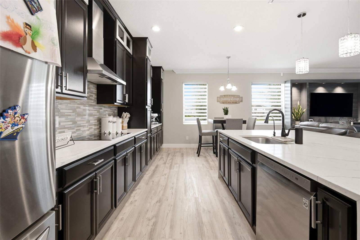
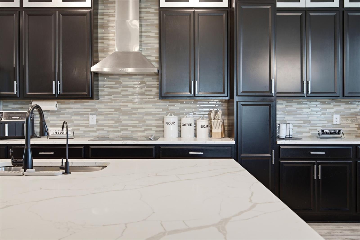
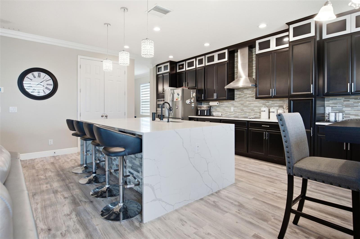
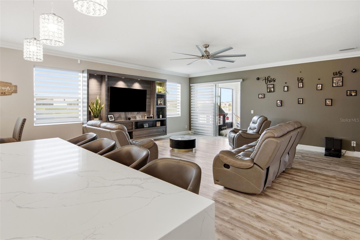
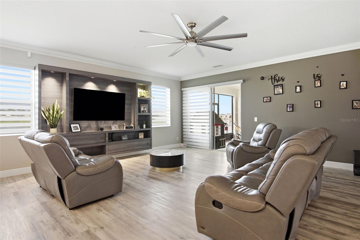
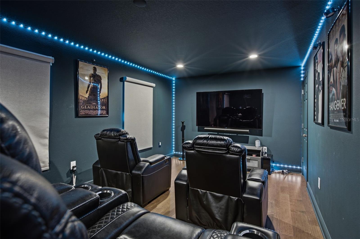
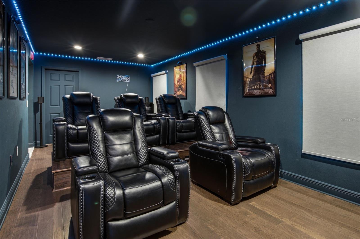
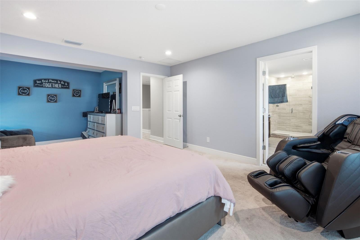
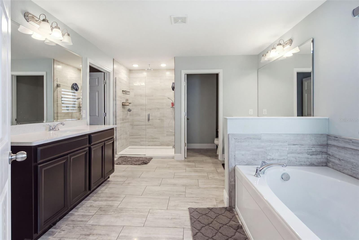
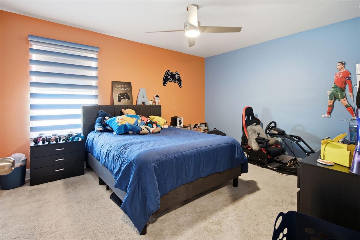
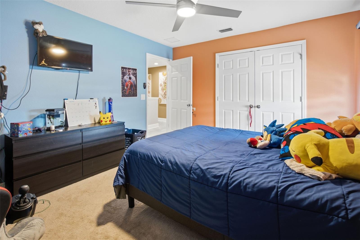
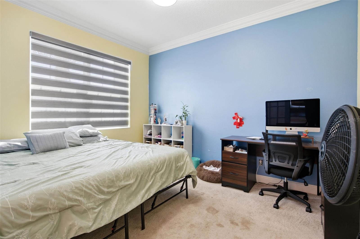
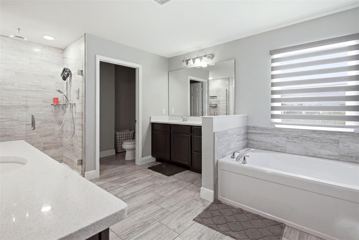
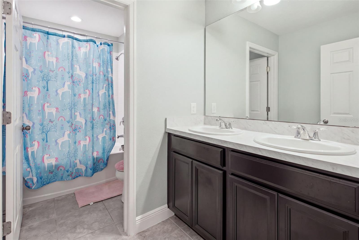
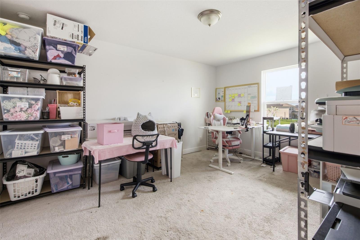
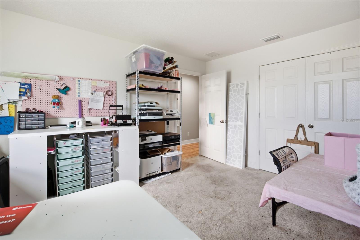
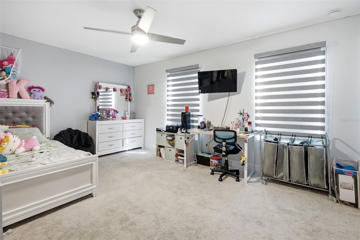
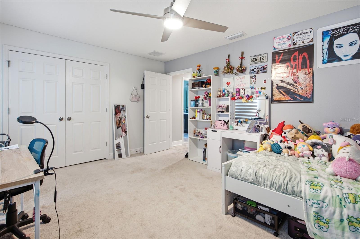
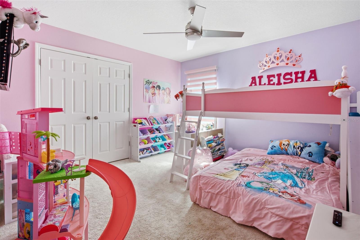
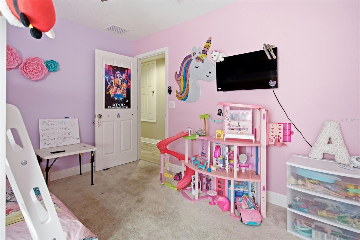
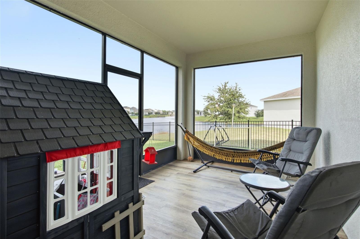
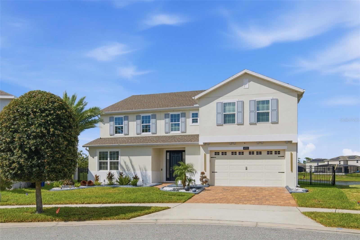
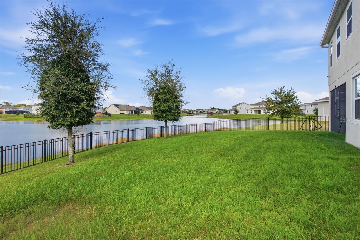
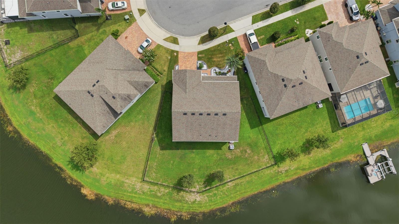
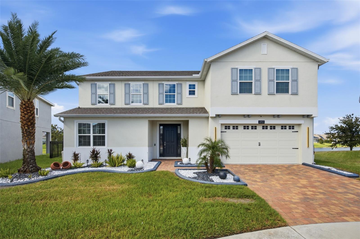
WATERFRONT LIVING IN HANOVER LAKES! Welcome to 4953 Olivia Court, an impressive 6-bedroom, 4-bath residence offering nearly 3,900 square feet of beautifully upgraded living space, perfectly positioned on a quiet cul-de-sac with expansive water views. From the moment you arrive, the home's striking curb appeal, paver driveway and manicured landscaping set the tone for what awaits inside. The spacious two-story floor plan was designed for both comfortable everyday living and entertaining, with stylish finishes and thoughtful upgrades throughout. At the heart of the home is a showstopping kitchen featuring an oversized quartz waterfall island, abundant cabinetry extending to the ceiling with crown molding, glass-tile backsplash, stainless steel hood and plenty of space to gather. Movie nights are taken to another level in the dedicated home theater, complete with theater-style seating and a true cinema atmosphere. Outside, the large fenced backyard opens to beautiful panoramic water views, creating a peaceful setting with plenty of room to relax, entertain or design your future outdoor oasis. Located in the sought-after Hanover Lakes community, residents enjoy a resort-style pool, clubhouse, playground, recreation areas and private boat access to the Alligator Chain of Lakes. With six bedrooms, generous living spaces, impressive upgrades and an exceptional waterfront setting, this home delivers the space, lifestyle and Florida living you've been looking for. Get a $5,000 closing cost credit with preferred lender.
Property Details
Basics
- Property Type
- Residential
- Property Subtype
- Single Family Residence
- MLS Number
- S5155125
- Days on Market
- 6
- Year Built
- 2021
- Levels
- Two
- Direction Faces
- South
- Occupant Type
- Owner
Size & Structure
- Living Area
- 3,880 sqft
- Total Area
- 4,800 sqft
- Lot Size
- 0.23 acres
- Lot Sq Ft
- 10,019 sqft
- Bedrooms
- 6
- Full Baths
- 4
- Garage Spaces
- 2
Interior
- Flooring
- Carpet, Laminate
- Appliances
- Built-In Oven, Dishwasher, Disposal, Dryer, Electric Water Heater, Microwave, Range, Refrigerator, Washer
- Interior Features
- Other, Stone Counters, Thermostat, Walk-In Closet(s)
- Laundry
- Inside
- Furnished
- Unfurnished
- A/C
- Central Air
- Heating
- Central, Electric
Exterior & Lot
- Exterior Features
- Sidewalk
- Construction
- Block, Concrete, Stucco
- Roof
- Shingle
- Foundation
- Slab
- Fencing
- Fenced
- Lot Features
- Cul-De-Sac
- View
- Water
Water & Pool
Community & HOA
- HOA
- Yes
- HOA Fee
- $335/Quarterly
- Pets Allowed
- Yes
- Homestead
- Yes
Utilities & Systems
- Water
- Public
- Sewer
- Public Sewer
- Utilities
- BB/HS Internet Available, Cable Available
- Cooling
- Central Air
- Heating
- Central, Electric
- Flood Zone
- X
Financial
- List Price
- $650,000
- Annual Taxes
- $11,534
- Tax Year
- 2025
- Listing Terms
- Cash, Conventional, FHA
- Special Conditions
- None
- Possession
- Close Of Escrow
Schools
- Elementary
- Hickory Tree Elem
- Middle School
- Harmony Middle
- High School
- Harmony High