1 / 65
$267,500
Active
4931 WALDEN CIRCLE Unit 55
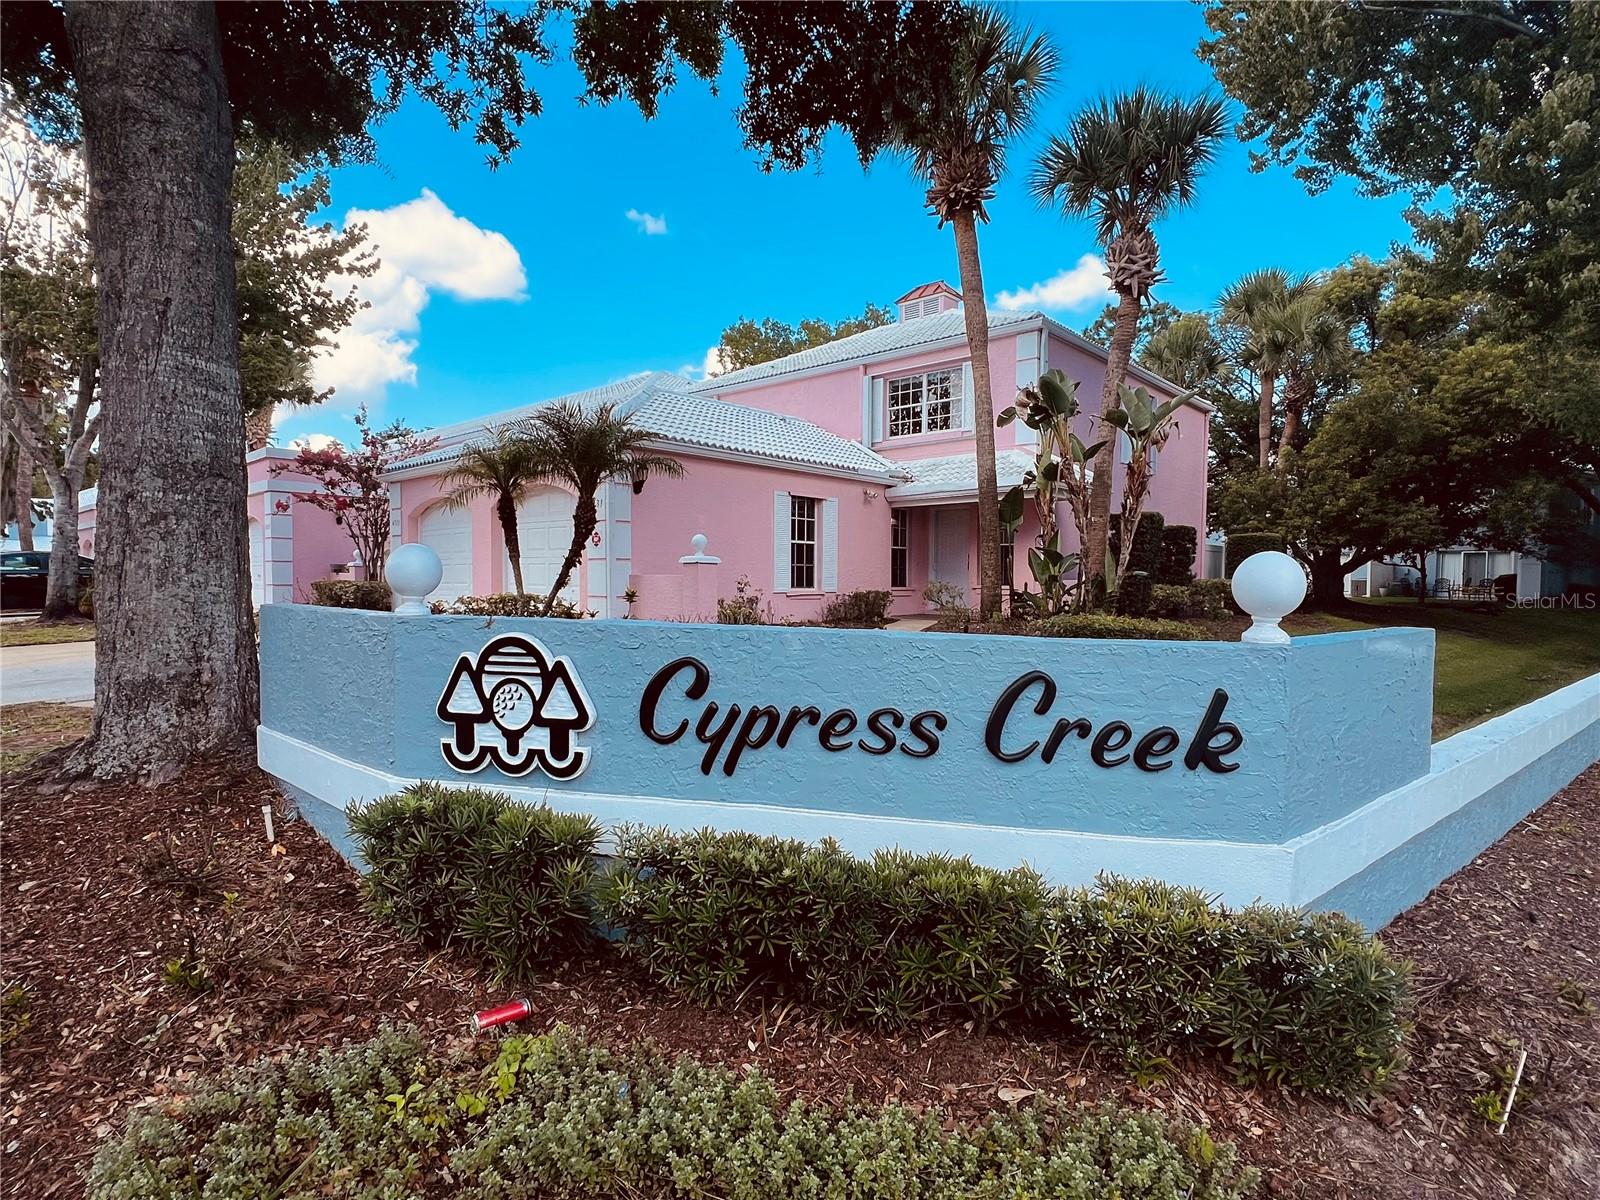
ORLANDO, FL 32811 — CYPRESS CREEK GOLF TWNHMS CONDO
2 Beds
3 Baths
1,228 sqft
0.15 acres
Built 1986
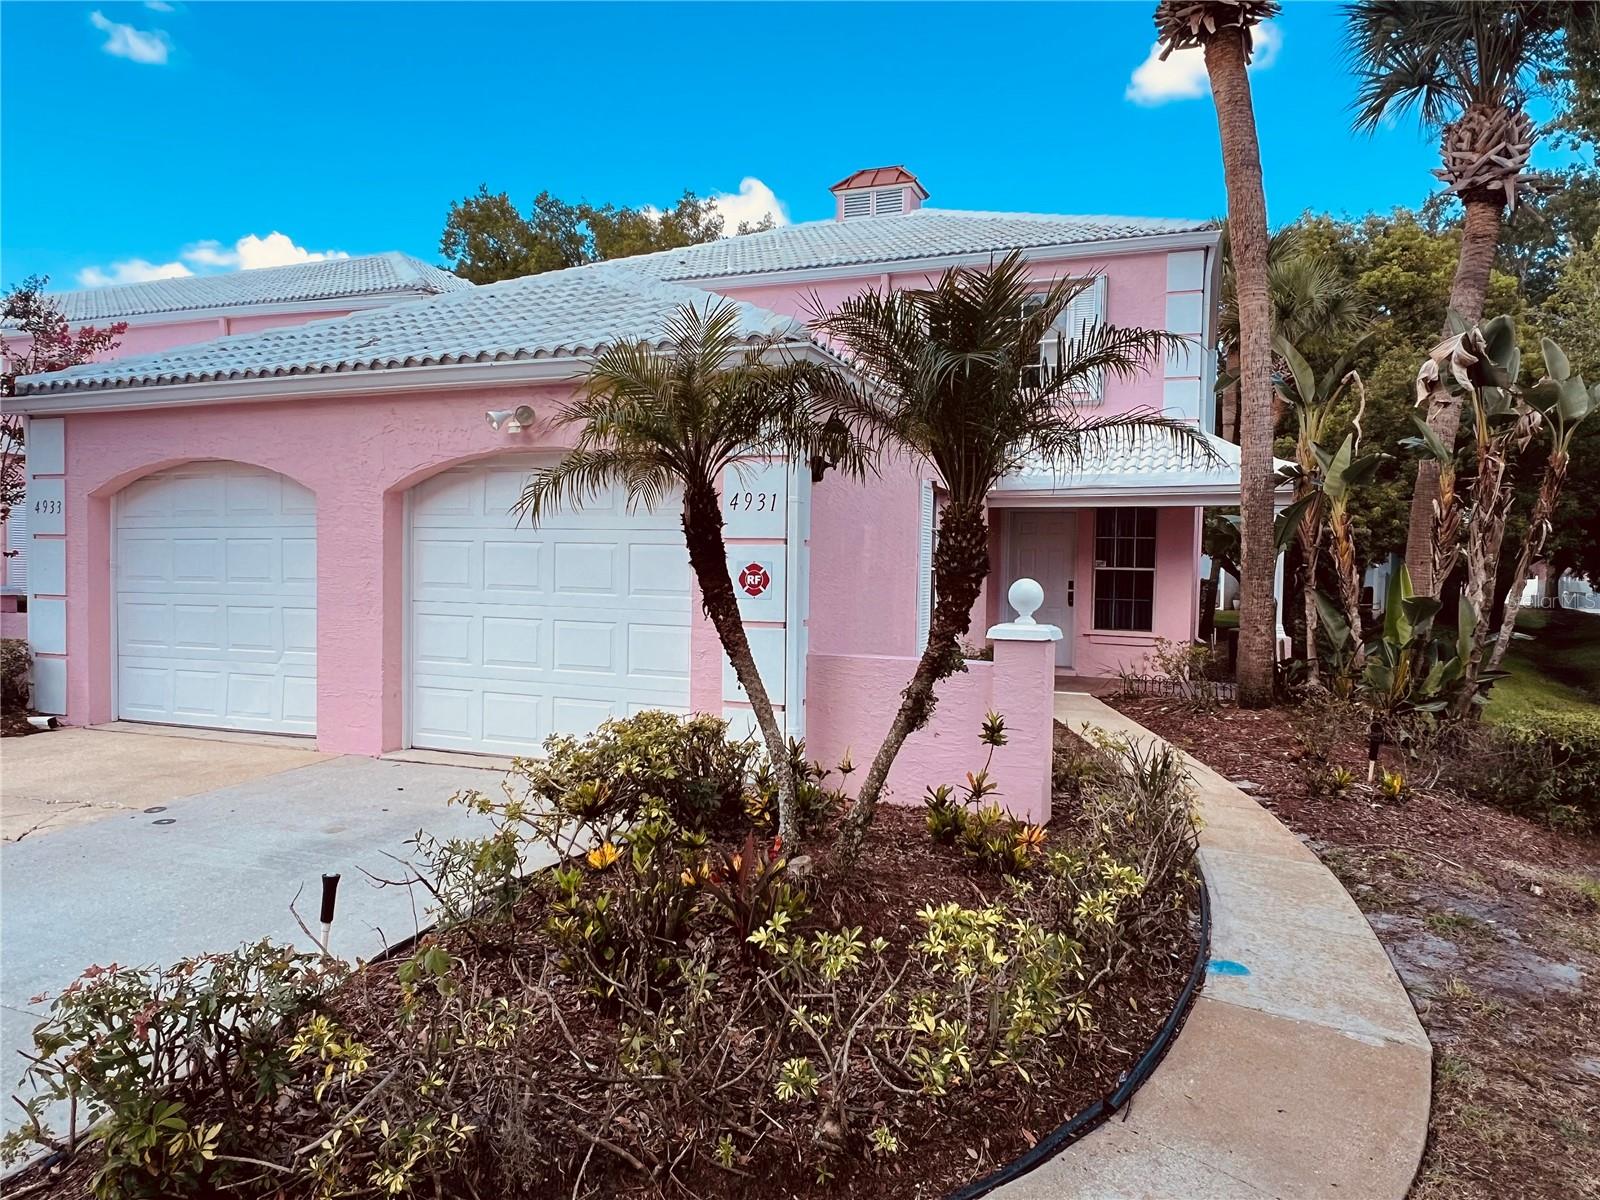
1-Car Garage
About This Property
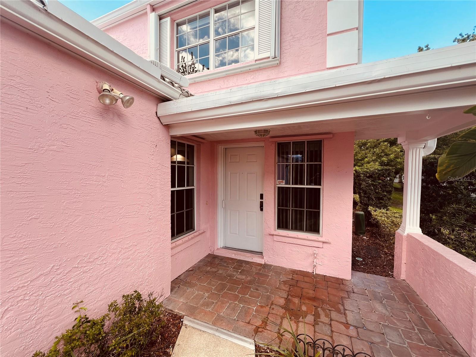
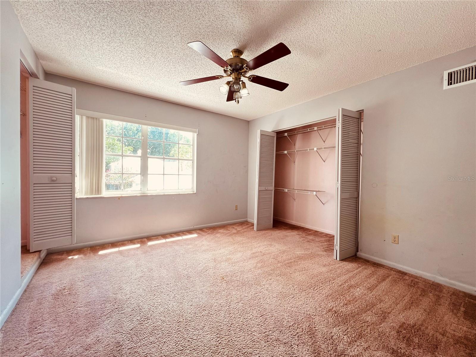
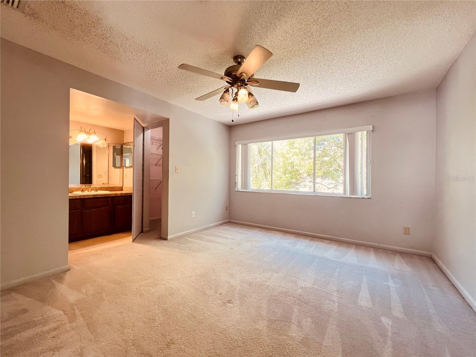
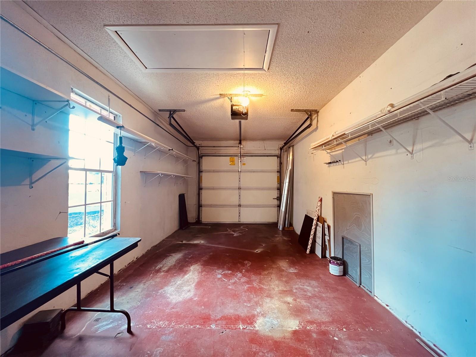
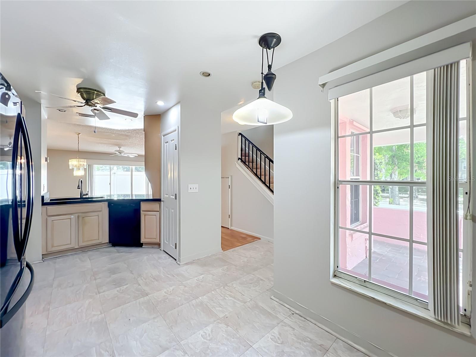
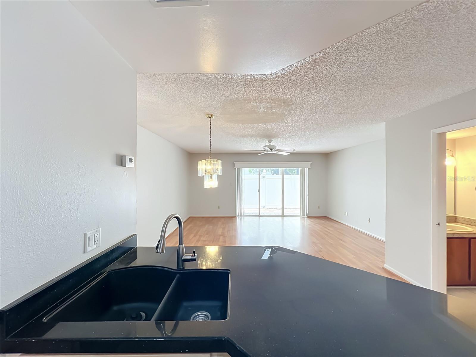
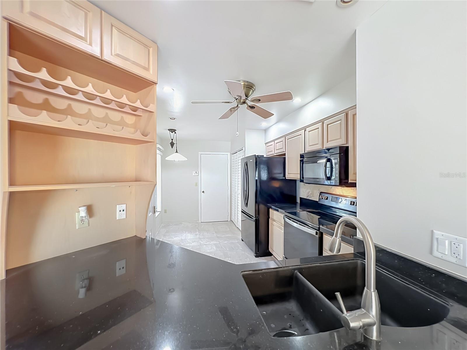
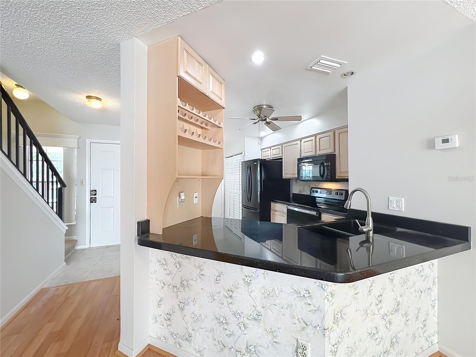
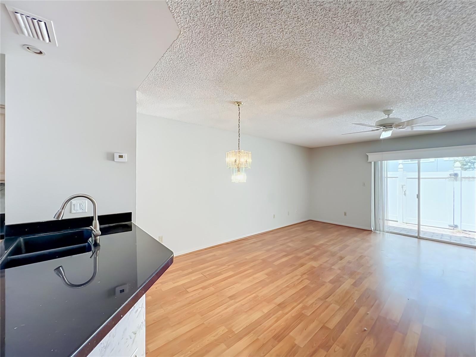
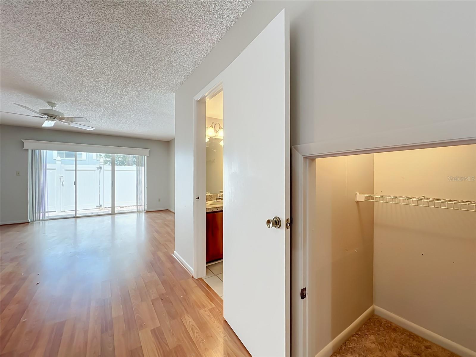
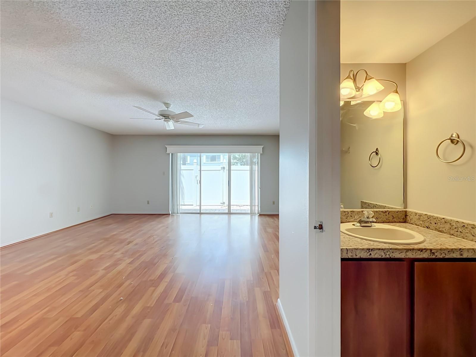
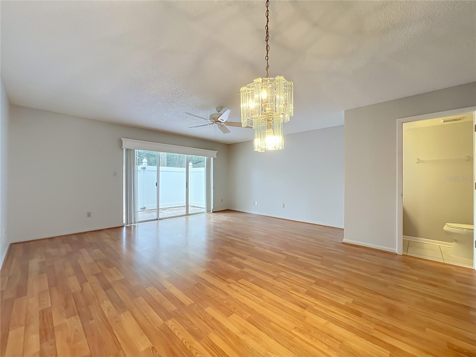
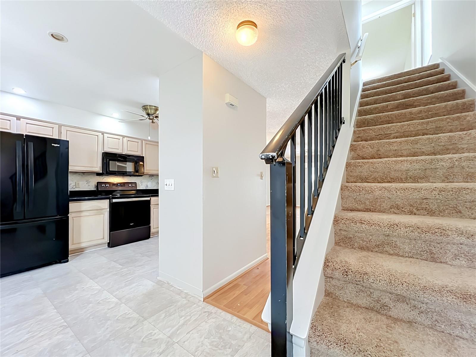
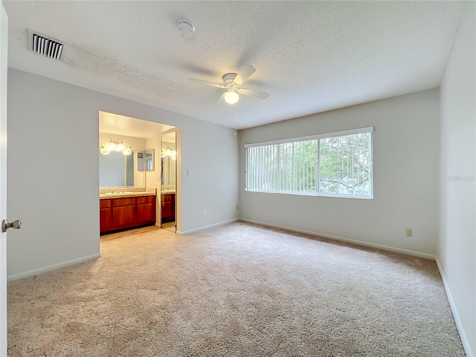
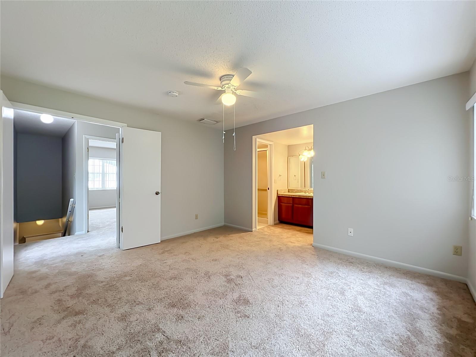
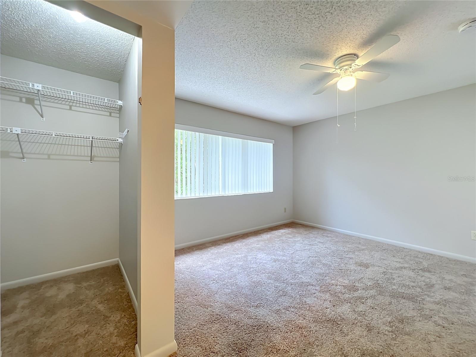
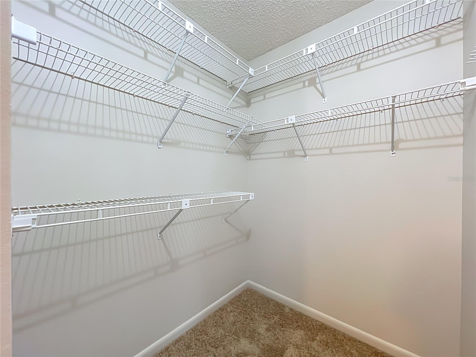
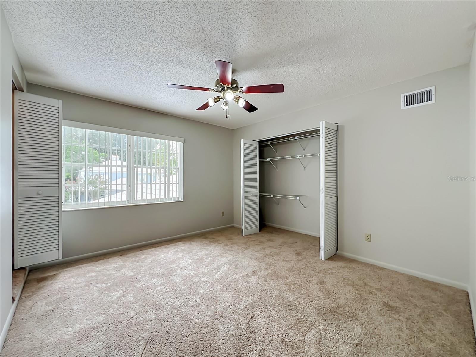
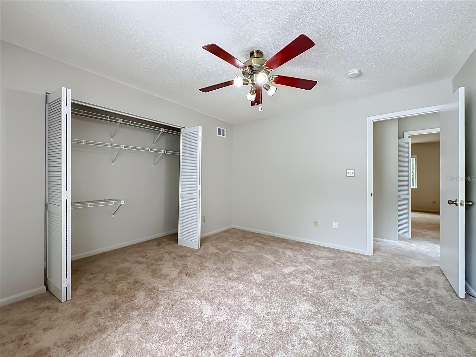
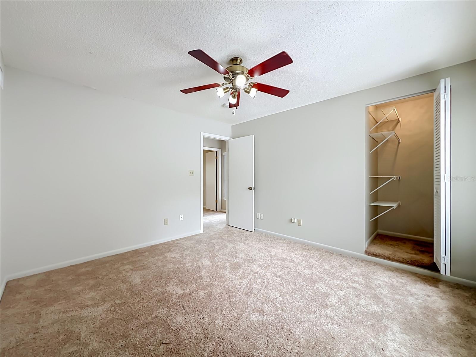
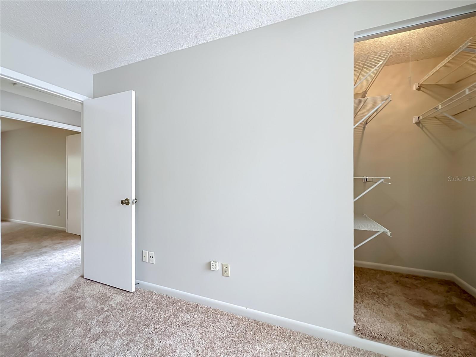
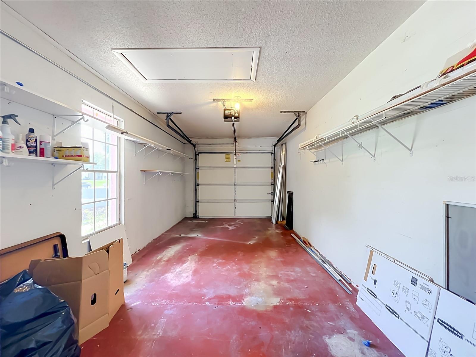
MOVE-IN READY! Welcome to this beautifully updated 2-BEDROOM, 2.5-BATHROOM townhome-style condo offering 1,228 SQ FT of comfortable living space in a convenient Orlando location. This well-maintained home features FRESH INTERIOR PAINT, BRAND-NEW CARPET THROUGHOUT, and a highly desirable ATTACHED 1-CAR GARAGE.
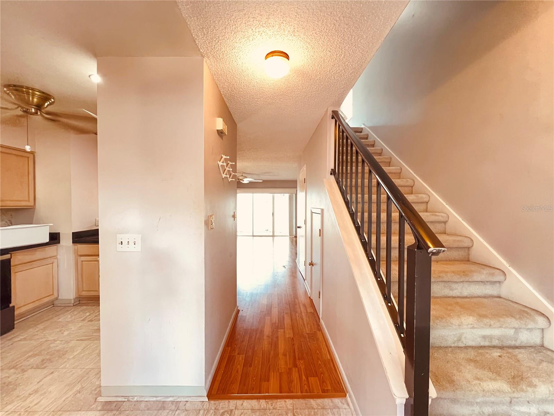
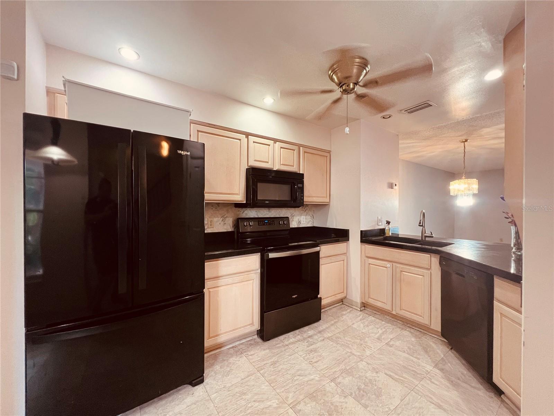
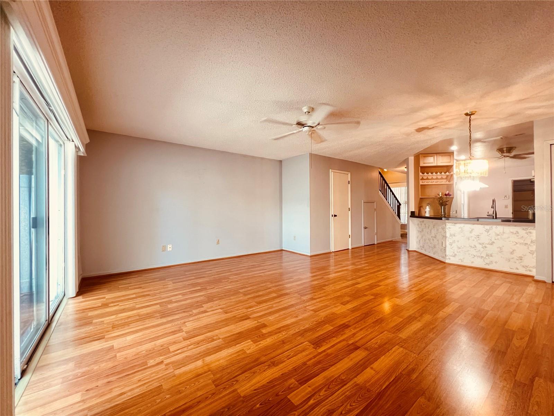
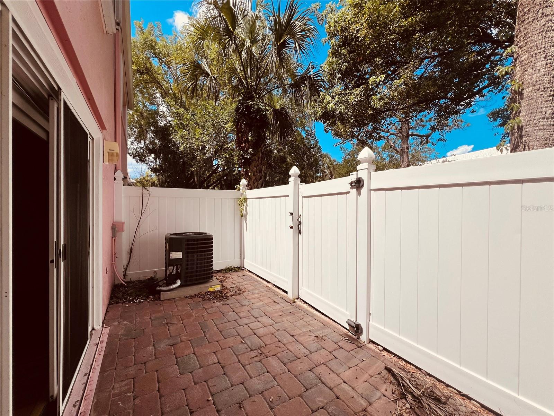
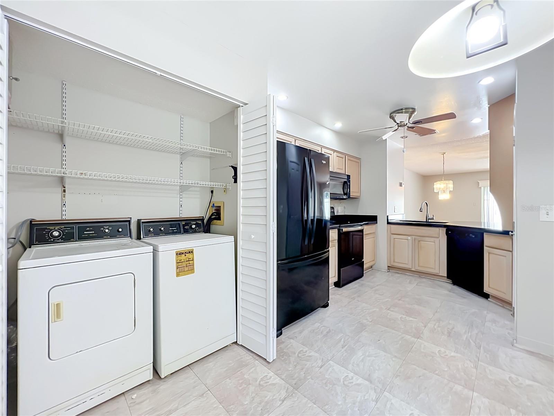
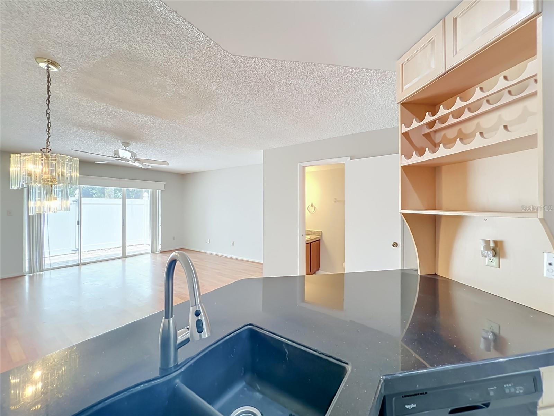
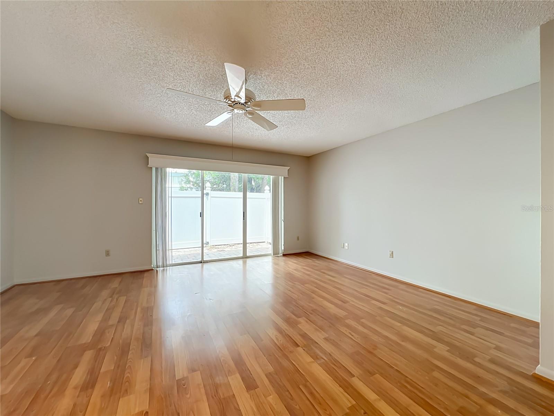
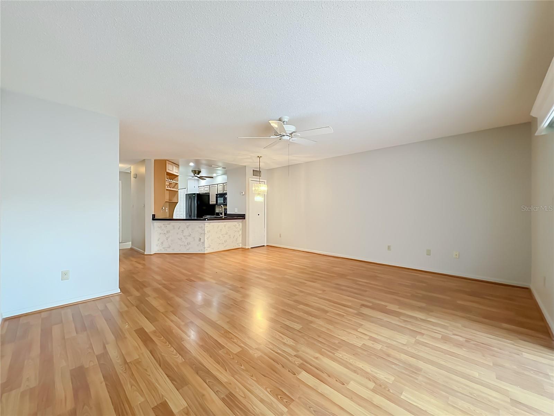
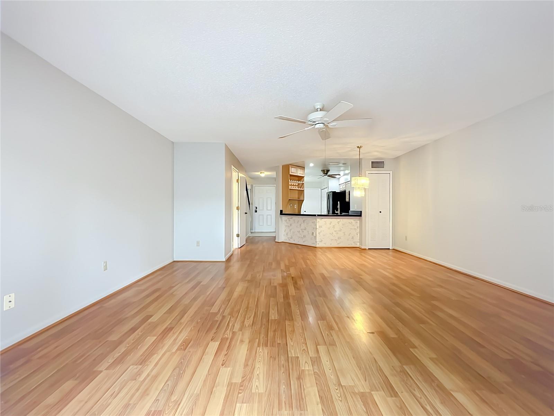
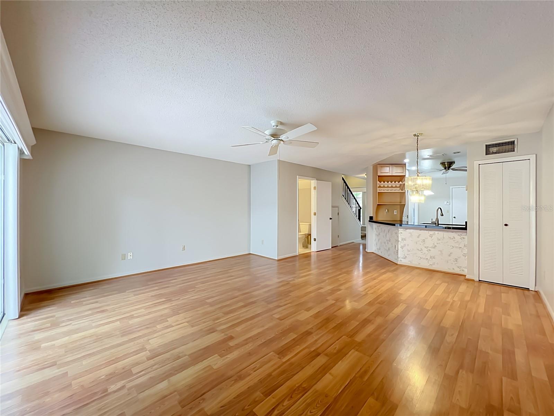
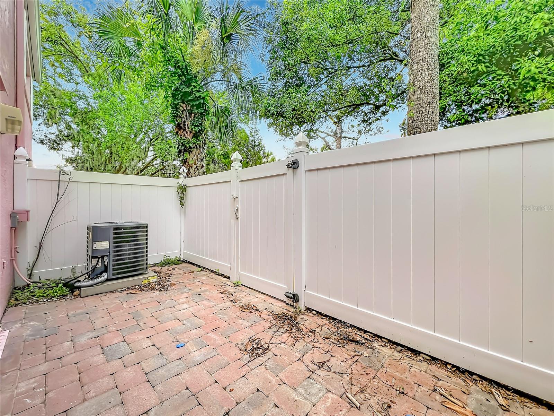
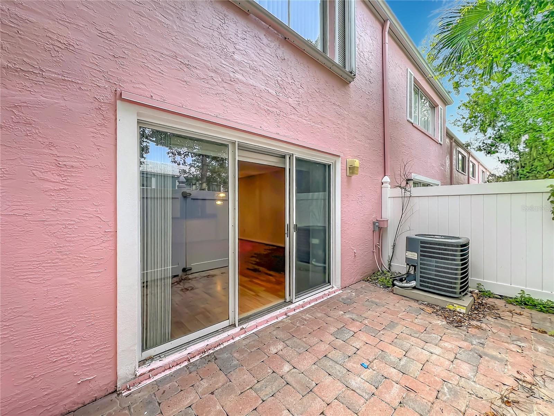
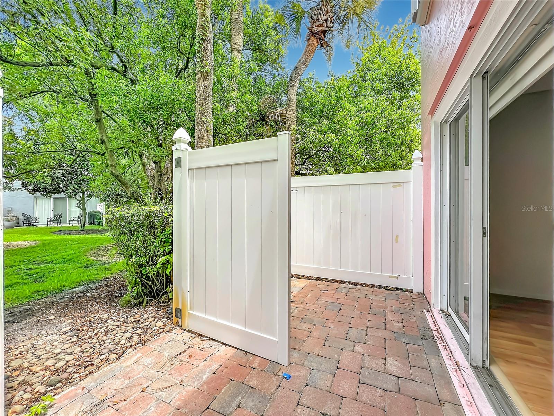
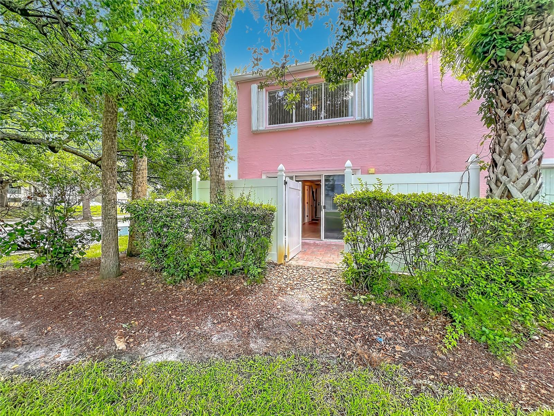
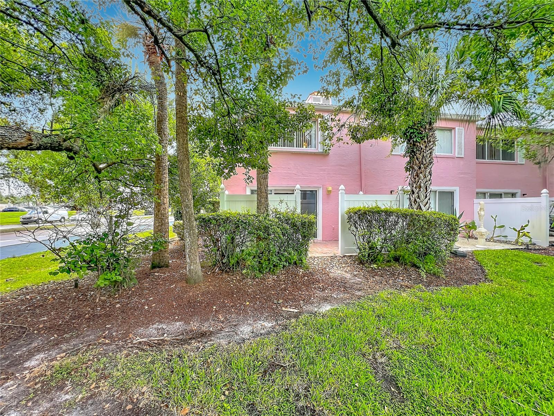
The spacious two-story floor plan offers an open-concept living and dining area, creating an inviting space for everyday living and entertaining. The kitchen overlooks the main living area, while large sliding glass doors fill the home with natural light and lead to your own PRIVATE FENCED PATIO—an ideal space for relaxing outdoors, enjoying your morning coffee, or creating a beautiful flower or herb garden.
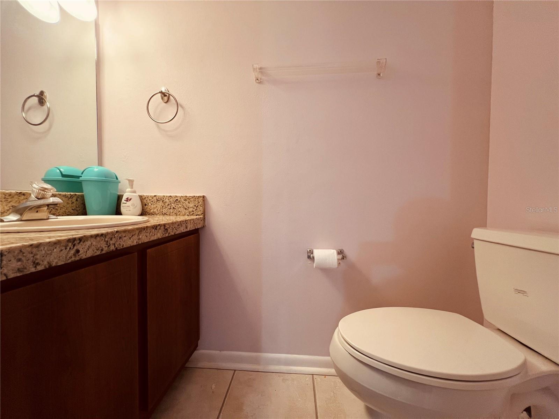
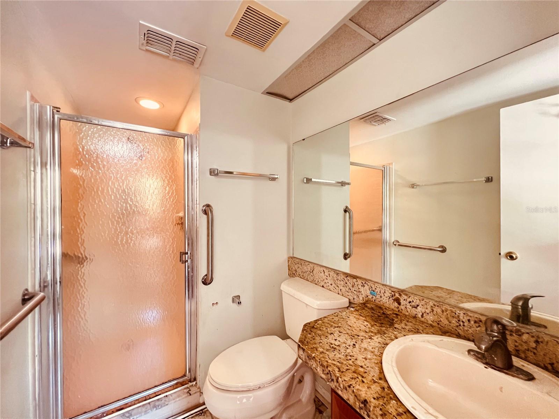
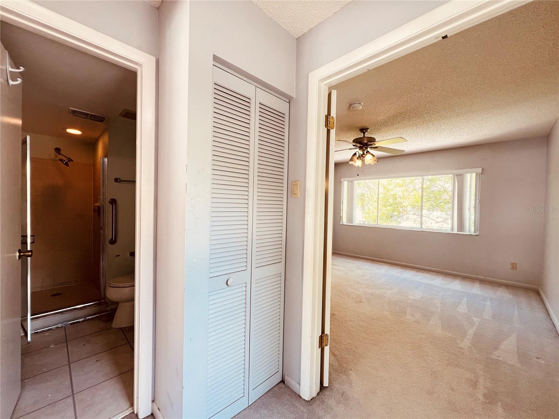
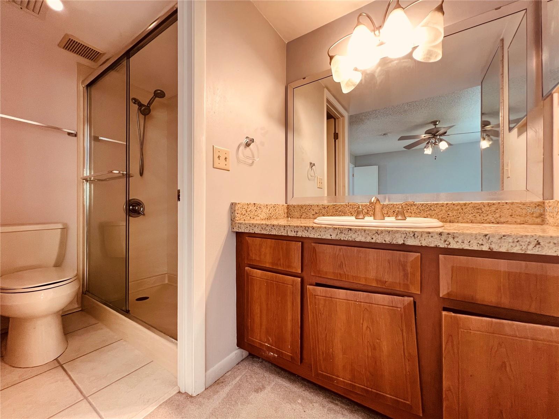
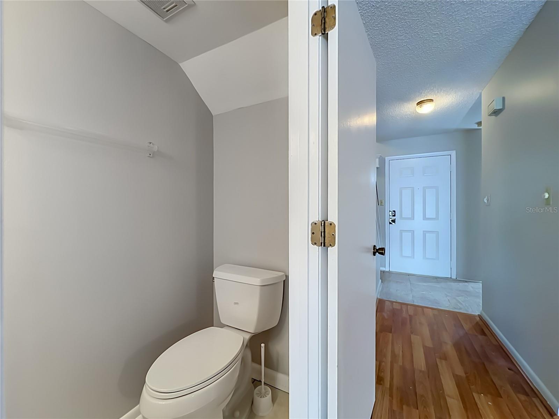
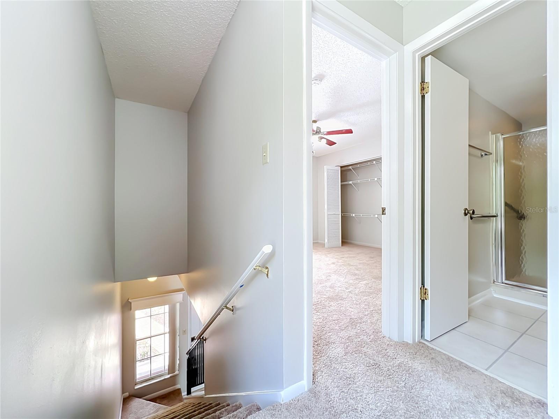
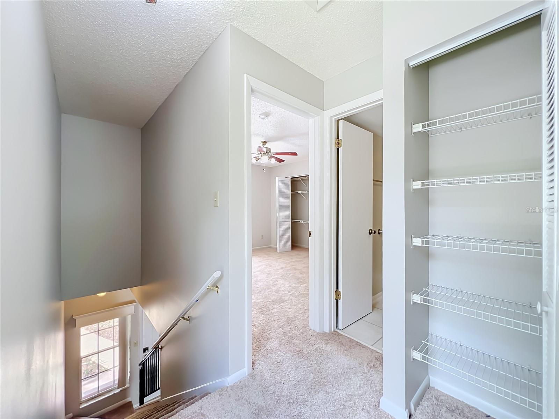
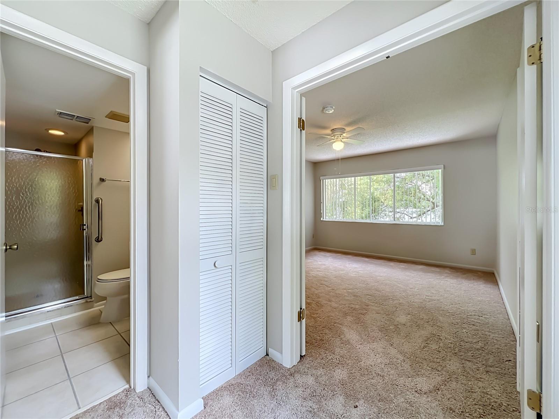
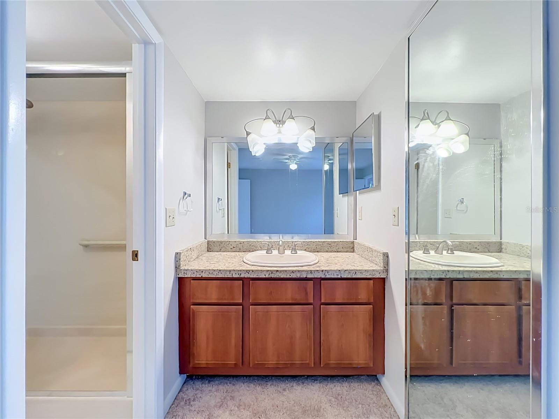
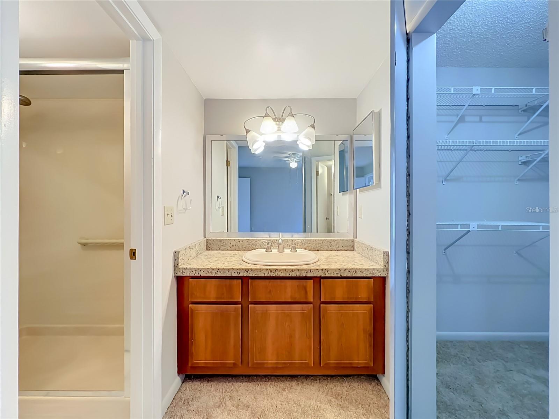
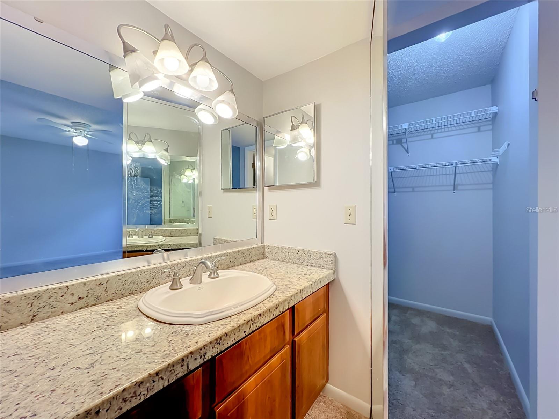
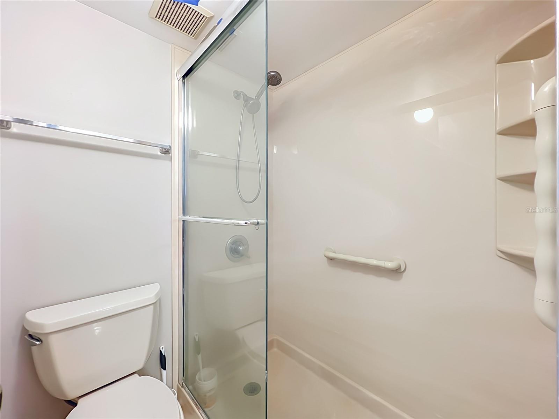
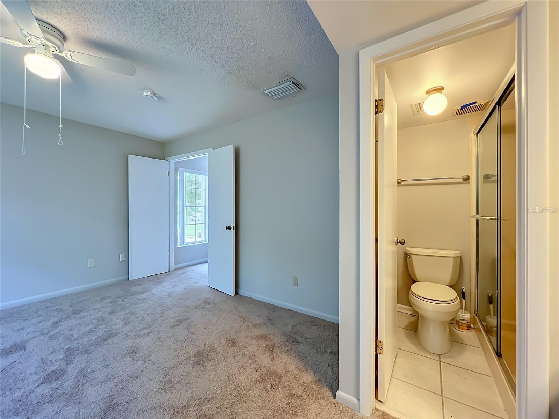
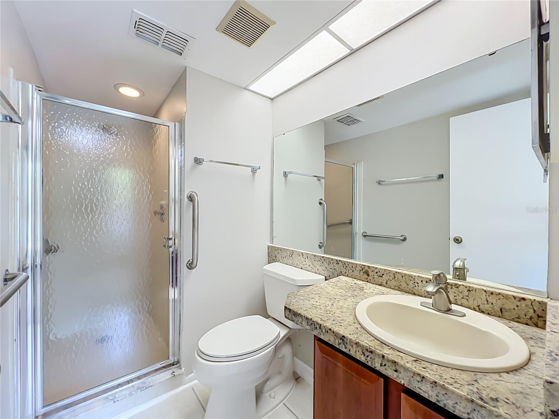
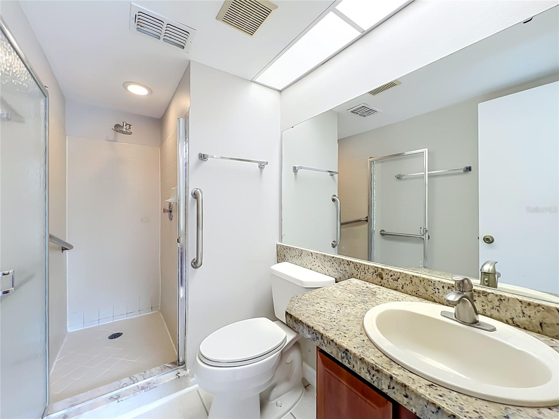
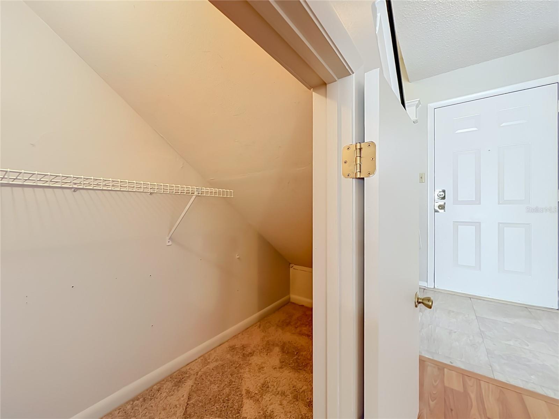
Upstairs, each generously sized bedroom features its own private bathroom, providing excellent privacy and flexibility. A convenient HALF BATHROOM ON THE FIRST FLOOR makes hosting family and guests even more comfortable.
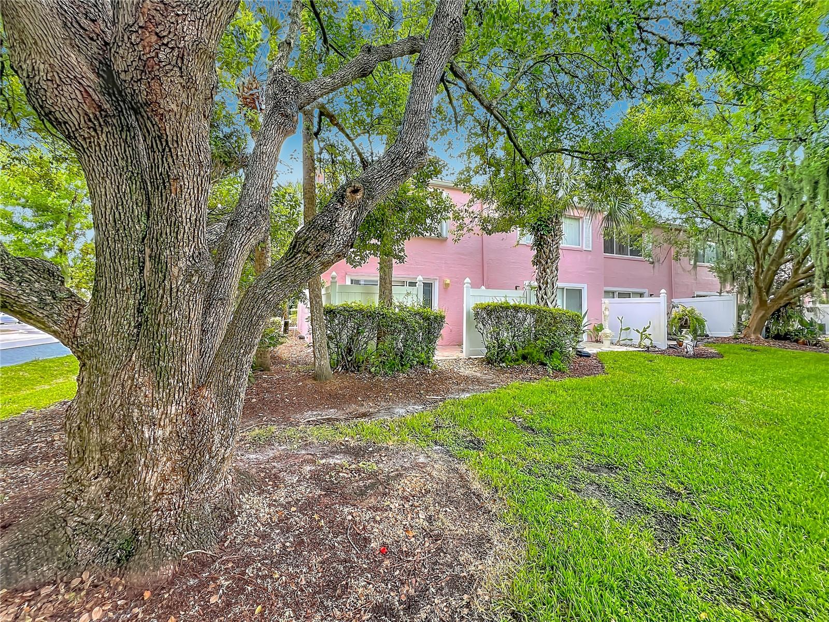
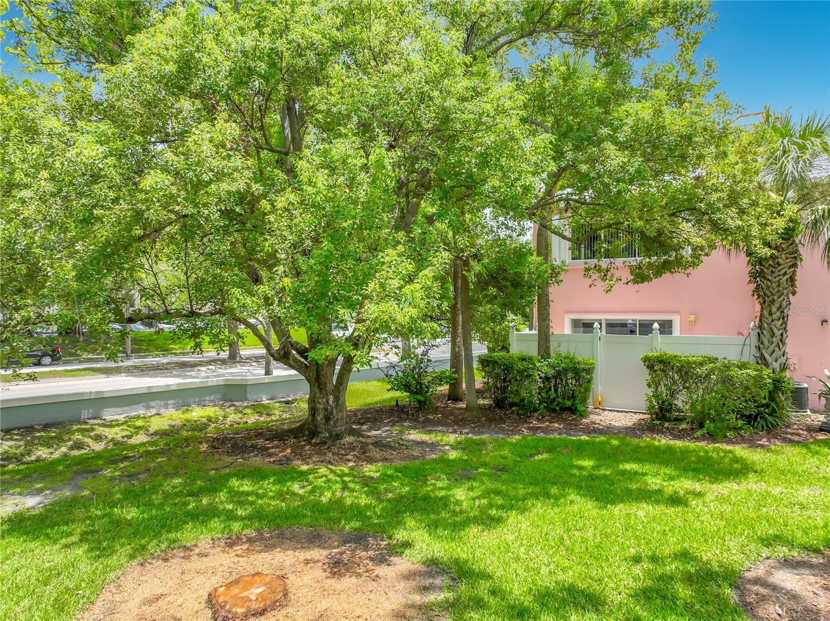
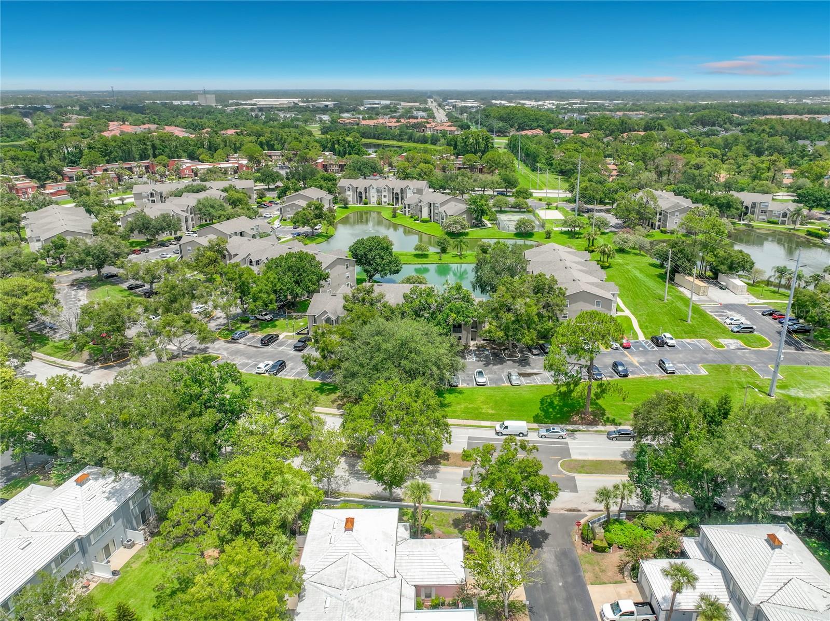
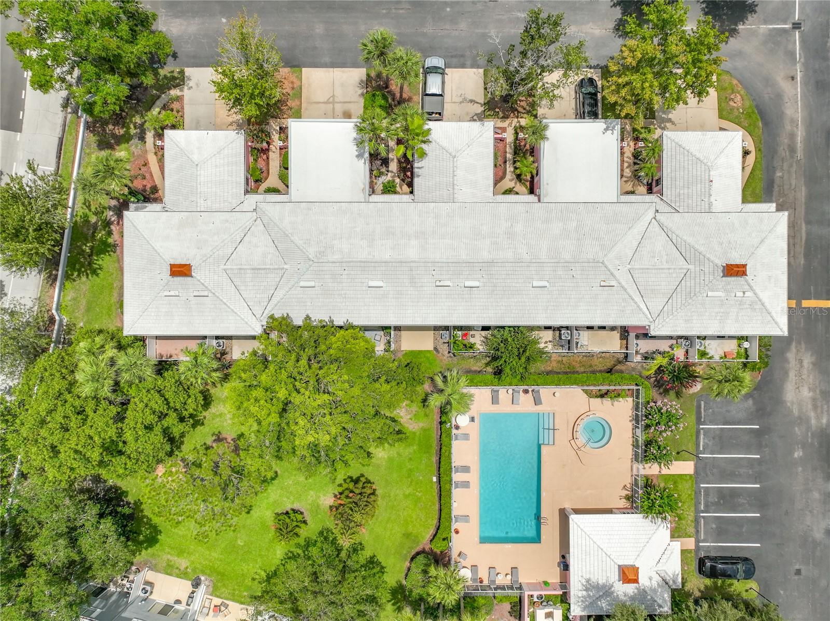
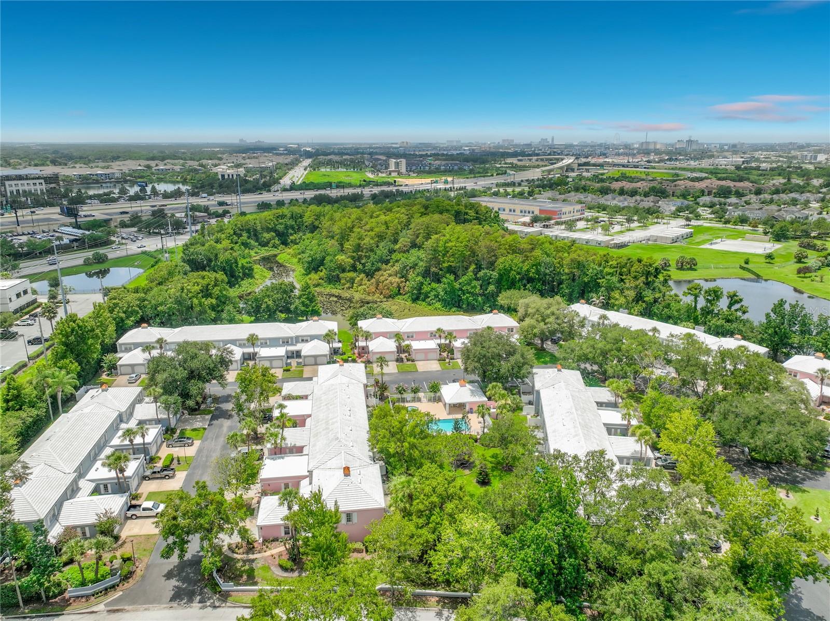
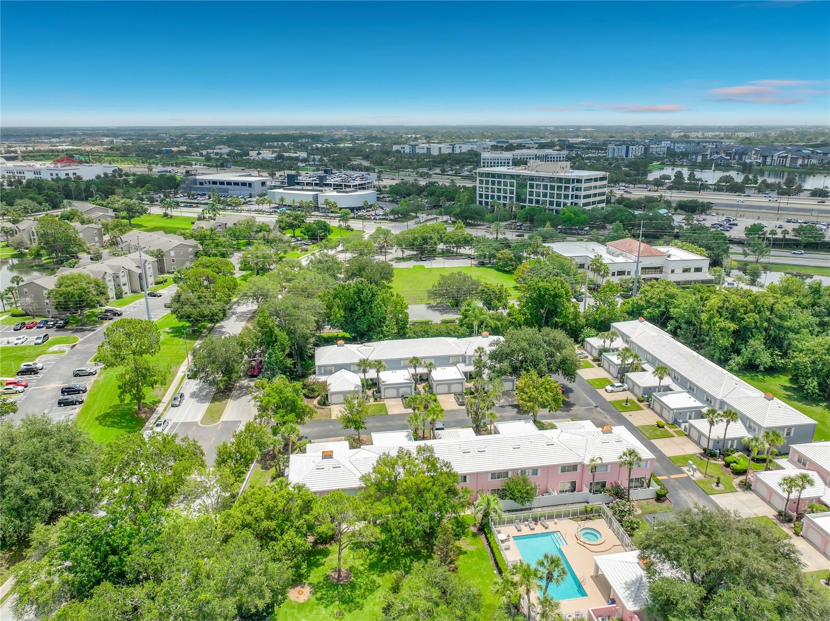
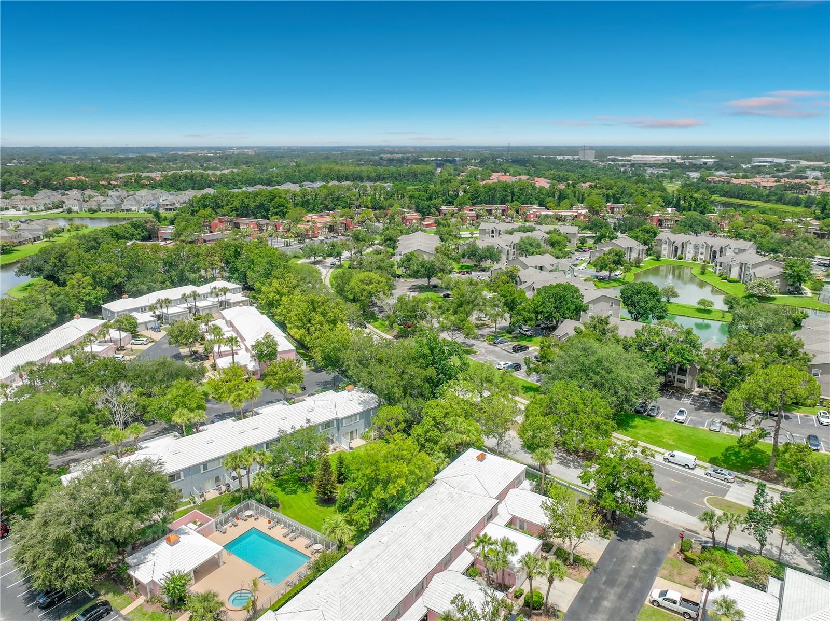
Residents enjoy access to community amenities including a SWIMMING POOL, walking areas, and beautifully maintained grounds. The location offers quick access to I-4, Florida’s Turnpike, SR-408, and SR-528, making commuting throughout Central Florida easy. Just minutes from The Mall at Millenia, Universal Orlando Resort, Downtown Orlando, Valencia College, shopping, dining, and major employment centers, this home combines comfort with convenience.
FRESH INTERIOR PAINT • BRAND-NEW CARPET • ATTACHED 1-CAR GARAGE • 2.5 BATHROOMS • PRIVATE FENCED PATIO • MOVE-IN READY • PRIME ORLANDO LOCATION
Whether you’re searching for a primary residence or an investment opportunity, this beautifully updated home is ready for its next owner.
The spacious two-story floor plan offers an open-concept living and dining area, creating an inviting space for everyday living and entertaining. The kitchen overlooks the main living area, while large sliding glass doors fill the home with natural light and lead to your own PRIVATE FENCED PATIO—an ideal space for relaxing outdoors, enjoying your morning coffee, or creating a beautiful flower or herb garden.
Upstairs, each generously sized bedroom features its own private bathroom, providing excellent privacy and flexibility. A convenient HALF BATHROOM ON THE FIRST FLOOR makes hosting family and guests even more comfortable.
Residents enjoy access to community amenities including a SWIMMING POOL, walking areas, and beautifully maintained grounds. The location offers quick access to I-4, Florida’s Turnpike, SR-408, and SR-528, making commuting throughout Central Florida easy. Just minutes from The Mall at Millenia, Universal Orlando Resort, Downtown Orlando, Valencia College, shopping, dining, and major employment centers, this home combines comfort with convenience.
FRESH INTERIOR PAINT • BRAND-NEW CARPET • ATTACHED 1-CAR GARAGE • 2.5 BATHROOMS • PRIVATE FENCED PATIO • MOVE-IN READY • PRIME ORLANDO LOCATION
Whether you’re searching for a primary residence or an investment opportunity, this beautifully updated home is ready for its next owner.
Property Details
Basics
- Property Type
- Residential
- Property Subtype
- Condominium
- MLS Number
- O6418252
- Days on Market
- 1
- Year Built
- 1986
- Levels
- Two
- Floor Number
- 1
- Direction Faces
- East
- Occupant Type
- Vacant
Size & Structure
- Living Area
- 1,228 sqft
- Total Area
- 1,228 sqft
- Lot Size
- 0.15 acres
- Lot Sq Ft
- 6,377 sqft
- Bedrooms
- 2
- Full Baths
- 2
- Half Baths
- 1
- Garage Spaces
- 1
- Stories
- 2
Interior
- Flooring
- Carpet, Ceramic Tile, Laminate
- Appliances
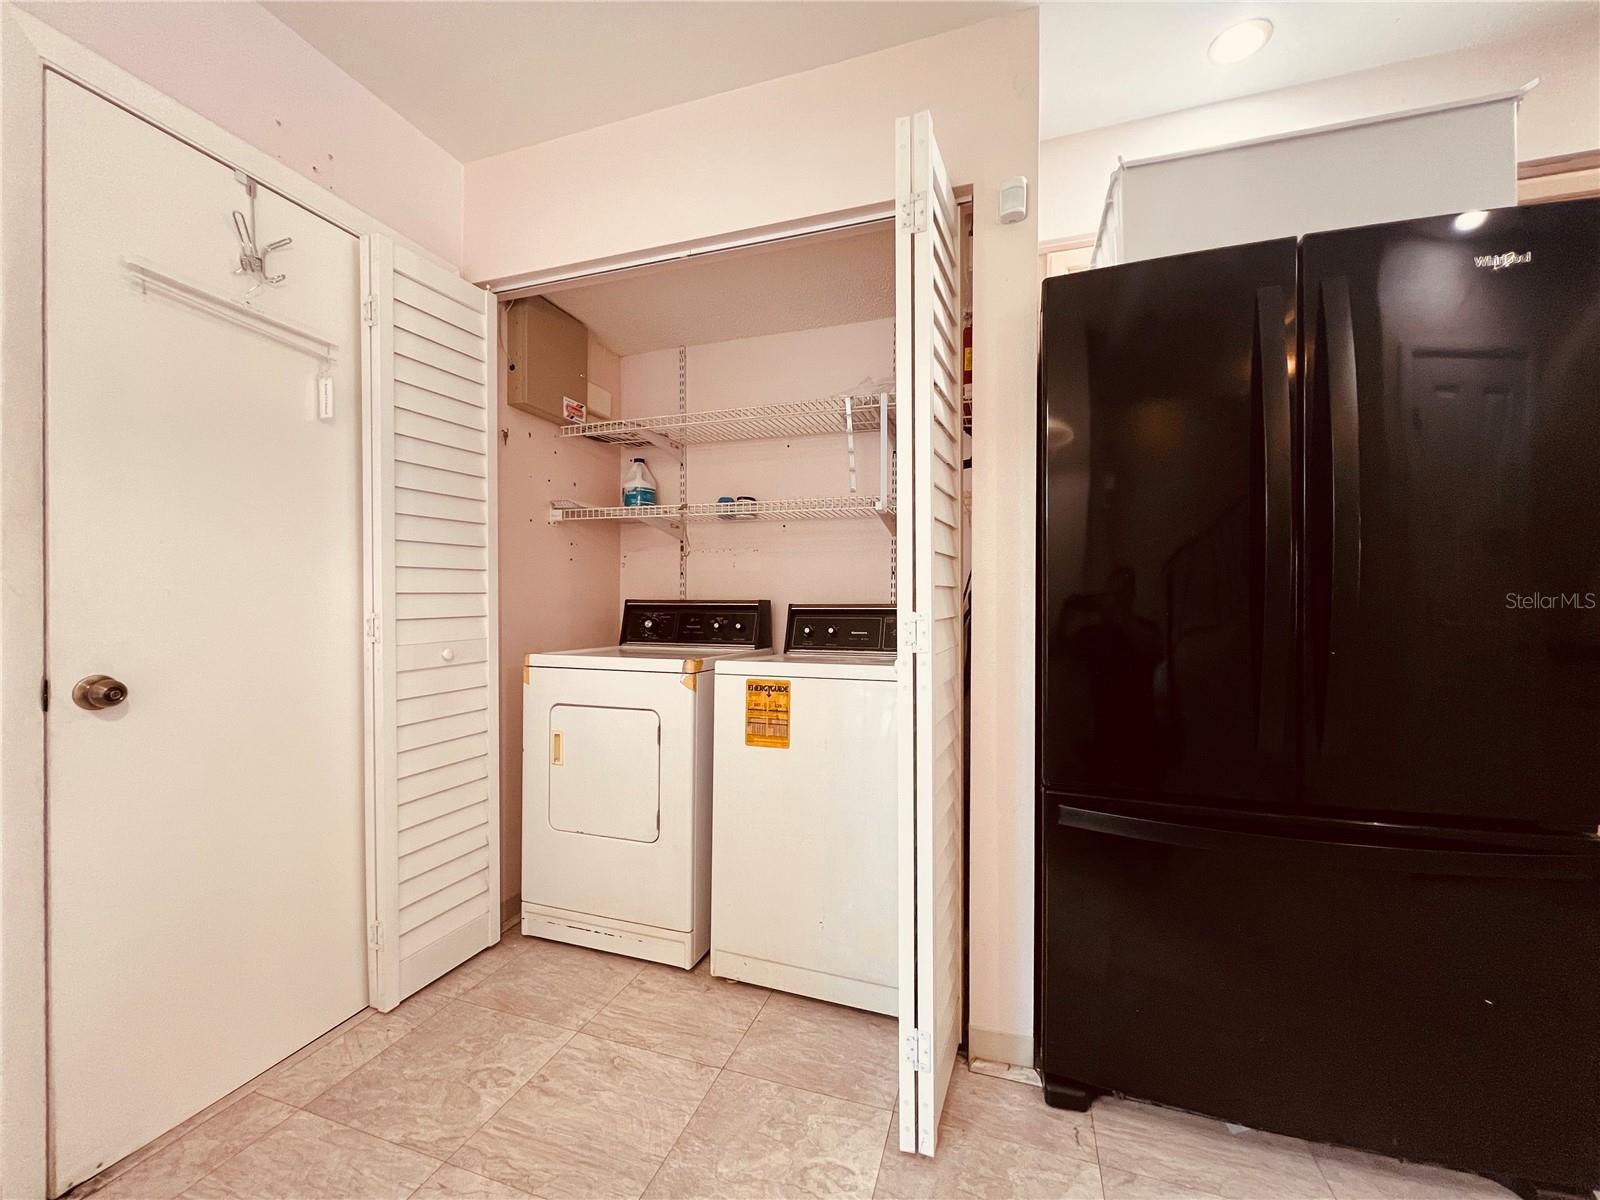
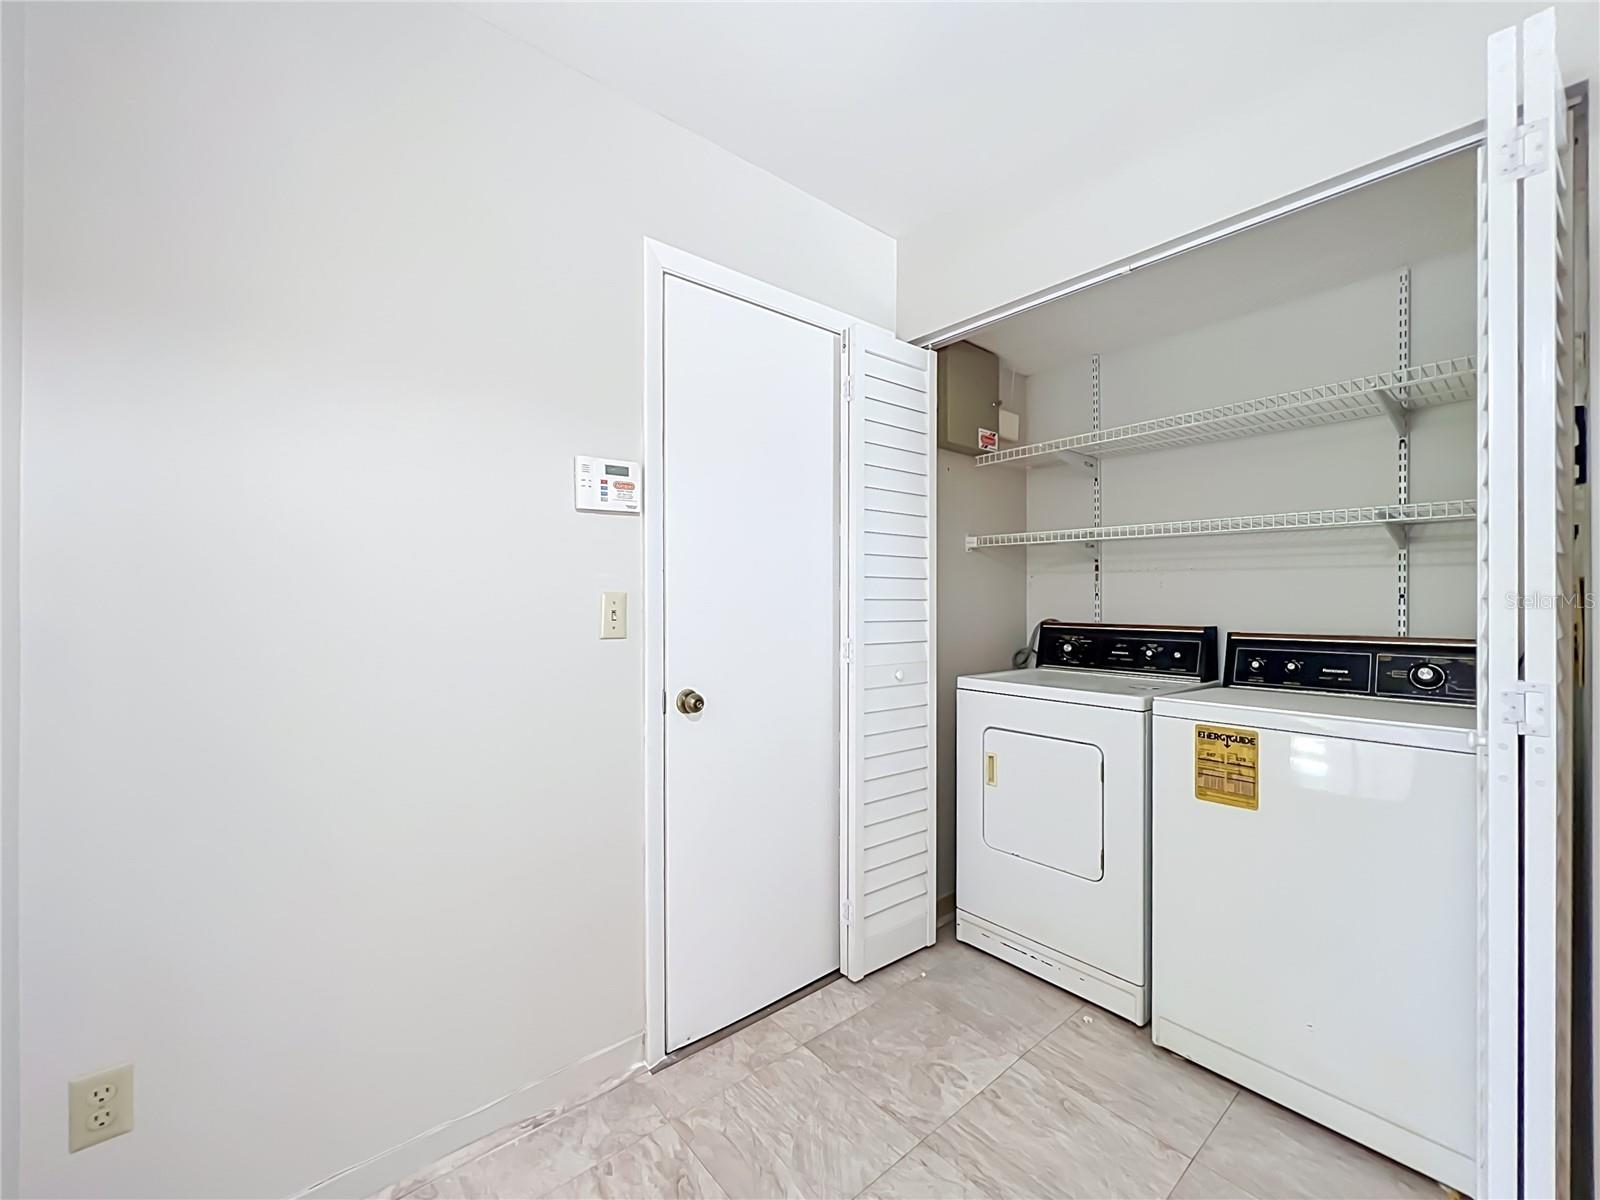
- Dishwasher, Disposal, Dryer, Electric Water Heater, Microwave, Range, Refrigerator, Washer
- Interior Features
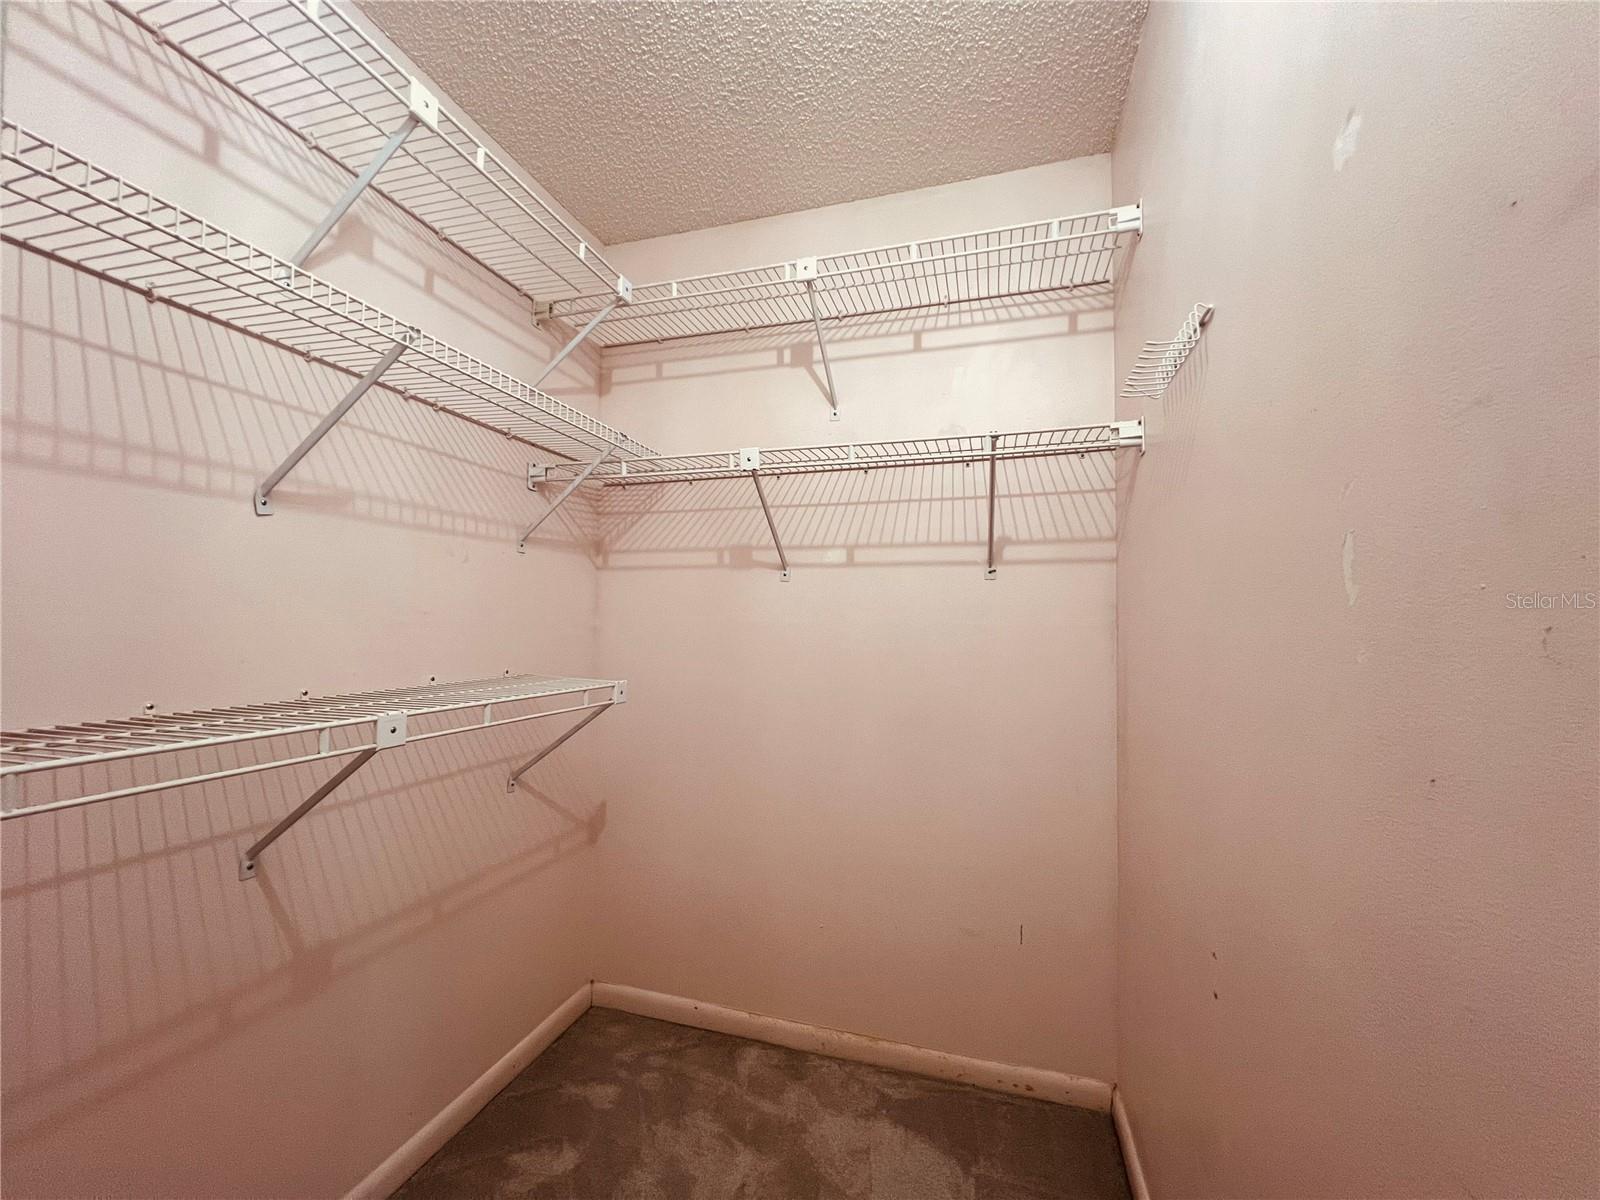
- Ceiling Fans(s), Living Room/Dining Room Combo, PrimaryBedroom Upstairs, Walk-In Closet(s)
- Laundry
- Laundry Closet
- Furnished
- Unfurnished
- A/C
- Central Air
- Heating
- Central, Electric
Exterior & Lot
- Exterior Features
- Rain Gutters, Sliding Doors
- Construction
- Block, Concrete, Stucco
- Roof
- Tile
- Foundation
- Slab
Water & Pool
Community & HOA
- HOA
- Yes
- Condo Fees
- $0/mo
- Community Features
- Pool, Sidewalks
- Pets Allowed
- Cats OK, Dogs OK
Utilities & Systems
- Water
- Public
- Sewer
- Public Sewer
- Utilities
- Electricity Available, Sewer Available, Water Available
- Cooling
- Central Air
- Heating
- Central, Electric
- Flood Zone
- X
Financial
- List Price
- $267,500
- Annual Taxes
- $3,777
- Tax Year
- 2025
- Special Conditions
- None