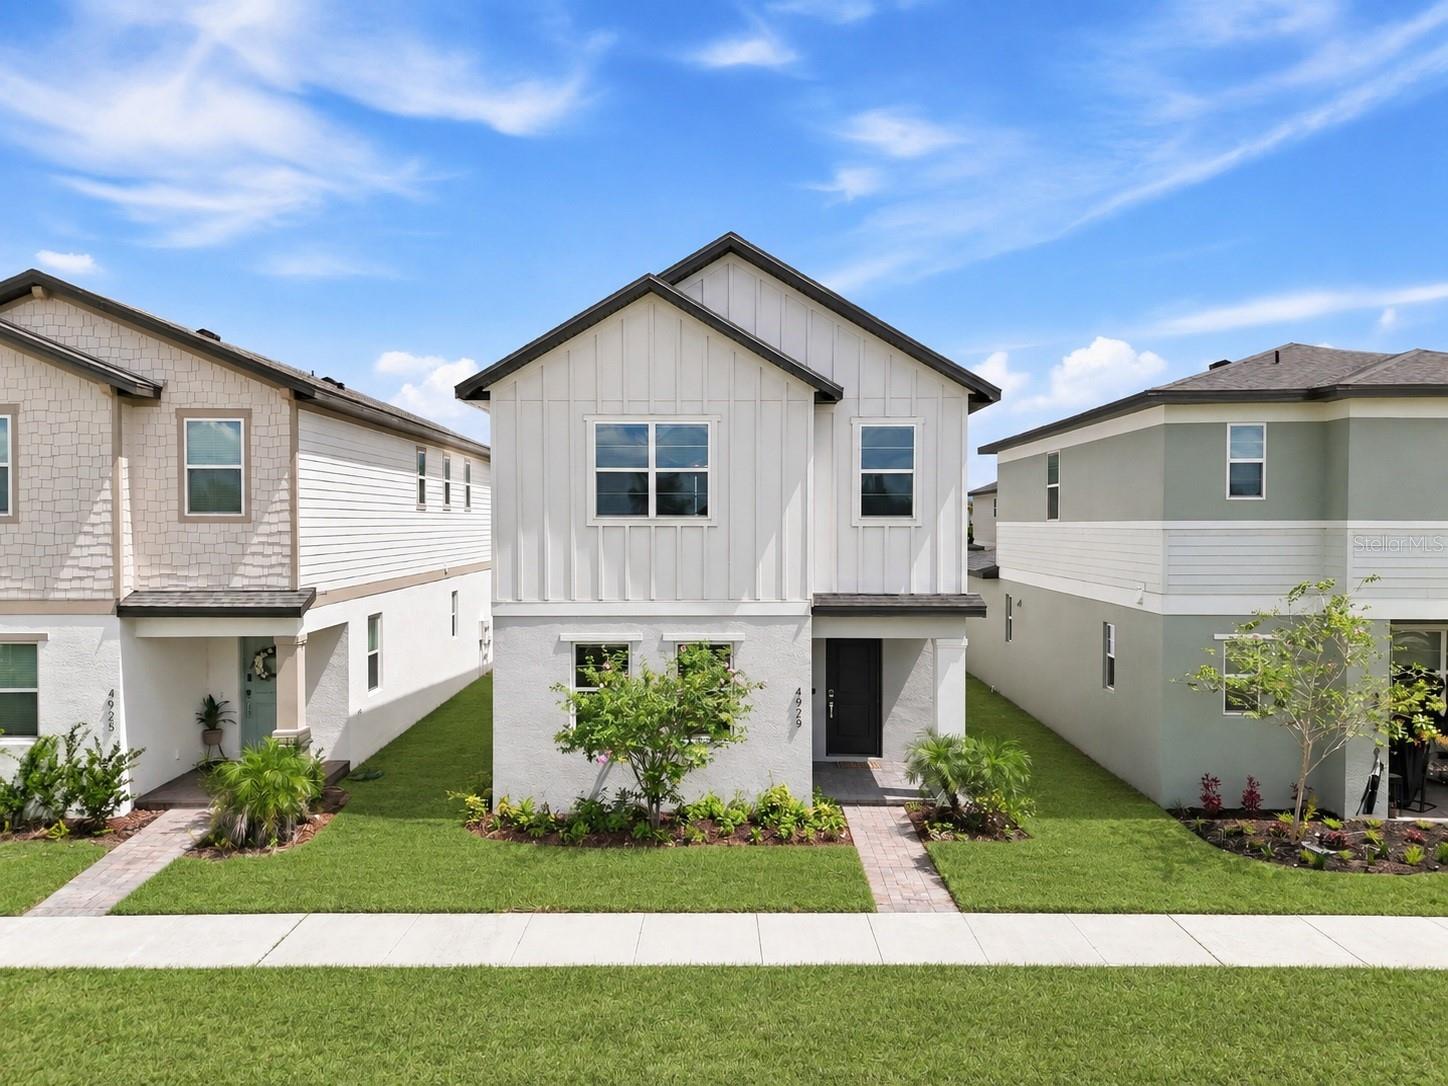
1 / 48
$370,000
Active
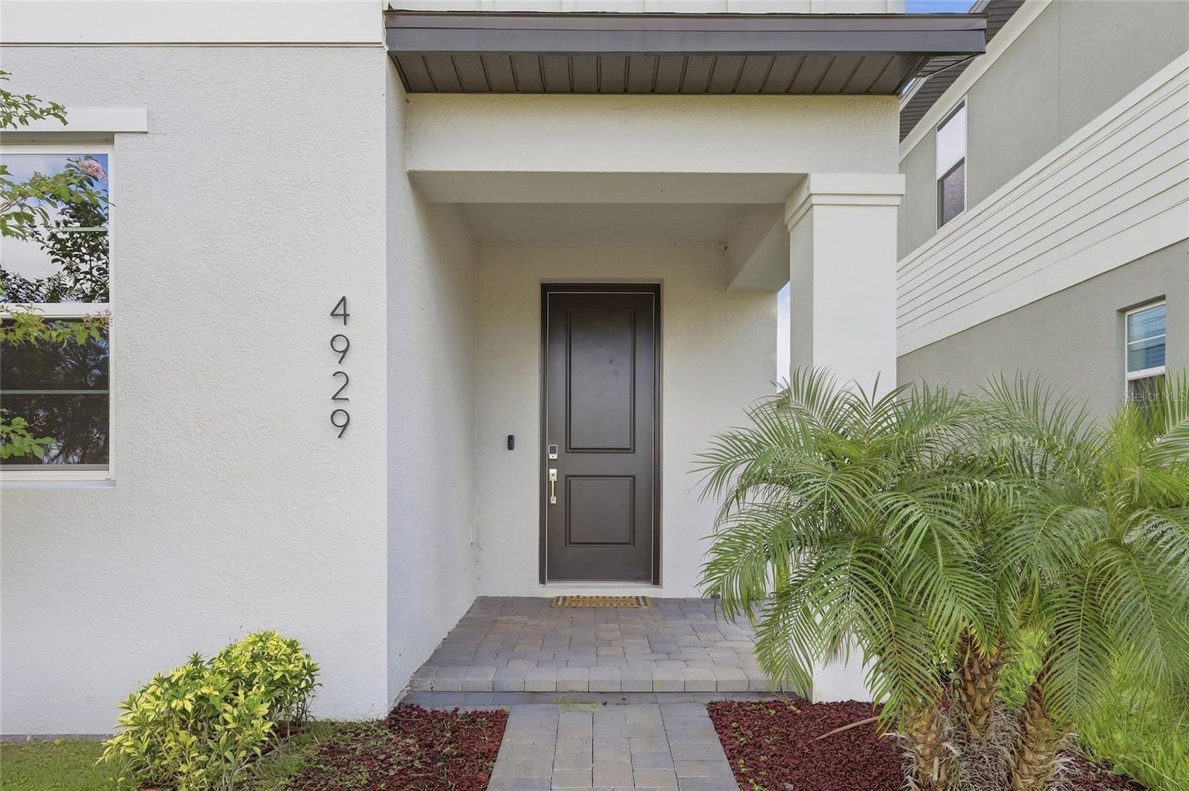
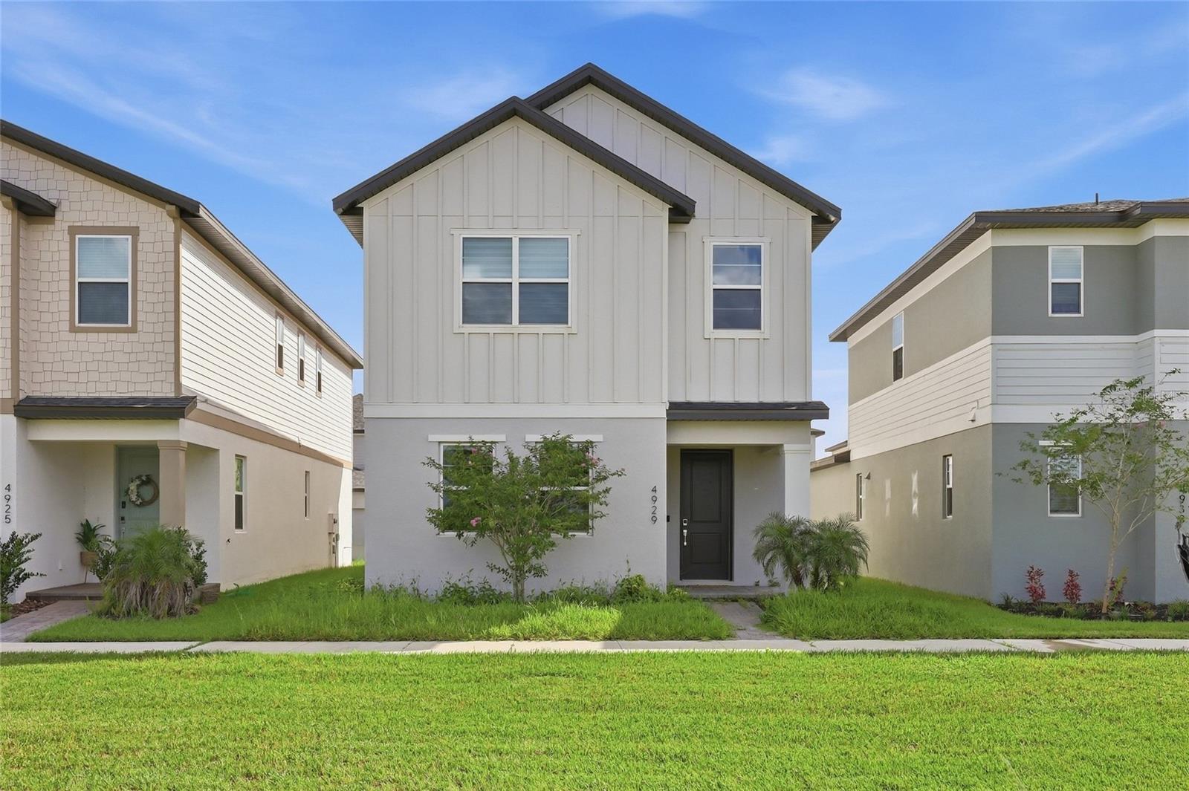
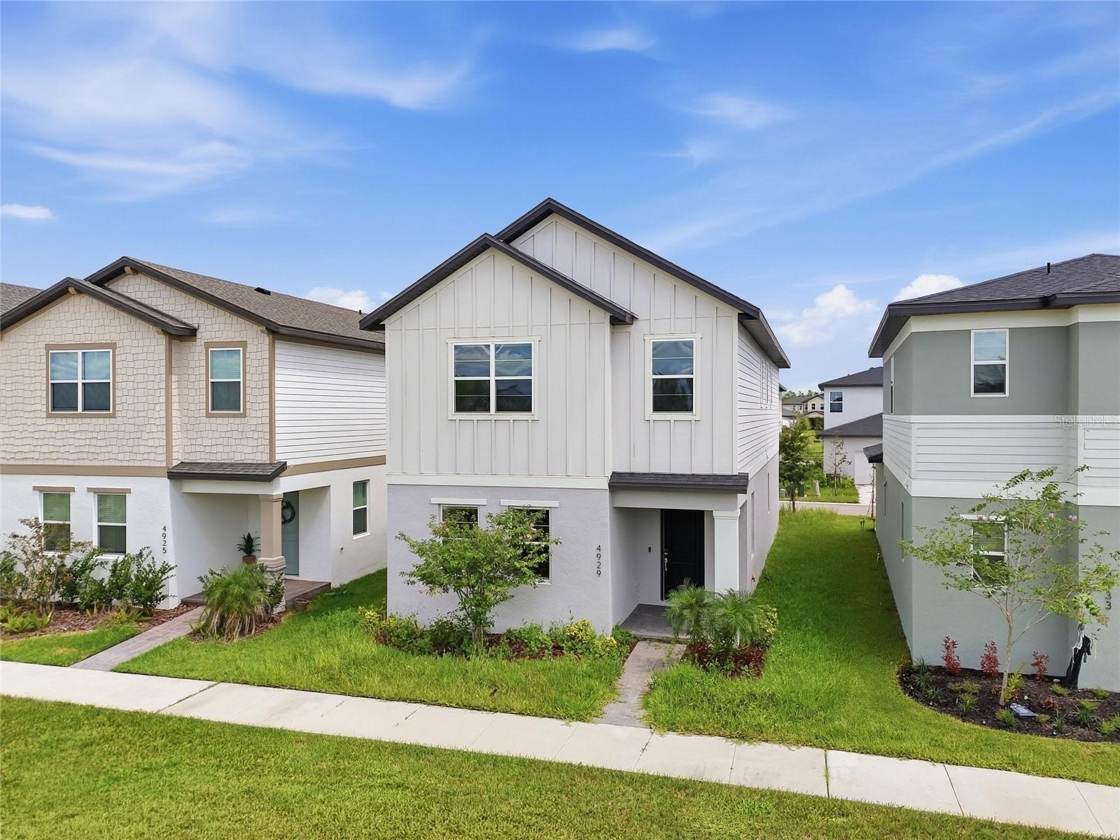
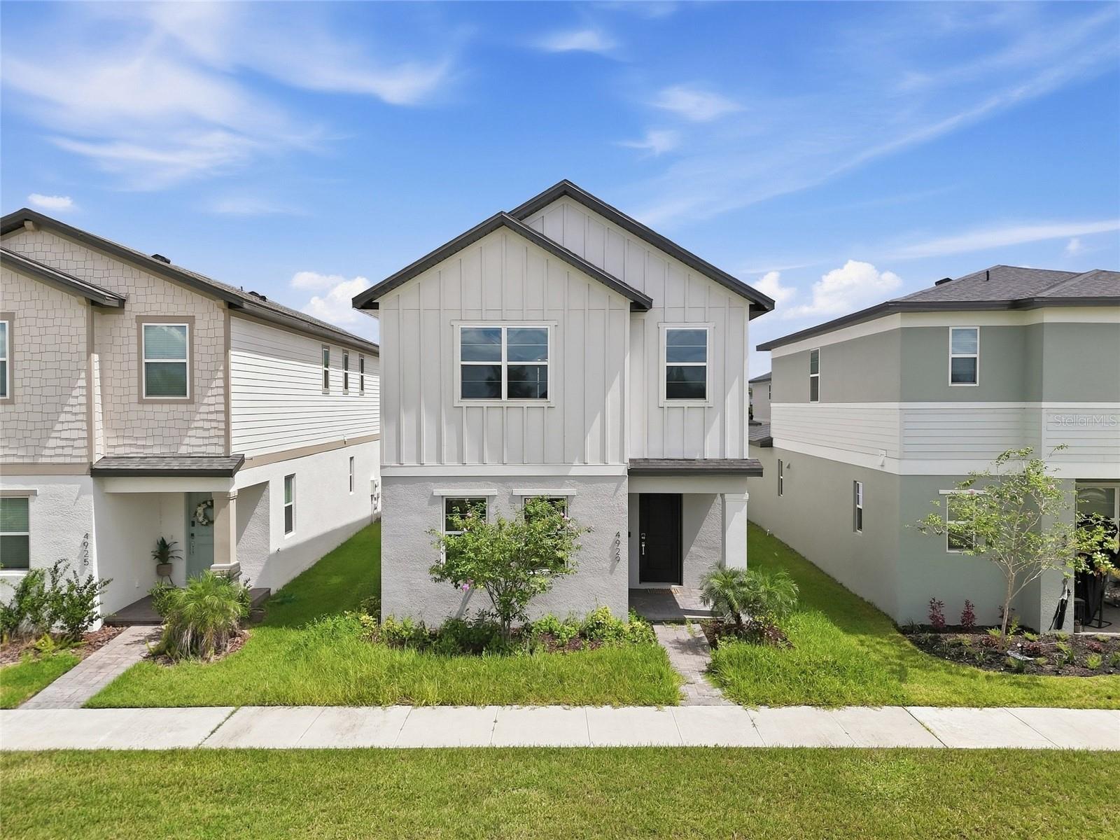
4929 CROSS PRAIRIE PARKWAY
ST CLOUD, FL 34772 — HAVENFIELD AT CROSS PRAIRIE
4 Beds
3 Baths
2,272 sqft
0.08 acres
Built 2023
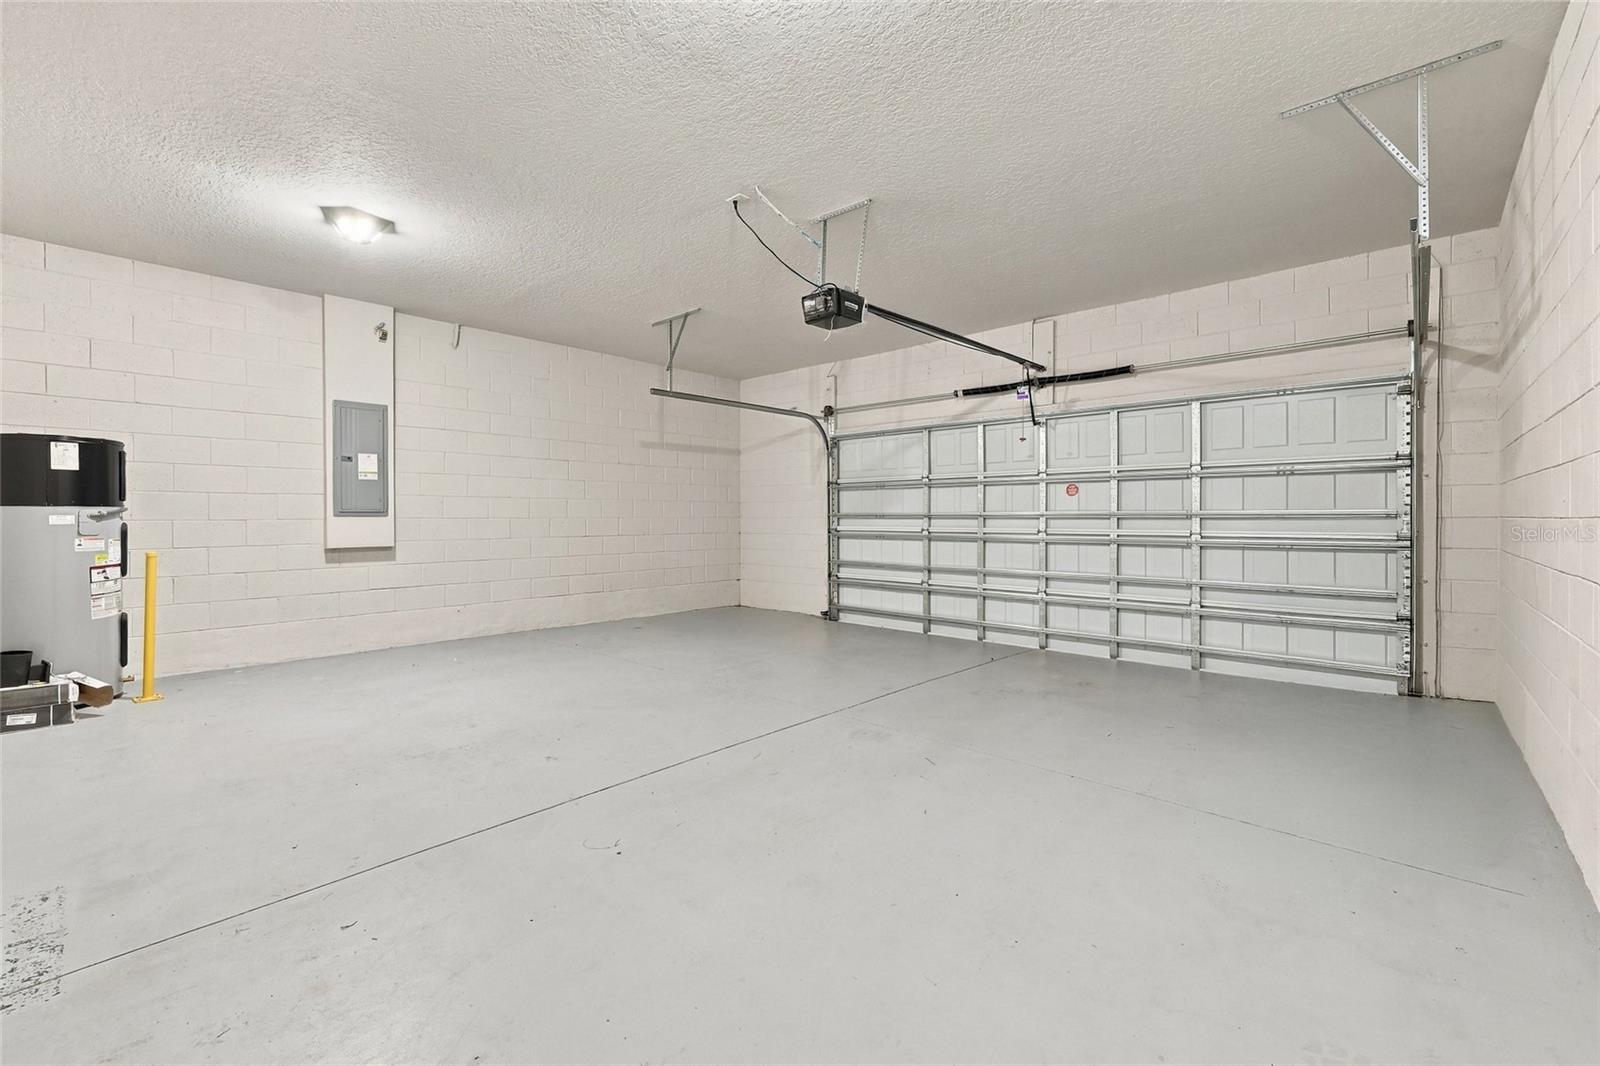
2-Car Garage
About This Property
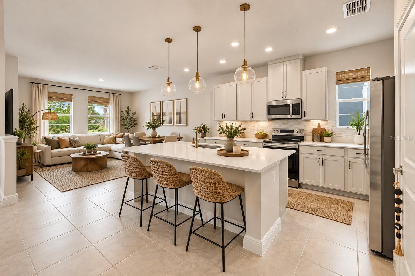
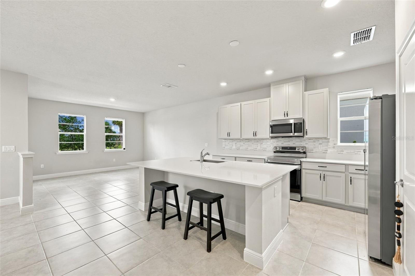
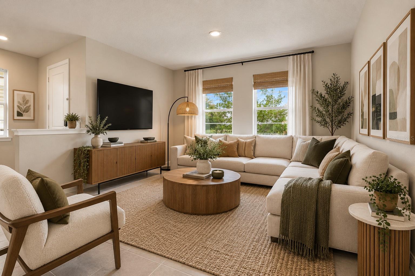
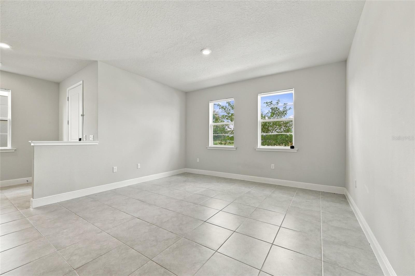
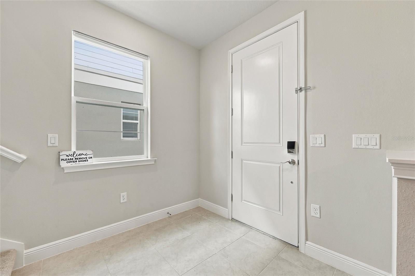
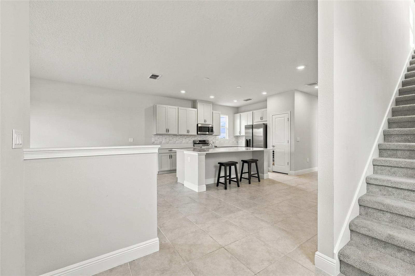
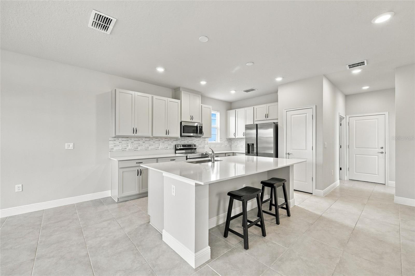
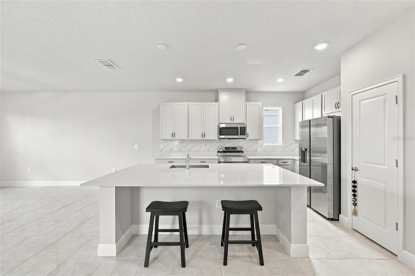
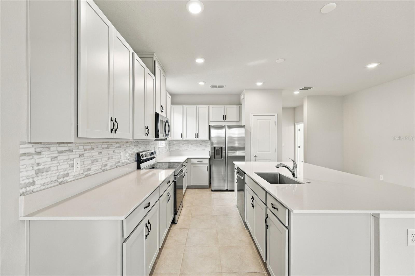
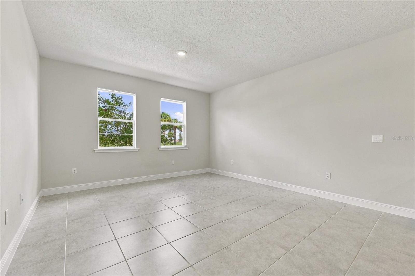
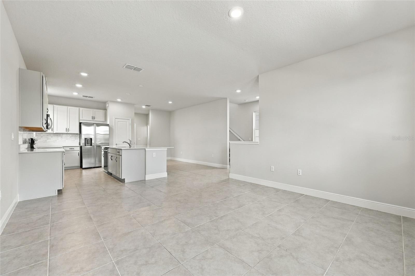
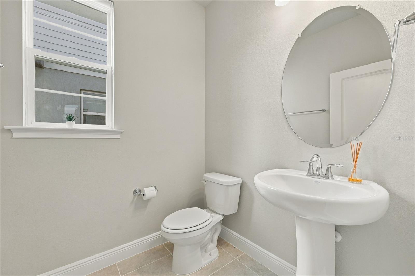
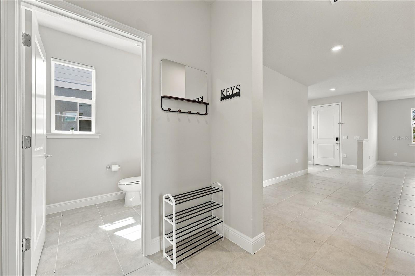
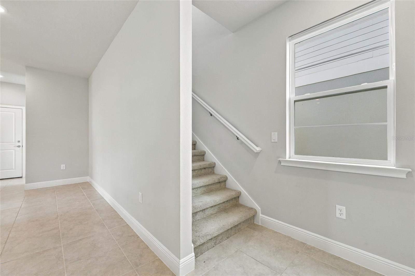
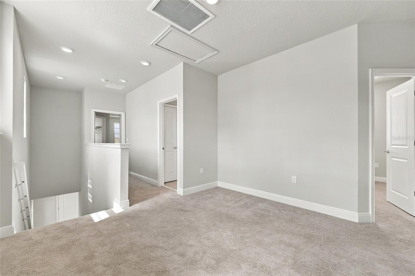
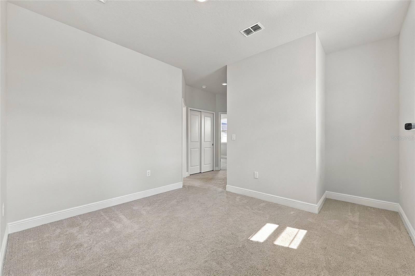
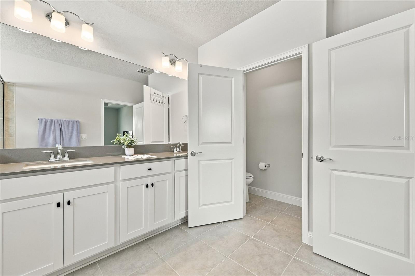
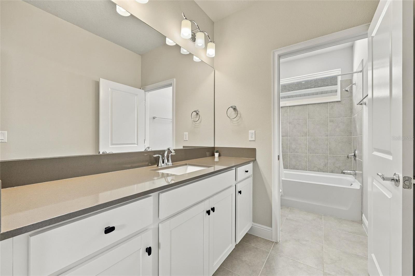
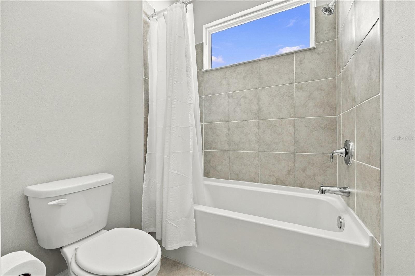
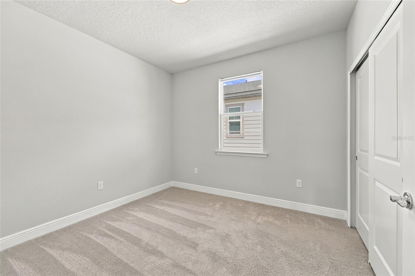
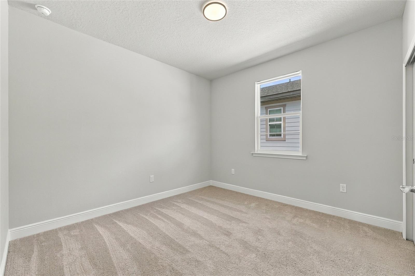
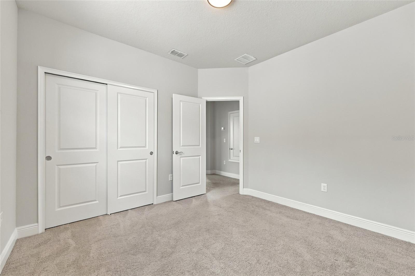
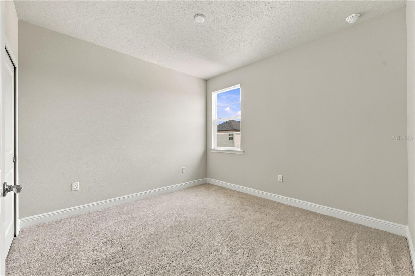
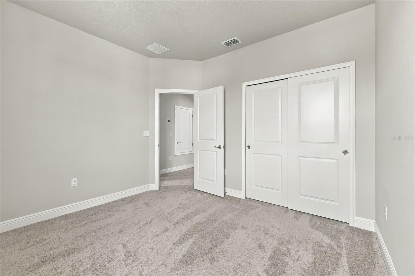
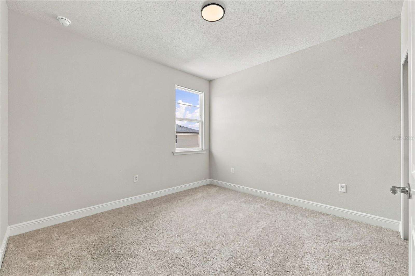
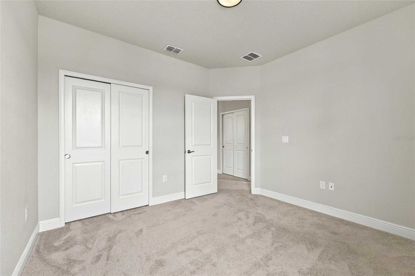
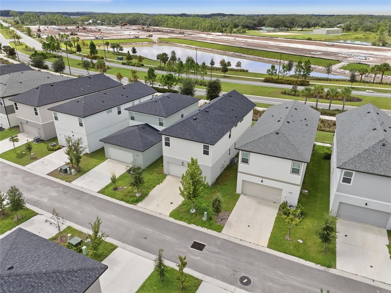
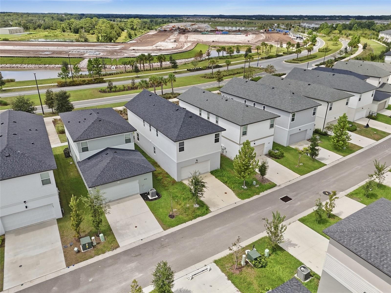
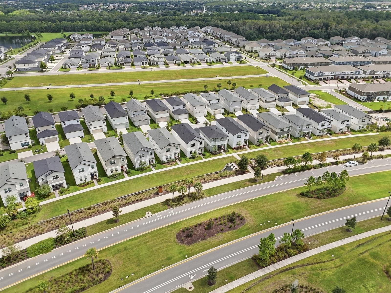
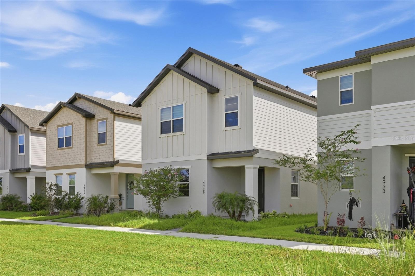
Welcome to 4929 Cross Prairie Parkway in Havenfield at Crossprairie, a newer community in St. Cloud offering a comfortable blend of modern living, community amenities, and everyday convenience. This inviting home features an open-concept layout with a modern kitchen, spacious living areas, and a versatile floor plan ready to fit your lifestyle.
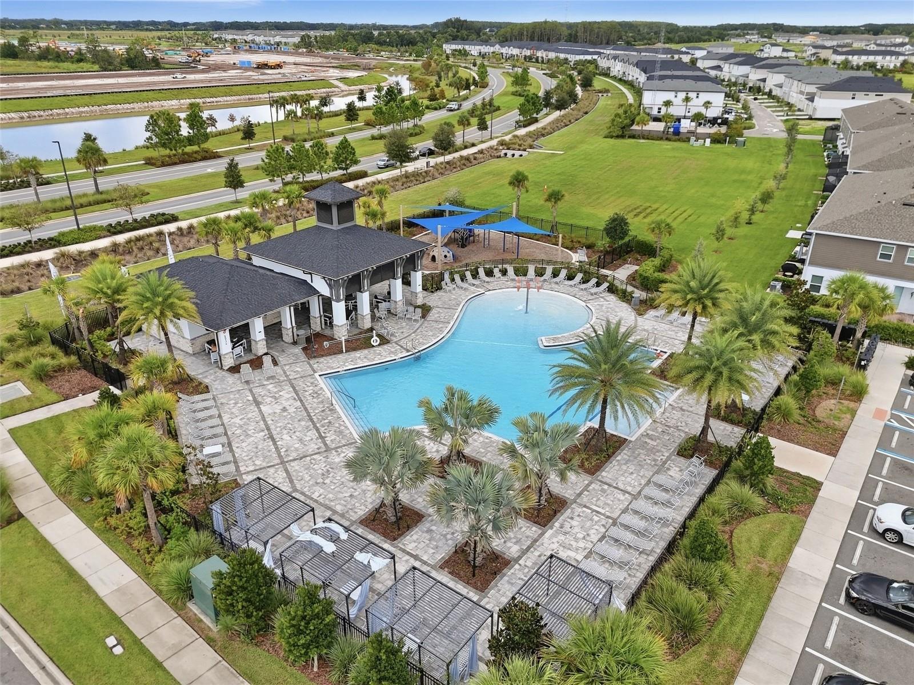
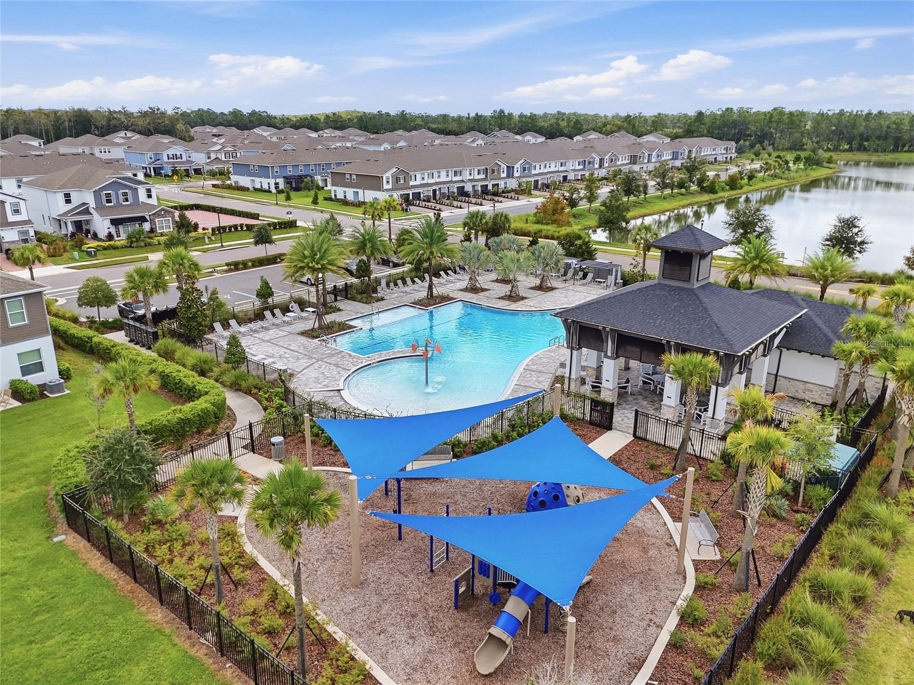
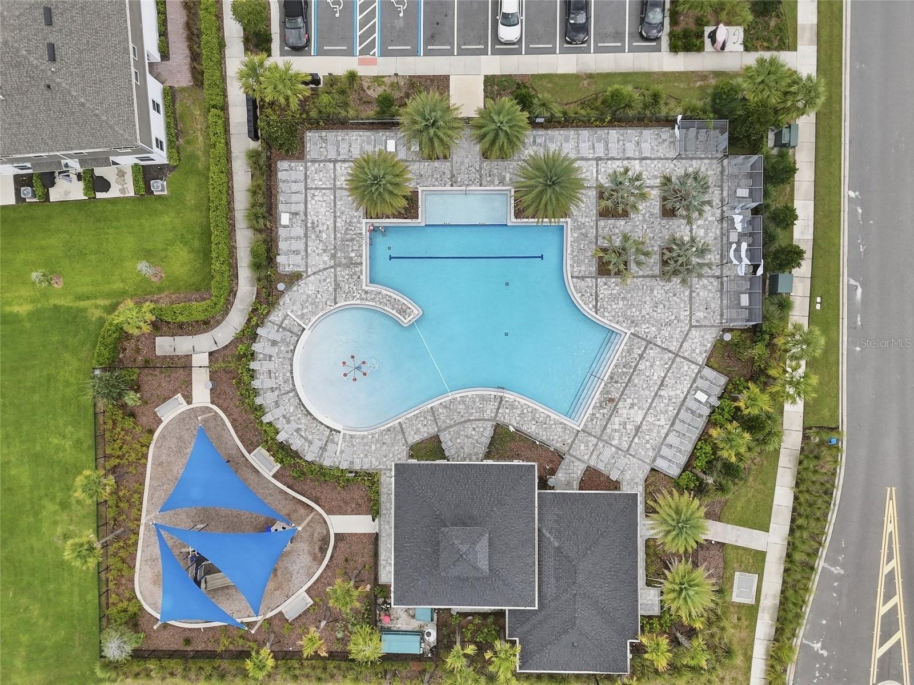
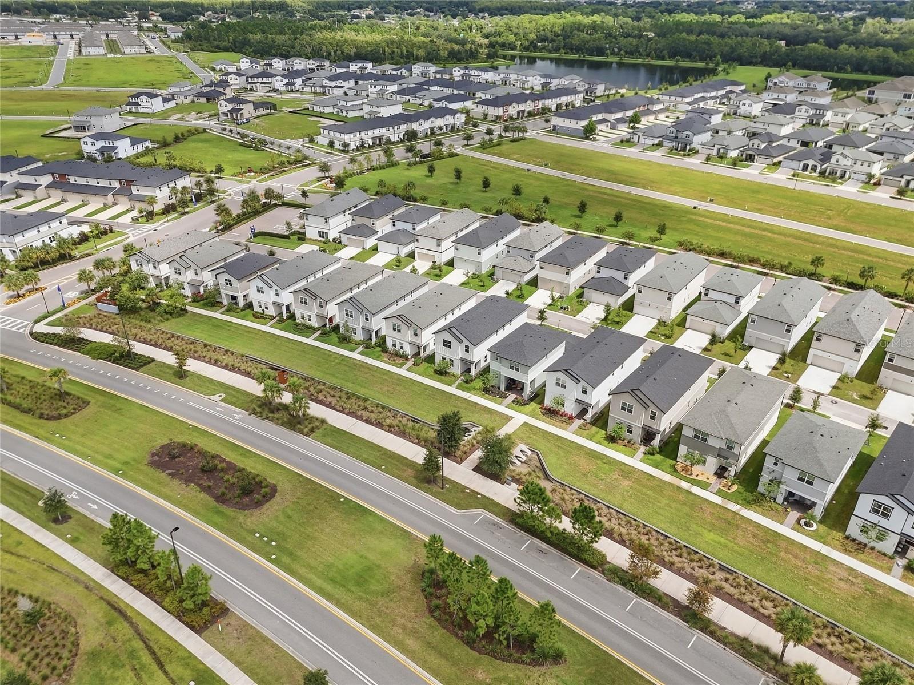
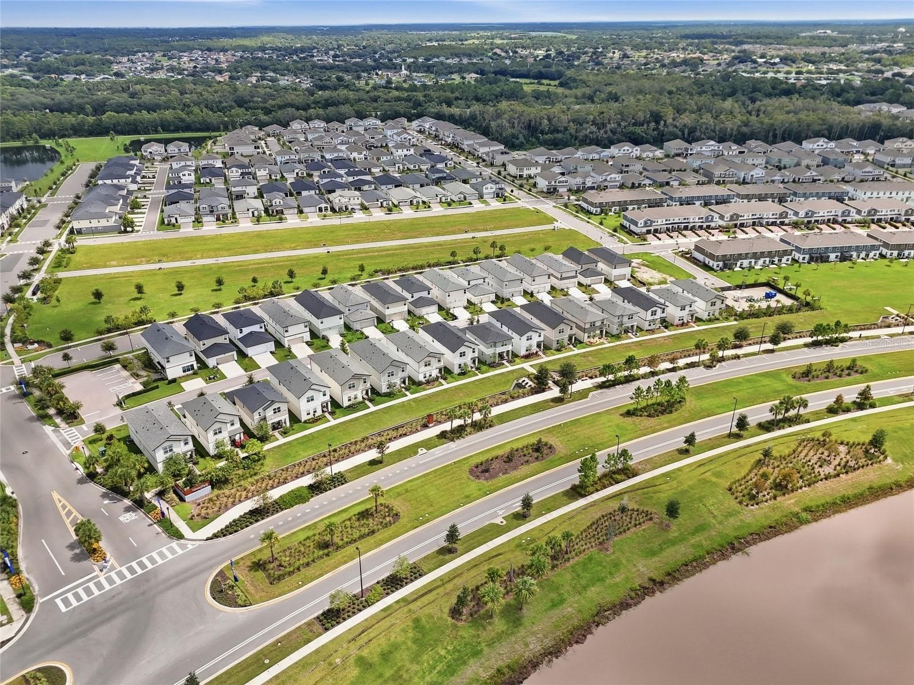
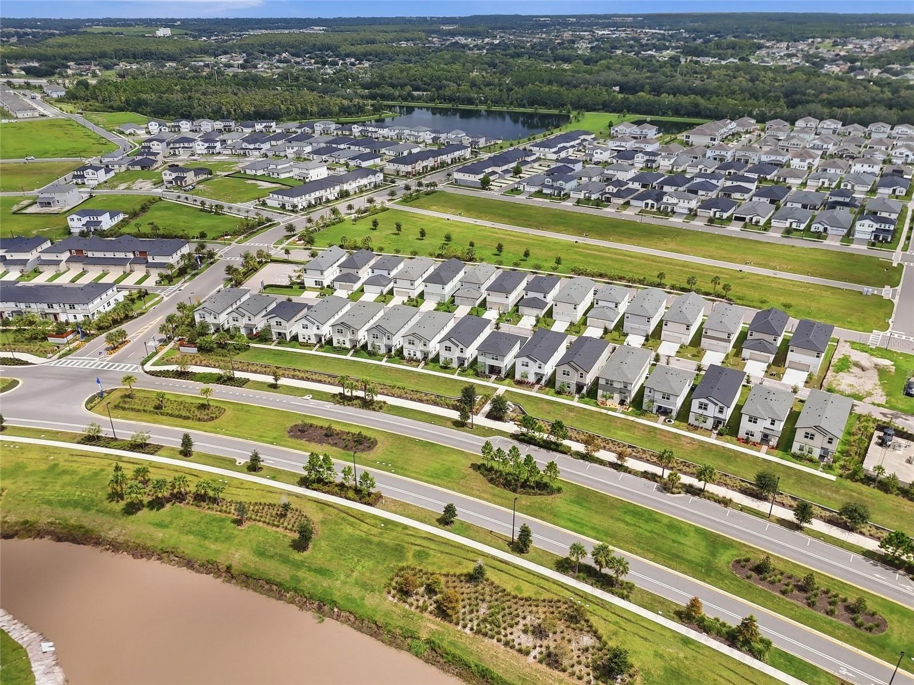
Residents enjoy access to a resort-style pool, cabana, playground, green spaces, and walking areas throughout the community. Conveniently located near shopping, dining, Lakefront Park, downtown St. Cloud, and a variety of outdoor recreation, this area continues to grow with new development bringing even more amenities and convenience nearby.
Whether you're looking for your next home or a place to settle into the Central Florida lifestyle, 4929 Cross Prairie Parkway offers the opportunity to enjoy newer construction, community amenities, and a location with plenty to explore.
Residents enjoy access to a resort-style pool, cabana, playground, green spaces, and walking areas throughout the community. Conveniently located near shopping, dining, Lakefront Park, downtown St. Cloud, and a variety of outdoor recreation, this area continues to grow with new development bringing even more amenities and convenience nearby.
Whether you're looking for your next home or a place to settle into the Central Florida lifestyle, 4929 Cross Prairie Parkway offers the opportunity to enjoy newer construction, community amenities, and a location with plenty to explore.
Property Details
Basics
- Property Type
- Residential
- Property Subtype
- Single Family Residence
- MLS Number
- O6442585
- Year Built
- 2023
- Levels
- Two
- Architectural Style
- Florida, Traditional
- Direction Faces
- Southwest
- Occupant Type
- Vacant
Size & Structure
- Living Area
- 2,272 sqft
- Total Area
- 2,864 sqft
- Lot Size
- 0.08 acres
- Lot Sq Ft
- 3,485 sqft
- Bedrooms
- 4
- Full Baths
- 2
- Half Baths
- 1
- Garage Spaces
- 2
Interior
- Flooring
- Carpet, Tile
- Appliances
- Dishwasher, Disposal, Dryer, Electric Water Heater, Microwave, Range, Refrigerator, Washer, Water Softener
- Interior Features
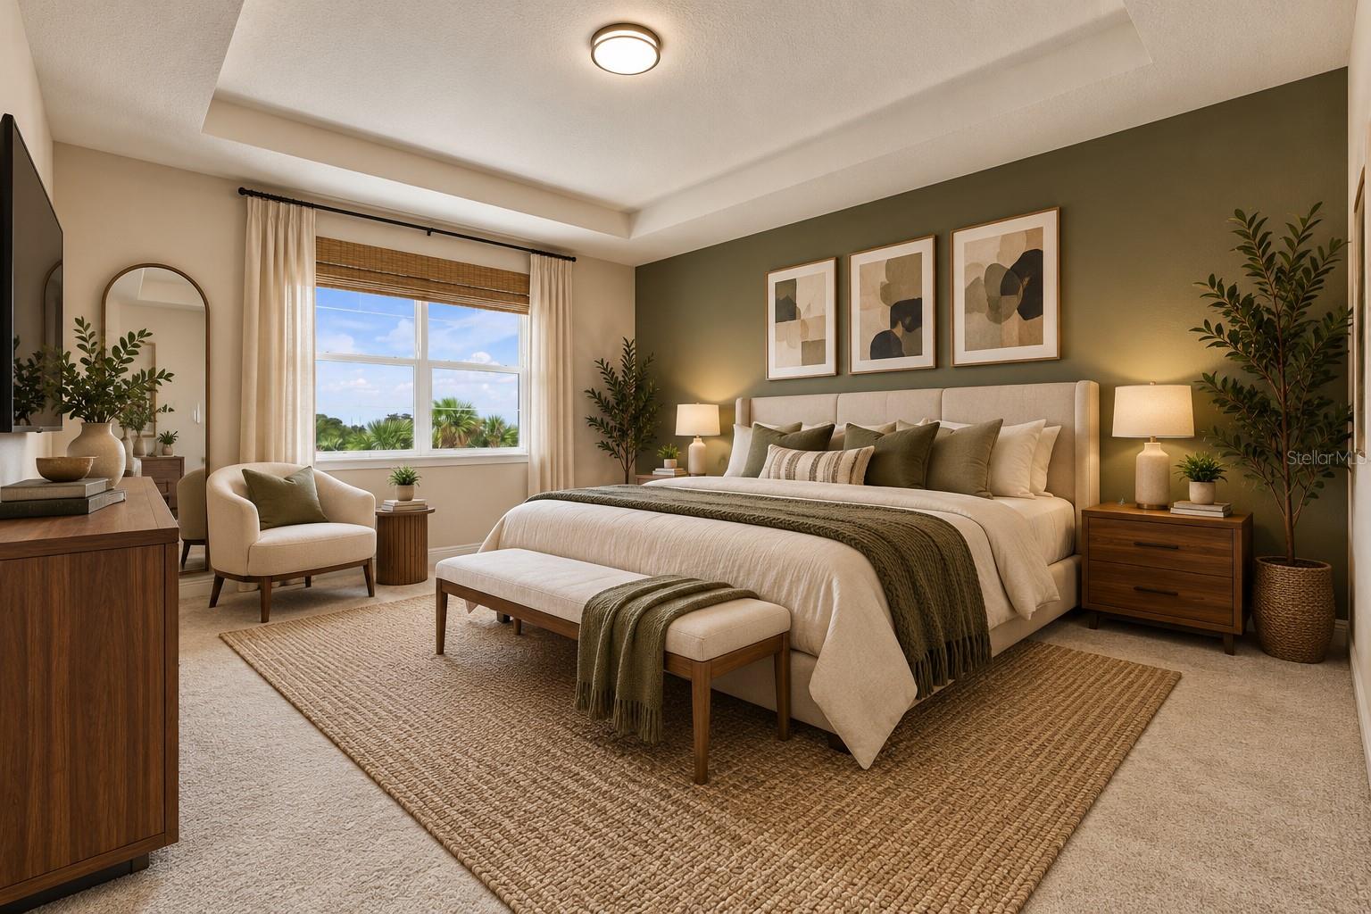
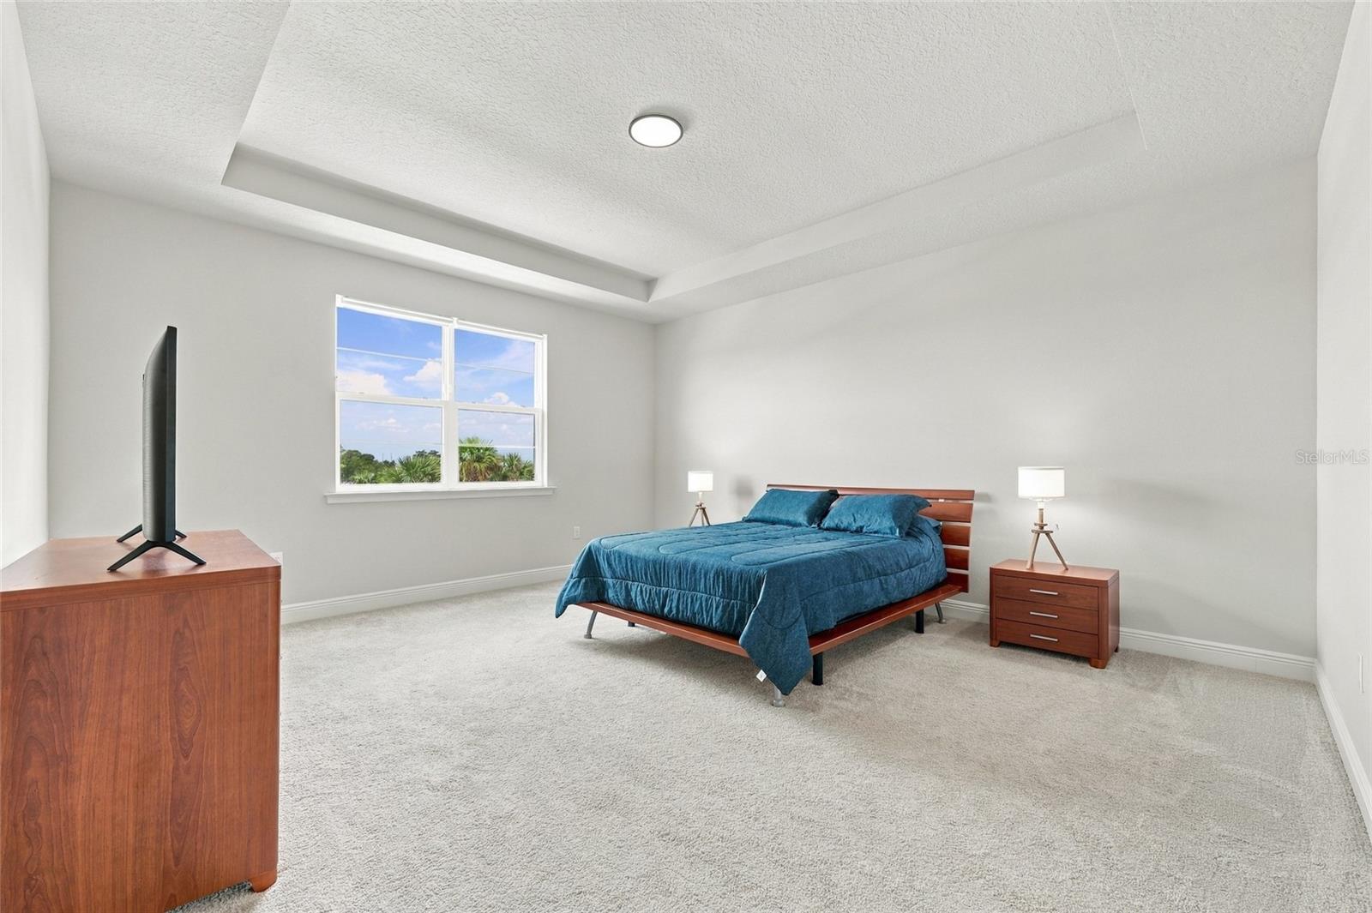
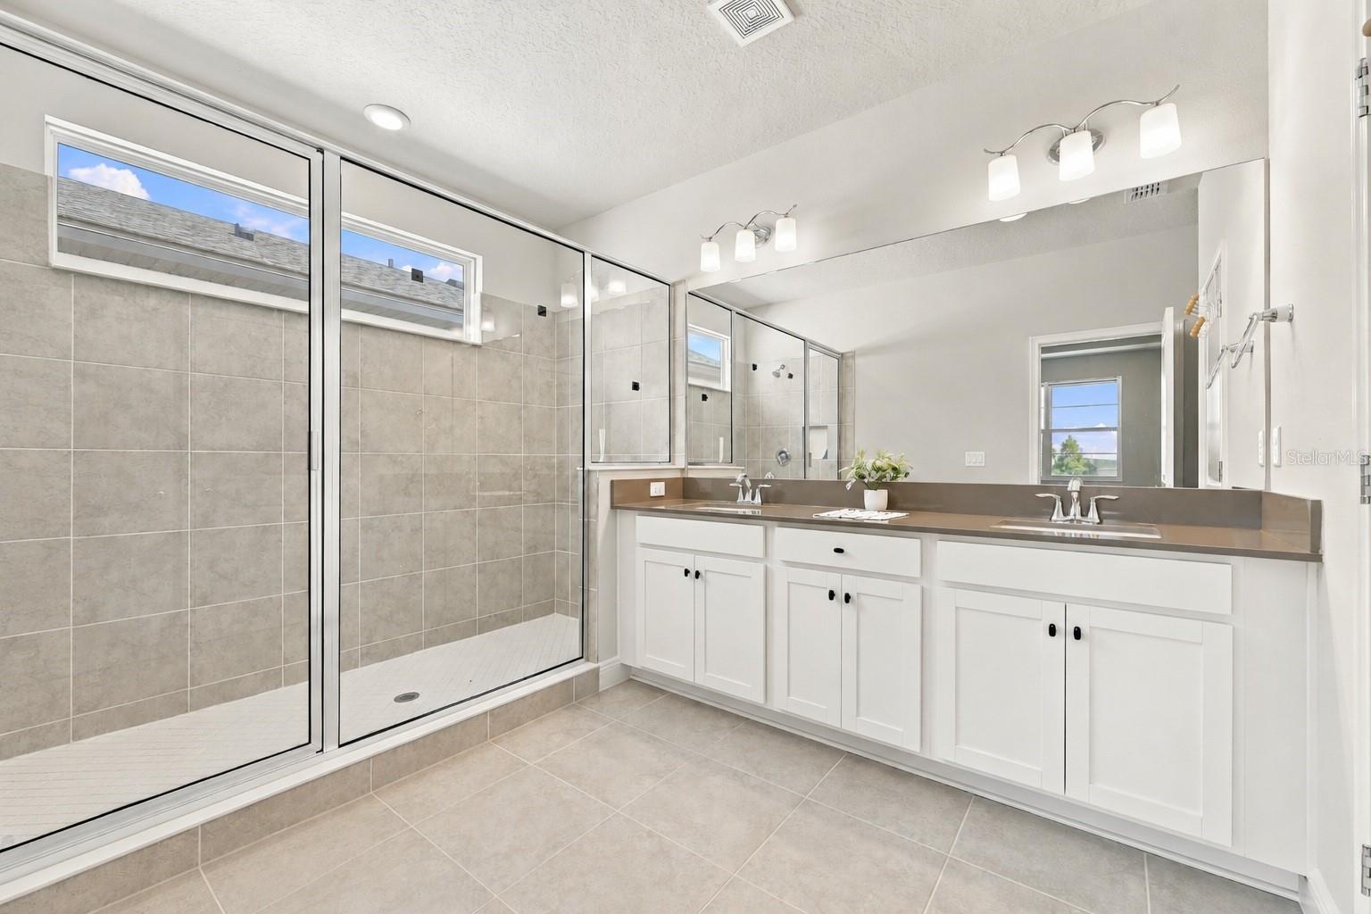
- Eat-in Kitchen, Kitchen/Family Room Combo, Open Floorplan, PrimaryBedroom Upstairs, Solid Surface Counters, Solid Wood Cabinets, Stone Counters, Thermostat, Tray Ceiling(s), Walk-In Closet(s)
- Laundry
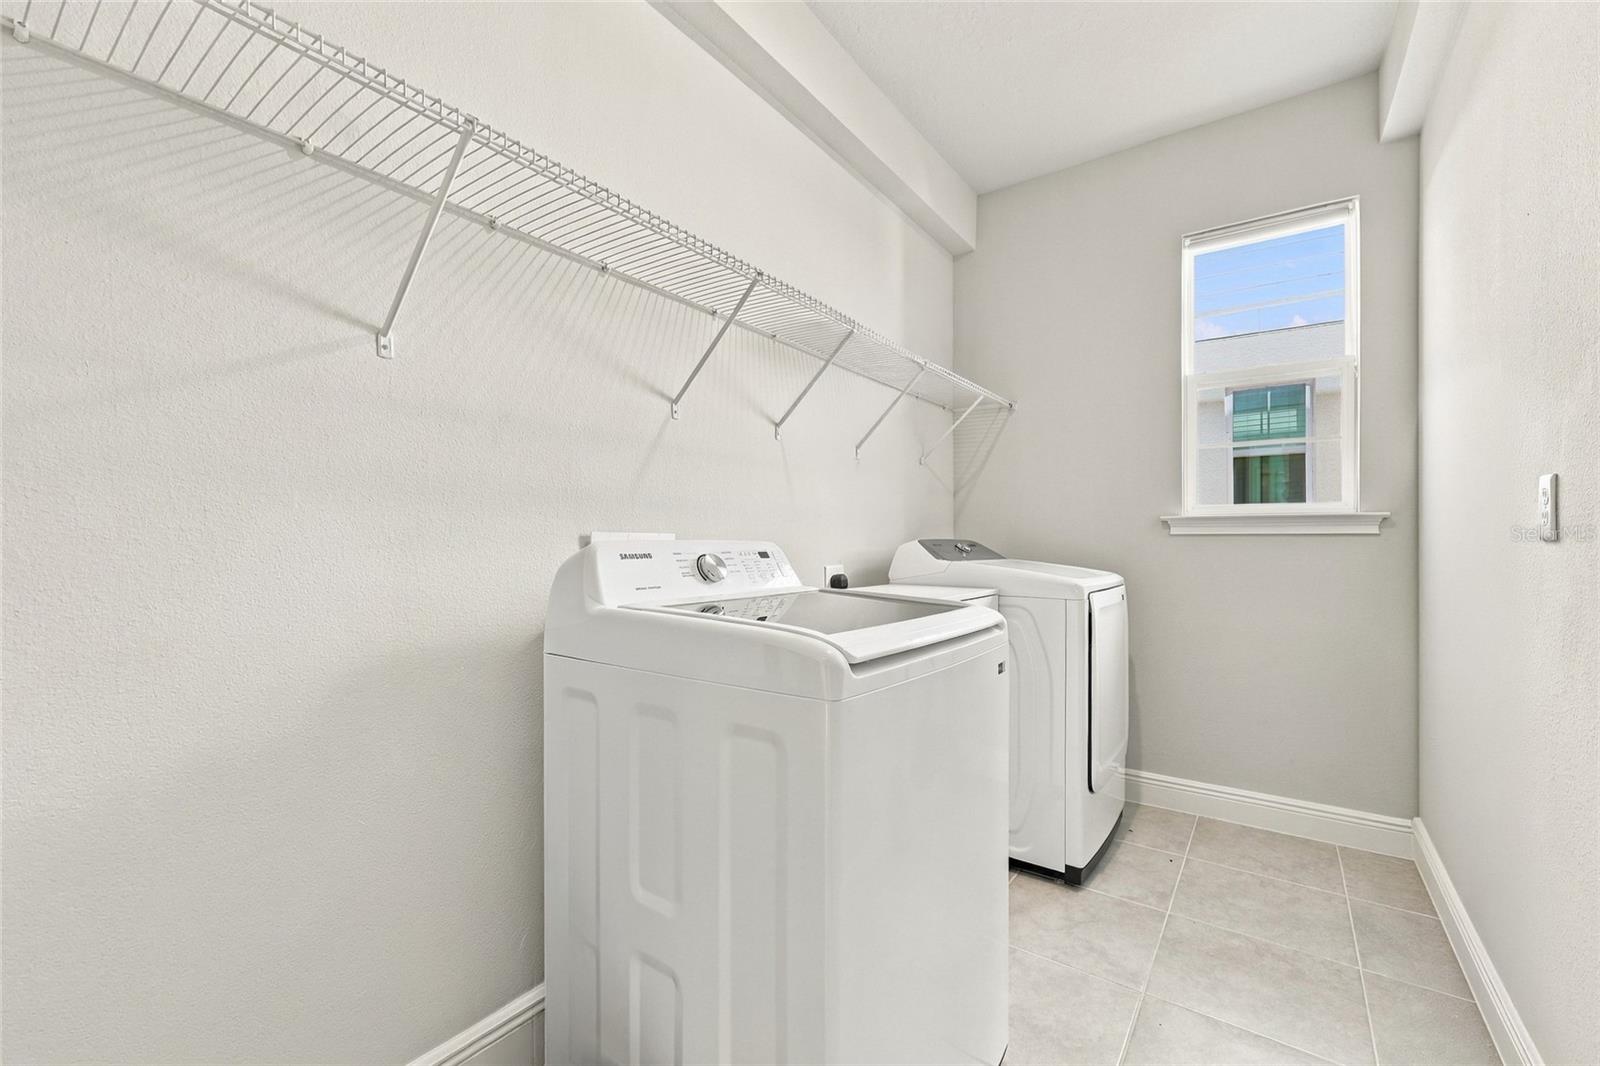
- Inside, Laundry Room, Upper Level
- Furnished
- Unfurnished
- A/C
- Central Air
- Heating
- Central, Electric
Exterior & Lot
- Exterior Features
- Sidewalk
- Construction
- Block, Concrete, Stucco
- Roof
- Shingle
- Foundation
- Slab
- Lot Features
- Landscaped, Sidewalk, Paved
Water & Pool
Community & HOA
- HOA
- Yes
- HOA Fee
- $75/Monthly
- Community Features
- Street Lights
- Pets Allowed
- Yes
- CDD
- Yes
- Homestead
- Yes
- Security
- Smoke Detector(s)
Utilities & Systems
- Water
- Public
- Sewer
- Public Sewer
- Utilities
- Cable Available, Electricity Connected, Phone Available, Water Connected
- Cooling
- Central Air
- Heating
- Central, Electric
- Flood Zone
- AE
- Parking
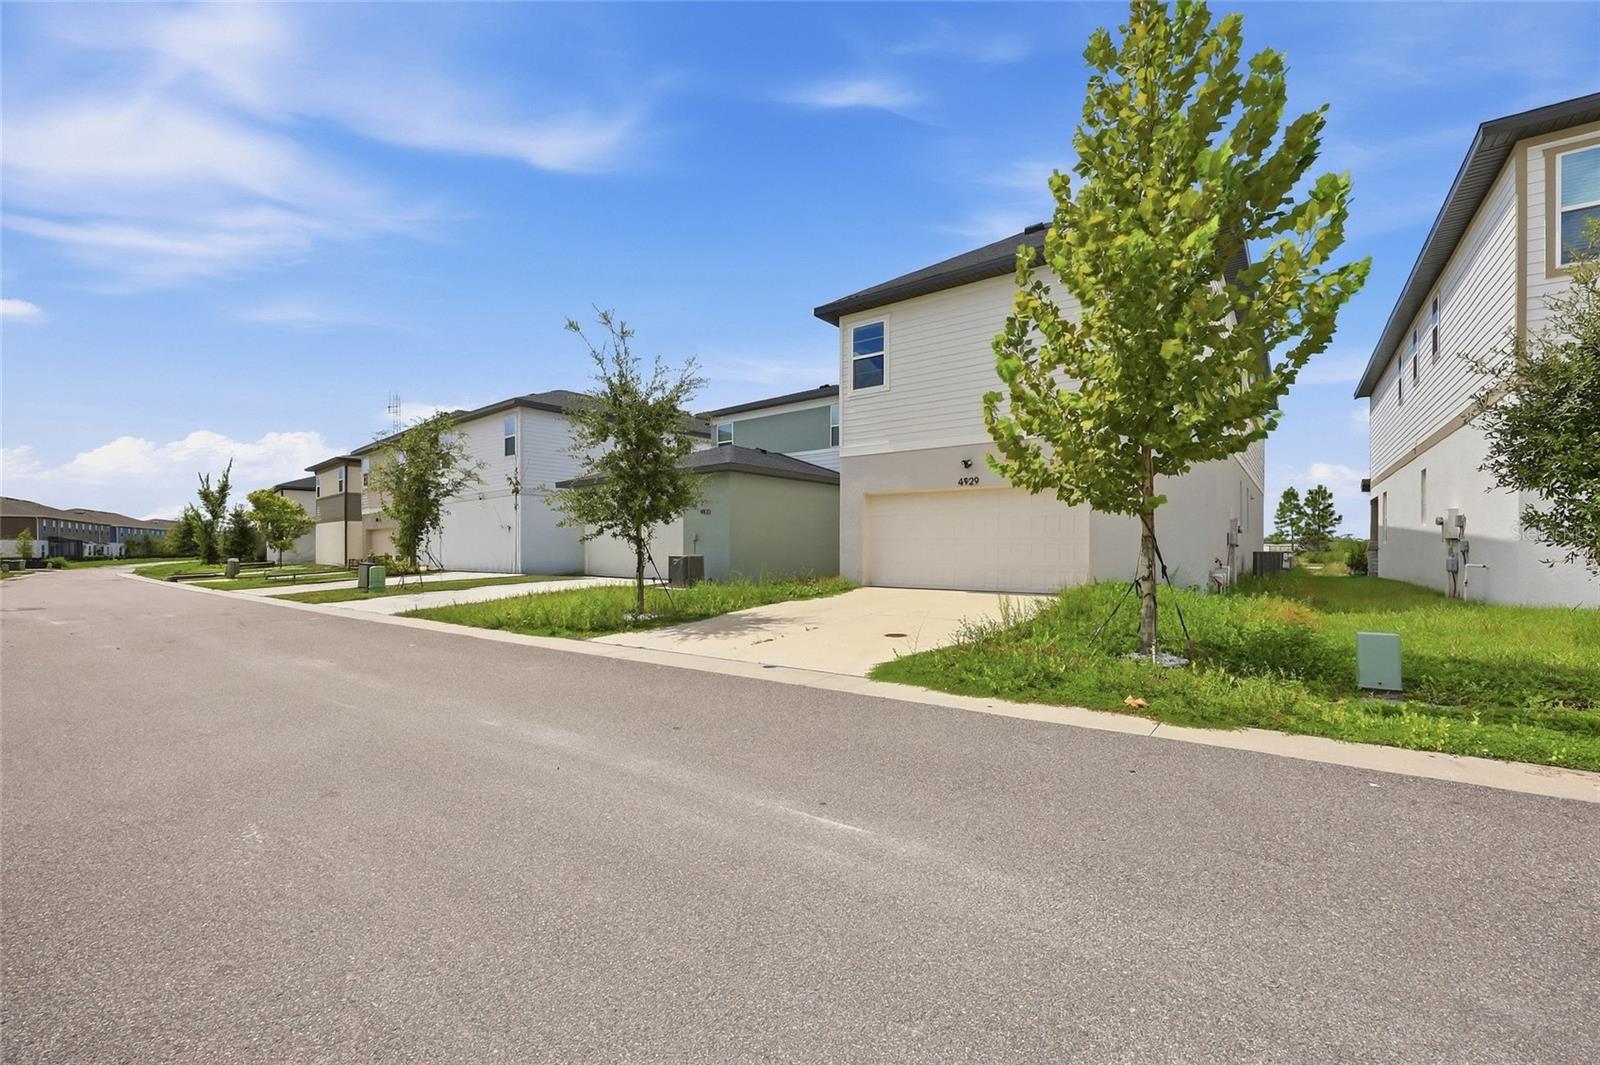
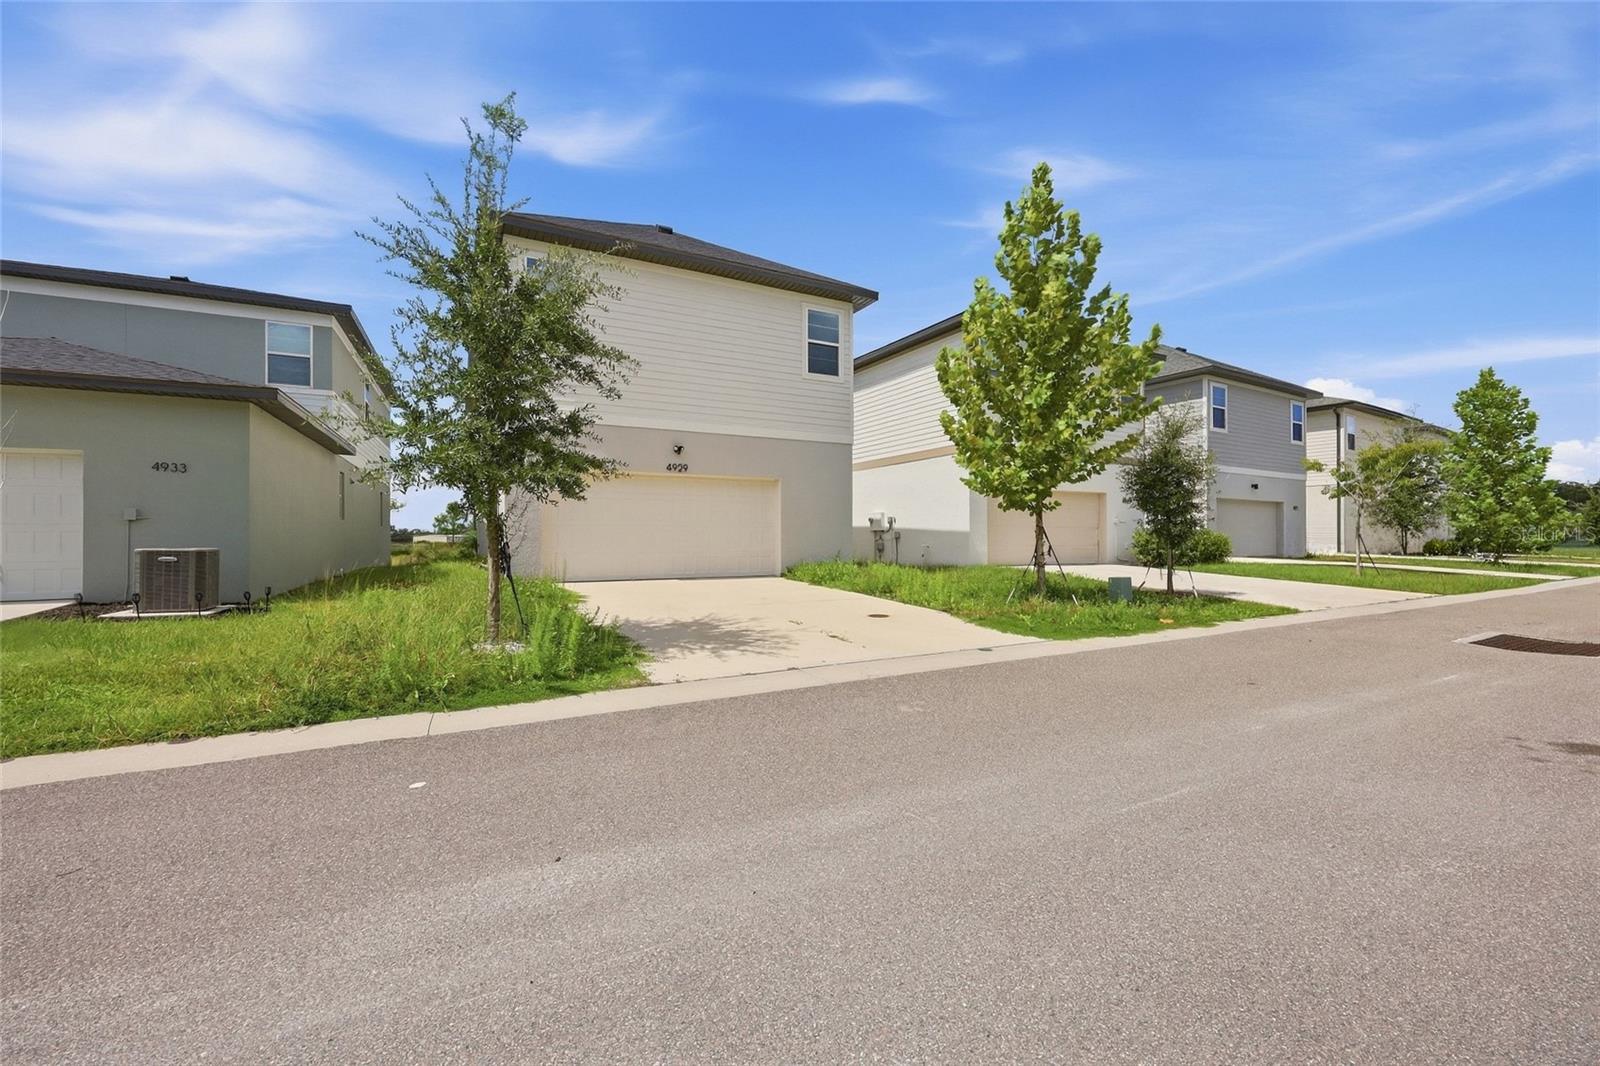
- Alley Access, Garage Faces Rear
Financial
- List Price
- $370,000
- Annual Taxes
- $7,794
- Tax Year
- 2025
- Listing Terms
- Cash, Conventional, FHA, Other, VA Loan
- Special Conditions
- None
Schools
- Elementary
- Neptune Elementary
- Middle School
- Neptune Middle (6-8)
- High School
- St. Cloud High School