1 / 28
$475,000
Active
4912 NEWTON COURT
ST CLOUD, FL 34771 — ASHTON PARK
5 Beds
3 Baths
2,979 sqft
0.22 acres
Built 2004
2-Car Garage
About This Property
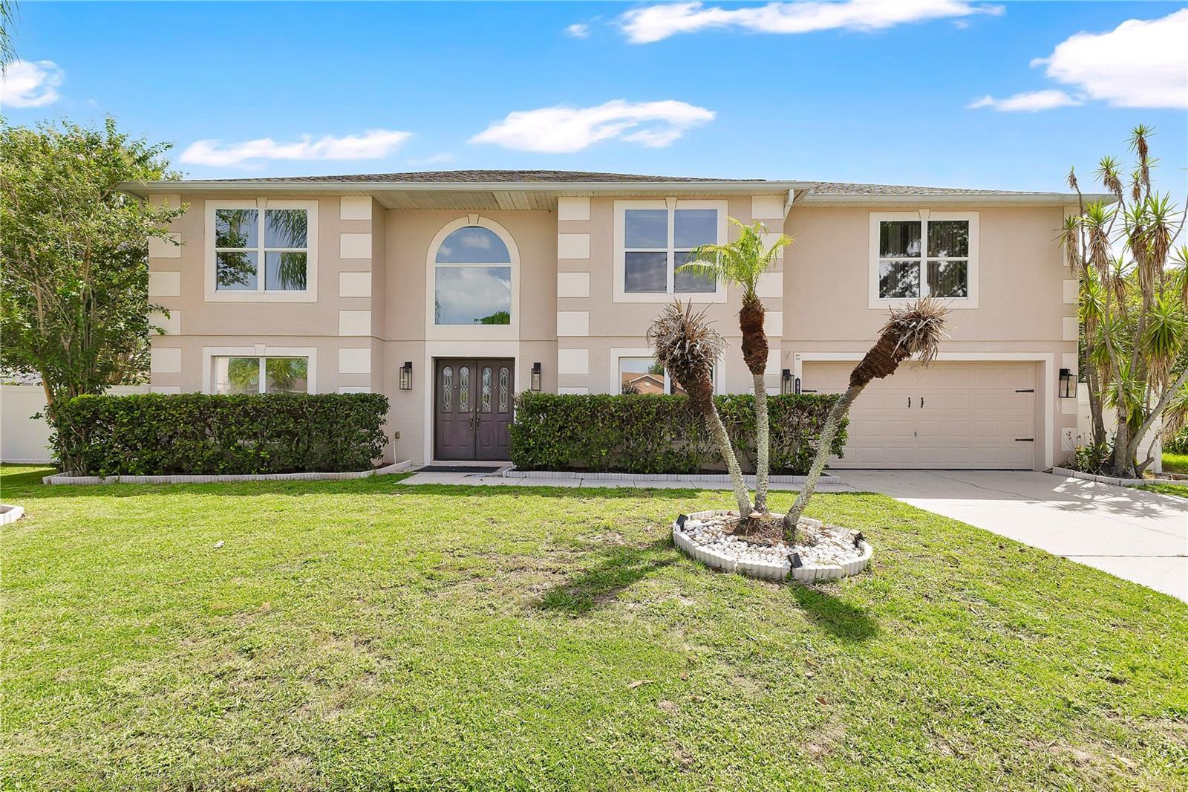
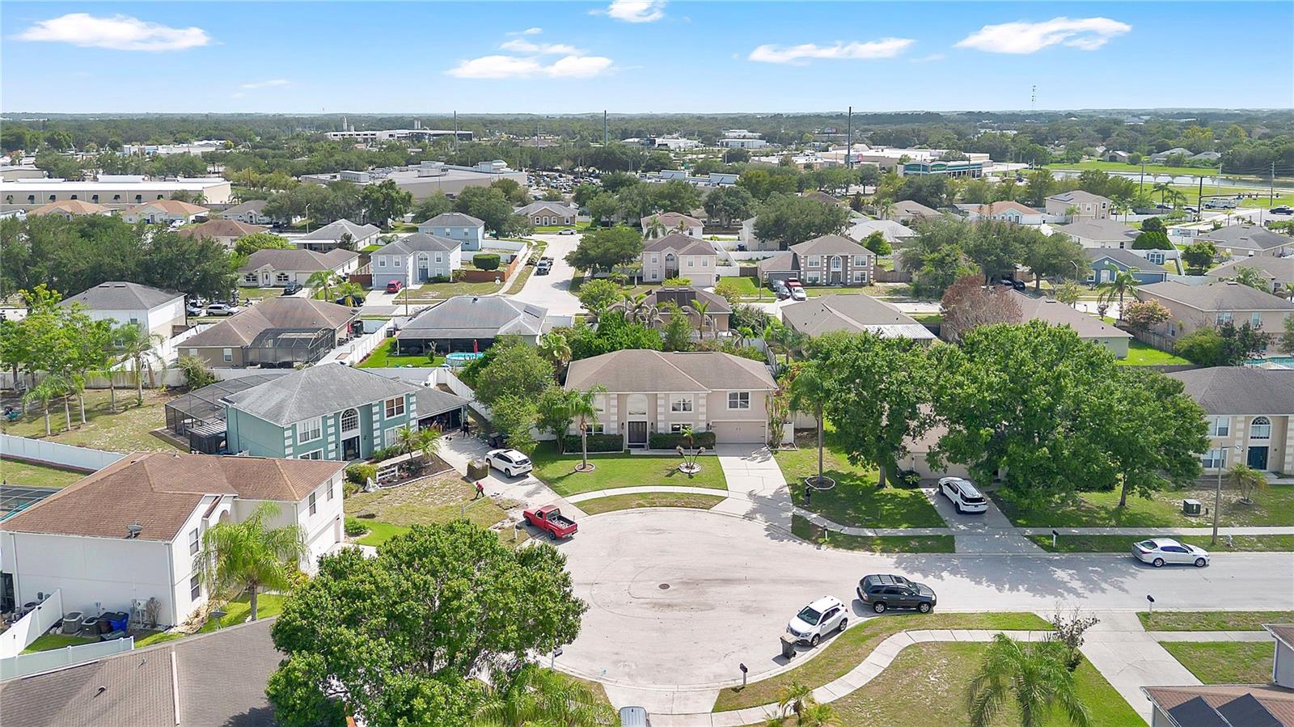
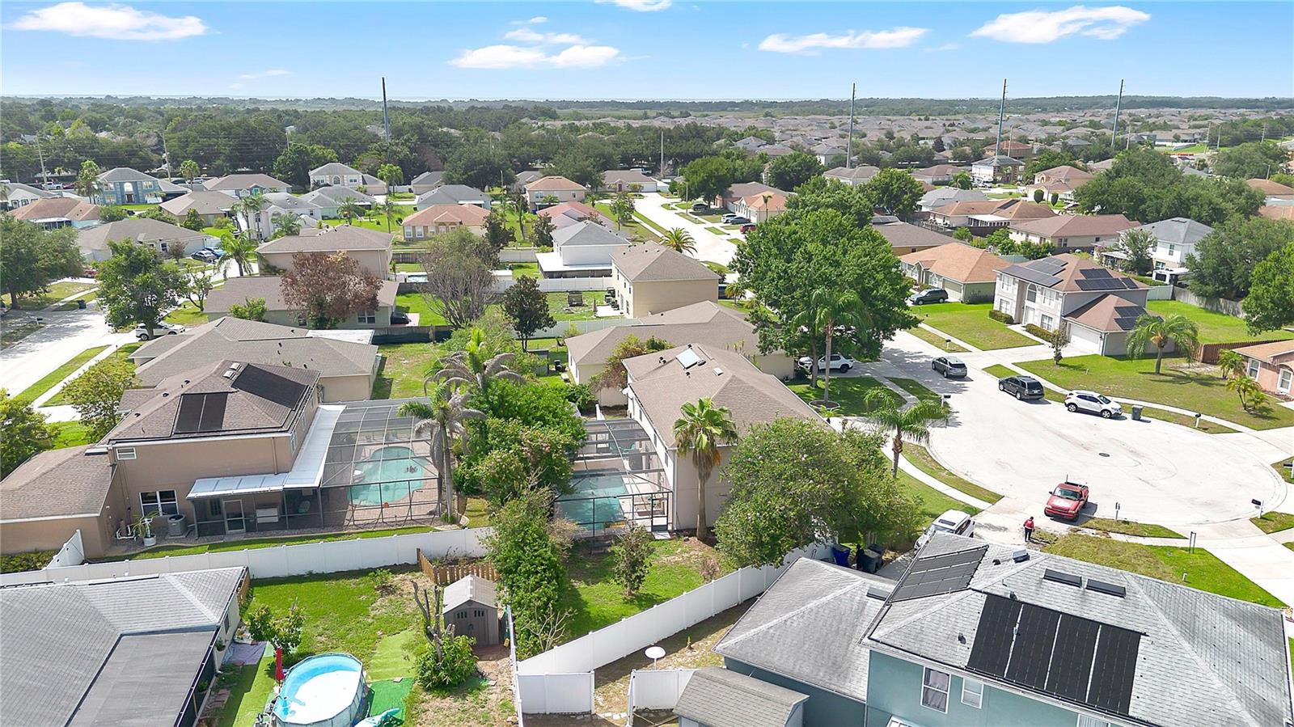
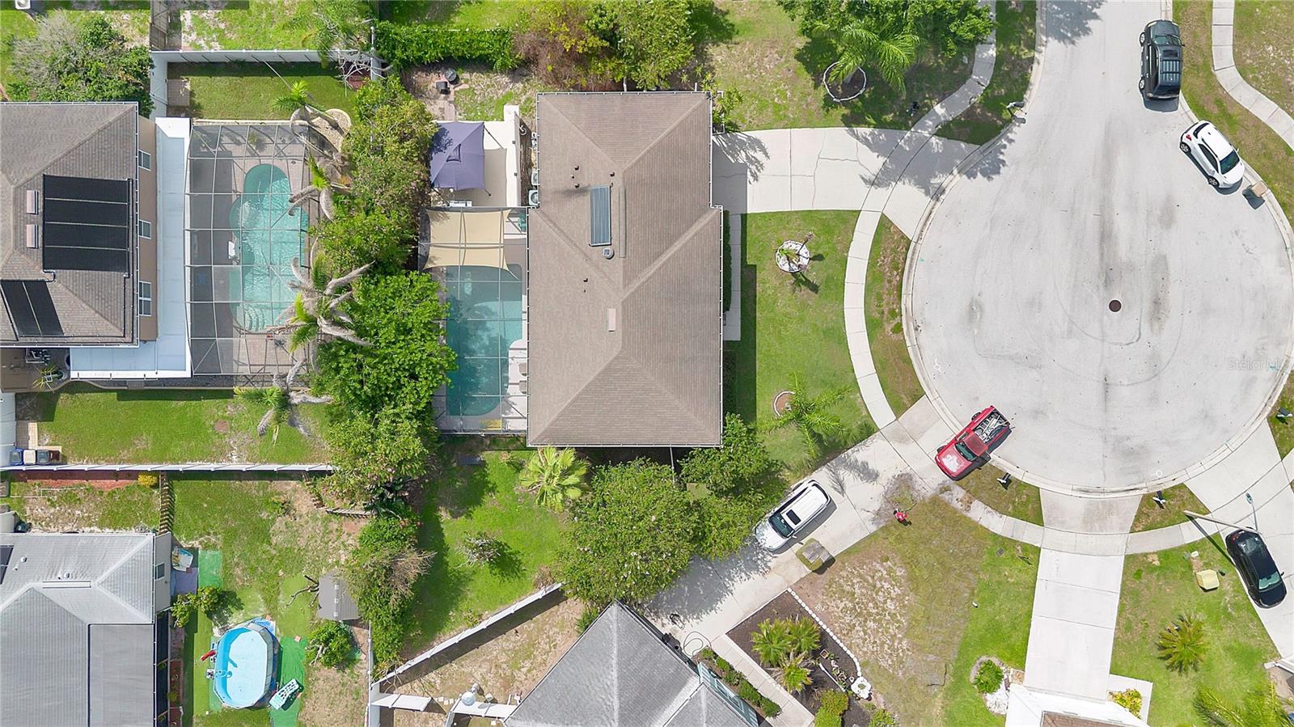
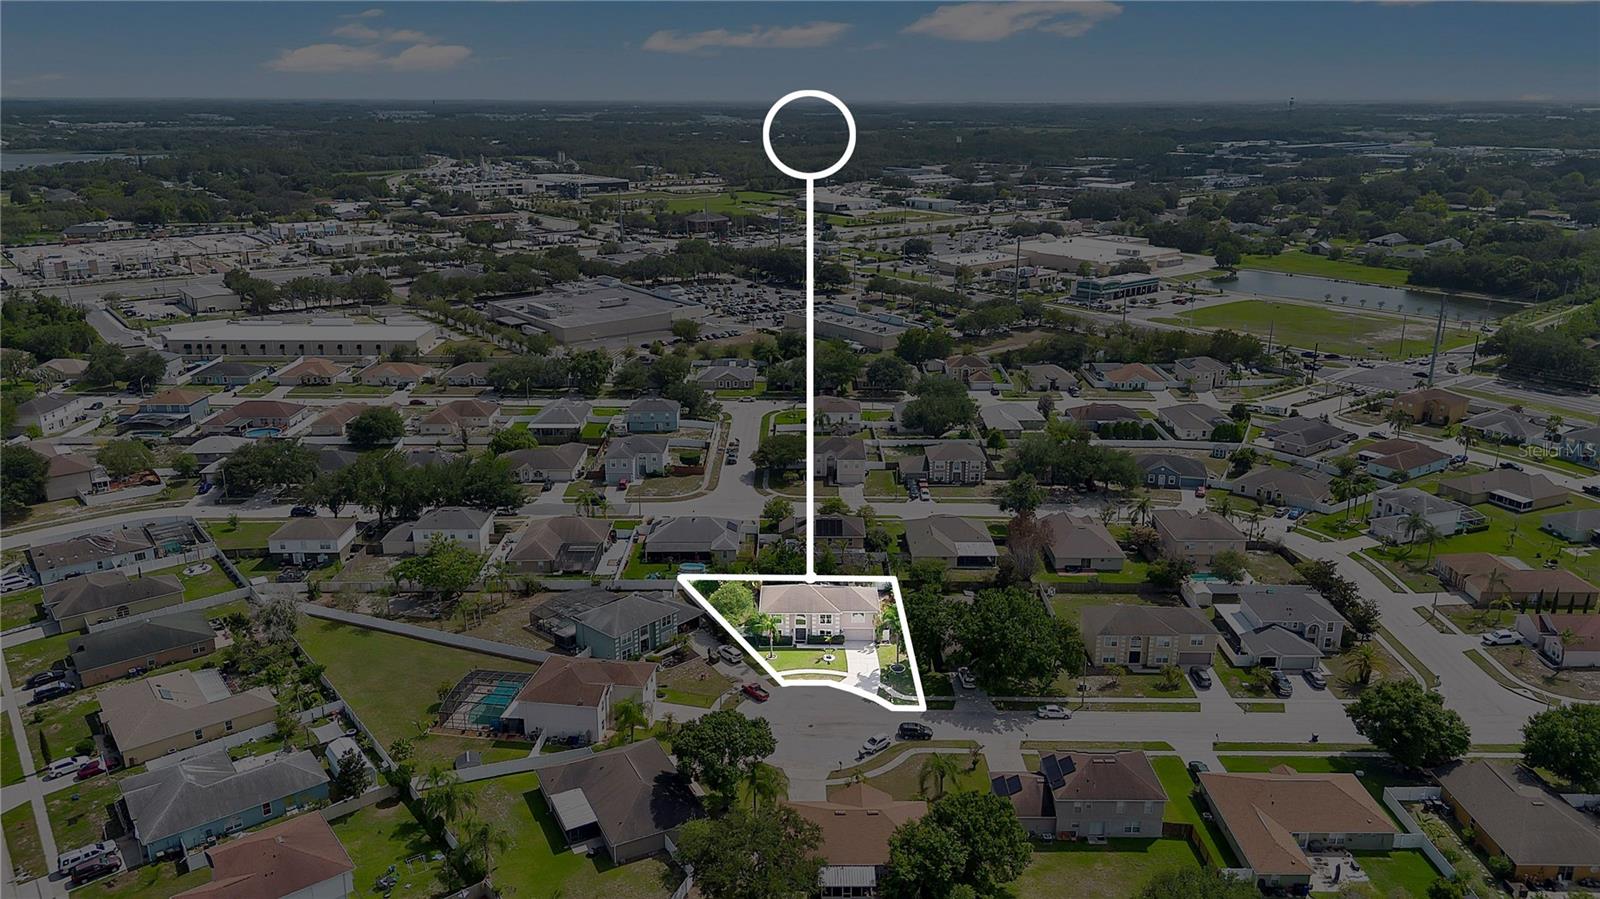
Welcome to this beautifully maintained 5-bedroom, 2.5-bath pool home tucked away on a quiet cul-de-sac in the desirable Ashton Park community of Saint Cloud. Situated on nearly a quarter-acre lot, this impressive 2,979 sq. ft. home offers the perfect blend of space, comfort, and outdoor living.
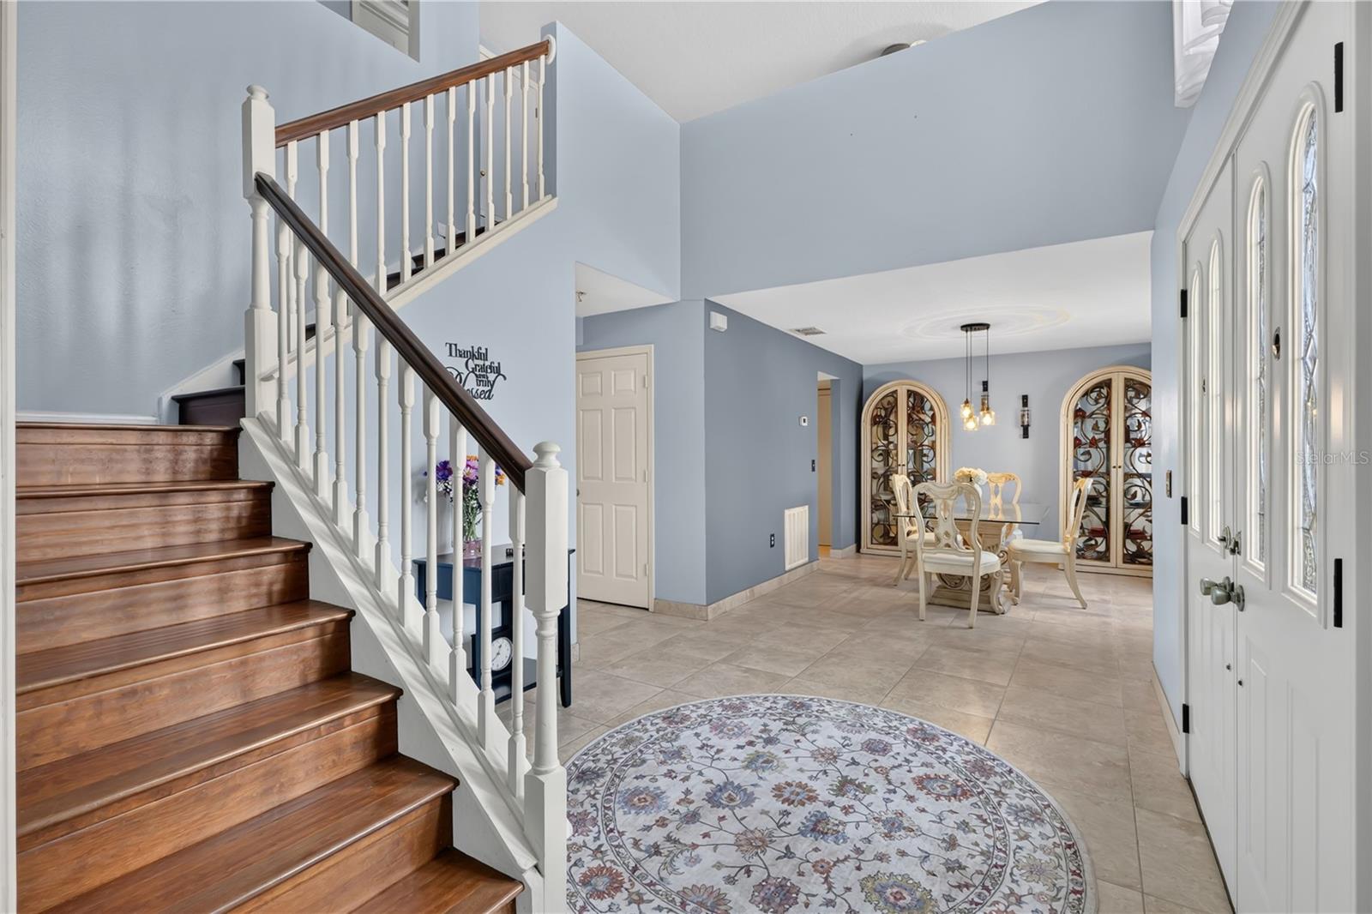
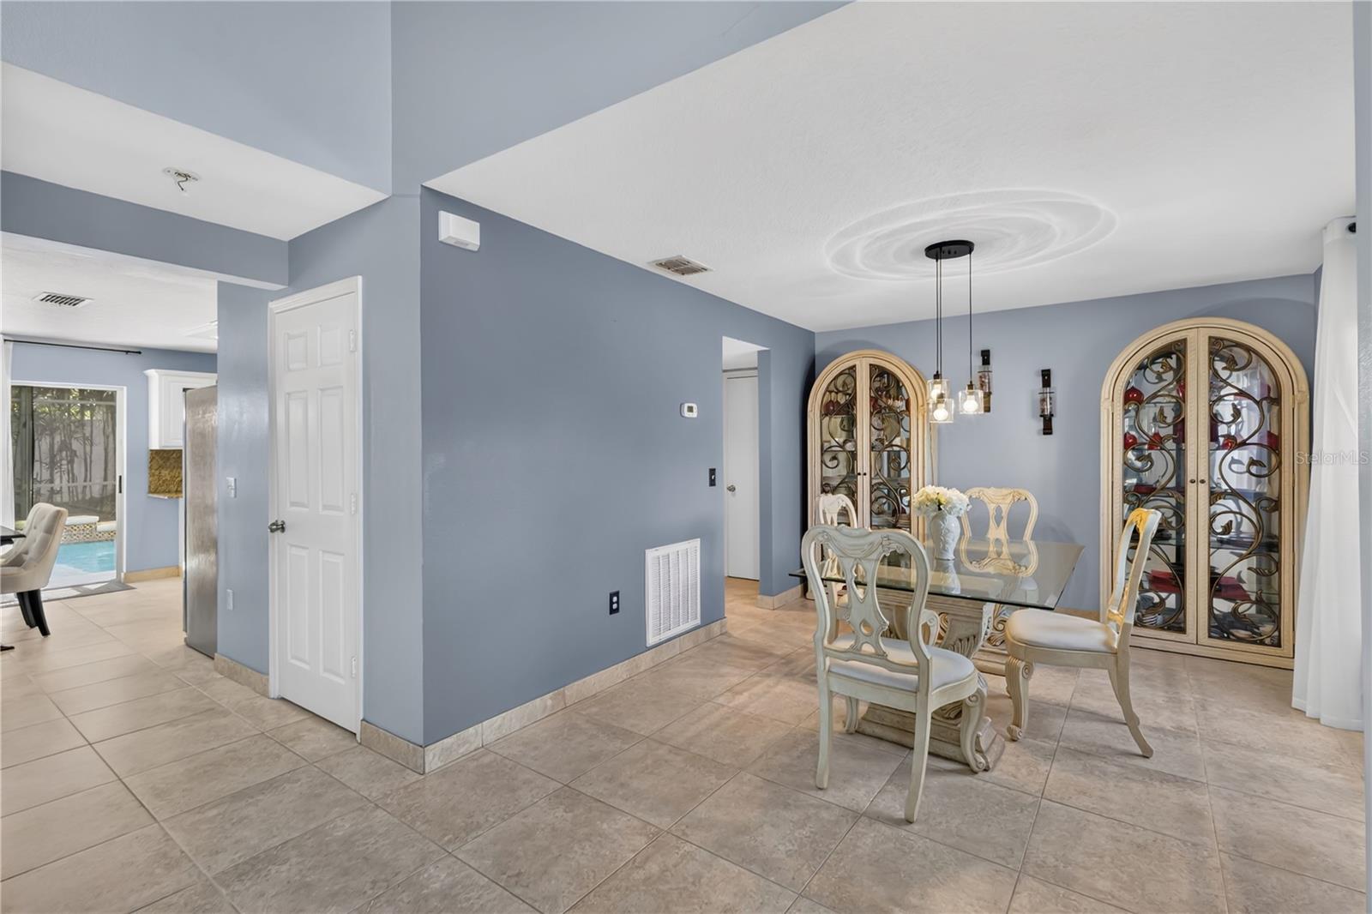
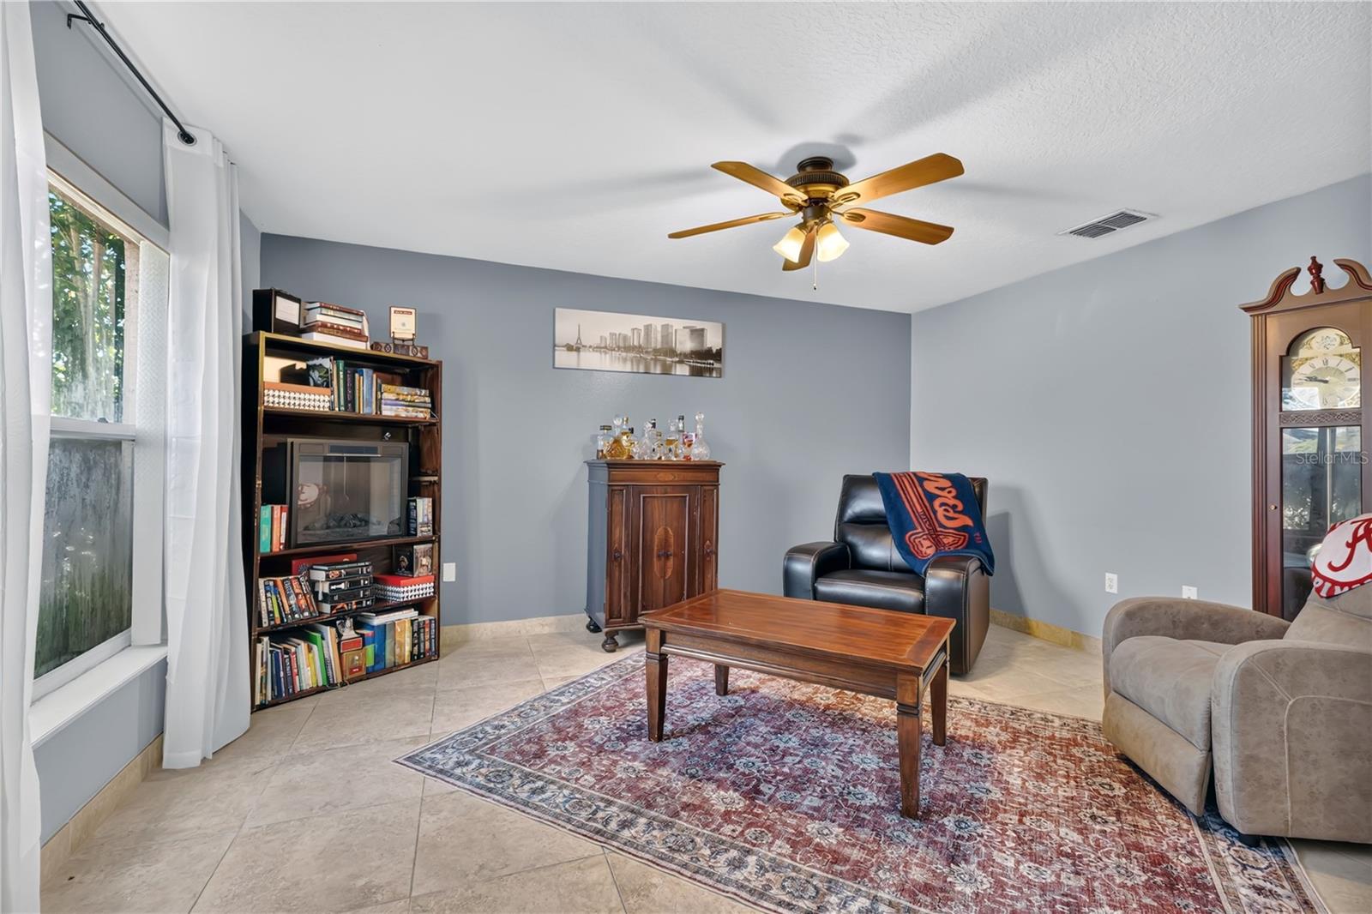
Step inside to a grand two-story foyer with soaring ceilings, an elegant staircase, and an abundance of natural light. Just off the entry, you'll find a formal dining room to the right, perfect for hosting family dinners and holiday gatherings, while the versatile flex room to the left can easily serve as an additional bedroom, home office, playroom, media room, or whatever best fits your lifestyle.
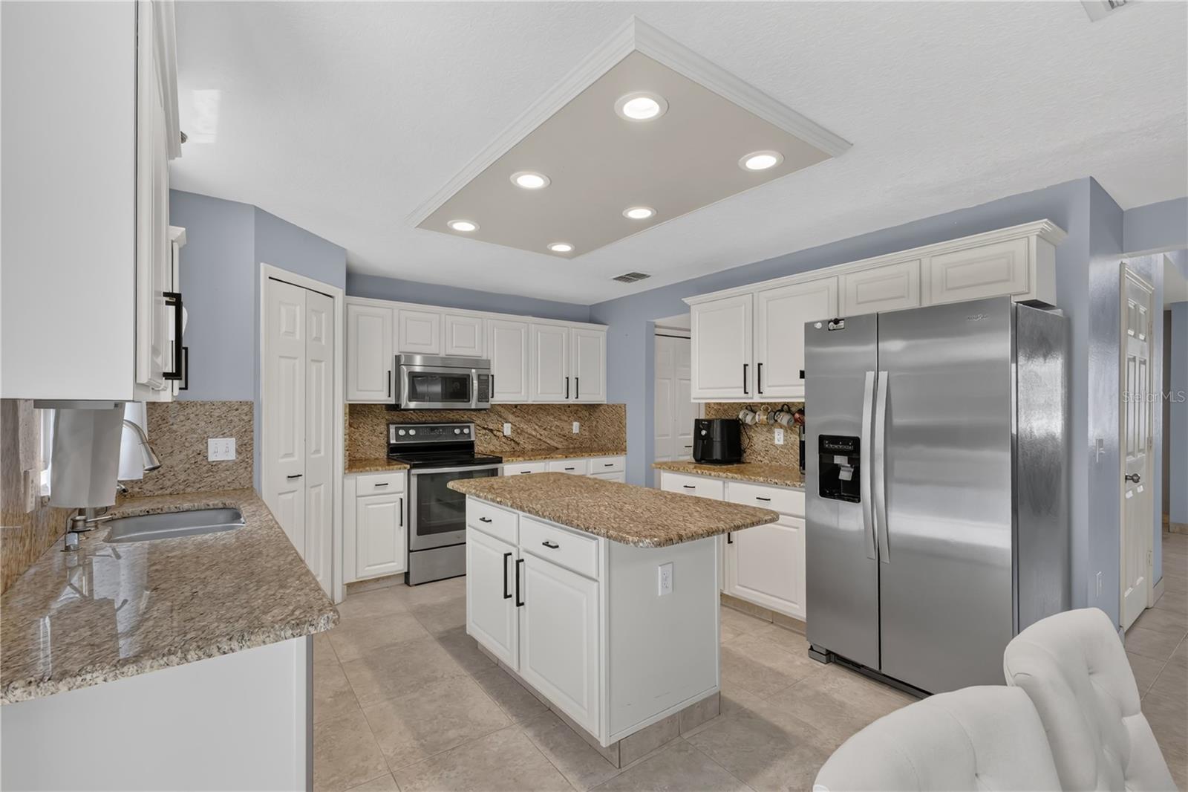
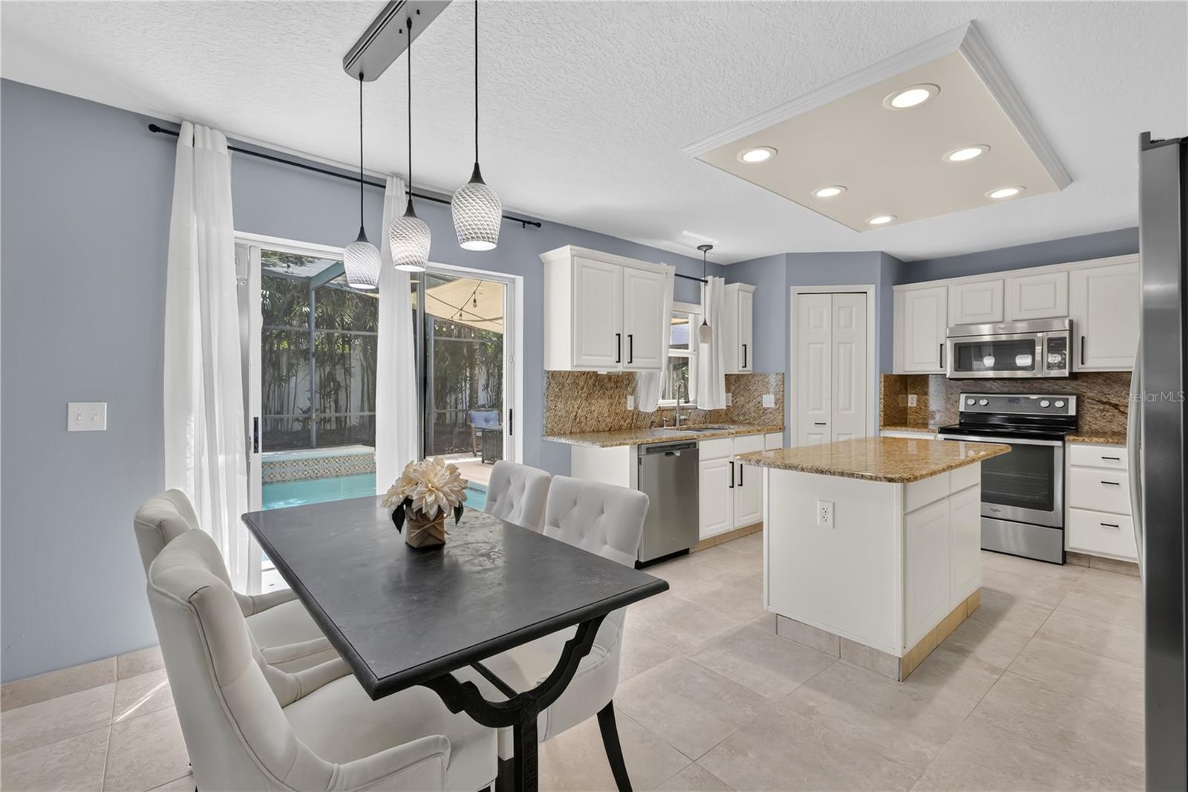
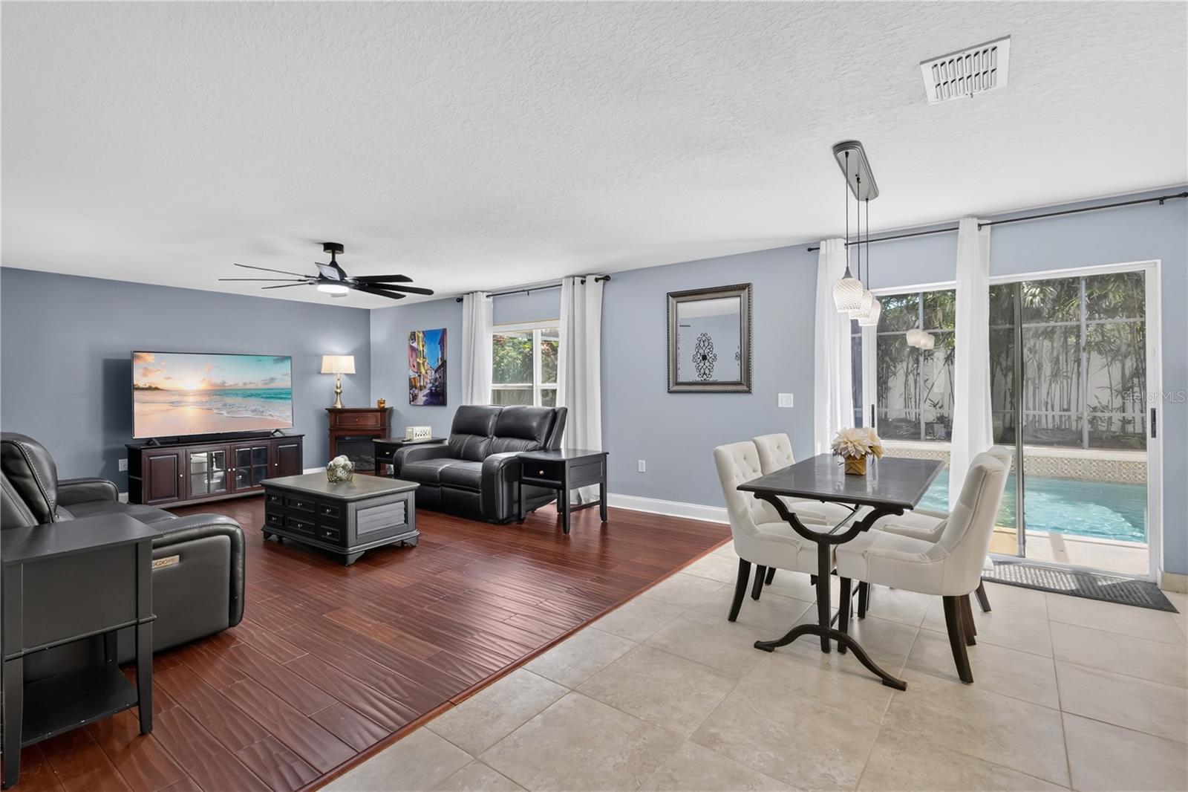
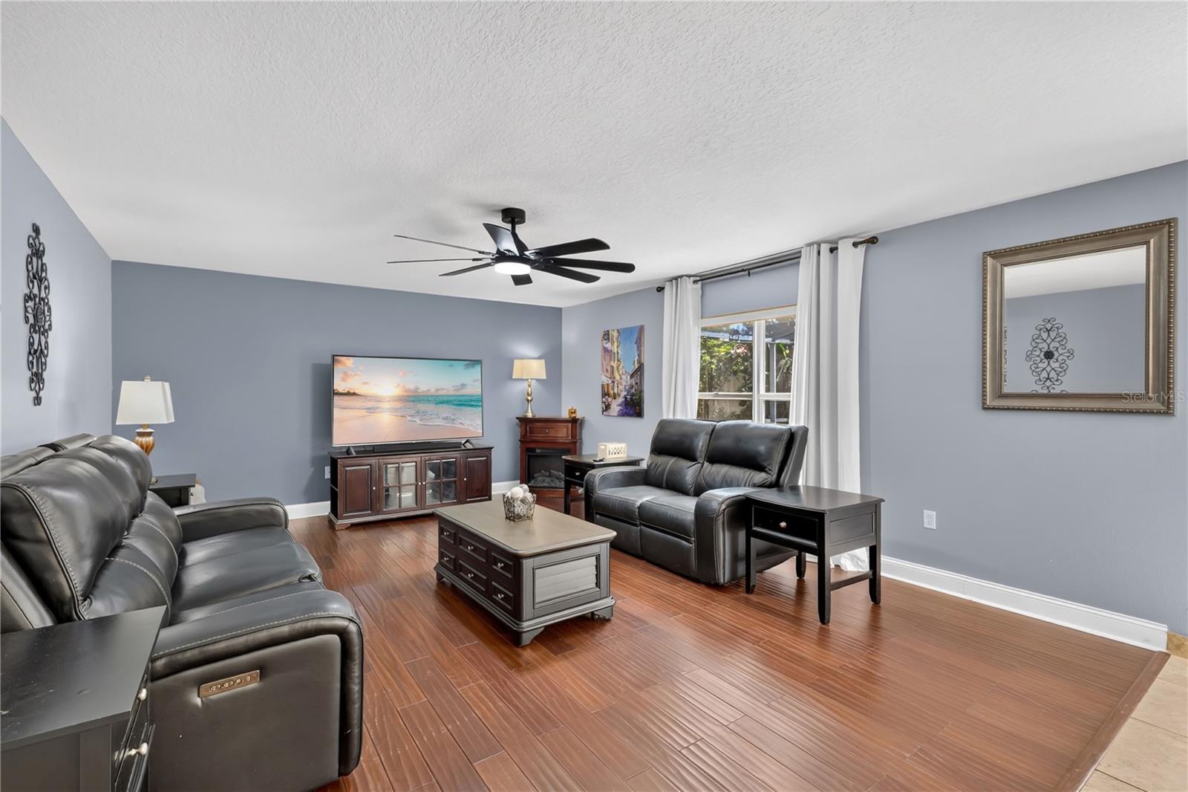
The thoughtfully designed floor plan continues into a spacious family room that seamlessly connects to the beautifully updated kitchen, creating the ideal space for everyday living and entertaining. The kitchen features granite countertops, stainless steel appliances, a center island, ample cabinet space, a pantry, and an additional dining area overlooking the pool, making every meal feel special.
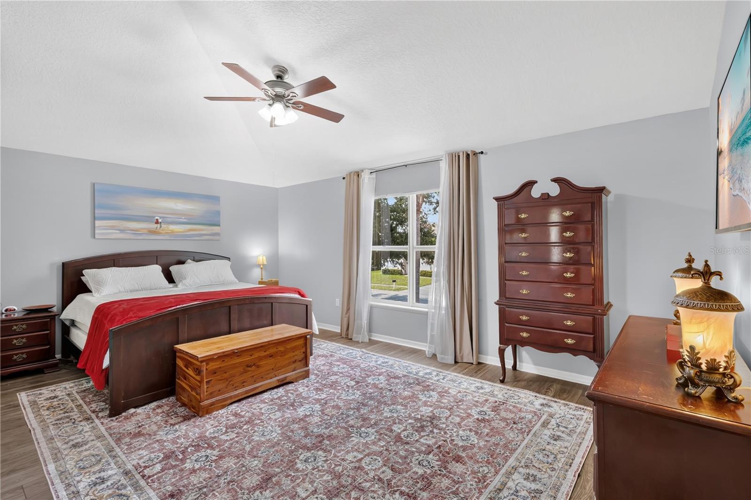
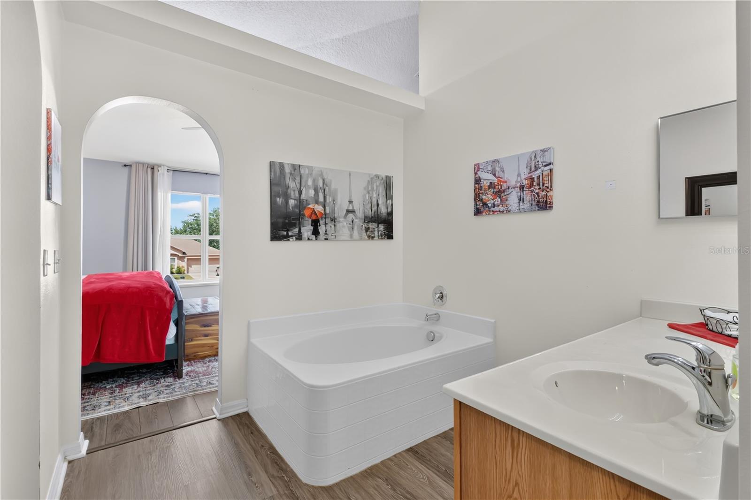
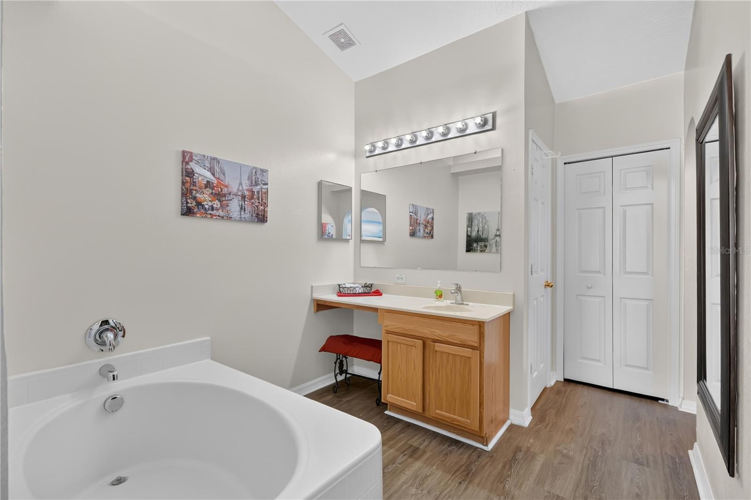
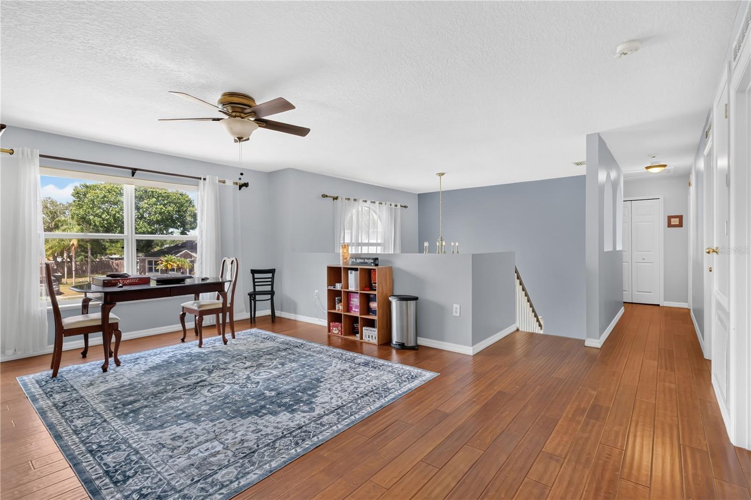
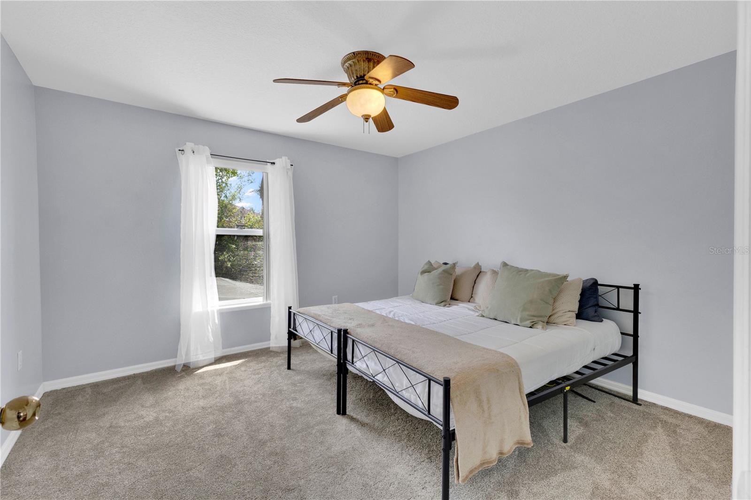
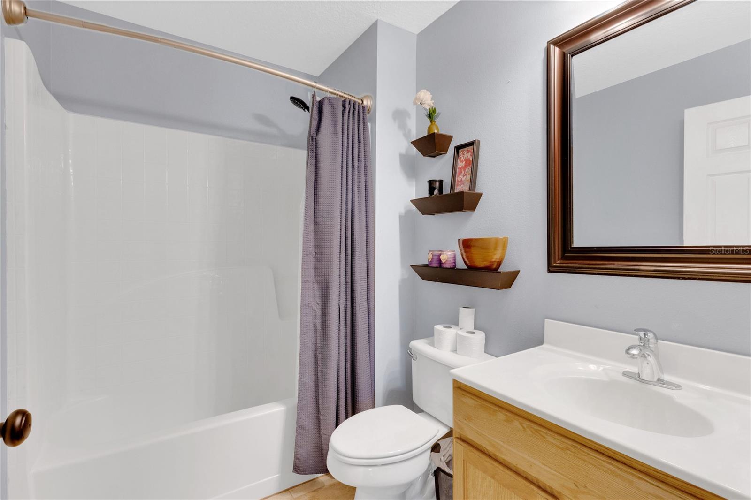
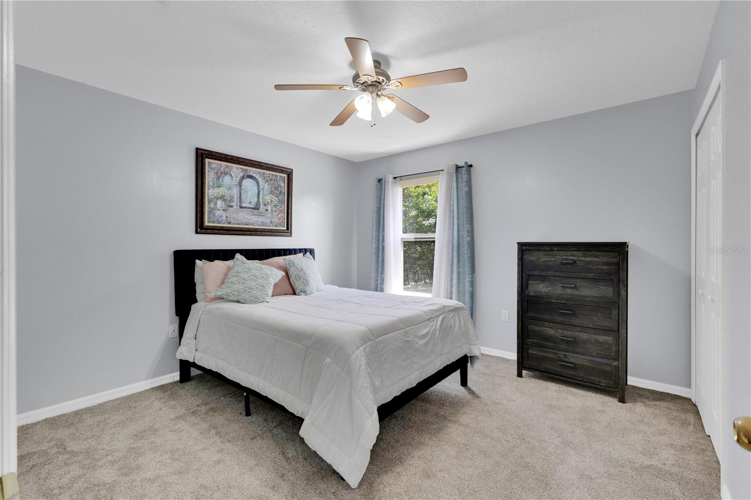
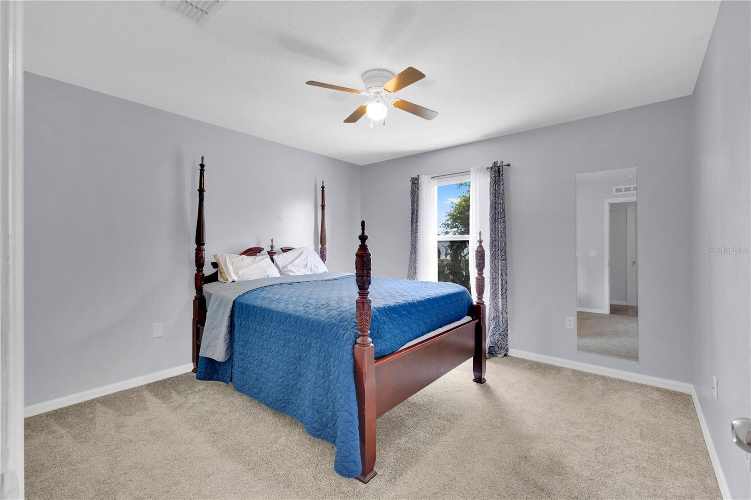
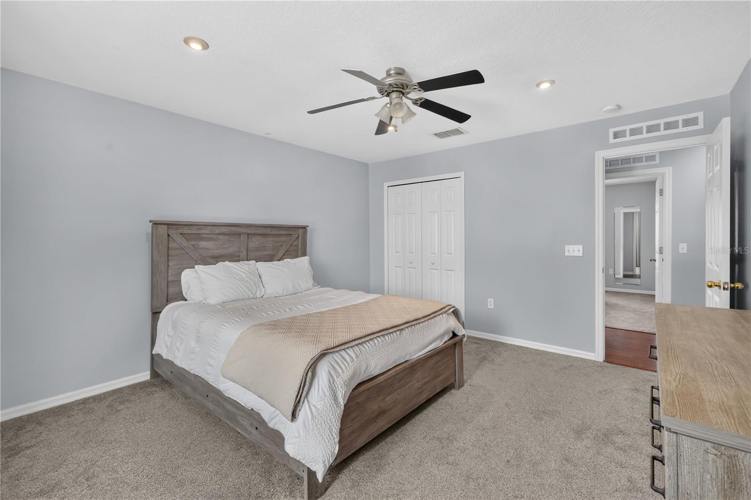
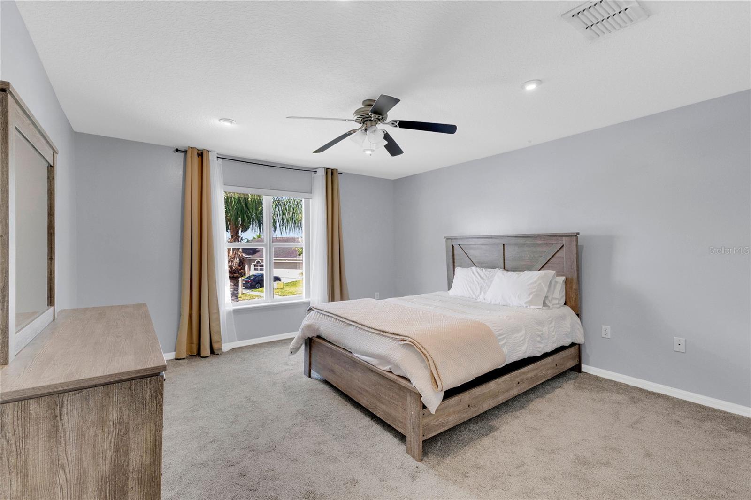
Upstairs, a spacious loft provides even more flexible living space for a game room, second family room, study area, or home gym. The expansive primary suite offers a private retreat with two walk-in closets and an en-suite bath featuring a soaking tub and a separate walk-in shower. Four additional bedrooms provide ample space for family, guests, or hobbies.
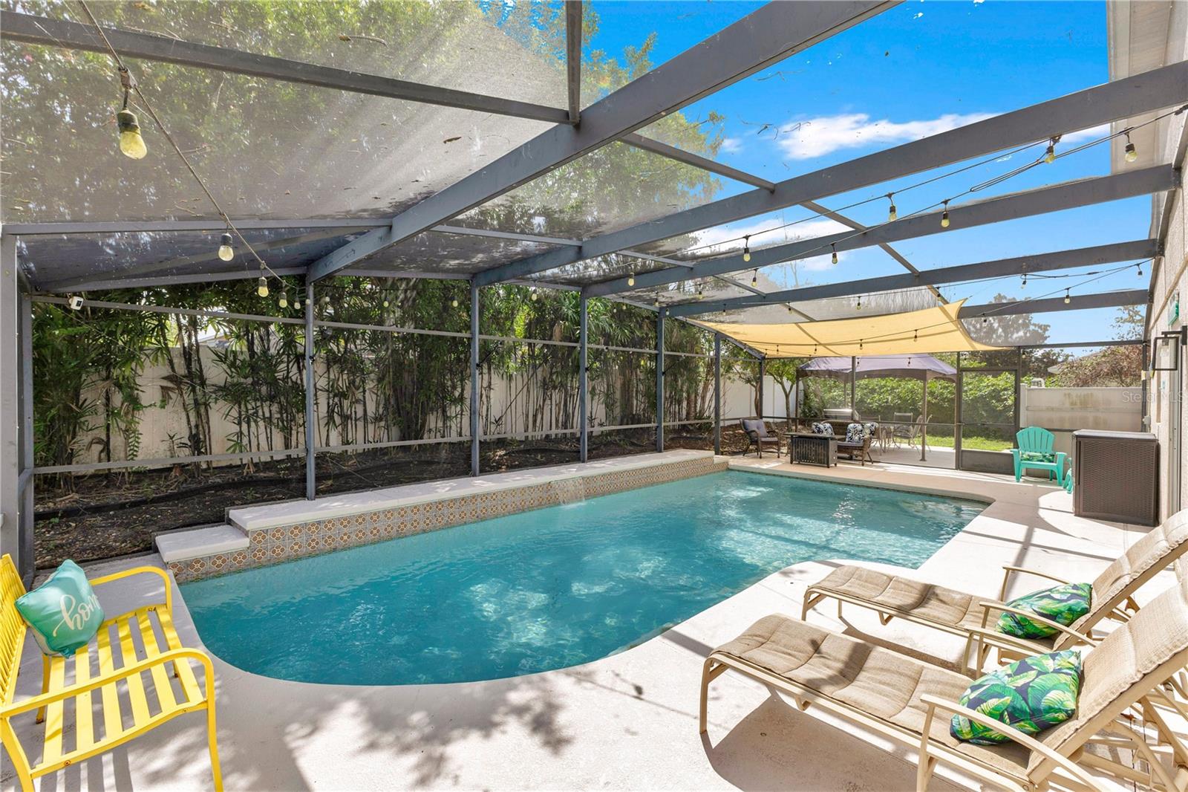
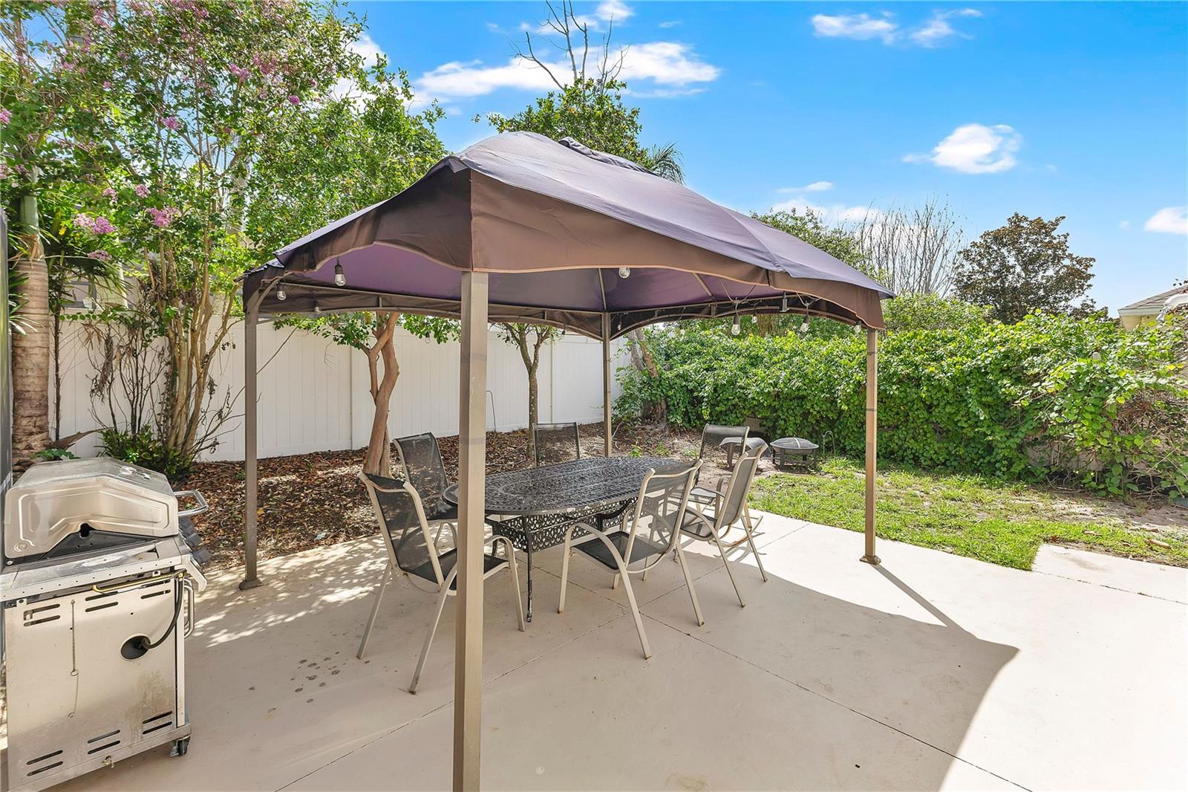
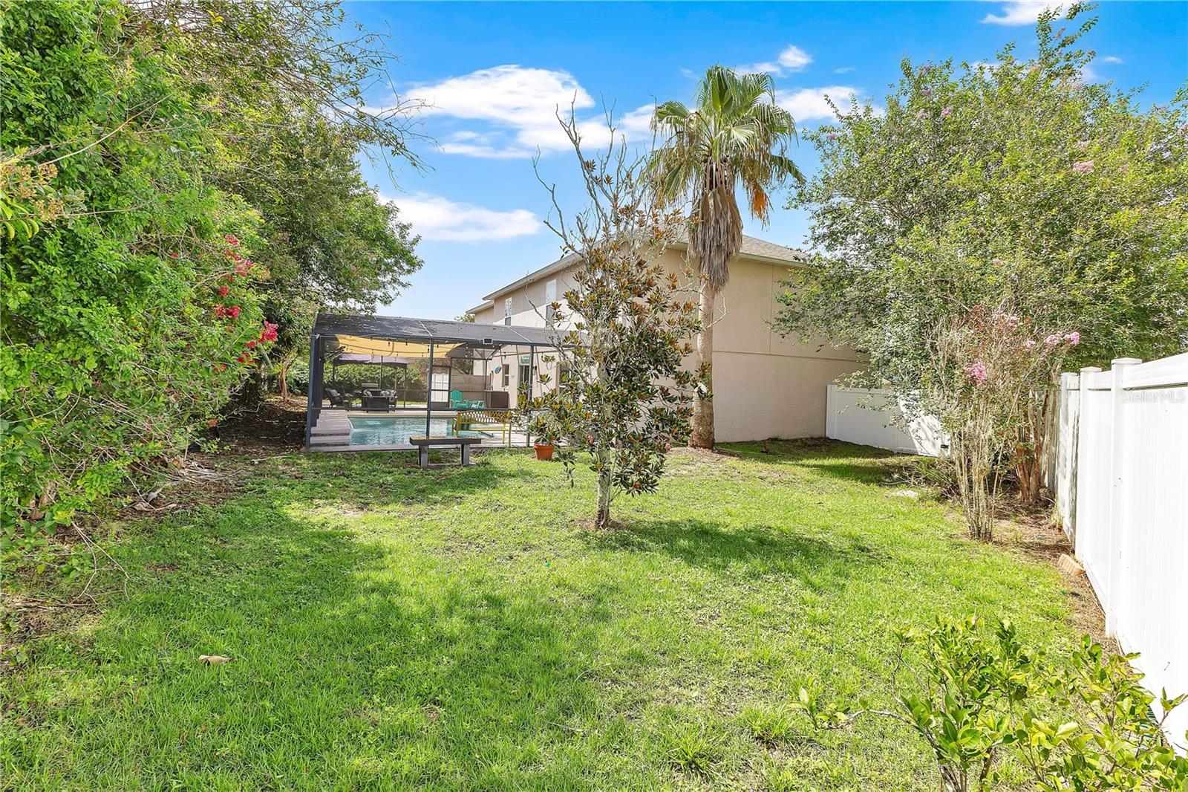
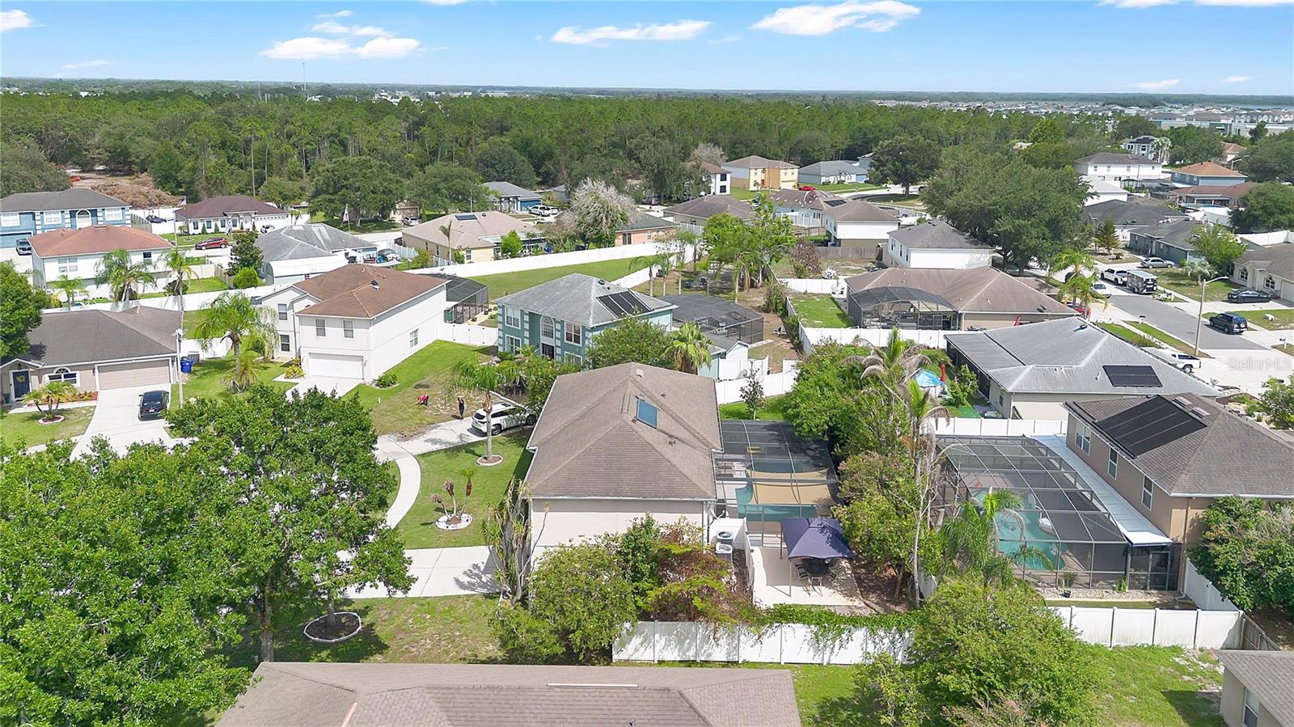
Step outside to your own backyard oasis featuring a screen-enclosed pool, an oversized covered lanai, and an additional patio with a gazebo—perfect for relaxing, grilling, or entertaining year-round. The spacious fenced backyard offers exceptional privacy and plenty of room for pets, play, or gardening.
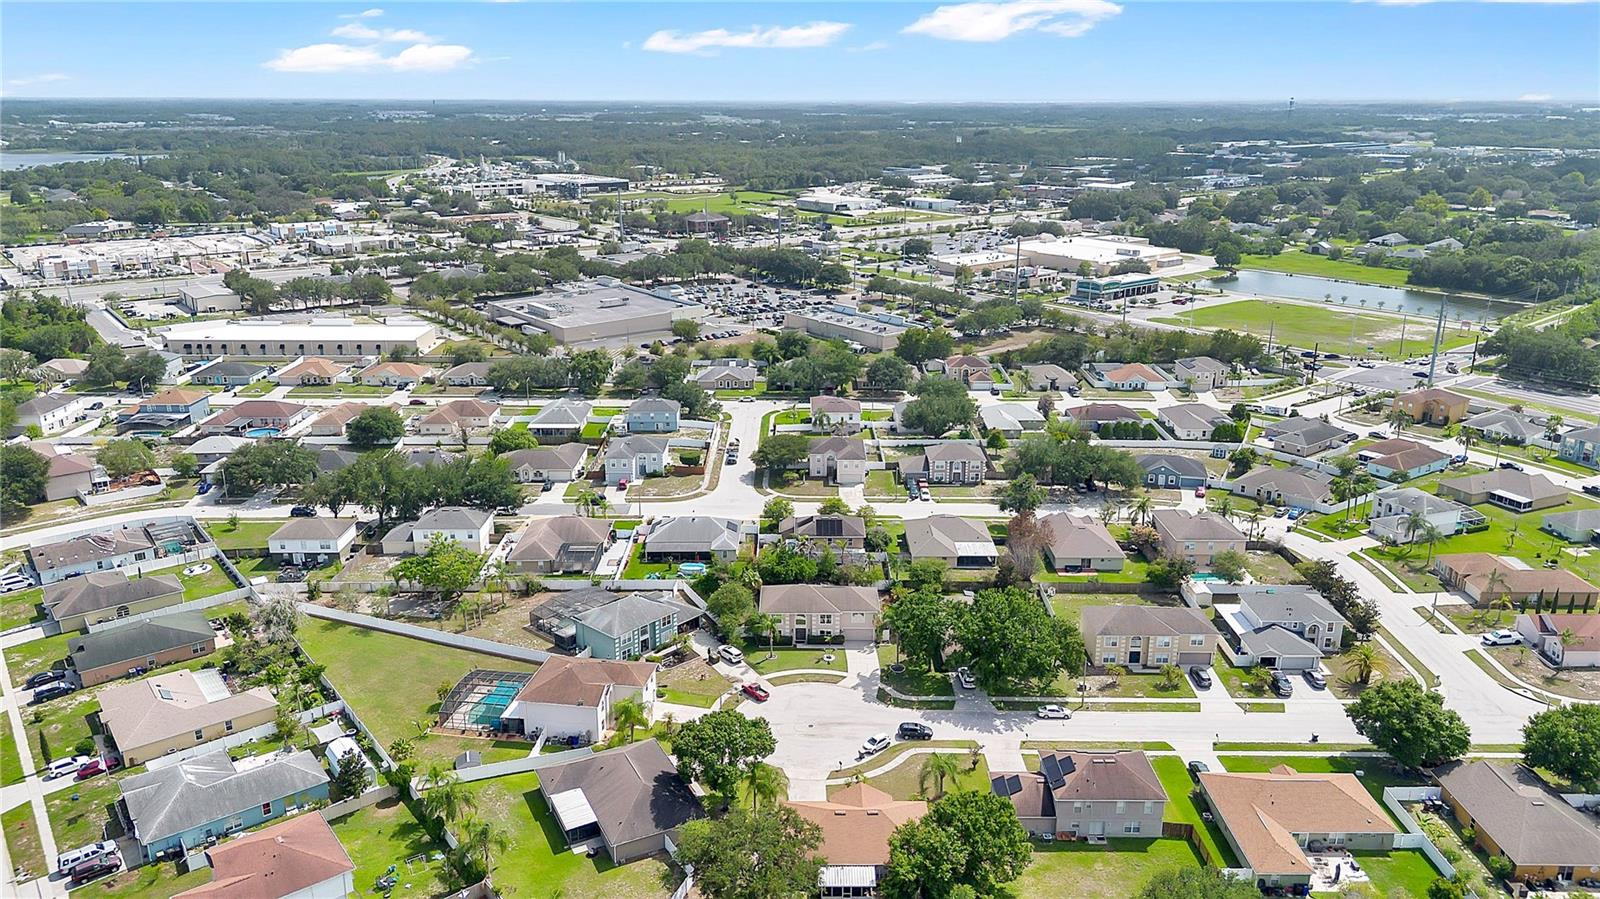
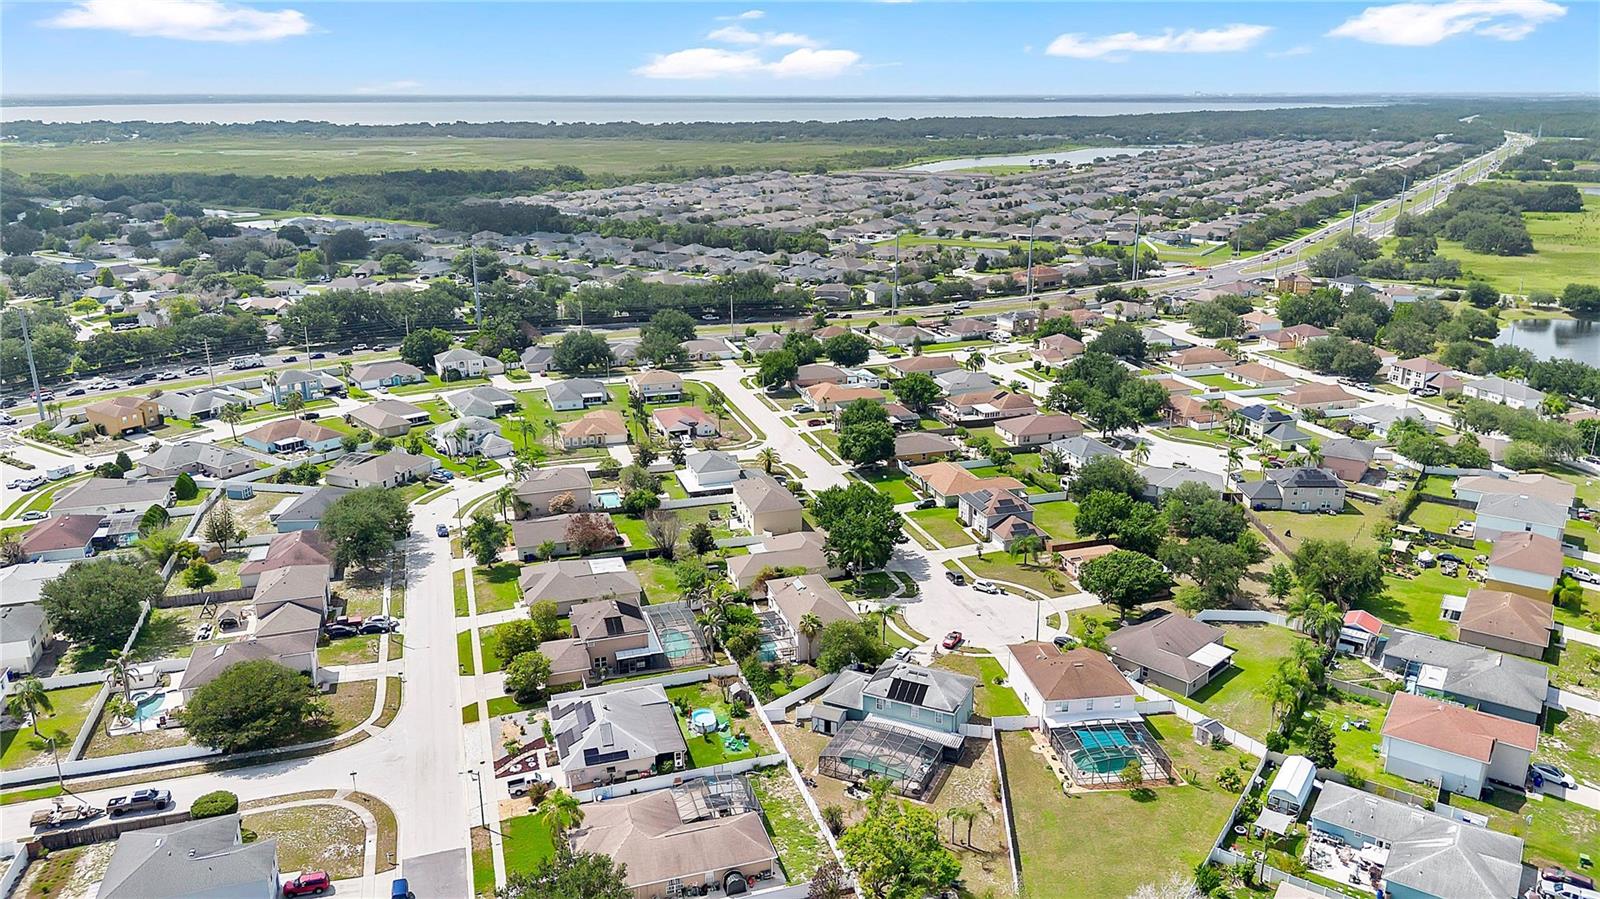
Located just minutes from Lake Nona, Medical City, Orlando International Airport, shopping, dining, top-rated schools, and major roadways, this home offers the perfect combination of peaceful neighborhood living and everyday convenience. Don't miss your opportunity to own this exceptional home in one of Saint Cloud's most desirable communities!
Step inside to a grand two-story foyer with soaring ceilings, an elegant staircase, and an abundance of natural light. Just off the entry, you'll find a formal dining room to the right, perfect for hosting family dinners and holiday gatherings, while the versatile flex room to the left can easily serve as an additional bedroom, home office, playroom, media room, or whatever best fits your lifestyle.
The thoughtfully designed floor plan continues into a spacious family room that seamlessly connects to the beautifully updated kitchen, creating the ideal space for everyday living and entertaining. The kitchen features granite countertops, stainless steel appliances, a center island, ample cabinet space, a pantry, and an additional dining area overlooking the pool, making every meal feel special.
Upstairs, a spacious loft provides even more flexible living space for a game room, second family room, study area, or home gym. The expansive primary suite offers a private retreat with two walk-in closets and an en-suite bath featuring a soaking tub and a separate walk-in shower. Four additional bedrooms provide ample space for family, guests, or hobbies.
Step outside to your own backyard oasis featuring a screen-enclosed pool, an oversized covered lanai, and an additional patio with a gazebo—perfect for relaxing, grilling, or entertaining year-round. The spacious fenced backyard offers exceptional privacy and plenty of room for pets, play, or gardening.
Located just minutes from Lake Nona, Medical City, Orlando International Airport, shopping, dining, top-rated schools, and major roadways, this home offers the perfect combination of peaceful neighborhood living and everyday convenience. Don't miss your opportunity to own this exceptional home in one of Saint Cloud's most desirable communities!
Property Details
Basics
- Property Type
- Residential
- Property Subtype
- Single Family Residence
- MLS Number
- S5153842
- Year Built
- 2004
- Levels
- Two
- Direction Faces
- Northeast
- Occupant Type
- Owner
Size & Structure
- Living Area
- 2,979 sqft
- Total Area
- 3,539 sqft
- Lot Size
- 0.22 acres
- Lot Sq Ft
- 9,670 sqft
- Bedrooms
- 5
- Full Baths
- 2
- Half Baths
- 1
- Garage Spaces
- 2
- Stories
- 2
Interior
- Flooring
- Carpet, Tile, Vinyl
- Appliances
- Dishwasher, Dryer, Microwave, Range, Refrigerator, Washer
- Interior Features
- Ceiling Fans(s), High Ceilings, Kitchen/Family Room Combo, Living Room/Dining Room Combo, PrimaryBedroom Upstairs, Walk-In Closet(s)
- Laundry
- Inside
- Furnished
- Unfurnished
- A/C
- Central Air
- Heating
- Central
Exterior & Lot
- Exterior Features
- Lighting, Rain Gutters, Sidewalk
- Construction
- Block, Concrete, Stucco
- Roof
- Shingle
- Foundation
- Slab
Water & Pool
- Pool
- Yes — In Ground
Community & HOA
- HOA
- Yes
- HOA Fee
- $300/Annually
- Pets Allowed
- Yes
- Homestead
- Yes
Utilities & Systems
- Water
- Public
- Sewer
- Public Sewer
- Utilities
- Public
- Cooling
- Central Air
- Heating
- Central
- Flood Zone
- X
Financial
- List Price
- $475,000
- Annual Taxes
- $3,732
- Tax Year
- 2025
- Listing Terms
- Cash, Conventional, FHA, VA Loan
- Special Conditions
- None