1 / 34
$650,000
Active
4901 PETRA COURT
WINTER SPRINGS, FL 32708 — TUSKABAY PH 1
4 Beds
2 Baths
2,644 sqft
0.35 acres
Built 1986
2-Car Garage
About This Property
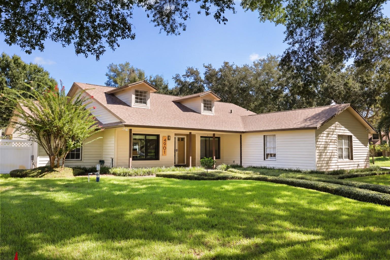
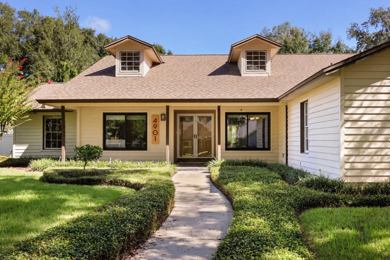
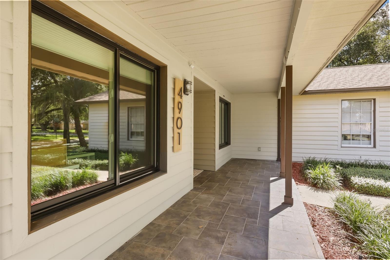
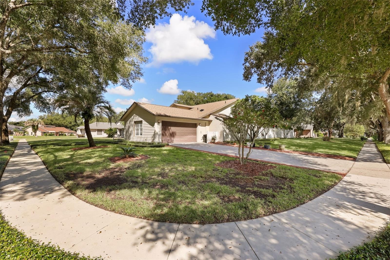
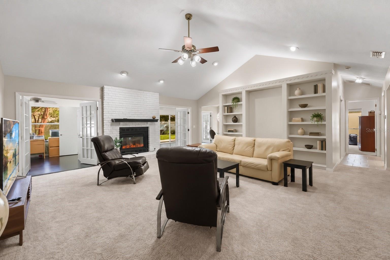
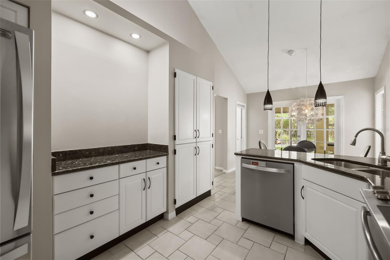
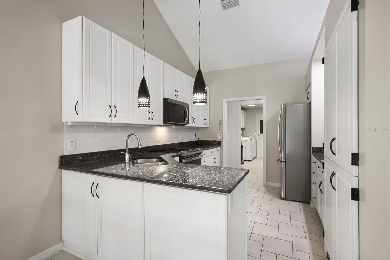
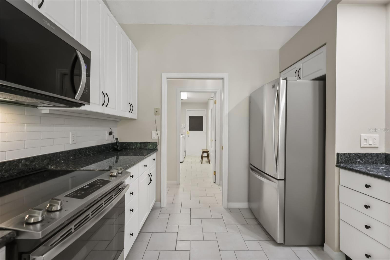
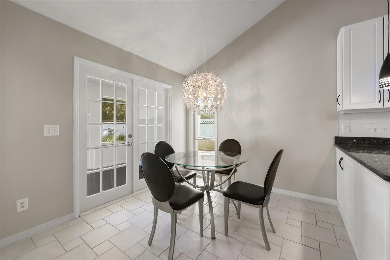
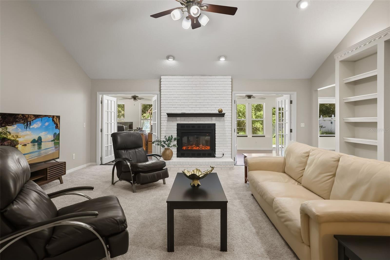
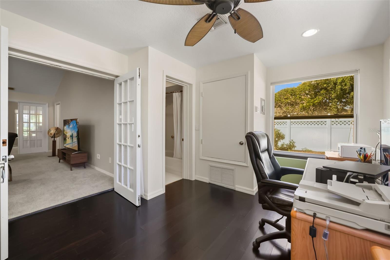
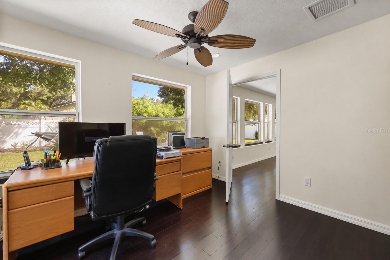
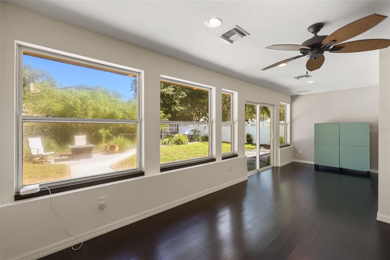
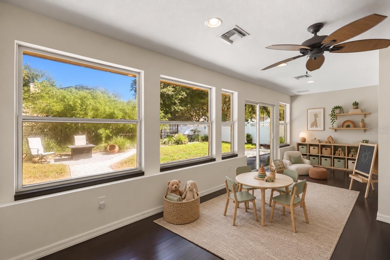
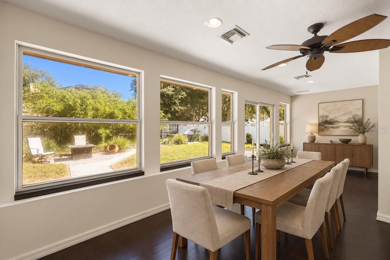
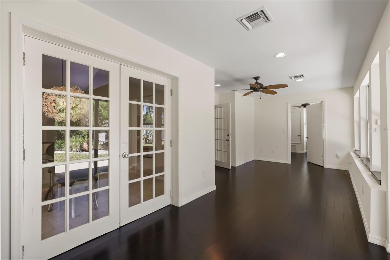
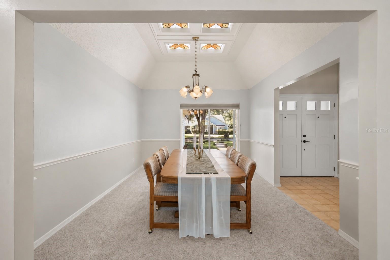
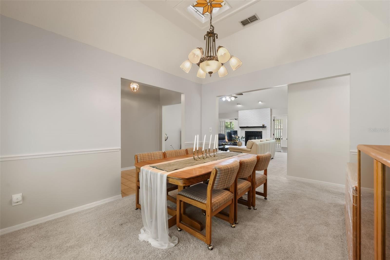
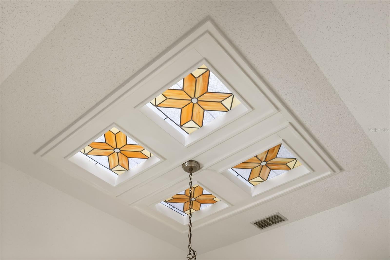
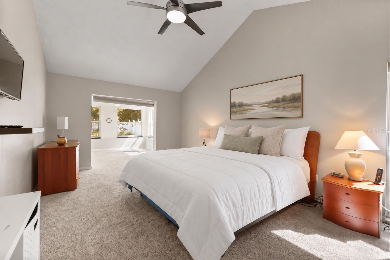
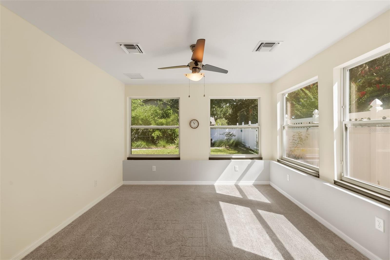
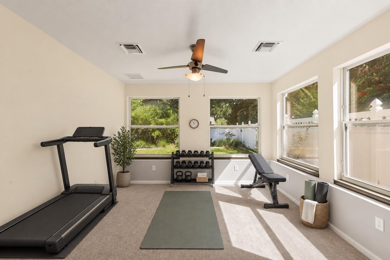
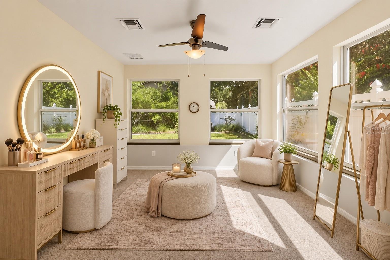
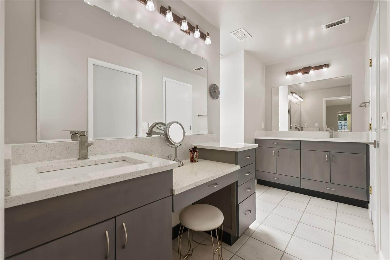
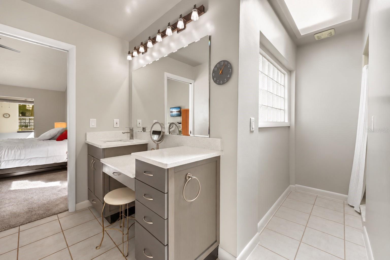
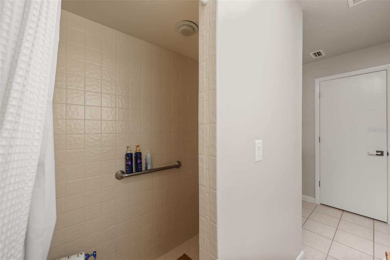
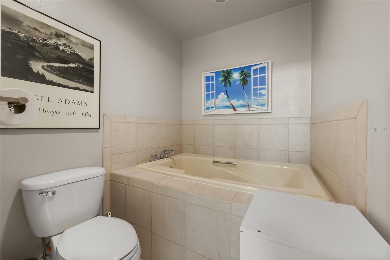
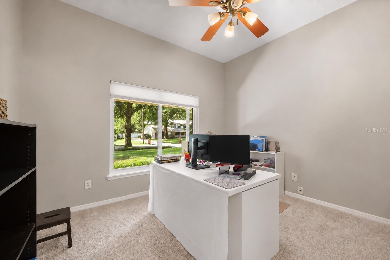
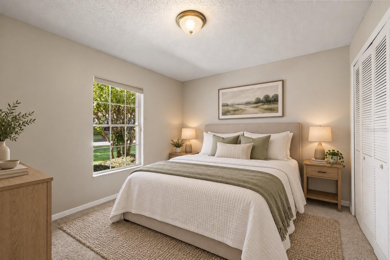
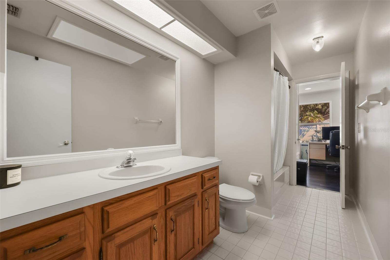
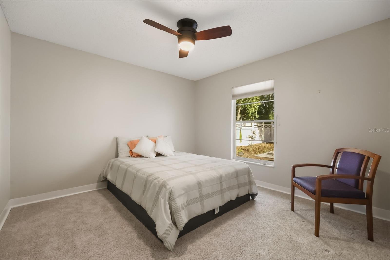
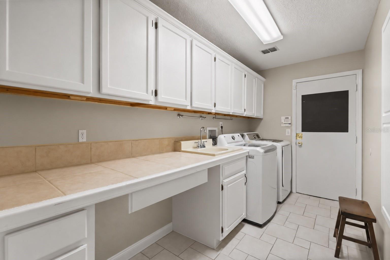
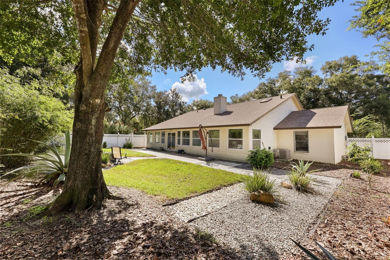
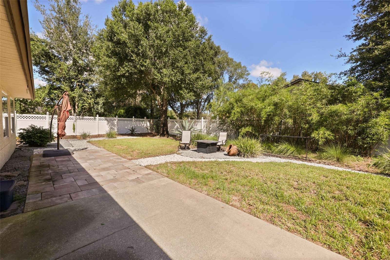
Virtually Staged. ***You can build a new house, but you cannot recreate the character of an established neighborhood. Welcome to 4901 Petra Court, a warm and inviting four-bedroom, two-bath home situated on an oversized corner lot in Tuskabay, a well-established Winter Springs community just off Tuskawilla Road. With incredible curb appeal, this split-bedroom floor plan provides a comfortable balance of open gathering spaces and private retreats. The home has been meticulously cared for. ***Several important improvements have already been completed, including a whole-house RE-PLUMB in 2023, HVAC/heat pump replaced in December 2024, electrical panel replaced in January 2025. The roof was replaced in 2016.*** At the heart of the home, the living room features a vaulted ceiling, built-in bookshelves and a fireplace that brings warmth and character to the space. The beautifully updated kitchen offers 42-inch cabinetry, ceramic tile flooring and all appliances included. The home also provides exceptional flexibility with a formal dining room, private den or office, and a climate-controlled Florida room overlooking the mature backyard. Whether you need space to work, entertain, exercise or create, the layout can easily adapt to the way you live. Bamboo flooring adds warmth to the Florida room and office, while ceramic tile extends through the kitchen, bathrooms and laundry room. The generously sized primary suite offers a peaceful retreat with an additional area that could serve as a sitting room, reading nook, dressing area or private workspace. Three additional bedrooms are positioned separately, completing the thoughtful split plan. With its flexible living spaces, mature surroundings and unmistakable warmth, 4901 Petra Court is more than a house you tour—it is a home you will remember.
Property Details
Basics
- Property Type
- Residential
- Property Subtype
- Single Family Residence
- MLS Number
- O6442247
- Year Built
- 1986
- Levels
- One
- Direction Faces
- Northeast
- Occupant Type
- Owner
Size & Structure
- Living Area
- 2,644 sqft
- Total Area
- 3,364 sqft
- Lot Size
- 0.35 acres
- Lot Sq Ft
- 15,389 sqft
- Bedrooms
- 4
- Full Baths
- 2
- Garage Spaces
- 2
- Stories
- 1
Interior
- Flooring
- Carpet, Tile
- Appliances
- Dishwasher, Dryer, Microwave, Range, Refrigerator, Washer
- Interior Features
- Cathedral Ceiling(s), Ceiling Fans(s), High Ceilings, Living Room/Dining Room Combo, Split Bedroom, Walk-In Closet(s), Window Treatments
- Laundry
- Inside, Laundry Room
- Fireplace
- Yes — Wood Burning
- Furnished
- Unfurnished
- A/C
- Central Air
- Heating
- Central
Exterior & Lot
- Exterior Features
- Rain Gutters
- Construction
- HardiPlank Type, Vinyl Siding
- Roof
- Shingle
- Foundation
- Block
- Lot Features
- Corner Lot
Water & Pool
Community & HOA
- HOA
- Yes
- HOA Fee
- $480/Annually
- Pets Allowed
- Breed Restrictions, Cats OK, Dogs OK
- Homestead
- Yes
Utilities & Systems
- Water
- Public
- Sewer
- Public Sewer
- Utilities
- Electricity Available, Electricity Connected, Sewer Available, Sewer Connected, Water Available, Water Connected
- Cooling
- Central Air
- Heating
- Central
- Flood Zone
- X
Financial
- List Price
- $650,000
- Annual Taxes
- $2,576
- Tax Year
- 2025
- Listing Terms
- Cash, Conventional, FHA, VA Loan
- Special Conditions
- None