1 / 42
$215,000
Active
4881 CYPRESS WOODS DRIVE Unit 3312
ORLANDO, FL 32811 — SUMMERGATE CONDO PH 01 5923/0662
3 Beds
3 Baths
1,405 sqft
0.56 acres
Built 2000
About This Property
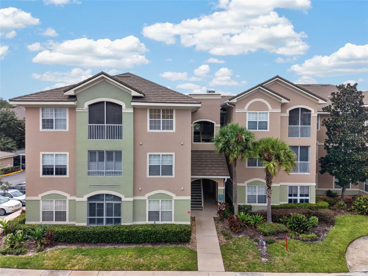
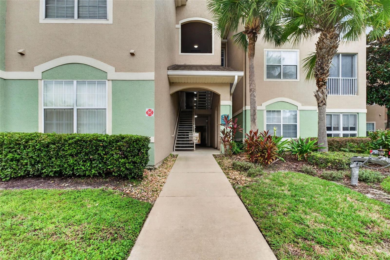
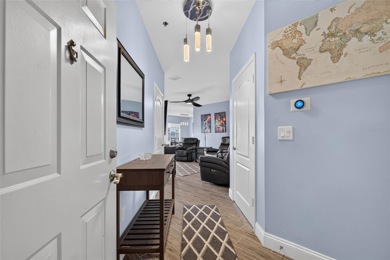
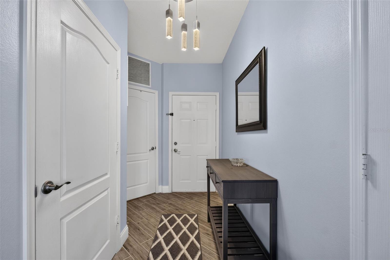
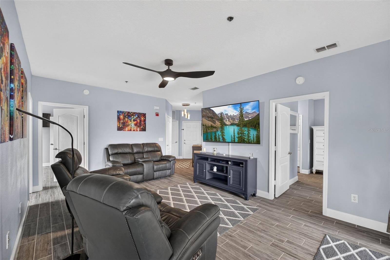
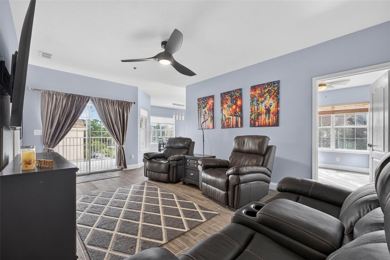
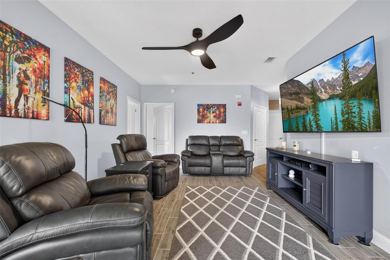
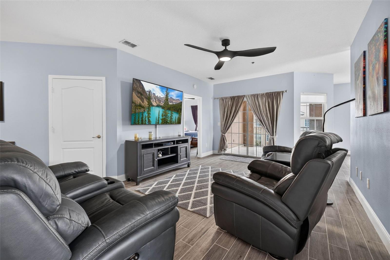
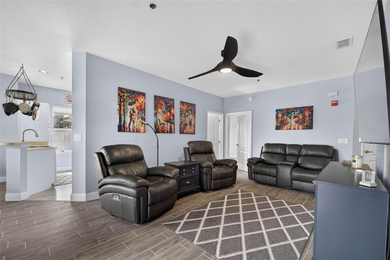
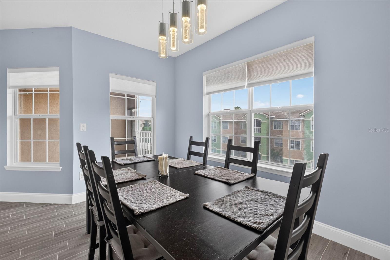
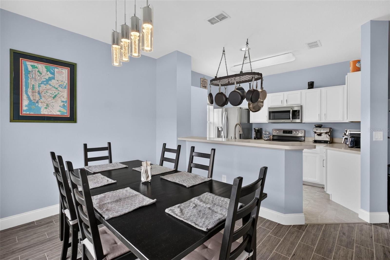
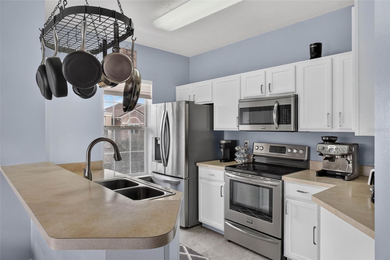
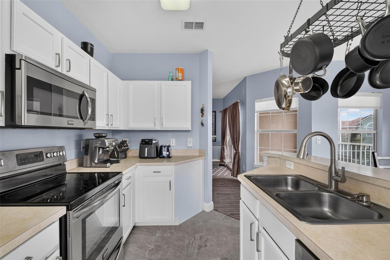
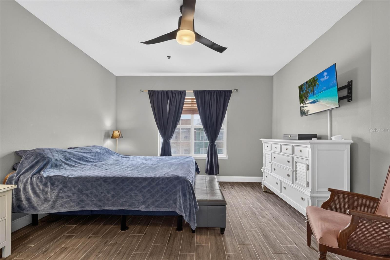
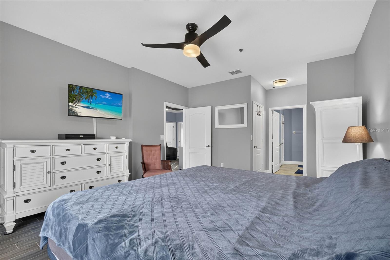
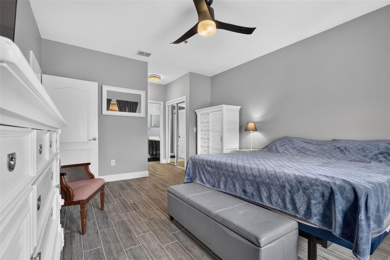
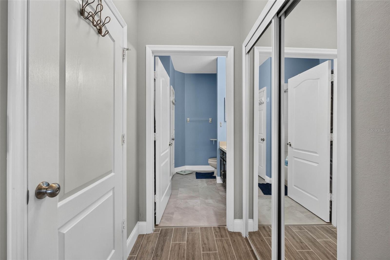
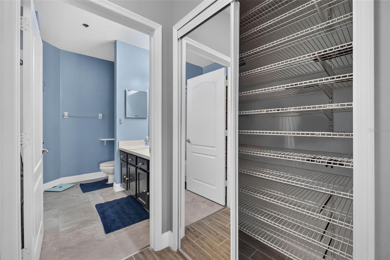
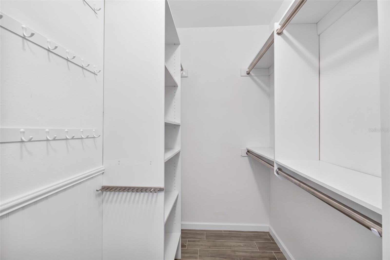
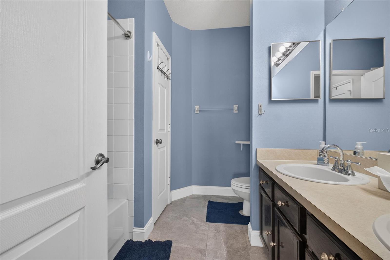
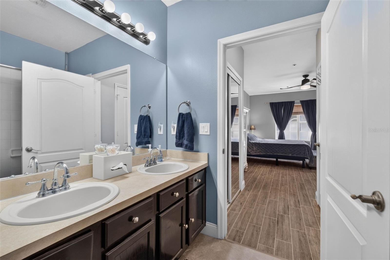
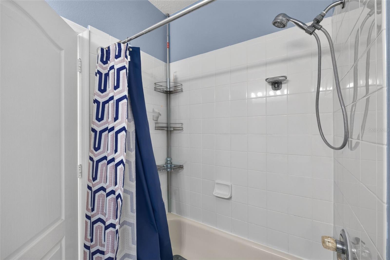
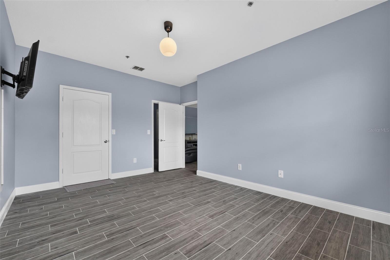
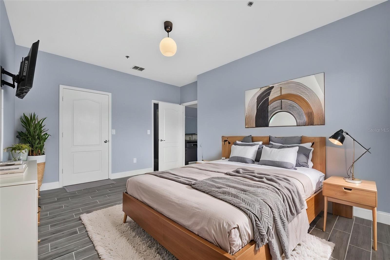
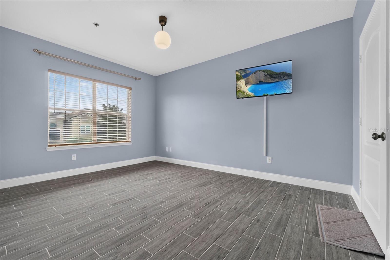
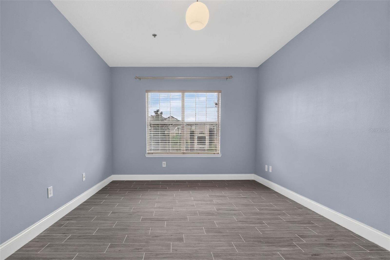
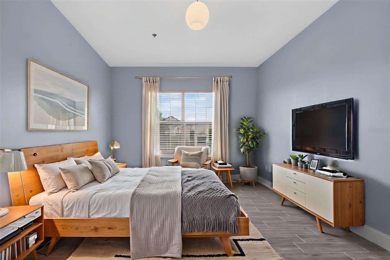
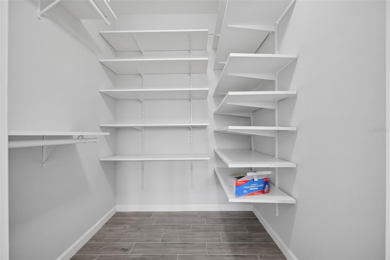
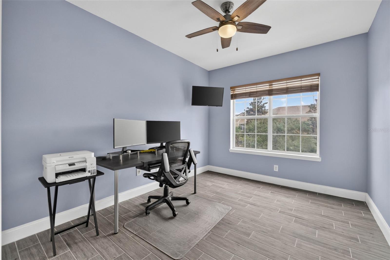
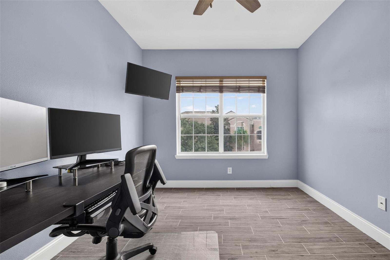
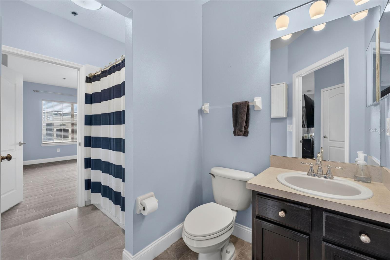
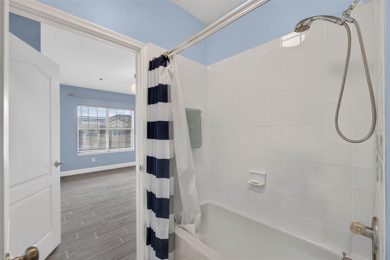
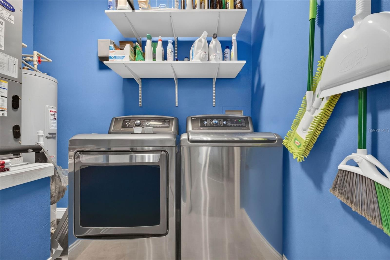
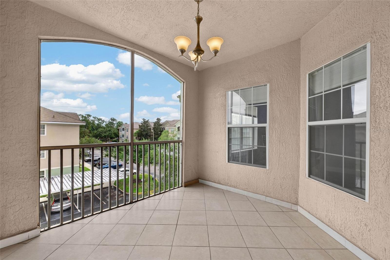
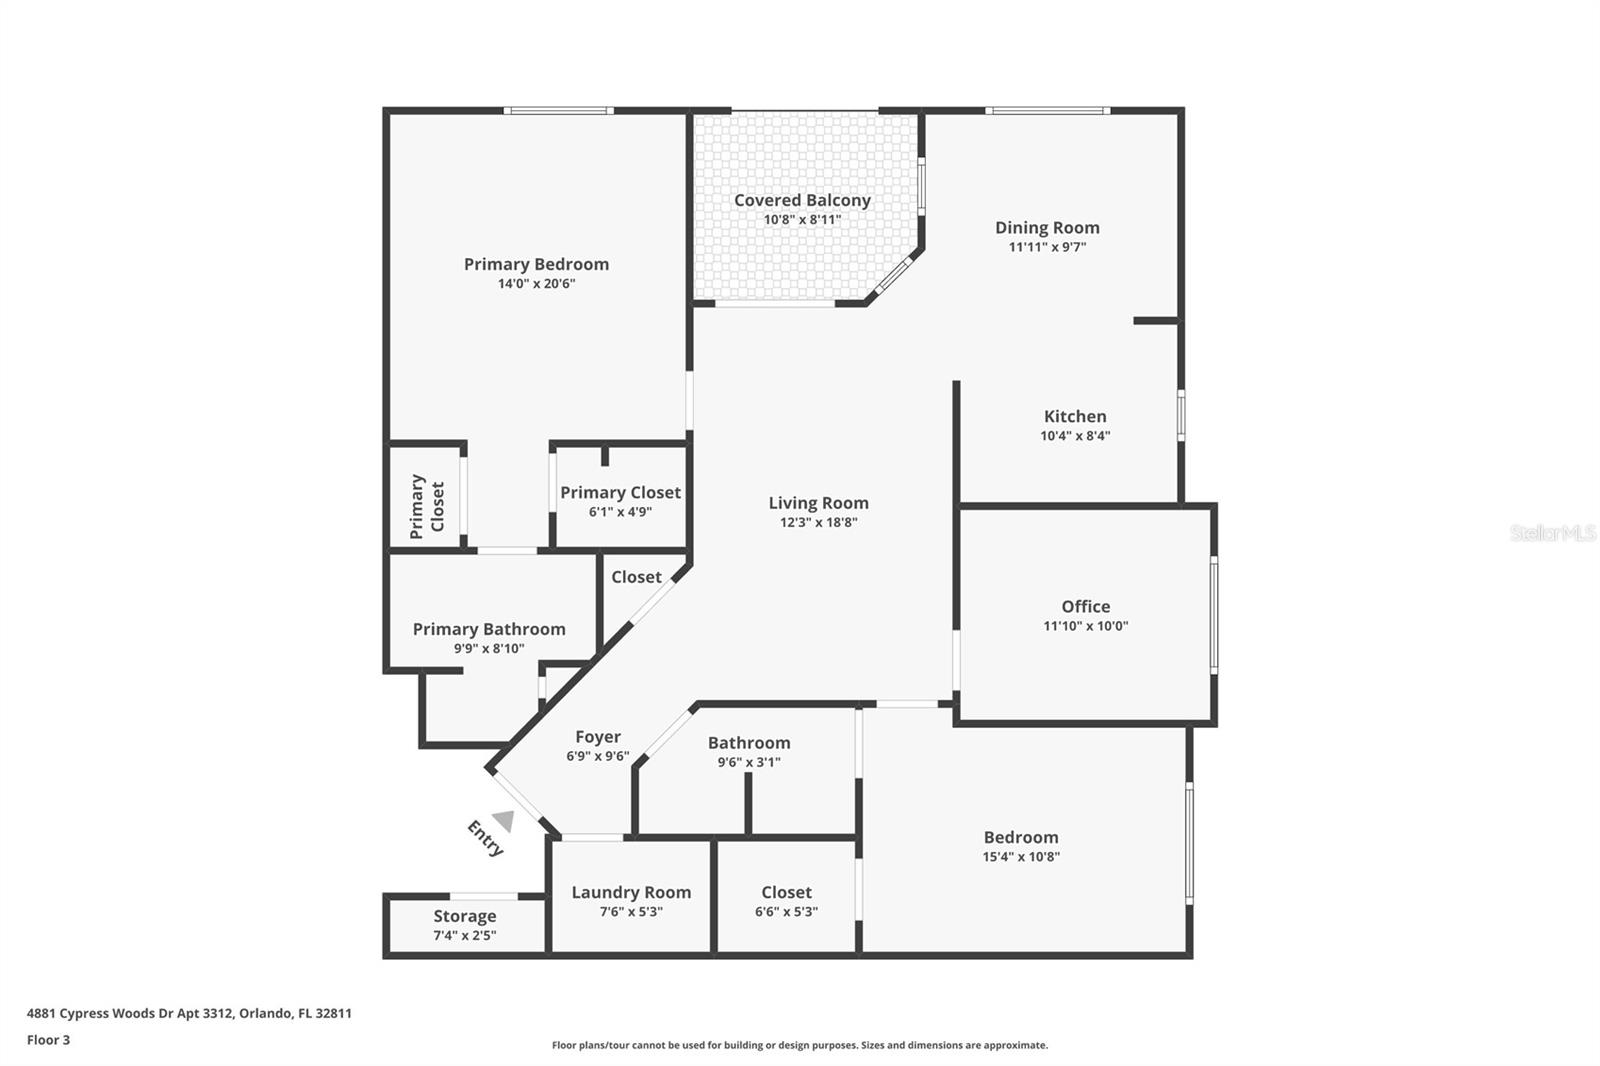
Motivated Sellers! Welcome to this turnkey 3-bedroom, 2-bathroom, top-floor residence in the gated Summergate community, ideally positioned in Orlando's Florida Center North. Highly motivated sellers have priced this condo to sell quickly, offering an unbelievable value and an extraordinary opportunity for primary buyers and savvy investors alike. On the 3rd floor, this unit offers maximum privacy and quiet living with no upstairs neighbors. Step into a light-filled, open-concept layout featuring brand-new wood-plank porcelain tile flooring throughout, fresh designer paint, stylish light fixtures, ceiling fans, and sleek brushed-nickel hardware. Every closet comes custom-fitted with built-in organizer systems, and the bright kitchen with classic white cabinetry includes all appliances—even the in-unit washer and dryer.
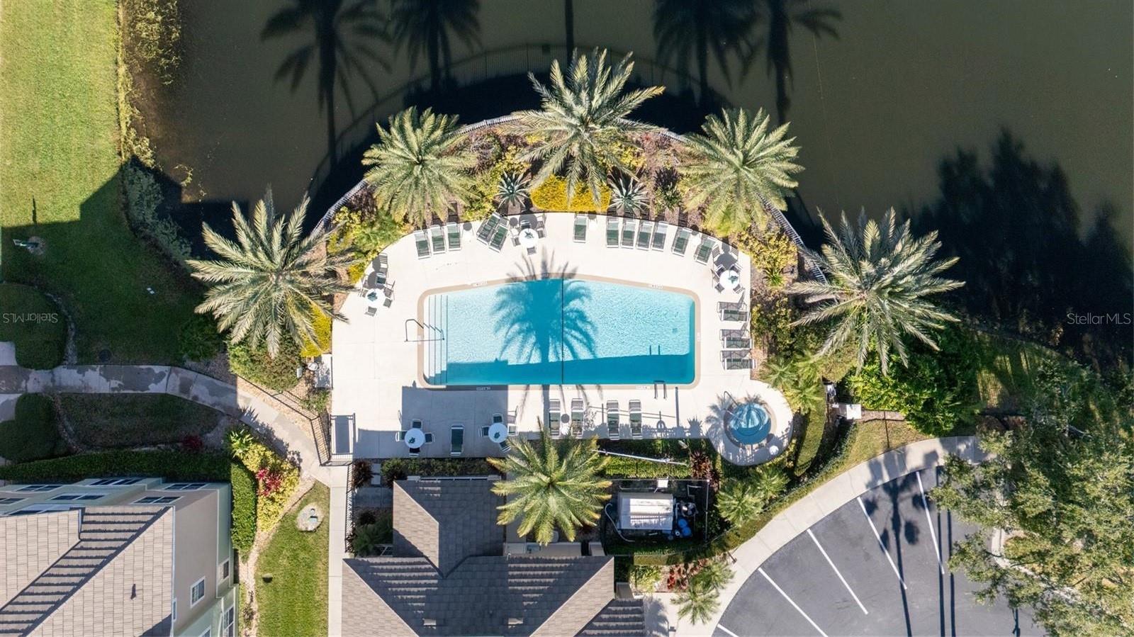
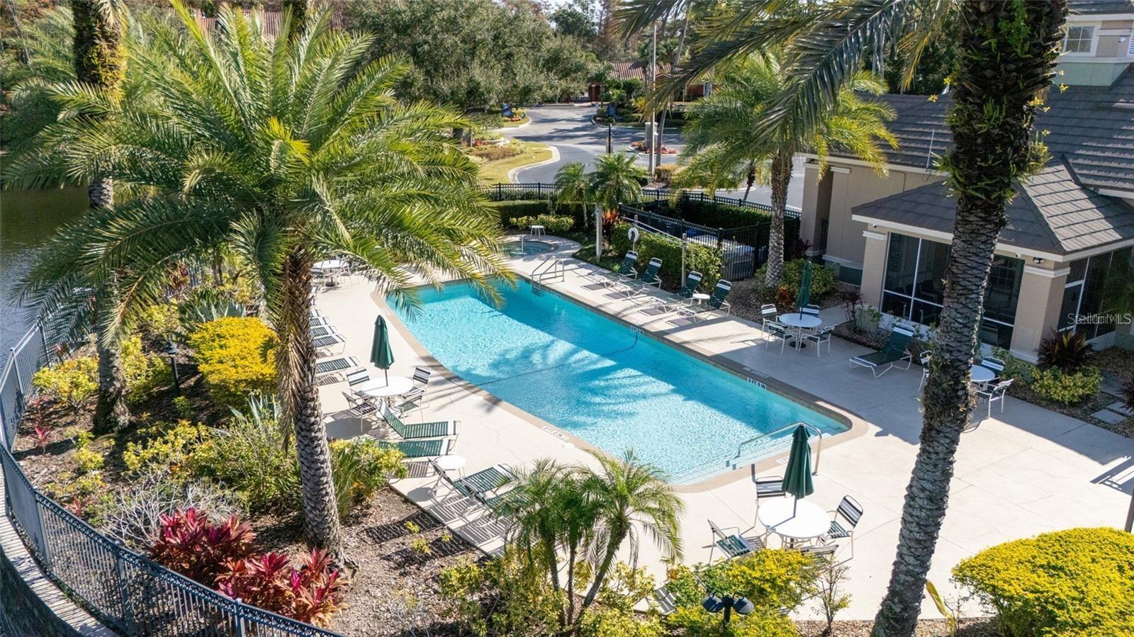
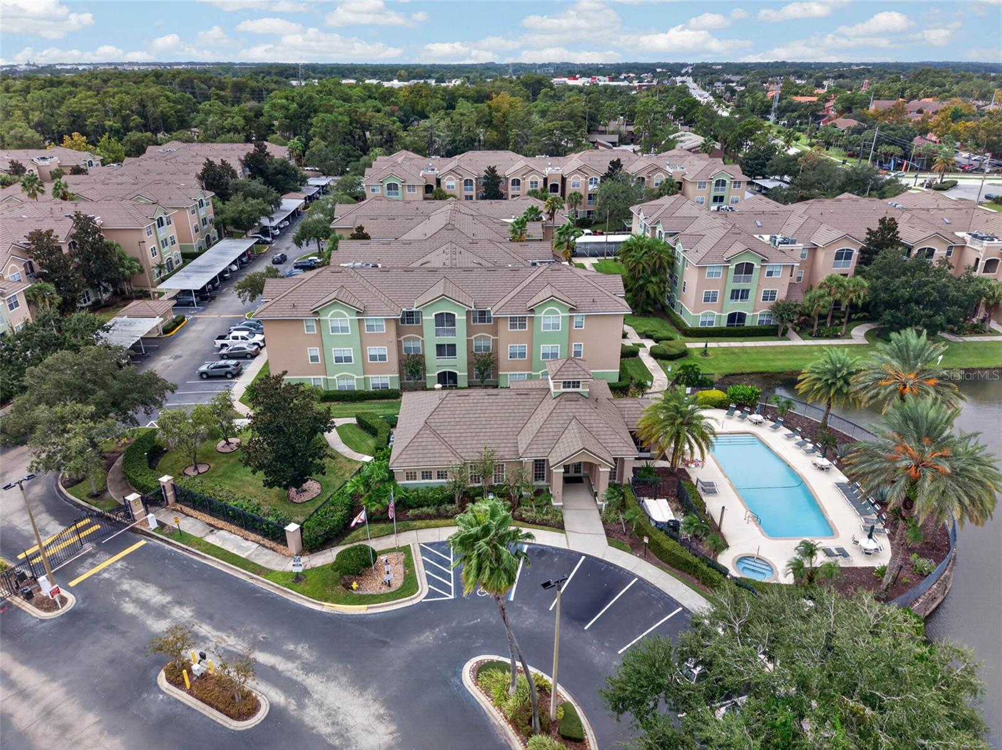
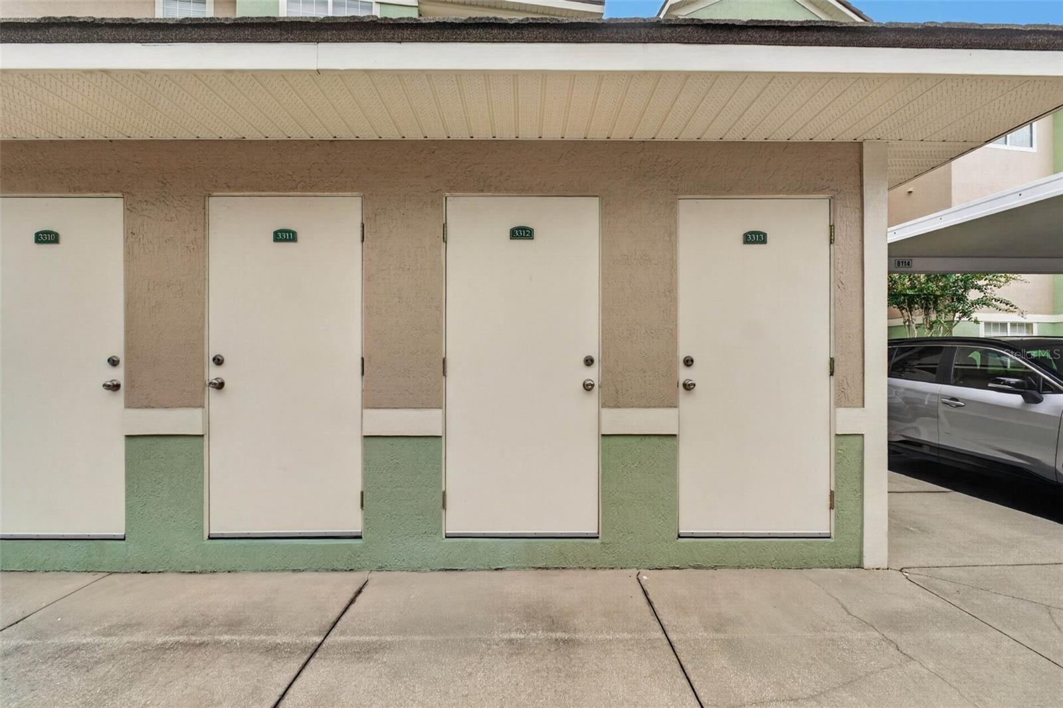
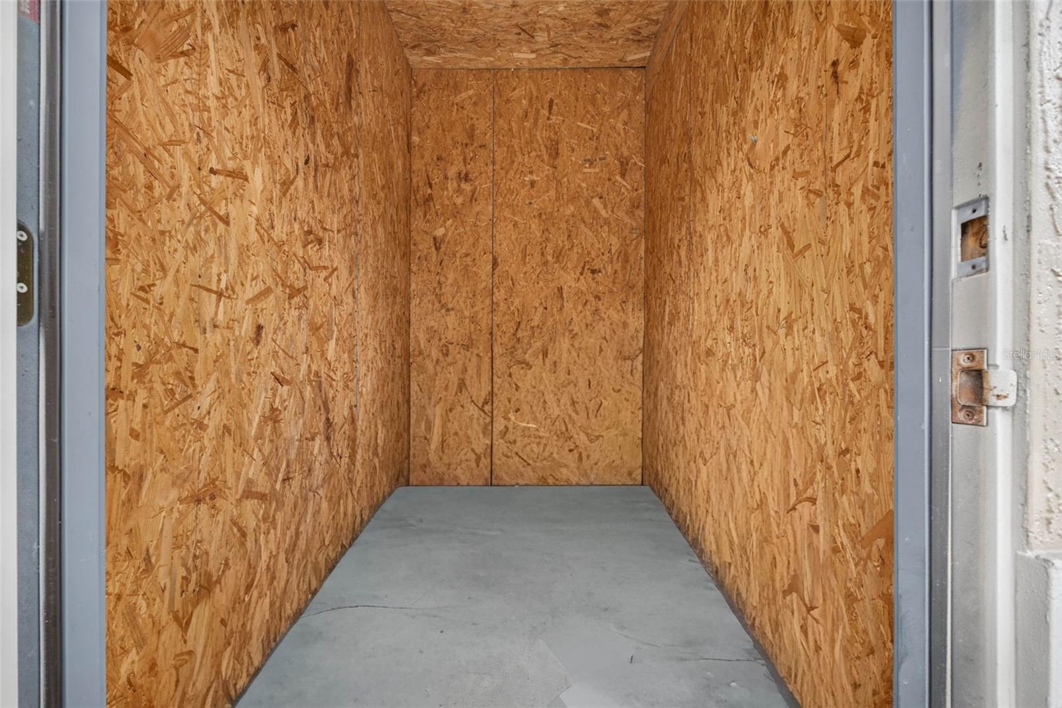
Living space extends seamlessly outdoors onto a massive 9x11 screened-in, tile-floored balcony, complete with two separate exterior storage closets. Major updates ensure total peace of mind, including a replaced A/C system (2023) and a new community roof (2025). Summergate's resort-style amenities feature a swimming pool, heated spa, clubhouse with fitness center, car wash station, mature landscaping, and assigned covered parking. The low-maintenance HOA covers exterior maintenance, water, sewer, high-speed internet, and cable TV. Minutes from I-4, Florida’s Turnpike, The Mall at Millenia, and Universal Orlando Resort, this move-in-ready gem won't last long. Call today to schedule a visit!
Living space extends seamlessly outdoors onto a massive 9x11 screened-in, tile-floored balcony, complete with two separate exterior storage closets. Major updates ensure total peace of mind, including a replaced A/C system (2023) and a new community roof (2025). Summergate's resort-style amenities feature a swimming pool, heated spa, clubhouse with fitness center, car wash station, mature landscaping, and assigned covered parking. The low-maintenance HOA covers exterior maintenance, water, sewer, high-speed internet, and cable TV. Minutes from I-4, Florida’s Turnpike, The Mall at Millenia, and Universal Orlando Resort, this move-in-ready gem won't last long. Call today to schedule a visit!
Property Details
Basics
- Property Type
- Residential
- Property Subtype
- Condominium
- MLS Number
- O6445383
- Days on Market
- 1
- Year Built
- 2000
- Levels
- One
- Architectural Style
- Contemporary
- Floor Number
- 3
- Additional Rooms
- Den/Library/Office,Inside Utility,Storage Rooms
- Direction Faces
- East
- Occupant Type
- Owner
Size & Structure
- Living Area
- 1,405 sqft
- Total Area
- 1,500 sqft
- Lot Size
- 0.56 acres
- Lot Sq Ft
- 24,564 sqft
- Bedrooms
- 3
- Full Baths
- 3
- Stories
- 3
Interior
- Flooring
- Tile, Vinyl
- Appliances
- Dishwasher, Disposal, Dryer, Electric Water Heater, Microwave, Range, Refrigerator, Washer
- Interior Features
- Eat-in Kitchen, Thermostat, Walk-In Closet(s)
- Laundry
- Laundry Room
- Furnished
- Unfurnished
- A/C
- Central Air
- Heating
- Central, Electric
Exterior & Lot
- Exterior Features
- Balcony, Sidewalk, Sprinkler Metered
- Construction
- Stucco
- Roof
- Tile
- Foundation
- Slab
- Patio/Porch
- Covered, Patio, Screened
- View
- City, Garden
Water & Pool
Community & HOA
- HOA
- Yes
- HOA Amenities
- Clubhouse, Fitness Center, Gated, Playground, Pool, Recreation Facilities
- Condo Fees
- $663/Monthly
- Community Features
- Clubhouse, Deed Restrictions, Fitness Center, Gated Community - No Guard, Irrigation-Reclaimed Water, Pool, Sidewalks
- Pets Allowed
- Yes
- Homestead
- Yes
Utilities & Systems
- Water
- Public
- Sewer
- Public Sewer
- Utilities
- Cable Connected, Electricity Connected, Phone Available, Sewer Connected, Water Connected
- Cooling
- Central Air
- Heating
- Central, Electric
- Flood Zone
- x
Financial
- List Price
- $215,000
- Annual Taxes
- $2,334
- Tax Year
- 2026
- Listing Terms
- Cash, Conventional, VA Loan
- Special Conditions
- None
- Possession
- Close Of Escrow
Schools
- Elementary
- Millennia Elementary
- Middle School
- Southwest Middle
- High School
- Dr. Phillips High