1 / 40
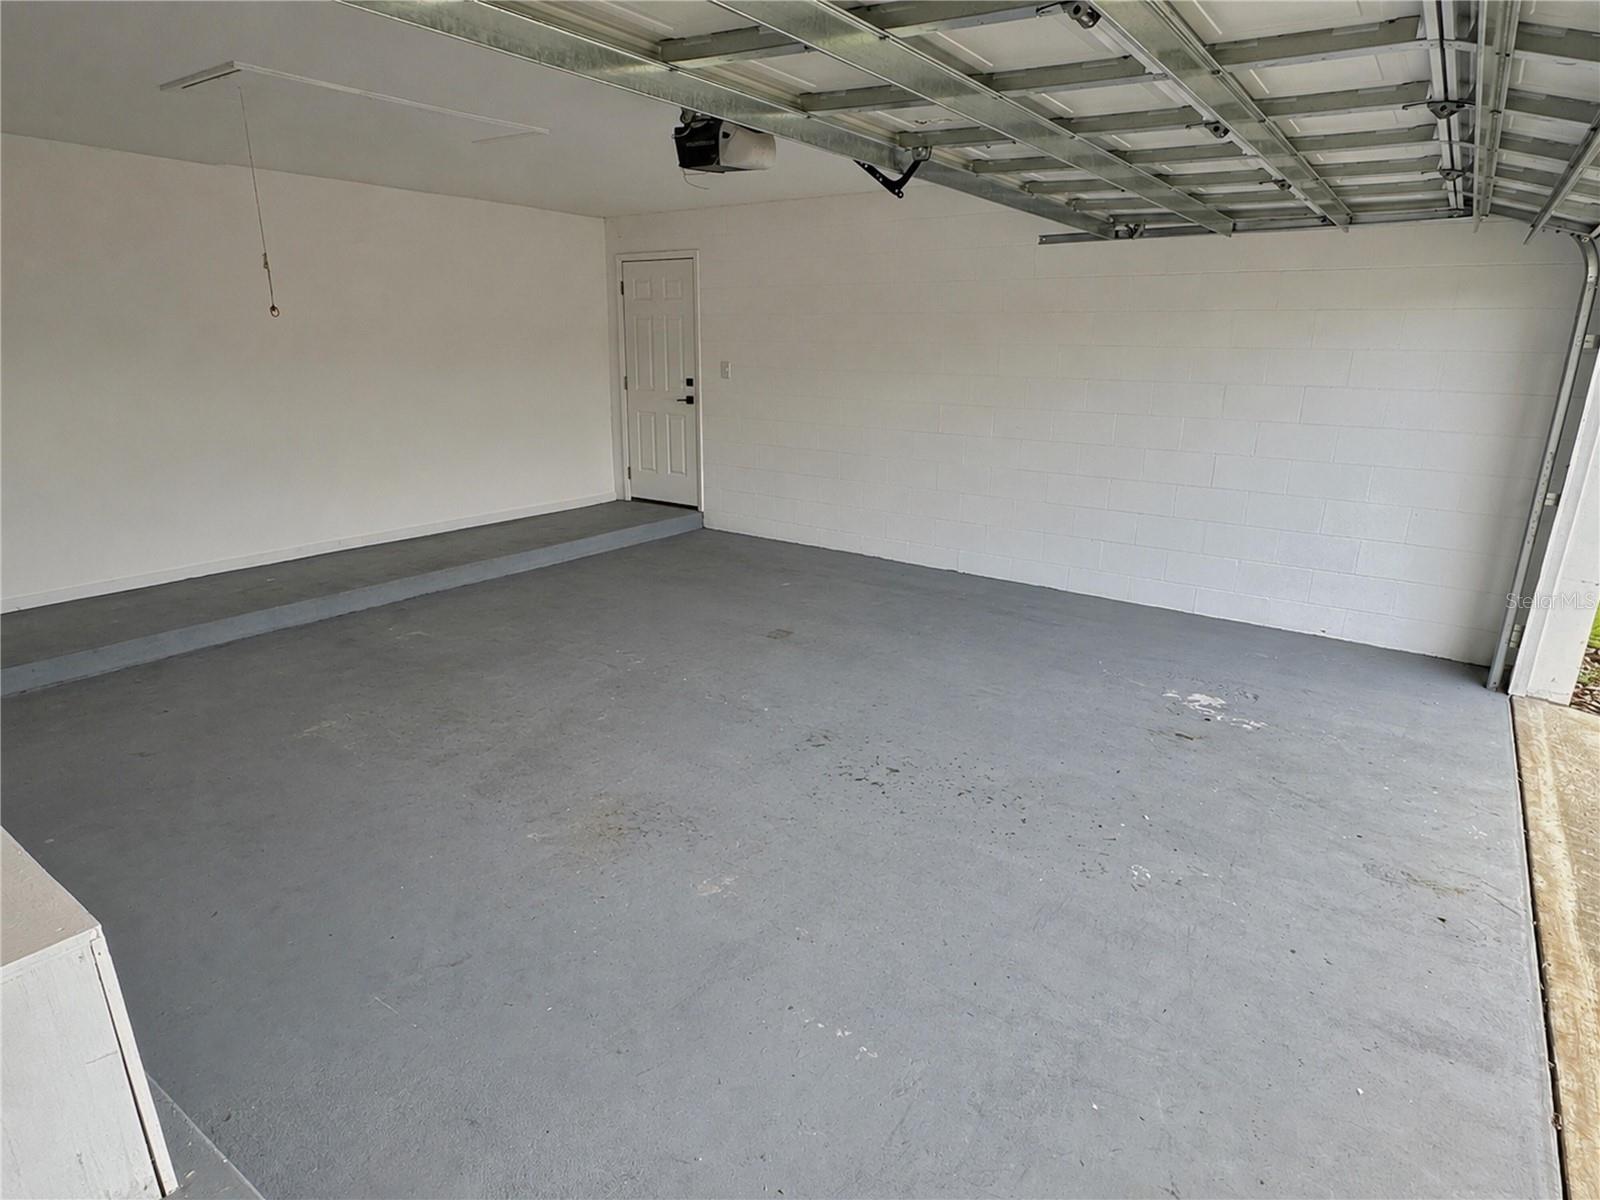
$509,900
Original: $524,900
Active
4858 BRENDA DRIVE
ORLANDO, FL 32812 — DOVER ESTATES SECOND ADD
3 Beds
2 Baths
1,595 sqft
0.21 acres
Built 1972
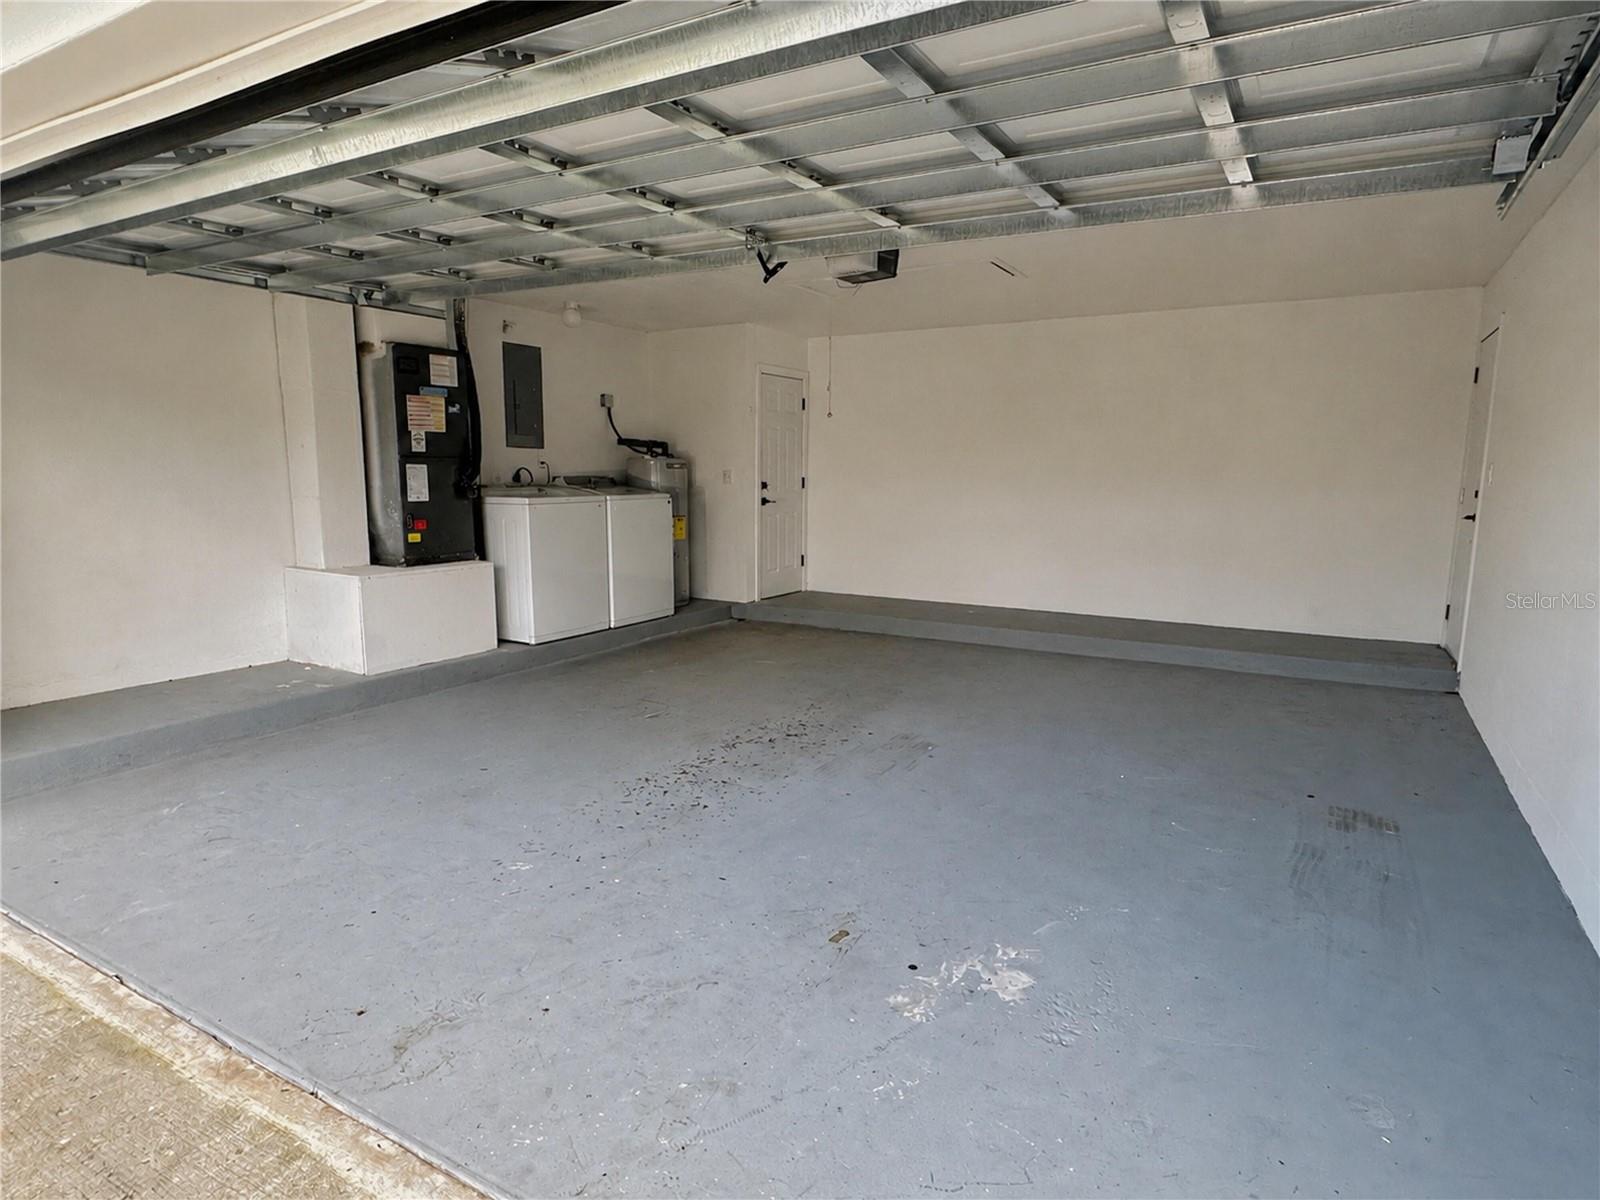
2-Car Garage
About This Property
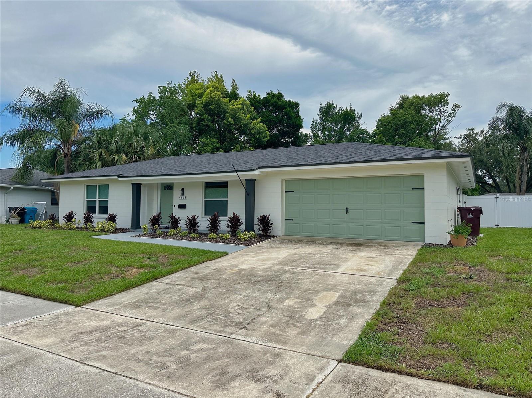
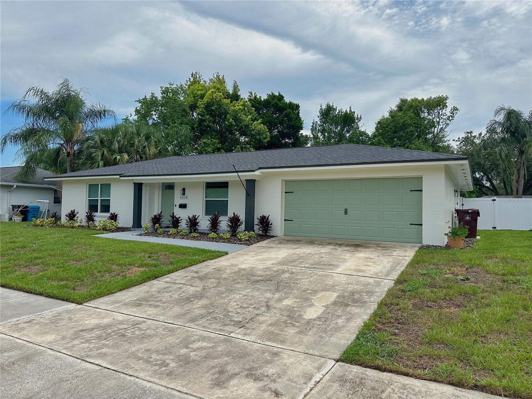
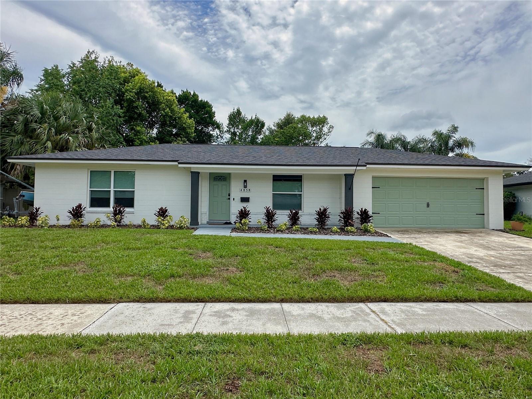
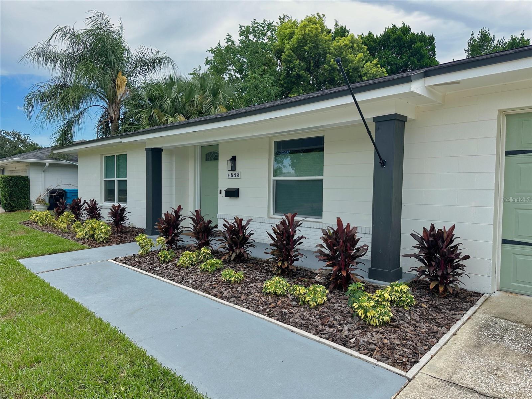
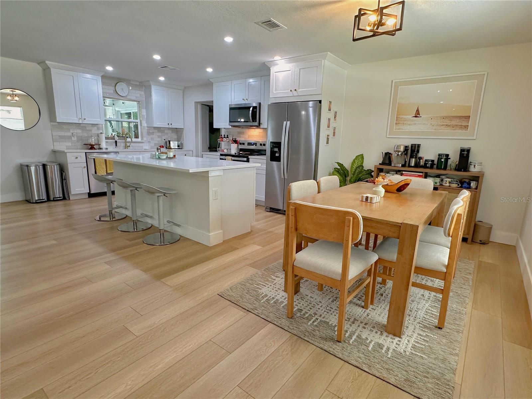
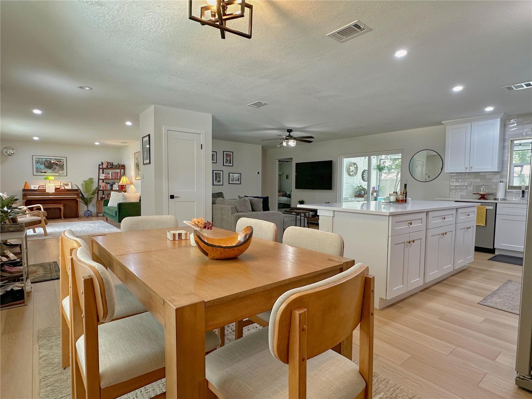
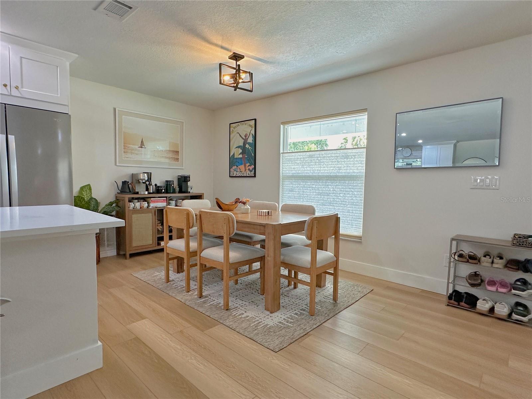
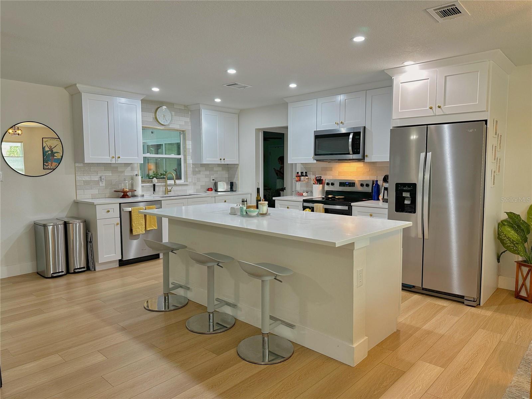
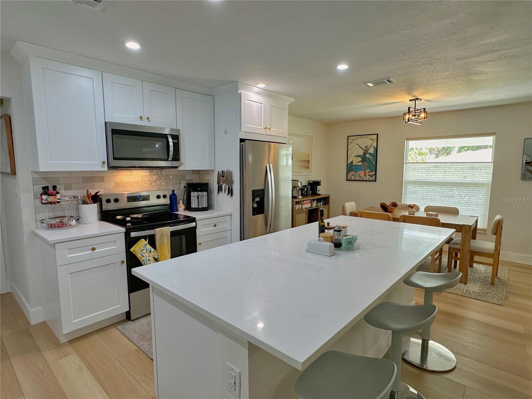
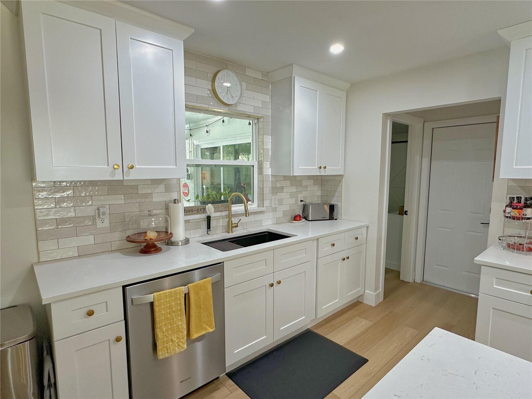
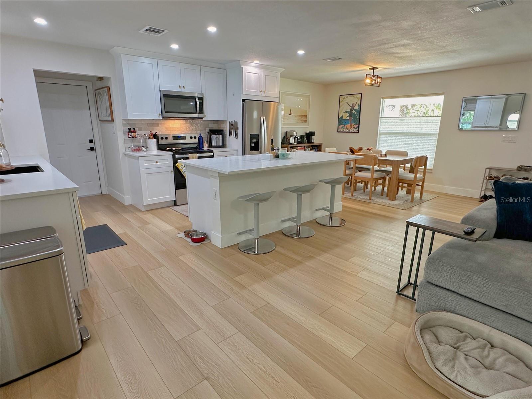
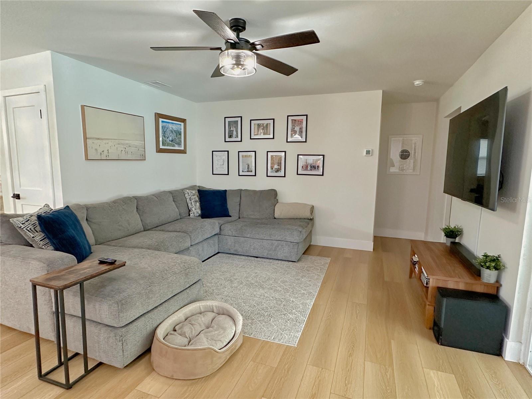
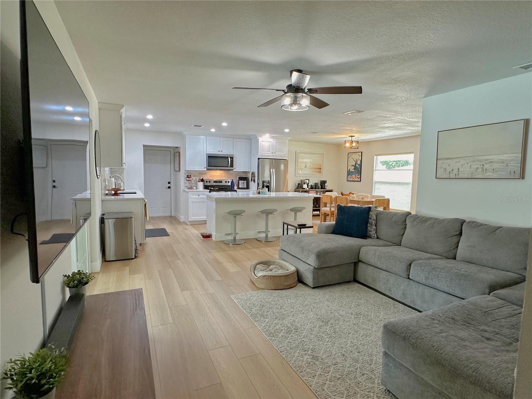
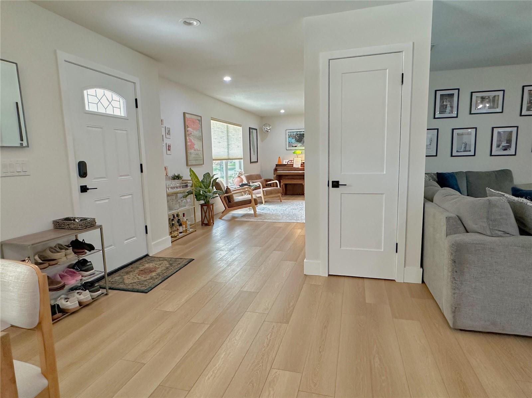
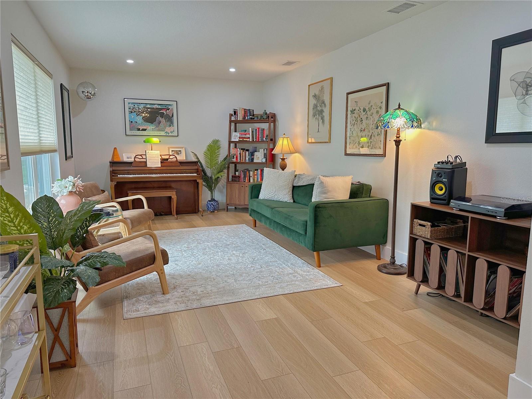
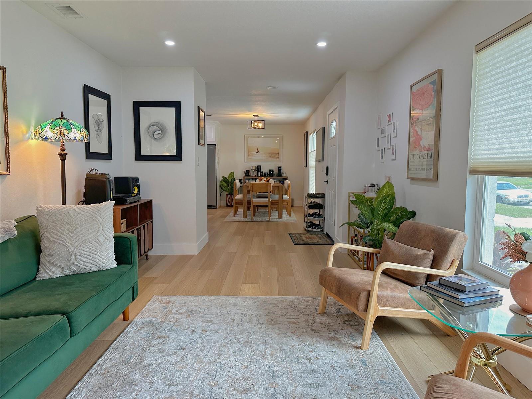
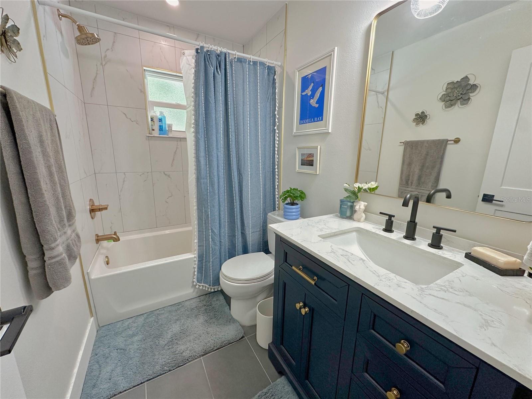
Turnkey 3BR/2BA pool home with a 2-car garage, fully remodeled in 2025 and truly move-in ready. Bright, coastal-inspired interior with an open-concept layout, new light flooring throughout, and a completely updated kitchen featuring a large island, pantry, stainless appliances, and plenty of workspace.
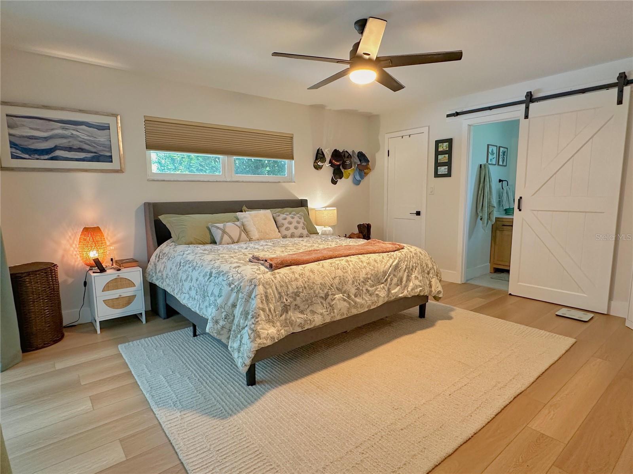
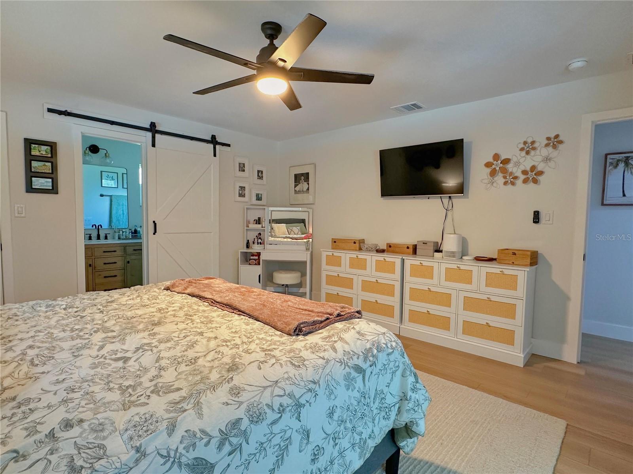
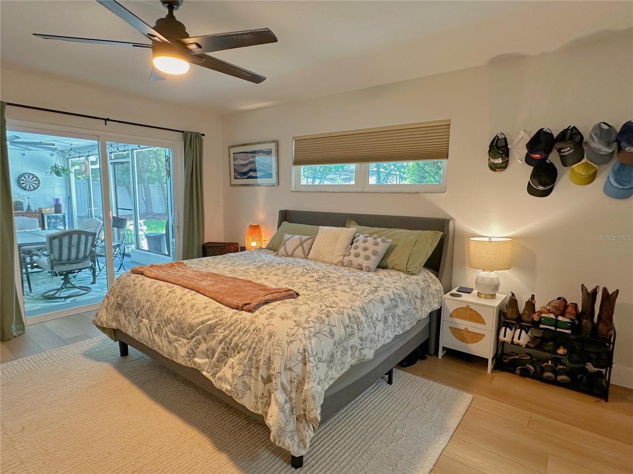
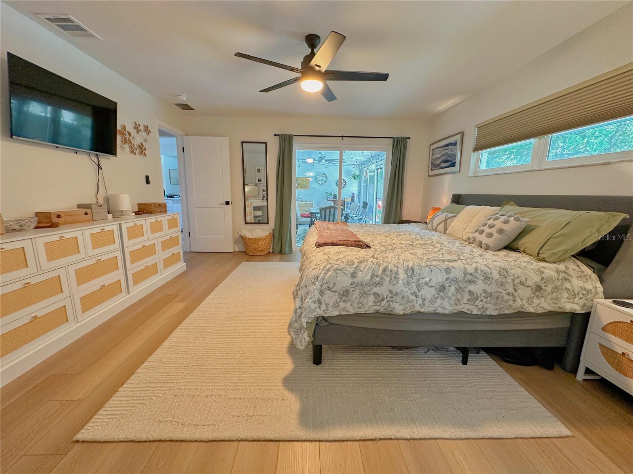
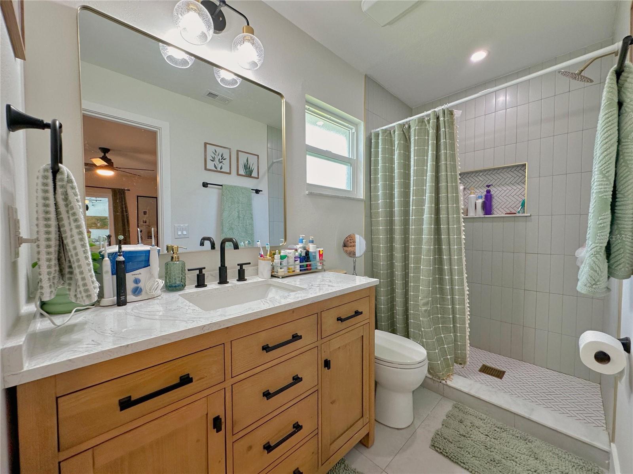
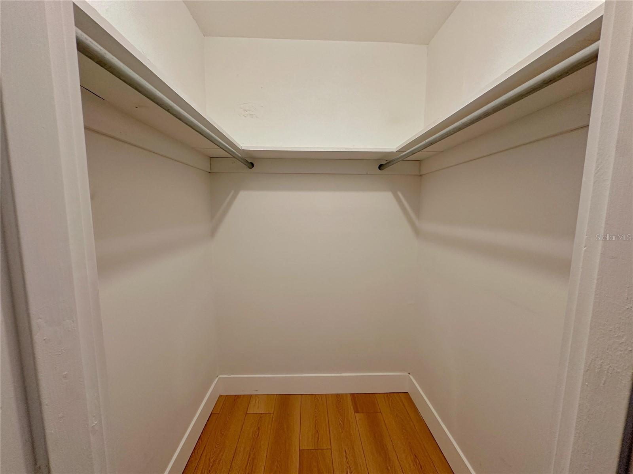
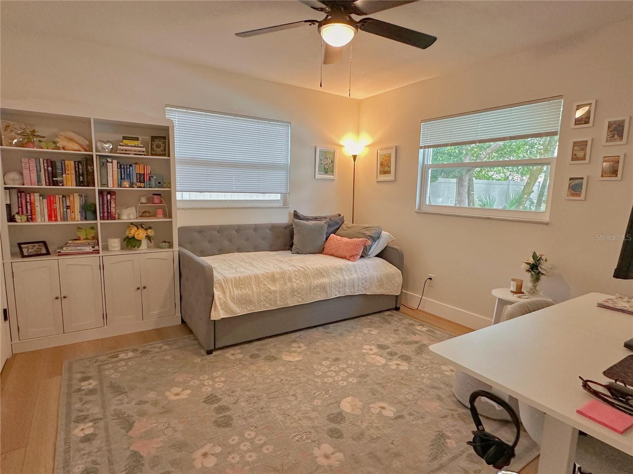
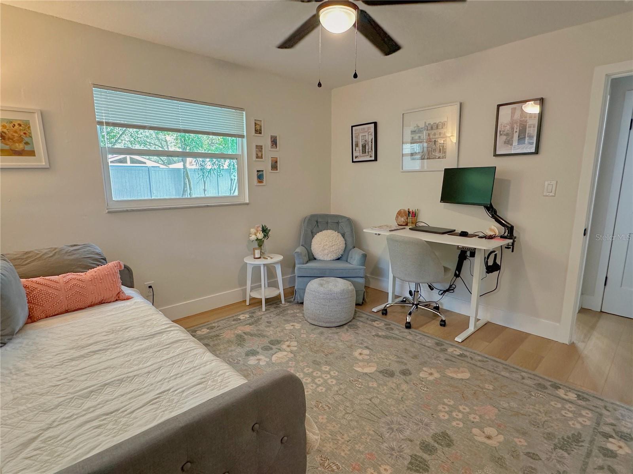
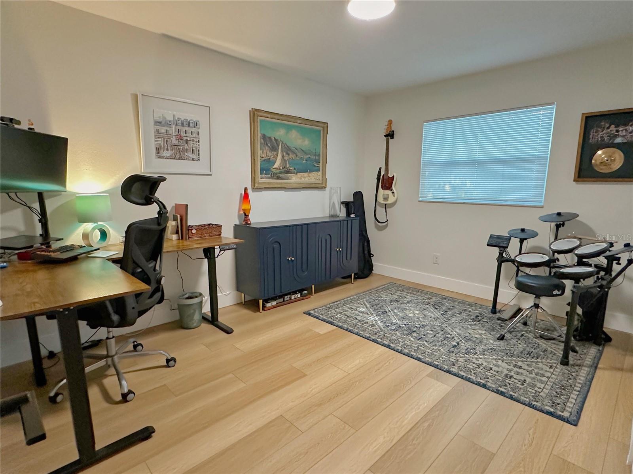
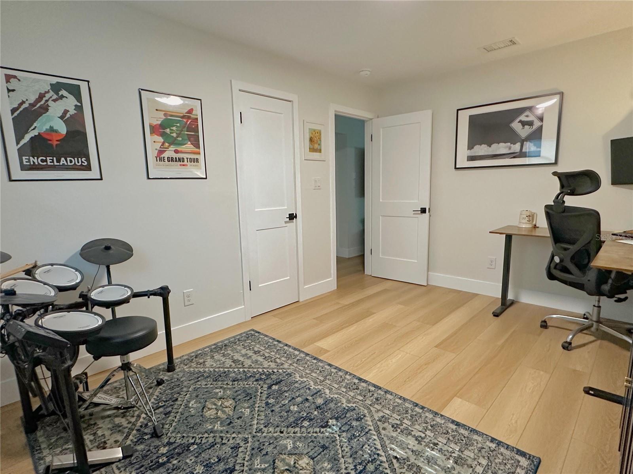
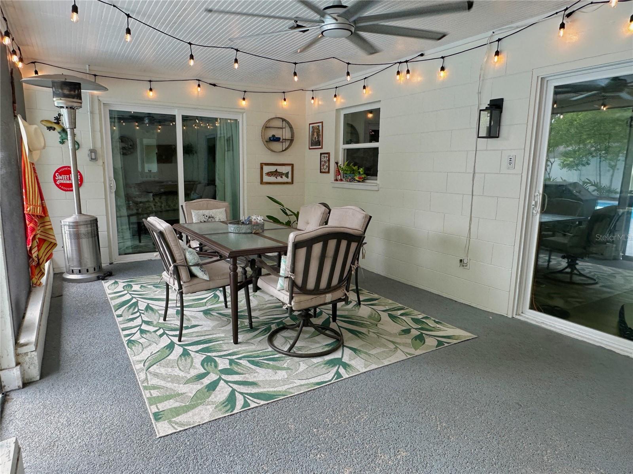
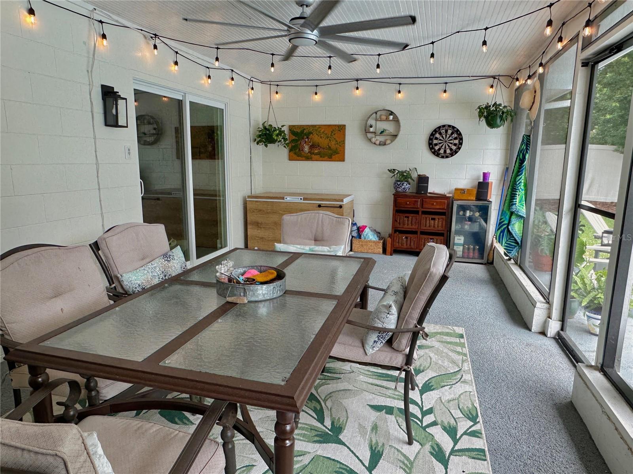
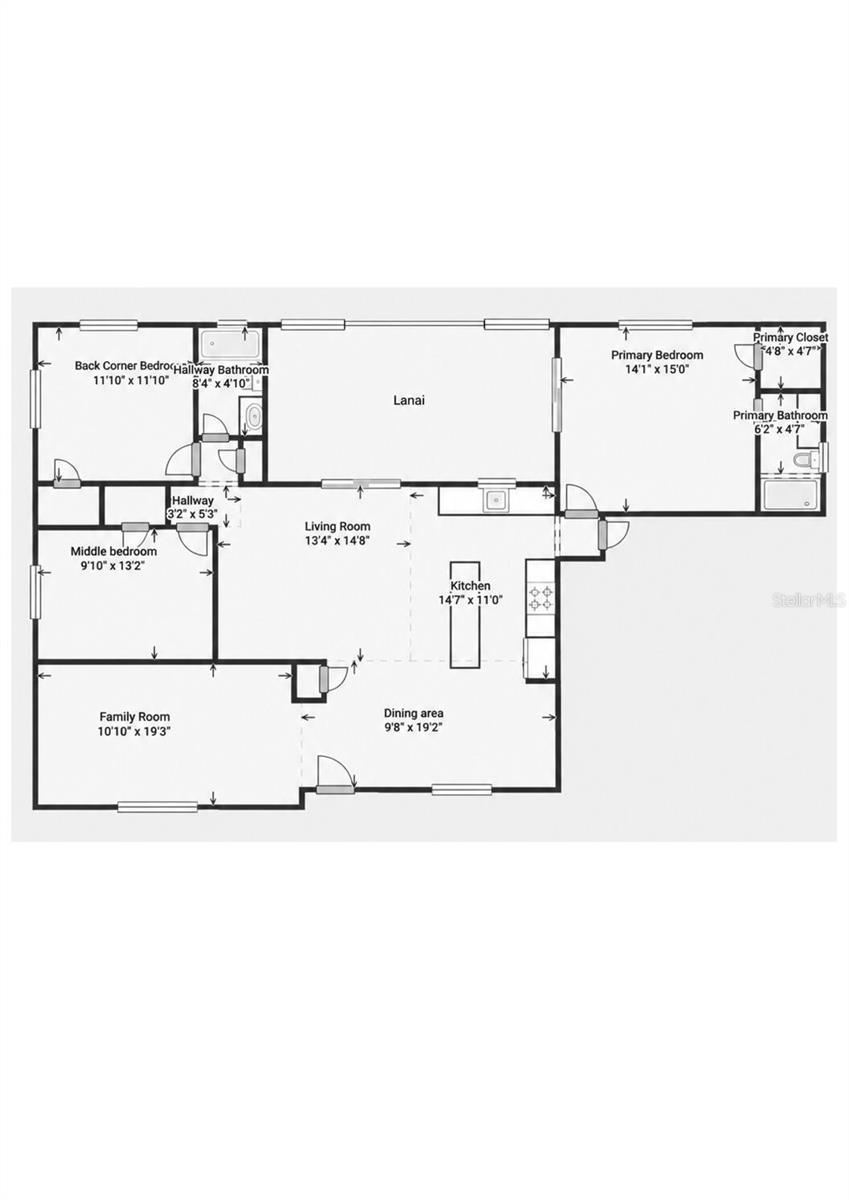
The split-bedroom floor plan places the primary suite apart from the secondary bedrooms and includes a walk-in closet, en-suite bath, and large sliders opening to the covered lanai. Additional sliders from the living room create great indoor/outdoor flow and make the home live much larger than its footprint.
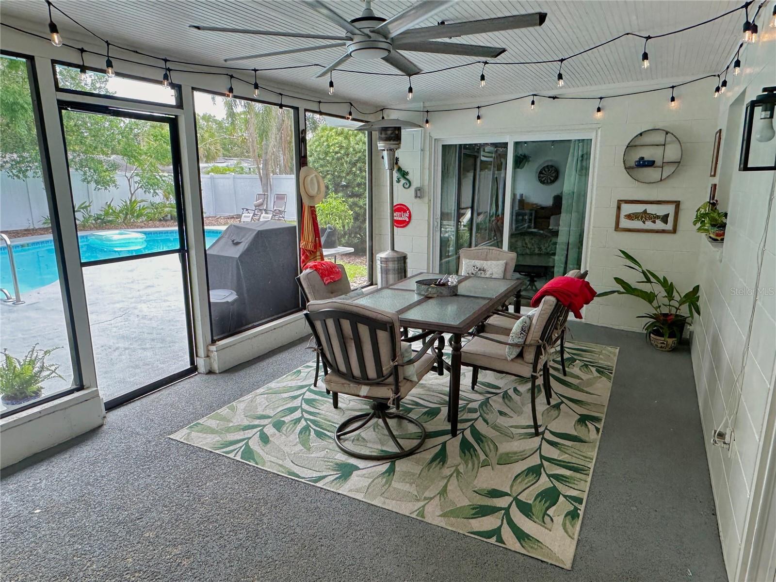
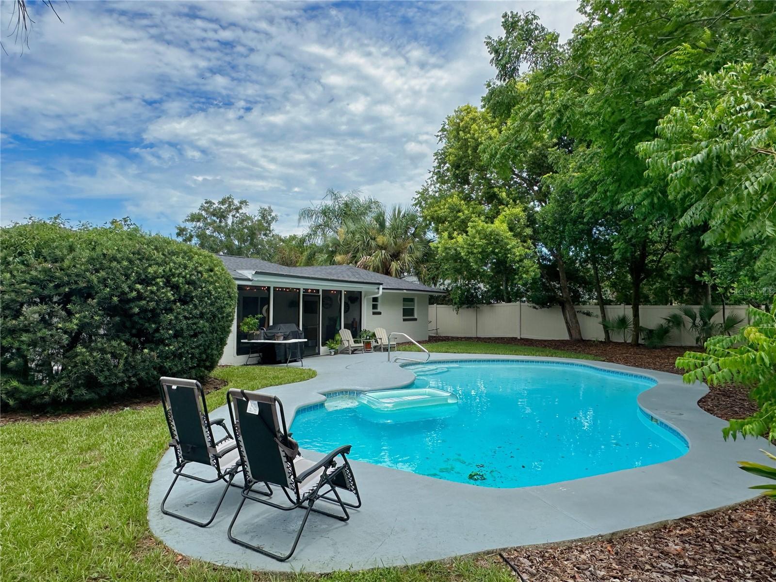
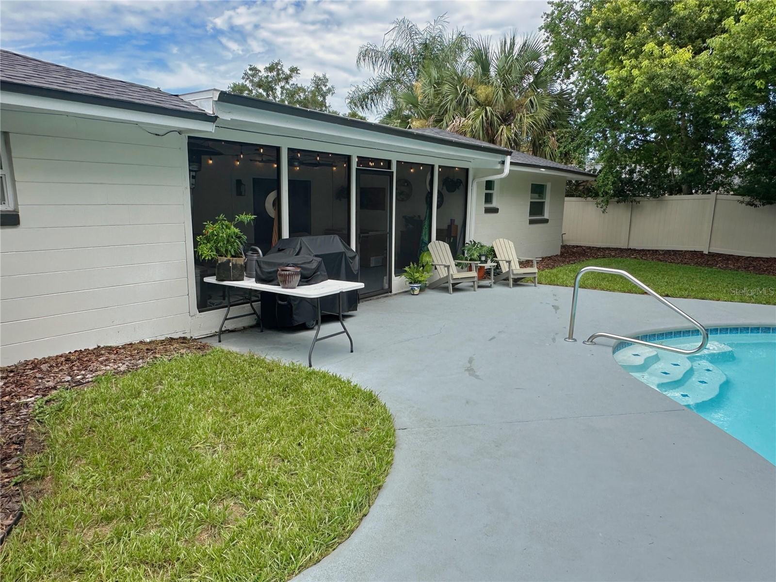
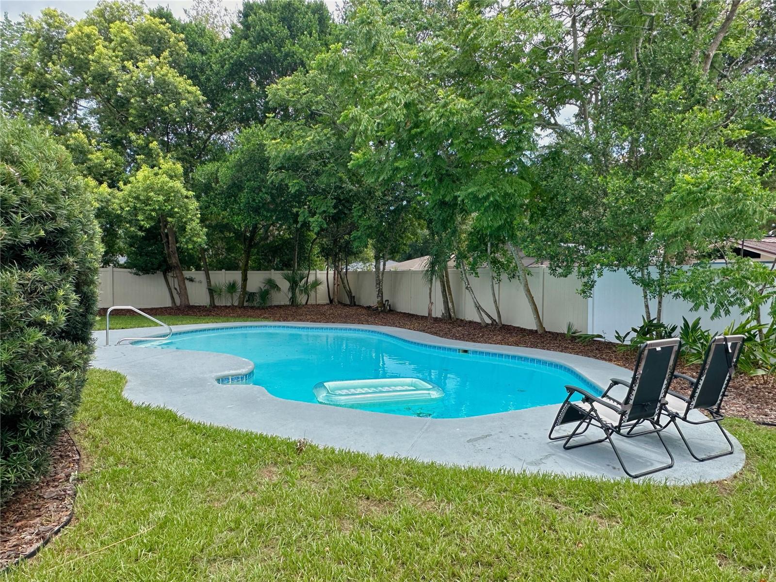
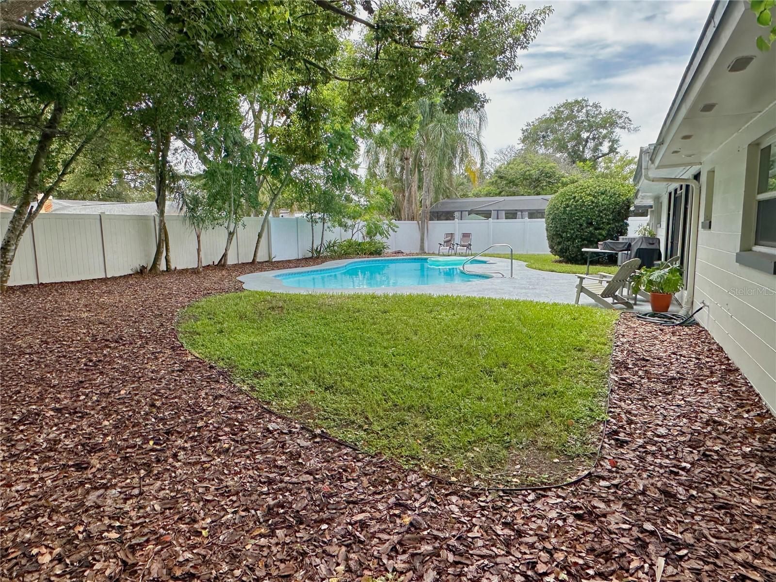
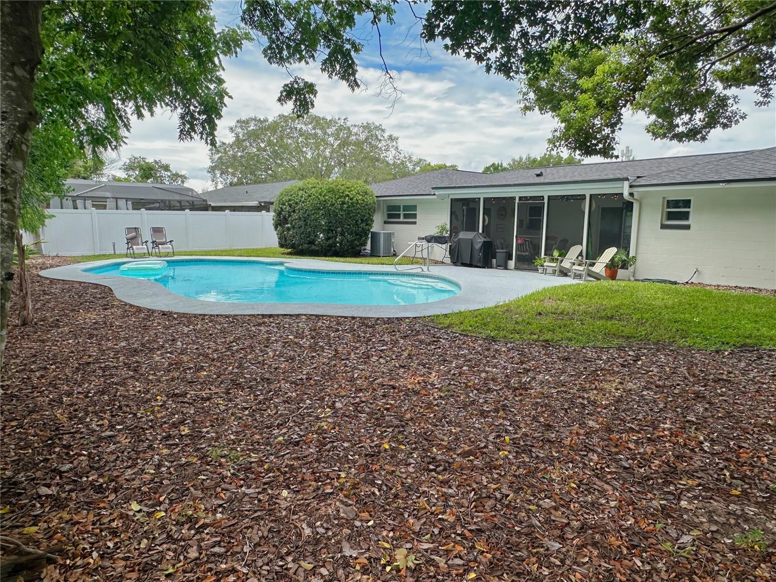
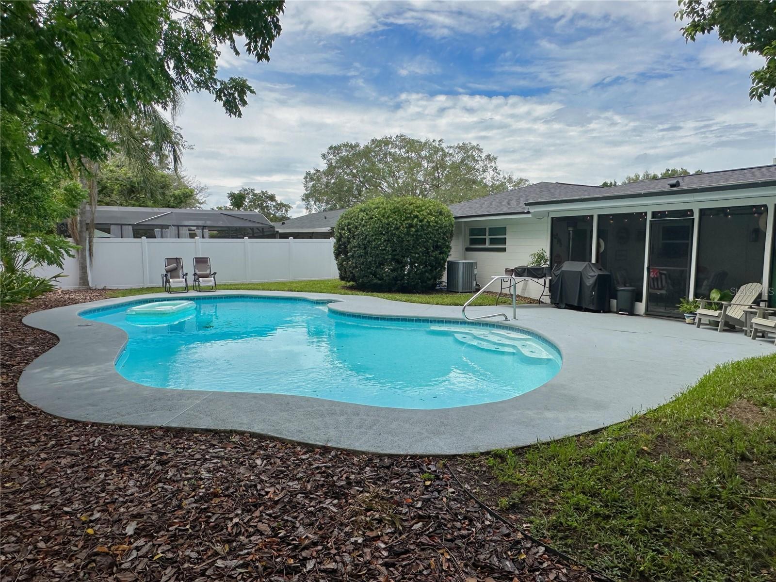
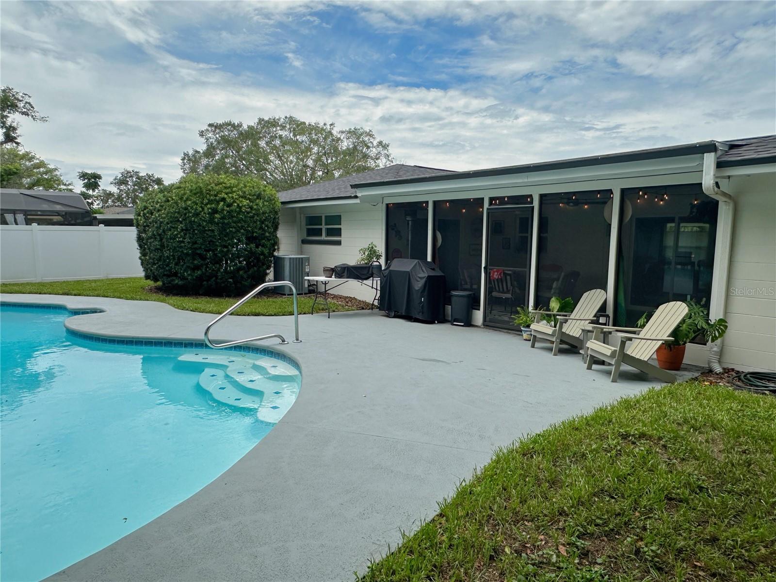
Outside is a large open chlorine pool, oversized private fenced backyard, and spacious covered lanai, an excellent setup for everyday Florida living and entertaining. Pool pump and filtration equipment have been recently serviced.
Major updates include Roof (2024), HVAC (2019), 40-gal Water Heater (2024), full interior remodel (2025), AlumiConn electrical remediation, additional attic insulation, PEX supply plumbing, PVC drain lines, 200A electrical service, and a 50A service for RVs and electric vehicles.
No HOA. Convenient Orlando location near everything in the Orlando metro area, with quick access to SR-408, shopping, dining, and community amenities. About 20 minutes to Orlando International Airport and under an hour to the beach.
The split-bedroom floor plan places the primary suite apart from the secondary bedrooms and includes a walk-in closet, en-suite bath, and large sliders opening to the covered lanai. Additional sliders from the living room create great indoor/outdoor flow and make the home live much larger than its footprint.
Outside is a large open chlorine pool, oversized private fenced backyard, and spacious covered lanai, an excellent setup for everyday Florida living and entertaining. Pool pump and filtration equipment have been recently serviced.
Major updates include Roof (2024), HVAC (2019), 40-gal Water Heater (2024), full interior remodel (2025), AlumiConn electrical remediation, additional attic insulation, PEX supply plumbing, PVC drain lines, 200A electrical service, and a 50A service for RVs and electric vehicles.
No HOA. Convenient Orlando location near everything in the Orlando metro area, with quick access to SR-408, shopping, dining, and community amenities. About 20 minutes to Orlando International Airport and under an hour to the beach.
Property Details
Basics
- Property Type
- Residential
- Property Subtype
- Single Family Residence
- MLS Number
- O6439491
- Days on Market
- 19
- Year Built
- 1972
- Levels
- One
- Direction Faces
- North
- Occupant Type
- Owner
Size & Structure
- Living Area
- 1,595 sqft
- Total Area
- 2,394 sqft
- Lot Size
- 0.21 acres
- Lot Sq Ft
- 9,147 sqft
- Bedrooms
- 3
- Full Baths
- 2
- Garage Spaces
- 2
Interior
- Flooring
- Luxury Vinyl, Tile
- Appliances
- Dishwasher, Disposal, Electric Water Heater, Microwave, Range, Refrigerator
- Interior Features
- Primary Bedroom Main Floor, Stone Counters, Thermostat, Walk-In Closet(s)
- Laundry
- Electric Dryer Hookup, In Garage, Washer Hookup
- Furnished
- Unfurnished
- A/C
- Central Air
- Heating
- Central, Electric
Exterior & Lot
- Exterior Features
- Other, Sidewalk
- Construction
- Block
- Roof
- Shingle
- Foundation
- Slab
Water & Pool
- Pool
- Yes — In Ground
Community & HOA
- HOA
- No
- Condo Fees
- $0/Annual
- Pets Allowed
- Yes
Utilities & Systems
- Water
- Public
- Sewer
- Public Sewer
- Utilities
- Electricity Connected, Public, Water Connected
- Cooling
- Central Air
- Heating
- Central, Electric
- Flood Zone
- X
Financial
- List Price
- $509,900
- Original Price
- $524,900
- Annual Taxes
- $2,291
- Tax Year
- 2024
- Listing Terms
- Cash, Conventional, FHA, Other, VA Loan
- Special Conditions
- None
Schools
- Elementary
- Conway Elem
- Middle School
- Conway Middle
- High School
- Boone High