1 / 36
$388,500
Active
4849 MEADOW DRIVE
ST CLOUD, FL 34772 — ST CLOUD MANOR VILLAGE
4 Beds
3 Baths
1,864 sqft
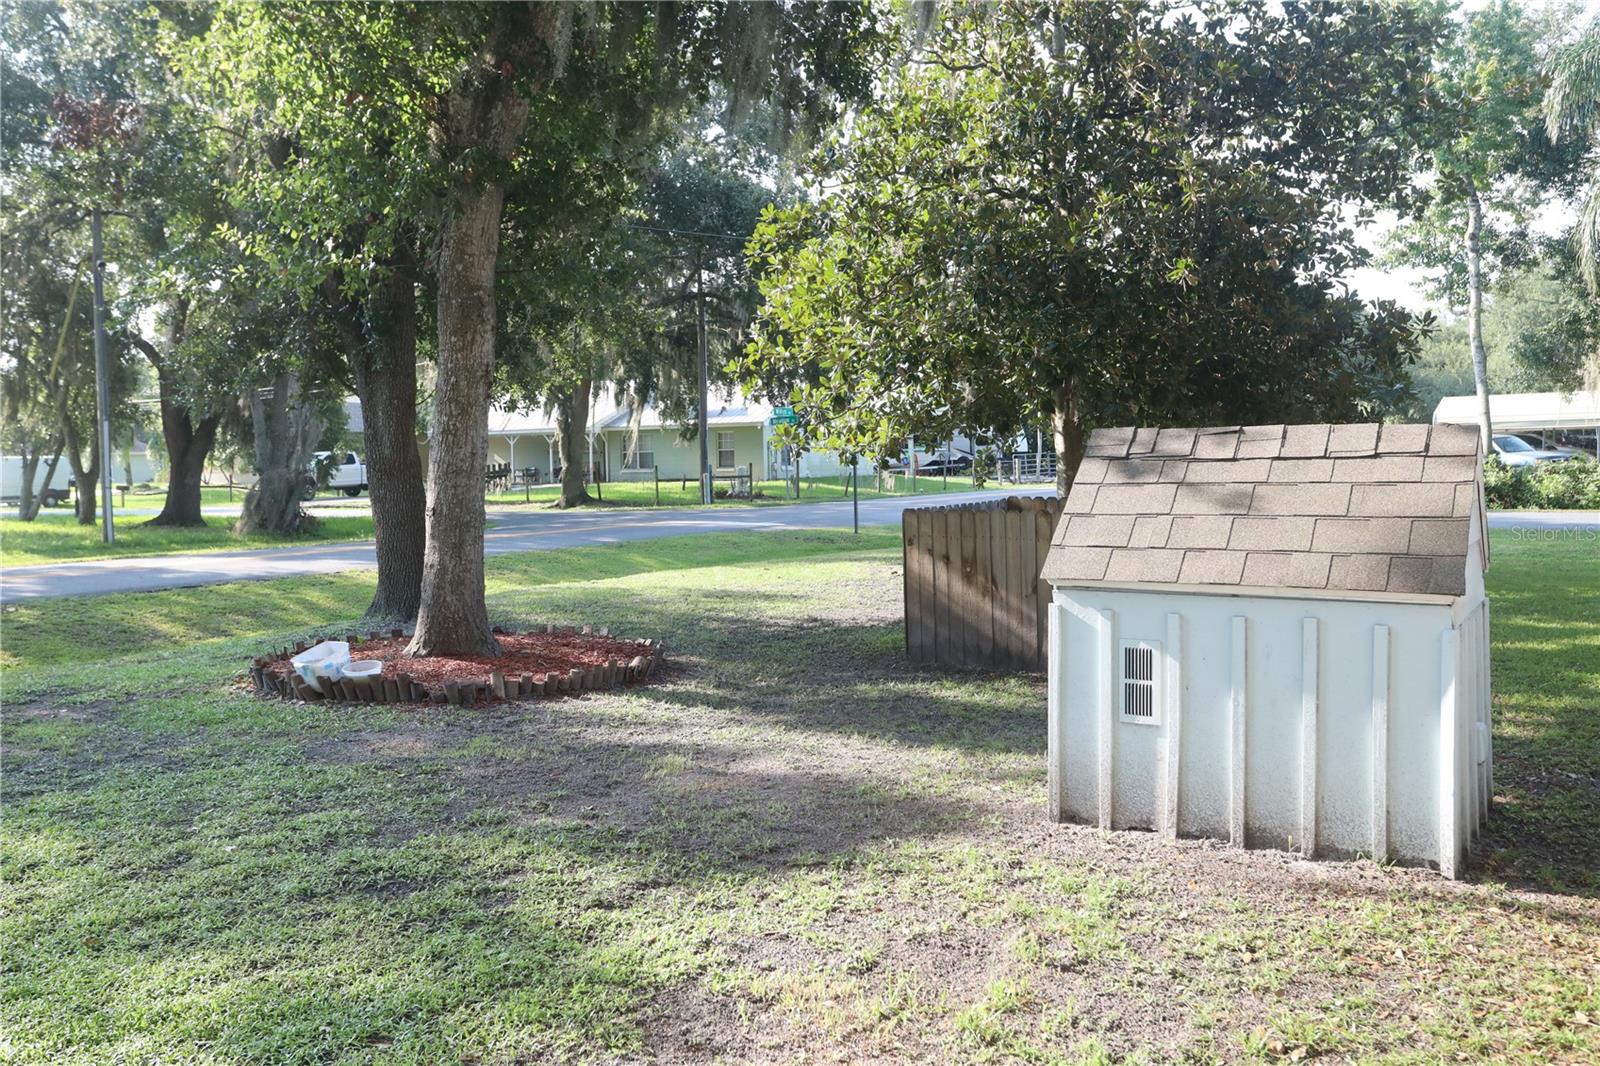
0.34 acres
Built 1985
About This Property
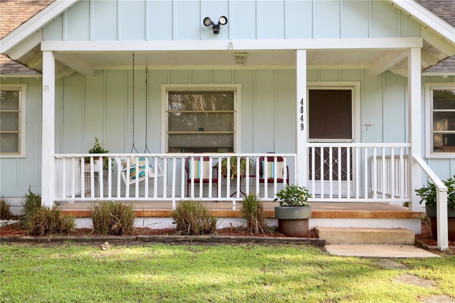
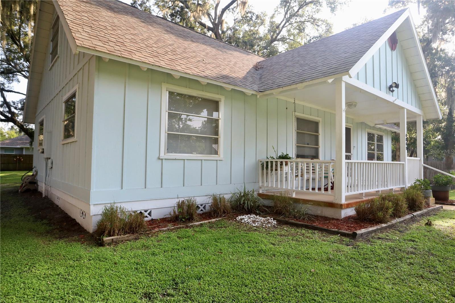
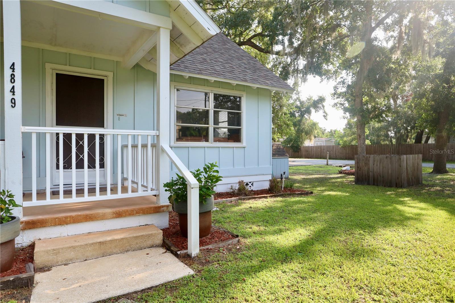
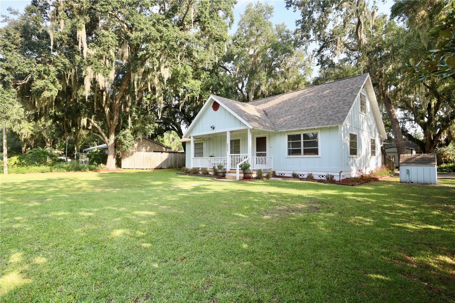
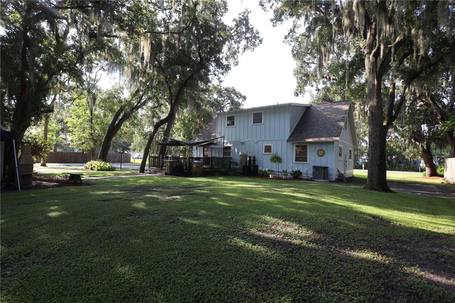
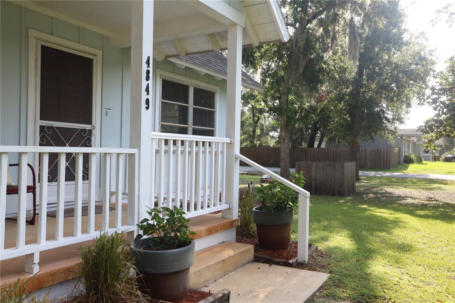
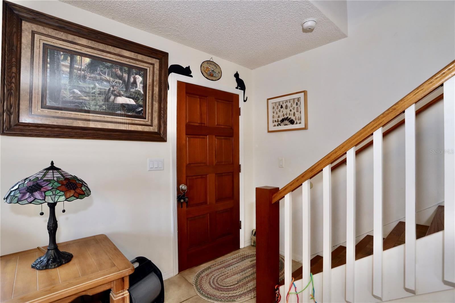
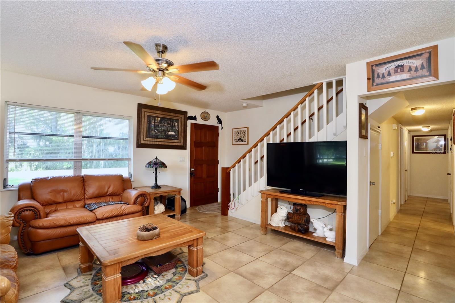
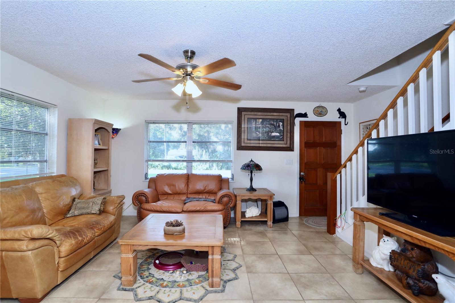
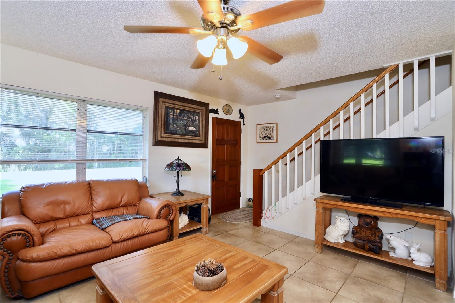
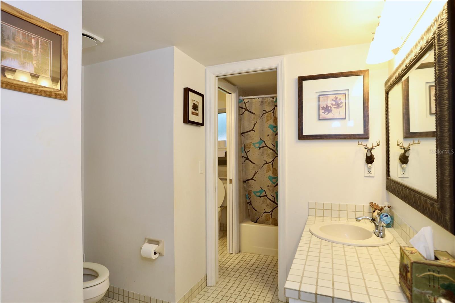
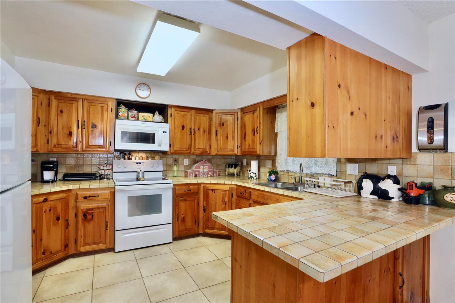
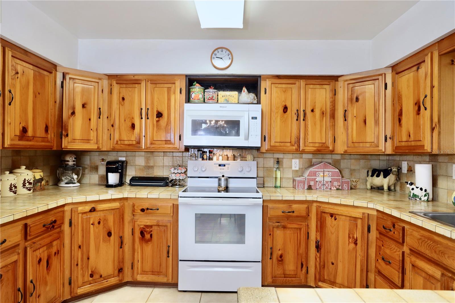
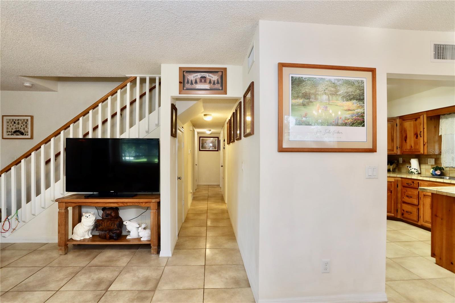
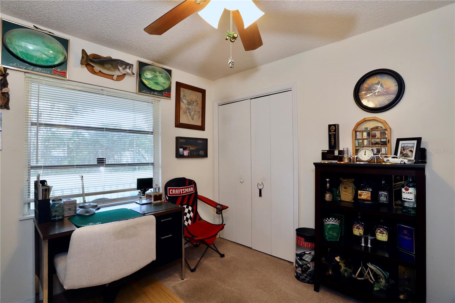
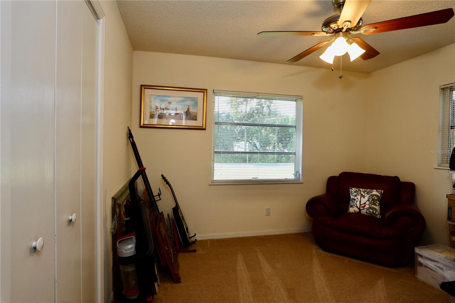
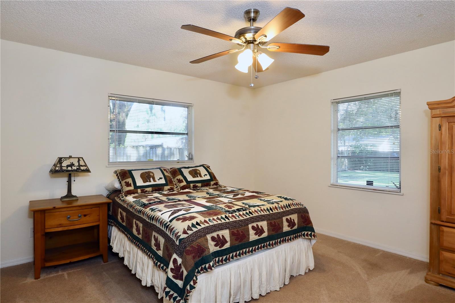
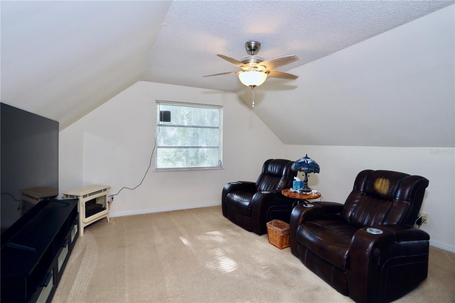
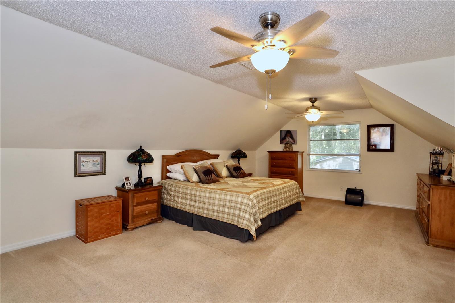
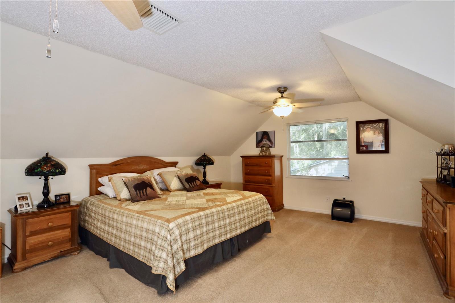
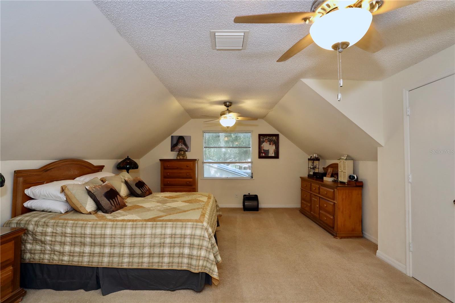
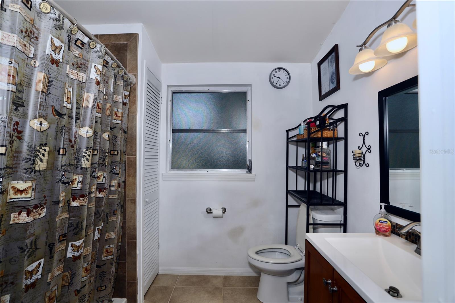
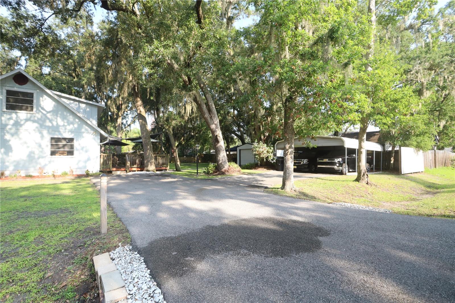
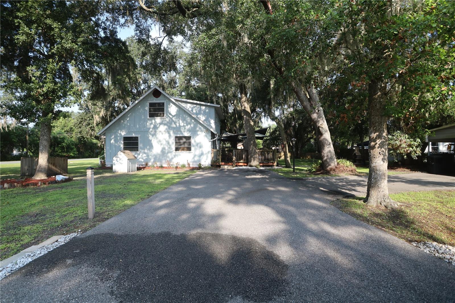
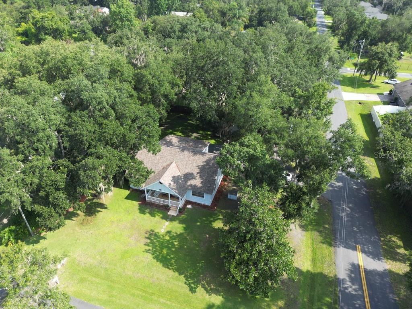
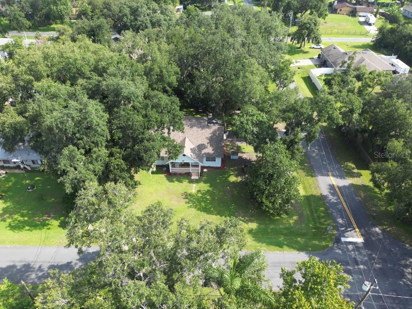
This well-maintained 4-bedroom, 2.5-bath home is ideally situated on a quiet corner lot in the Manor of St. Cloud. Offering a flexible floor plan with two primary suites, one conveniently located downstairs and an expansive second suite upstairs—this home is perfect for multigenerational living, guests, or added privacy. The spacious kitchen overlooks the open-concept living and dining areas, creating an inviting space for everyday living and entertaining. Three of the four bedrooms are located on the main level, while the oversized upstairs primary suite features a generous loft that can easily serve as a home office, reading nook, media room, or private sitting area.
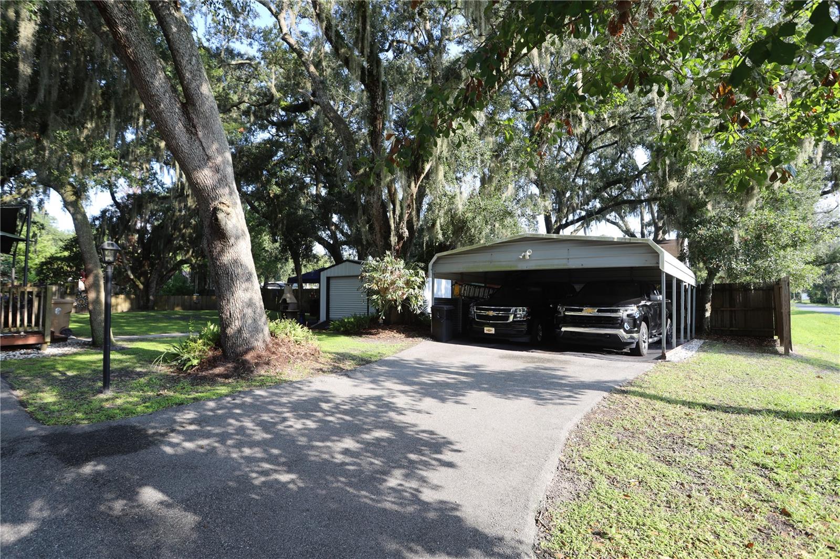
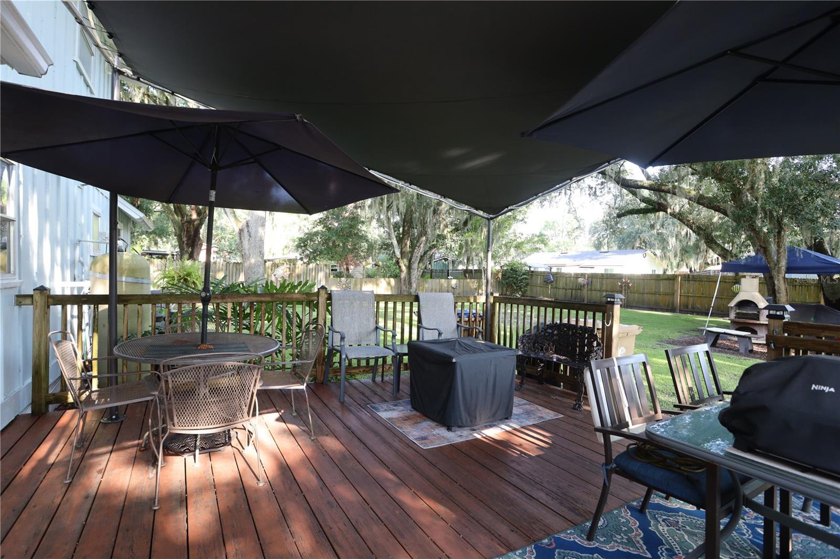
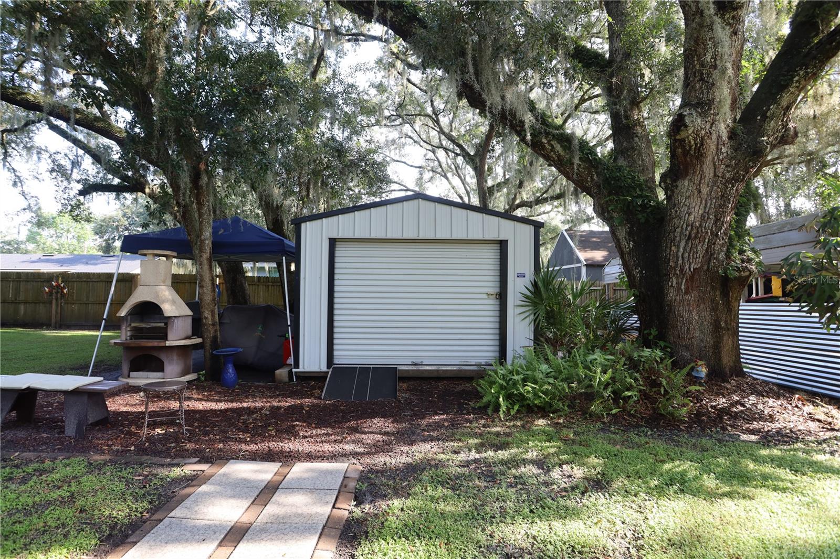
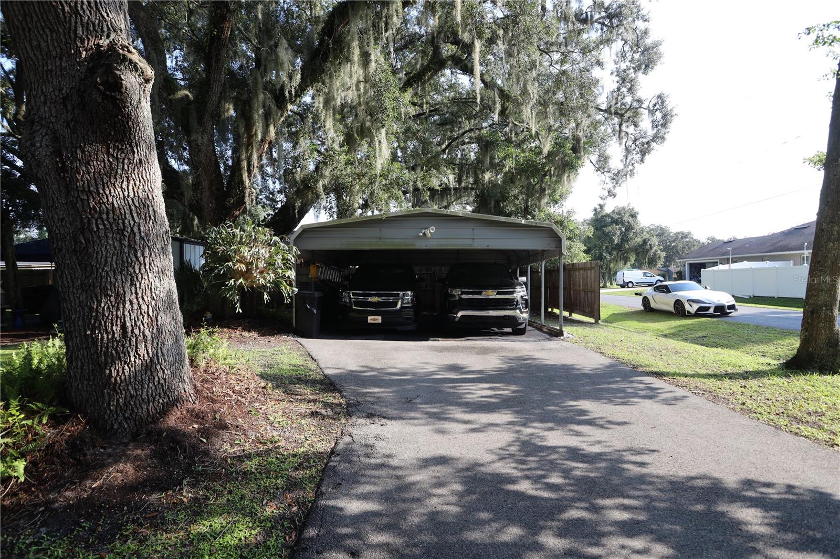
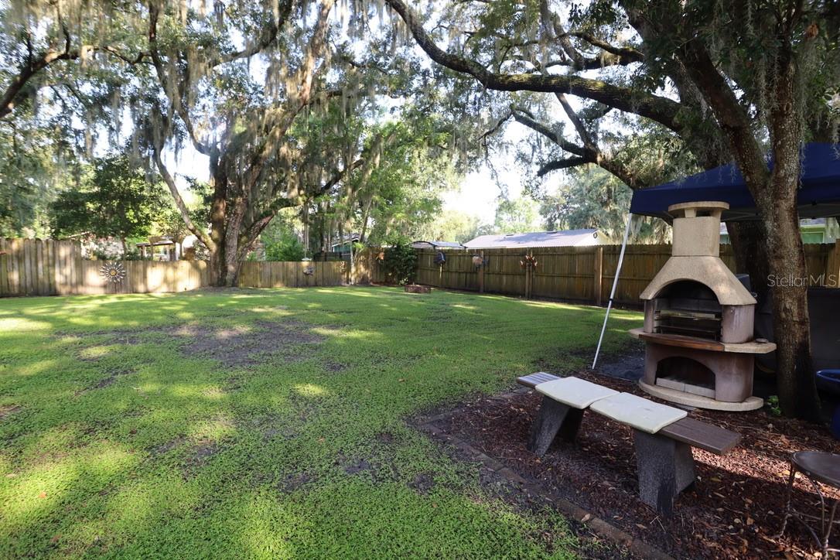
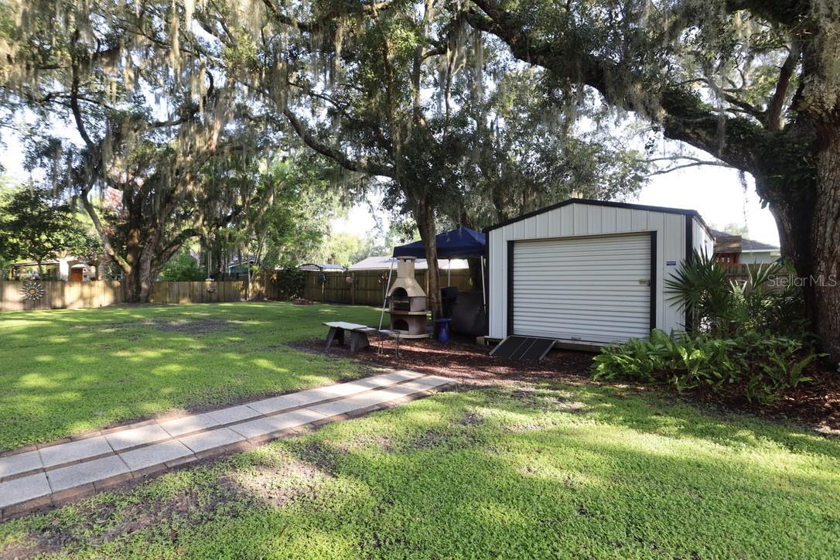
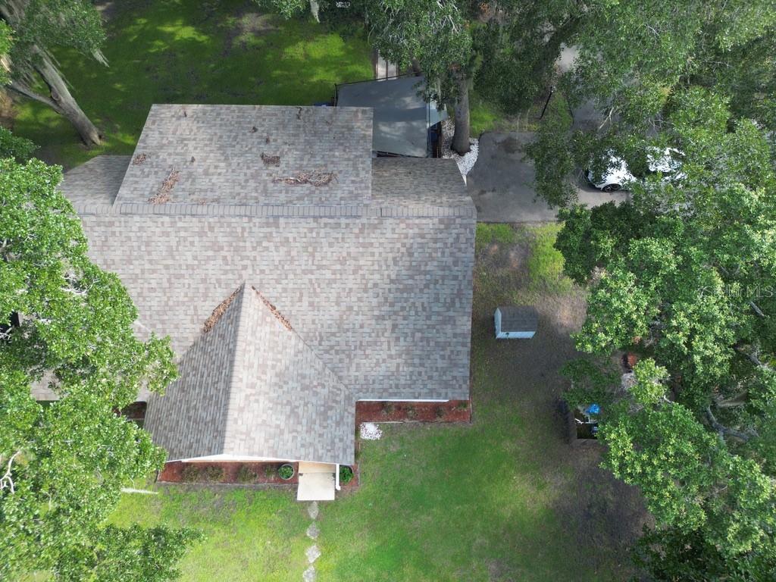
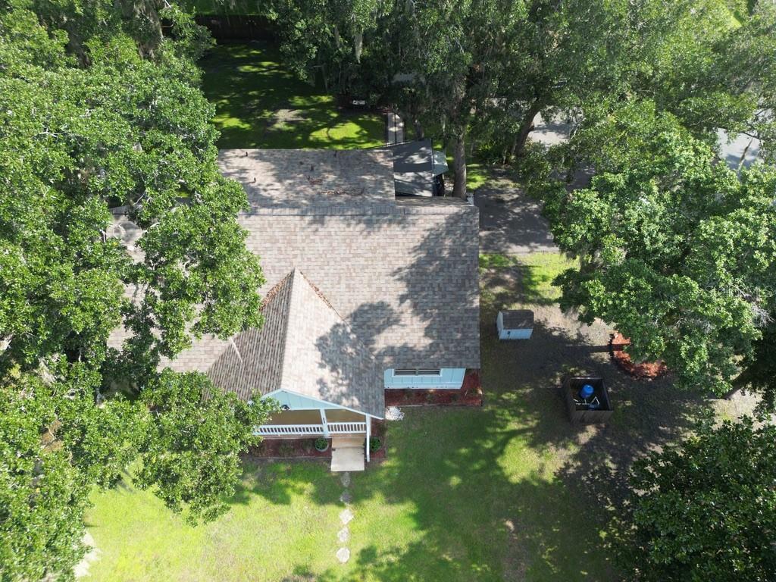
Step outside to enjoy your morning coffee or unwind in the evening on the rear deck overlooking the fenced backyard. The outdoor space also includes a storage shed and a two-car carport, providing plenty of room for vehicles, tools, and outdoor equipment.
Conveniently located near shopping, schools, restaurants, and with easy access to the Florida Turnpike, this home combines comfort, functionality, and an excellent location. Don't miss this opportunity to own a spacious home in one of St. Cloud's established neighborhoods.
Step outside to enjoy your morning coffee or unwind in the evening on the rear deck overlooking the fenced backyard. The outdoor space also includes a storage shed and a two-car carport, providing plenty of room for vehicles, tools, and outdoor equipment.
Conveniently located near shopping, schools, restaurants, and with easy access to the Florida Turnpike, this home combines comfort, functionality, and an excellent location. Don't miss this opportunity to own a spacious home in one of St. Cloud's established neighborhoods.
Property Details
Basics
- Property Type
- Residential
- Property Subtype
- Single Family Residence
- MLS Number
- S5154862
- Year Built
- 1985
- Levels
- Two
- Direction Faces
- South
- Occupant Type
- Owner
Size & Structure
- Living Area
- 1,864 sqft
- Total Area
- 1,997 sqft
- Lot Size
- 0.34 acres
- Lot Sq Ft
- 14,810 sqft
- Bedrooms
- 4
- Full Baths
- 2
- Half Baths
- 1
- Stories
- 2
Interior
- Flooring
- Carpet, Ceramic Tile
- Appliances
- Dishwasher, Microwave, Range, Refrigerator
- Interior Features
- Ceiling Fans(s), Living Room/Dining Room Combo, Open Floorplan, PrimaryBedroom Upstairs, Split Bedroom
- Laundry
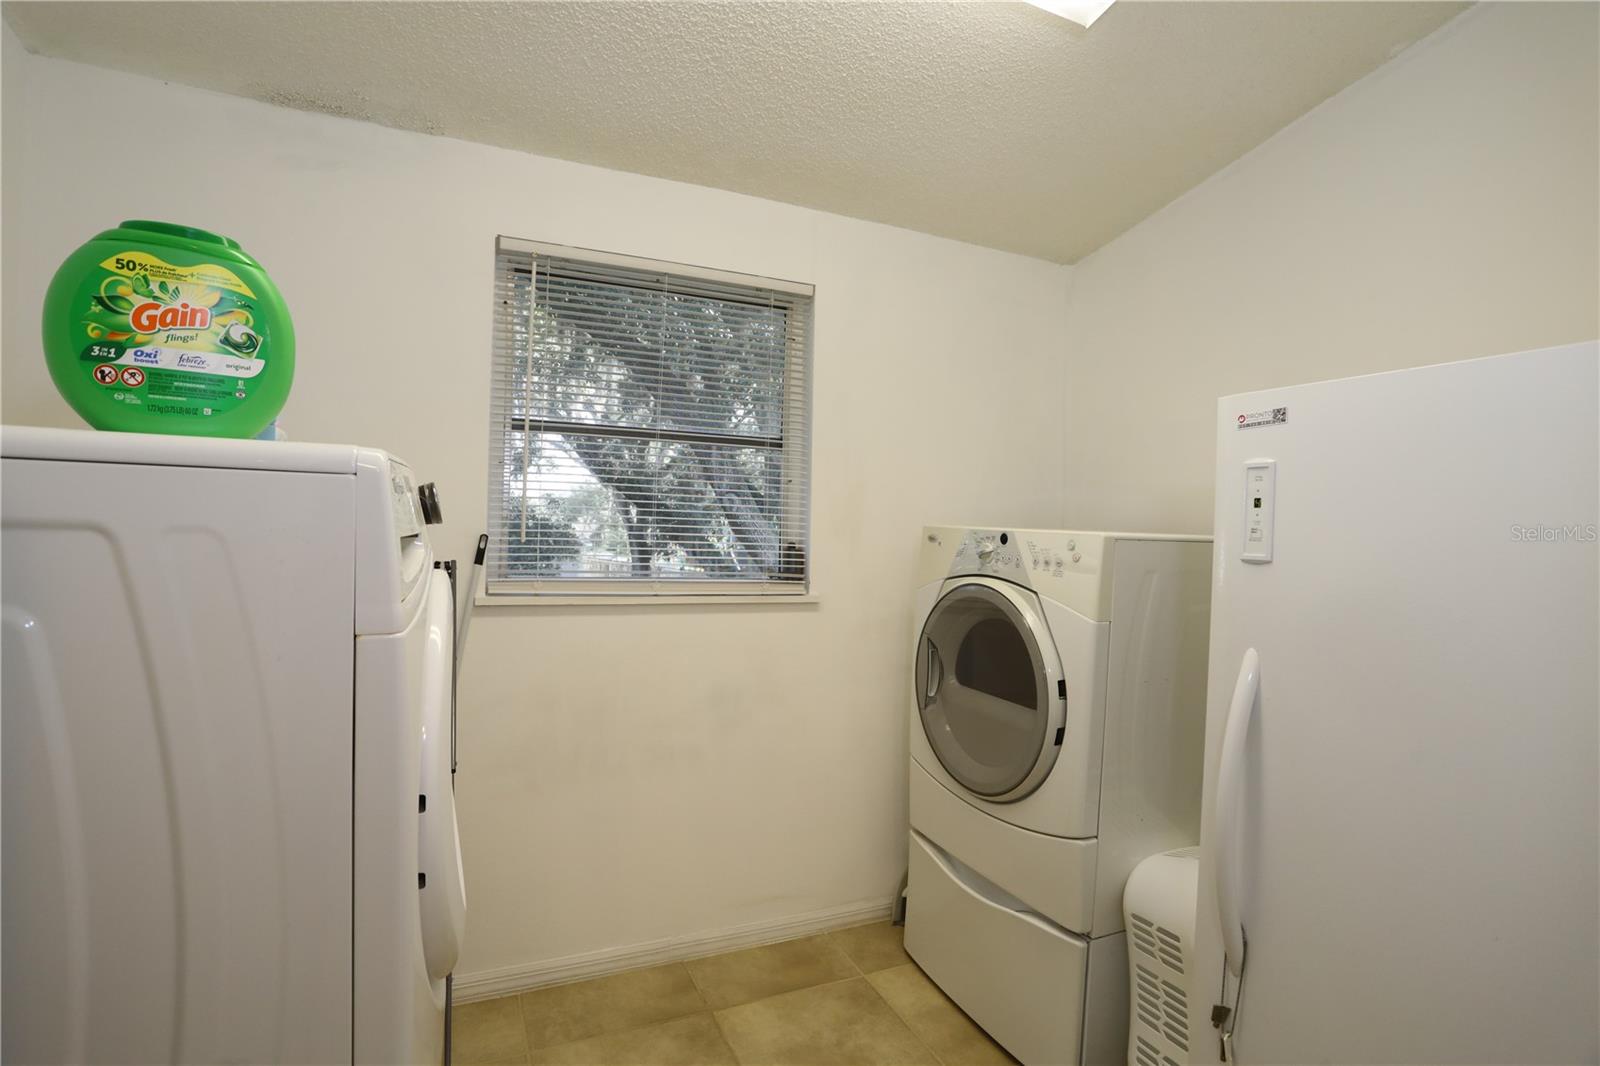
- Inside, Laundry Room
- Furnished
- Unfurnished
- A/C
- Central Air
- Heating
- Central
Exterior & Lot
- Exterior Features
- Garden, Private Mailbox
- Construction
- Vinyl Siding
- Roof
- Shingle
- Foundation
- Slab
- Lot Features
- Corner Lot
- View
- Garden
Water & Pool
Community & HOA
- HOA
- No
- Homestead
- Yes
Utilities & Systems
- Water
- Well
- Sewer
- Septic Tank
- Utilities
- Private
- Cooling
- Central Air
- Heating
- Central
- Flood Zone
- X
Financial
- List Price
- $388,500
- Annual Taxes
- $1,611
- Tax Year
- 2025
- Listing Terms
- Cash, Conventional, FHA, VA Loan
- Special Conditions
- None