1 / 43
$429,000
Active
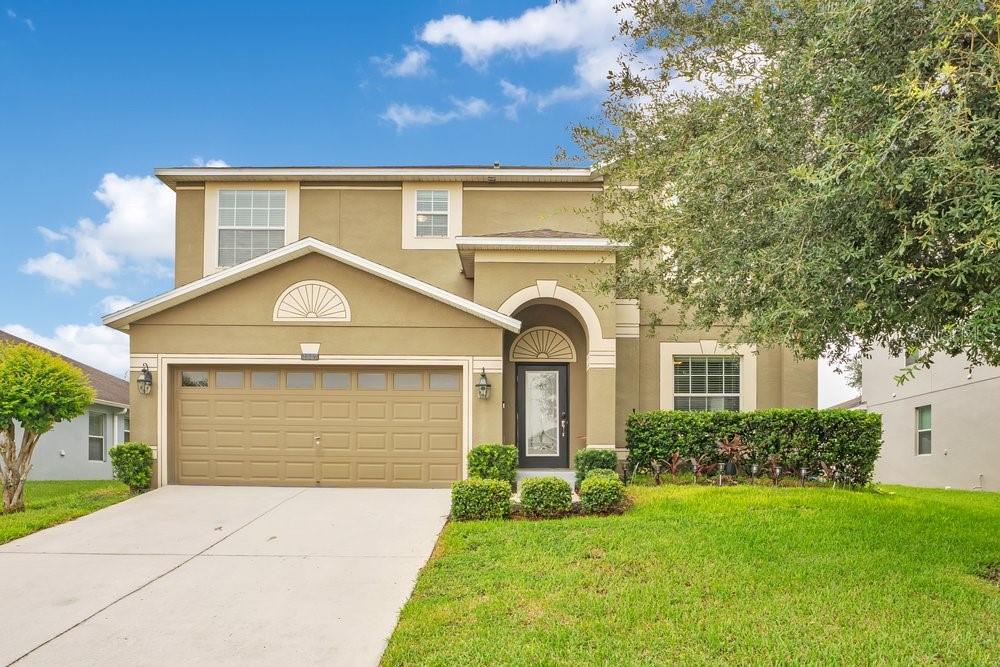
4847 HAVILLAND DRIVE
MOUNT DORA, FL 32757 — STONEYBROOK HILLS UN #2
4 Beds
3 Baths
2,530 sqft
0.20 acres
Built 2015
2-Car Garage
About This Property
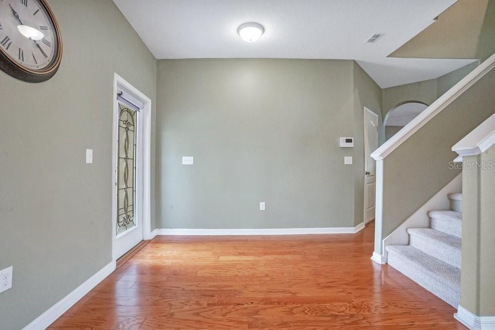
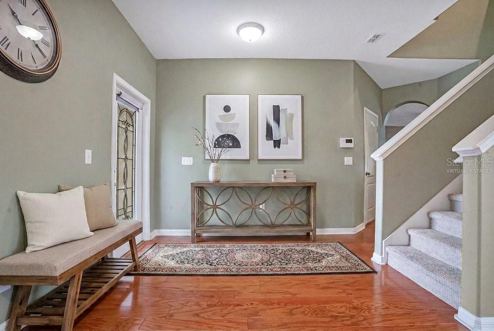
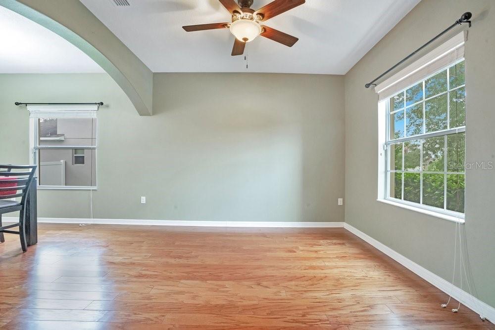
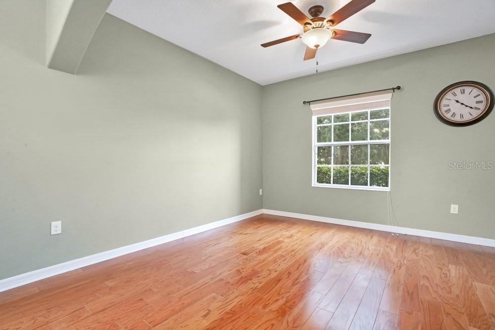
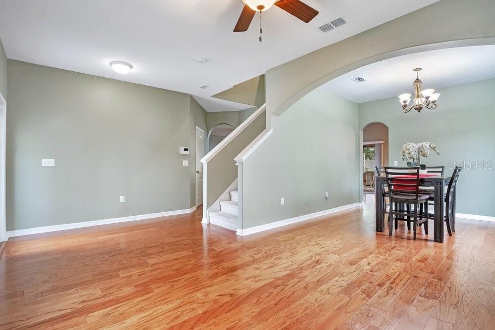
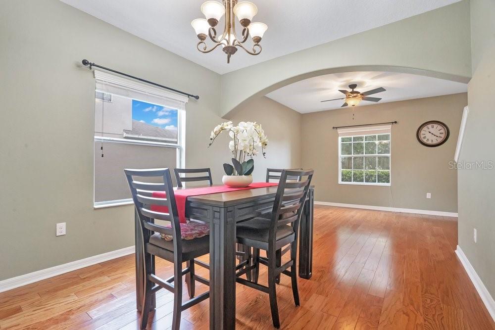
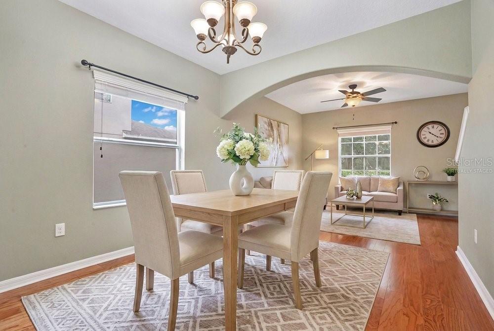
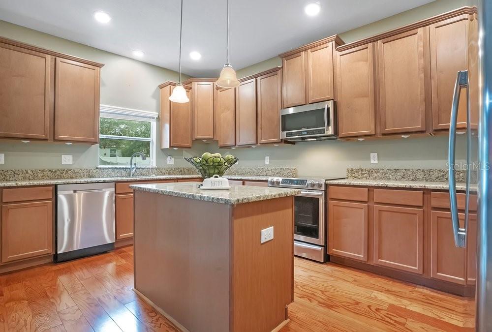
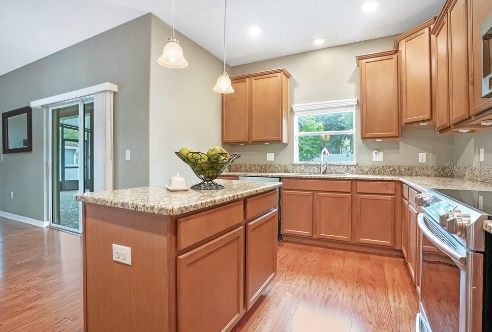
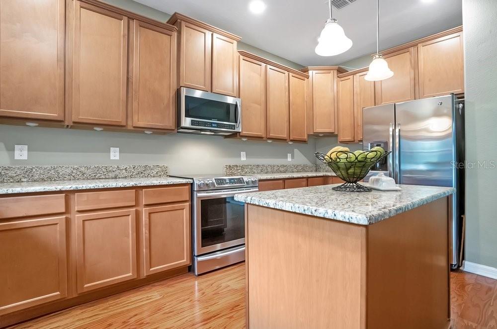
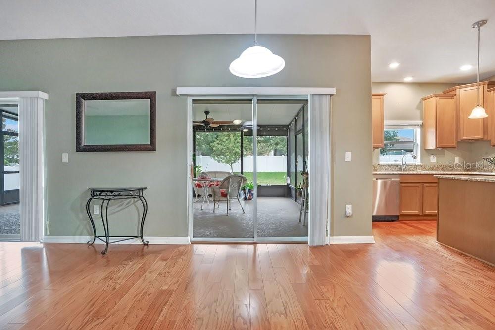
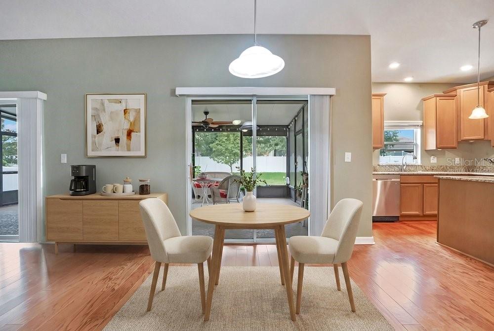
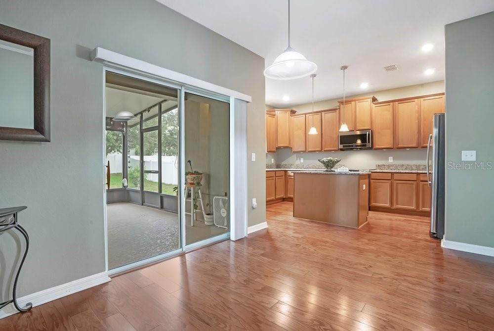
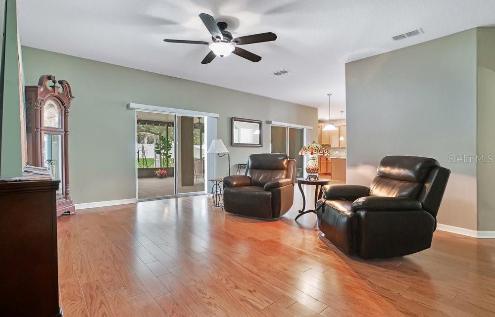
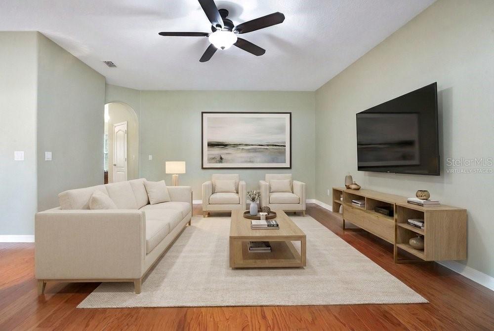
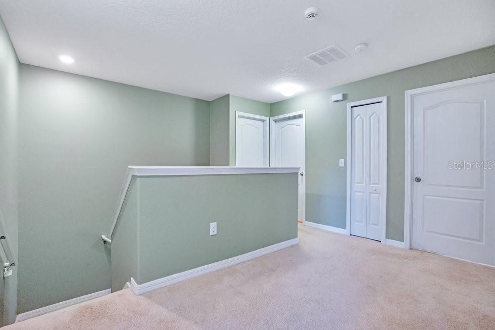
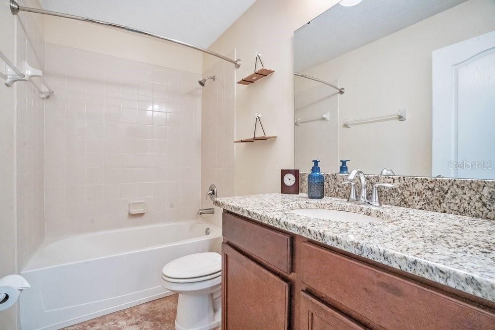
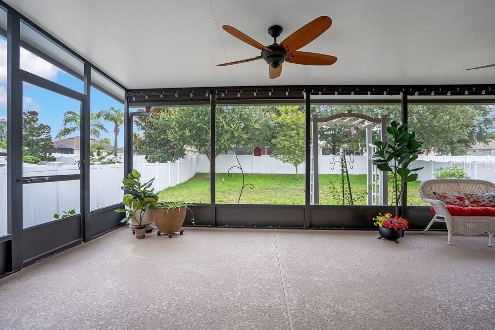
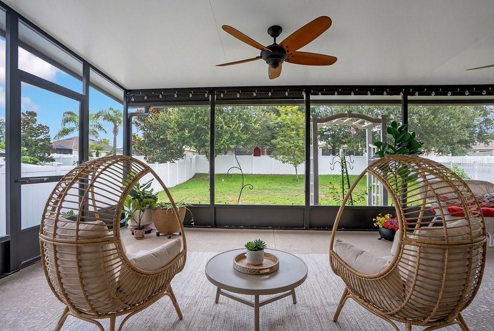
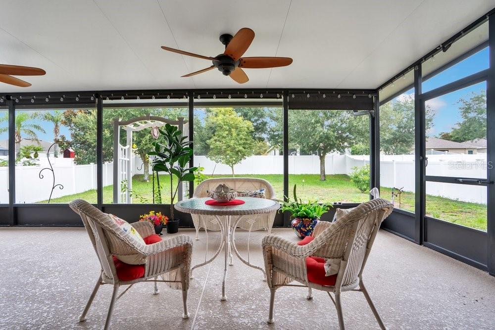
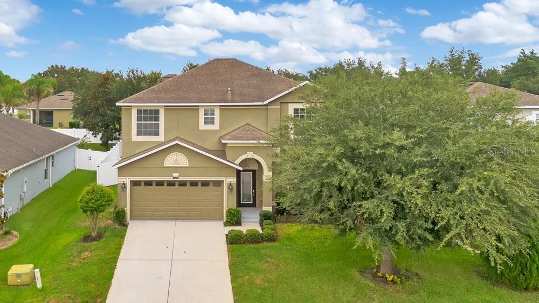
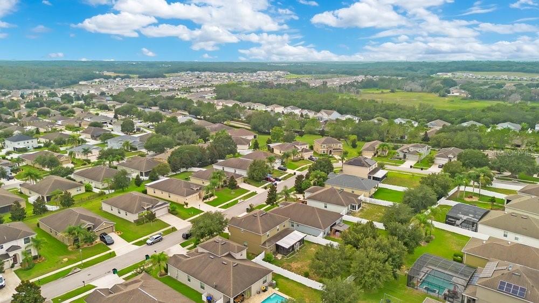
Virtually Staged. Welcome to this beautifully maintained 4-bedroom, 2.5-bath home offering 2,474 heated square feet of thoughtfully designed living space. Built in 2015, this move-in-ready residence combines timeless style with everyday functionality. Beautiful wood flooring flows throughout the first floor, while the added screened lanai creates an inviting atmosphere for both entertaining and daily living. The spacious kitchen features granite countertops, abundant cabinetry, and overlooks the main living and dining areas. Two sets of sliding doors open the the kitchen and family rooms into the lanai almost doubling the entertaining space!
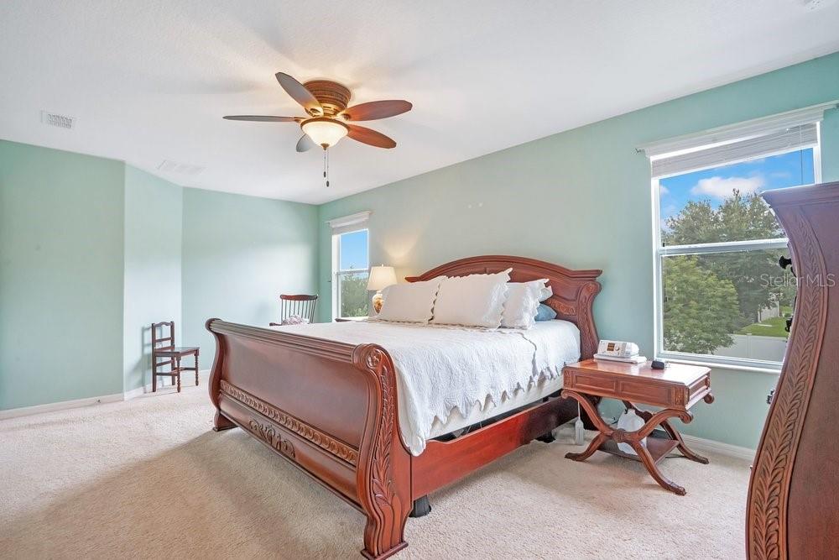
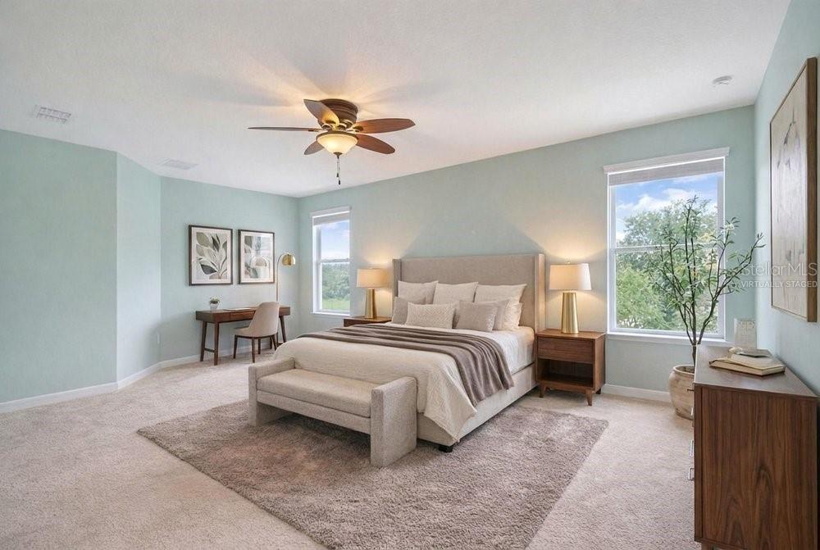
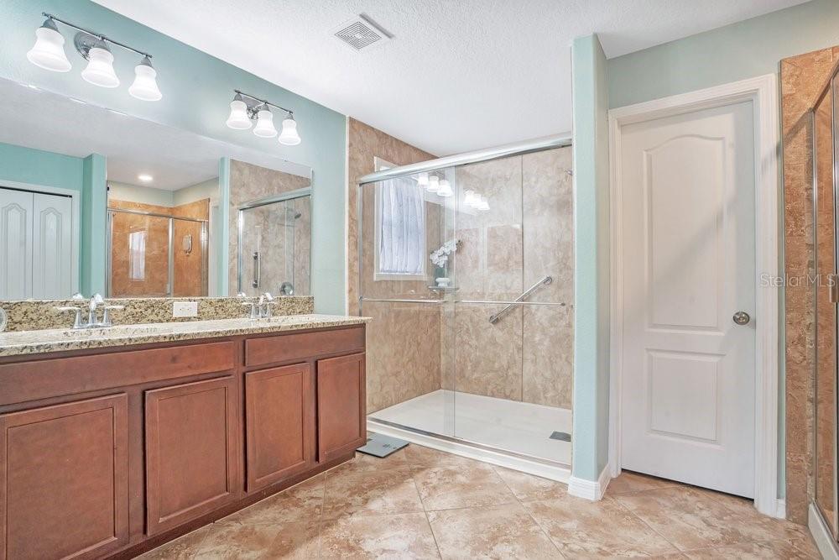
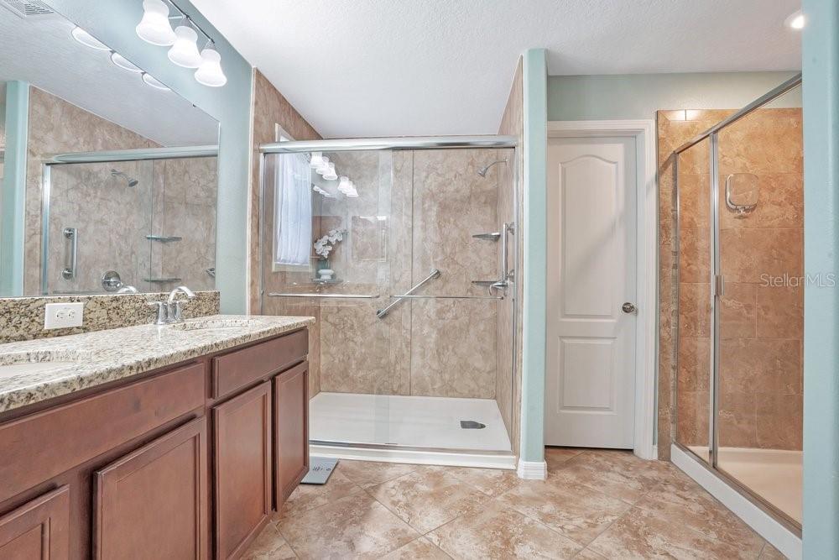
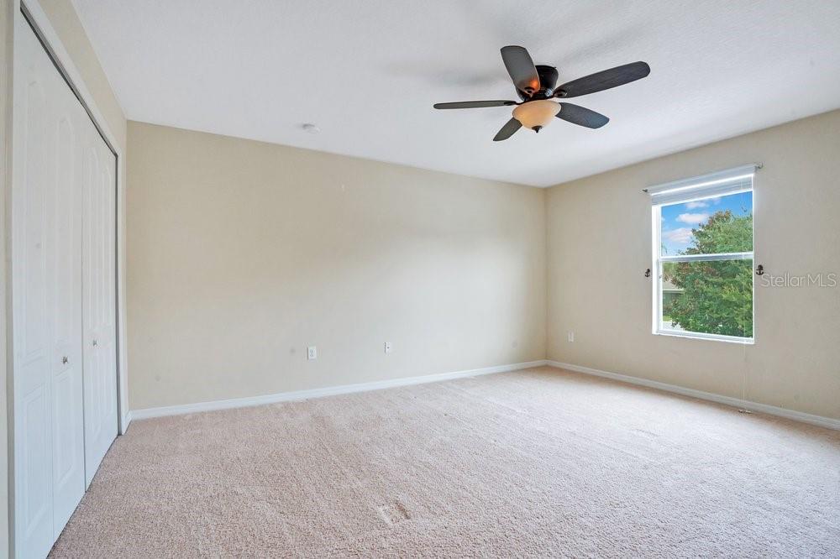
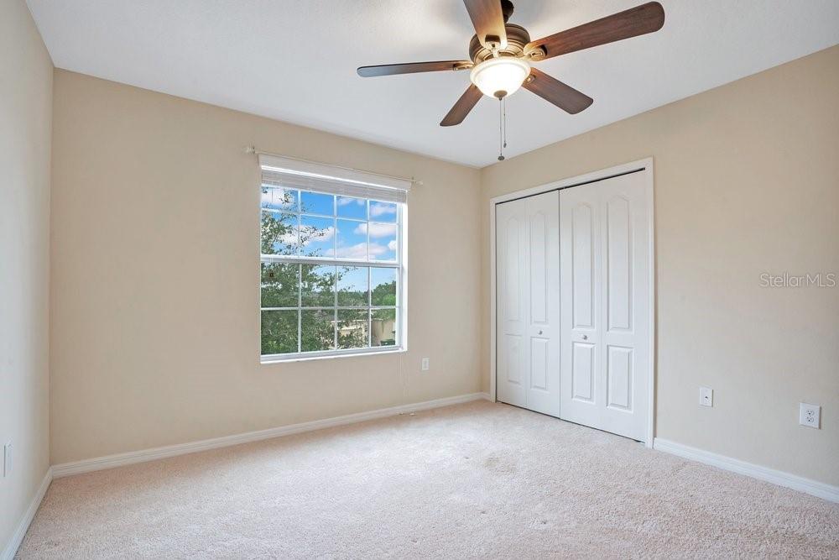
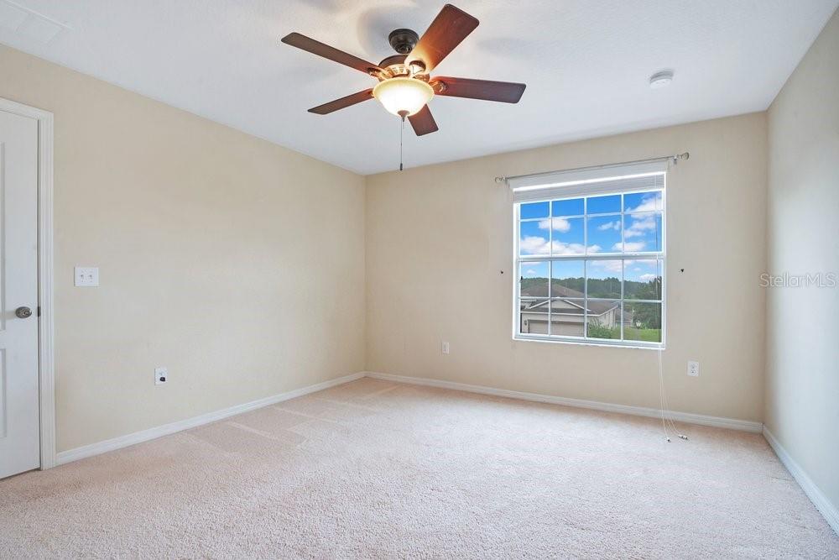
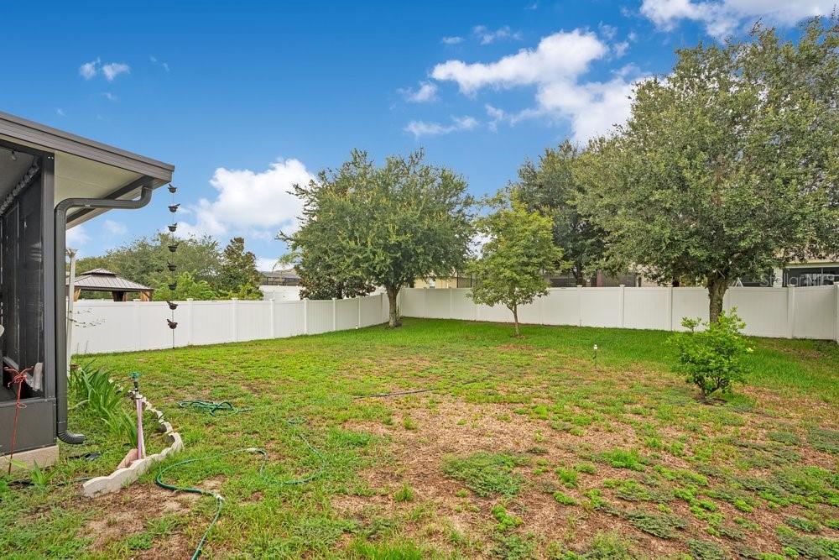
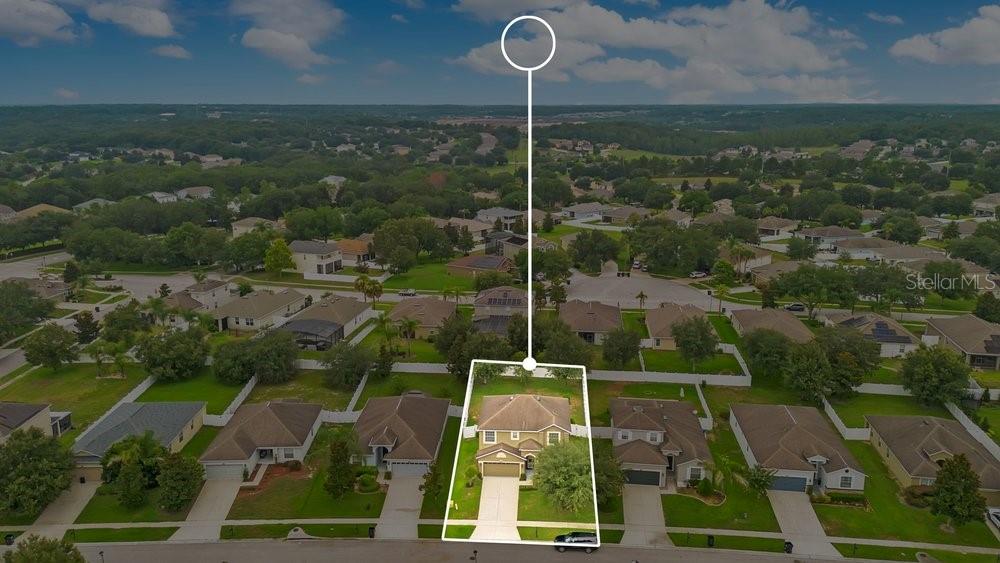
The private primary suite provides a peaceful retreat, and his and hers showers! Three additional bedrooms provide flexibility for family, guests, or a home office. A fully fenced backyard with mature trees—perfect for morning coffee, evening relaxation, or family fun.
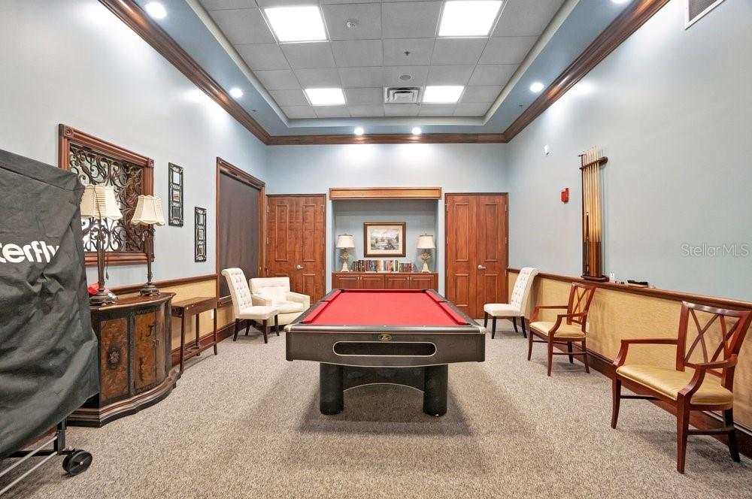
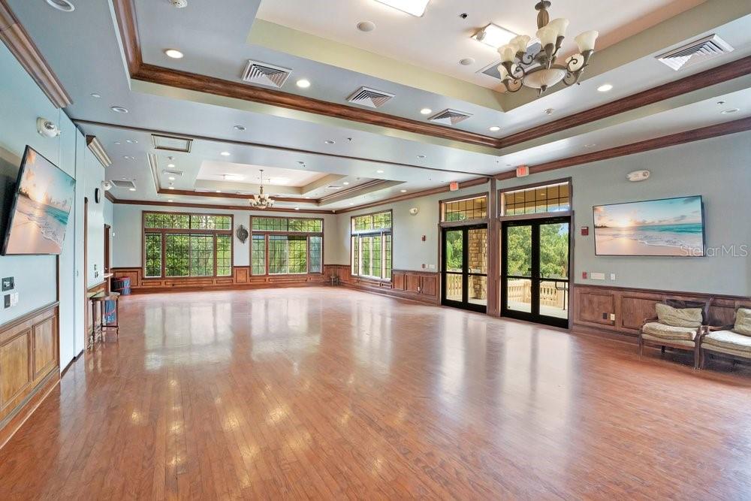
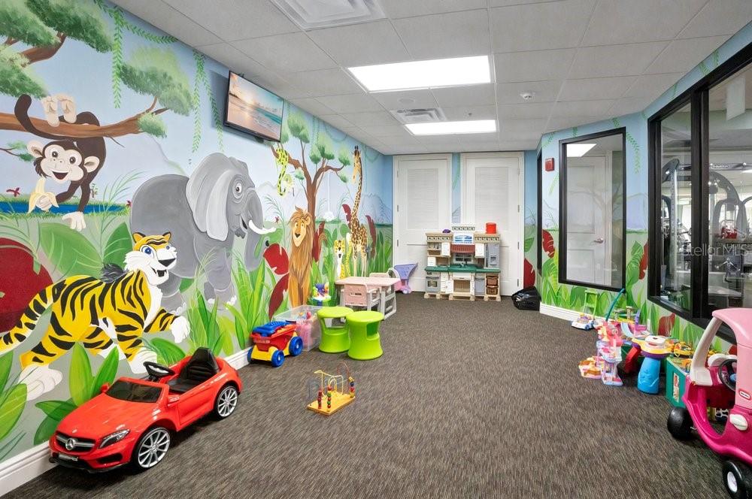
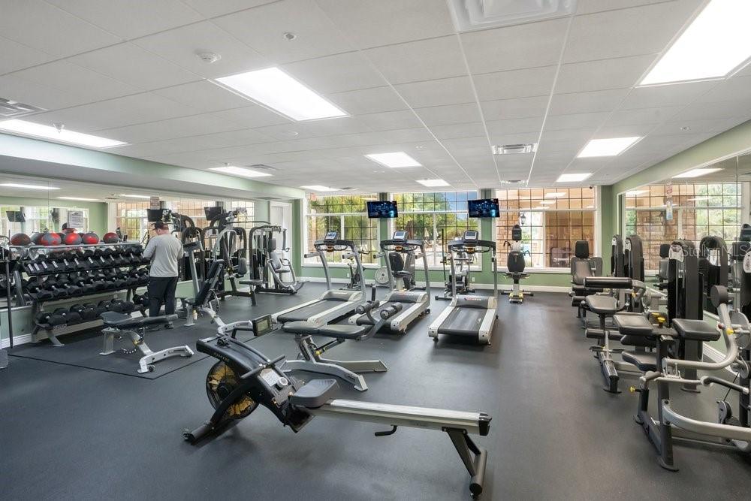
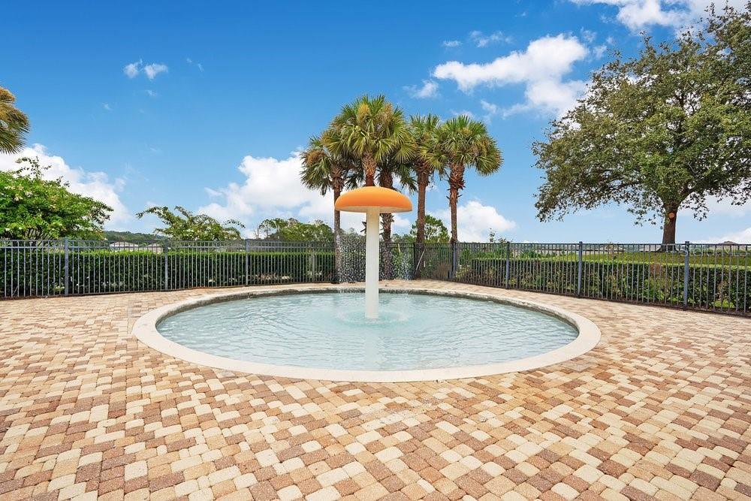
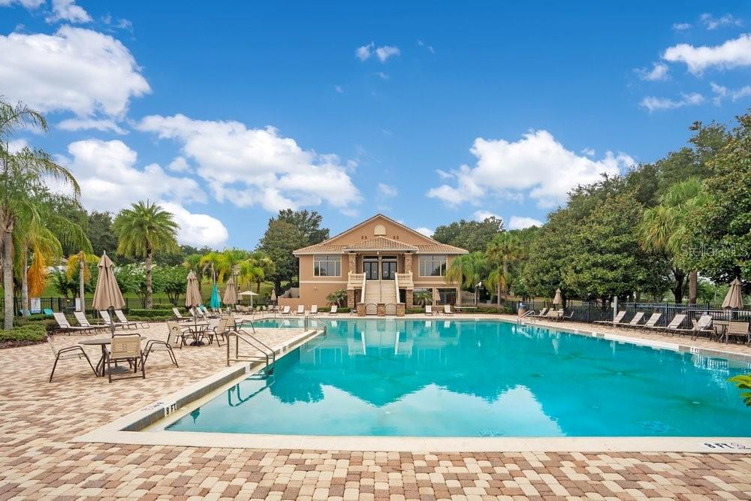
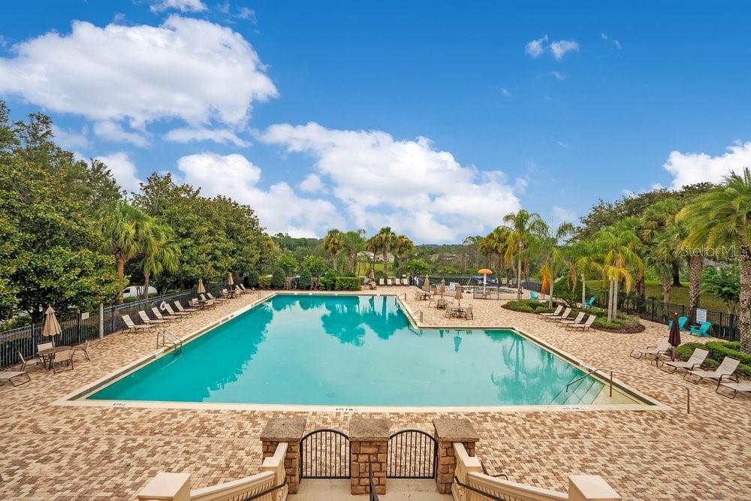
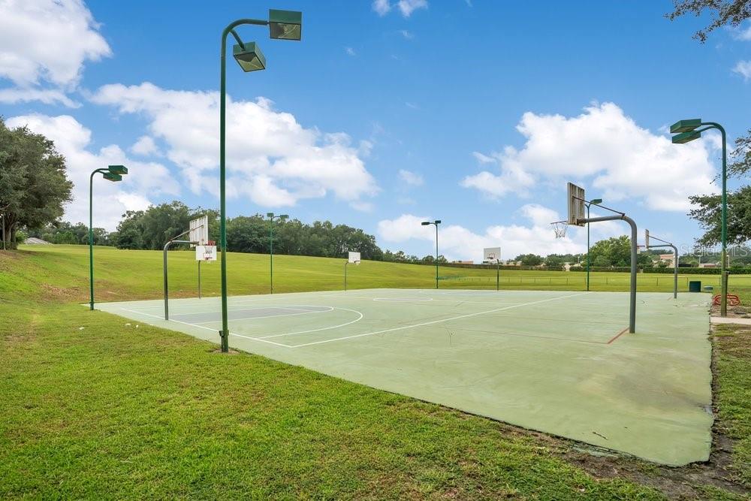
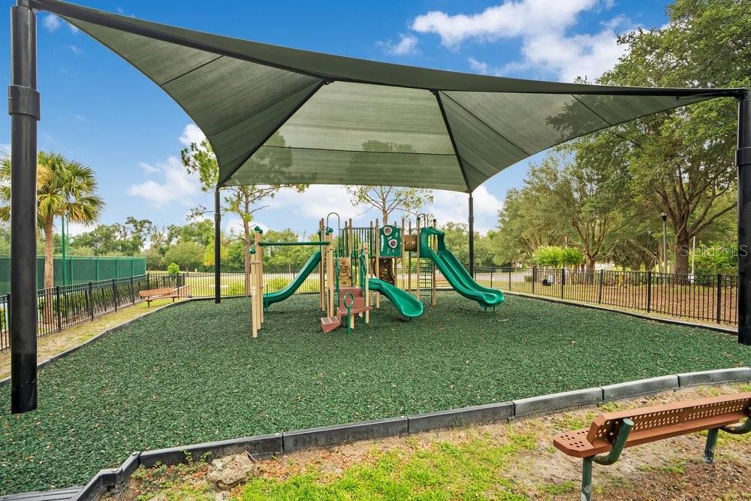
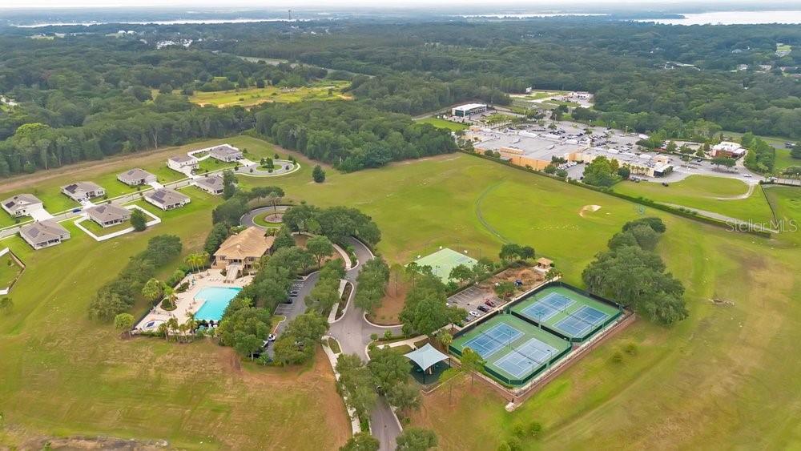
Residents of Stoneybrook Hills enjoy exceptional resort-style amenities, including a community pool, clubhouse, fitness center, tennis courts, pickleball courts, basketball courts, playground, and more—all within a beautifully maintained gated community.
Beyond the neighborhood, you'll discover everything that makes Mount Dora one of Central Florida's most beloved destinations. Just minutes away, Historic Downtown Mount Dora offers charming boutiques, locally owned restaurants and cafés, waterfront parks, year-round festivals, the iconic Mount Dora Lighthouse, and the scenic shores of Lake Dora. Enjoy the perfect blend of small-town charm, vibrant community events, and relaxed lakeside living.
Ideally located approximately 35 minutes from Downtown Orlando and about 45 minutes from Central Florida's east coast beaches, this home offers convenient access to work, recreation, travel, and entertainment while allowing you to enjoy the peaceful lifestyle Mount Dora is known for.
Combining a beautifully maintained home, outstanding community amenities, and an exceptional location, this property presents an incredible opportunity to enjoy the very best of Central Florida living. We can't wait to welcome the next owner. Schedule your private showing today!
Some photos have been virtually staged.
The private primary suite provides a peaceful retreat, and his and hers showers! Three additional bedrooms provide flexibility for family, guests, or a home office. A fully fenced backyard with mature trees—perfect for morning coffee, evening relaxation, or family fun.
Residents of Stoneybrook Hills enjoy exceptional resort-style amenities, including a community pool, clubhouse, fitness center, tennis courts, pickleball courts, basketball courts, playground, and more—all within a beautifully maintained gated community.
Beyond the neighborhood, you'll discover everything that makes Mount Dora one of Central Florida's most beloved destinations. Just minutes away, Historic Downtown Mount Dora offers charming boutiques, locally owned restaurants and cafés, waterfront parks, year-round festivals, the iconic Mount Dora Lighthouse, and the scenic shores of Lake Dora. Enjoy the perfect blend of small-town charm, vibrant community events, and relaxed lakeside living.
Ideally located approximately 35 minutes from Downtown Orlando and about 45 minutes from Central Florida's east coast beaches, this home offers convenient access to work, recreation, travel, and entertainment while allowing you to enjoy the peaceful lifestyle Mount Dora is known for.
Combining a beautifully maintained home, outstanding community amenities, and an exceptional location, this property presents an incredible opportunity to enjoy the very best of Central Florida living. We can't wait to welcome the next owner. Schedule your private showing today!
Some photos have been virtually staged.
Property Details
Basics
- Property Type
- Residential
- Property Subtype
- Single Family Residence
- MLS Number
- O6429710
- Year Built
- 2015
- Levels
- Two
- Direction Faces
- Southeast
- Occupant Type
- Owner
Size & Structure
- Living Area
- 2,530 sqft
- Total Area
- 3,151 sqft
- Lot Size
- 0.20 acres
- Lot Sq Ft
- 8,712 sqft
- Bedrooms
- 4
- Full Baths
- 2
- Half Baths
- 1
- Garage Spaces
- 2
Interior
- Flooring
- Carpet, Tile, Wood
- Appliances
- Dishwasher, Disposal, Electric Water Heater, Microwave, Range, Refrigerator, Water Softener
- Interior Features
- Ceiling Fans(s), Eat-in Kitchen, High Ceilings, In Wall Pest System, Kitchen/Family Room Combo, Living Room/Dining Room Combo, PrimaryBedroom Upstairs, Stone Counters, Thermostat, Walk-In Closet(s)
- Laundry
- Electric Dryer Hookup, Inside, Laundry Room, Upper Level, Washer Hookup
- Windows
- Blinds, Double Pane Windows, Insulated Windows, Shades
- Furnished
- Unfurnished
- A/C
- Central Air
- Heating
- Central, Electric
Exterior & Lot
- Exterior Features
- Private Yard, Rain Gutters, Sidewalk, Sliding Doors, Sprinkler Metered
- Construction
- Block, Frame
- Roof
- Shingle
- Foundation
- Block
- Patio/Porch
- Covered, Enclosed, Rear Porch, Screened
- Fencing
- Fenced, Vinyl
- Lot Features
- Landscaped, Level, Private, Sidewalk, Sloped, Street Dead-End, Paved
Water & Pool
Community & HOA
- HOA
- Yes
- HOA Fee
- $183/Monthly
- HOA Amenities
- Basketball Court, Clubhouse, Elevators, Fence Restrictions, Fitness Center, Gated, Park, Pickleball Court(s), Playground, Pool, Recreation Facilities, Tennis Court(s), Wheelchair Access
- Community Features
- Clubhouse, Fitness Center, Gated Community - Guard, Golf Carts OK, Park, Playground, Pool, Sidewalks, Street Lights
- Pets Allowed
- Cats OK, Dogs OK, Yes
- Homestead
- Yes
- Security
- Fire Alarm, Gated Community, Secured Garage/Parking, Security System, Security System Owned, Smoke Detector(s)
Utilities & Systems
- Water
- None
- Sewer
- Public Sewer
- Utilities
- BB/HS Internet Available, Cable Available, Cable Connected, Electricity Available, Electricity Connected, Public, Sewer Connected, Sprinkler Meter, Sprinkler Recycled, Underground Utilities, Water Available, Water Connected
- Cooling
- Central Air
- Heating
- Central, Electric
- Flood Zone
- X
- Parking
- Driveway, Garage Door Opener, Ground Level
Financial
- List Price
- $429,000
- Annual Taxes
- $3,704
- Tax Year
- 2025
- Listing Terms
- Cash, Conventional, FHA, VA Loan
- Special Conditions
- None
- Possession
- Close Of Escrow
Schools
- Elementary
- Zellwood Elem
- Middle School
- Wolf Lake Middle
- High School
- Apopka High