1 / 54
$915,000
Active
484 W PLANT STREET
WINTER GARDEN, FL 34787 — PARK PLACE AT WINTER GARDEN
3 Beds
4 Baths
2,242 sqft
0.03 acres
Built 2019
2-Car Garage
About This Property
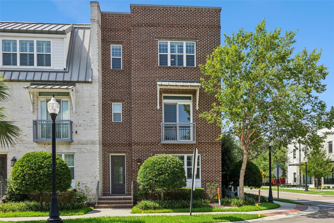
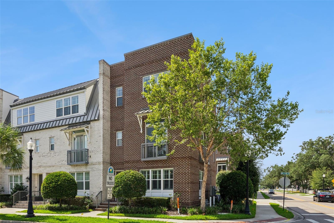
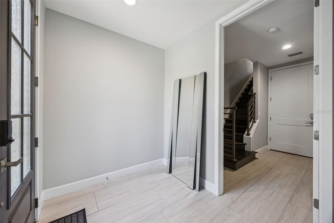
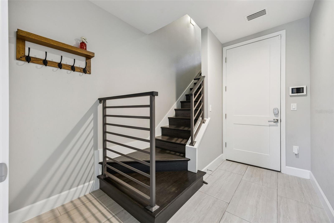
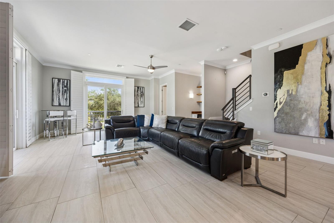
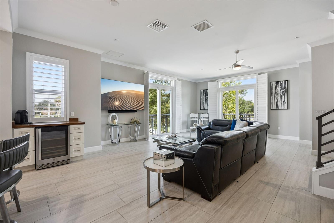
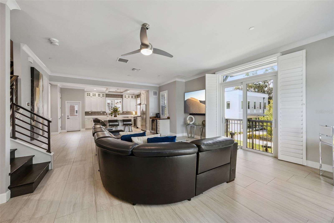
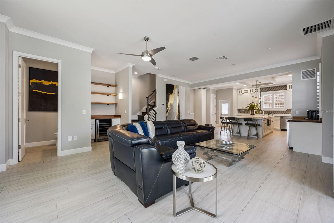
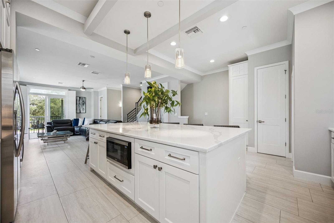
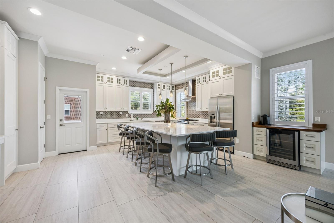
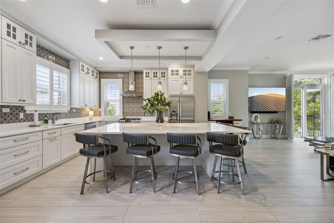
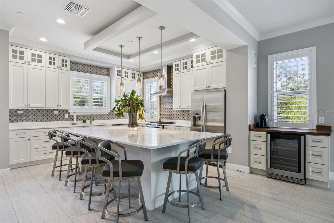
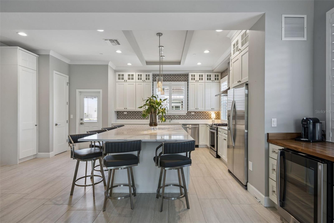
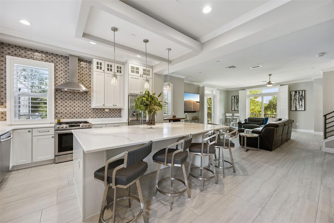
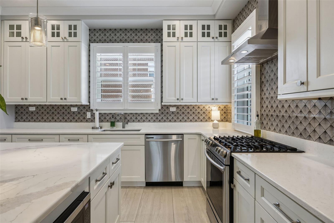
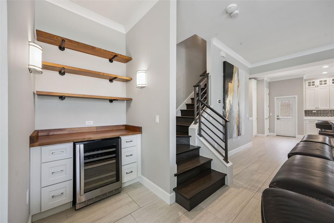
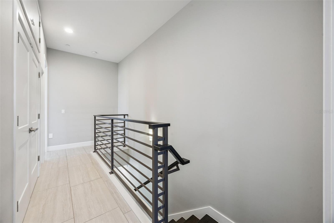
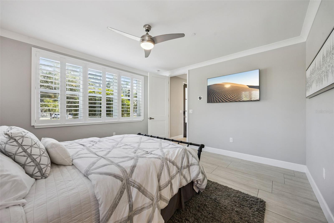
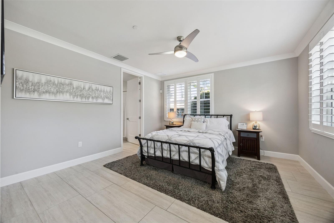
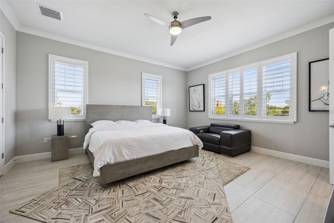
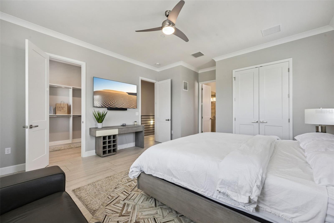
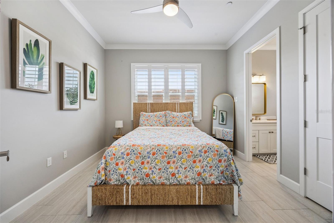
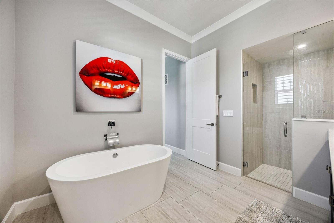
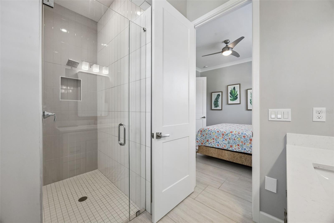
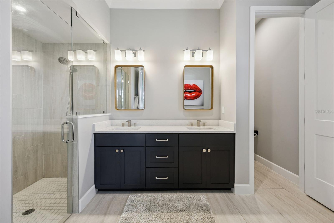
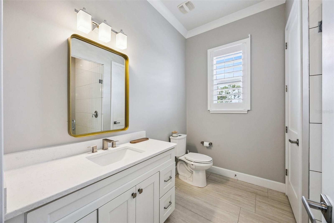
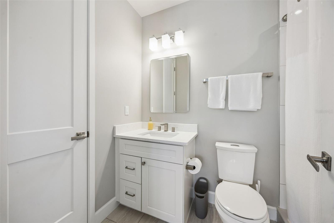
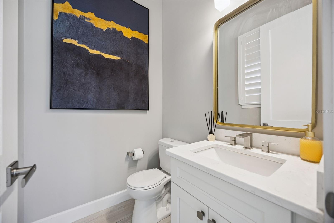
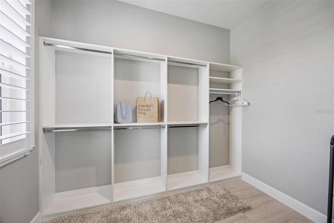
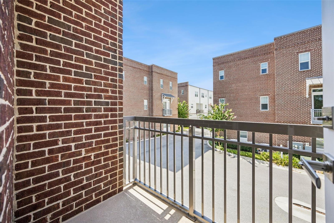
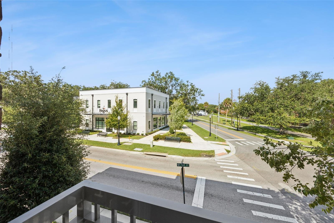
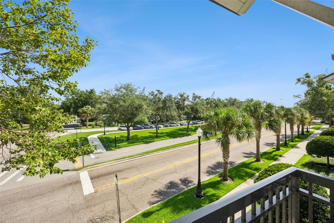
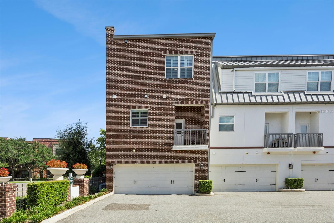
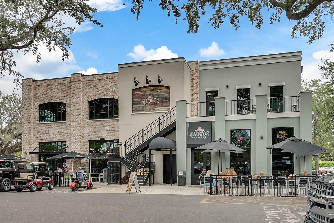
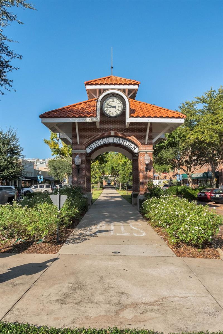
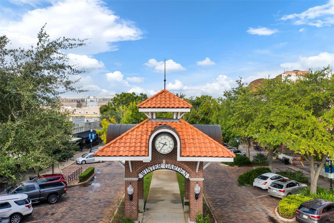
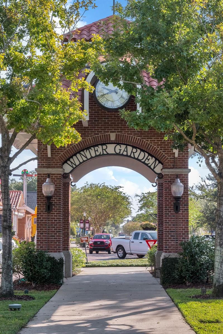
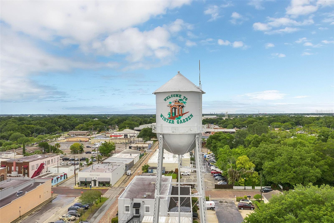
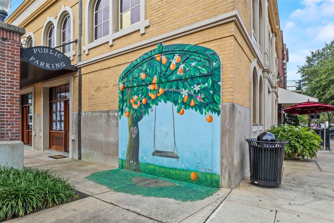
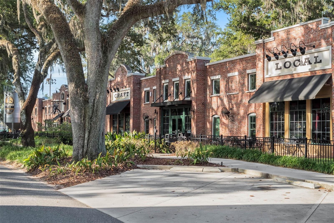
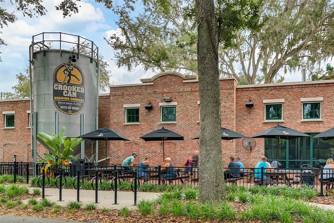
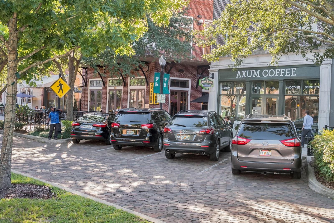
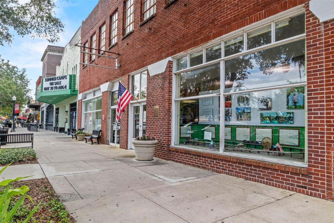
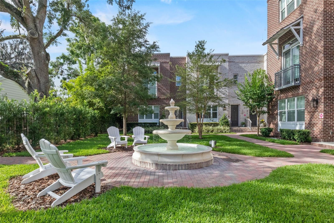
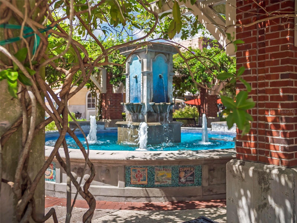
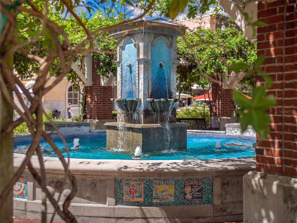
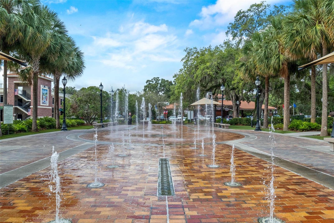
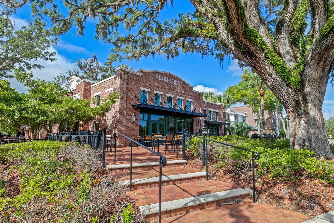
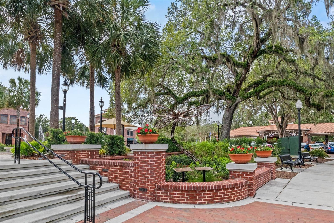
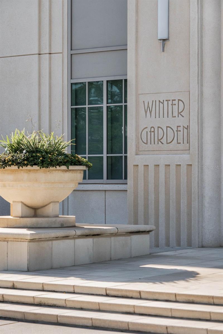
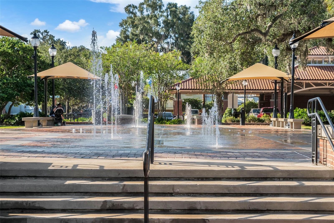
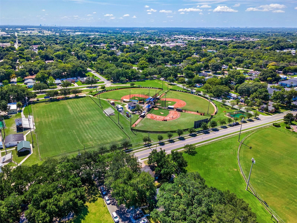
Experience luxury living in the heart of historic downtown Winter Garden! This beautifully designed corner-unit brownstone offers 3 bedrooms, 3.5 bathrooms, 2,242 square feet of thoughtfully crafted living space, and an unbeatable location just steps from everything that makes downtown so special. Situated right next to Plant Street Market and Crooked Can Brewing Company, you'll enjoy effortless access to the award-winning Saturday Farmers Market, local festivals, live entertainment, boutique shopping, and an incredible selection of restaurants and cafés, all just outside your front door. Step inside to discover a the first-floor layout featuring a private bedroom with its own en suite bathroom, creating the perfect retreat for overnight guests, extended family, or even a private home office. The second floor is the heart of the home, where an open-concept living, dining, and kitchen area creates an inviting atmosphere for both entertaining and everyday living. As a coveted corner unit, oversized windows fill the space with natural light, while crown molding adds an elegant finishing touch throughout. The gourmet kitchen is designed to impress, showcasing an oversized center island, stainless steel appliances, stylish finishes, generous counter space, and abundant cabinetry. A dedicated bar area nearby makes hosting gatherings even more effortless, while the adjoining living room features access to the covered balcony and large sliding doors, giving you the perfect place to enjoy fresh air or unwind after a day exploring downtown. Occupying the third floor, the spacious primary suite offers a peaceful escape with a large walk-in closet and a luxurious en suite bathroom complete with dual vanities and a stunning freestanding soaking tub. An additional upstairs bedroom provides generous closet space, abundant natural light, and comfortable accommodations for your loved ones. Additional highlights include a two-car garage and a location within Winter Garden's highly desirable golf cart district, making it easy to explore downtown's vibrant shops, restaurants, parks, and community events without ever needing your car. Convenient access to major highways places the rest of Central Florida within easy reach, while your everyday lifestyle is centered around one of the region's most sought-after downtown destinations. If you've been searching for luxurious low-maintenance living with unmatched walkability, this exceptional townhome is the opportunity you've been waiting for. Schedule your private showing TODAY!!!
Property Details
Basics
- Property Type
- Residential
- Property Subtype
- Townhouse
- MLS Number
- O6428419
- Days on Market
- 5
- Year Built
- 2019
- Levels
- Three Or More
- Additional Rooms
- Great Room
- Direction Faces
- North
- Occupant Type
- Owner
Size & Structure
- Living Area
- 2,242 sqft
- Total Area
- 2,871 sqft
- Lot Size
- 0.03 acres
- Lot Sq Ft
- 1,338 sqft
- Bedrooms
- 3
- Full Baths
- 3
- Half Baths
- 1
- Garage Spaces
- 2
- Stories
- 3
Interior
- Flooring
- Ceramic Tile, Wood
- Appliances
- Dryer, Microwave, Range, Refrigerator, Tankless Water Heater, Washer, Wine Refrigerator
- Interior Features
- Ceiling Fans(s), Crown Molding, Eat-in Kitchen, High Ceilings, Kitchen/Family Room Combo, Living Room/Dining Room Combo, Open Floorplan, PrimaryBedroom Upstairs, Solid Surface Counters, Thermostat, Walk-In Closet(s), Window Treatments
- Laundry
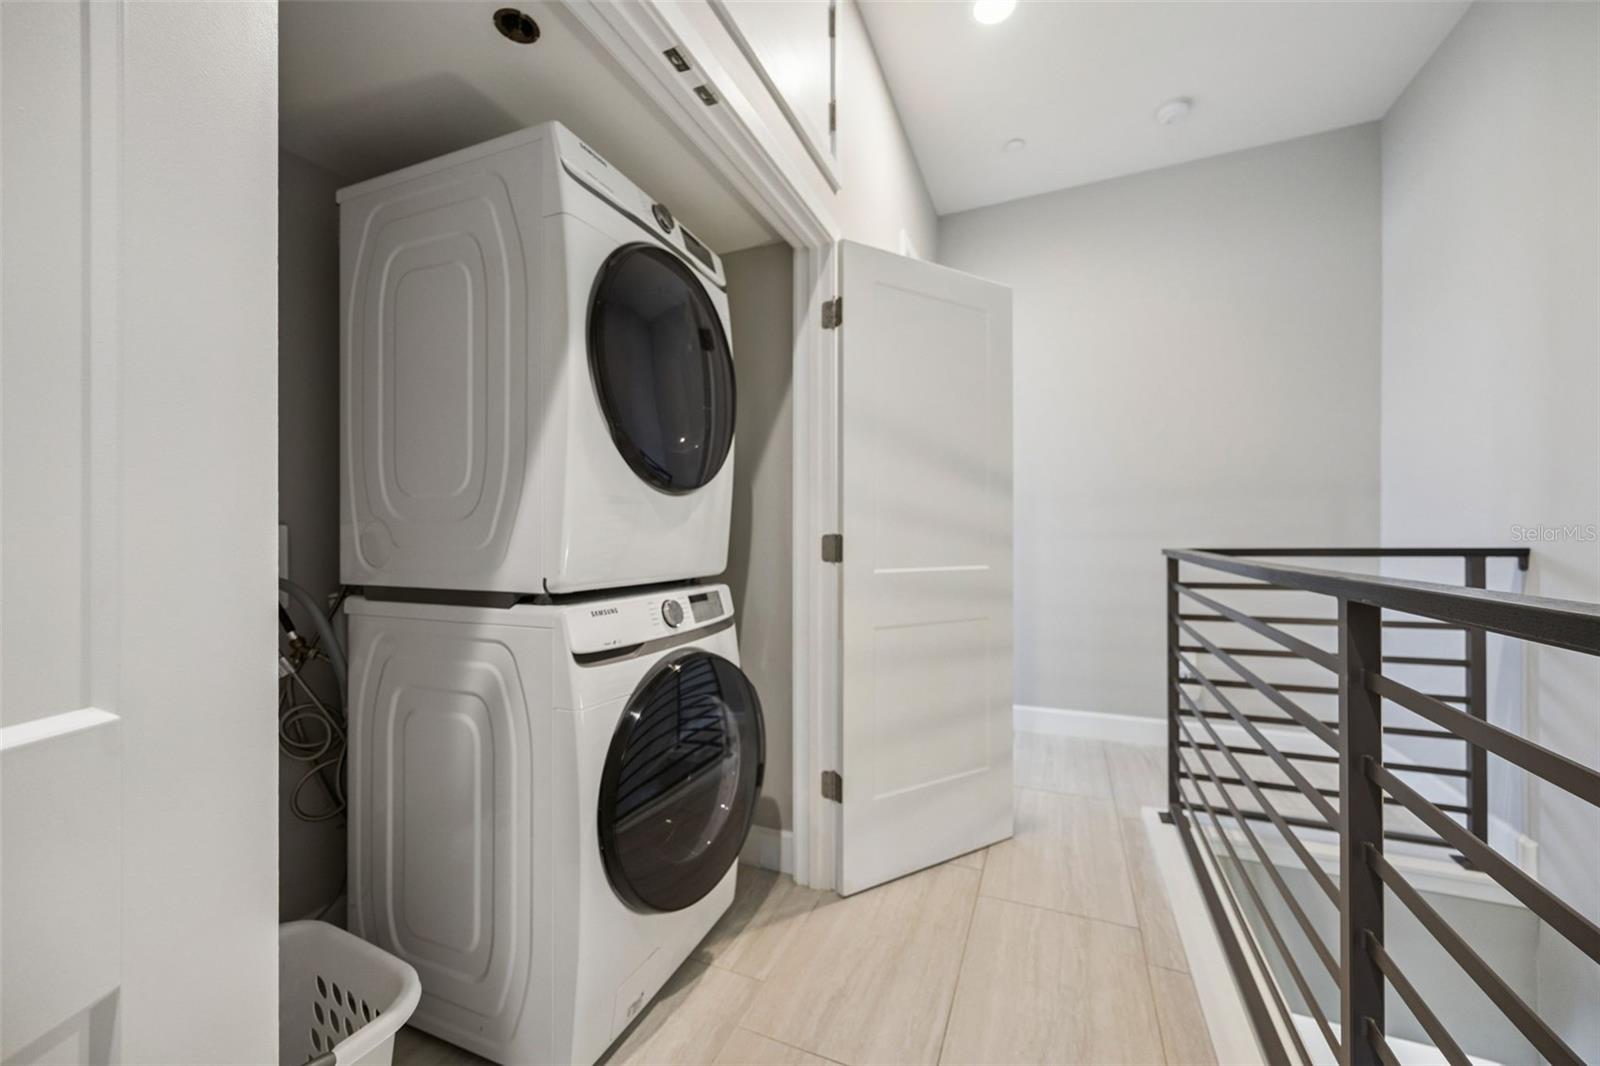
- Laundry Closet, Upper Level
- Windows
- Blinds, Shutters
- Furnished
- Negotiable
- A/C
- Central Air
- Heating
- Central
Exterior & Lot
- Exterior Features
- Balcony, Lighting, Sidewalk
- Construction
- Block, Brick
- Roof
- Membrane
- Foundation
- Slab
- Patio/Porch
- Front Porch
- View
- City
Water & Pool
Community & HOA
- HOA
- Yes
- HOA Fee
- $475/Monthly
- Condo Fees
- $0/Monthly
- Community Features
- Deed Restrictions, Park
- Pets Allowed
- Size Limit, Yes
- Security
- Fire Sprinkler System, Smoke Detector(s)
Utilities & Systems
- Water
- Public
- Sewer
- Public Sewer
- Utilities
- Cable Available, Electricity Available, Underground Utilities, Water Available
- Cooling
- Central Air
- Heating
- Central
- Flood Zone
- 12095C
- Parking
- Assigned, Garage Faces Rear, Ground Level, Off Street, On Street
Financial
- List Price
- $915,000
- Annual Taxes
- $13,156
- Tax Year
- 2025
- Listing Terms
- Cash, Conventional, FHA, VA Loan
- Special Conditions
- None
Schools
- Elementary
- Dillard Street Elem
- Middle School
- Lakeview Middle
- High School
- West Orange High