1 / 39
$295,000
Active
4839 RED WILLOW AVENUE
ORLANDO, FL 32808 — WILLOWS SEC 04
3 Beds
2 Baths
1,094 sqft
0.16 acres
Built 1979
2-Car Garage
About This Property
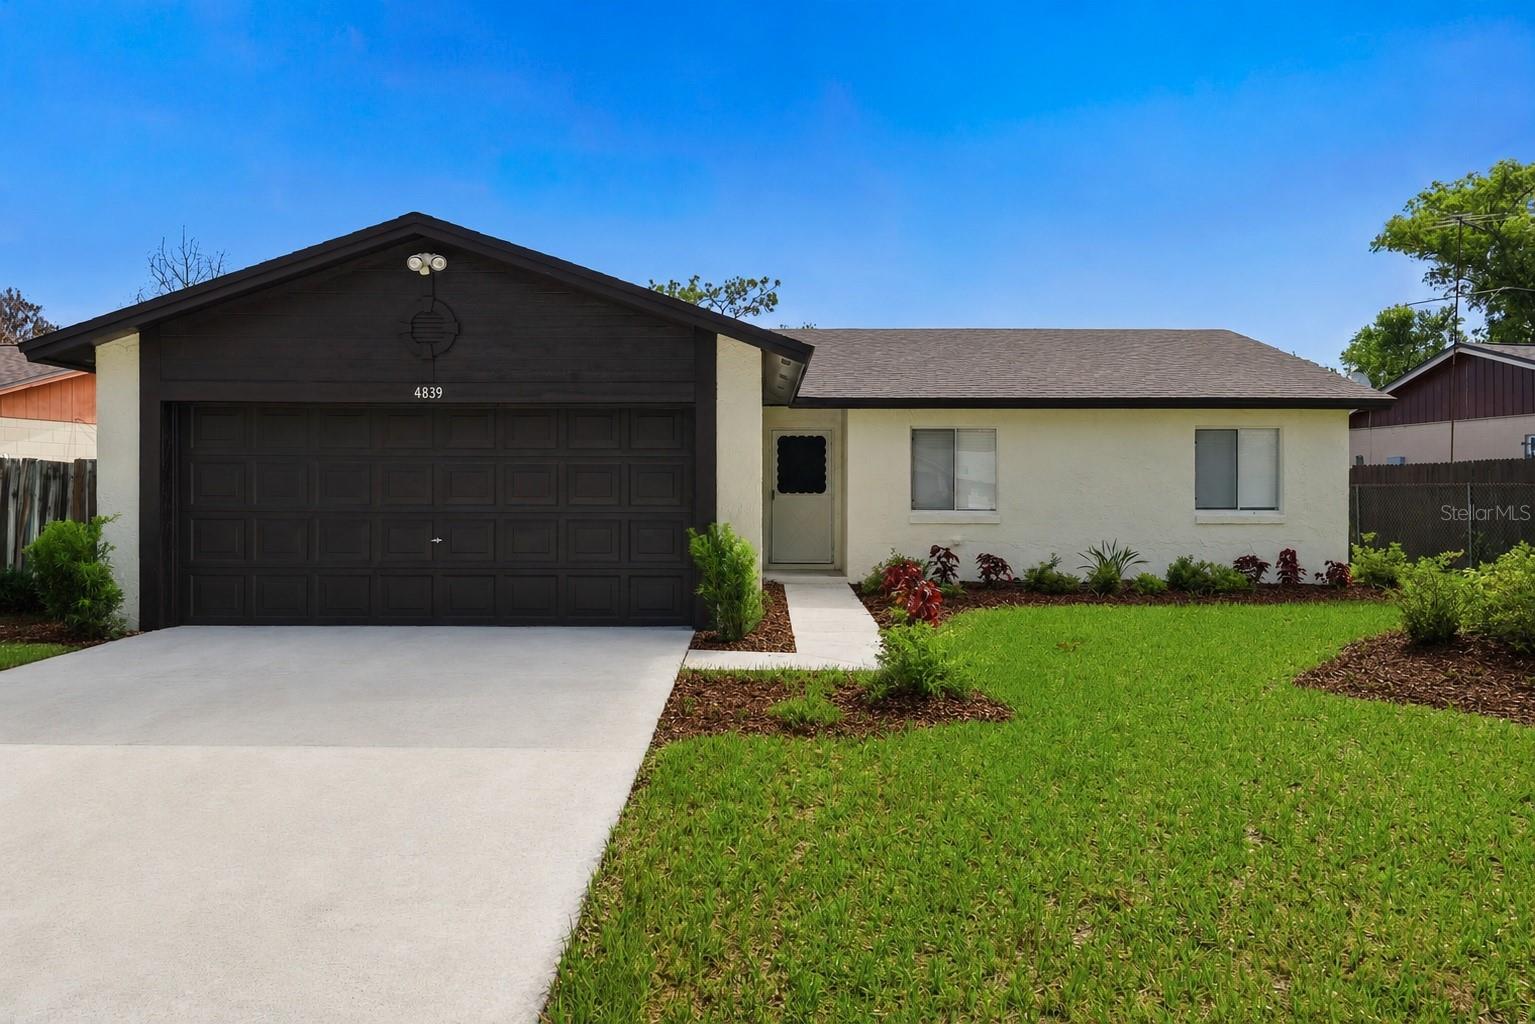
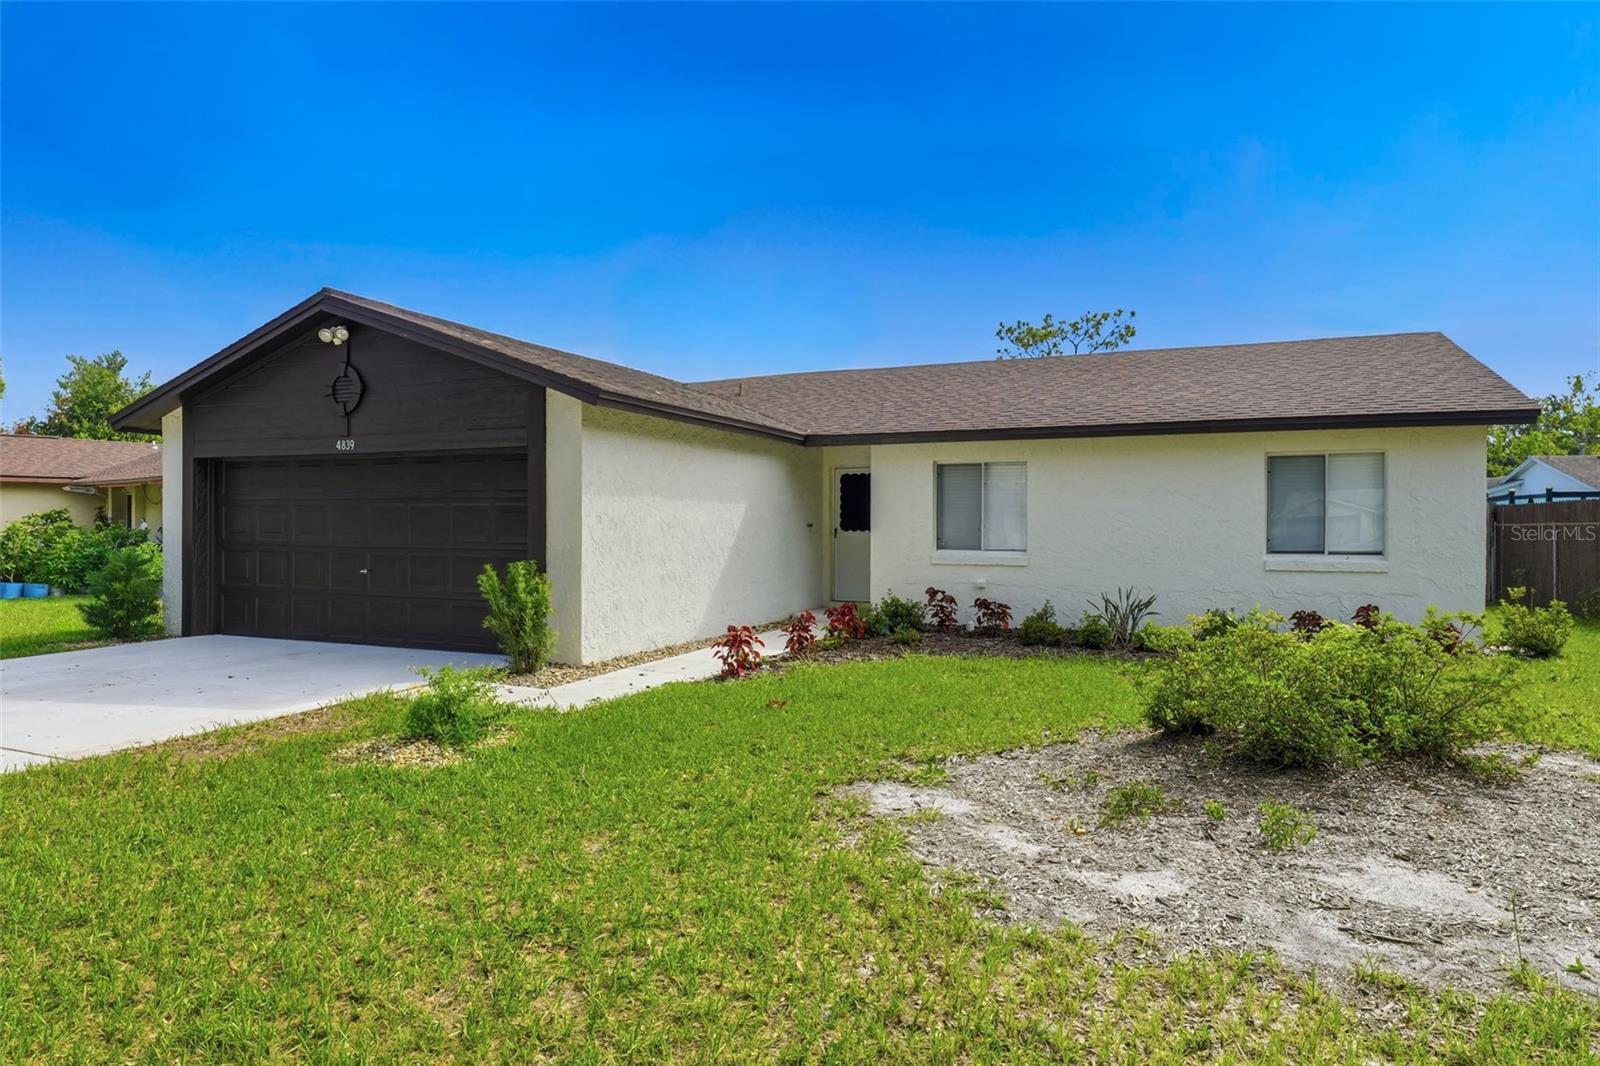
NO HOA | Renovated Home | 2023 Roof | 2022 A/C | New Water Heater 2026| Fully Fenced Backyard
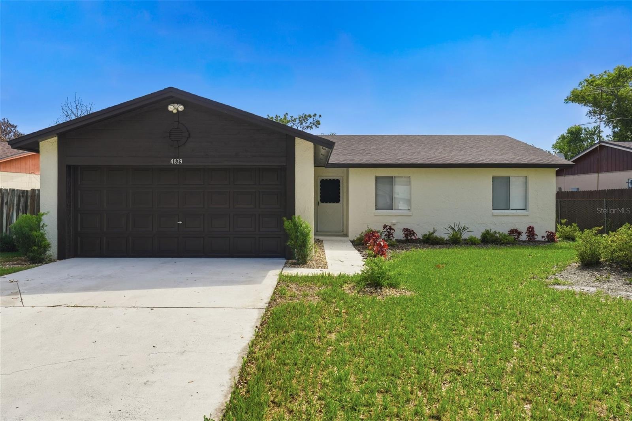
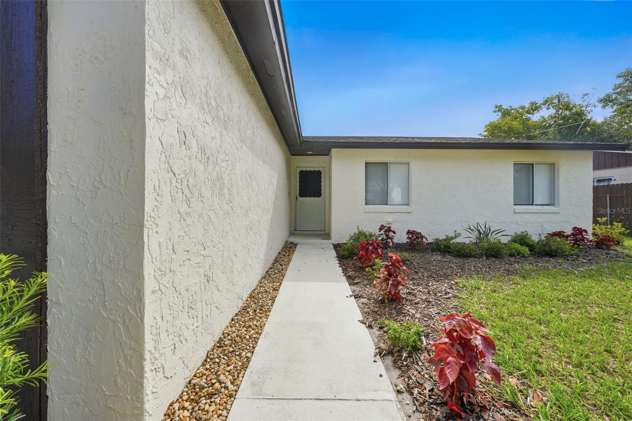
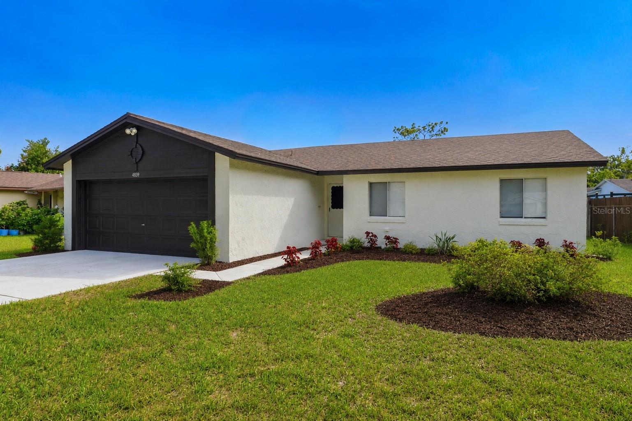
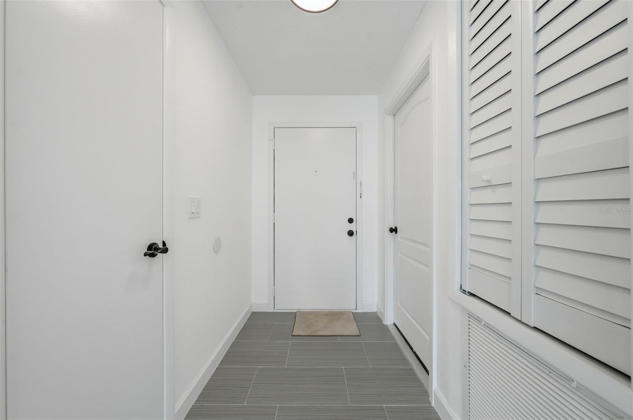
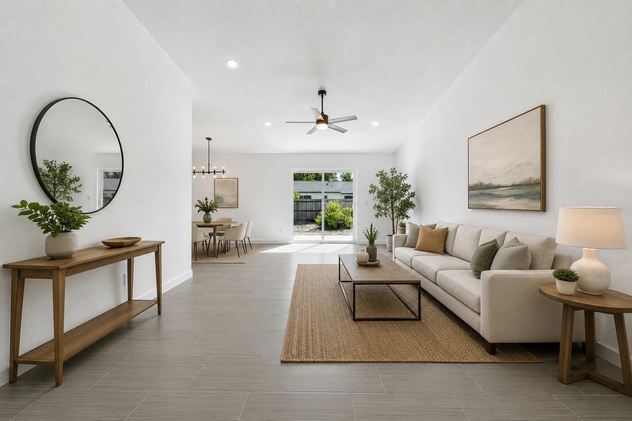
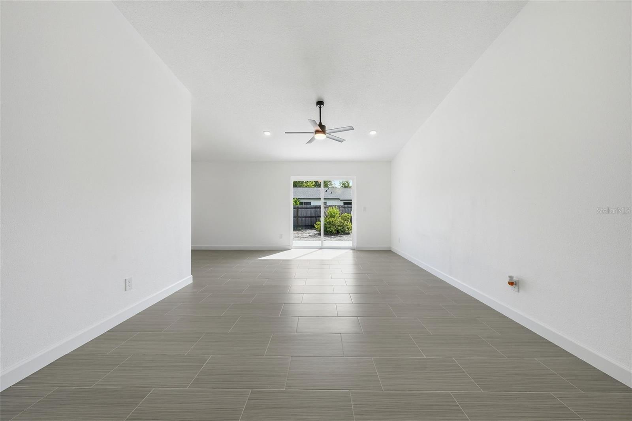
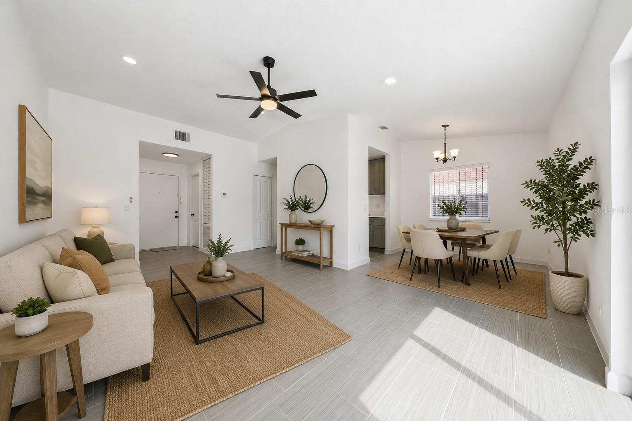
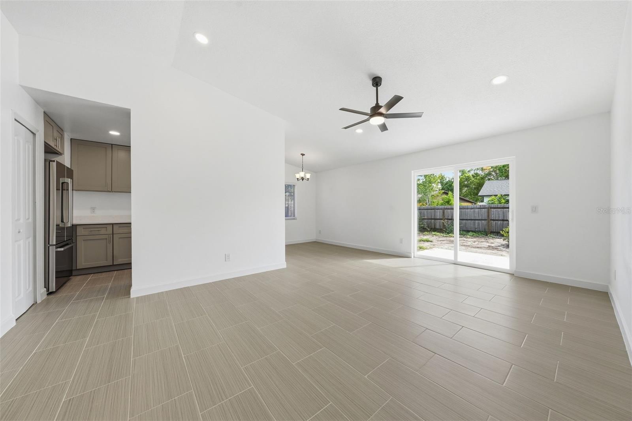
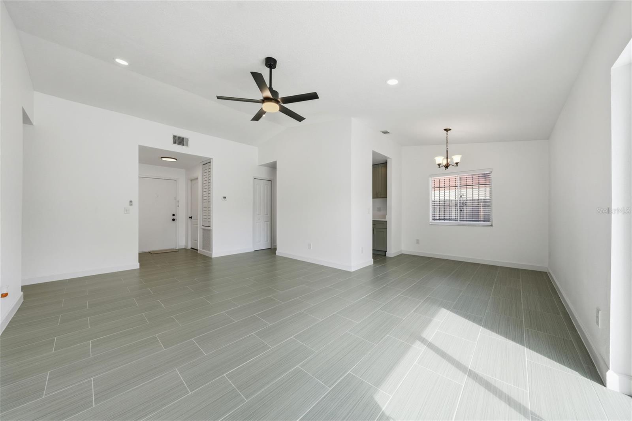
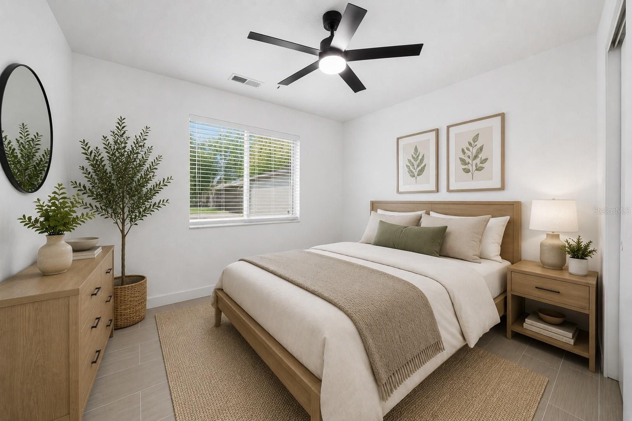
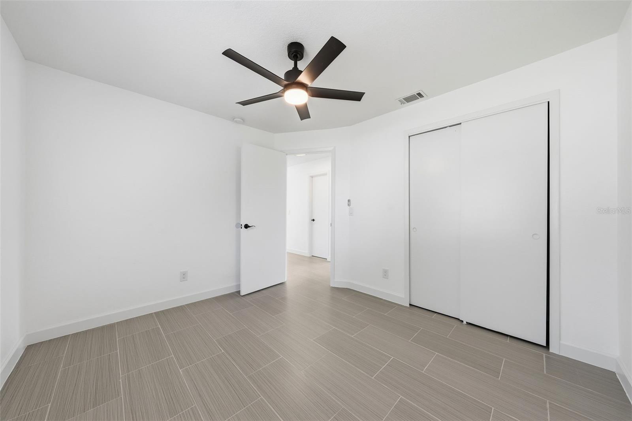
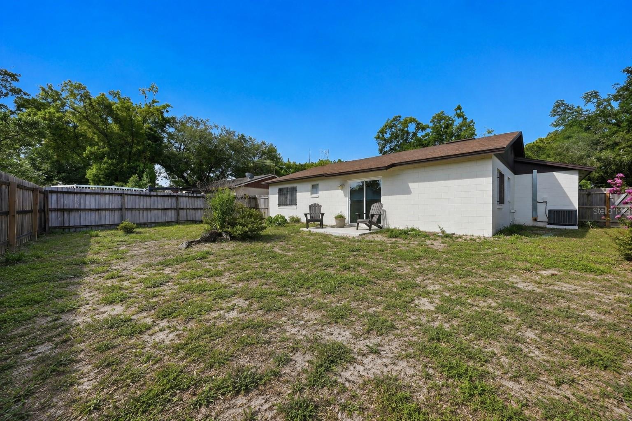
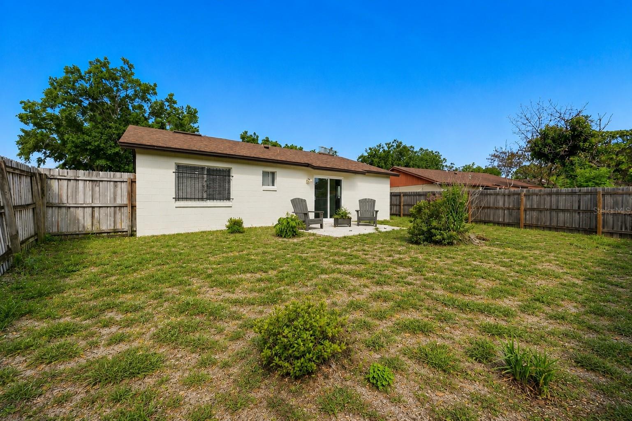
Move-in ready 3-bedroom, 2-bath home on a 0.16-acre lot with NO HOA! This renovated home offers an open floor plan, abundant natural light, and a fully wood-fenced backyard, creating the perfect setting for relaxing, entertaining, or enjoying time outdoors.
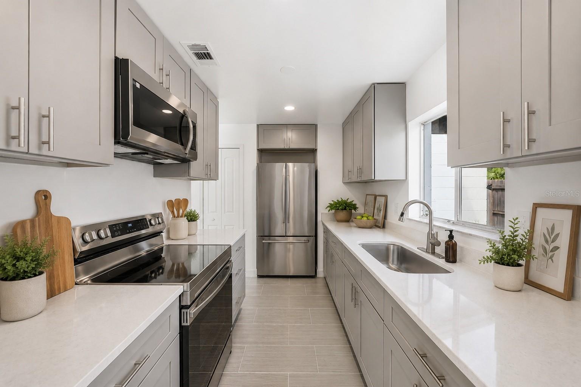
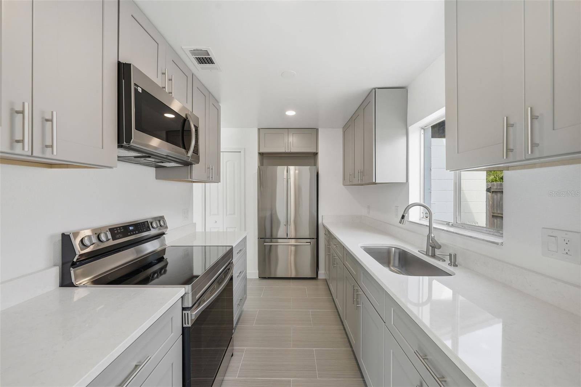
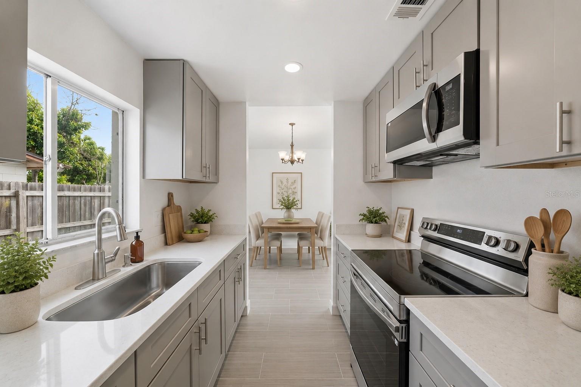
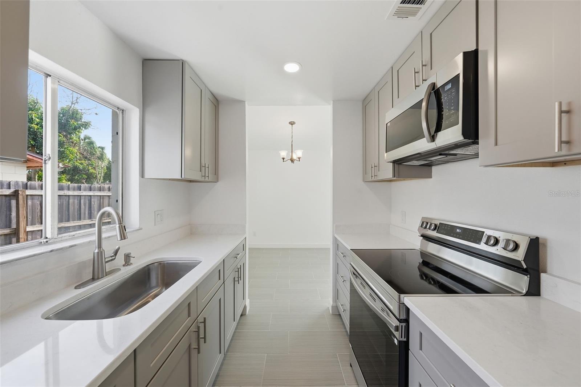
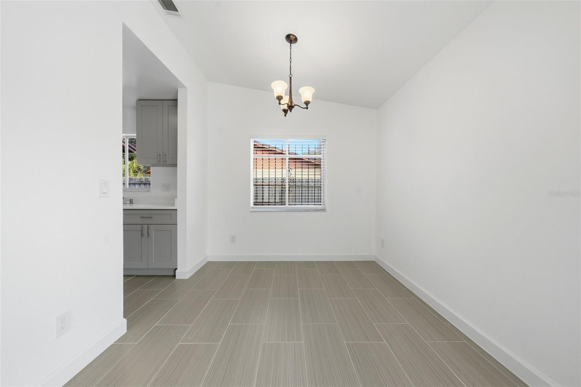
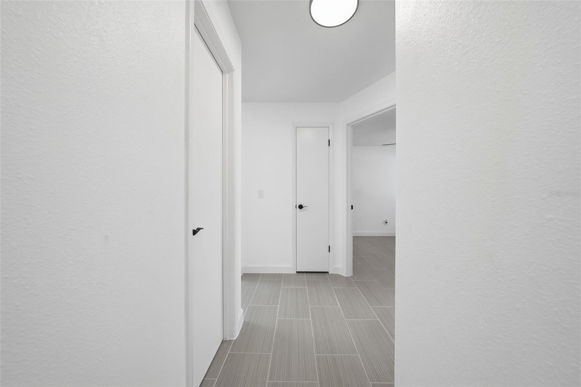
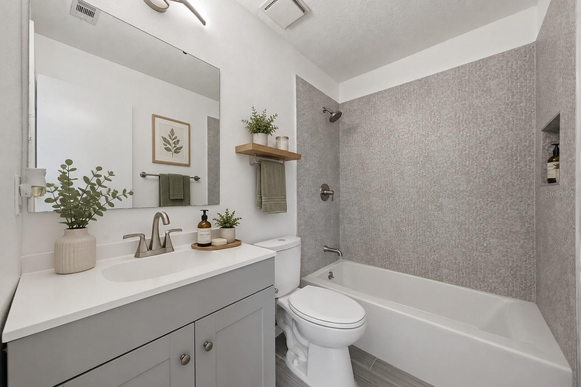
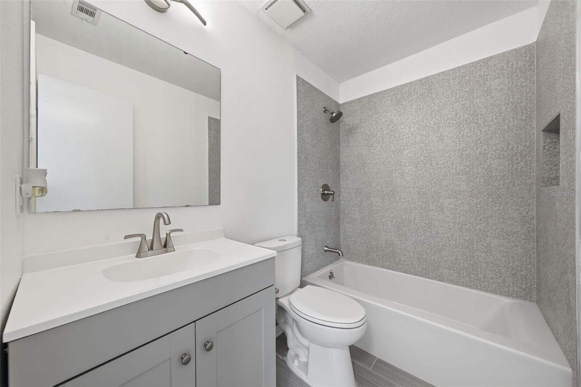
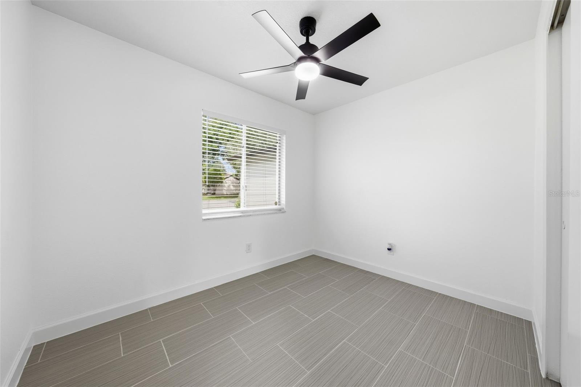
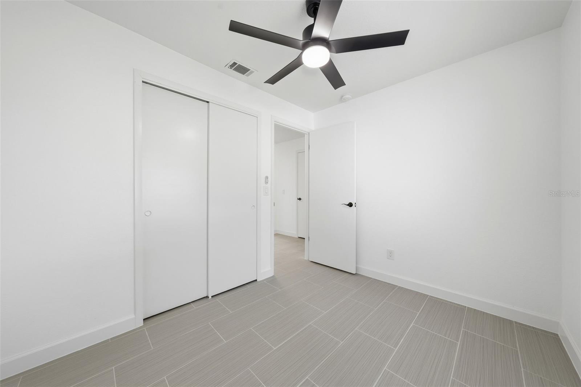
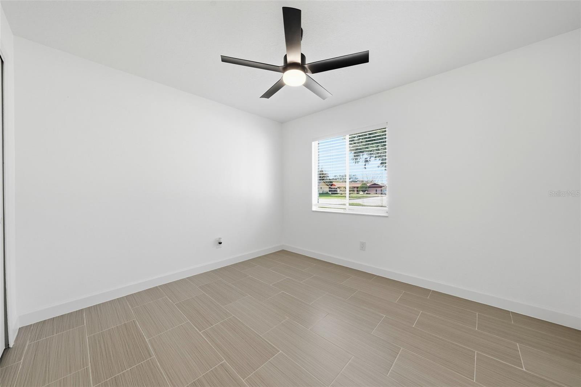
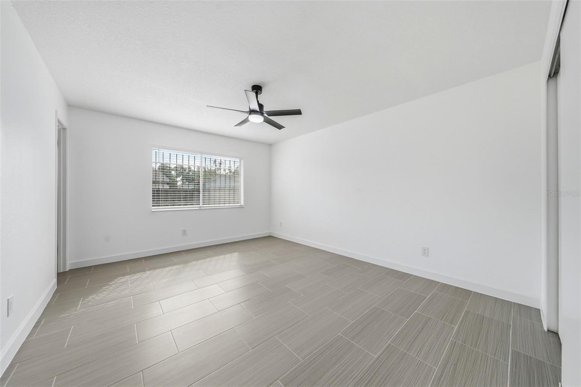
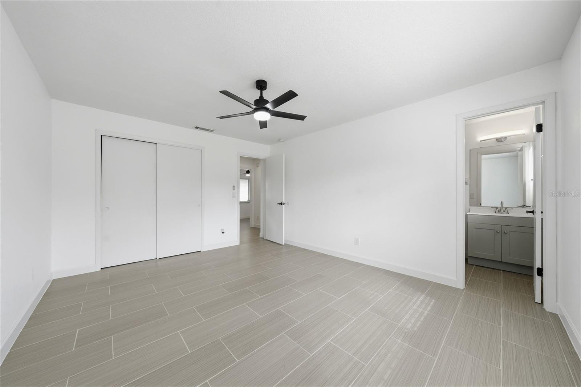
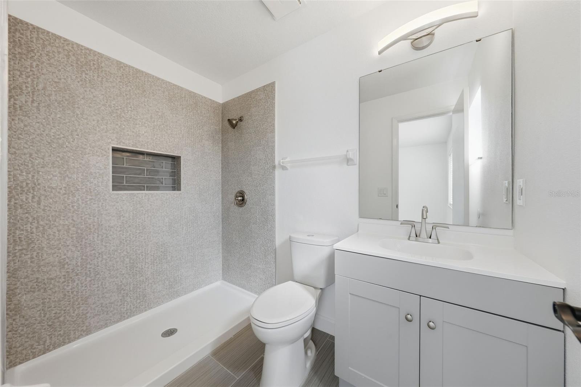
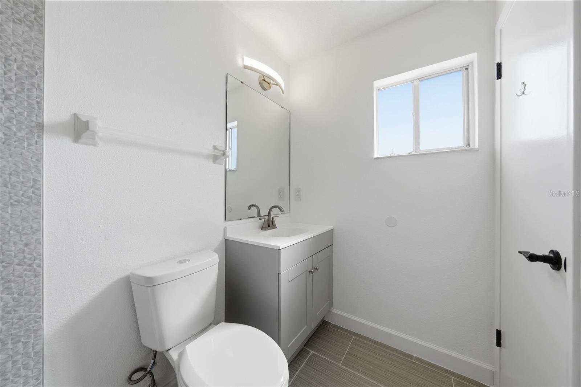
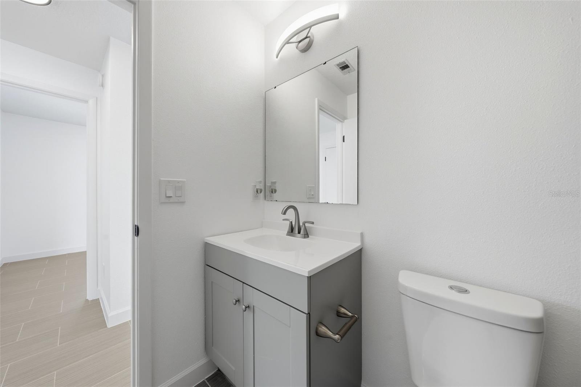
Inside, you'll find tile flooring throughout, an updated kitchen with shaker-style cabinetry, quartz countertops, stainless steel appliances, and a center island overlooking the living and dining areas. The primary suite features an updated bathroom with a walk-in shower, while the second bathroom has also been updated with modern finishes.
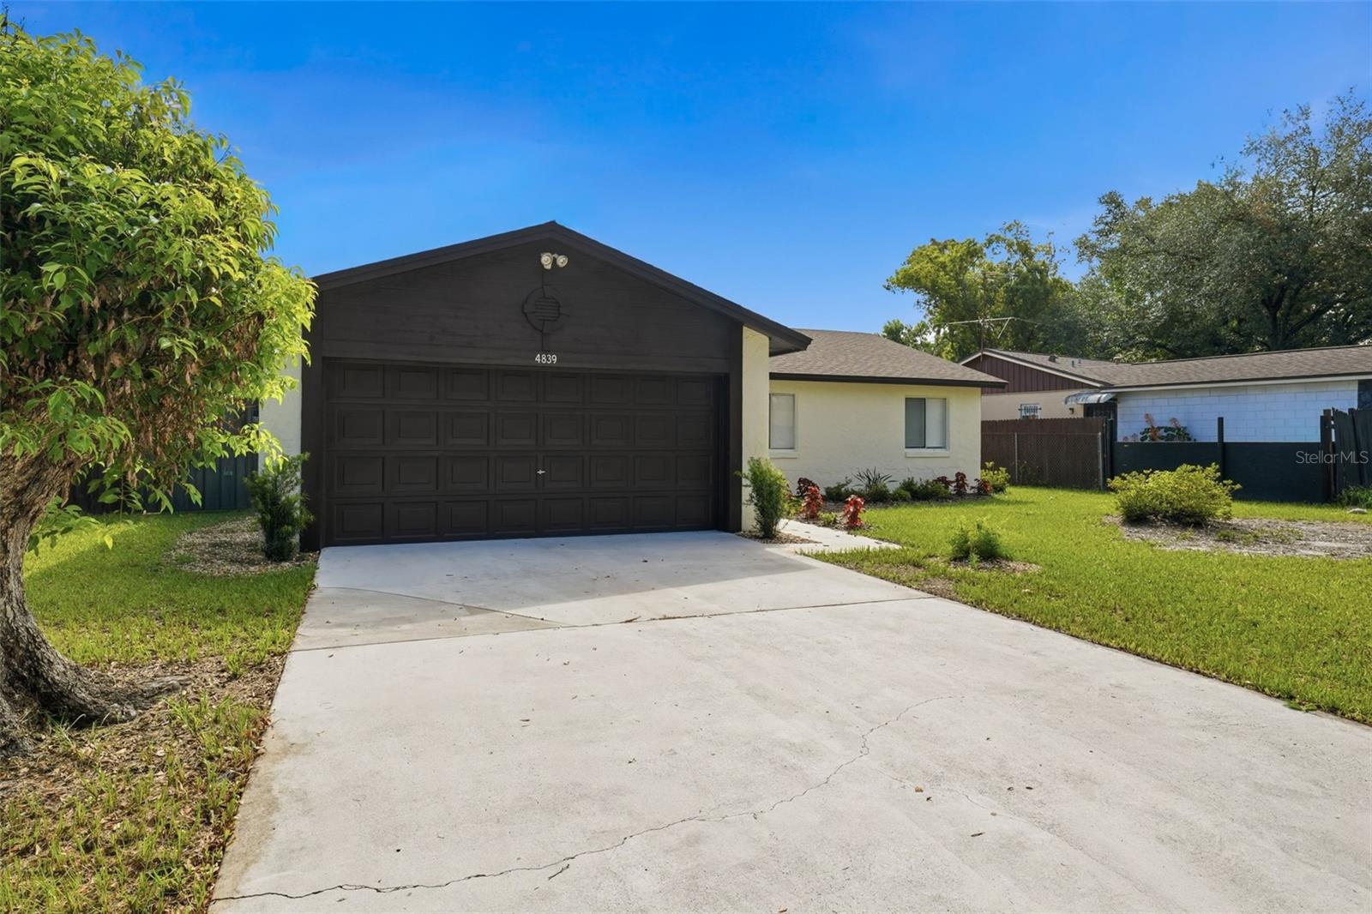
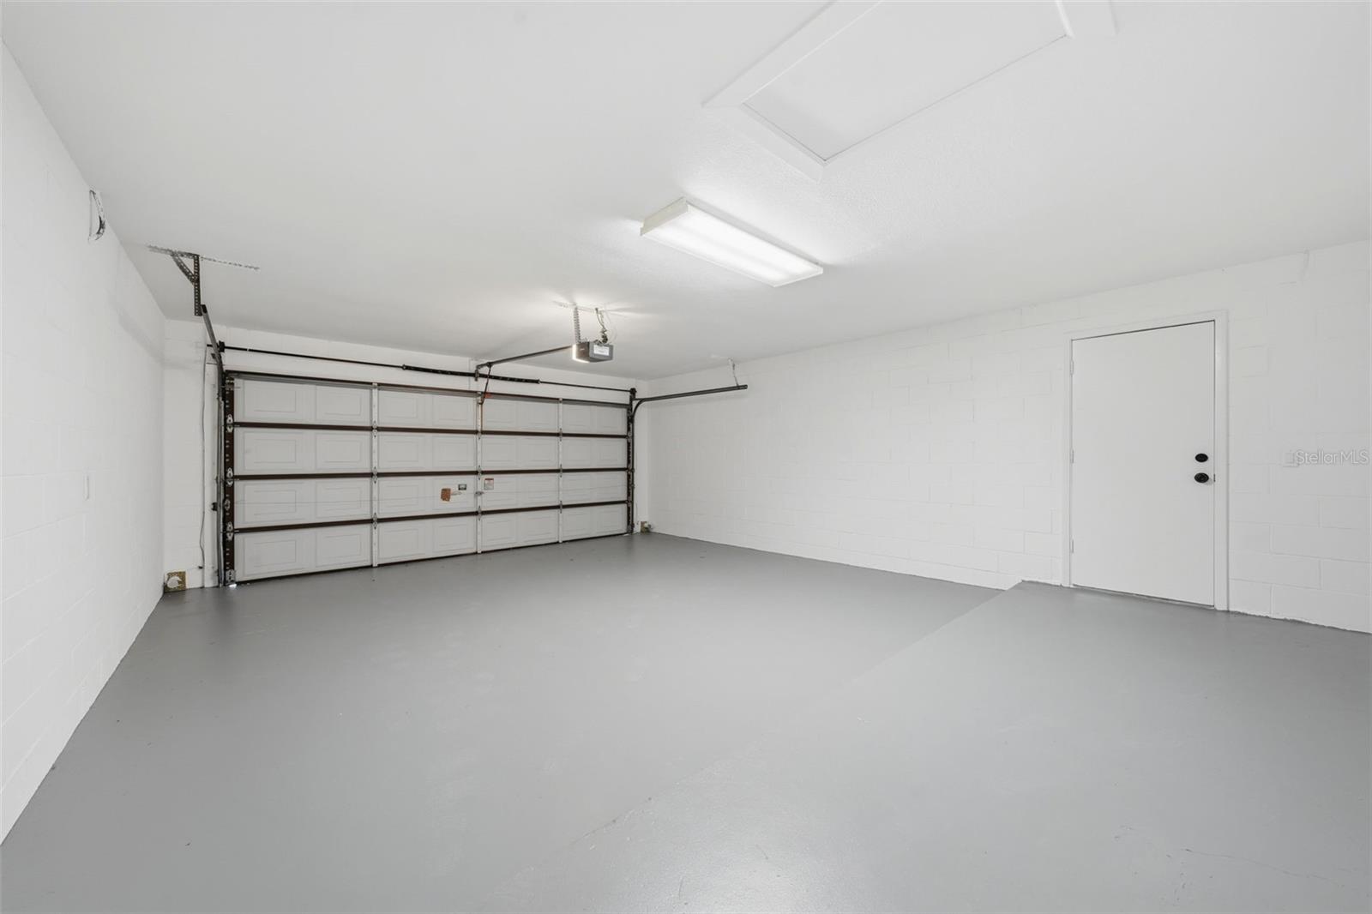
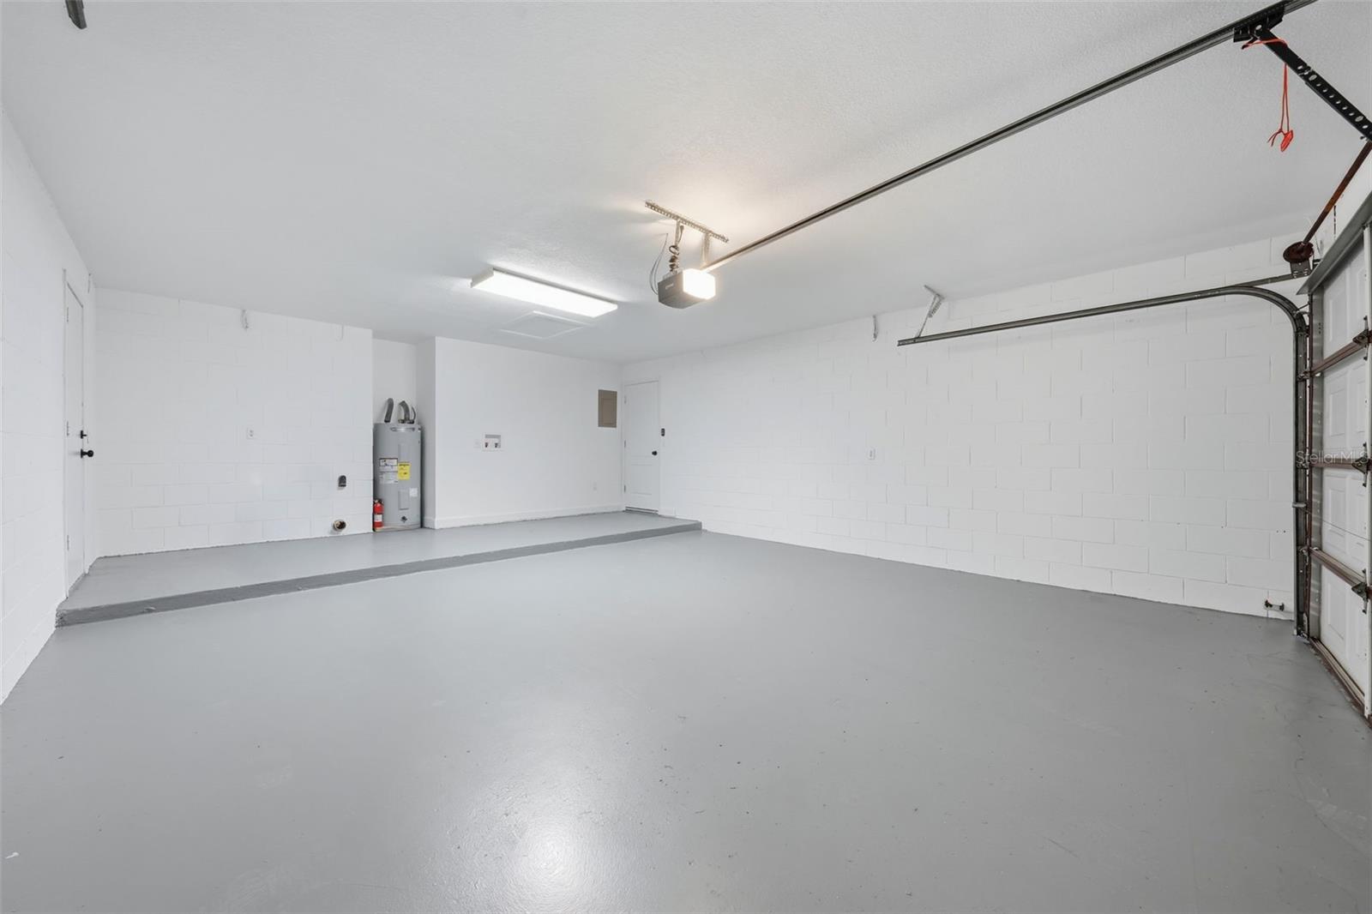
Enjoy added peace of mind with a 2023 roof, 2022 A/C system, new water heater, and plumbing and electrical systems updated to code. The attached one-car garage features an epoxy-coated floor, providing additional space for parking, storage, or a workshop.
The spacious backyard offers plenty of room for pets, gardening, play, or creating your own outdoor retreat.
Conveniently located just minutes from Downtown Orlando, major highways including I-4 and SR-408, shopping, dining, parks, schools, and everyday conveniences.
Whether you're buying your first home, searching for a turnkey investment property, or adding to your real estate portfolio, this home offers the flexibility, updates, and location that make it a smart opportunity.
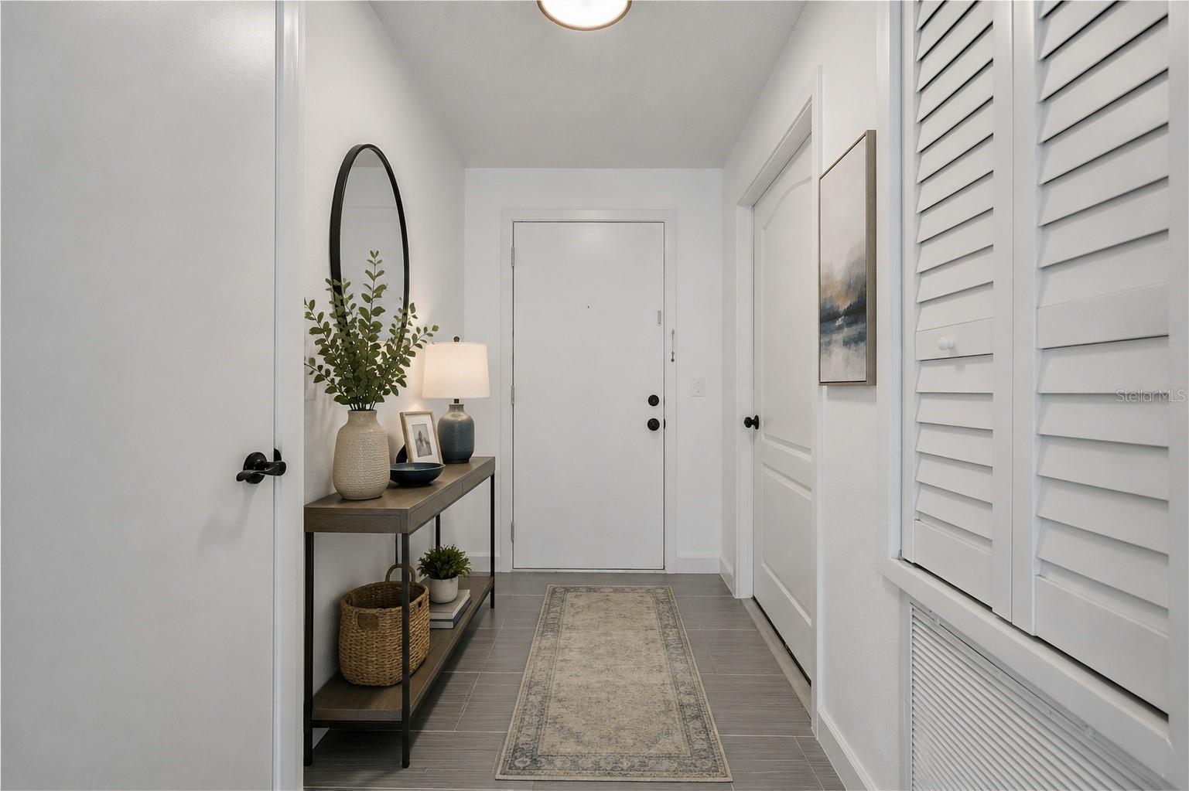
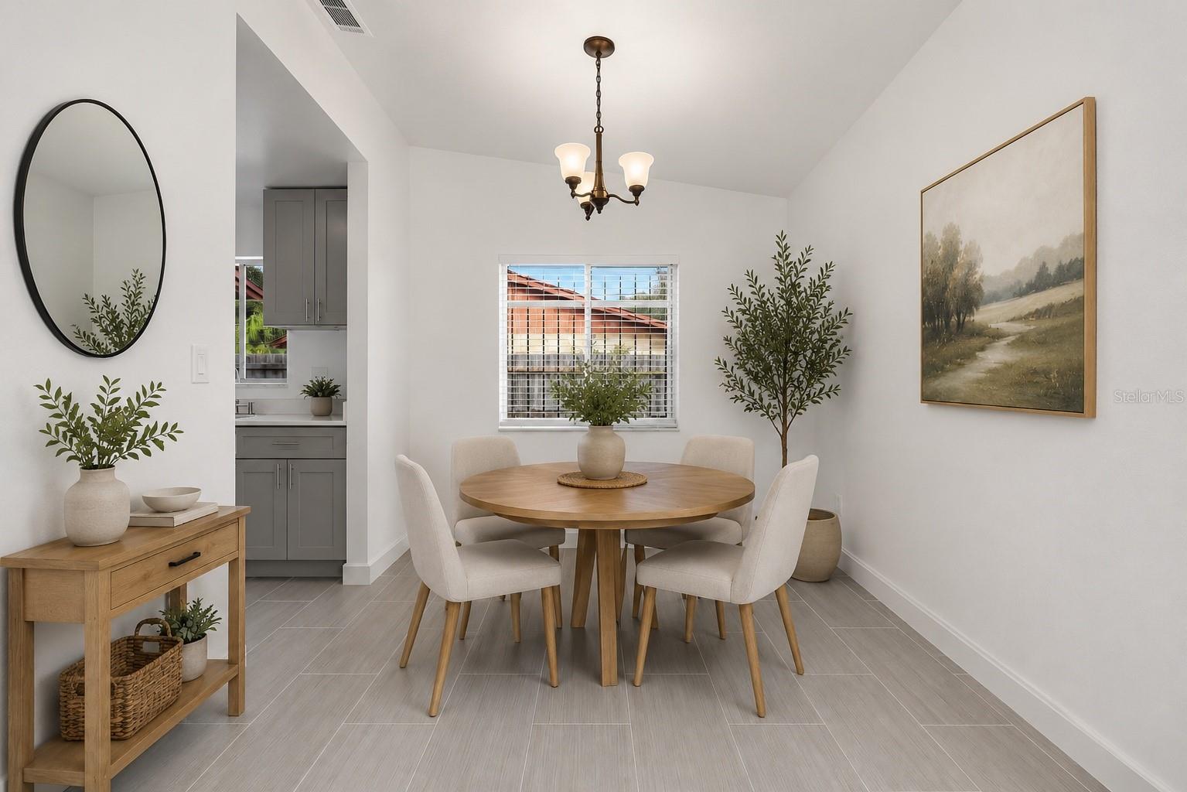
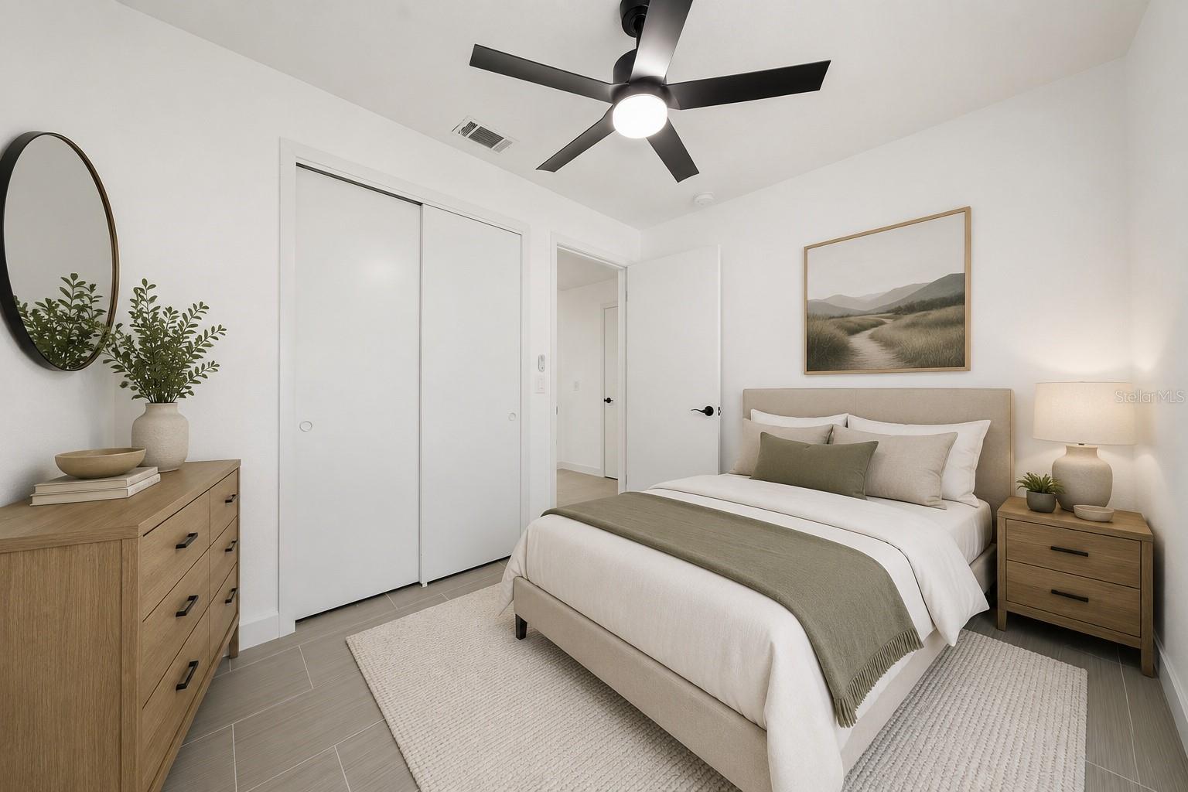
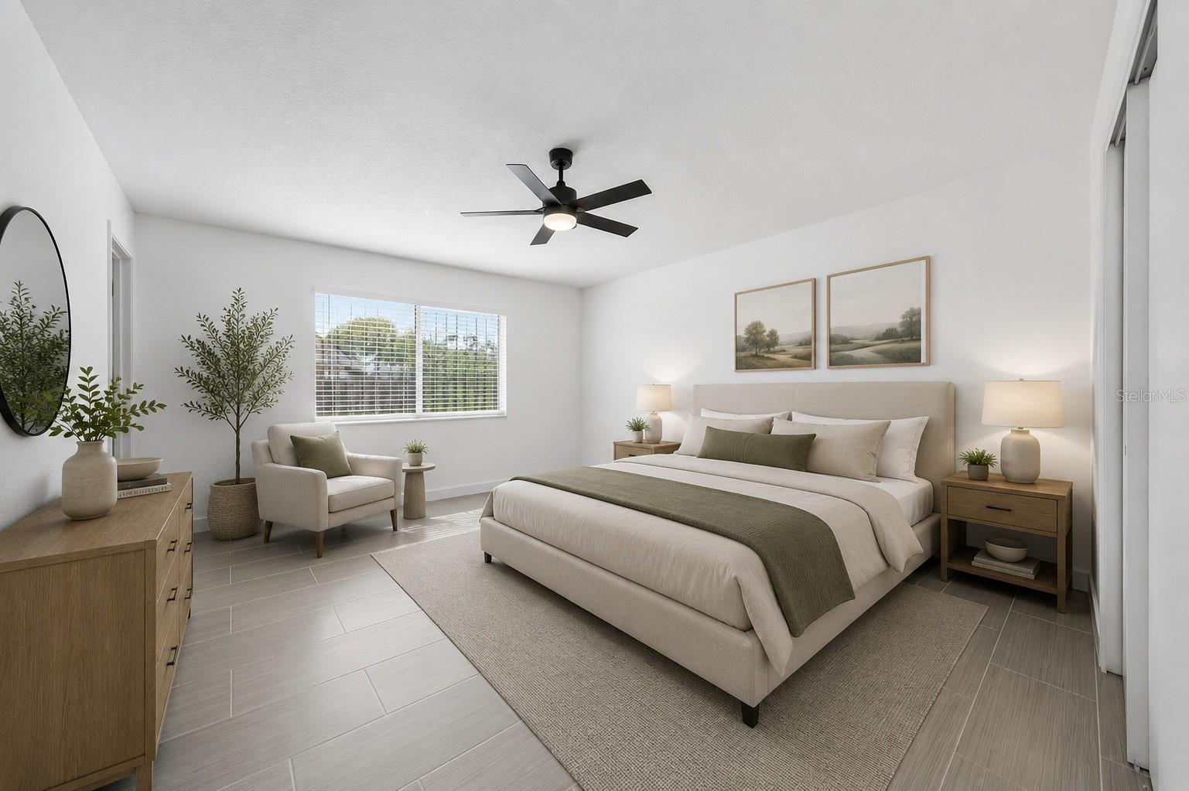
Some listing photos have been digitally enhanced or virtually modified to illustrate the property's potential. The alterations are for marketing purposes only and may not represent the property's current condition
Move-in ready 3-bedroom, 2-bath home on a 0.16-acre lot with NO HOA! This renovated home offers an open floor plan, abundant natural light, and a fully wood-fenced backyard, creating the perfect setting for relaxing, entertaining, or enjoying time outdoors.
Inside, you'll find tile flooring throughout, an updated kitchen with shaker-style cabinetry, quartz countertops, stainless steel appliances, and a center island overlooking the living and dining areas. The primary suite features an updated bathroom with a walk-in shower, while the second bathroom has also been updated with modern finishes.
Enjoy added peace of mind with a 2023 roof, 2022 A/C system, new water heater, and plumbing and electrical systems updated to code. The attached one-car garage features an epoxy-coated floor, providing additional space for parking, storage, or a workshop.
The spacious backyard offers plenty of room for pets, gardening, play, or creating your own outdoor retreat.
Conveniently located just minutes from Downtown Orlando, major highways including I-4 and SR-408, shopping, dining, parks, schools, and everyday conveniences.
Whether you're buying your first home, searching for a turnkey investment property, or adding to your real estate portfolio, this home offers the flexibility, updates, and location that make it a smart opportunity.
Some listing photos have been digitally enhanced or virtually modified to illustrate the property's potential. The alterations are for marketing purposes only and may not represent the property's current condition
Property Details
Basics
- Property Type
- Residential
- Property Subtype
- Single Family Residence
- MLS Number
- O6422570
- Year Built
- 1979
- Levels
- One
- Direction Faces
- West
- Occupant Type
- Vacant
Size & Structure
- Living Area
- 1,094 sqft
- Total Area
- 1,630 sqft
- Lot Size
- 0.16 acres
- Lot Sq Ft
- 6,921 sqft
- Bedrooms
- 3
- Full Baths
- 2
- Garage Spaces
- 2
- Stories
- 1
Interior
- Flooring
- Tile
- Appliances
- Dishwasher, Disposal, Microwave, Range, Refrigerator
- Interior Features
- Ceiling Fans(s), Living Room/Dining Room Combo, Thermostat
- Laundry
- In Garage
- Furnished
- Unfurnished
- A/C
- Central Air
- Heating
- Central
Exterior & Lot
- Exterior Features
- Sidewalk
- Construction
- Stucco
- Roof
- Shingle
- Foundation
- Slab
- Fencing
- Wood
Water & Pool
Community & HOA
- HOA
- No
- Community Features
- Street Lights
- Pets Allowed
- Cats OK, Dogs OK
Utilities & Systems
- Water
- Public
- Sewer
- Public Sewer
- Utilities
- Cable Available, Electricity Connected, Phone Available, Sewer Available, Water Connected
- Cooling
- Central Air
- Heating
- Central
- Flood Zone
- x
Financial
- List Price
- $295,000
- Annual Taxes
- $611
- Tax Year
- 2025
- Listing Terms
- Cash, Conventional
- Special Conditions
- None