1 / 37
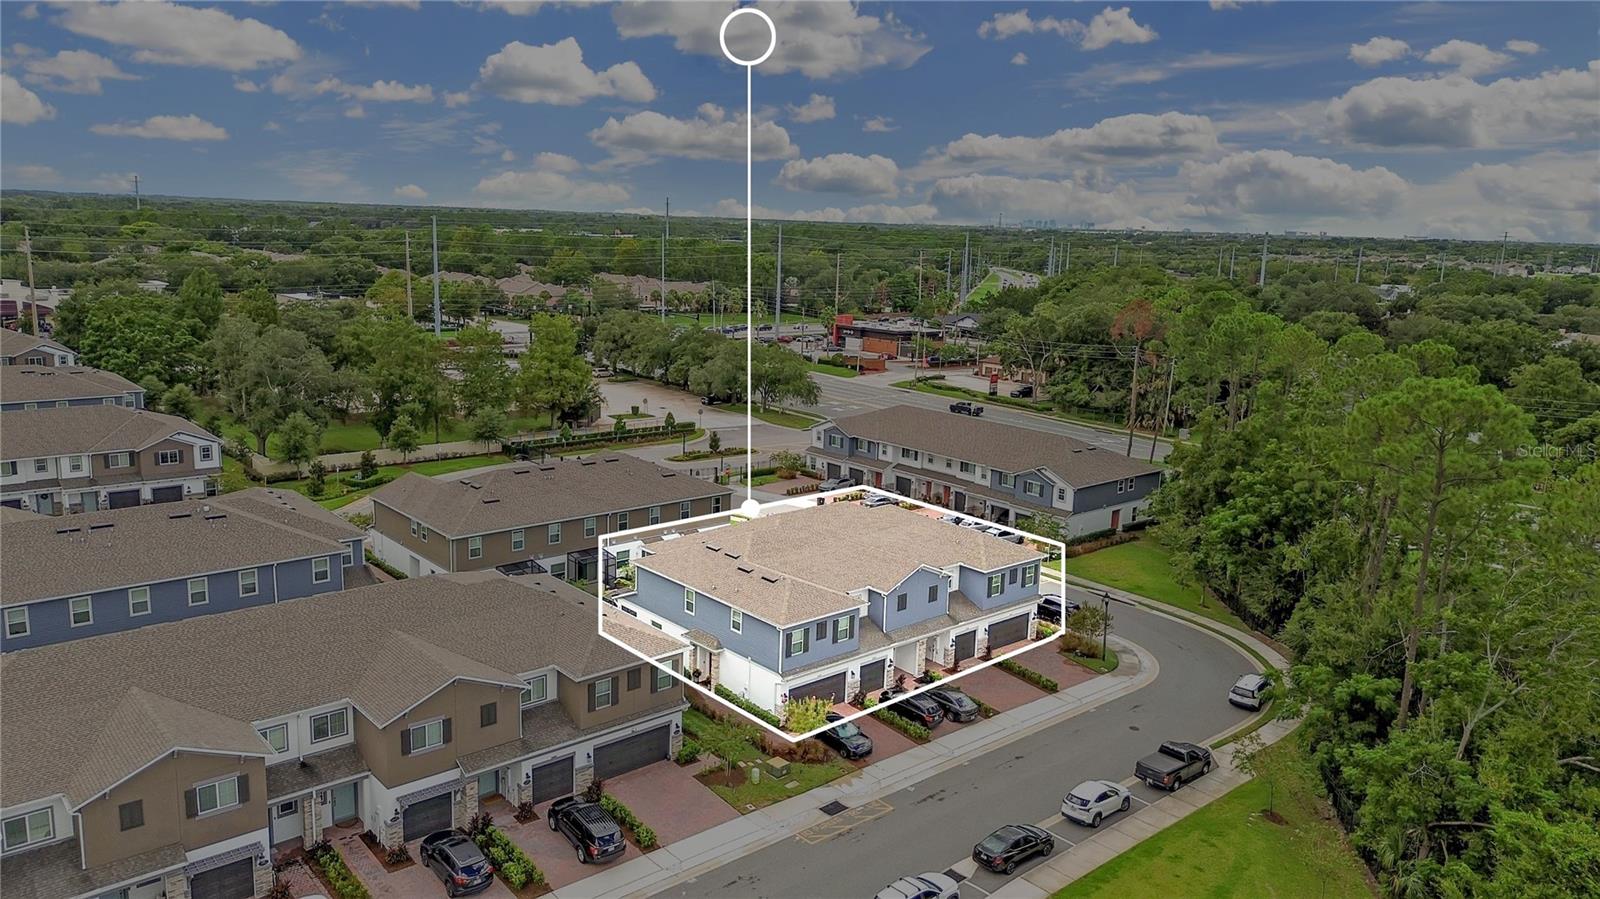
$425,000
Active
4835 JACKSTAFF WAY
OVIEDO, FL 32765 — TOWNS AT TUSKAWILLA COMMONS
3 Beds
3 Baths
1,846 sqft
0.04 acres
Built 2024
1-Car Garage
About This Property
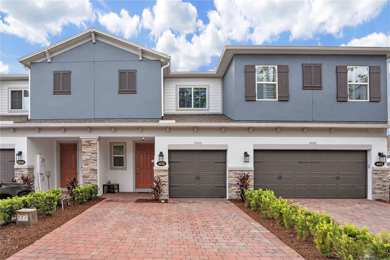
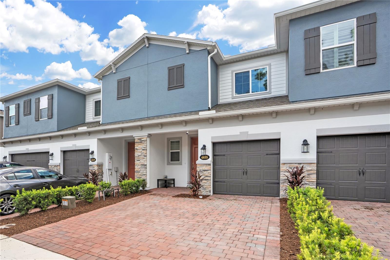
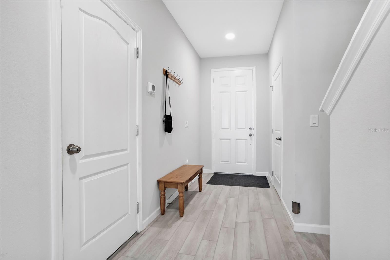
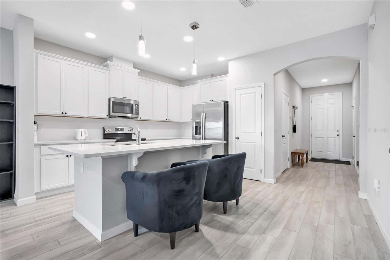
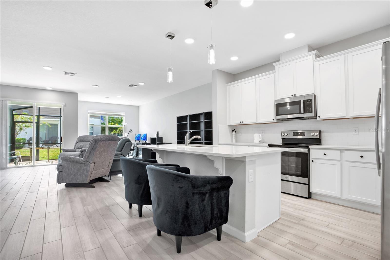
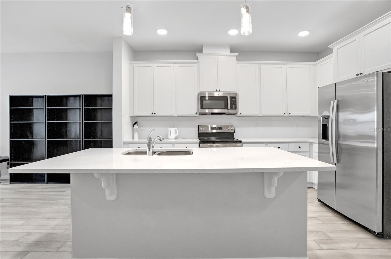
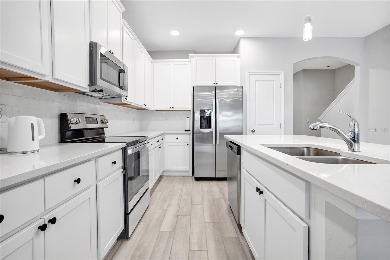
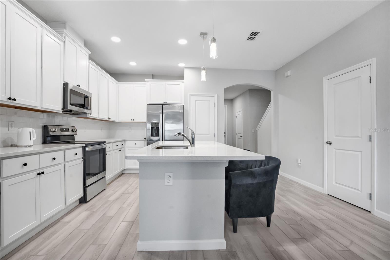
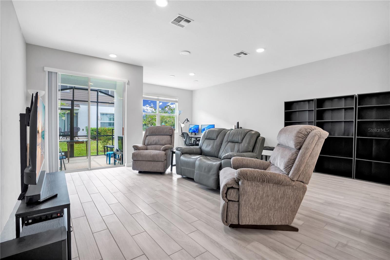
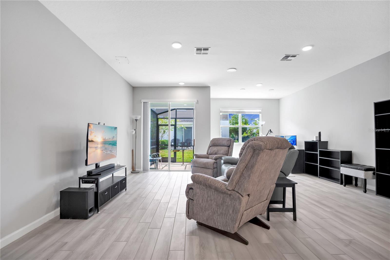
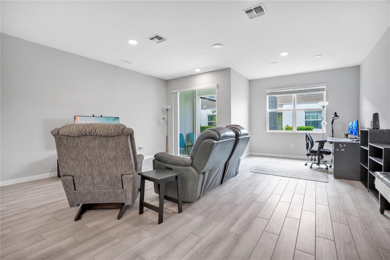
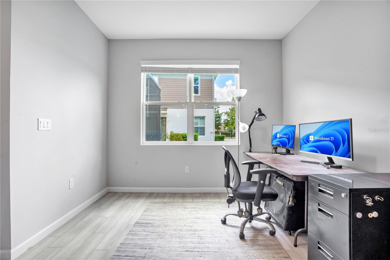
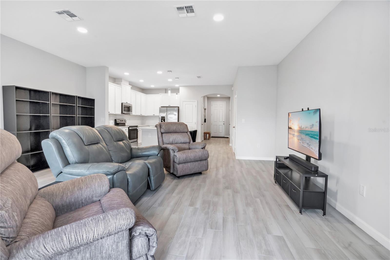
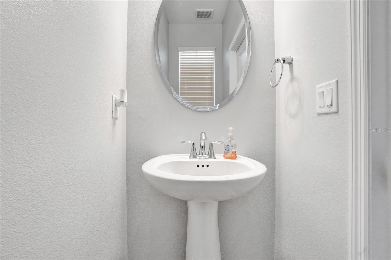
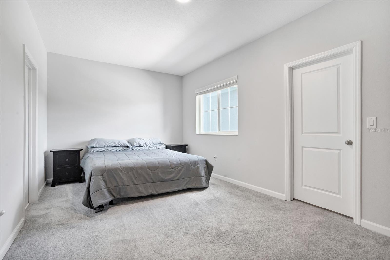
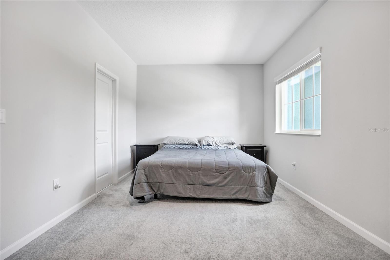
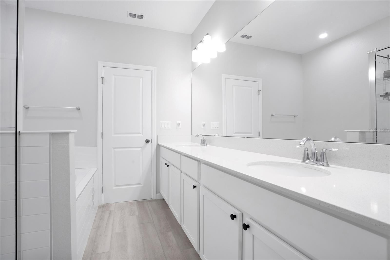
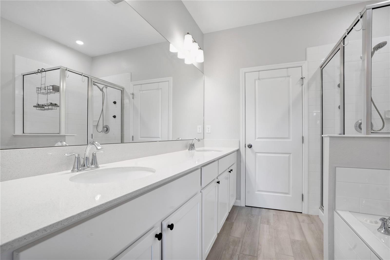
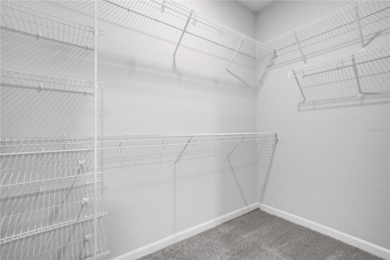
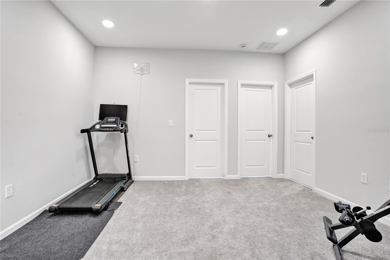
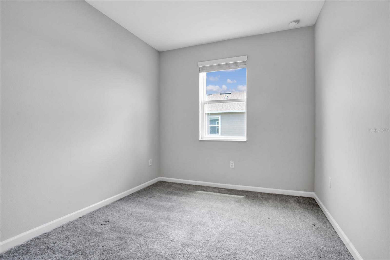
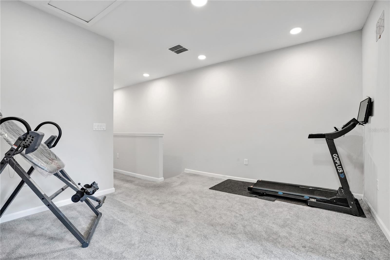
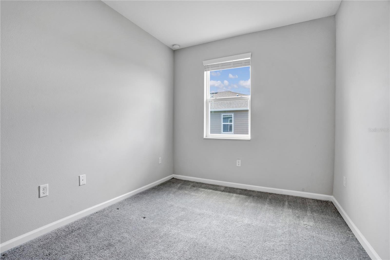
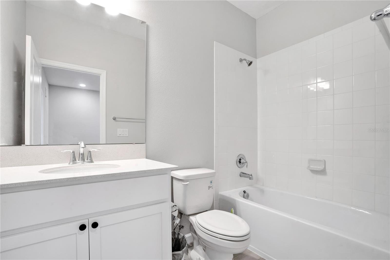
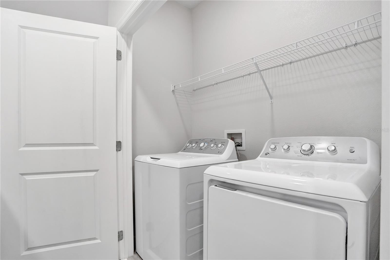
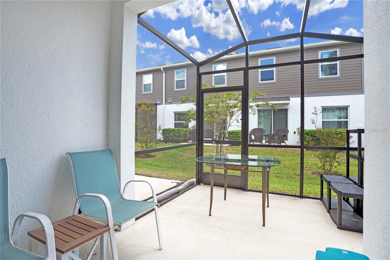
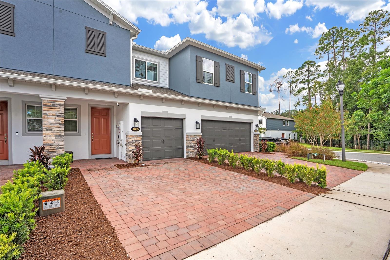
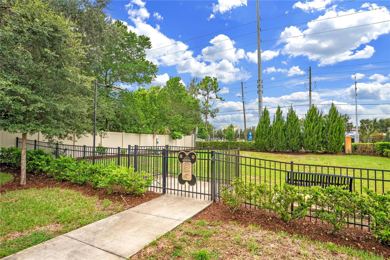
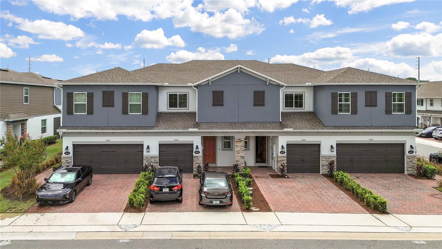
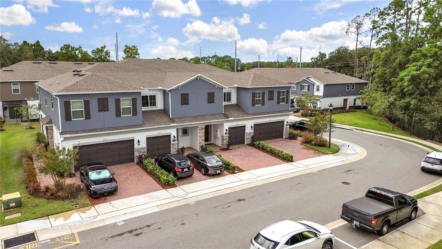
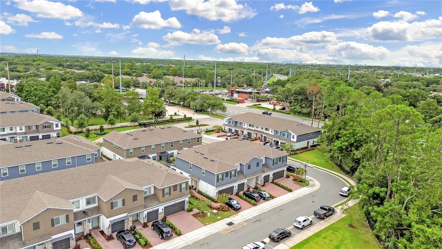
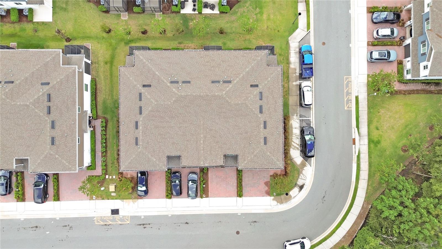
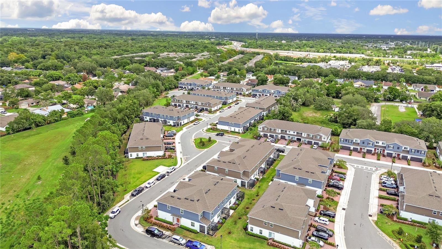
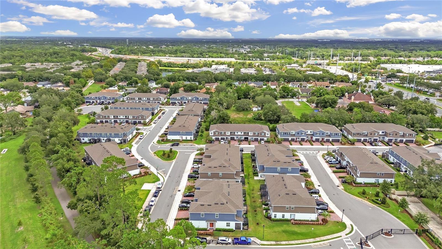
Welcome to Tuskawilla Commons! This beautifully maintained 2024-built townhome offers modern construction, energy-efficient features, and a highly desirable location on the border of Oviedo and Winter Springs. The popular Santa Maria floor plan features an open-concept design with a spacious kitchen offering quartz countertops, 42-inch shaker-style cabinetry with crown molding, a stylish backsplash, large center island, pantry, and breakfast bar overlooking the generous great room. The first floor features durable 6x36 wood-look tile throughout, a convenient half bath, storage closet, and sliding glass doors leading to a private patio and covered lanai.Upstairs, a versatile loft provides the perfect space for a home office, media room, play area, or additional living space. The second floor includes three spacious bedrooms, two full bathrooms, and a convenient laundry area. The primary suite features a walk-in closet and an ensuite bath with dual vanities, soaking tub, and separate walk-in shower. Additional highlights include 9'4" ceilings on the first floor, 9' ceilings upstairs, 8-foot exterior doors, and thoughtful modern finishes throughout.Built to M/I Homes' Whole Home Standards and ** ENERGY STAR 3.1 certified**, this home was designed for energy efficiency and lower utility costs. Energy-saving features include Core Fill insulation in the block walls, R-38 ceiling insulation, Low-E double-pane windows and sliding glass doors, full-perimeter rebar including the garage, a 3,000 PSI concrete foundation, and a raised-heel truss system designed to provide enhanced insulation coverage. The home also includes a transferable structural warranty, providing additional peace of mind.Located in a gated community close to Oviedo on the Park, Winter Springs Town Center, Winter Park, UCF, SR-417, shopping, dining, parks, and recreation, with access to highly regarded Seminole County schools. This is an excellent opportunity to own a newer, energy-efficient townhome in one of Central Florida's most convenient and sought-after locations.
Property Details
Basics
- Property Type
- Residential
- Property Subtype
- Townhouse
- MLS Number
- S5156634
- Days on Market
- 19
- Year Built
- 2024
- Levels
- Two
- Architectural Style
- Contemporary, Florida
- Additional Rooms
- Great Room,Inside Utility,Loft
- Direction Faces
- North
- Occupant Type
- Vacant
Size & Structure
- Living Area
- 1,846 sqft
- Total Area
- 2,177 sqft
- Lot Size
- 0.04 acres
- Lot Sq Ft
- 1,871 sqft
- Bedrooms
- 3
- Full Baths
- 2
- Half Baths
- 1
- Garage Spaces
- 1
Interior
- Flooring
- Carpet, Tile
- Appliances
- Dishwasher, Disposal, Electric Water Heater, Microwave, Range
- Interior Features
- High Ceilings, Living Room/Dining Room Combo, Open Floorplan, PrimaryBedroom Upstairs, Solid Surface Counters, Split Bedroom, Walk-In Closet(s)
- Laundry
- Inside, Upper Level
- Windows
- Blinds, Double Pane Windows
- Furnished
- Unfurnished
- A/C
- Central Air
- Heating
- Central
Exterior & Lot
- Exterior Features
- Lighting, Rain Gutters, Sidewalk
- Construction
- Block, Stone, Stucco, Frame
- Roof
- Shingle
- Foundation
- Slab
- Patio/Porch
- Patio, Screened
- Lot Features
- City Limits, In County, Landscaped, Sidewalk, Paved, Private
Water & Pool
Community & HOA
- HOA
- Yes
- HOA Fee
- $268/Monthly
- HOA Amenities
- Fence Restrictions, Gated, Other
- Community Features
- Community Mailbox, Gated Community - No Guard, Irrigation-Reclaimed Water, Sidewalks, Street Lights
- Pets Allowed
- Yes
- Homestead
- Yes
- Security
- Gated Community, Smoke Detector(s)
Utilities & Systems
- Water
- Public
- Sewer
- Public Sewer
- Utilities
- BB/HS Internet Available, Cable Available, Electricity Available, Public, Sewer Connected, Sprinkler Recycled, Underground Utilities, Water Available
- Cooling
- Central Air
- Heating
- Central
- Flood Zone
- X
- Parking
- Driveway, Garage Door Opener, Guest
Financial
- List Price
- $425,000
- Annual Taxes
- $2,164
- Tax Year
- 2025
- Listing Terms
- Cash, Conventional, FHA, VA Loan
- Special Conditions
- None
Schools
- Elementary
- Red Bug Elementary
- Middle School
- Tuskawilla Middle
- High School
- Lake Howell High