1 / 19
$139,500
Active
4828 CONWAY ROAD Unit 121
BELLE ISLE, FL 32812 — SIENNA PLACE CONDO
1 Beds
1 Baths
636 sqft
0.06 acres
Built 1973
About This Property
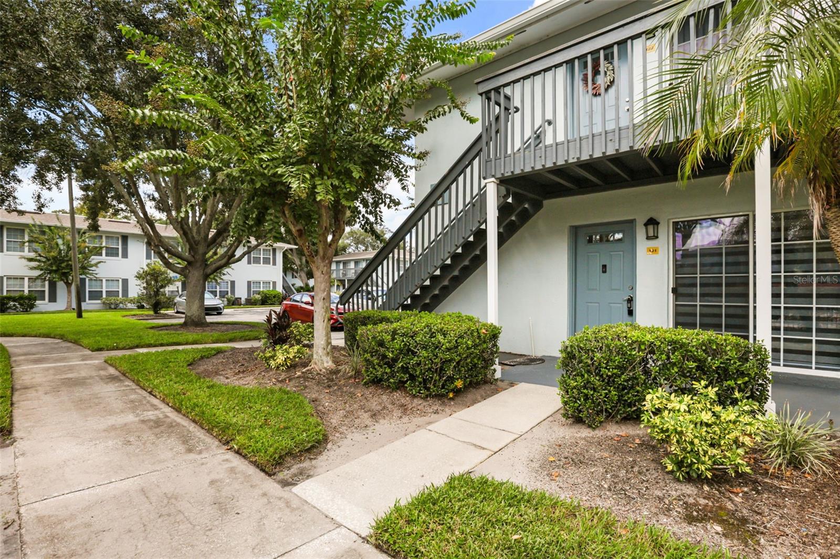
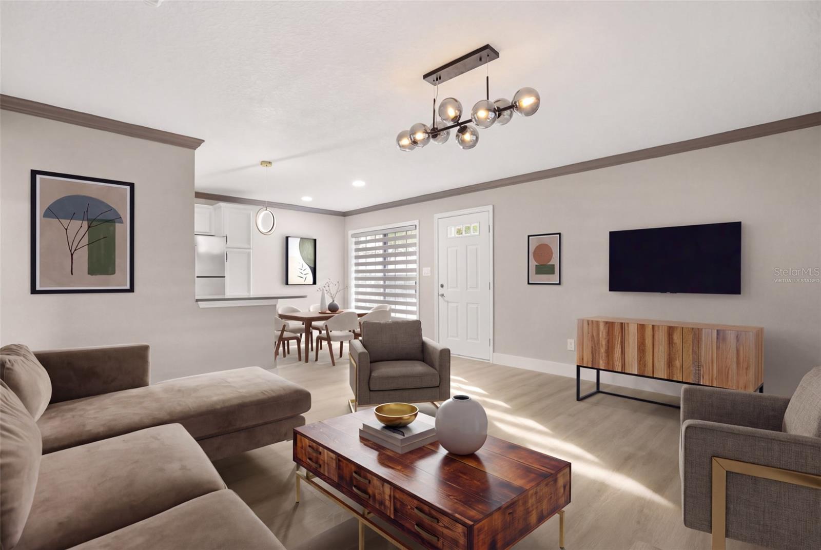
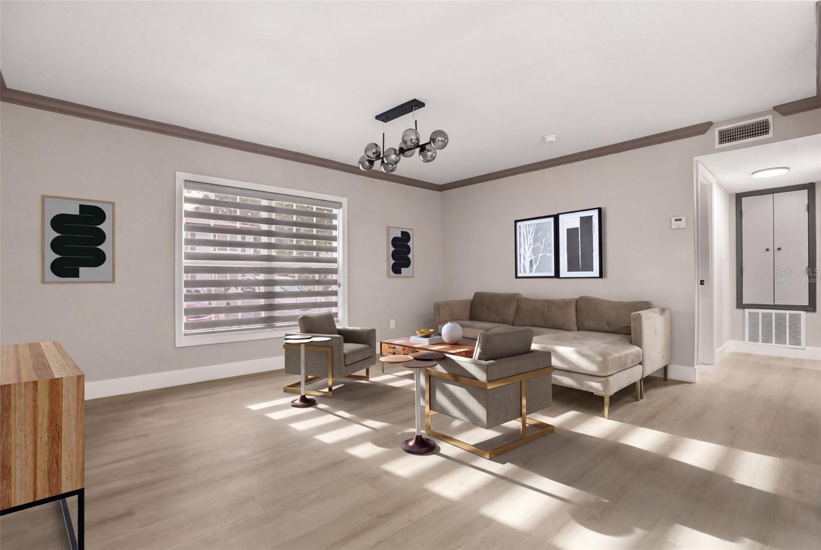
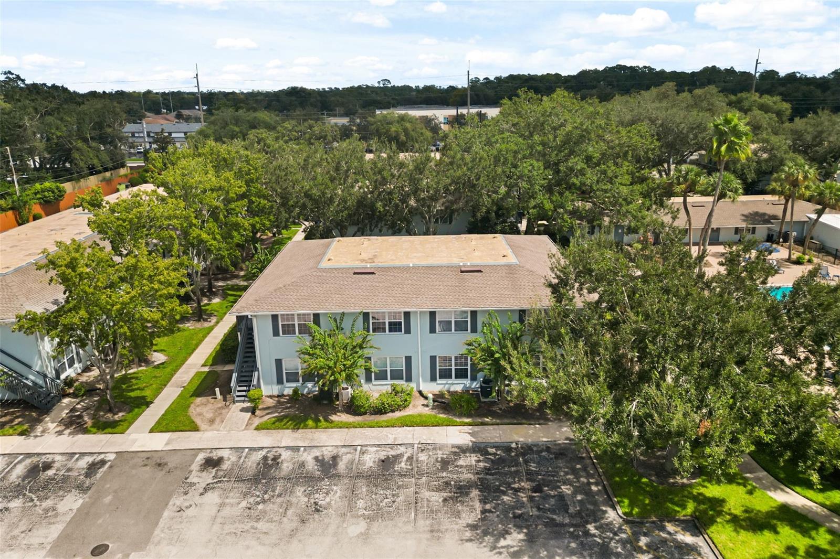
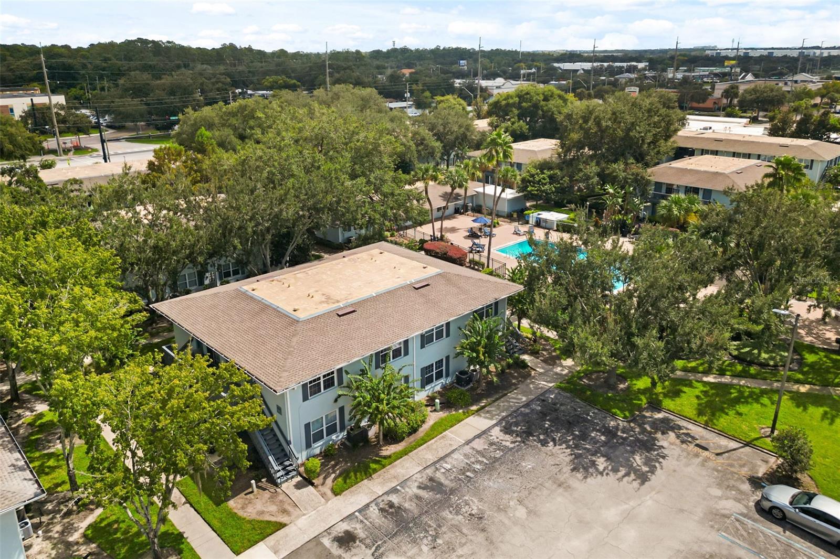
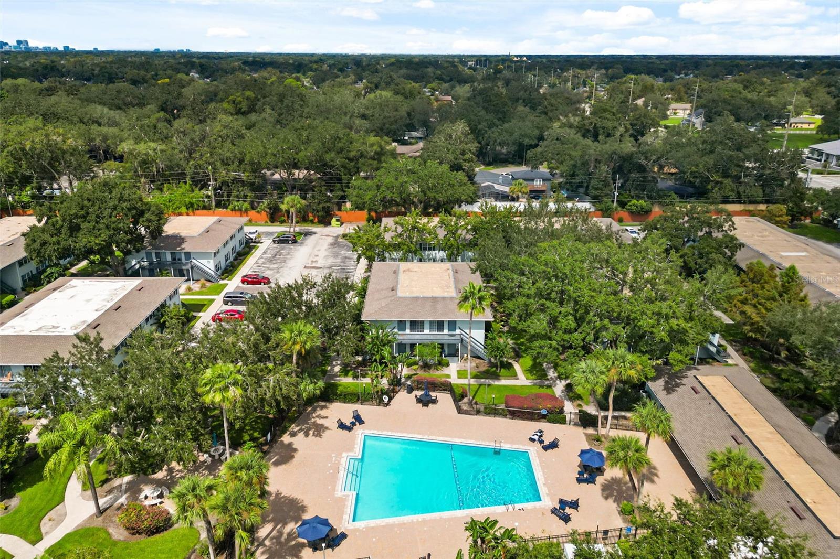
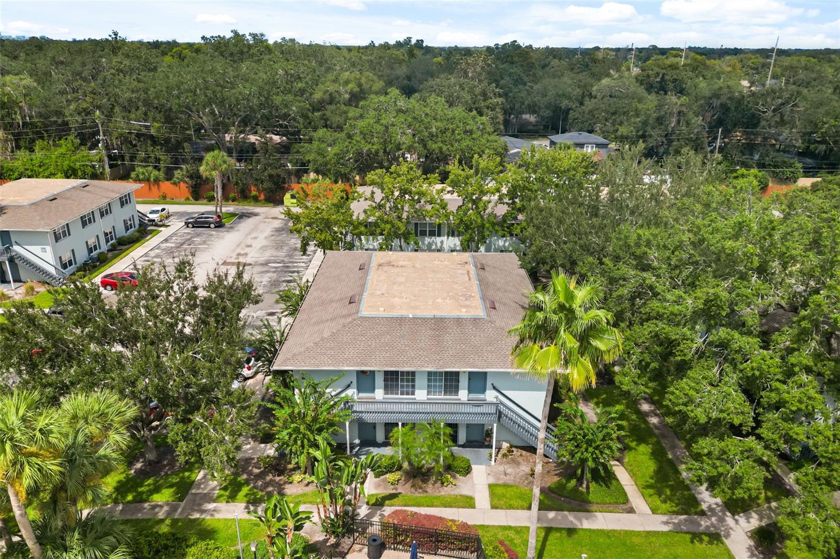
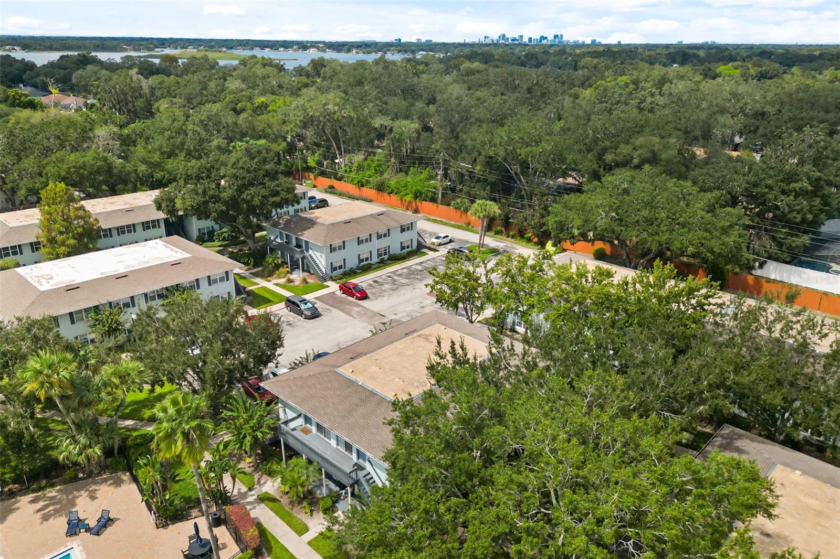
Virtually Staged. Enjoy easy, low-maintenance living in this freshly renovated ground-floor corner condo at Sienna Place. Set beneath the shady oaks of this established Conway community and just steps from the pool, this move-in-ready one-bedroom, one-bath condo offers a comfortable place to call home, with shopping, dining, parks, lakes, and some of Orlando’s most convenient roadways all within easy reach.
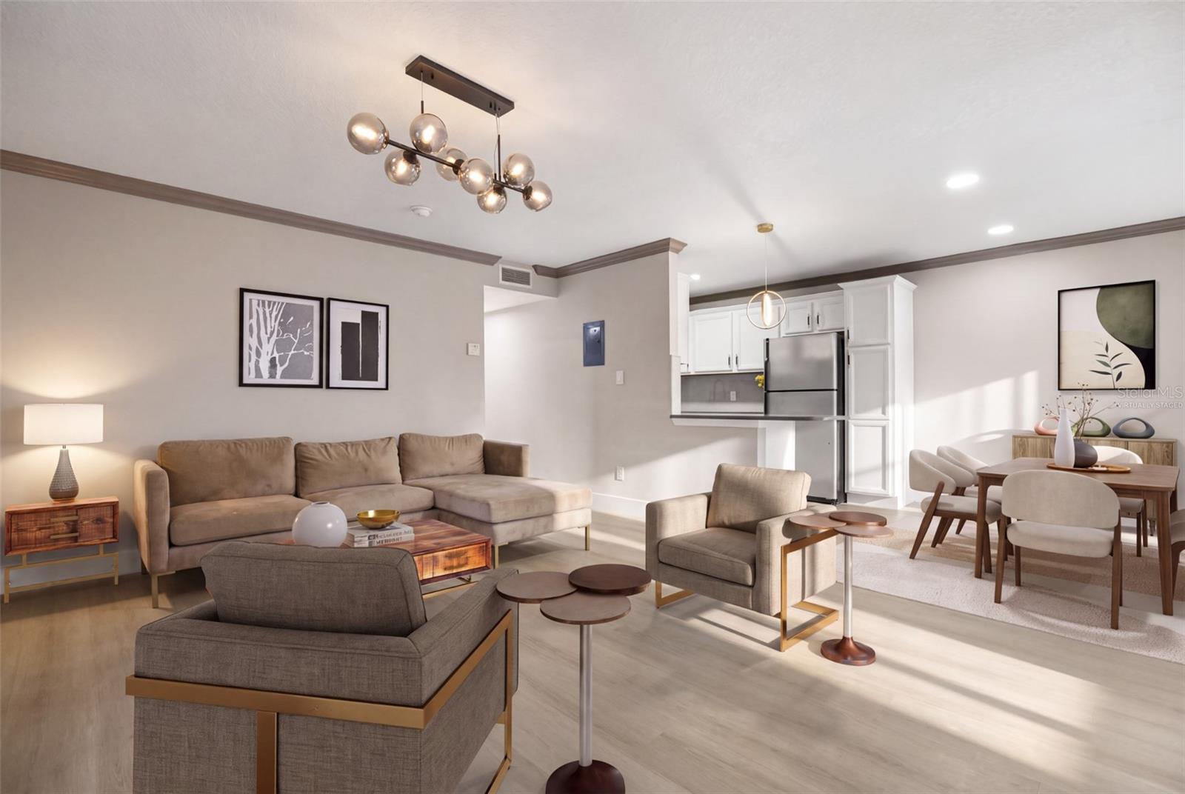
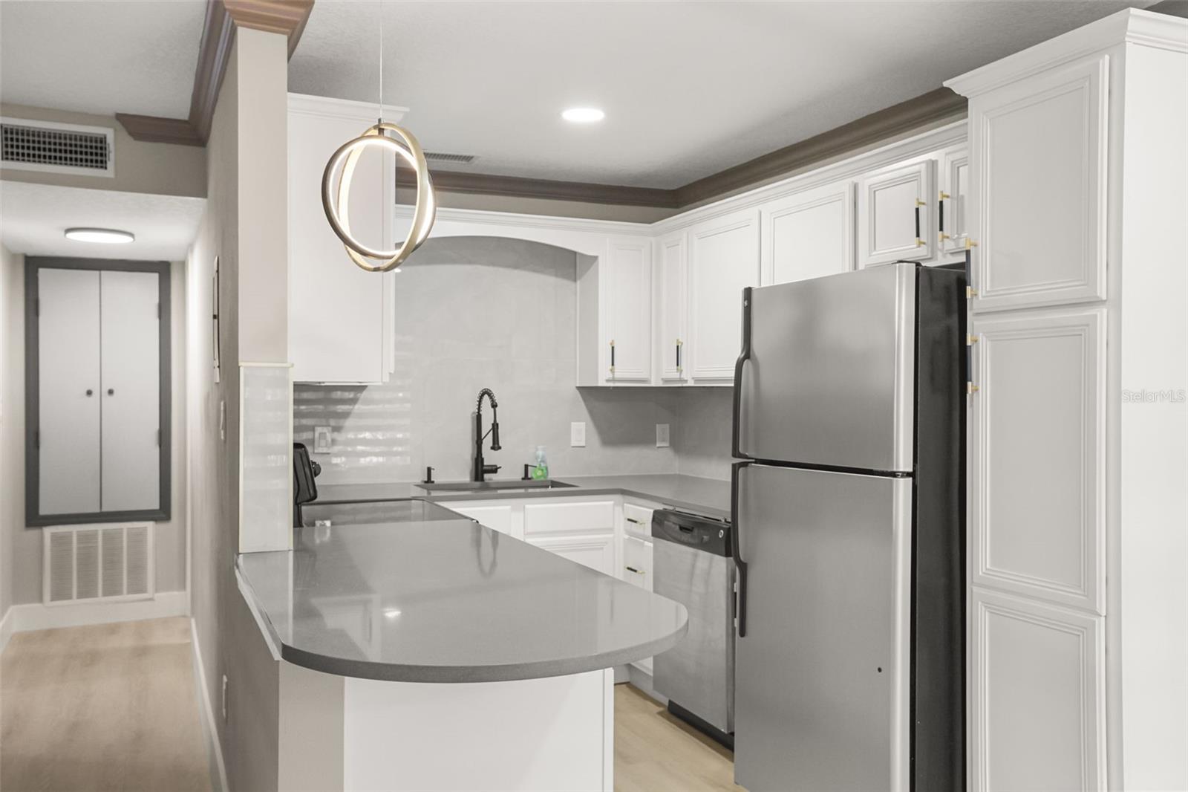
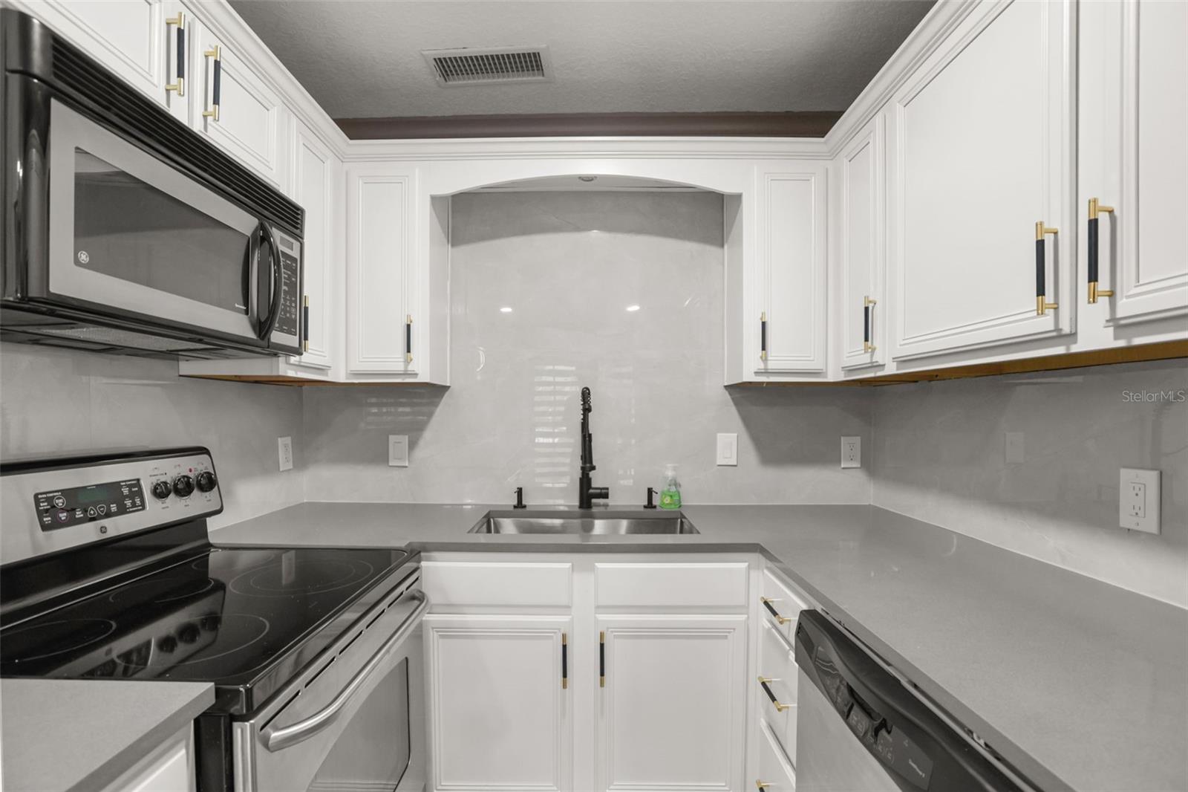
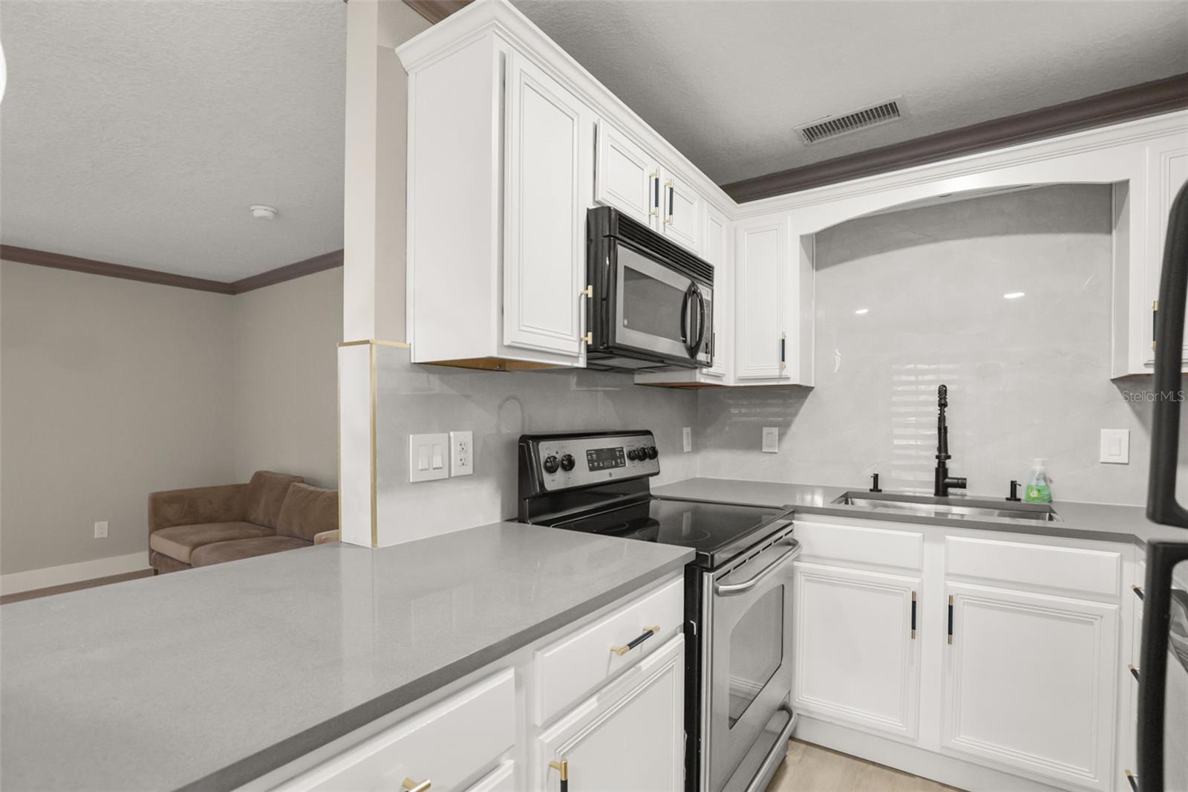
Inside, the owners have RENOVATED the condo, and it has been thoughtfully updated from top to bottom with ALL NEW flooring, NEW interior paint, trim and crown detailing, NEW window treatments, and all NEW light fixtures, including recessed lighting. The kitchen has also been redone with NEW quartz countertops, a NEW backsplash and hardware, and refinished wood cabinetry. The fresh and inviting space is full of natural light.
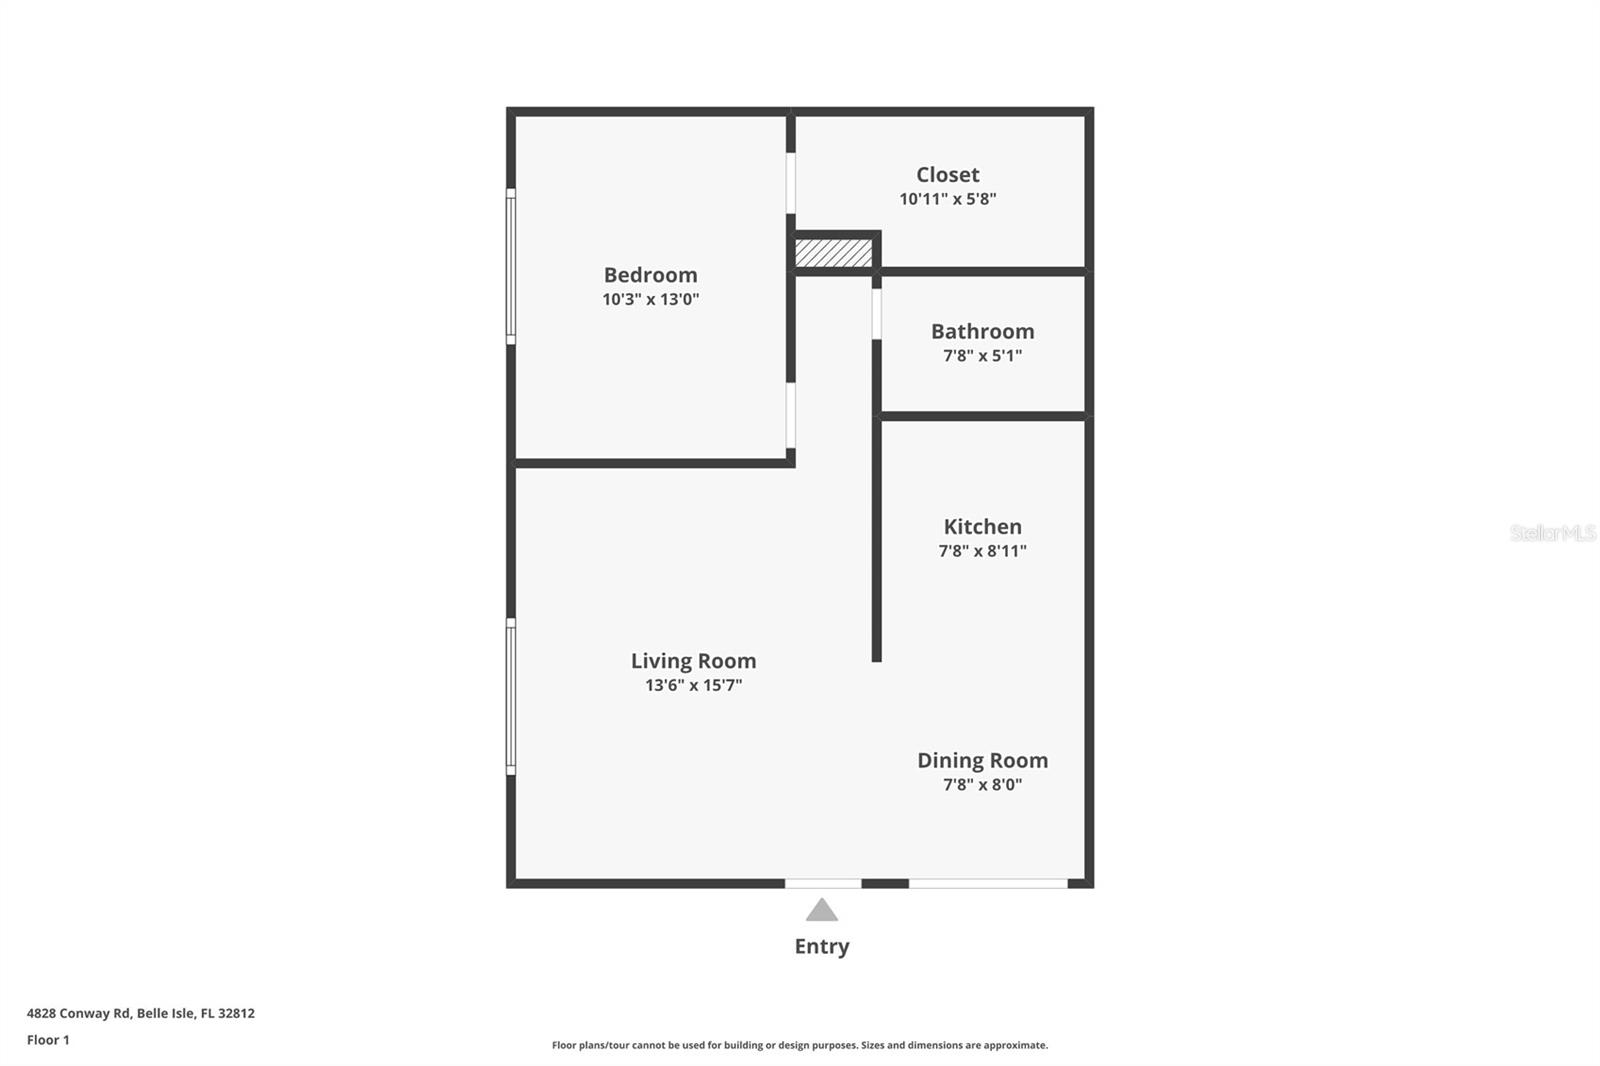
Sliding glass doors off the dining area lead to a covered patio overlooking the quiet community pool. Start the morning outside with a cup of coffee or take a quick swim in the afternoon.
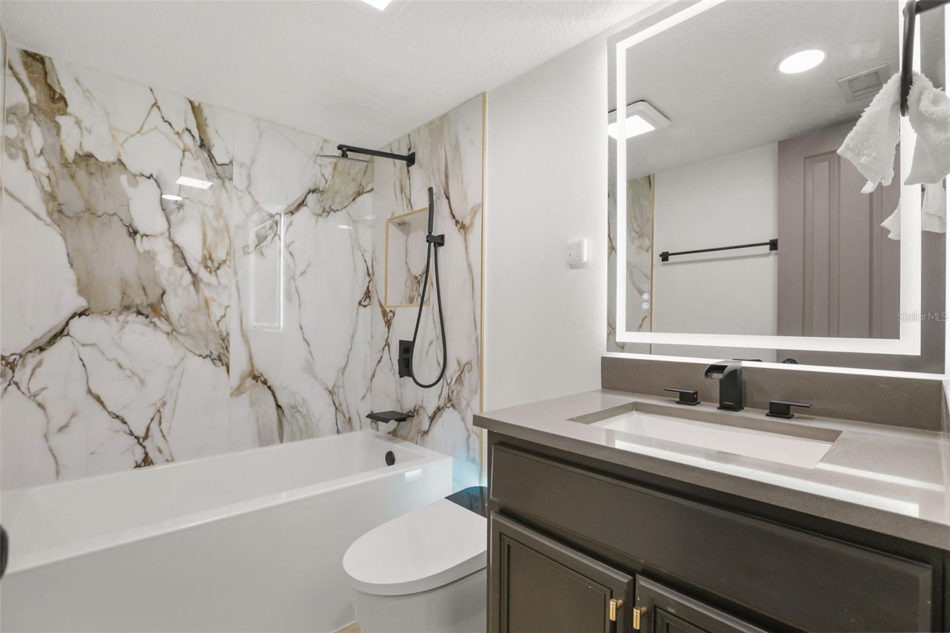
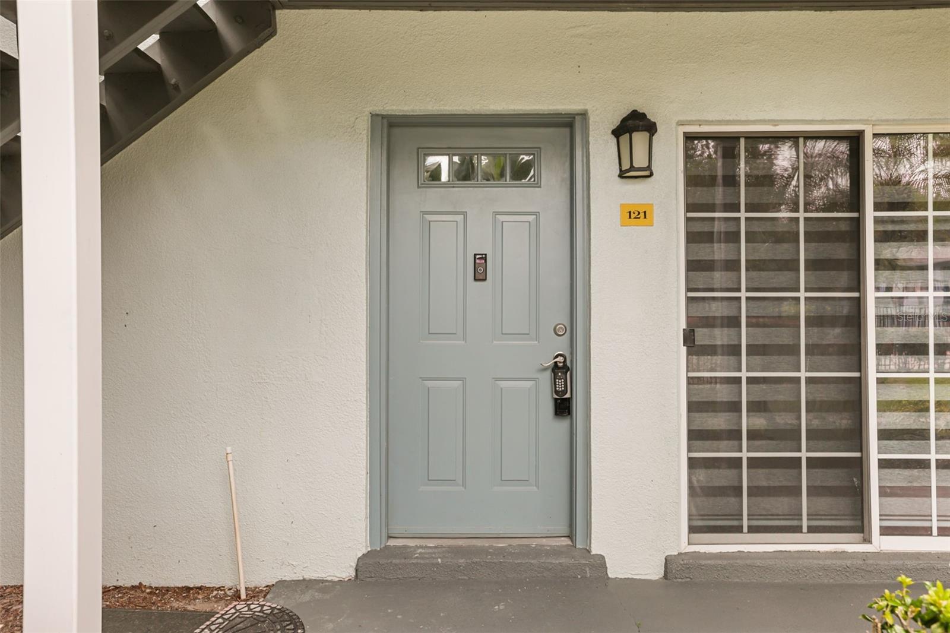
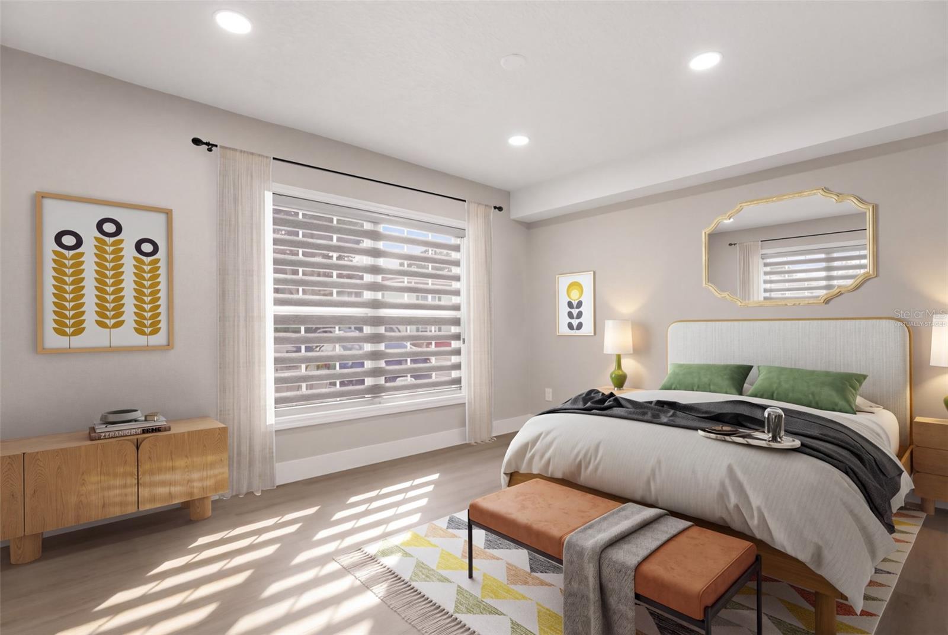
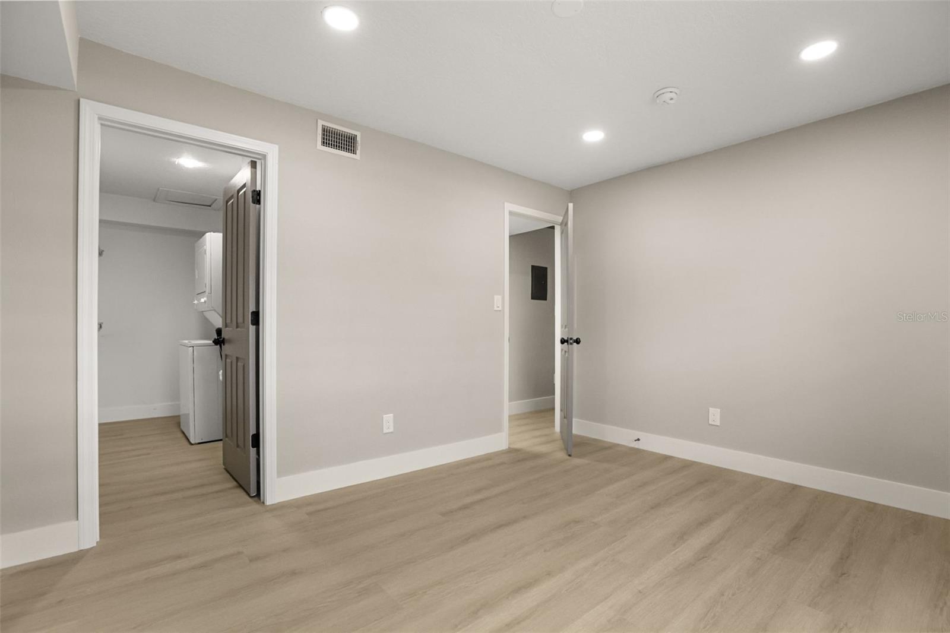
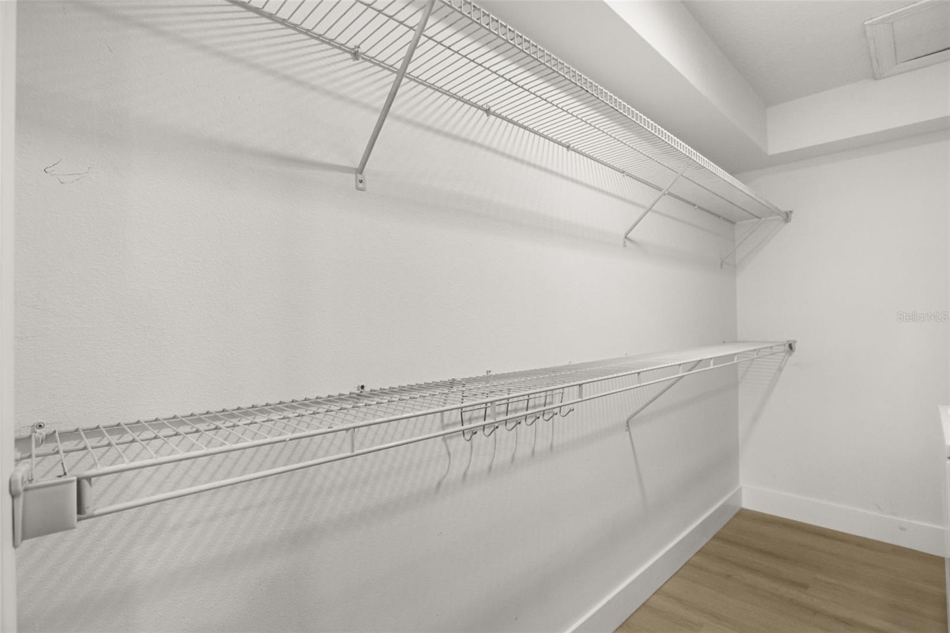
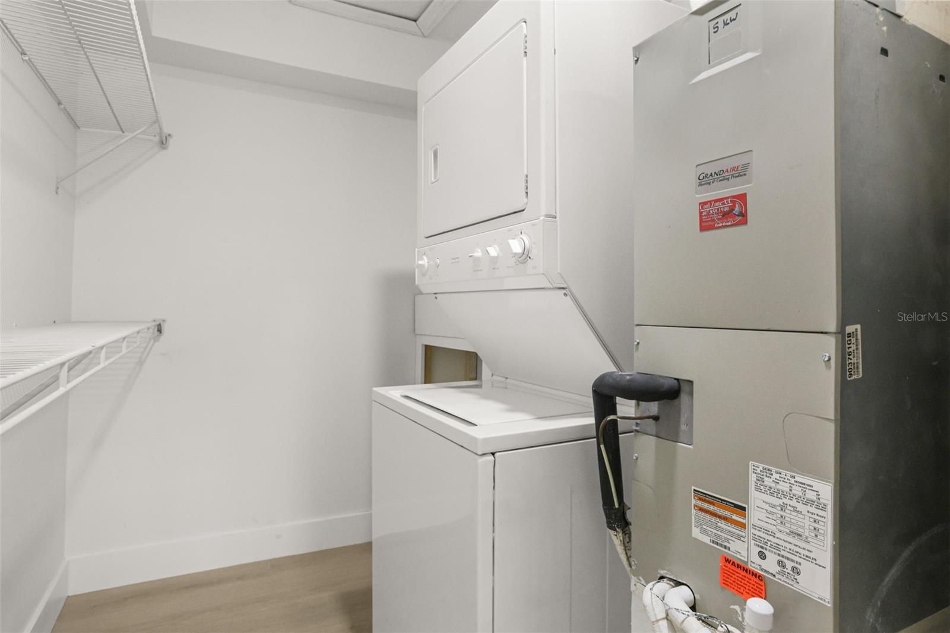
The bedroom offers comfortable space and storage, while the fully renovated bathroom continues the home’s fresh, move-in-ready feel with a NEW vanity, fixtures, tub and tile, and toilet with built-in bidet. The in-unit laundry adds everyday convenience with an included washer and dryer. The ground-floor location means there are no stairs to navigate.
Sienna Place puts you in a convenient Conway location just minutes from Orlando International Airport, Downtown Orlando, and major roadways, making it easy to get around Central Florida while still coming home to a quiet, established community. Move in, unpack, and enjoy. Schedule your showing today!
Inside, the owners have RENOVATED the condo, and it has been thoughtfully updated from top to bottom with ALL NEW flooring, NEW interior paint, trim and crown detailing, NEW window treatments, and all NEW light fixtures, including recessed lighting. The kitchen has also been redone with NEW quartz countertops, a NEW backsplash and hardware, and refinished wood cabinetry. The fresh and inviting space is full of natural light.
Sliding glass doors off the dining area lead to a covered patio overlooking the quiet community pool. Start the morning outside with a cup of coffee or take a quick swim in the afternoon.
The bedroom offers comfortable space and storage, while the fully renovated bathroom continues the home’s fresh, move-in-ready feel with a NEW vanity, fixtures, tub and tile, and toilet with built-in bidet. The in-unit laundry adds everyday convenience with an included washer and dryer. The ground-floor location means there are no stairs to navigate.
Sienna Place puts you in a convenient Conway location just minutes from Orlando International Airport, Downtown Orlando, and major roadways, making it easy to get around Central Florida while still coming home to a quiet, established community. Move in, unpack, and enjoy. Schedule your showing today!
Property Details
Basics
- Property Type
- Residential
- Property Subtype
- Condominium
- MLS Number
- O6445381
- Year Built
- 1973
- Levels
- One
- Architectural Style
- Traditional
- Floor Number
- 1
- Direction Faces
- South
- Occupant Type
- Vacant
Size & Structure
- Living Area
- 636 sqft
- Total Area
- 636 sqft
- Lot Size
- 0.06 acres
- Lot Sq Ft
- 2,760 sqft
- Bedrooms
- 1
- Full Baths
- 1
- Stories
- 2
Interior
- Flooring
- Luxury Vinyl
- Appliances
- Dishwasher, Dryer, Microwave, Range, Refrigerator, Washer
- Interior Features
- Built-in Features, Crown Molding, Eat-in Kitchen, Living Room/Dining Room Combo, Open Floorplan, Primary Bedroom Main Floor, Stone Counters, Thermostat, Walk-In Closet(s), Window Treatments
- Laundry
- Electric Dryer Hookup, Inside, Laundry Closet, Washer Hookup
- Windows
- Shades
- Furnished
- Unfurnished
- A/C
- Central Air
- Heating
- Central
Exterior & Lot
- Exterior Features
- Lighting, Rain Gutters, Sidewalk
- Construction
- Block, Stucco
- Roof
- Shingle
- Foundation
- Slab
- Patio/Porch
- Covered, Front Porch
- Lot Features
- City Limits, Landscaped, Sidewalk, Paved
- View
- Pool, Trees/Woods
Water & Pool
Community & HOA
- HOA
- Yes
- HOA Fee
- $287/Monthly
- HOA Amenities
- Clubhouse, Pool
- Condo Fees
- $0/mo
- Community Features
- Clubhouse, Community Mailbox, Deed Restrictions, Fitness Center, Pool, Sidewalks
- Pets Allowed
- Breed Restrictions, Cats OK, Dogs OK
- Security
- Smoke Detector(s)
Utilities & Systems
- Water
- Public
- Sewer
- Public Sewer
- Utilities
- BB/HS Internet Available, Cable Available, Electricity Connected, Sewer Connected, Water Connected
- Cooling
- Central Air
- Heating
- Central
- Flood Zone
- X
- Parking
- Open
Financial
- List Price
- $139,500
- Annual Taxes
- $2,043
- Tax Year
- 2026
- Listing Terms
- Cash, Conventional
- Special Conditions
- None
Schools
- Elementary
- Shenandoah Elem
- Middle School
- Conway Middle
- High School
- Boone High