1 / 44
$369,000
Active
4811 FORT APACHE COURT
ORLANDO, FL 32822 — STONEBRIDGE PHASE 1
3 Beds
2 Baths
1,519 sqft
0.28 acres
Built 1993
2-Car Garage
About This Property
**This house comes with a REDUCED RATE through the seller's preferred lender. This is a lender-paid rate buydown that reduces the buyer's interest rate and monthly payment.**
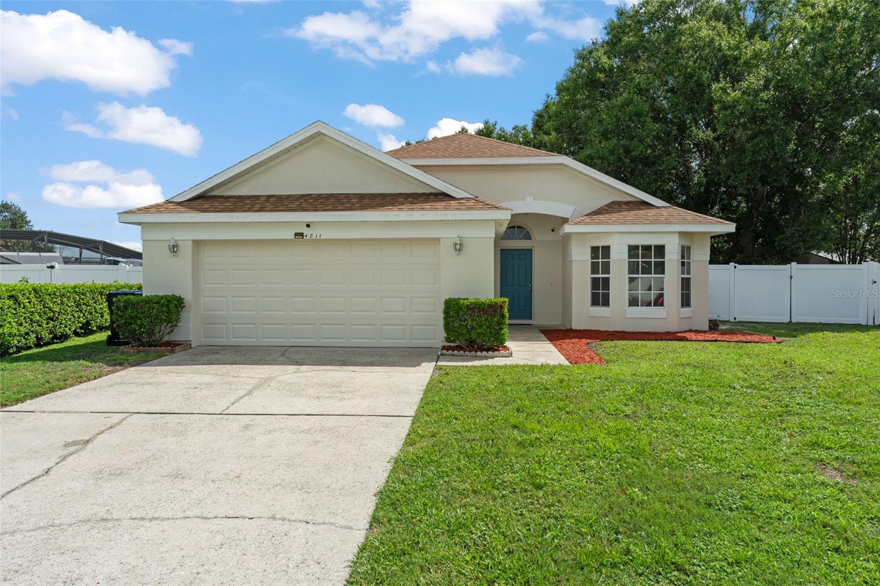
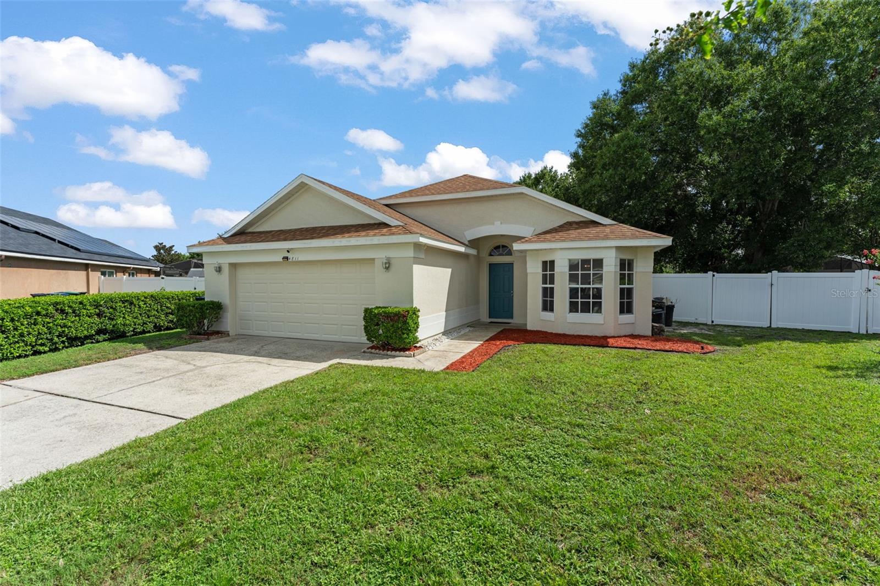
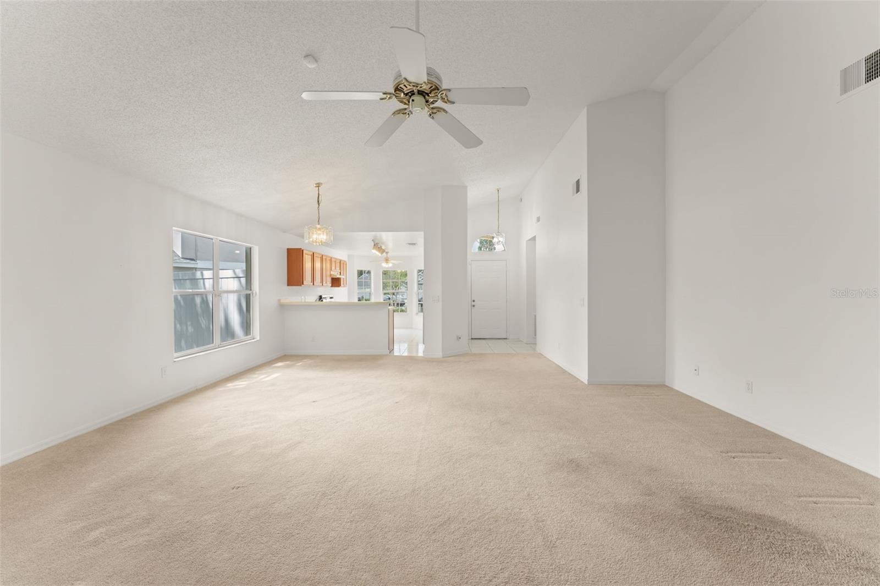
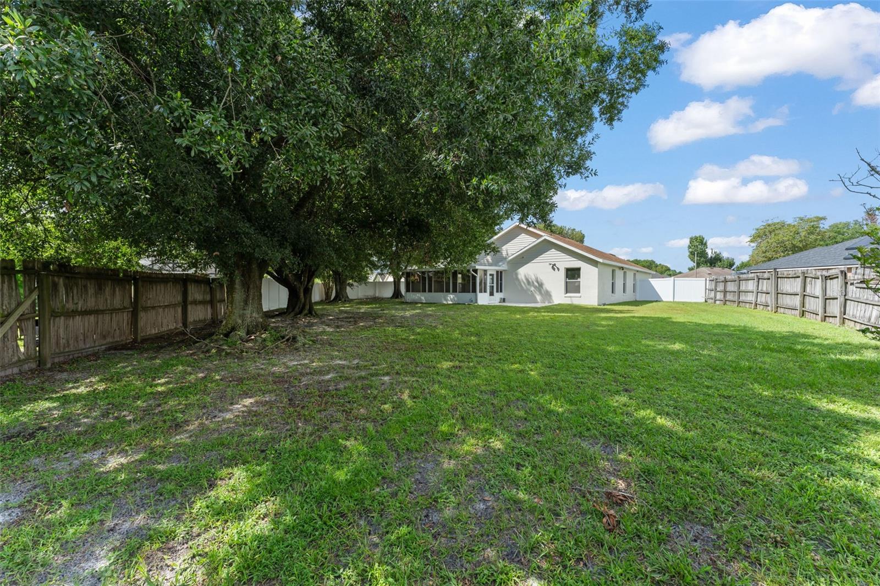
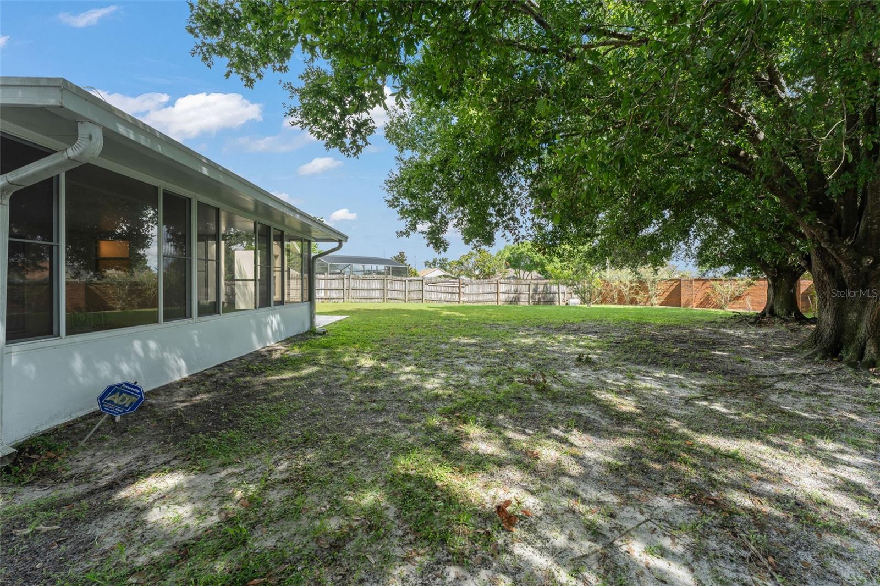
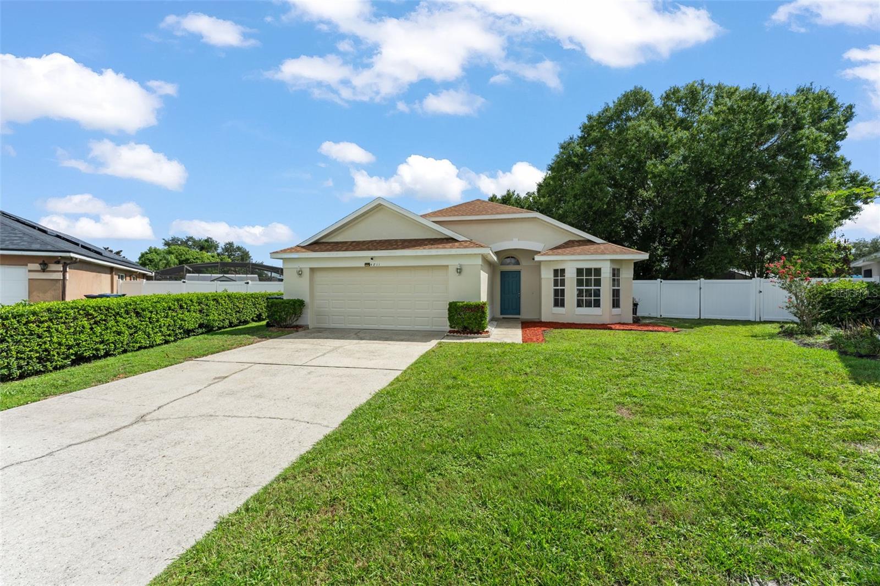
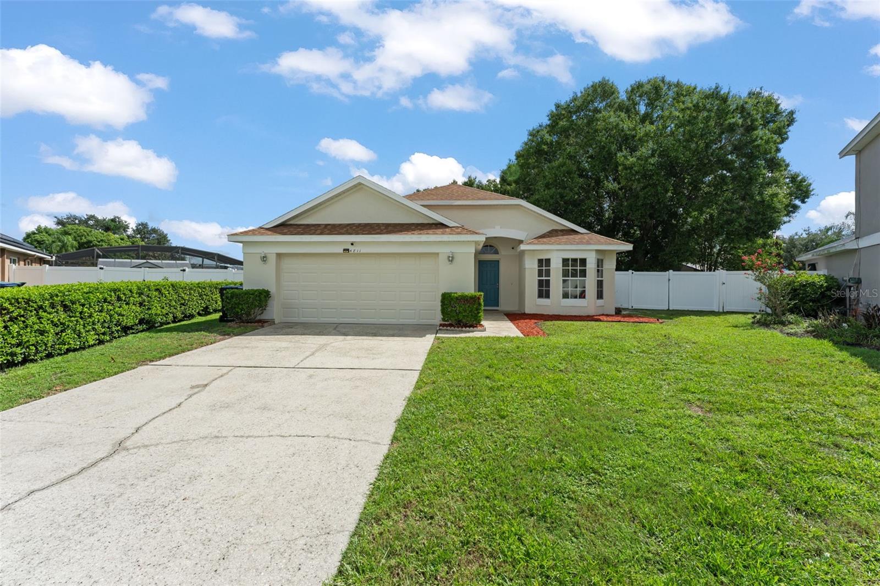
Welcome to 4811 Fort Apache Ct in Orlando, a 3-bedroom, 2-bath home offering an open floor plan, flexible living spaces, and a private backyard ready to be enjoyed and personalized. Set on approximately 0.28 acres in the Stonebridge community, the home provides a comfortable balance of indoor and outdoor living.
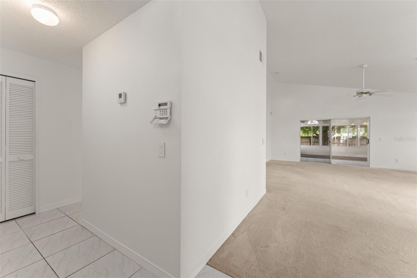
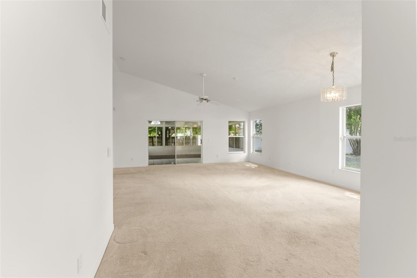
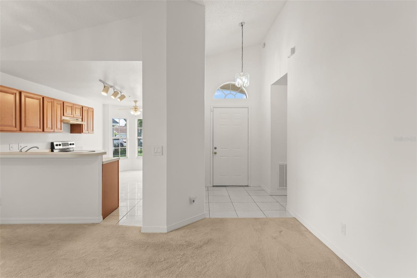
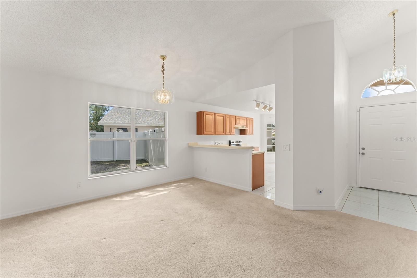
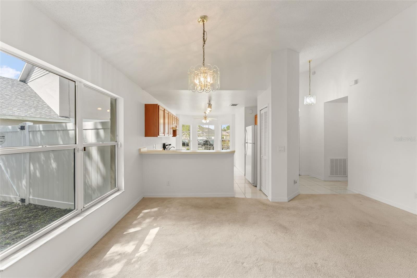
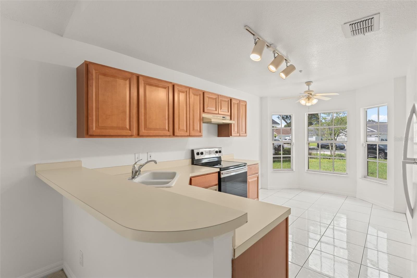
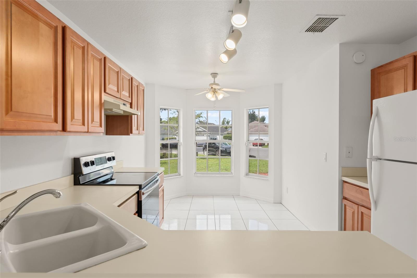
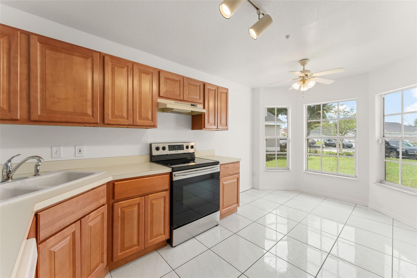
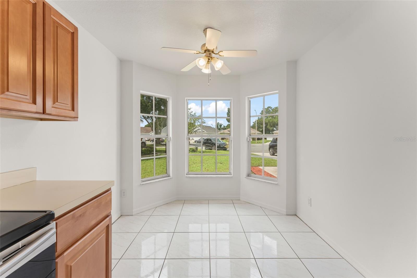
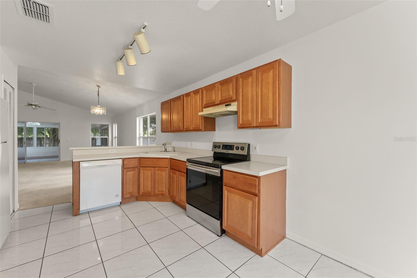
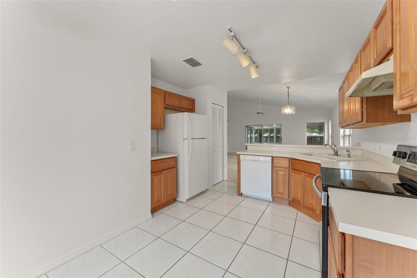
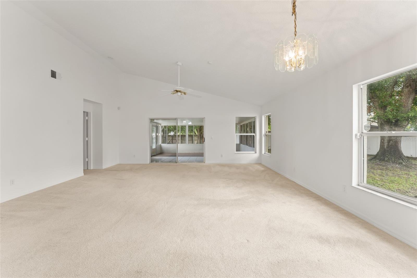
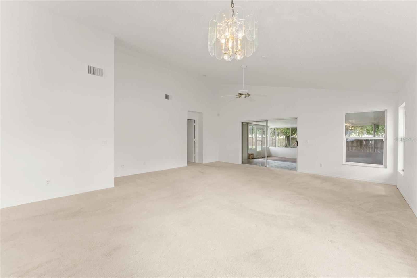
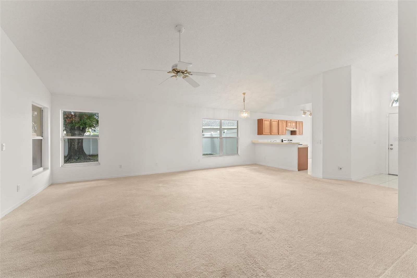
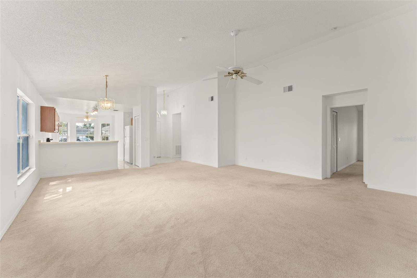
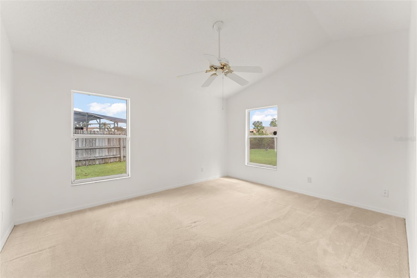
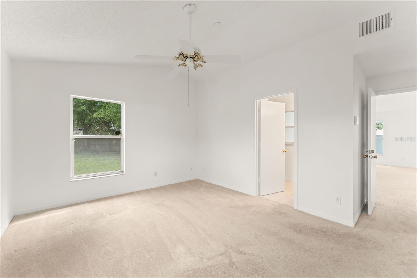
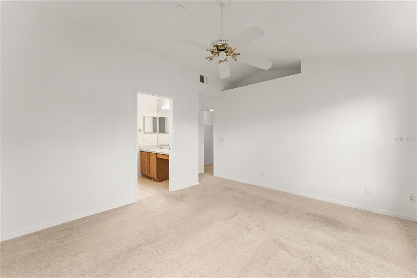
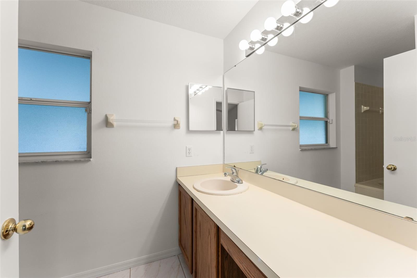
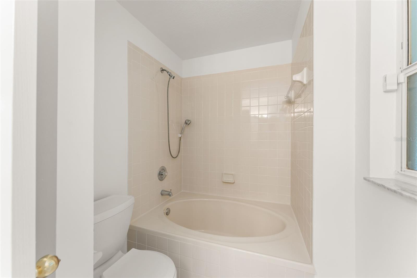
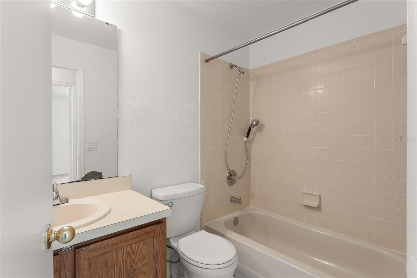
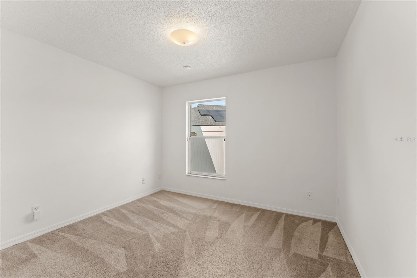
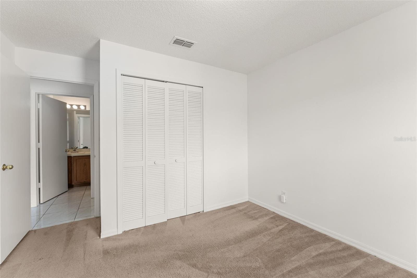
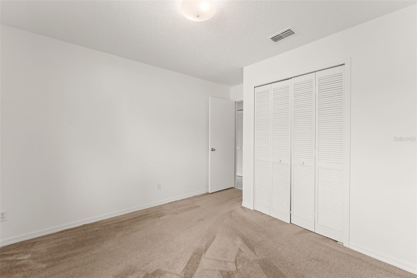
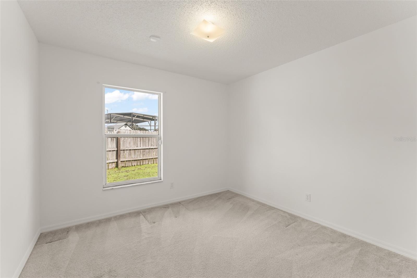
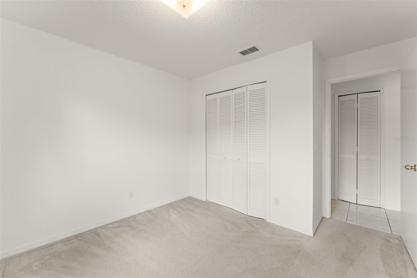
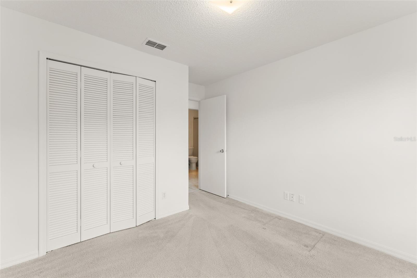
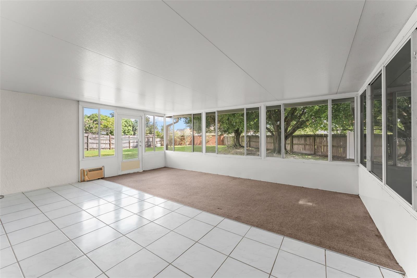
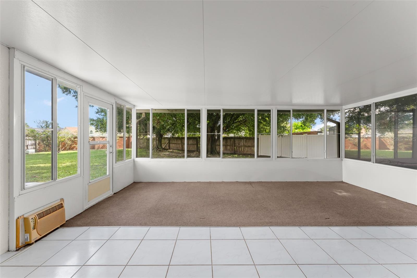
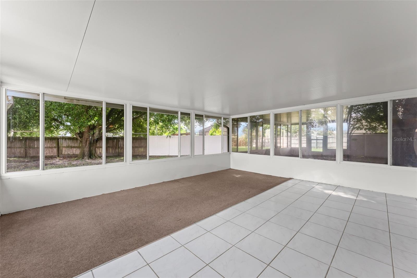
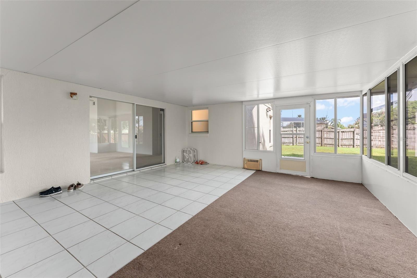
Inside, the open floor plan creates an easy connection between the main living, dining, and kitchen areas, providing a functional setting for everyday living and entertaining. A Florida room/sunroom adds valuable additional living space filled with natural light and can be adapted as a sitting area, home office, hobby space, or casual retreat. Three bedrooms and two full bathrooms complete the layout, offering comfortable accommodations and flexibility for a variety of needs.
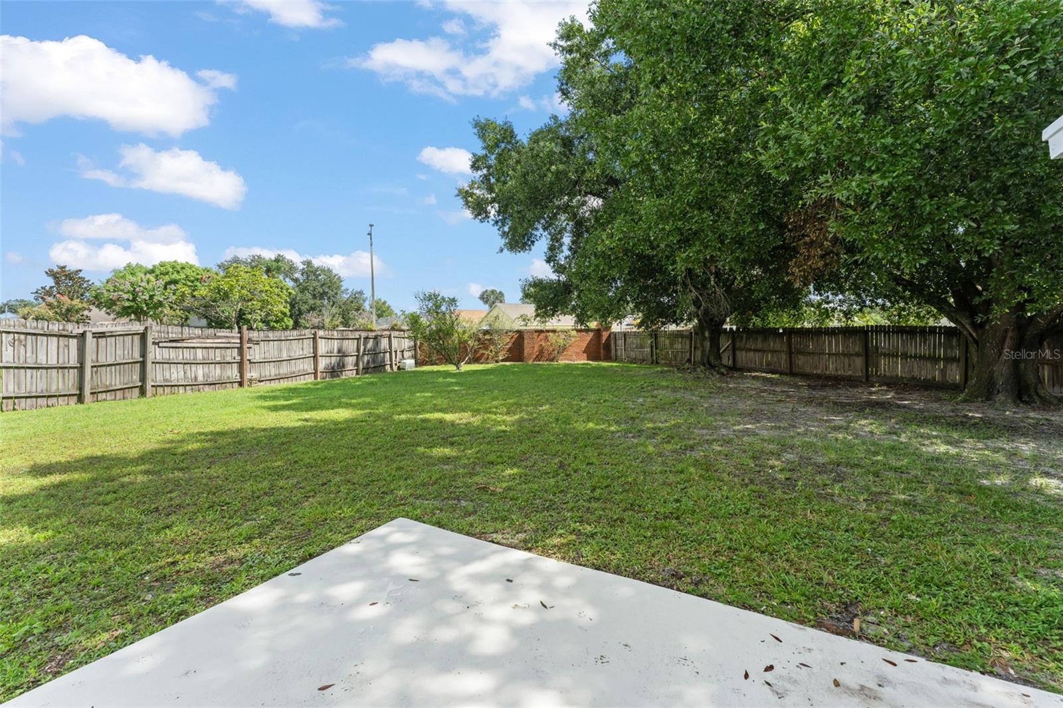
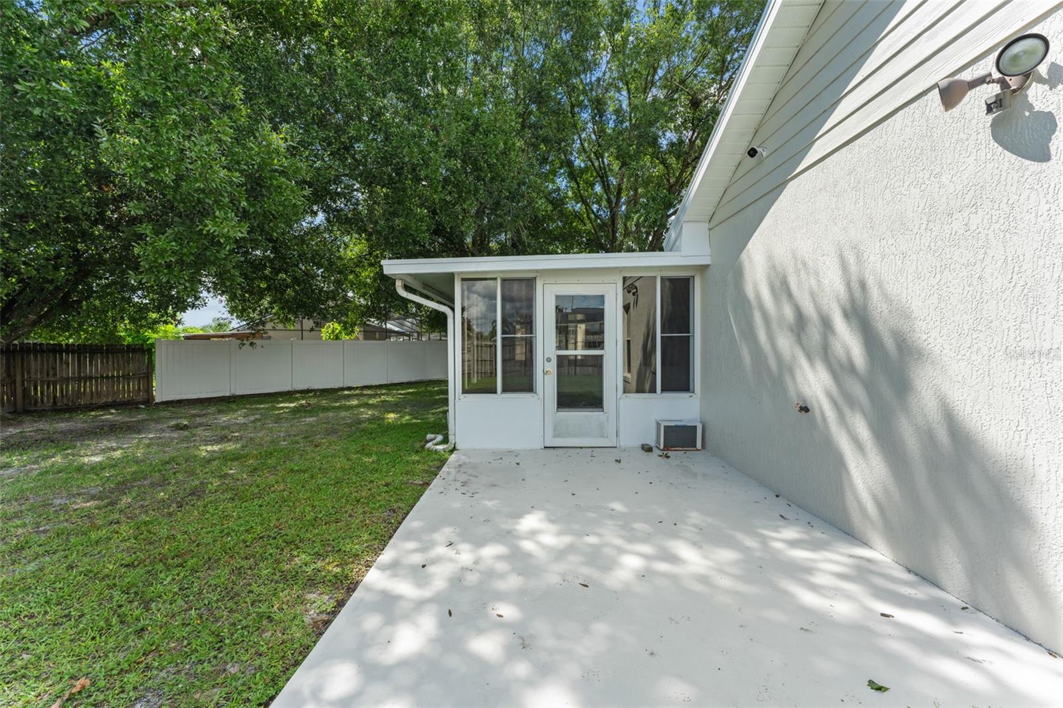
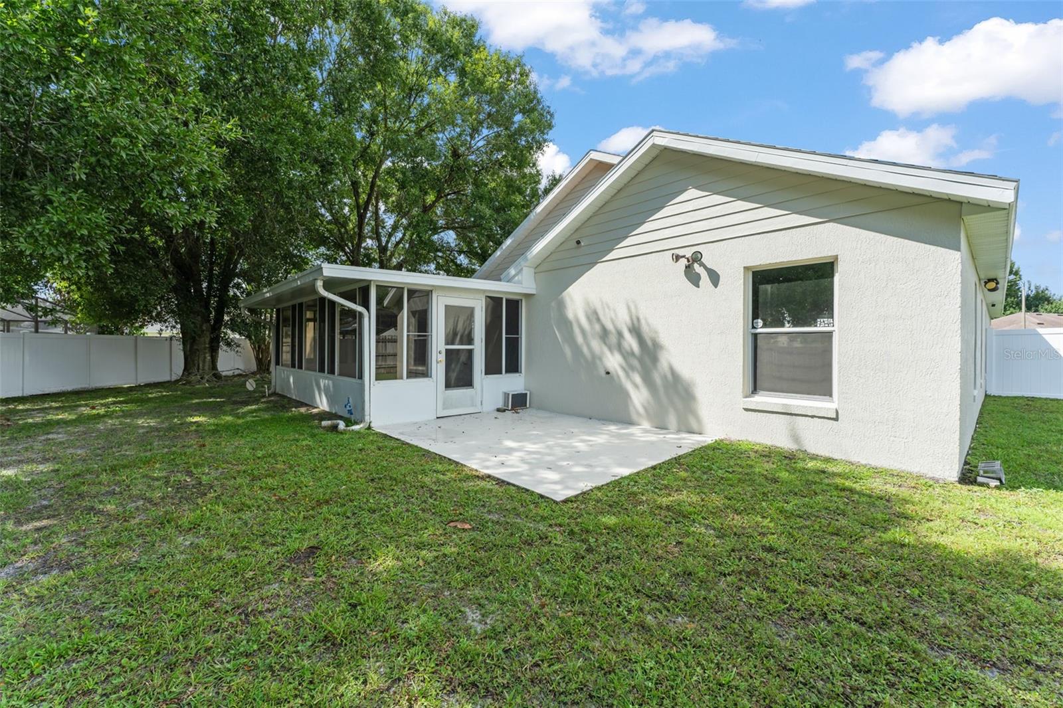
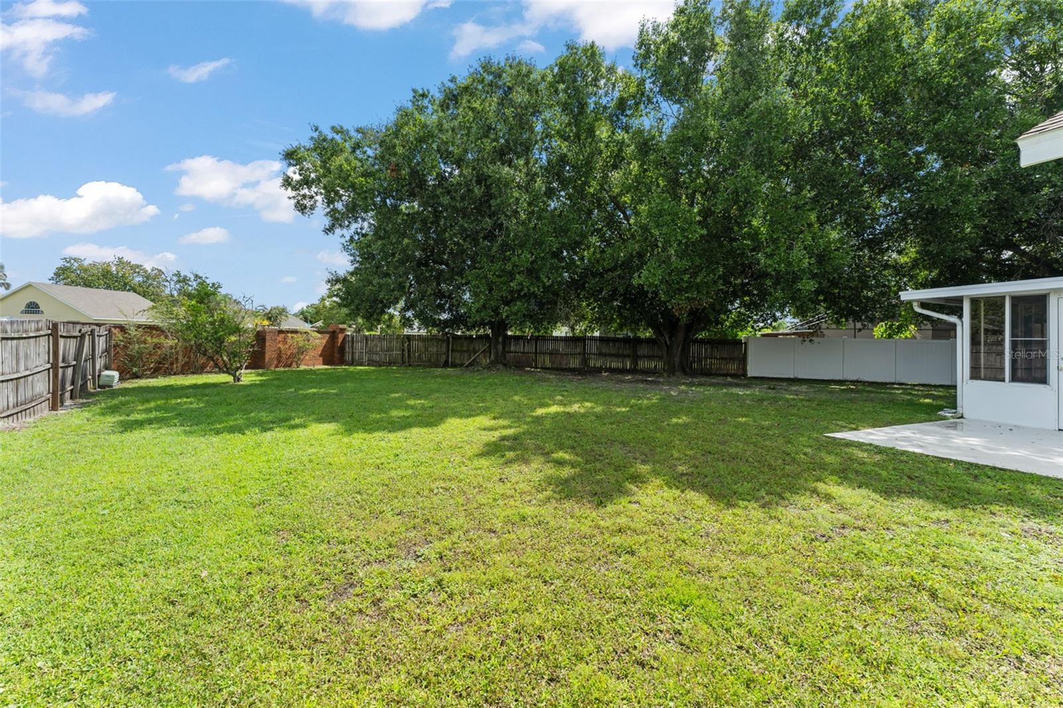
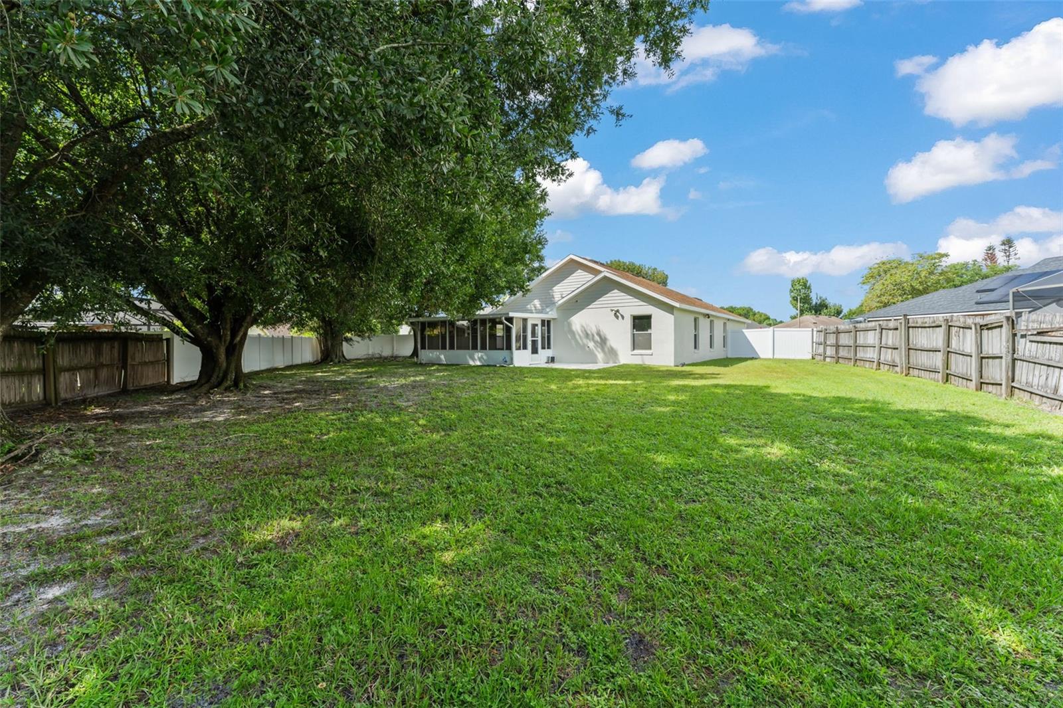
Outside, an open patio provides space for outdoor seating, grilling, or dining. The private yard offers plenty of potential for personalization, whether creating a garden, expanded entertaining area, play space, or a relaxing outdoor retreat.
Located in the Stonebridge community of East Orlando, the home is convenient to shopping, dining, schools, and everyday services throughout the Semoran Boulevard and surrounding corridors. Nearby recreational options include Capehart Park, while Lake Fredrica Shopping Center provides additional shopping and everyday conveniences. The location also offers access to major roadways connecting residents with Orlando International Airport, Downtown Orlando, and other destinations throughout Central Florida.
Welcome to 4811 Fort Apache Ct in Orlando, a 3-bedroom, 2-bath home offering an open floor plan, flexible living spaces, and a private backyard ready to be enjoyed and personalized. Set on approximately 0.28 acres in the Stonebridge community, the home provides a comfortable balance of indoor and outdoor living.
Inside, the open floor plan creates an easy connection between the main living, dining, and kitchen areas, providing a functional setting for everyday living and entertaining. A Florida room/sunroom adds valuable additional living space filled with natural light and can be adapted as a sitting area, home office, hobby space, or casual retreat. Three bedrooms and two full bathrooms complete the layout, offering comfortable accommodations and flexibility for a variety of needs.
Outside, an open patio provides space for outdoor seating, grilling, or dining. The private yard offers plenty of potential for personalization, whether creating a garden, expanded entertaining area, play space, or a relaxing outdoor retreat.
Located in the Stonebridge community of East Orlando, the home is convenient to shopping, dining, schools, and everyday services throughout the Semoran Boulevard and surrounding corridors. Nearby recreational options include Capehart Park, while Lake Fredrica Shopping Center provides additional shopping and everyday conveniences. The location also offers access to major roadways connecting residents with Orlando International Airport, Downtown Orlando, and other destinations throughout Central Florida.
Property Details
Basics
- Property Type
- Residential
- Property Subtype
- Single Family Residence
- MLS Number
- O6437968
- Year Built
- 1993
- Levels
- One
- Additional Rooms
- Bonus Room,Breakfast Room Separate
- Direction Faces
- Southwest
- Occupant Type
- Vacant
Size & Structure
- Living Area
- 1,519 sqft
- Total Area
- 2,016 sqft
- Lot Size
- 0.28 acres
- Lot Sq Ft
- 12,223 sqft
- Bedrooms
- 3
- Full Baths
- 2
- Garage Spaces
- 2
- Stories
- 1
Interior
- Flooring
- Carpet, Tile
- Appliances
- Dishwasher, Range, Range Hood, Refrigerator
- Interior Features
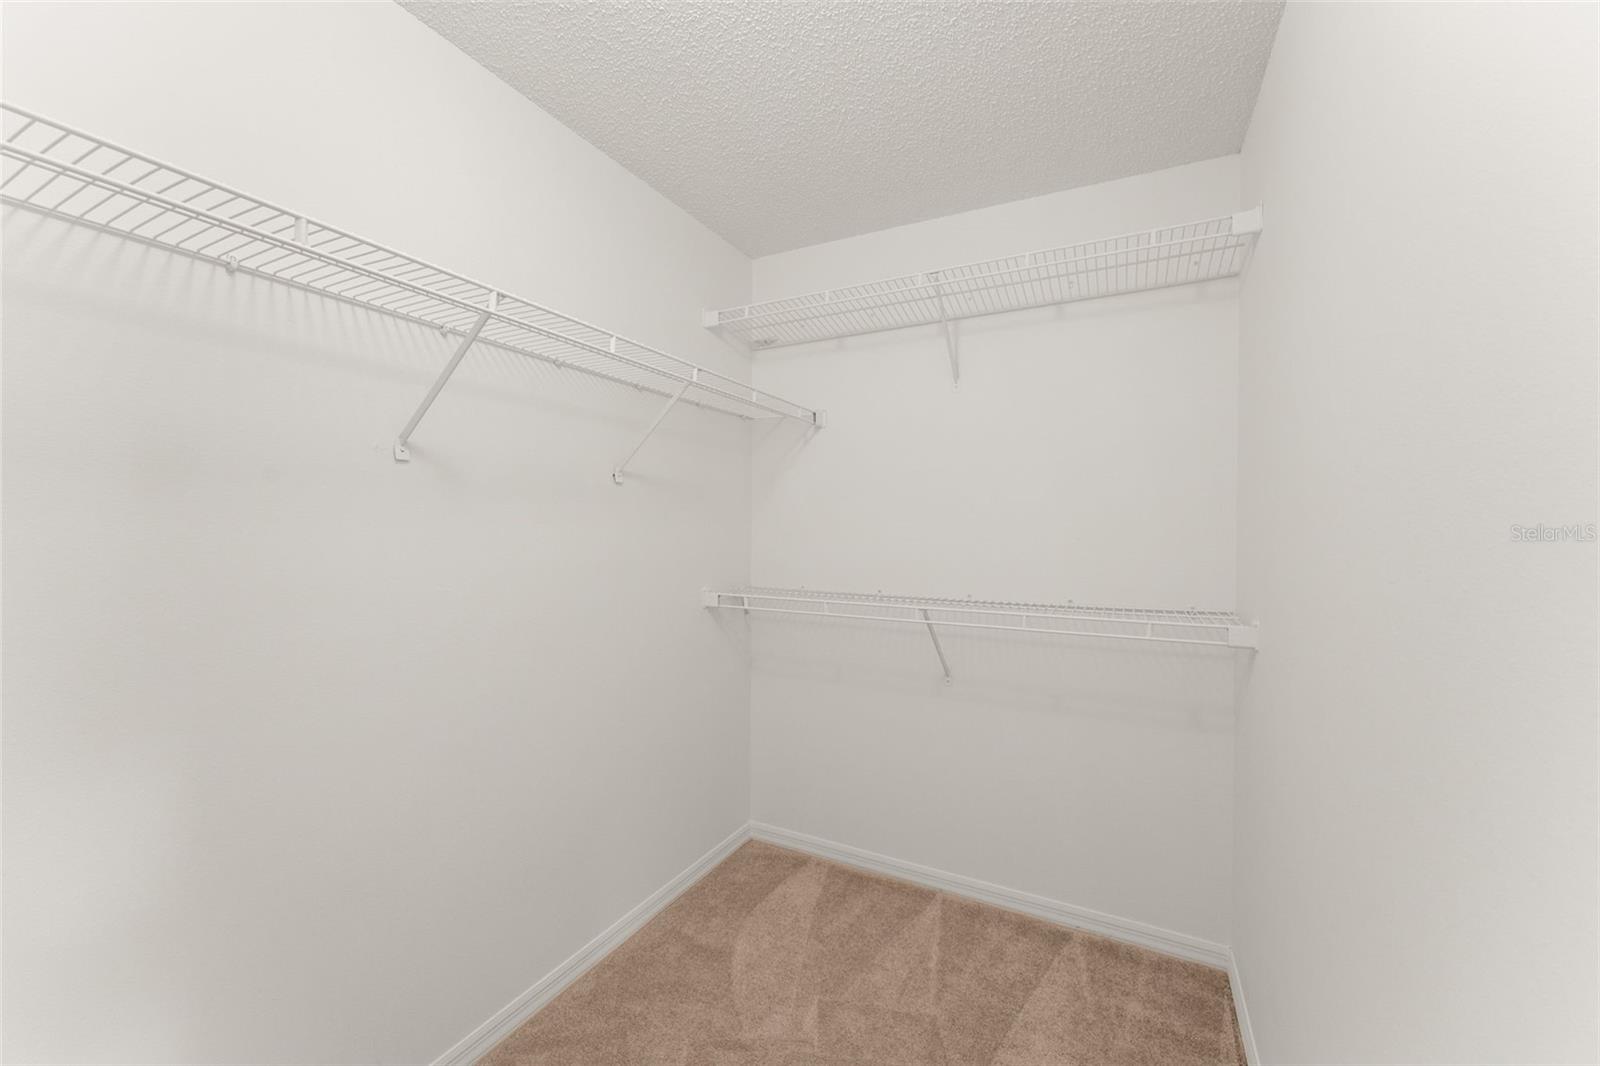
- Ceiling Fans(s), Eat-in Kitchen, High Ceilings, Open Floorplan, Vaulted Ceiling(s), Walk-In Closet(s)
- Laundry
- In Garage
- Furnished
- Unfurnished
- A/C
- Central Air
- Heating
- Central
Exterior & Lot
- Exterior Features
- Garden, Lighting, Private Yard, Rain Gutters, Sidewalk
- Construction
- Block, Stucco
- Roof
- Shingle
- Foundation
- Slab
- Patio/Porch
- Patio
- Fencing
- Fenced, Masonry, Vinyl, Wood
- Lot Features
- Cul-De-Sac, Flag Lot, Landscaped, Sidewalk, Paved
- View
- Garden, Trees/Woods
Water & Pool
Community & HOA
- HOA
- Yes
- HOA Fee
- $350/Annually
- Community Features
- Deed Restrictions, Sidewalks
- Pets Allowed
- Yes
- Homestead
- Yes
Utilities & Systems
- Water
- Public
- Sewer
- Public Sewer
- Utilities
- Cable Connected, Electricity Connected, Water Connected
- Cooling
- Central Air
- Heating
- Central
- Flood Zone
- X
- Parking
- Driveway, Garage Door Opener
Financial
- List Price
- $369,000
- Annual Taxes
- $1,976
- Tax Year
- 2025
- Listing Terms
- Cash, Conventional, FHA, VA Loan
- Special Conditions
- None
Schools
- Elementary
- Three Points Elem
- Middle School
- Odyssey Middle
- High School
- Colonial High