1 / 17
$290,000
Active
4801 COACHMANS DR DRIVE Unit 3
ORLANDO, FL 32812 — COACH HOMES AT MARINERS VILLAGE
3 Beds
2 Baths
1,451 sqft
1.46 acres
Built 1989
1-Car Garage
About This Property
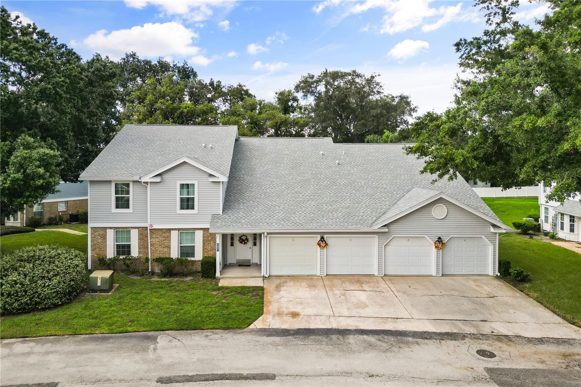
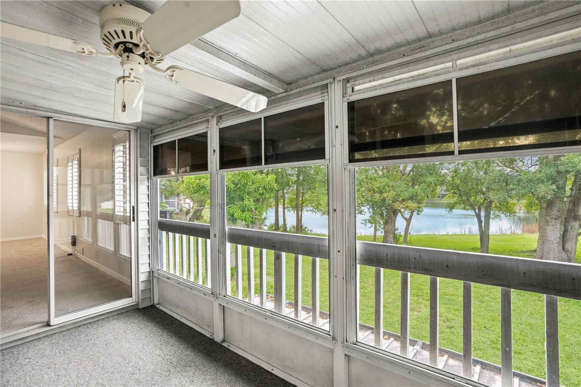
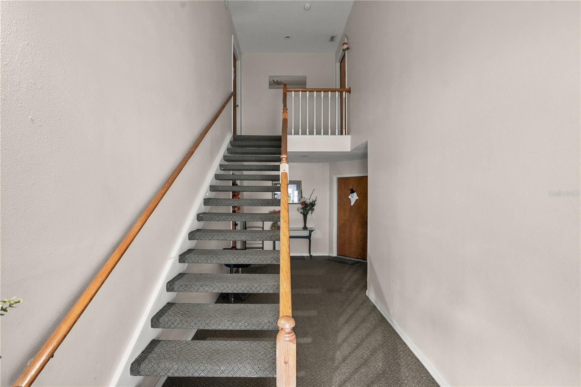
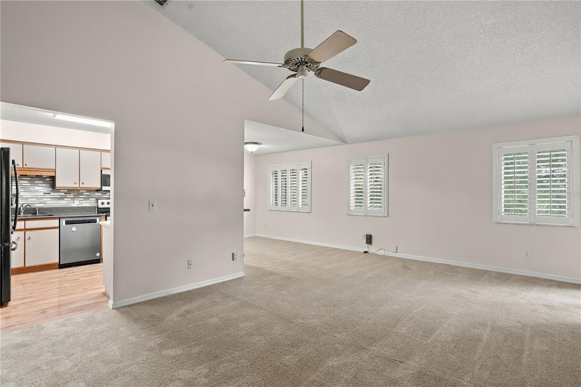
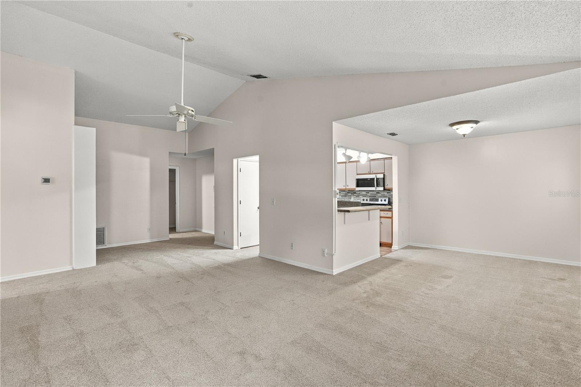
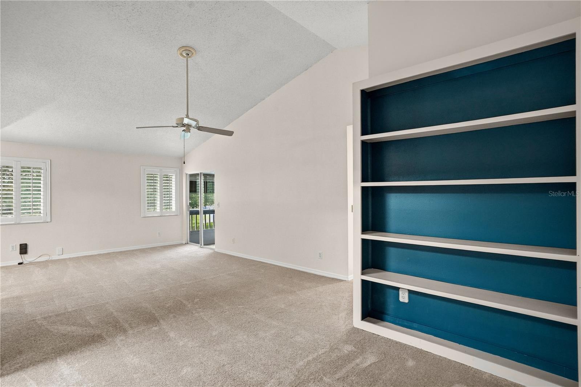
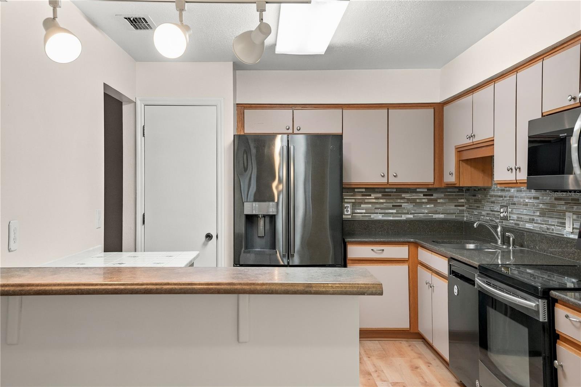
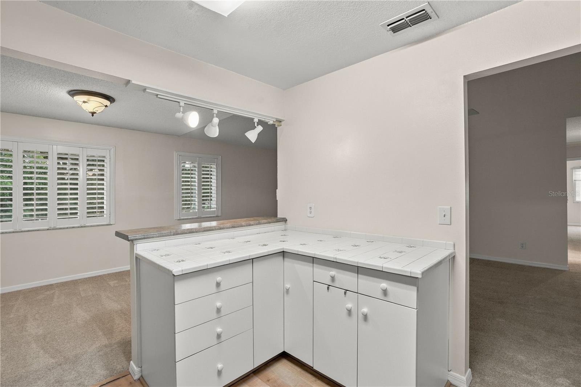
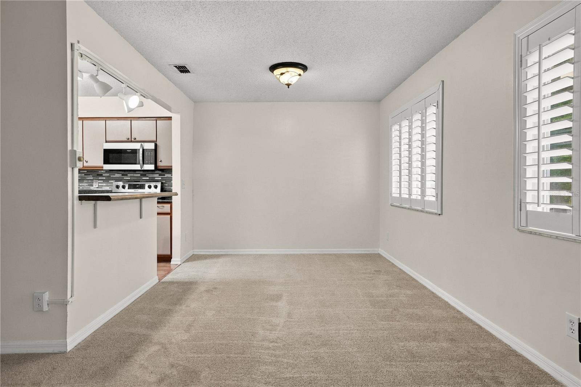
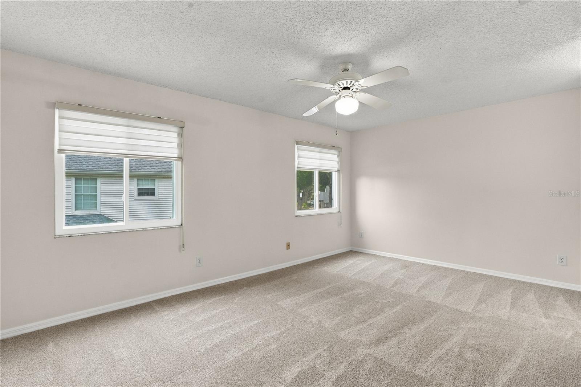
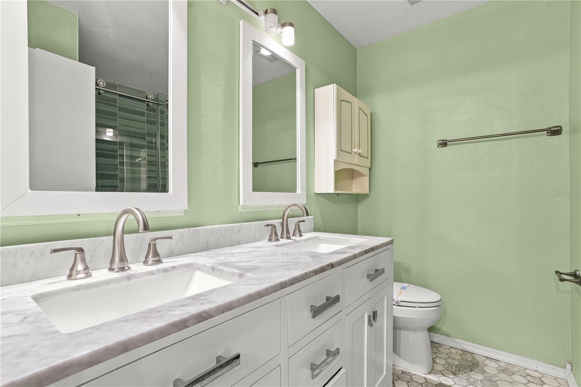
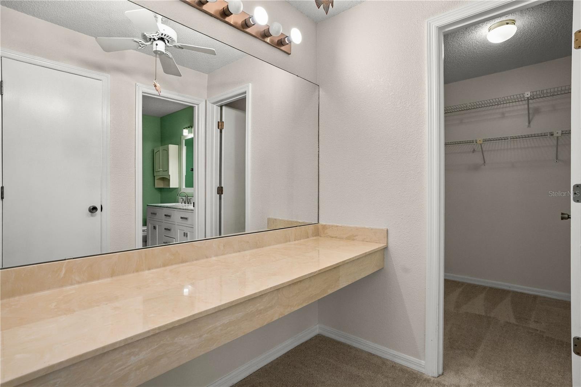
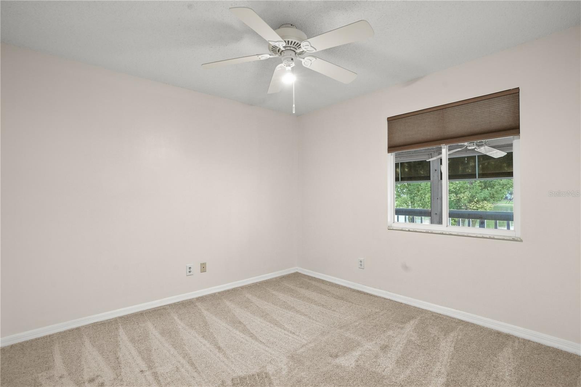
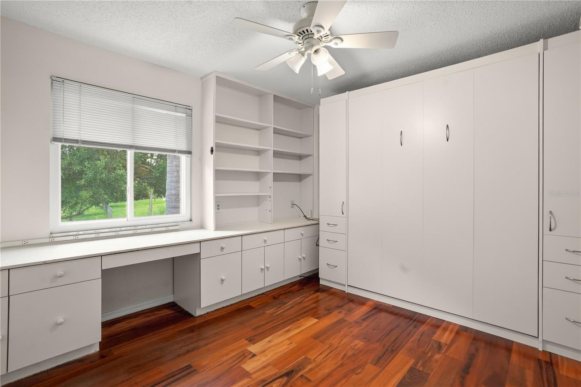
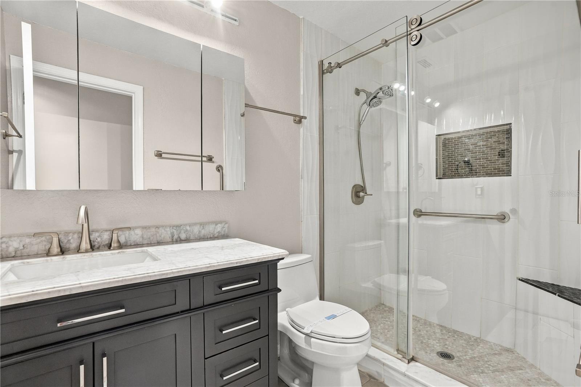
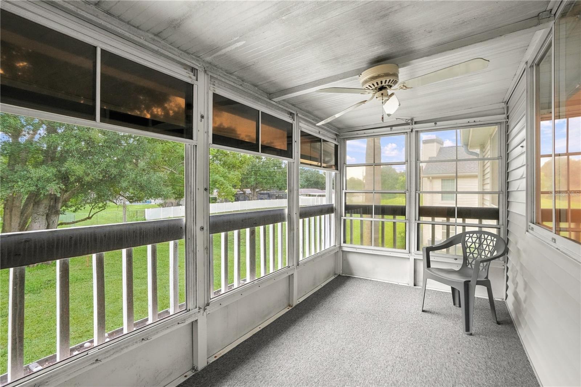
Welcome to this second-floor condo in a quiet well-kept community. This spacious 3-bedroom, 2-bath home features renovated baths, fresh interior paint, new carpet throughout and a screened patio overlooking a POND.
The condo includes a one-car GARAGE for convenient parking and additional storage.
Enjoy the ease of condo living with an HOA that covers internet, cable TV, water, sewer, trash, and pest control, exterior maintenance, roof and grounds maintenance, community pool and dog park, helping simplify monthly expenses. Ideally located just minutes from Orlando International Airport (MCO), downtown Orlando, major highways, and the area’s theme parks. This condo combines comfort, convenience, and location. Come make this condo yours!
The condo includes a one-car GARAGE for convenient parking and additional storage.
Enjoy the ease of condo living with an HOA that covers internet, cable TV, water, sewer, trash, and pest control, exterior maintenance, roof and grounds maintenance, community pool and dog park, helping simplify monthly expenses. Ideally located just minutes from Orlando International Airport (MCO), downtown Orlando, major highways, and the area’s theme parks. This condo combines comfort, convenience, and location. Come make this condo yours!
Property Details
Basics
- Property Type
- Residential
- Property Subtype
- Condominium
- MLS Number
- O6432331
- Year Built
- 1989
- Levels
- One
- Architectural Style
- Traditional
- Floor Number
- 2
- Direction Faces
- South
- Occupant Type
- Vacant
Size & Structure
- Living Area
- 1,451 sqft
- Total Area
- 1,451 sqft
- Lot Size
- 1.46 acres
- Lot Sq Ft
- 63,638 sqft
- Bedrooms
- 3
- Full Baths
- 2
- Garage Spaces
- 1
- Stories
- 1
Interior
- Flooring
- Carpet, Tile
- Appliances
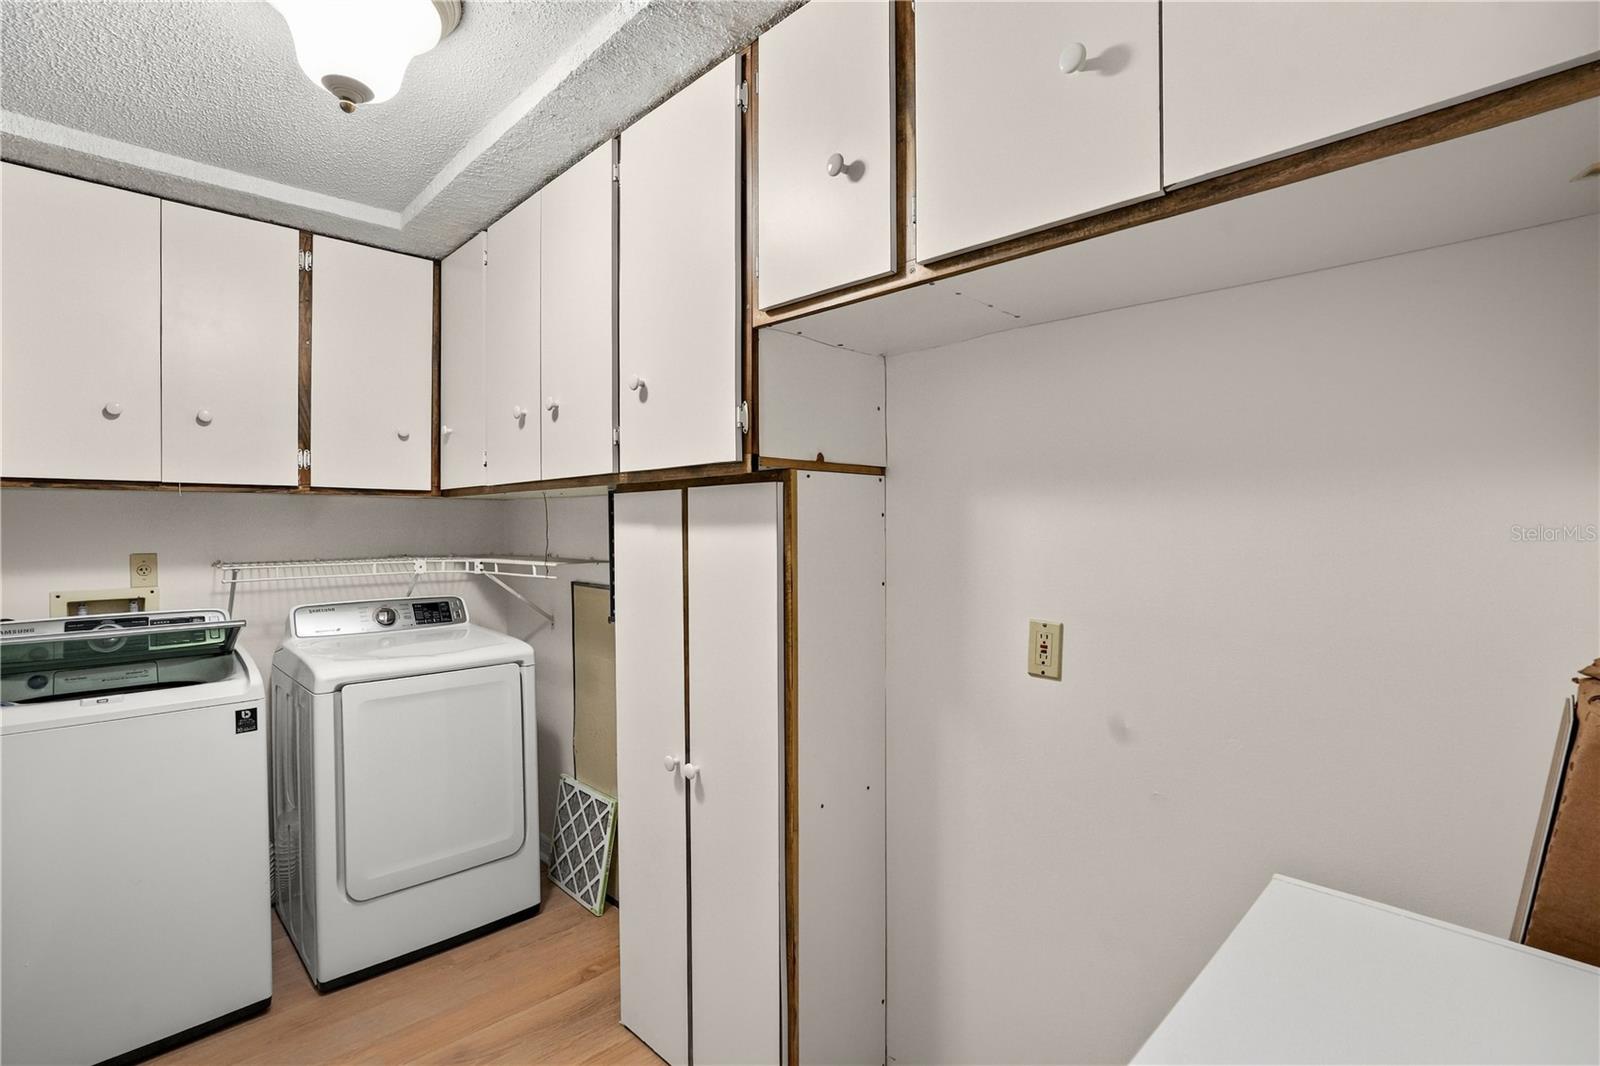
- Dishwasher, Dryer, Range, Refrigerator, Washer
- Interior Features
- Ceiling Fans(s)
- Laundry
- Inside, Laundry Room
- Furnished
- Unfurnished
- A/C
- Central Air
- Heating
- Central
Exterior & Lot
- Exterior Features
- Lighting, Rain Gutters
- Construction
- Vinyl Siding
- Roof
- Shingle
- Foundation
- Slab
- Patio/Porch
- Enclosed, Rear Porch
- View
- Water
Water & Pool
- Water View
- Pond
Community & HOA
- HOA
- Yes
- HOA Fee
- $466/Monthly
- HOA Amenities
- Clubhouse, Pool
- Community Features
- Clubhouse, Community Mailbox, Dog Park, Pool
- Pets Allowed
- Breed Restrictions, Number Limit
- Homestead
- Yes
- Security
- Security Lights
Utilities & Systems
- Water
- Public
- Sewer
- Public Sewer
- Utilities
- Electricity Connected, Sewer Connected, Water Connected
- Cooling
- Central Air
- Heating
- Central
- Flood Zone
- X
Financial
- List Price
- $290,000
- Annual Taxes
- $1,625
- Tax Year
- 2025
- Listing Terms
- Cash, Conventional, FHA, VA Loan
- Special Conditions
- Probate Listing
Schools
- Elementary
- Conway Elem
- Middle School
- Conway Middle
- High School
- Boone High