1 / 44
$394,500
Active
4799 LAKE SHORE DRIVE
ST CLOUD, FL 34772 — ST CLOUD MANOR VILLAGE
4 Beds
2 Baths
1,600 sqft
0.34 acres
Built 1985
About This Property
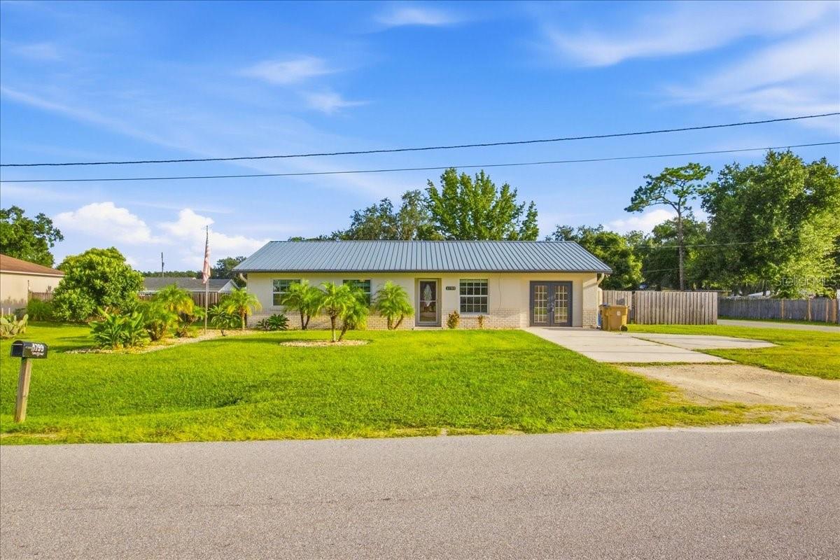
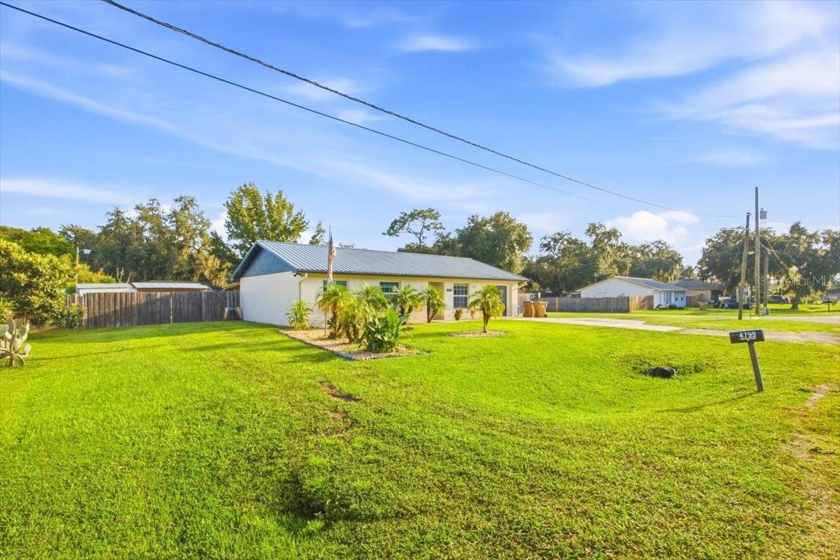
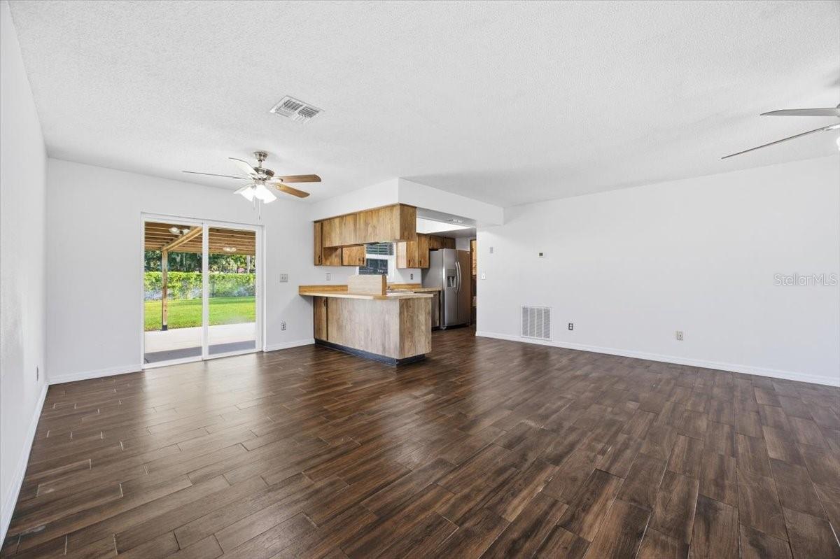
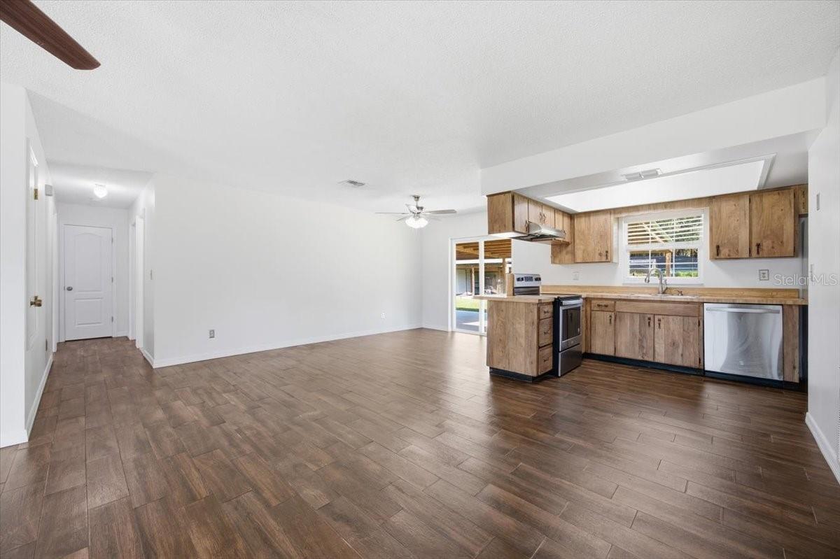
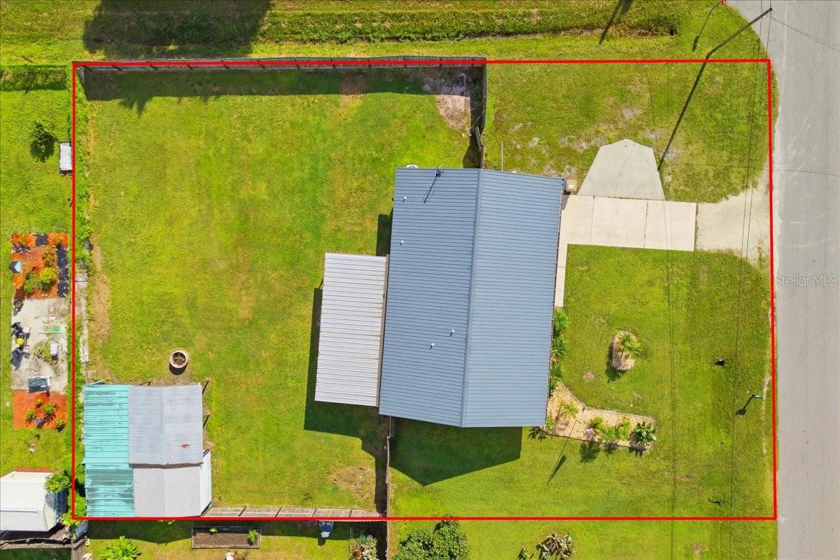
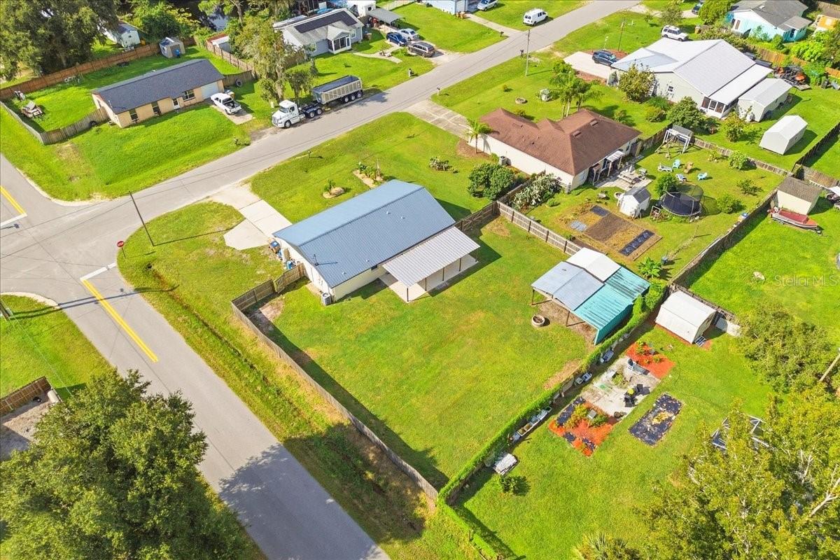
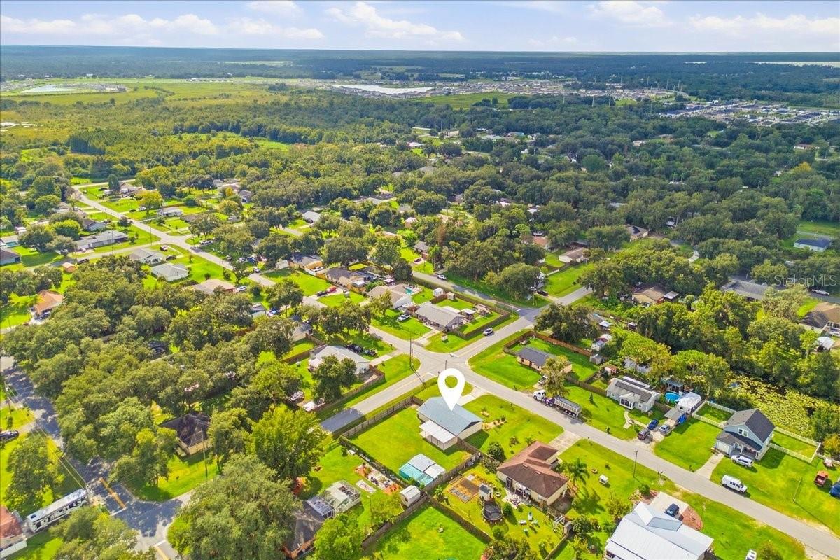
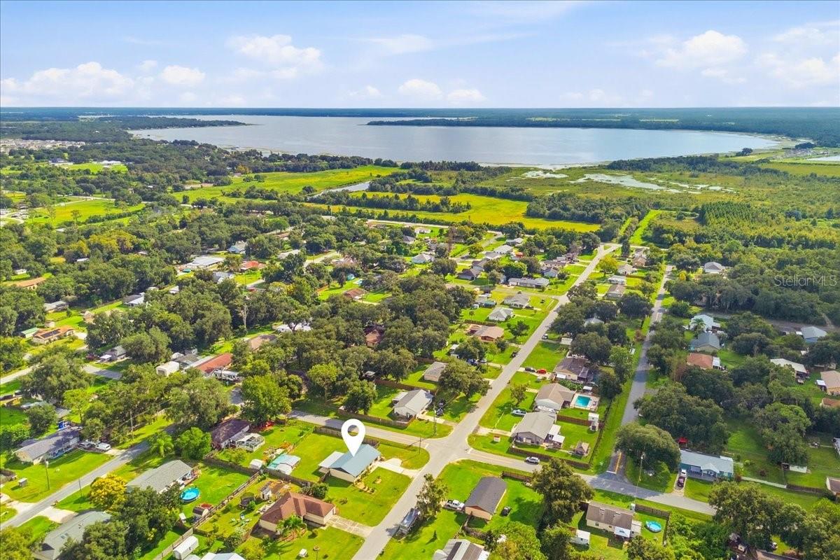
Space, flexibility, and room to enjoy your property! Welcome to 4799 Lake Shore Dr., a well-maintained 4-bedroom, 2-bath block home with a dedicated office, approximately 1,600 heated square feet, and a spacious .342-acre corner lot with no HOA in St. Cloud Manor.
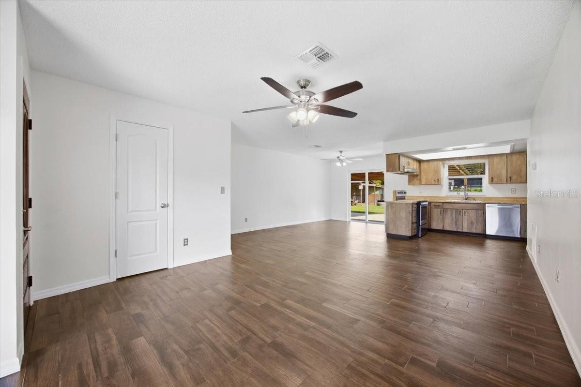
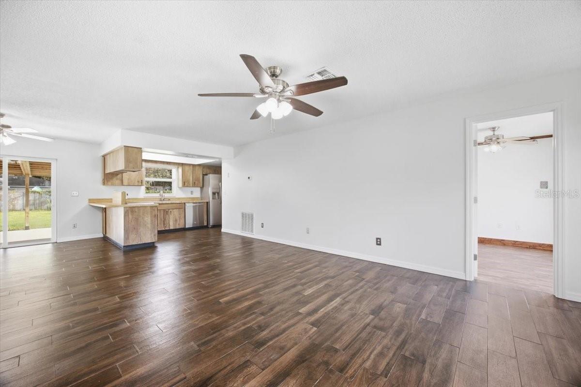
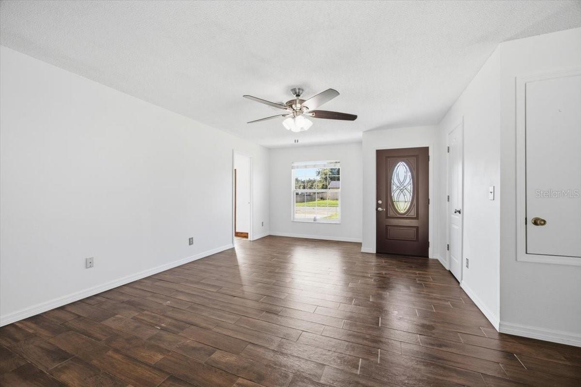
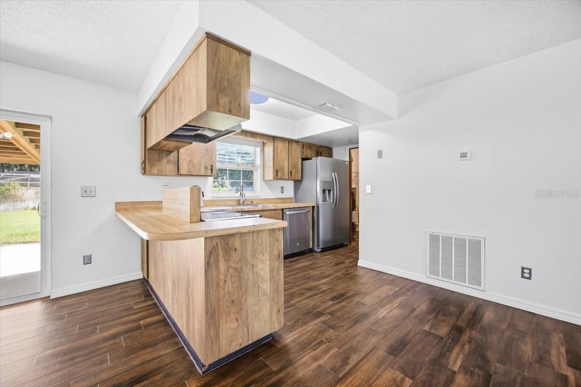
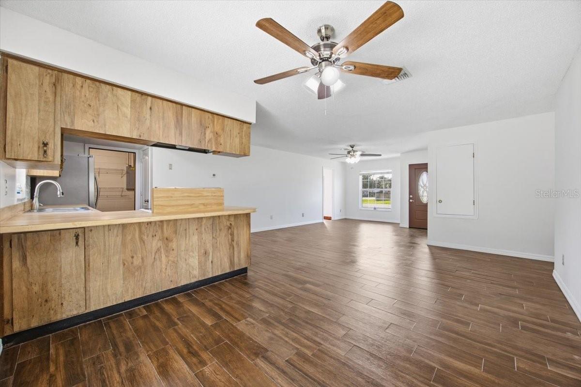
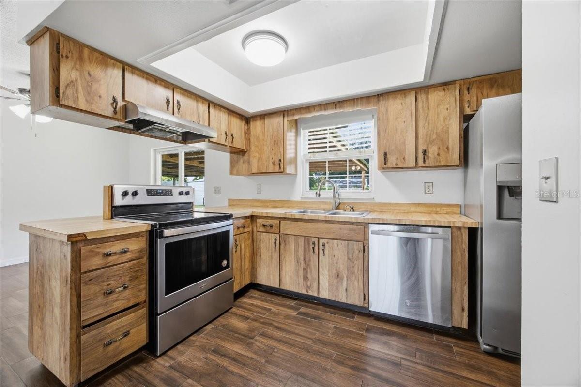
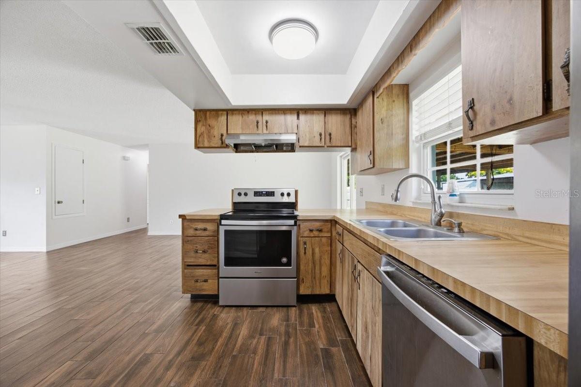
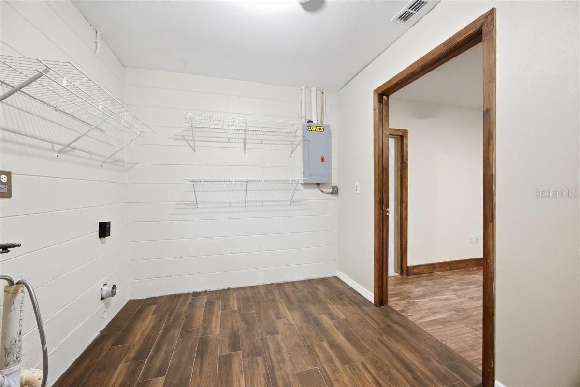
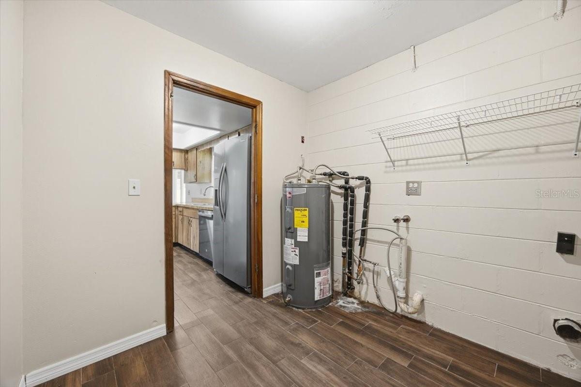
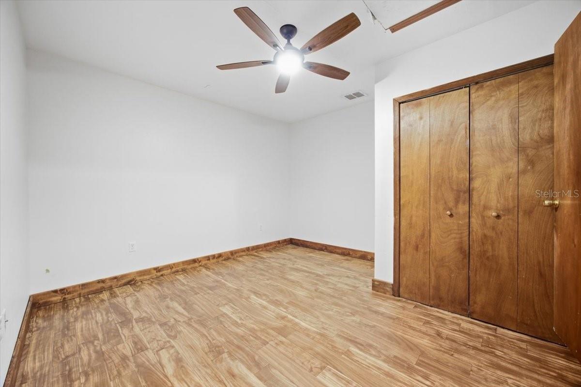
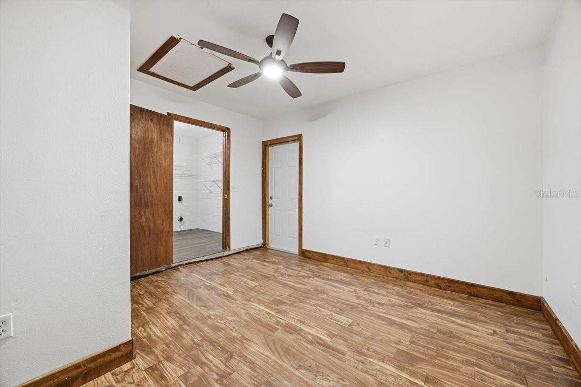
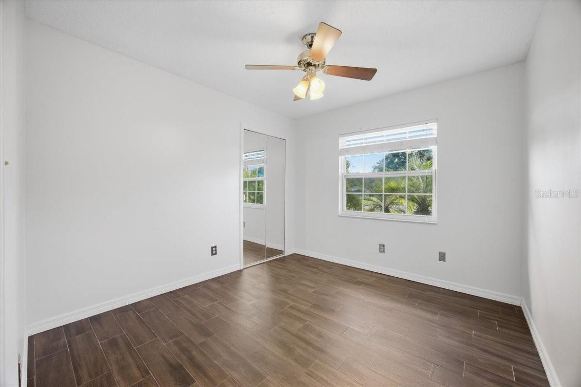
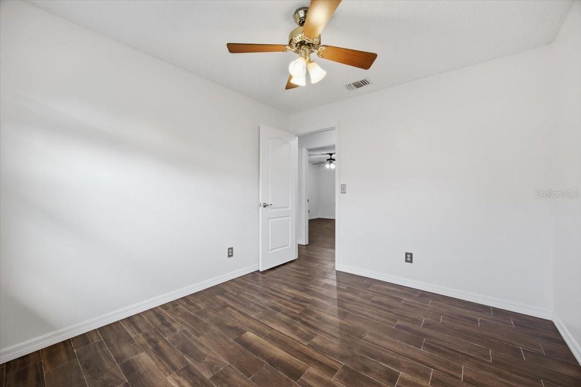
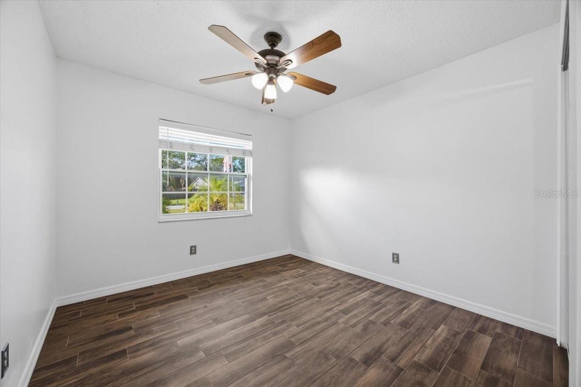
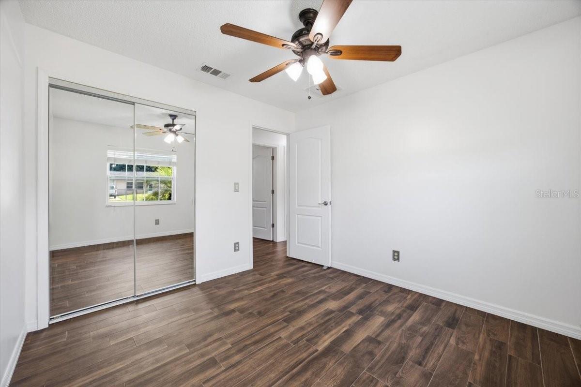
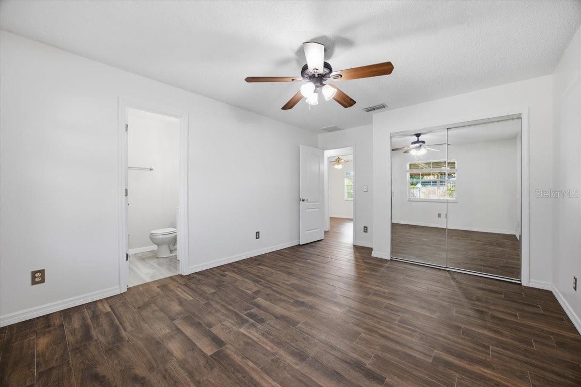
Inside, the home offers an open, comfortable layout with wood-grain-look tile flooring throughout the main living areas and bedrooms, plus laminate flooring in the fourth bedroom and office. The kitchen features wood cabinetry, stainless steel appliances, and a convenient pantry closet, with a functional layout that gives new owners an opportunity to personalize it to their taste. The interior laundry/utility room is conveniently located just off the kitchen.
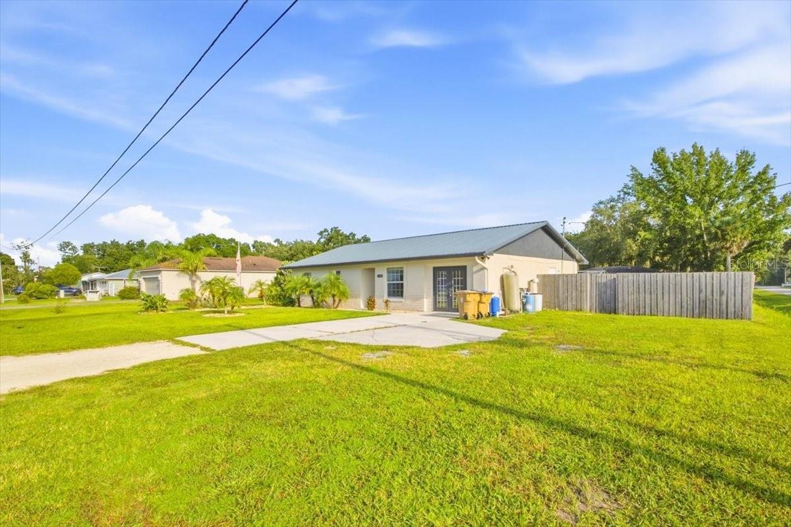
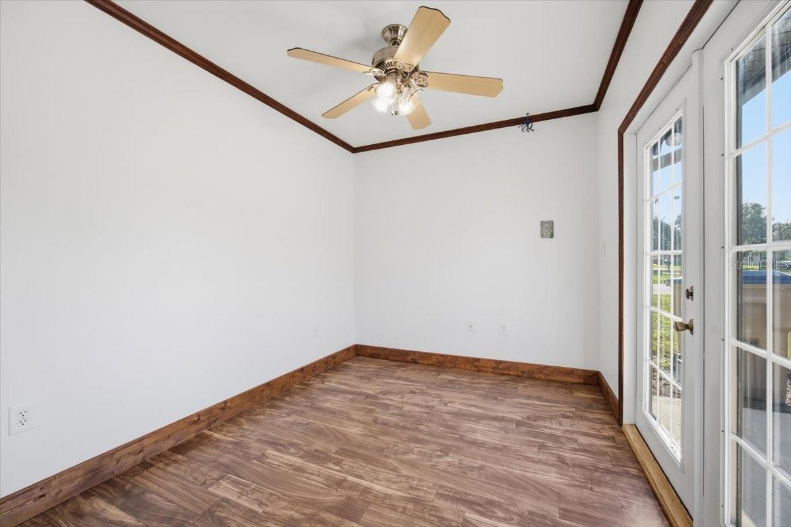
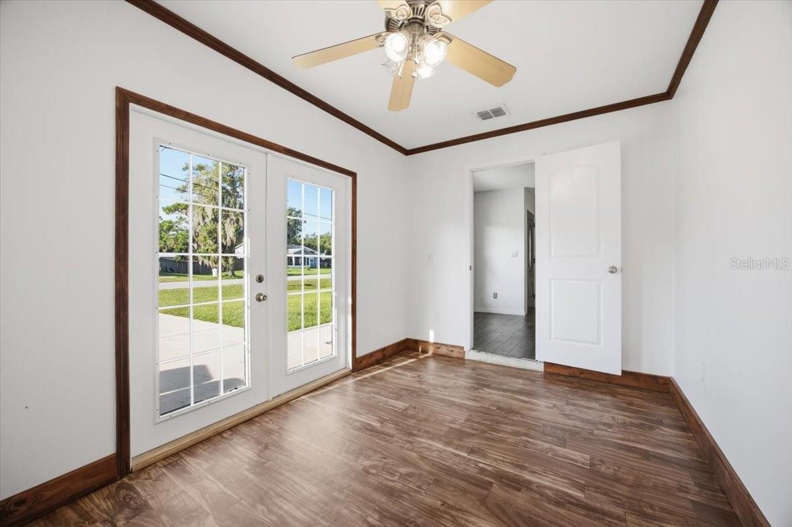
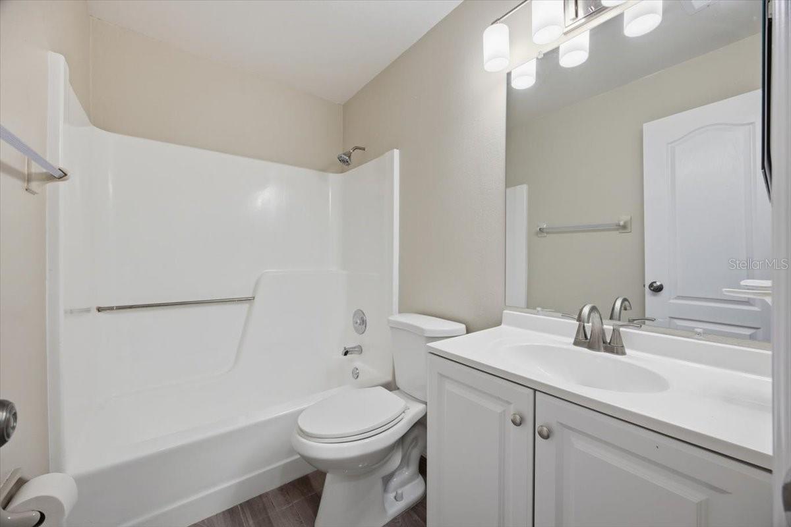
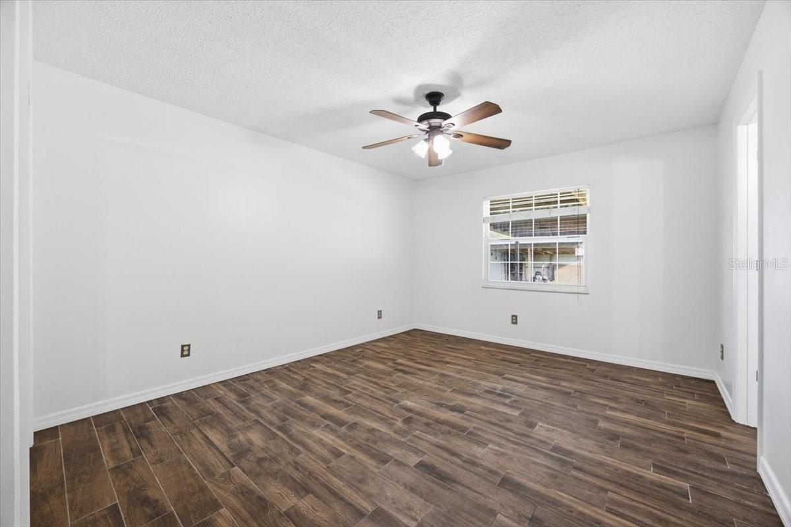
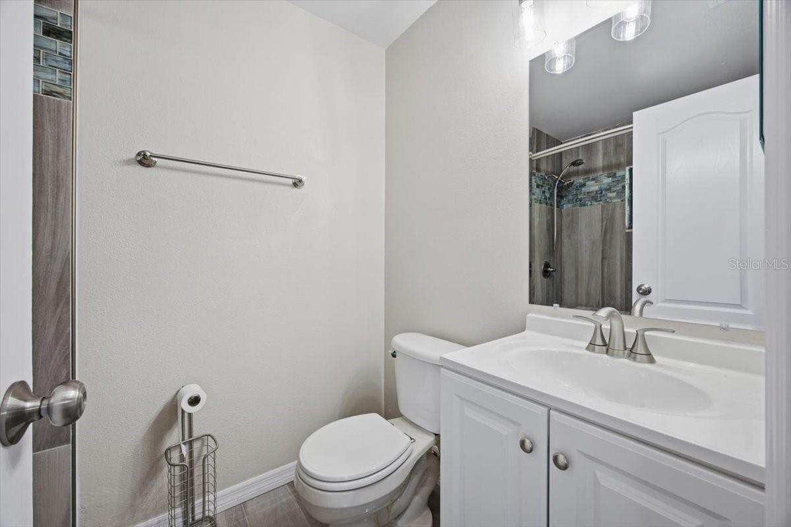
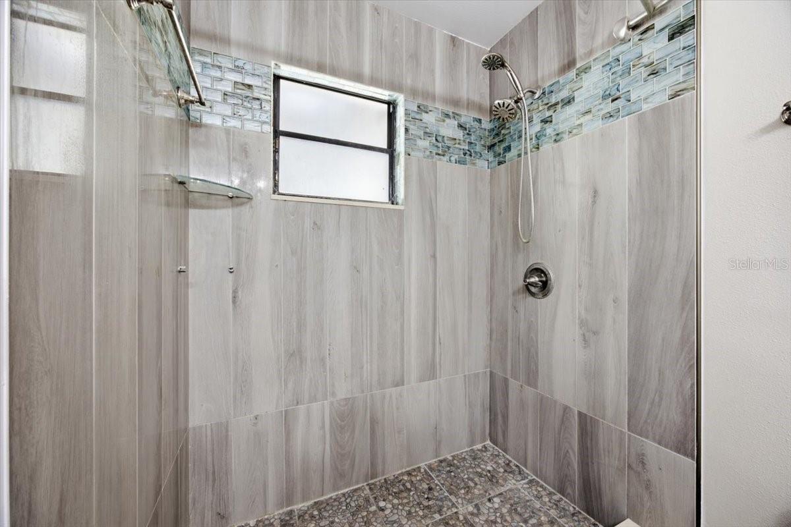
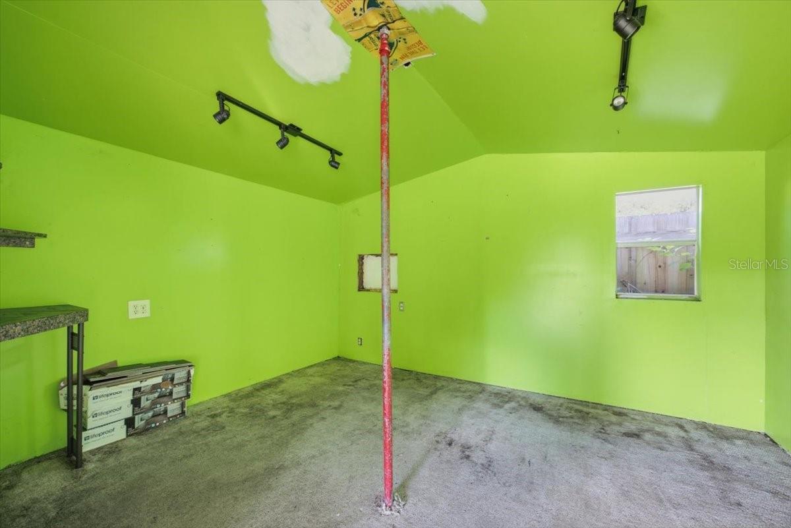
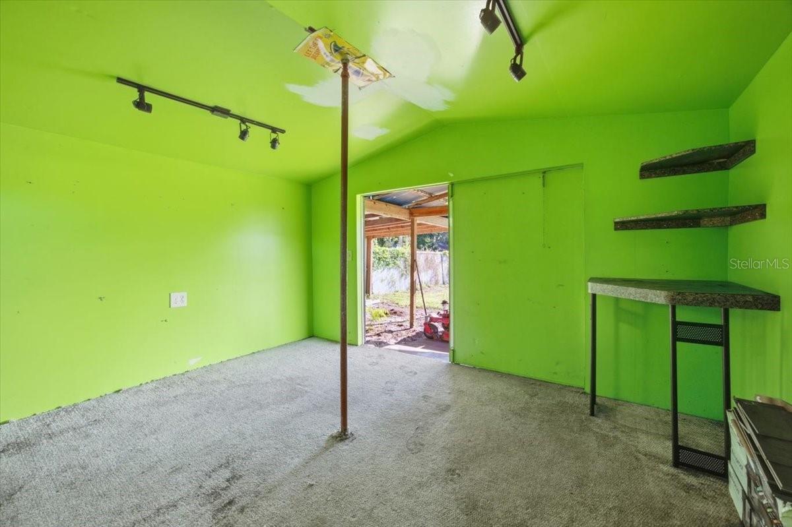
The dedicated office features French doors and a separate exterior entrance. The fourth bedroom also offers its own exterior entrance, providing additional flexibility in how you use the space. The primary bathroom features updated tile and a remodeled shower.
The home has also benefited from several important updates, including a newer interior A/C unit, updated A/C components, a new water heater, double-pane windows, and a 2018 metal roof.
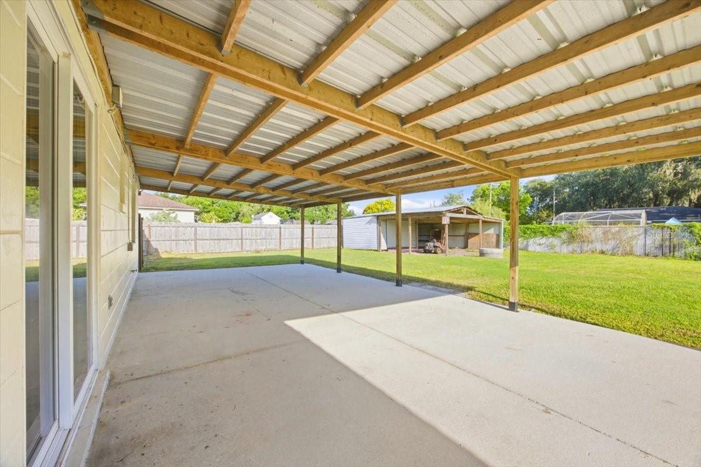
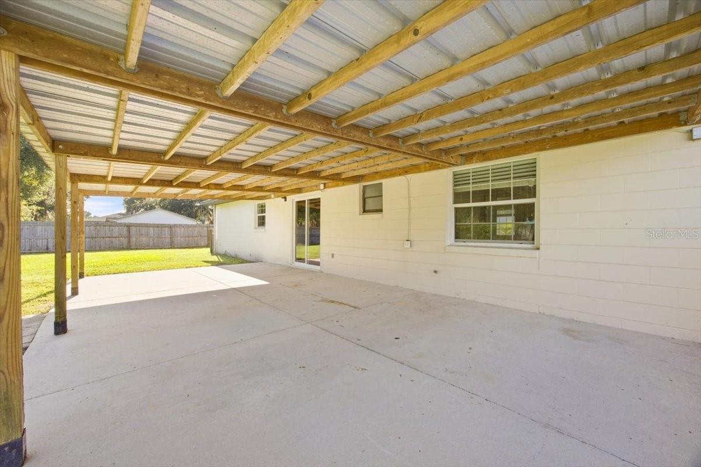
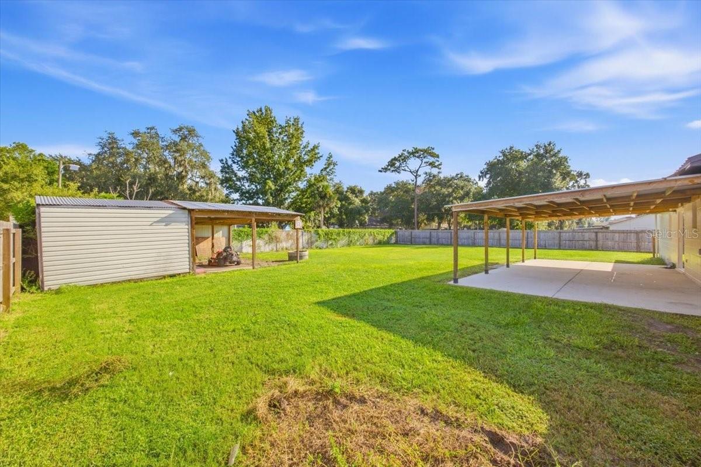
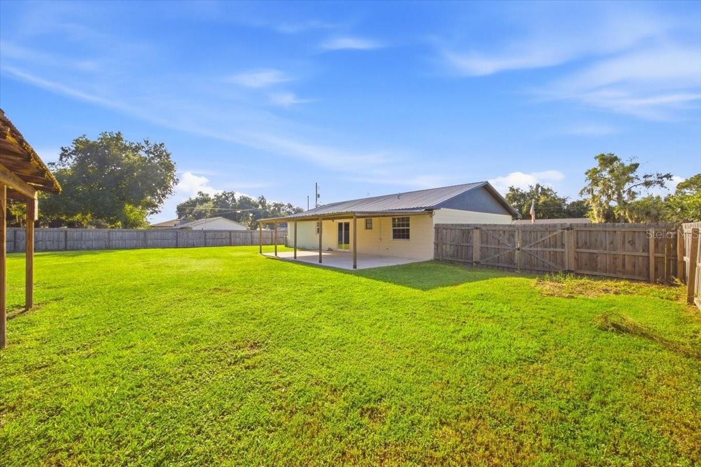
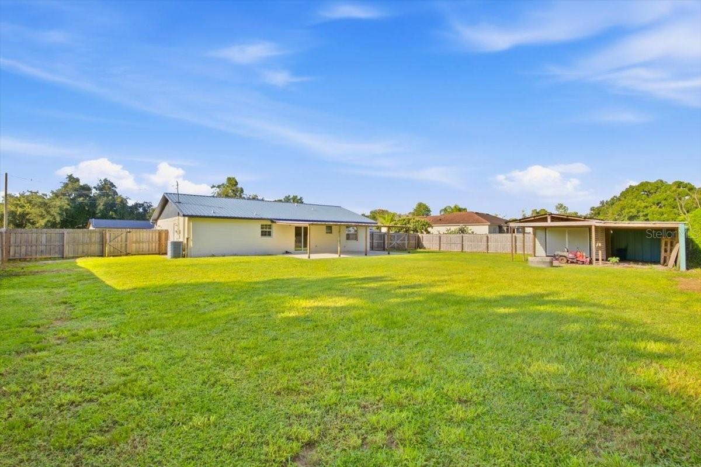
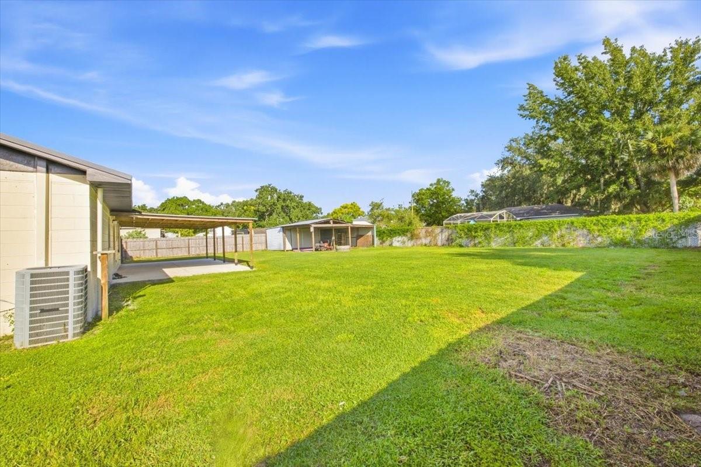
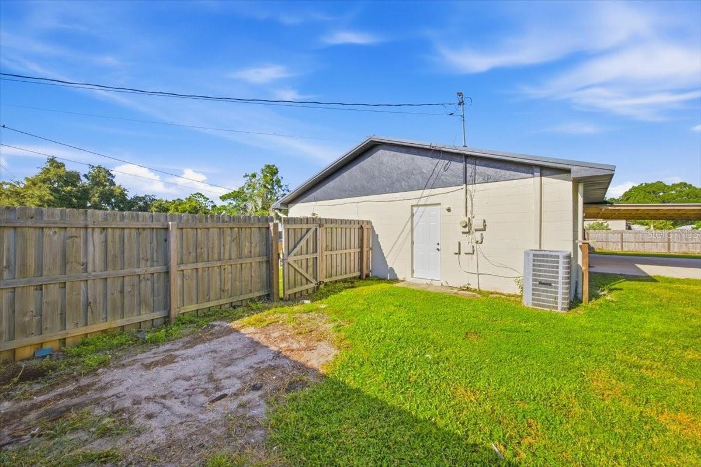
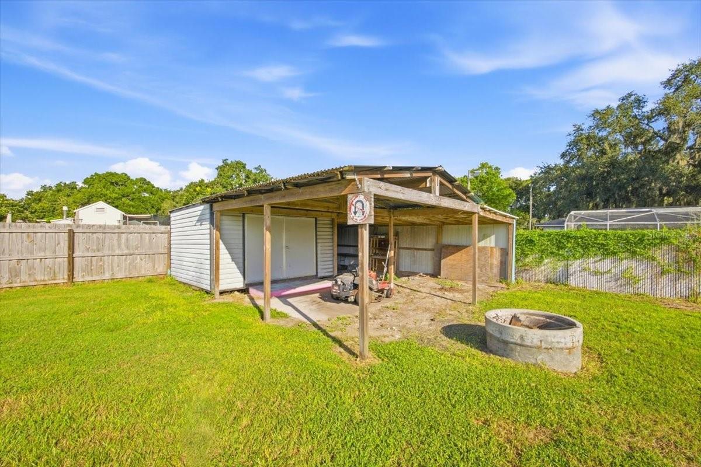
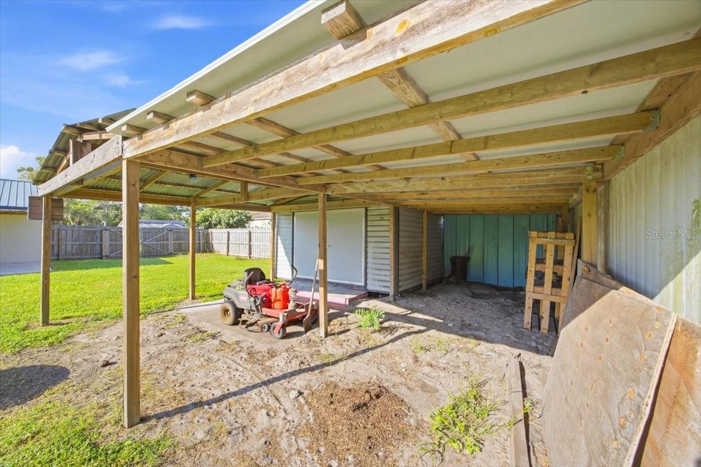
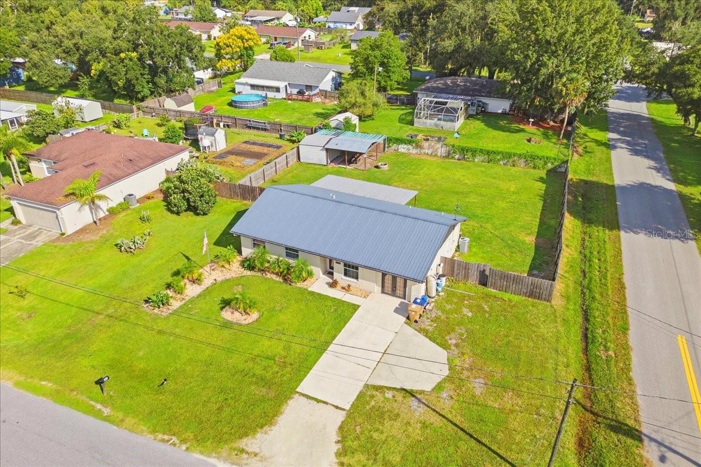
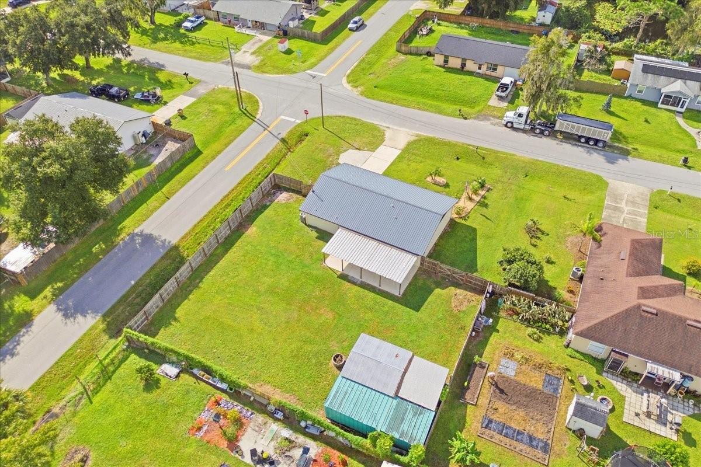
Outside, the large, fully fenced yard offers plenty of usable space. A covered rear porch provides an inviting outdoor living area, while the detached shed with electricity and lighting and a separate pole barn provide additional storage and covered space for equipment, hobbies, or outdoor projects. A second driveway also provides convenient access to the backyard.
With its generous lot, no HOA, flexible interior spaces, and substantial outdoor amenities, 4799 Lake Shore Dr. offers the kind of room and versatility that's hard to find. Located in St. Cloud Manor, this is a property with space to live, work, entertain, and enjoy the outdoors.
Inside, the home offers an open, comfortable layout with wood-grain-look tile flooring throughout the main living areas and bedrooms, plus laminate flooring in the fourth bedroom and office. The kitchen features wood cabinetry, stainless steel appliances, and a convenient pantry closet, with a functional layout that gives new owners an opportunity to personalize it to their taste. The interior laundry/utility room is conveniently located just off the kitchen.
The dedicated office features French doors and a separate exterior entrance. The fourth bedroom also offers its own exterior entrance, providing additional flexibility in how you use the space. The primary bathroom features updated tile and a remodeled shower.
The home has also benefited from several important updates, including a newer interior A/C unit, updated A/C components, a new water heater, double-pane windows, and a 2018 metal roof.
Outside, the large, fully fenced yard offers plenty of usable space. A covered rear porch provides an inviting outdoor living area, while the detached shed with electricity and lighting and a separate pole barn provide additional storage and covered space for equipment, hobbies, or outdoor projects. A second driveway also provides convenient access to the backyard.
With its generous lot, no HOA, flexible interior spaces, and substantial outdoor amenities, 4799 Lake Shore Dr. offers the kind of room and versatility that's hard to find. Located in St. Cloud Manor, this is a property with space to live, work, entertain, and enjoy the outdoors.
Property Details
Basics
- Property Type
- Residential
- Property Subtype
- Single Family Residence
- MLS Number
- O6444667
- Year Built
- 1985
- Levels
- One
- Architectural Style
- Ranch
- Additional Rooms
- Attic,Bonus Room,Den/Library/Office,Inside Utility
- Direction Faces
- South
- Occupant Type
- Vacant
Size & Structure
- Living Area
- 1,600 sqft
- Total Area
- 2,026 sqft
- Lot Size
- 0.34 acres
- Lot Sq Ft
- 14,898 sqft
- Bedrooms
- 4
- Full Baths
- 2
Interior
- Flooring
- Ceramic Tile, Linoleum
- Appliances
- Dishwasher, Range, Refrigerator, Water Softener
- Interior Features
- Ceiling Fans(s), Eat-in Kitchen, Open Floorplan, Window Treatments
- Laundry
- Laundry Room
- Windows
- Blinds
- Furnished
- Unfurnished
- A/C
- Central Air
- Heating
- Central
Exterior & Lot
- Exterior Features
- Private Entrance, Private Mailbox, Private Yard
- Construction
- Block
- Roof
- Metal
- Foundation
- Slab
- Patio/Porch
- Rear Porch
- Other Structures
- Shed(s), Storage
- Fencing
- Chain Link, Fenced, Wood
- Lot Features
- Corner Lot, Landscaped, Paved
Water & Pool
Community & HOA
- HOA
- No
- Homestead
- Yes
- Security
- Smoke Detector(s)
Utilities & Systems
- Water
- Well
- Sewer
- Septic Tank
- Utilities
- Electricity Connected
- Cooling
- Central Air
- Heating
- Central
- Flood Zone
- X
Financial
- List Price
- $394,500
- Annual Taxes
- $1,166
- Tax Year
- 2025
- Listing Terms
- Cash, Conventional, FHA, VA Loan
- Special Conditions
- None
- Possession
- Close Of Escrow