1 / 37
$420,000
Active
4737 DUNBARTON DRIVE
ORLANDO, FL 32817 — WATERMILL SEC 02
3 Beds
2 Baths
1,548 sqft
0.24 acres
Built 1985
2-Car Garage
About This Property
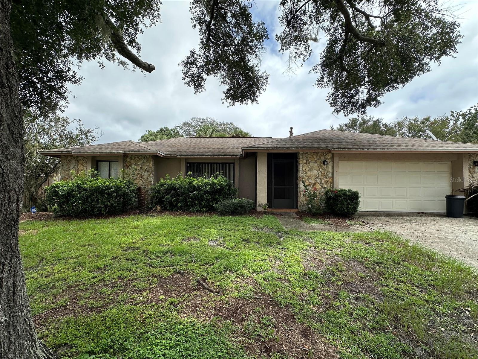
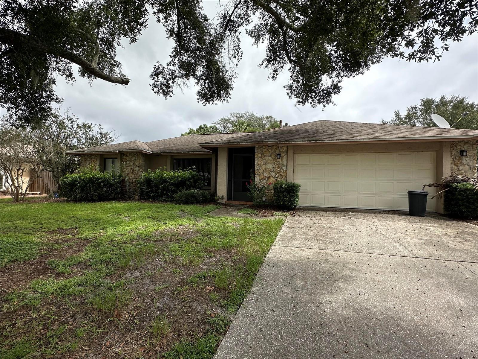
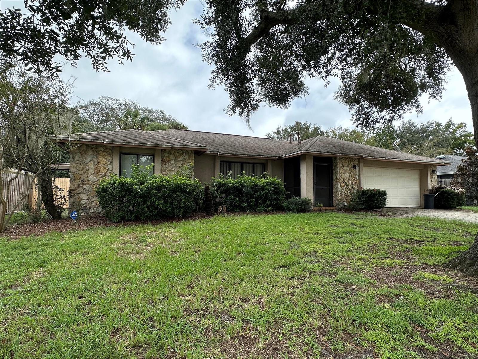
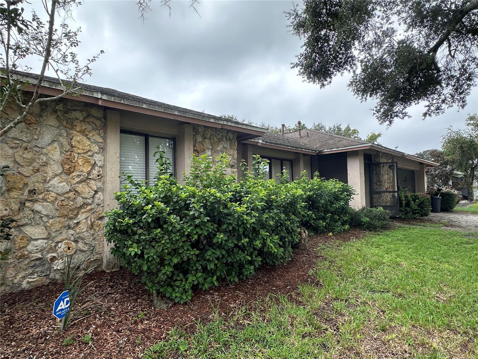
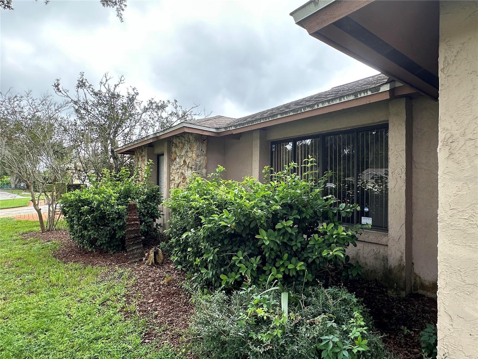
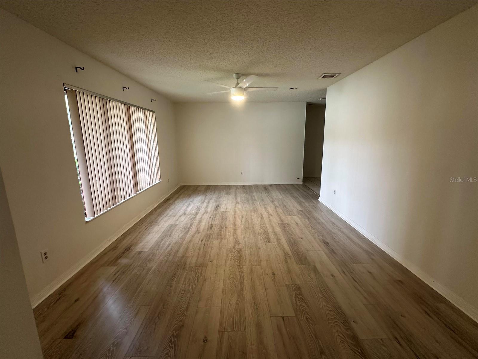
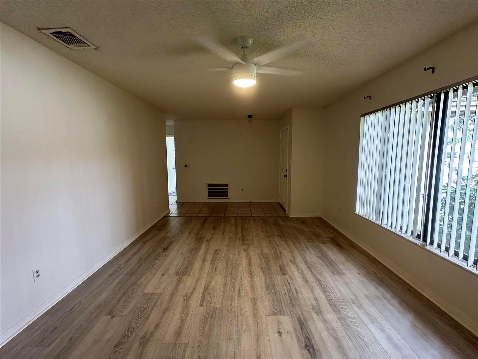
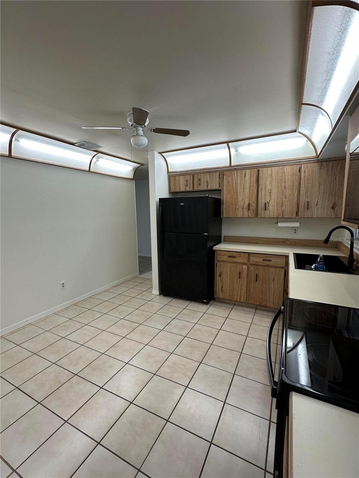
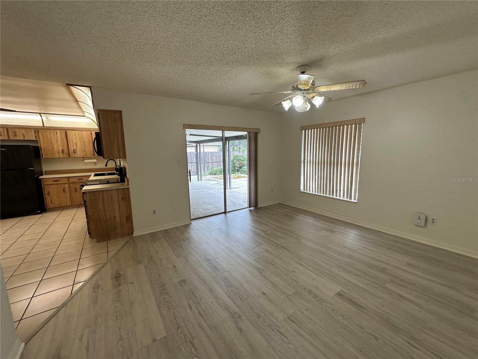
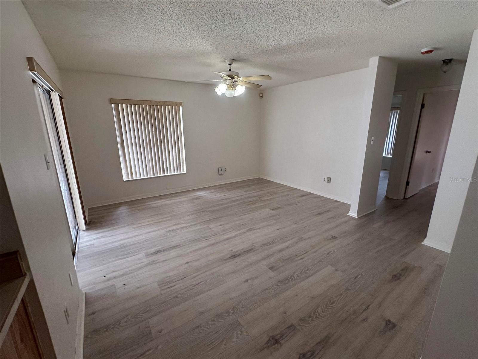
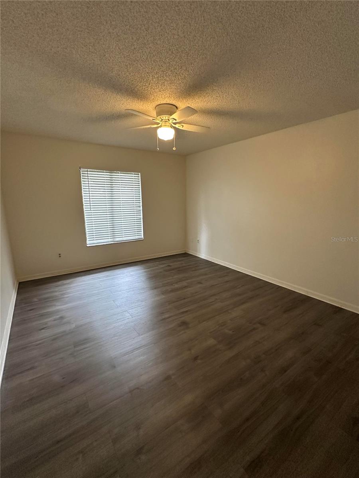
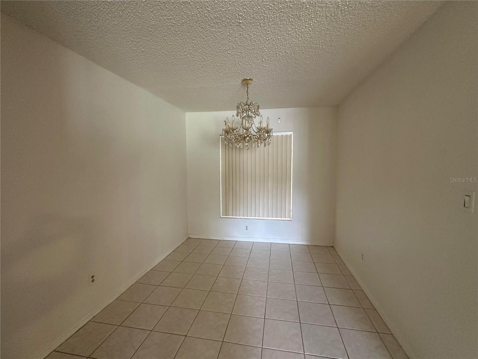
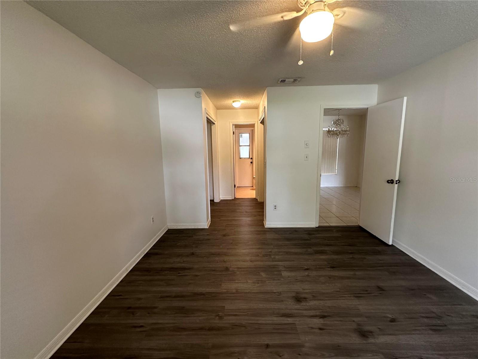
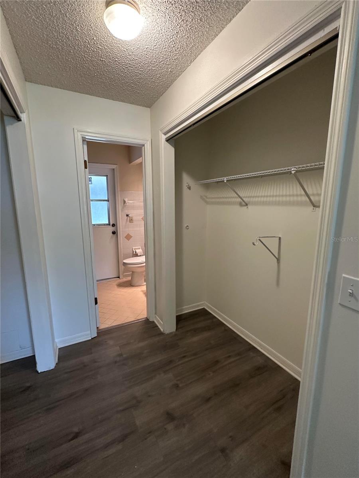
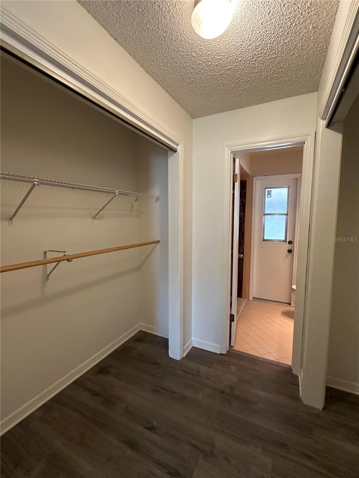
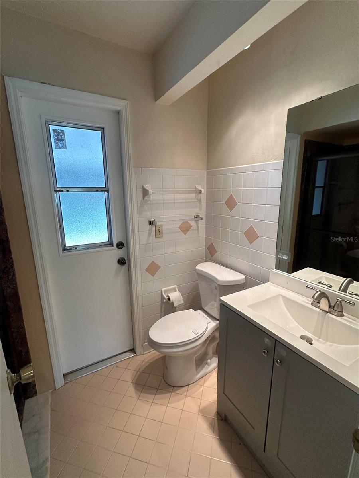
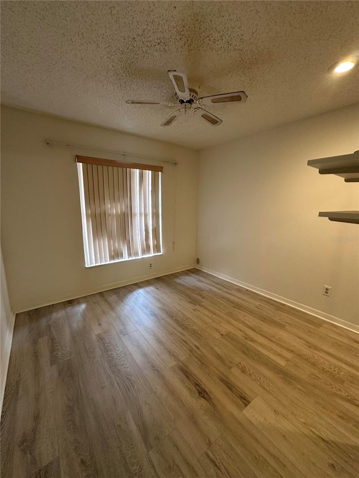
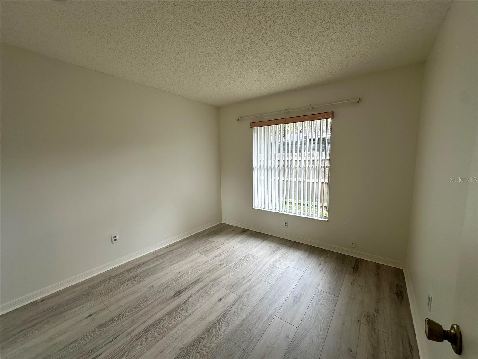
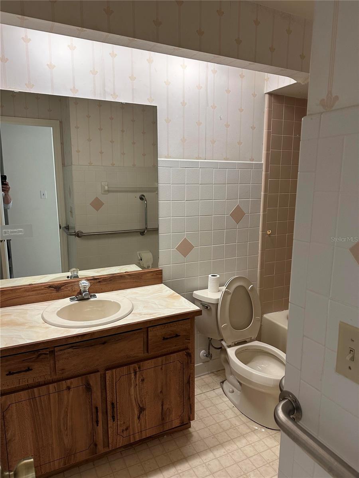
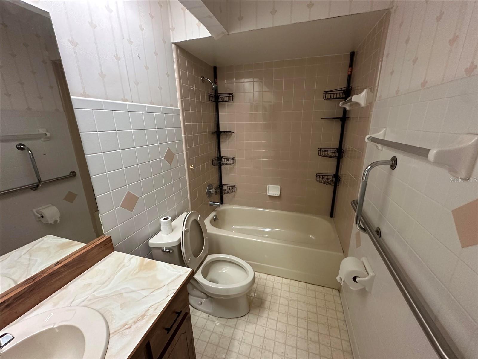
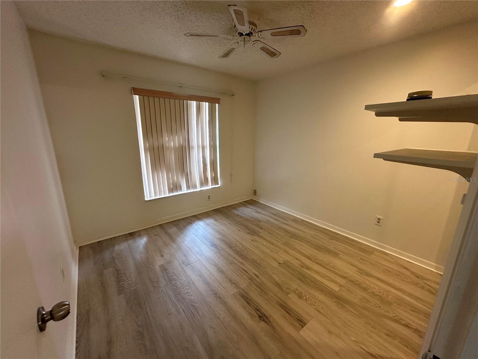
LOCATION, SPACE & OPPORTUNITY! Welcome to 4737 Dunbarton Dr, a 3-bedroom, 2-bath home offering 1,548 square feet of living space in a quiet, established neighborhood near the Oviedo border. Being sold AS-IS, this property presents an excellent opportunity for buyers looking to make a home their own or investors searching for potential in a highly convenient Orlando location.
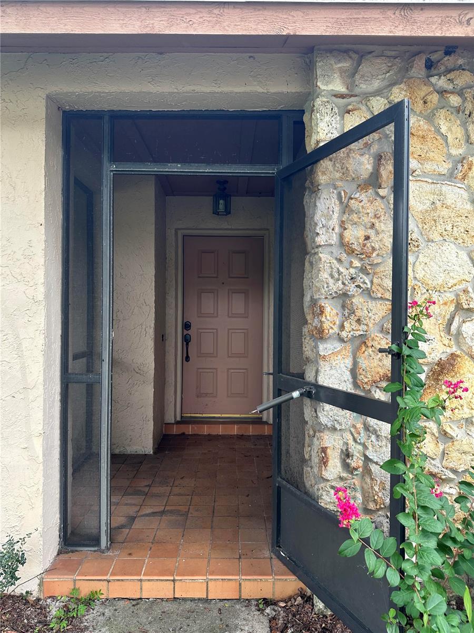
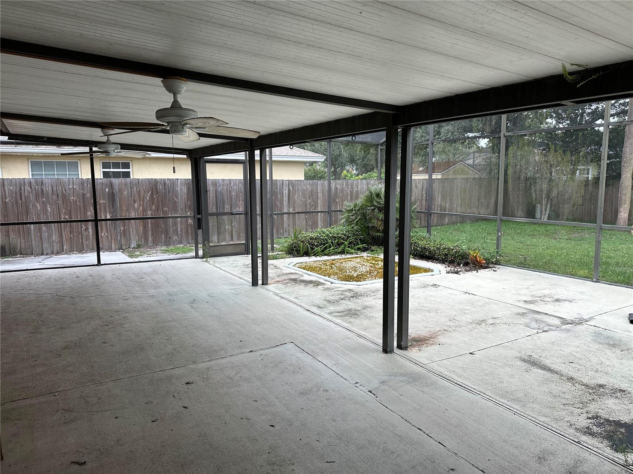
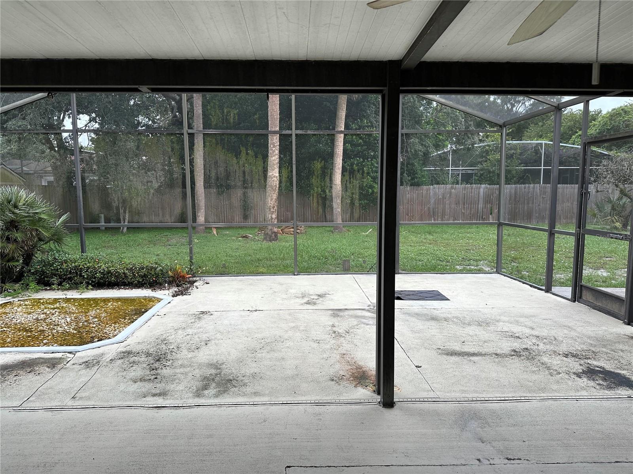
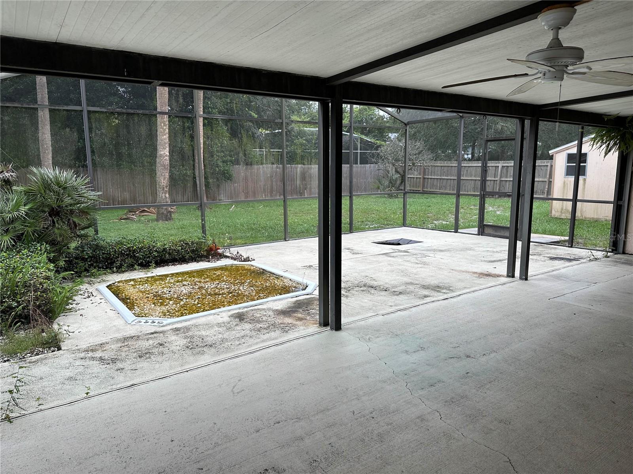
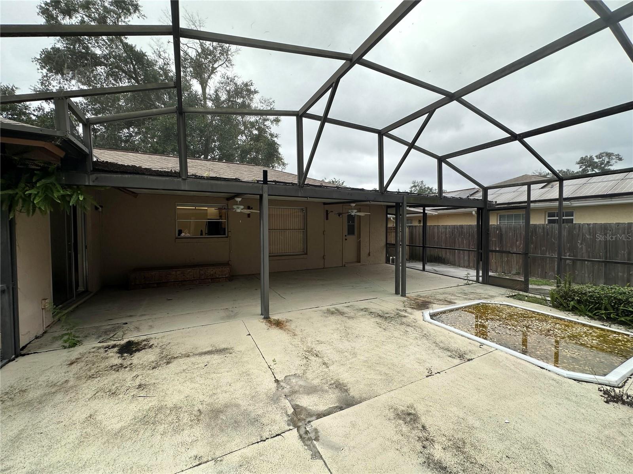
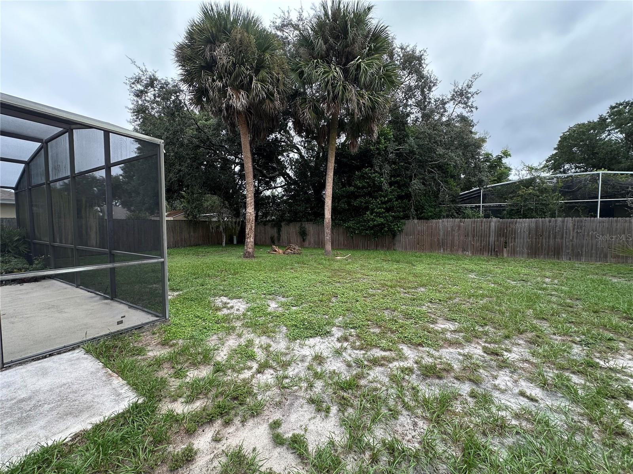
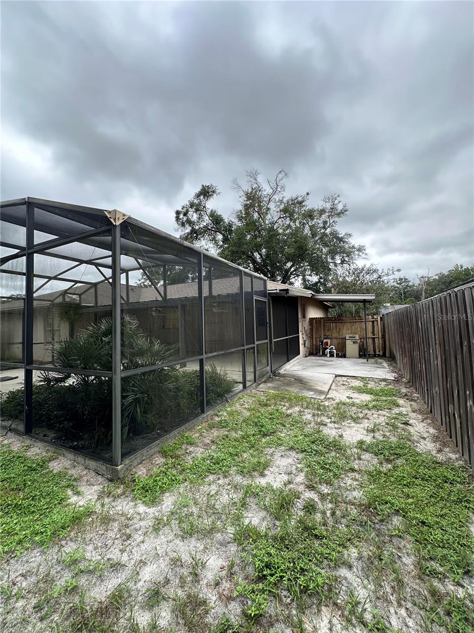
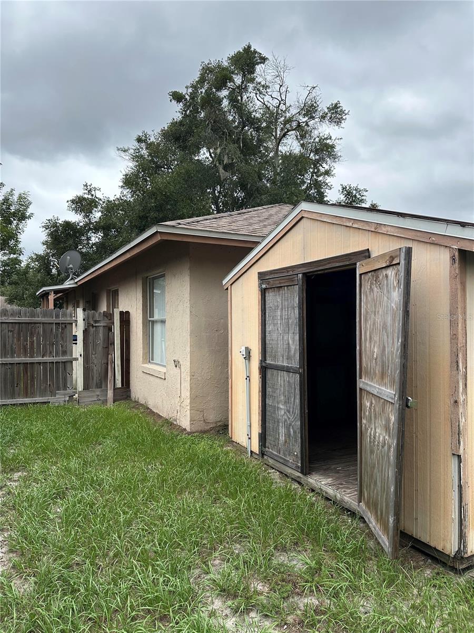
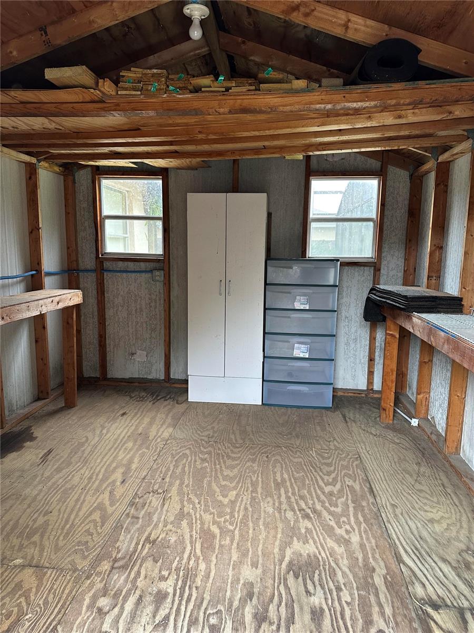
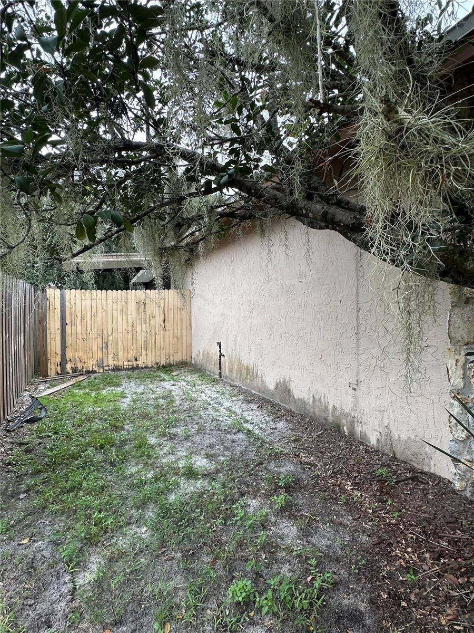
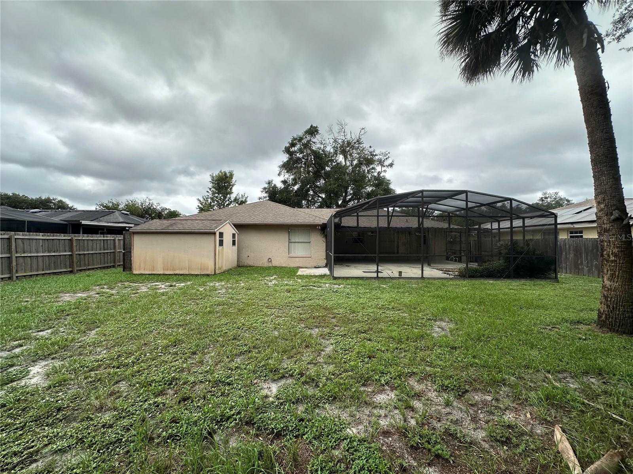
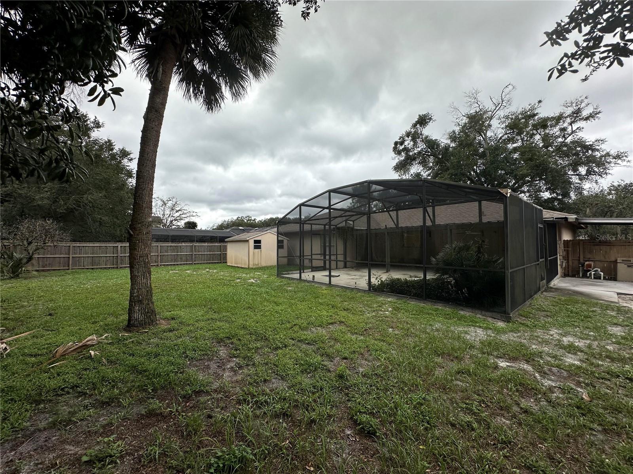
Step outside and enjoy the large, fully fenced backyard surrounded by mature palm trees, offering plenty of room for entertaining, pets, gardening, or simply enjoying the Florida lifestyle. A 12' x 10' backyard shed provides valuable additional storage, while the screened-in patio creates a comfortable space to relax outdoors year-round.
Location is a major highlight! Enjoy convenient access to nearby Publix shopping, restaurants, and everyday conveniences. With SR-417 and SR-408 nearby, commuting throughout Central Florida and into Downtown Orlando is easy.
UCF is just down the road, putting you minutes from trendy local hangouts, college-town entertainment, restaurants, shopping, and outdoor recreation. Situated near the Oviedo border, this home combines the feel of a quiet residential neighborhood with exceptional access to everything East Orlando has to offer.
Large fenced yard, mature landscaping, screened patio, excellent connectivity, and a prime location — bring your vision and discover the possibilities at 4737 Dunbarton Dr!
Step outside and enjoy the large, fully fenced backyard surrounded by mature palm trees, offering plenty of room for entertaining, pets, gardening, or simply enjoying the Florida lifestyle. A 12' x 10' backyard shed provides valuable additional storage, while the screened-in patio creates a comfortable space to relax outdoors year-round.
Location is a major highlight! Enjoy convenient access to nearby Publix shopping, restaurants, and everyday conveniences. With SR-417 and SR-408 nearby, commuting throughout Central Florida and into Downtown Orlando is easy.
UCF is just down the road, putting you minutes from trendy local hangouts, college-town entertainment, restaurants, shopping, and outdoor recreation. Situated near the Oviedo border, this home combines the feel of a quiet residential neighborhood with exceptional access to everything East Orlando has to offer.
Large fenced yard, mature landscaping, screened patio, excellent connectivity, and a prime location — bring your vision and discover the possibilities at 4737 Dunbarton Dr!
Property Details
Basics
- Property Type
- Residential
- Property Subtype
- Single Family Residence
- MLS Number
- O6444583
- Year Built
- 1985
- Levels
- One
- Architectural Style
- Ranch, Traditional
- Additional Rooms
- Family Room,Formal Dining Room Separate
- Direction Faces
- East
- Occupant Type
- Vacant
Size & Structure
- Living Area
- 1,548 sqft
- Total Area
- 2,085 sqft
- Lot Size
- 0.24 acres
- Lot Sq Ft
- 10,404 sqft
- Bedrooms
- 3
- Full Baths
- 2
- Garage Spaces
- 2
Interior
- Flooring
- Ceramic Tile, Laminate
- Appliances
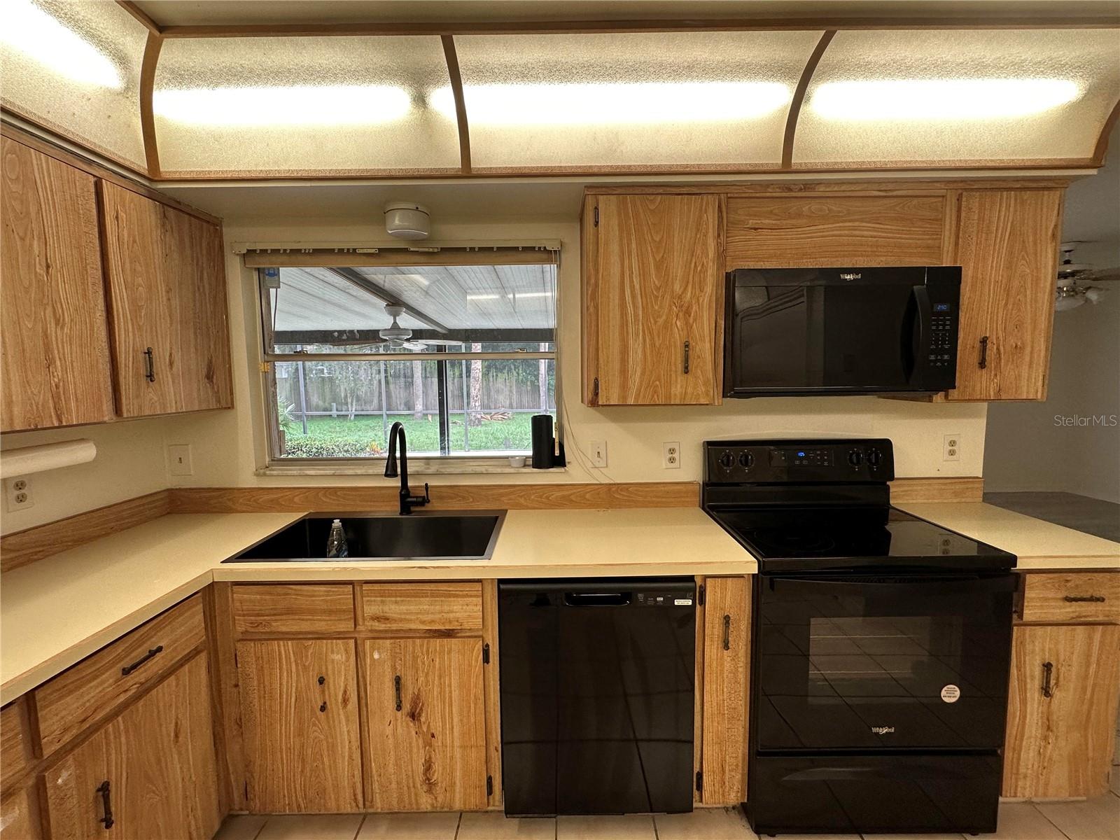
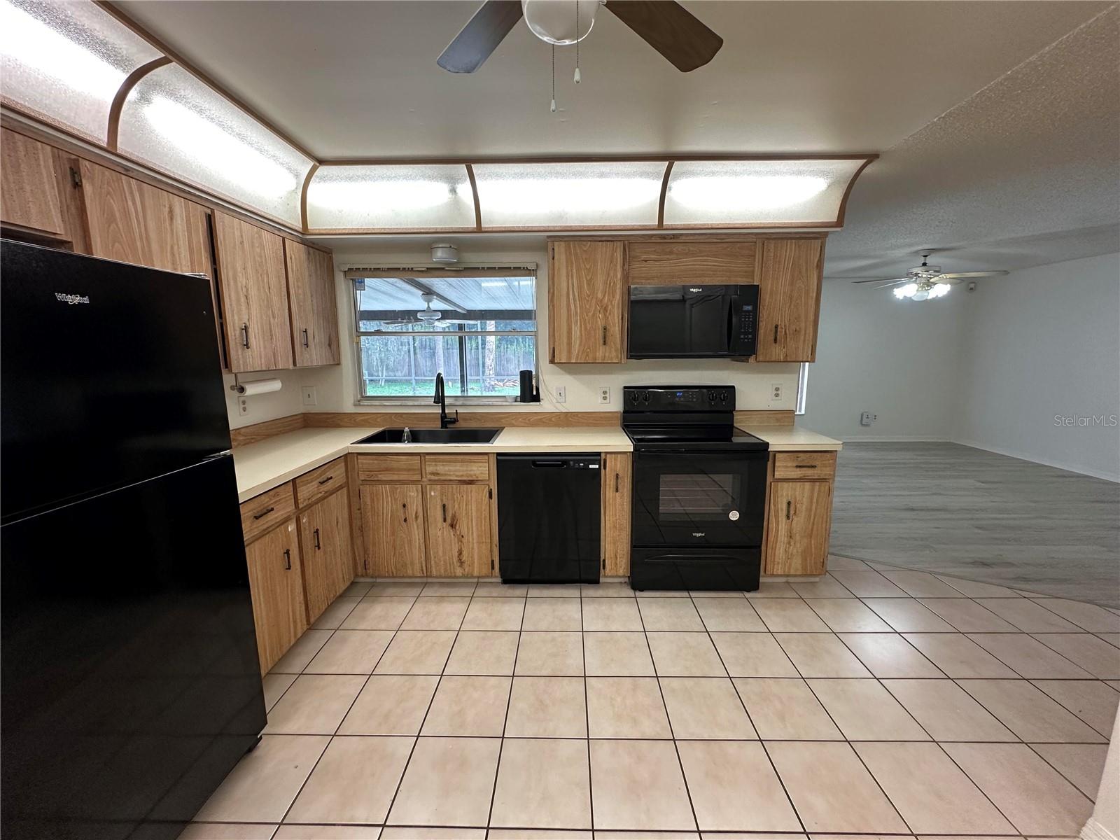
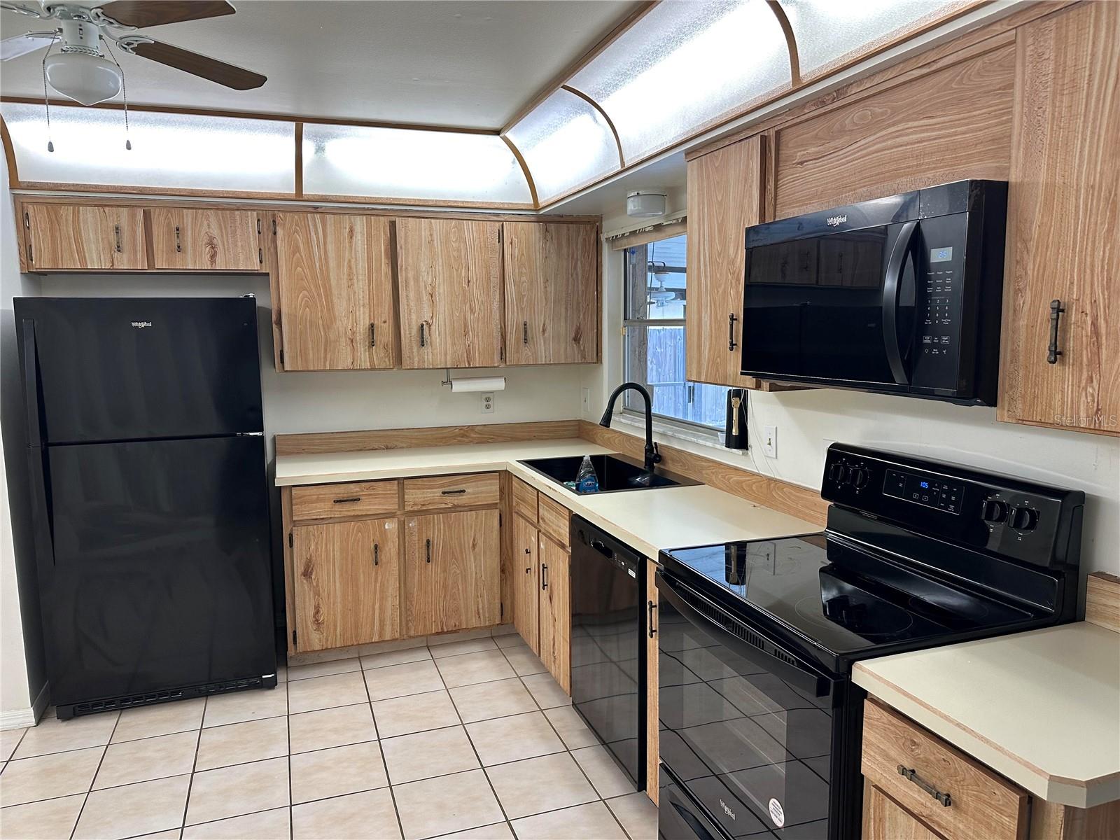
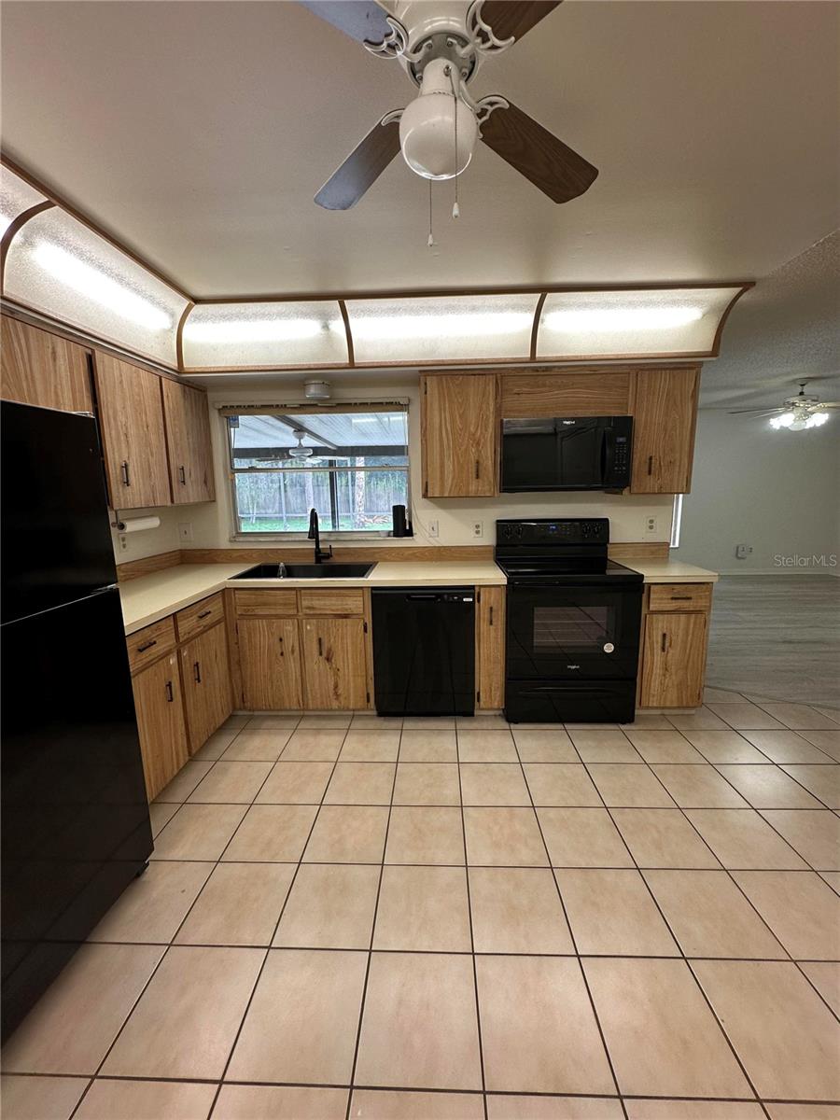
- Dishwasher, Microwave, Range, Refrigerator
- Interior Features
- Ceiling Fans(s), Thermostat, Window Treatments
- Laundry
- In Garage
- Windows
- Window Treatments
- Furnished
- Unfurnished
- A/C
- Central Air
- Heating
- Central
Exterior & Lot
- Exterior Features
- Private Mailbox, Private Yard, Sidewalk
- Construction
- Block, Stucco
- Roof
- Shingle
- Foundation
- Slab
- Patio/Porch
- Covered, Deck, Enclosed, Front Porch
- Other Structures
- Shed(s)
- Fencing
- Board
- Lot Features
- In County
Water & Pool
Community & HOA
- HOA
- Yes
- HOA Fee
- $100/Annually
- Pets Allowed
- Cats OK, Dogs OK
Utilities & Systems
- Water
- Public
- Sewer
- Septic Tank
- Utilities
- Cable Connected, Electricity Connected
- Cooling
- Central Air
- Heating
- Central
- Flood Zone
- X
Financial
- List Price
- $420,000
- Annual Taxes
- $6,200
- Tax Year
- 2025
- Special Conditions
- None
Schools
- Elementary
- Arbor Ridge Elem
- Middle School
- Maitland Middle
- High School
- Winter Park High