1 / 31
$482,777
Original: $495,000
Active
4724 MARCOS CIRCLE
KISSIMMEE, FL 34758 — OVERLOOK RESERVE PH 2
5 Beds
3 Baths
3,194 sqft
0.13 acres
Built 2019
2-Car Garage
About This Property
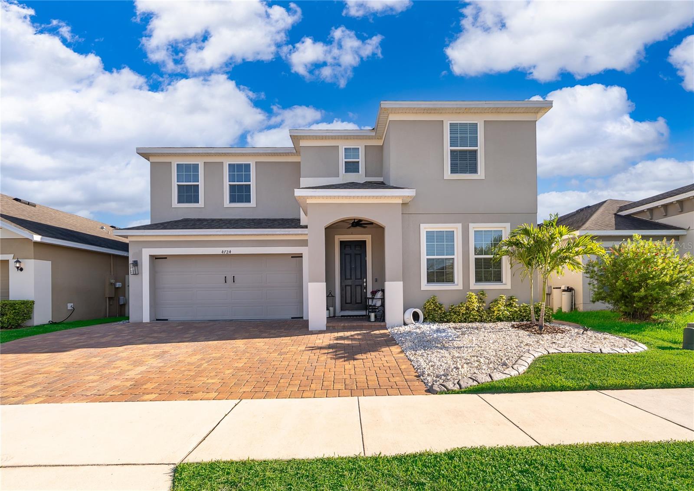
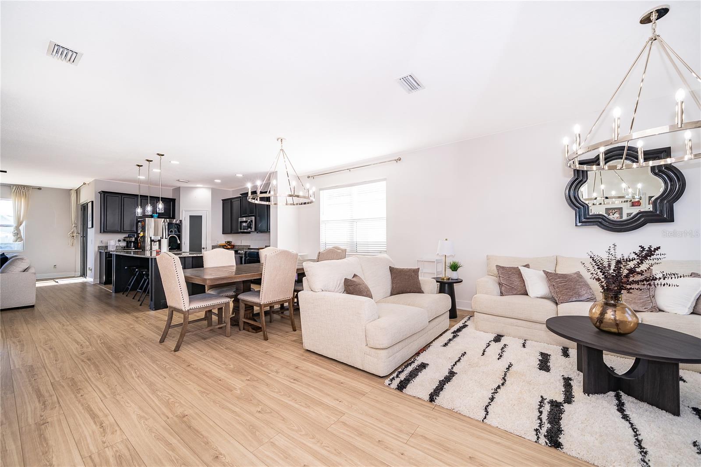
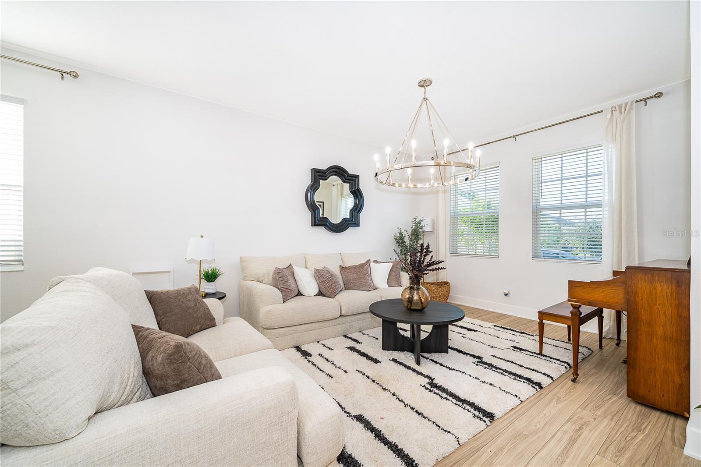
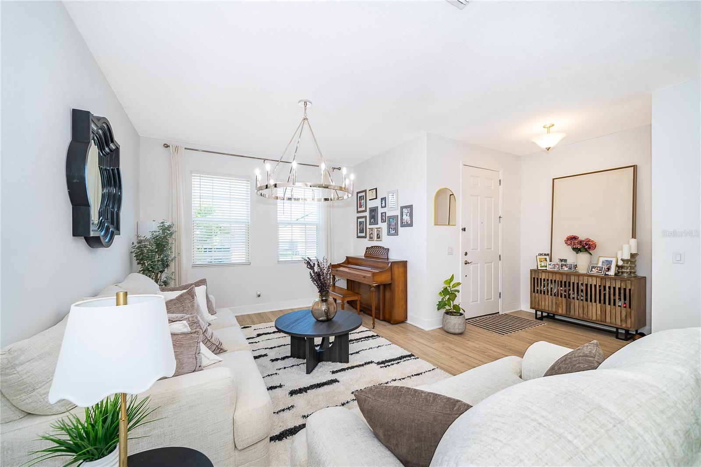
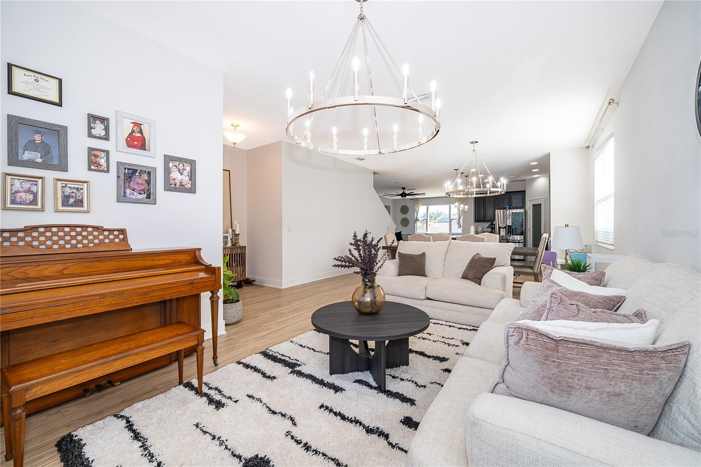
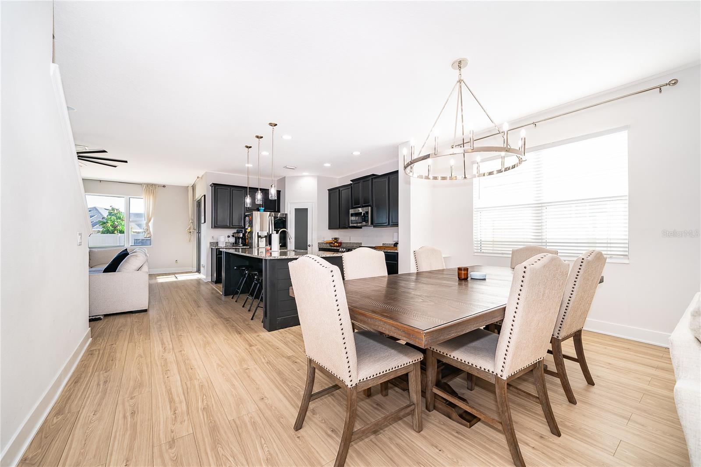
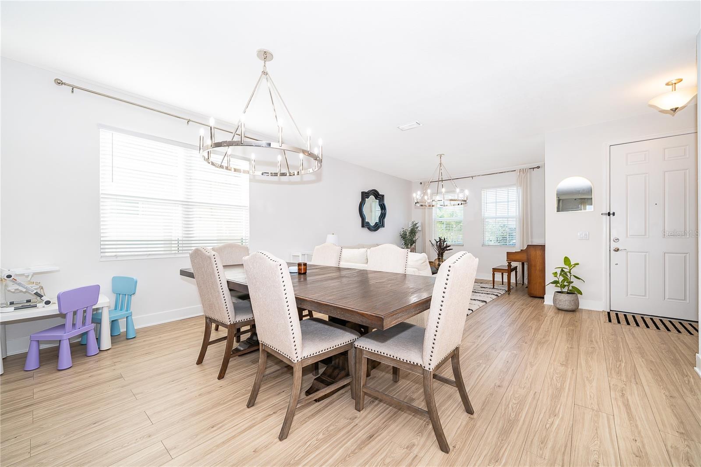
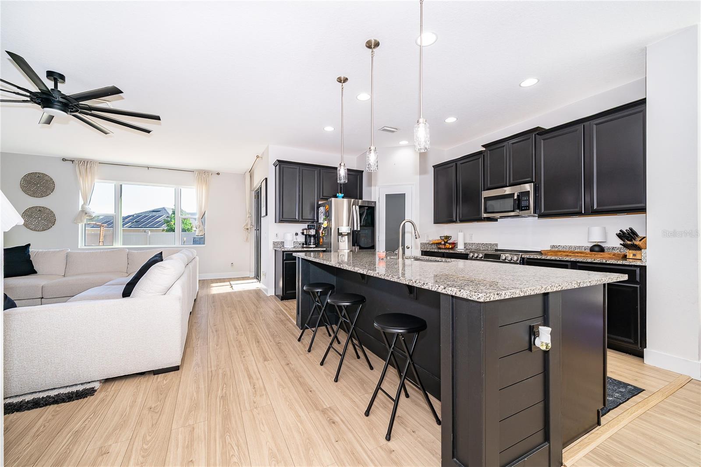
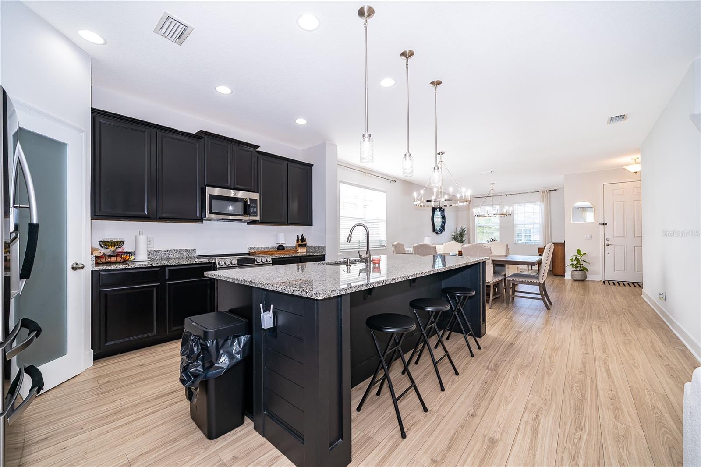
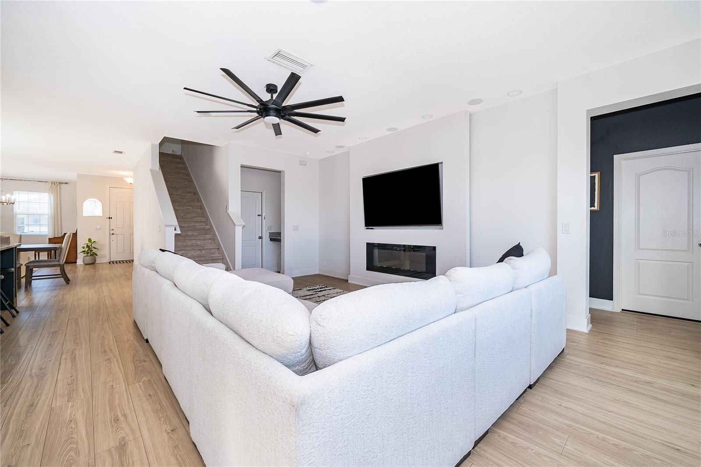
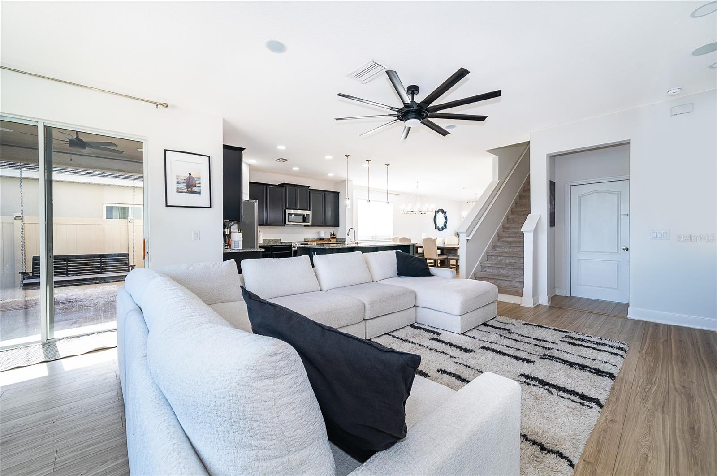
Welcome to this beautiful and spacious 5-bedroom, 3-bathroom, two-story home offering 3,194 sq. ft. of living space in the desirable Overlook Reserve community. Built in 2019, this home welcomes you with a bright and open floor plan featuring ceramic tile flooring throughout the first floor and plenty of natural light. The spacious living and dining areas flow seamlessly into the kitchen and family room, creating an inviting space for everyday living and entertaining.
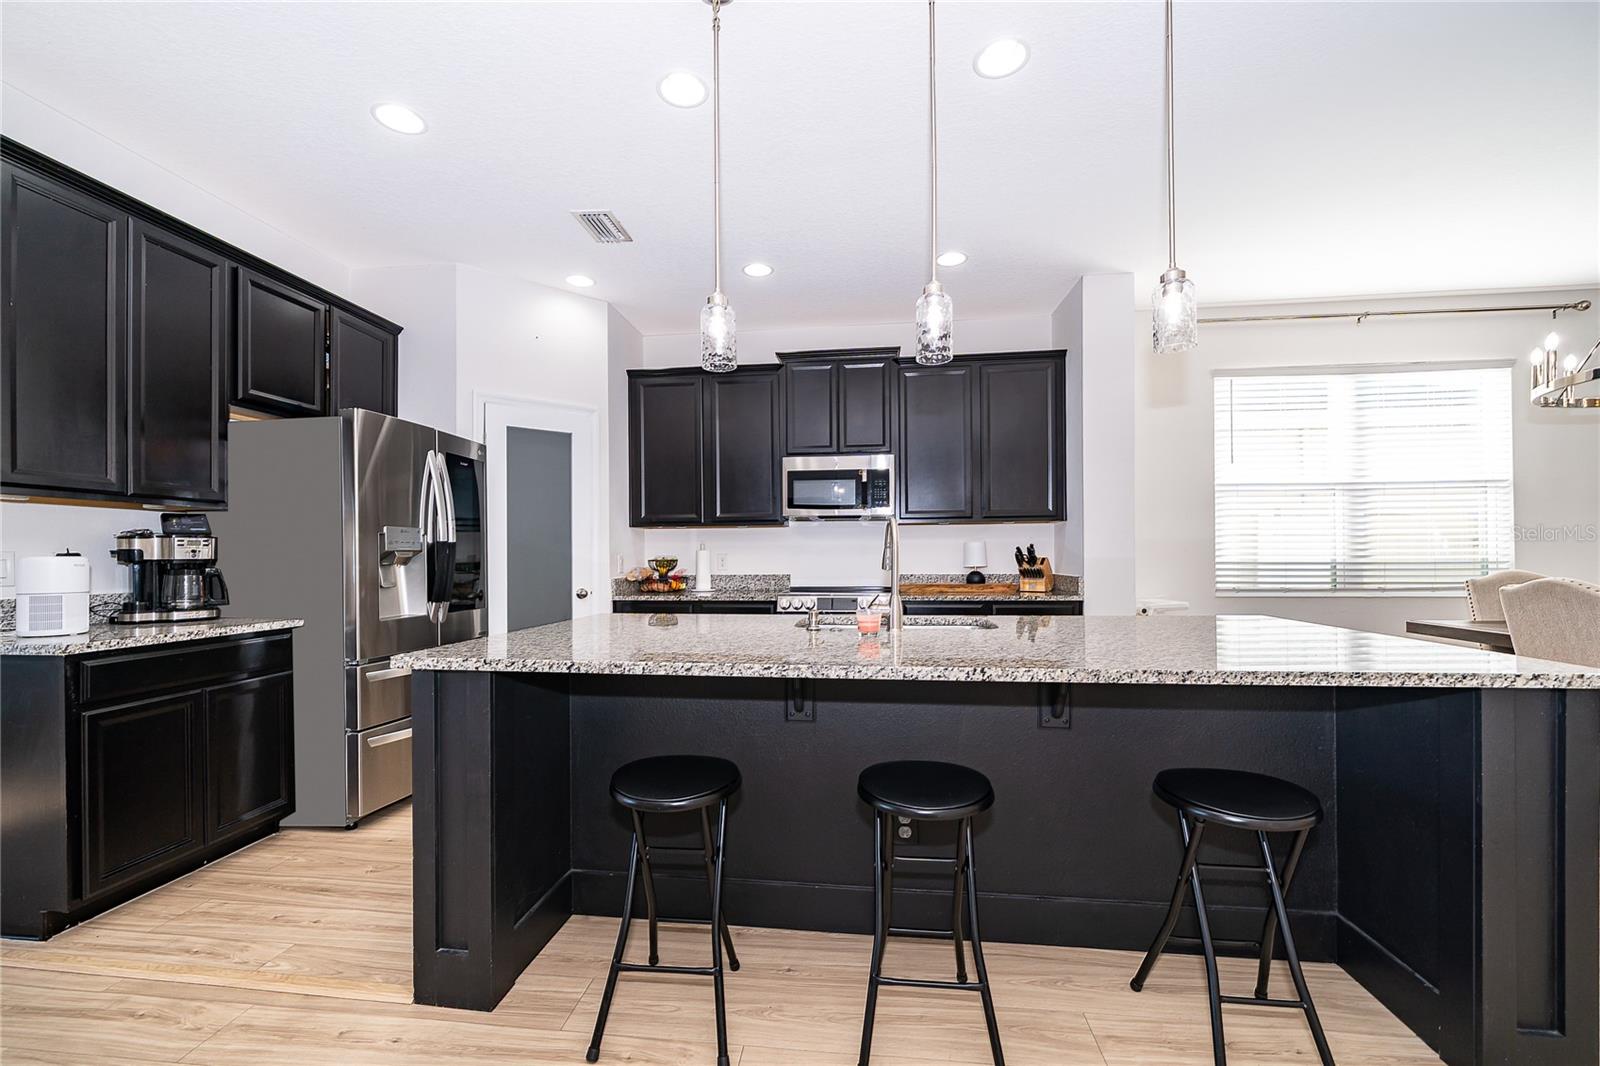
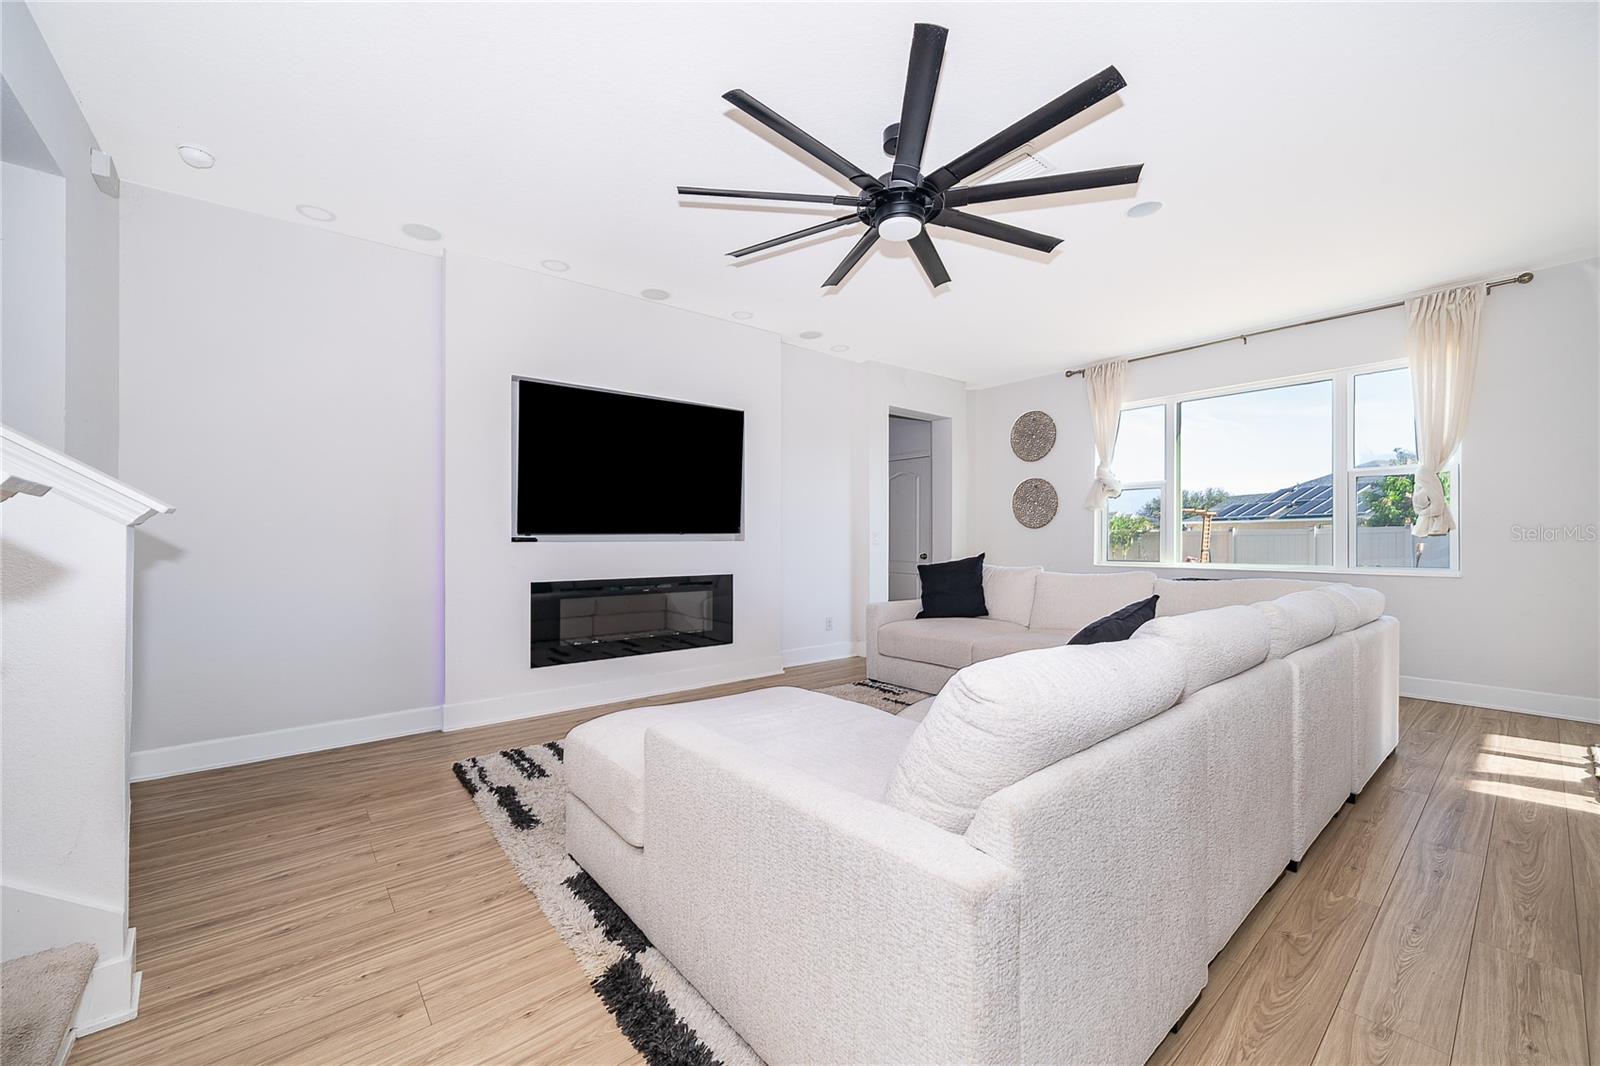
The kitchen features granite countertops, stainless steel appliances, abundant dark cabinetry, recessed and pendant lighting, and an oversized center island with additional seating and plenty of workspace. The family room is highlighted by a modern fireplace and contemporary ceiling fan, while stylish light fixtures add an updated touch throughout the main living areas.
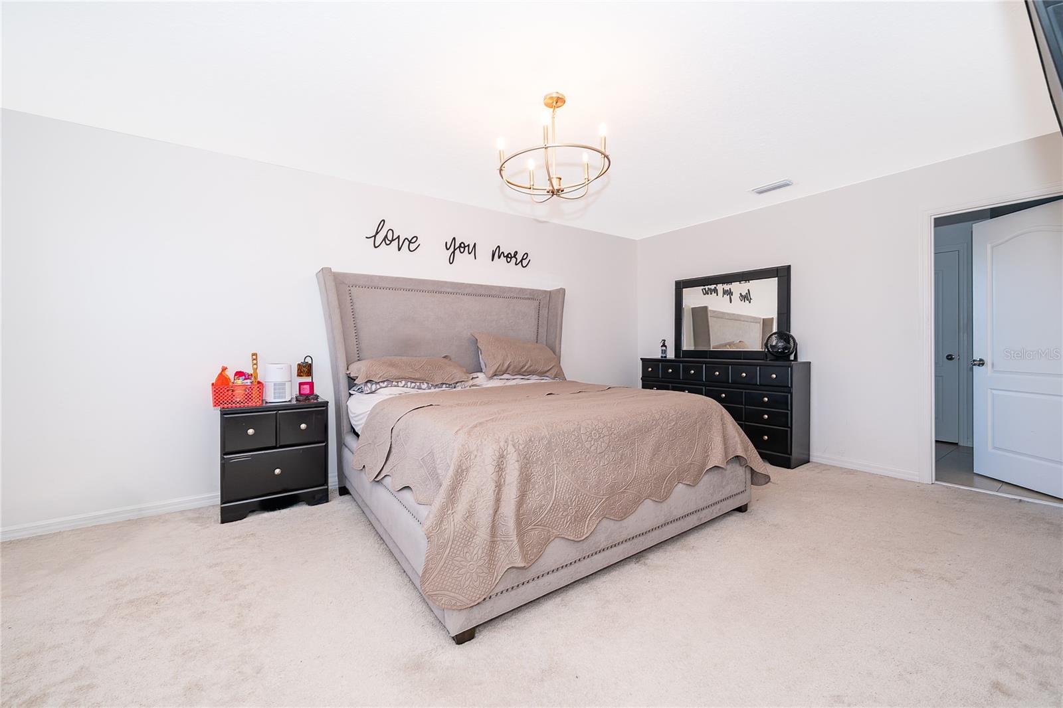
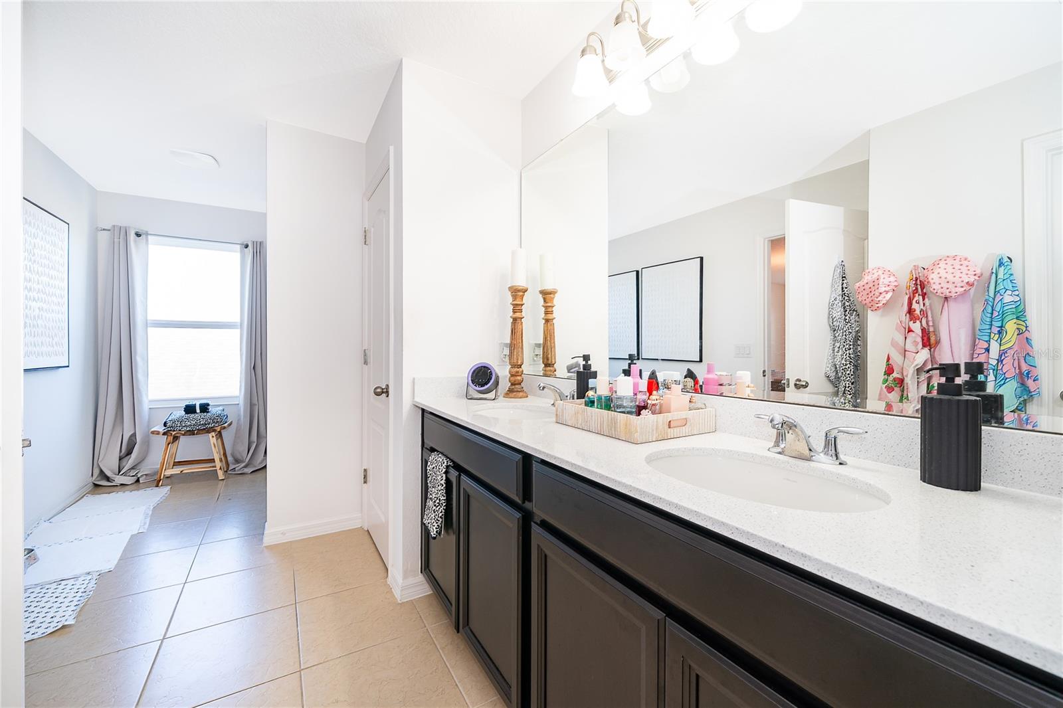
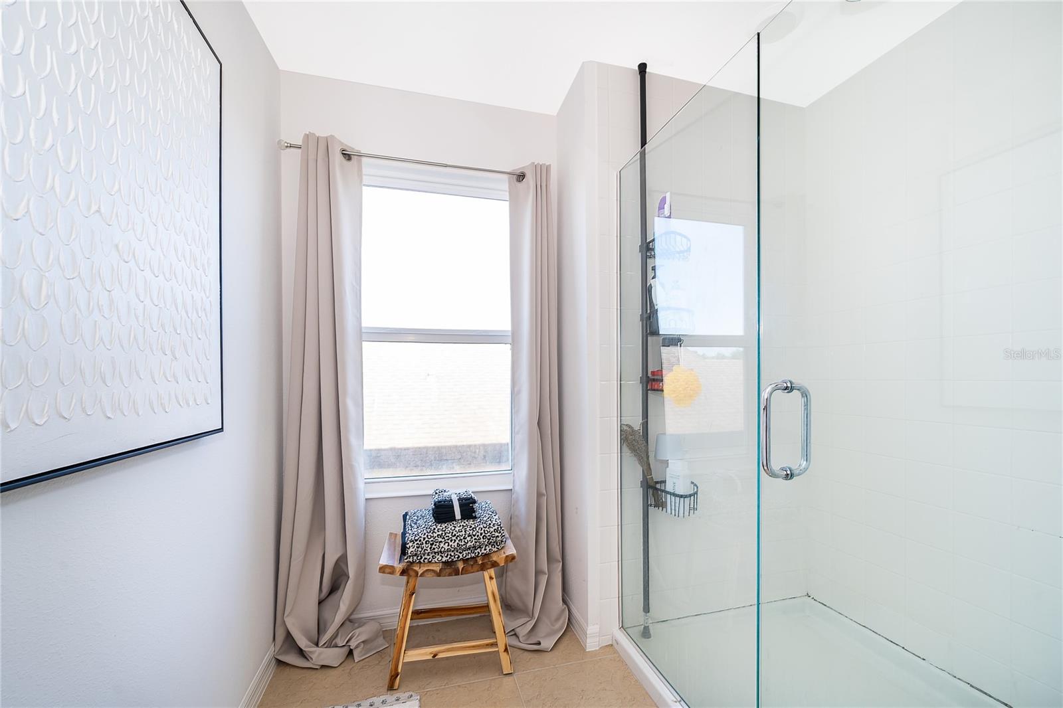
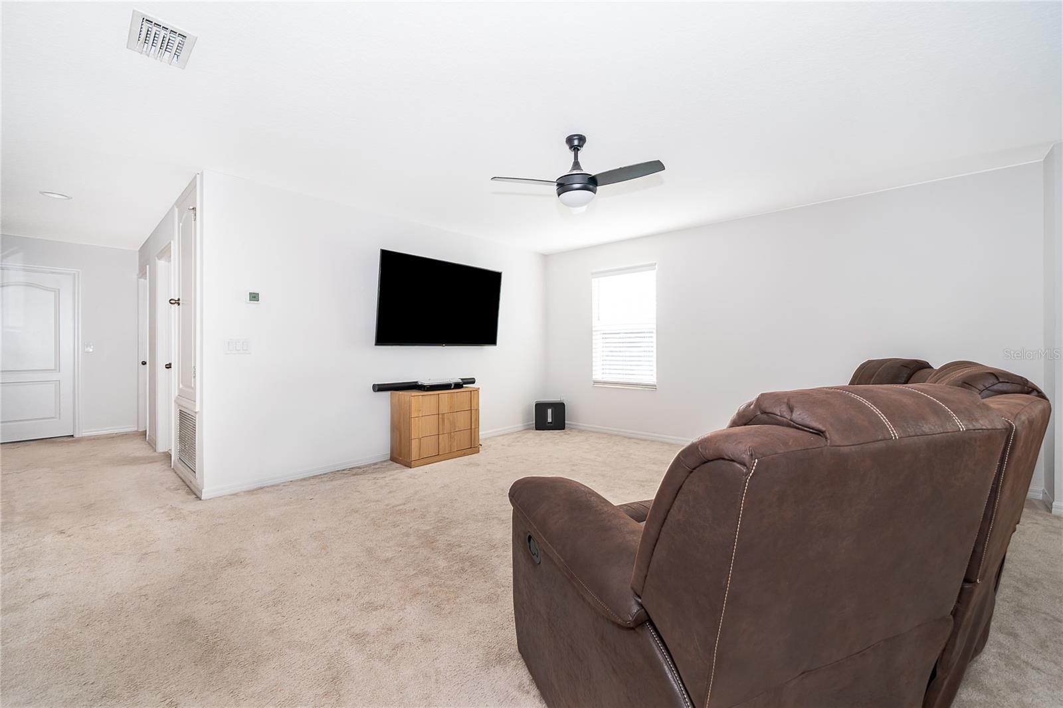
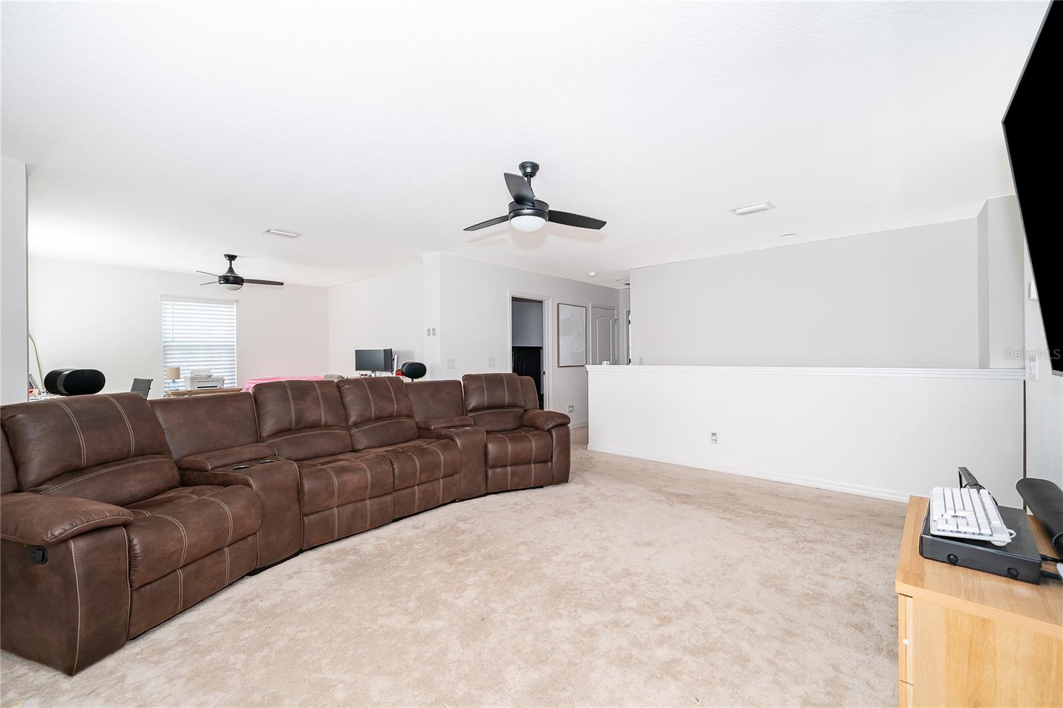
Upstairs, you'll find carpet flooring and a spacious primary suite with a walk-in closet, along with additional bedrooms offering plenty of flexibility for family, guests, a home office, or additional living space. The laundry room is conveniently located on the second floor.
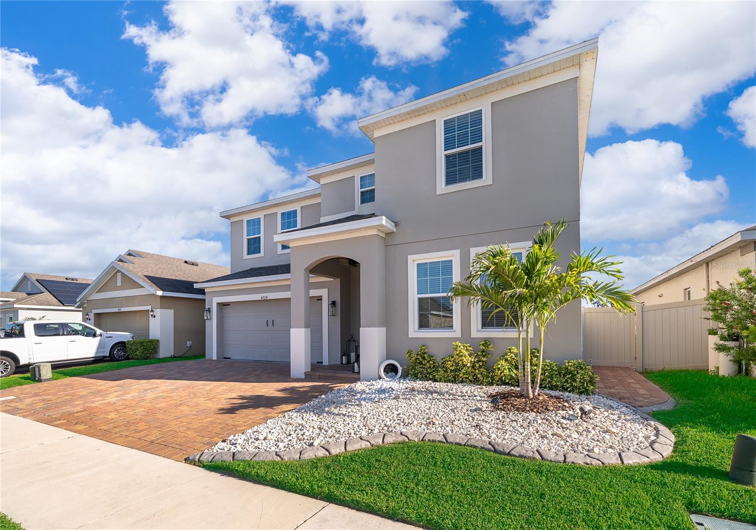
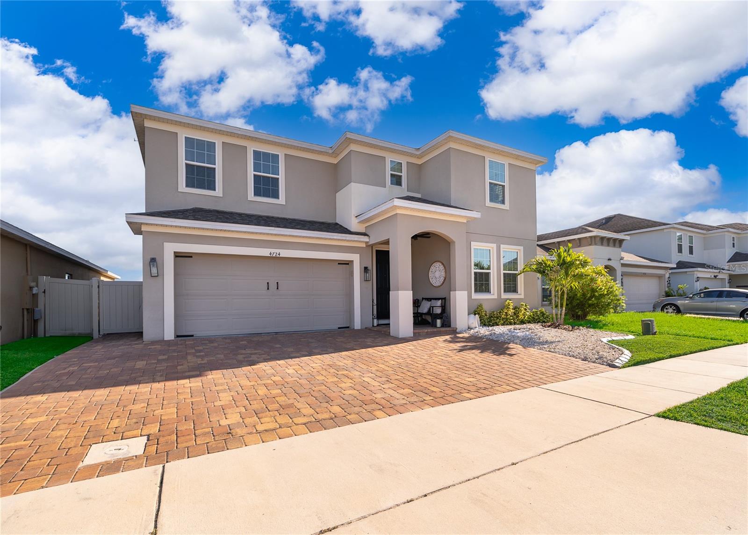
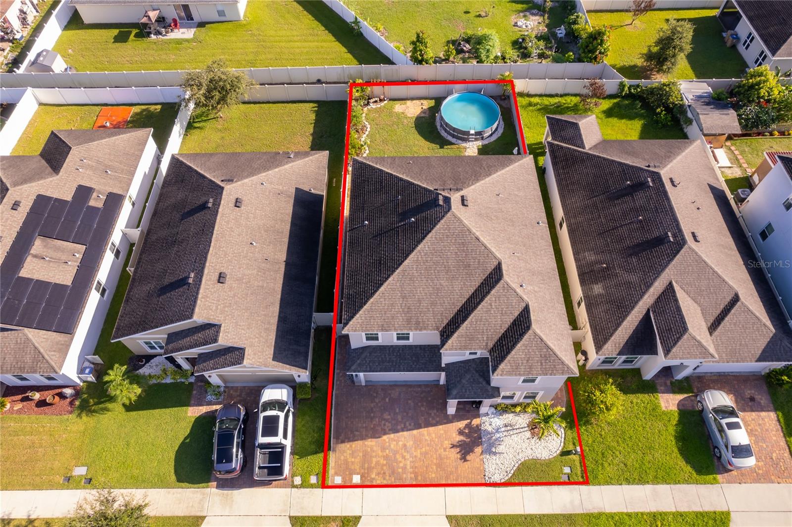
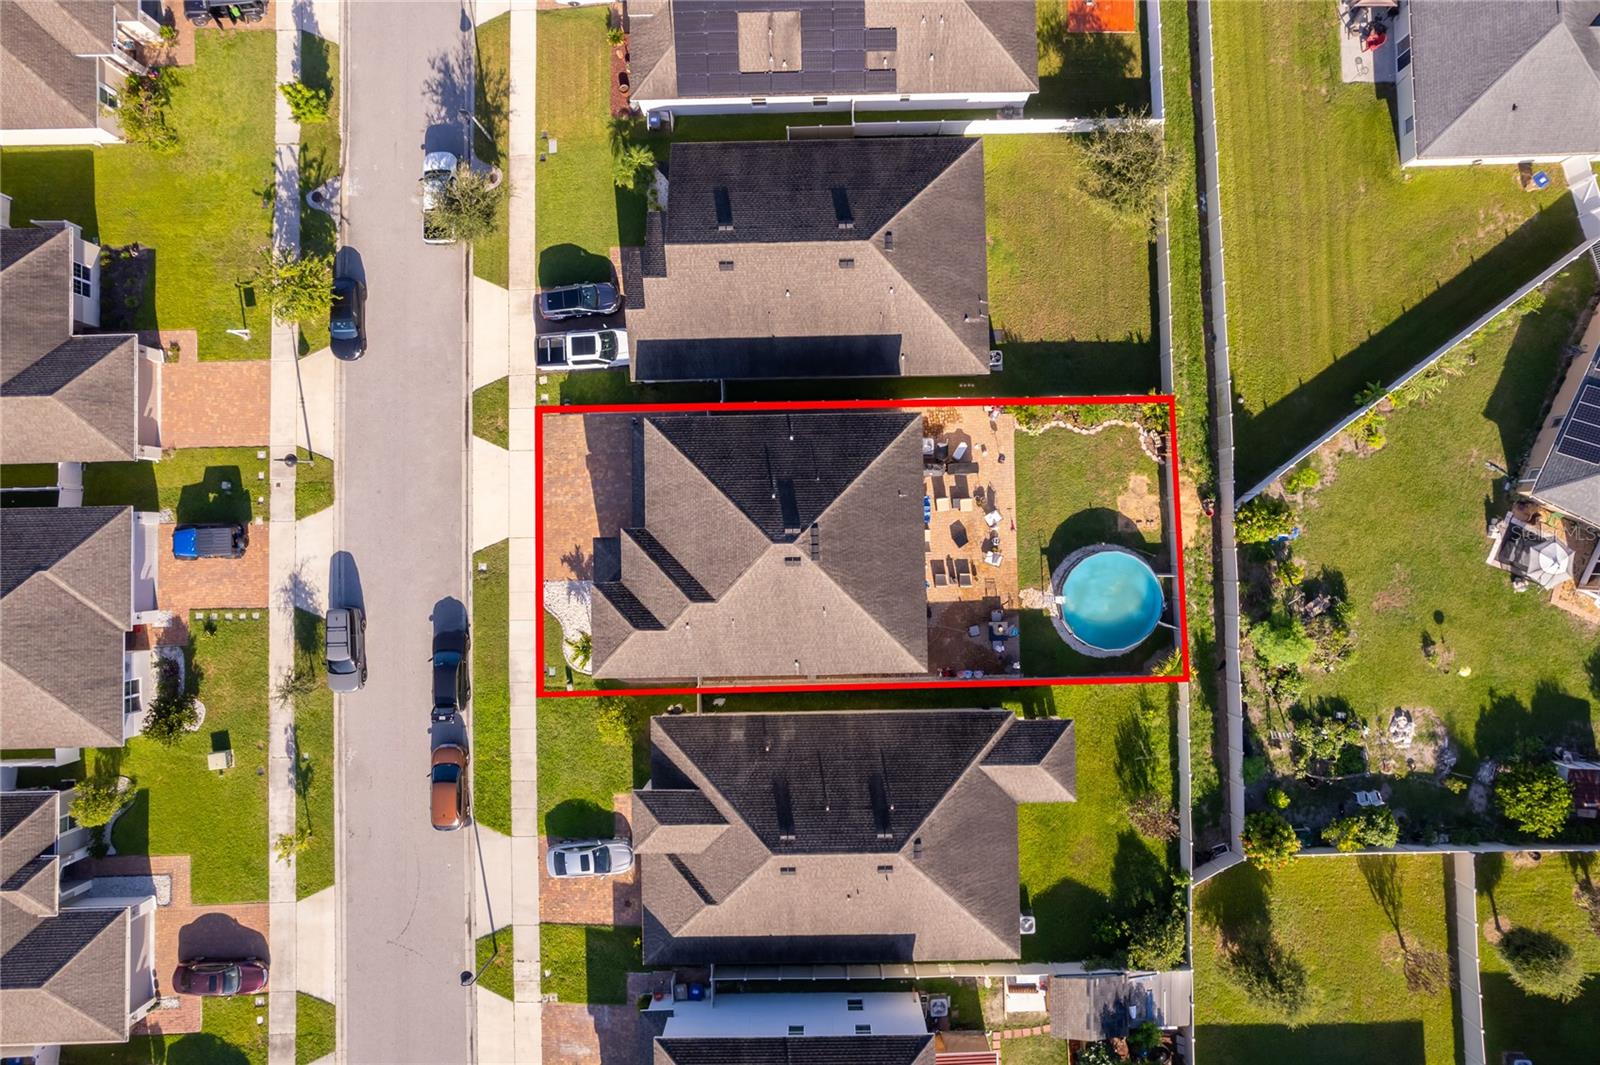
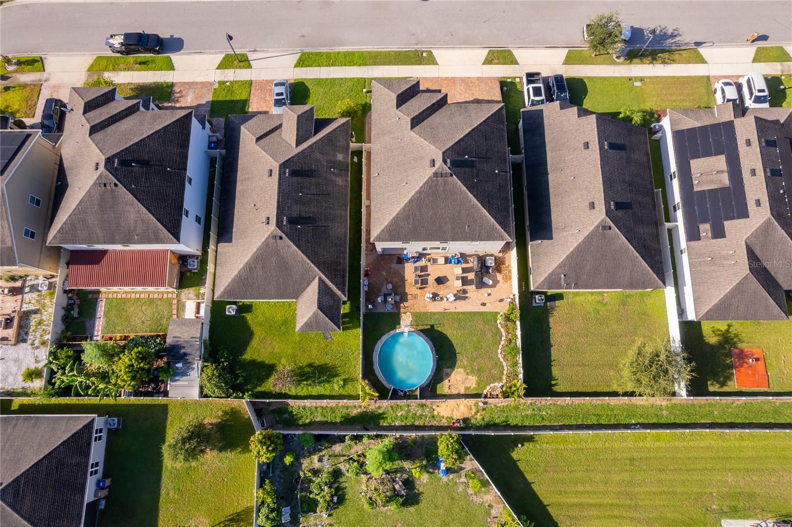
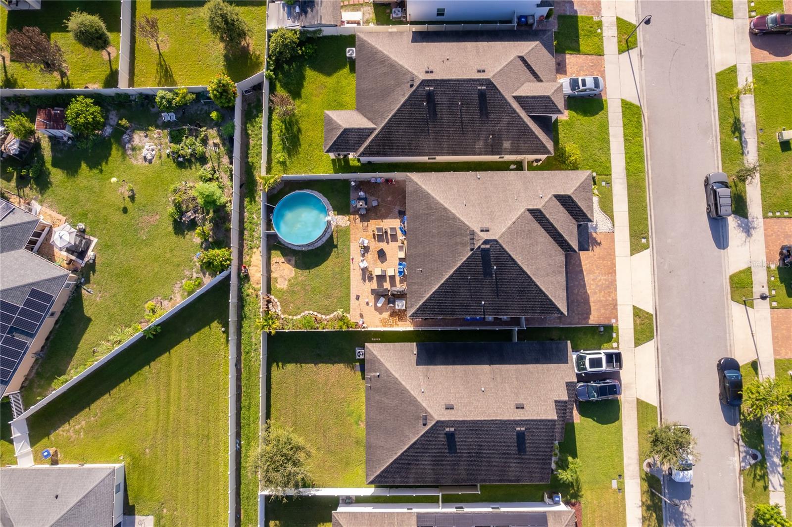
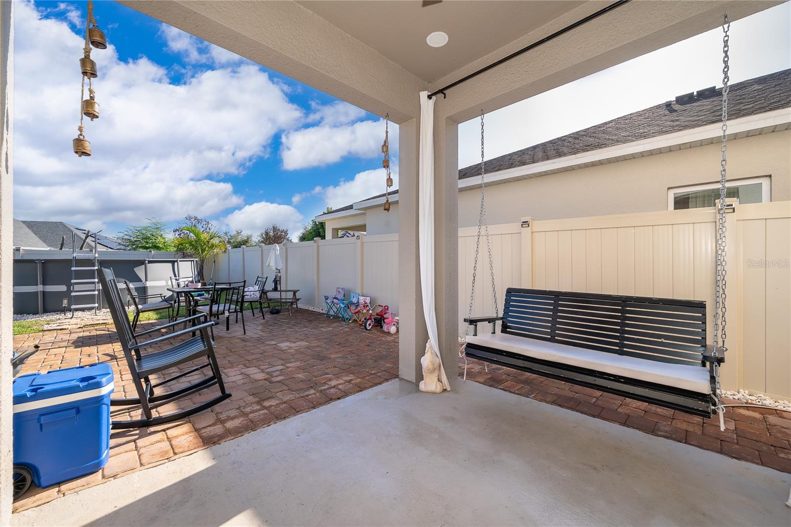
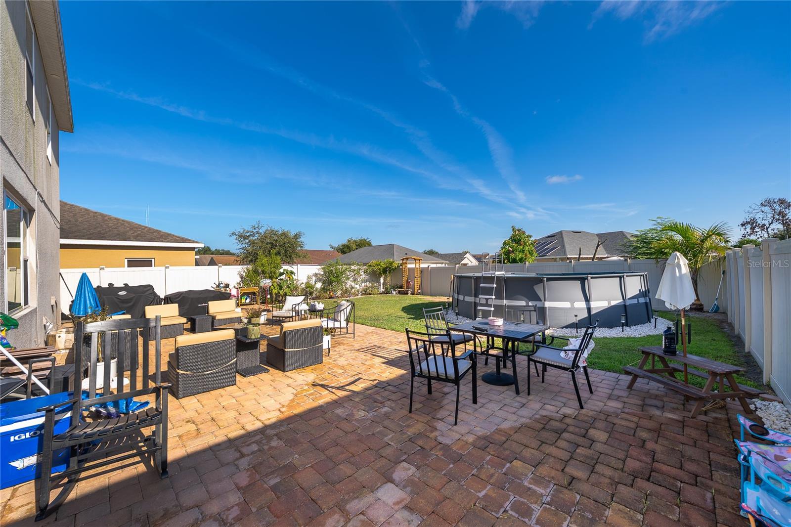
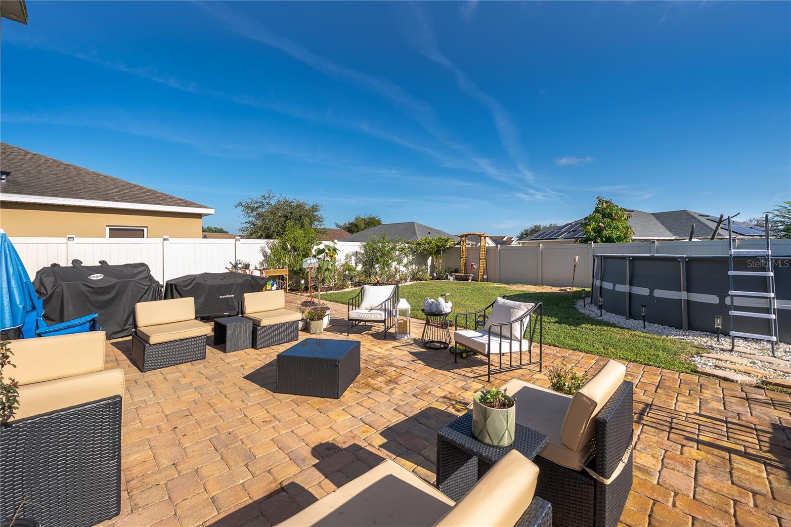
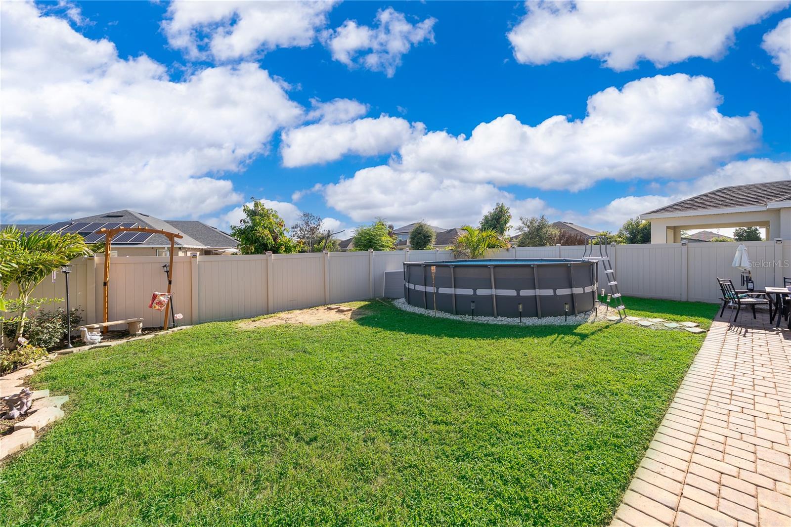
Step outside to your fully fenced backyard featuring an expansive paver patio and an above-ground pool that stays with the property, perfect for enjoying Florida's warm weather, entertaining, or simply relaxing at home. The property also features attractive low-maintenance front landscaping, a paver driveway, and an attached 2-car garage.
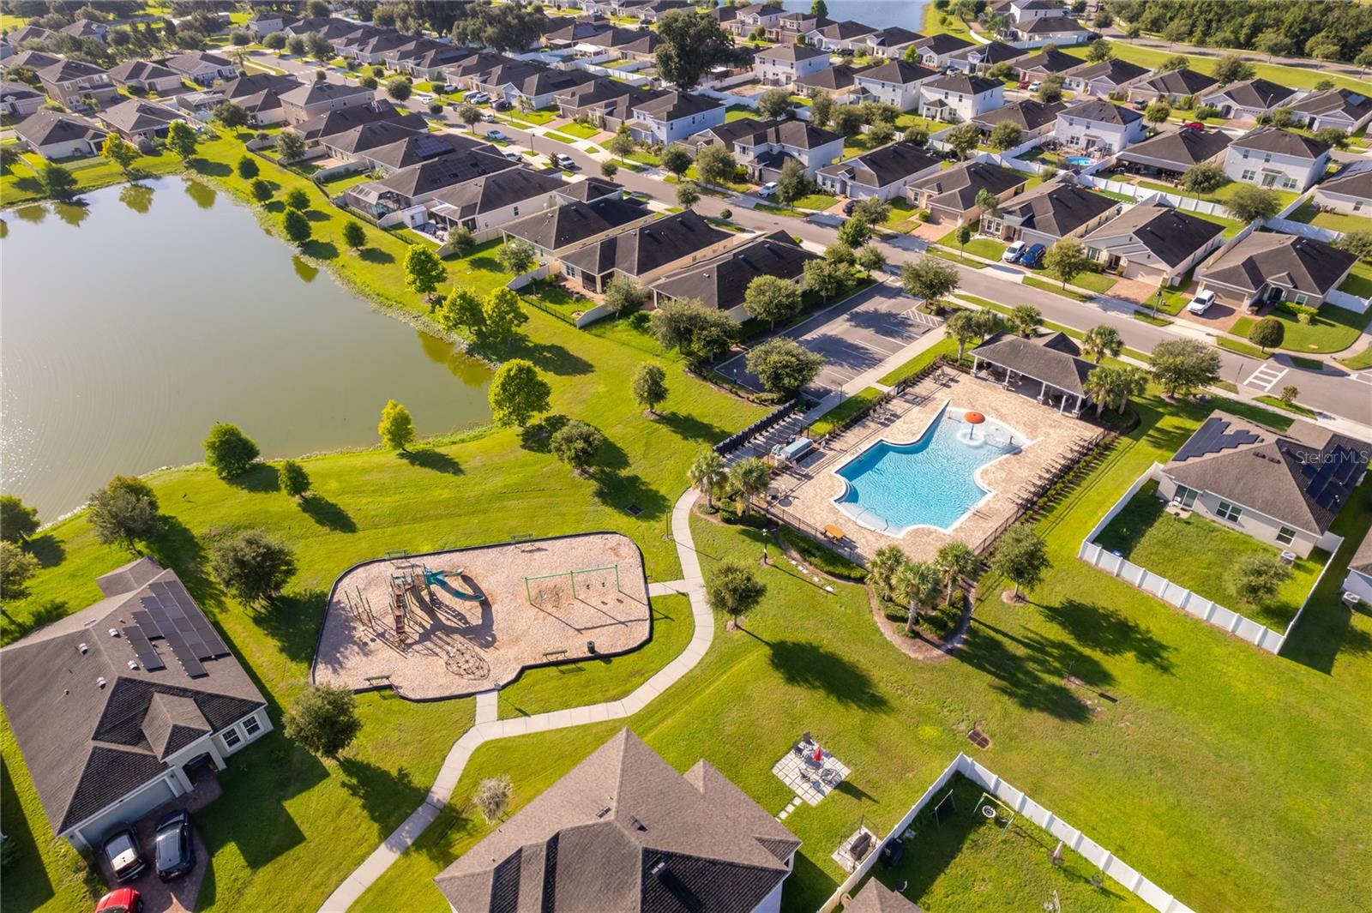
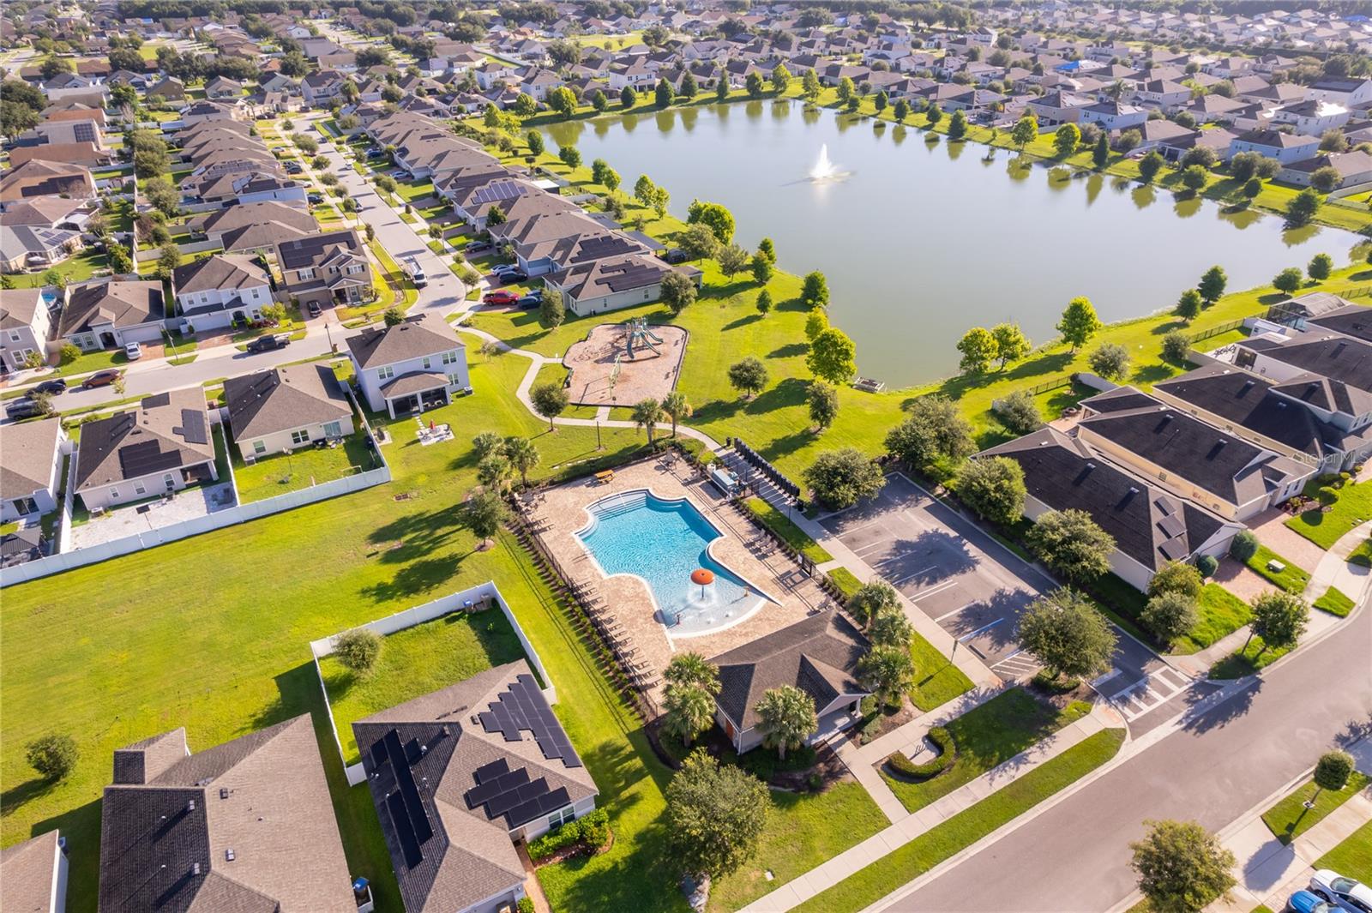
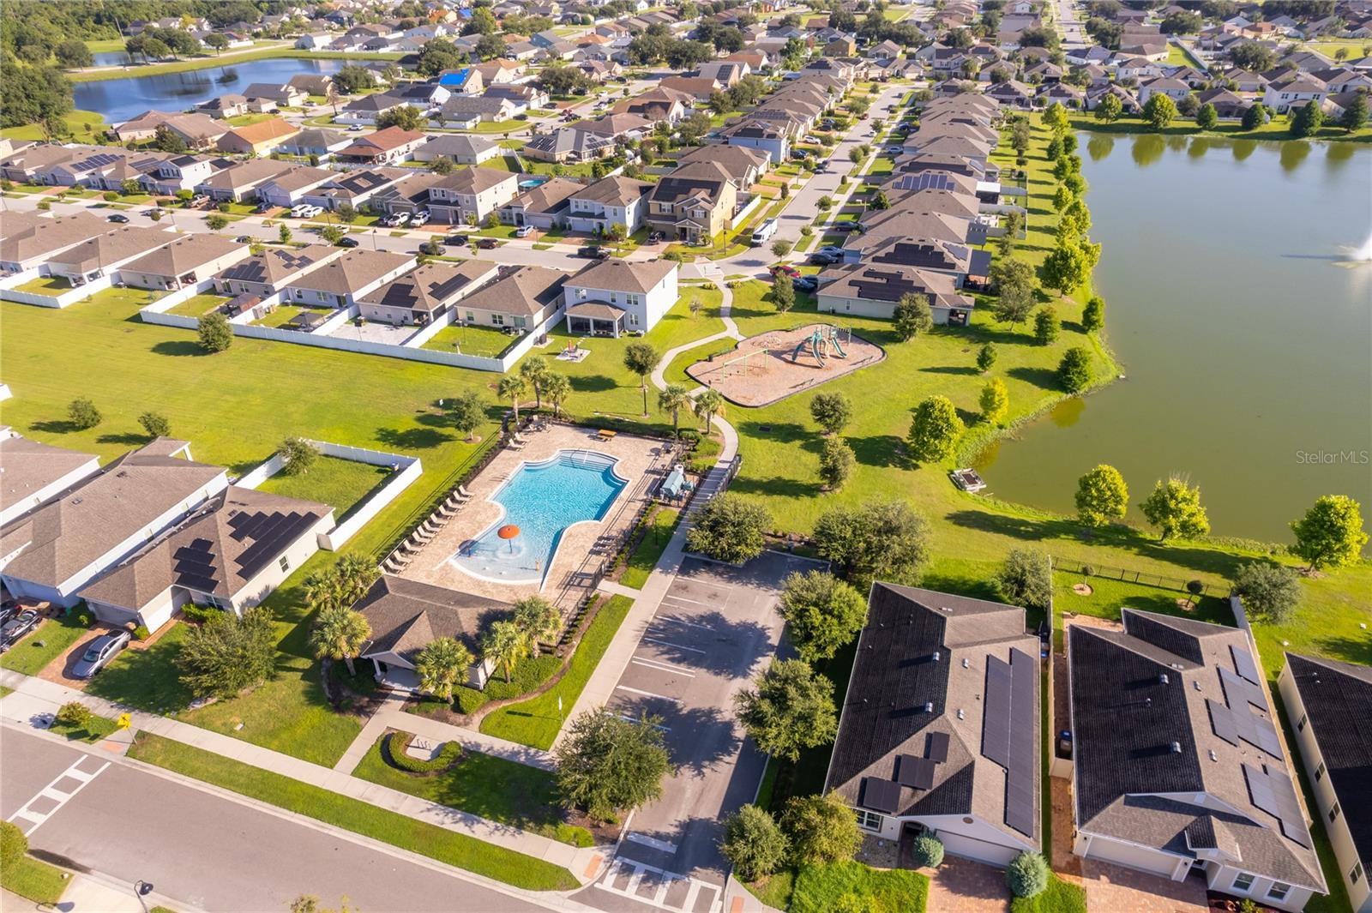
Overlook Reserve offers community amenities including a resort-style swimming pool, playground, walking areas, and a beautiful community lake. Conveniently located near shopping, dining, schools, and major Central Florida roadways, this move-in-ready home offers an excellent combination of space, comfort, and outdoor living. Schedule your private showing today!
All furniture is included, except for the white coach in the first-floor living room.
The kitchen features granite countertops, stainless steel appliances, abundant dark cabinetry, recessed and pendant lighting, and an oversized center island with additional seating and plenty of workspace. The family room is highlighted by a modern fireplace and contemporary ceiling fan, while stylish light fixtures add an updated touch throughout the main living areas.
Upstairs, you'll find carpet flooring and a spacious primary suite with a walk-in closet, along with additional bedrooms offering plenty of flexibility for family, guests, a home office, or additional living space. The laundry room is conveniently located on the second floor.
Step outside to your fully fenced backyard featuring an expansive paver patio and an above-ground pool that stays with the property, perfect for enjoying Florida's warm weather, entertaining, or simply relaxing at home. The property also features attractive low-maintenance front landscaping, a paver driveway, and an attached 2-car garage.
Overlook Reserve offers community amenities including a resort-style swimming pool, playground, walking areas, and a beautiful community lake. Conveniently located near shopping, dining, schools, and major Central Florida roadways, this move-in-ready home offers an excellent combination of space, comfort, and outdoor living. Schedule your private showing today!
All furniture is included, except for the white coach in the first-floor living room.
Property Details
Basics
- Property Type
- Residential
- Property Subtype
- Single Family Residence
- MLS Number
- S5154422
- Days on Market
- 61
- Year Built
- 2019
- Levels
- Two
- Direction Faces
- South
- Occupant Type
- Owner
Size & Structure
- Living Area
- 3,194 sqft
- Total Area
- 3,812 sqft
- Lot Size
- 0.13 acres
- Lot Sq Ft
- 5,663 sqft
- Bedrooms
- 5
- Full Baths
- 3
- Garage Spaces
- 2
Interior
- Flooring
- Carpet, Ceramic Tile
- Appliances
- Convection Oven, Dishwasher, Disposal, Dryer, Microwave, Range, Refrigerator, Washer
- Interior Features
- Kitchen/Family Room Combo, Open Floorplan, Thermostat
- Laundry
- Laundry Closet
- Furnished
- Furnished
- A/C
- Central Air
- Heating
- Central
Exterior & Lot
- Exterior Features
- Lighting, Sidewalk
- Construction
- Stucco
- Roof
- Shingle
- Foundation
- Slab
Water & Pool
- Pool
- Yes — Above Ground
Community & HOA
- HOA
- Yes
- HOA Fee
- $258/Quarterly
- Pets Allowed
- Yes
- Homestead
- Yes
Utilities & Systems
- Water
- Public
- Sewer
- Public Sewer
- Utilities
- Public
- Cooling
- Central Air
- Heating
- Central
- Flood Zone
- X
Financial
- List Price
- $482,777
- Original Price
- $495,000
- Annual Taxes
- $5,909
- Tax Year
- 2025
- Special Conditions
- None
Schools
- Elementary
- Sunrise Elementary
- Middle School
- Horizon Middle
- High School
- Poinciana High School