1 / 80

$449,000
Original: $454,000
Active
4715 AGUILA PLACE
ORLANDO, FL 32826 — RYBOLT RESERVE-PH 02
3 Beds
3 Baths
2,214 sqft
0.16 acres
Built 2004
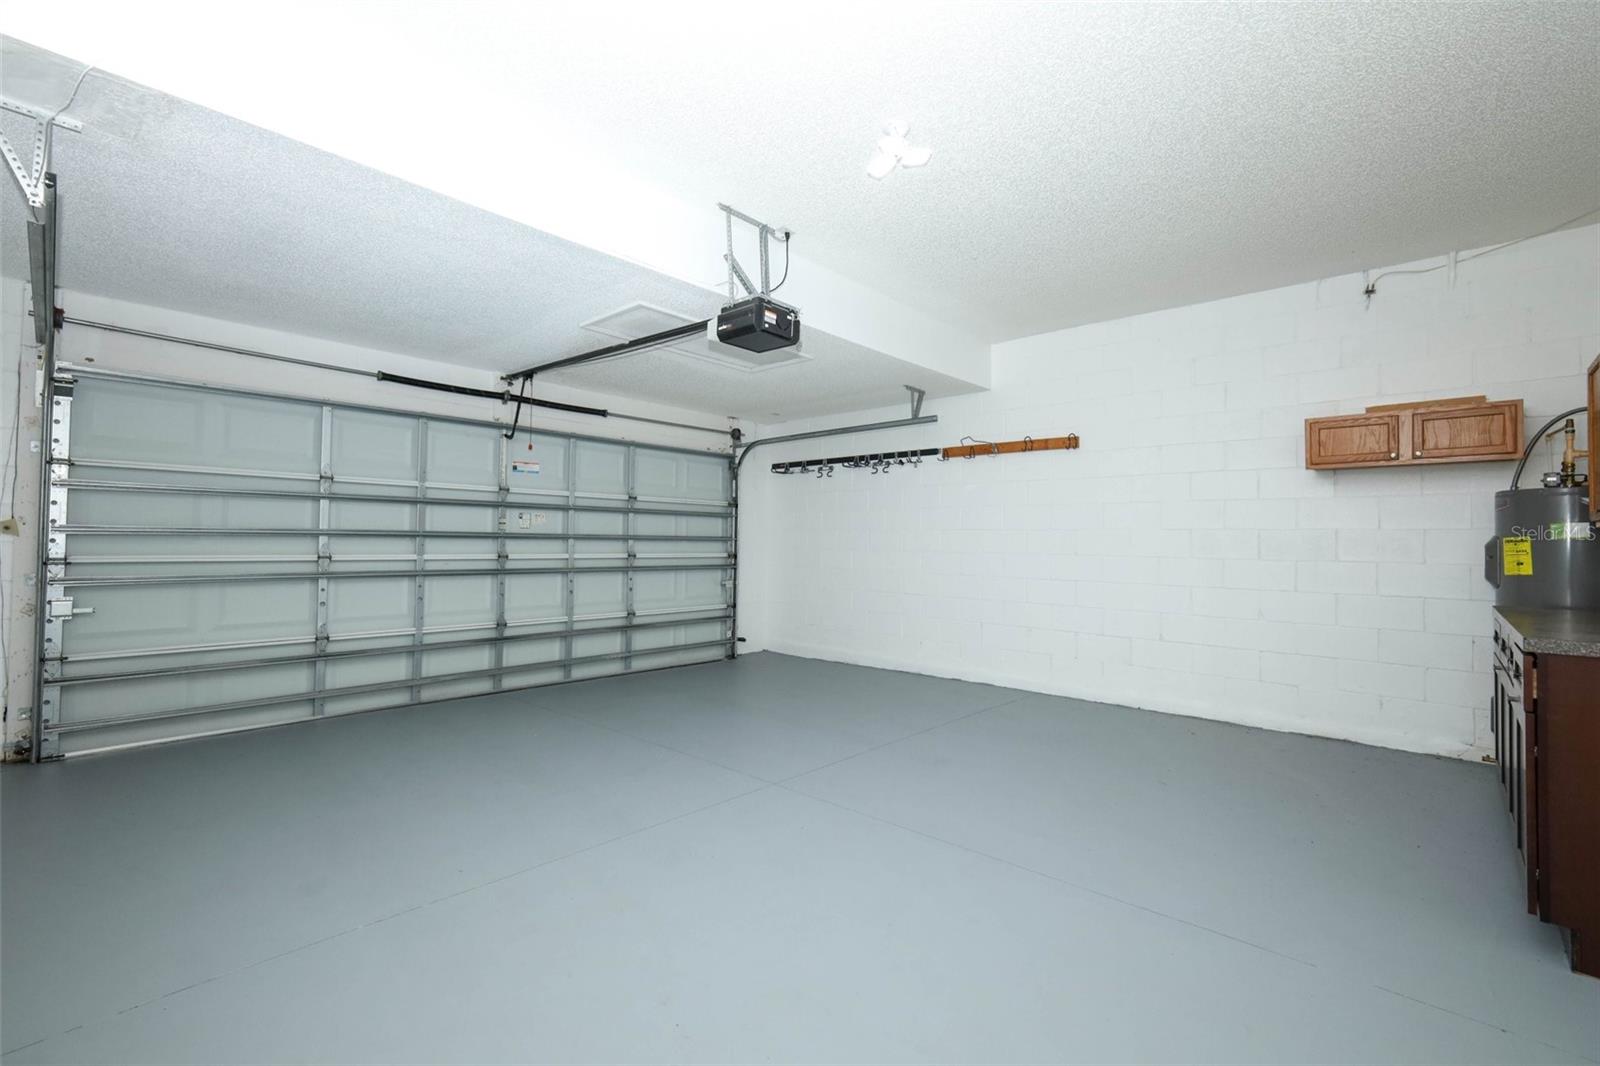
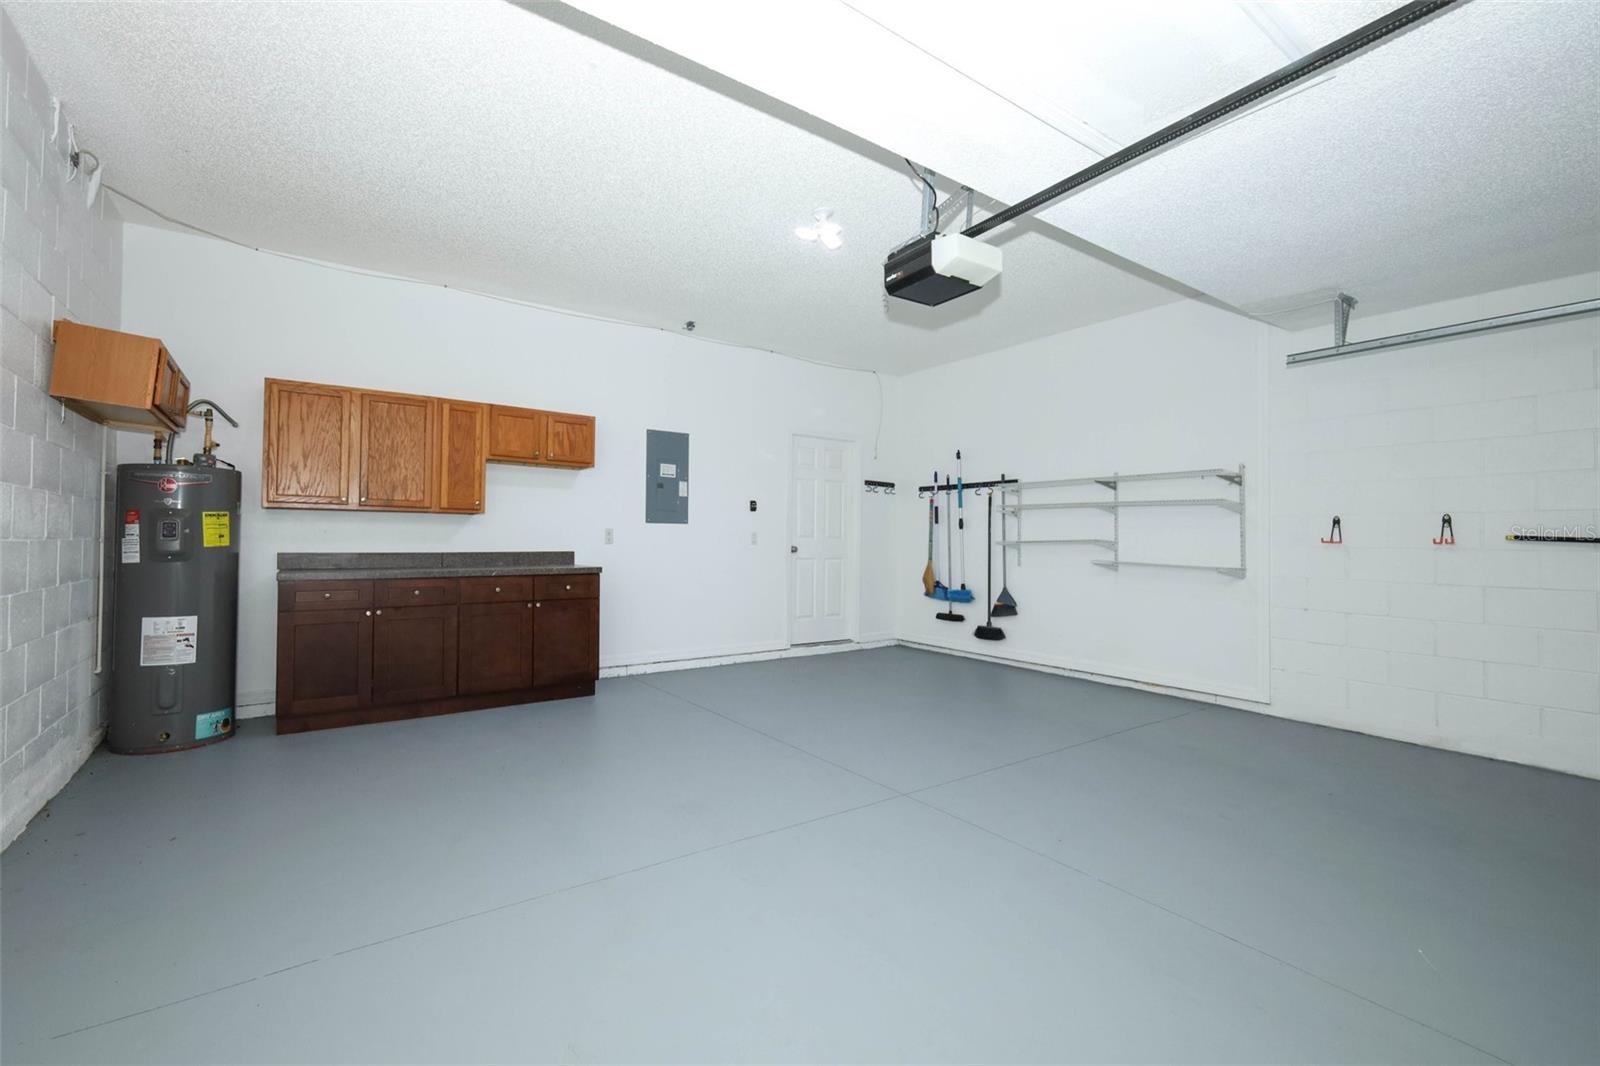
2-Car Garage
About This Property
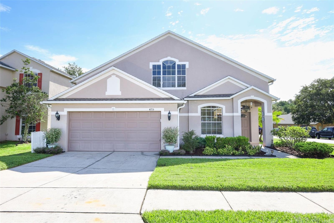
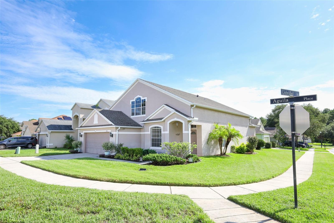
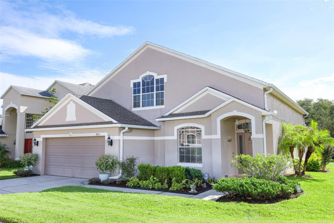
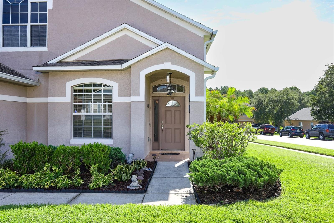
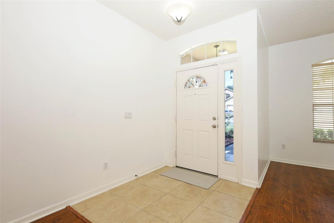
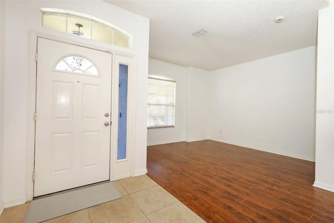
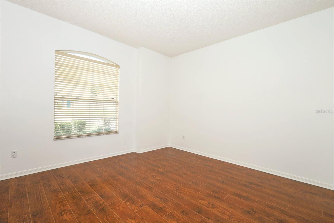
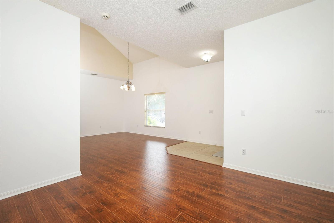
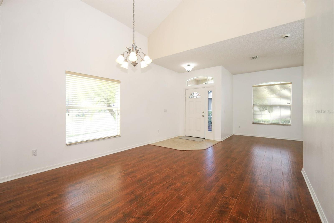
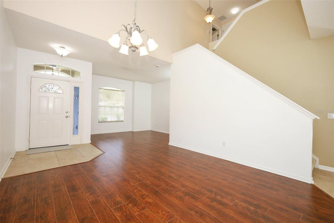
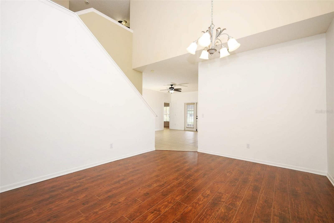
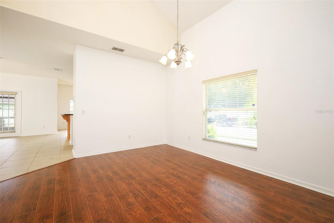
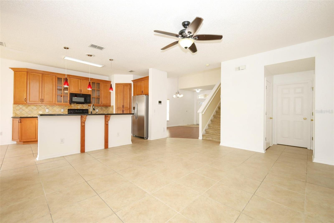
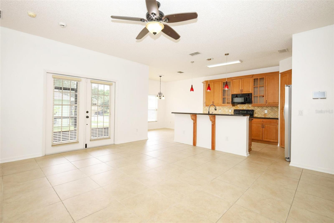
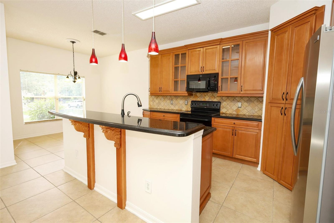
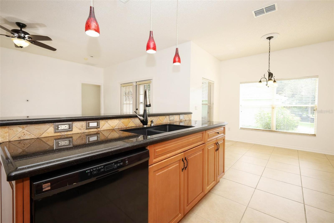
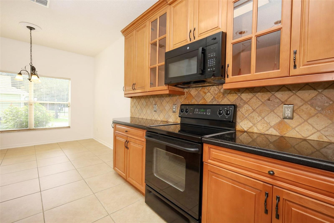
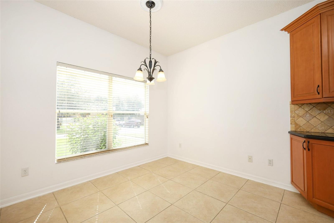
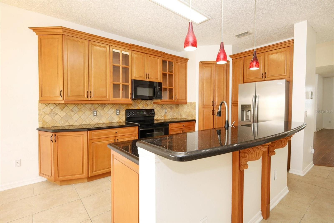
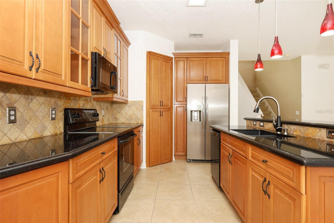
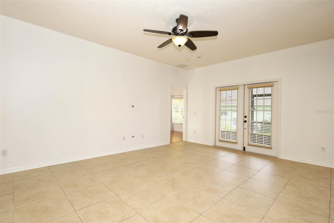
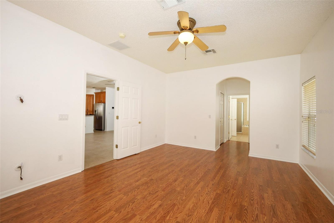
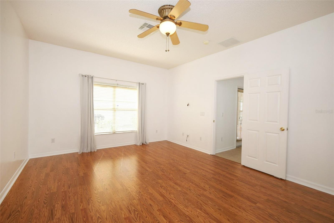
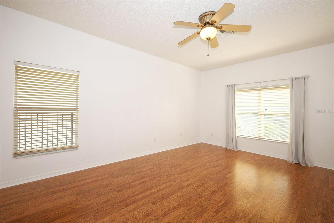
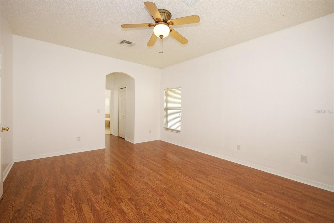
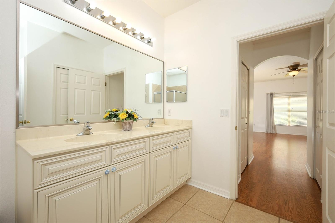
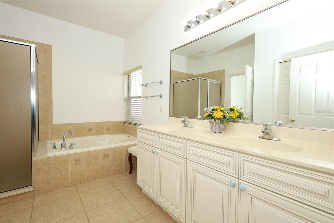
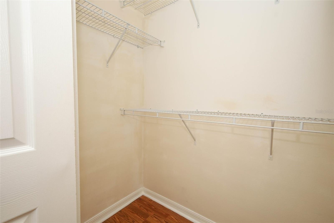
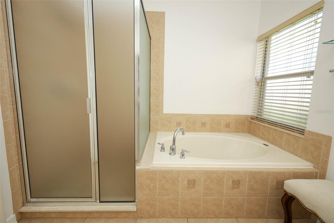
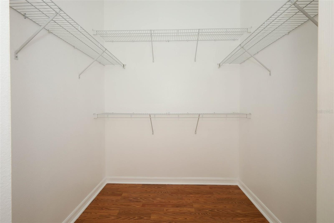
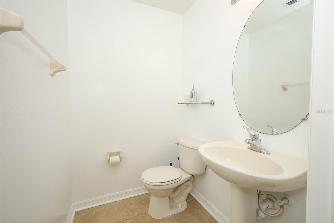
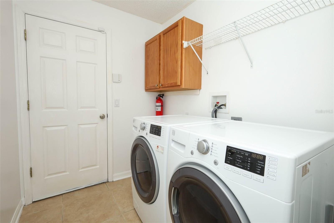
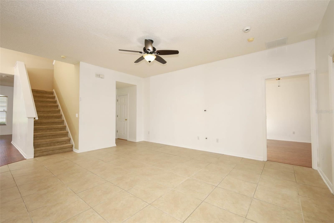
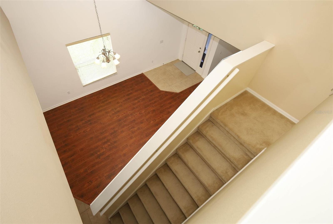
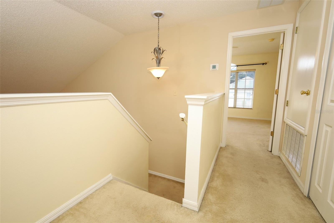
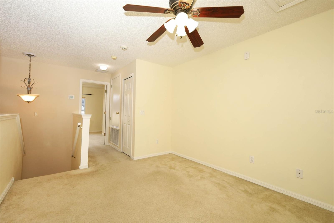
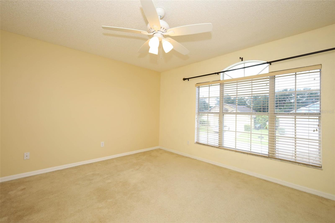
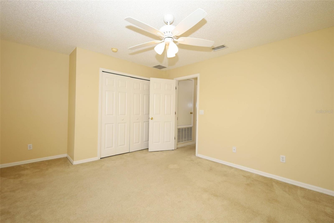
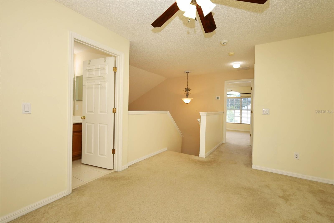
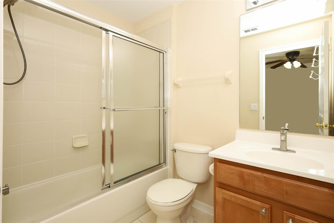
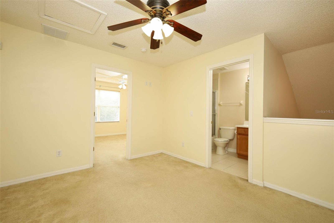
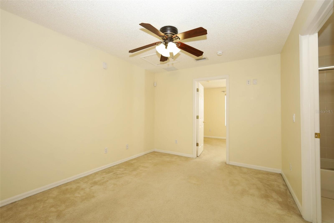
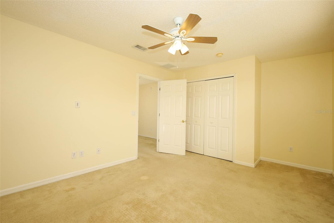
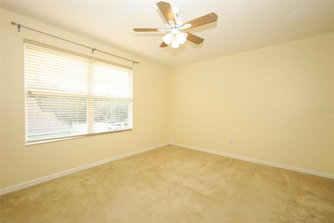
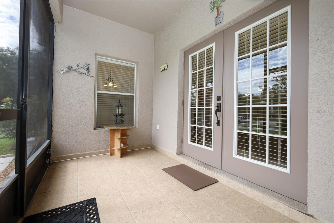
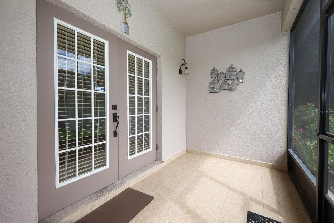
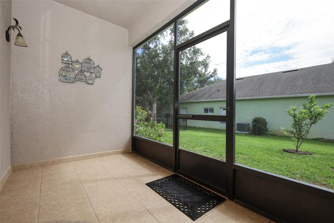
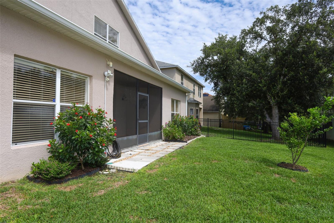
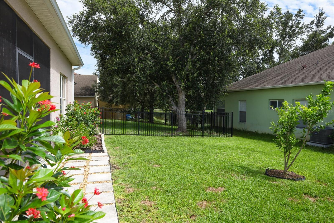
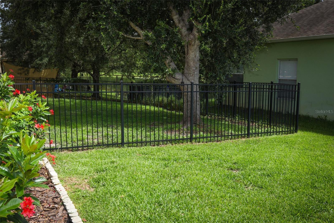
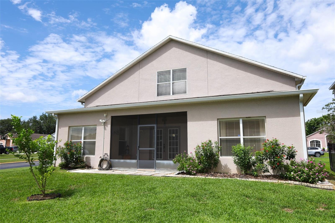
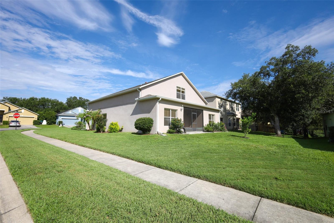
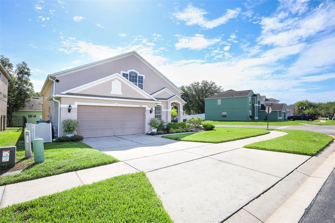
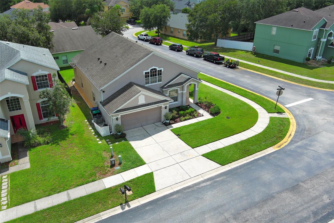
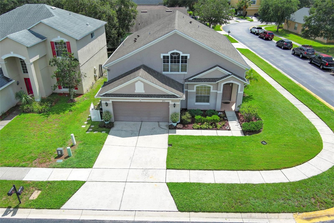
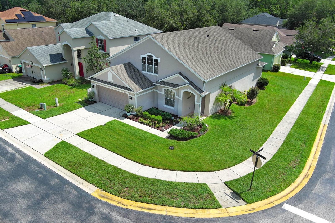
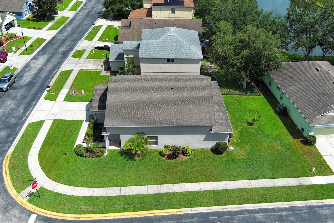
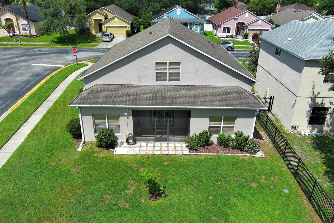
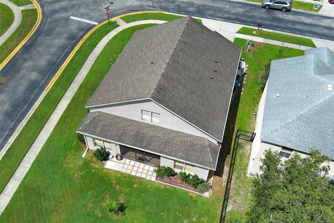
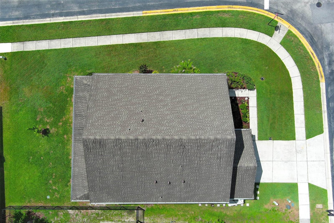
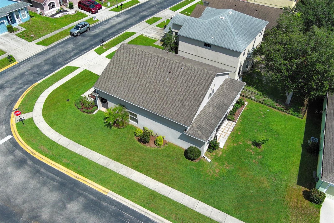
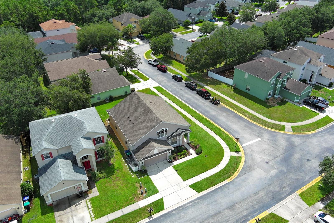
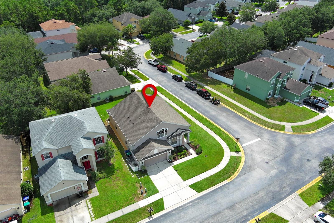
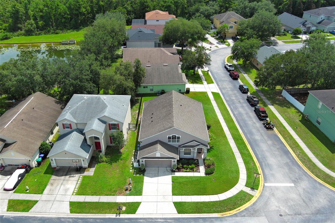
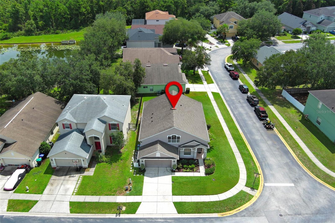
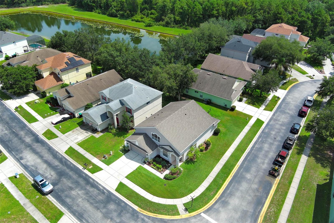
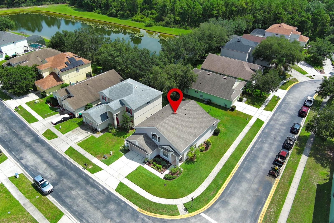
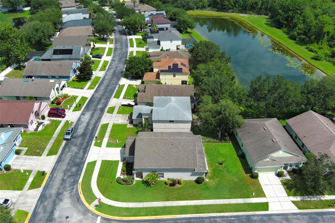
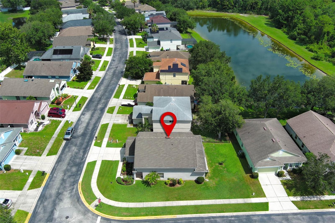
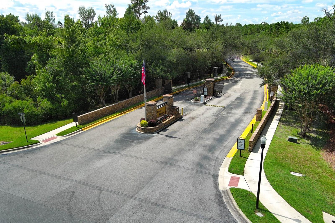
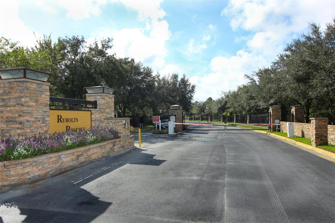
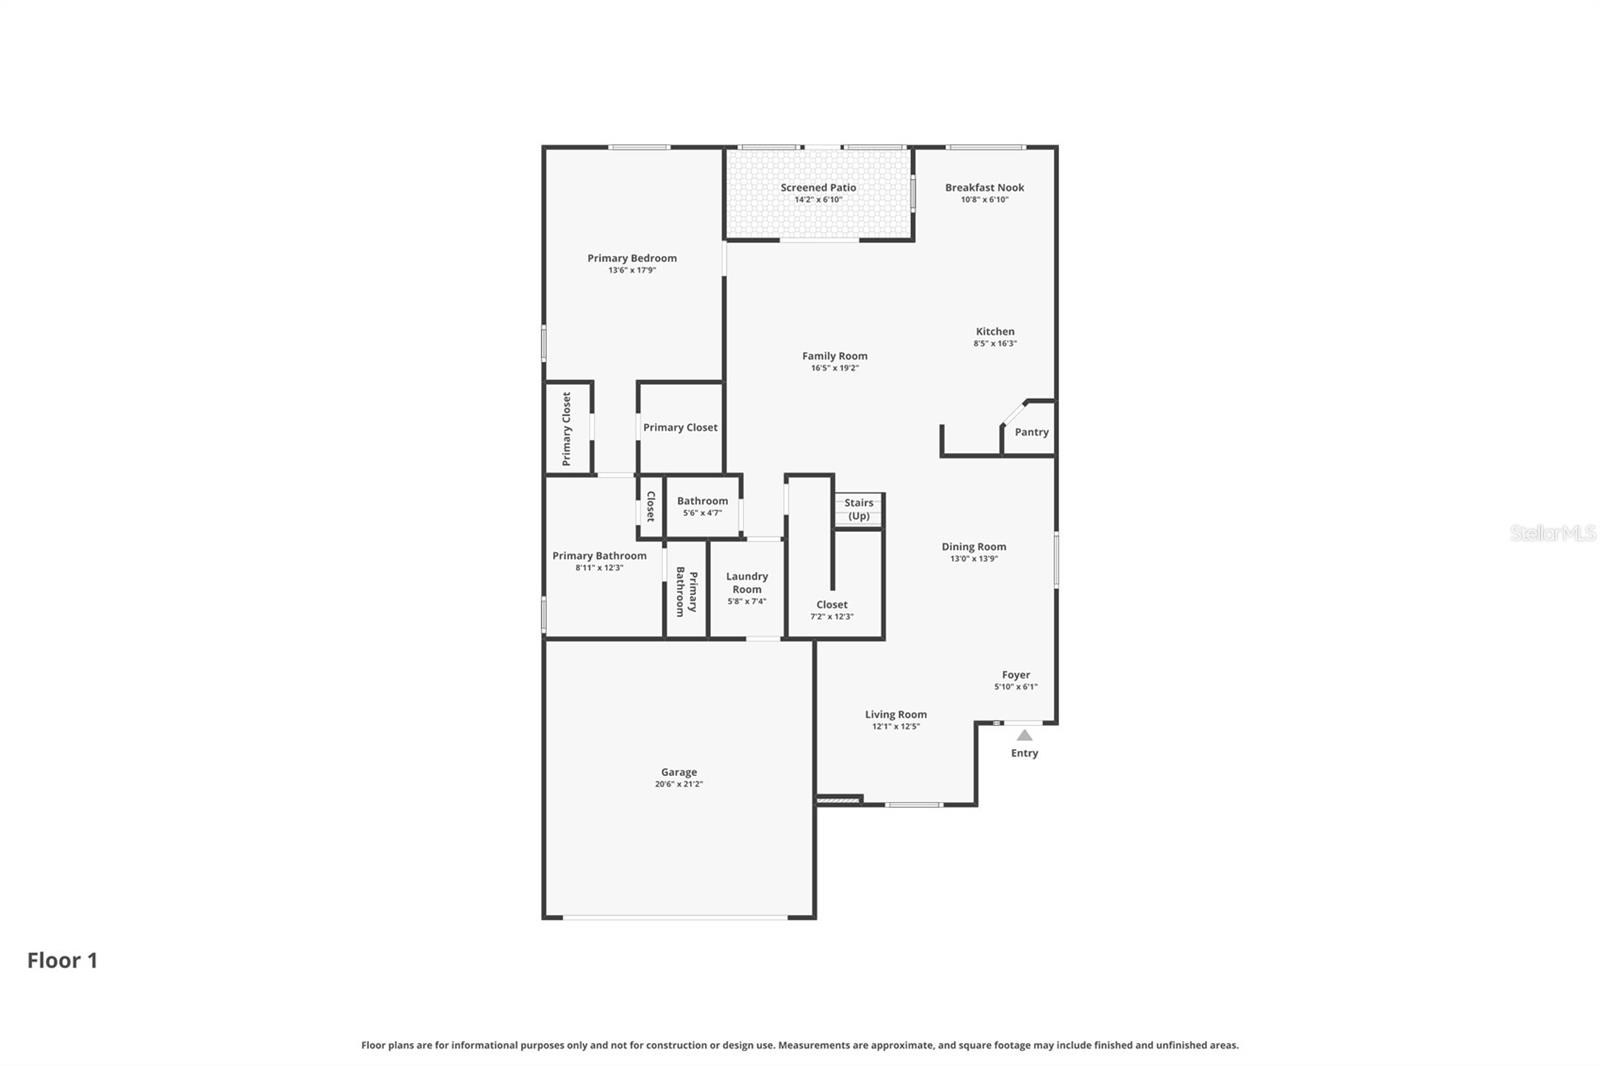
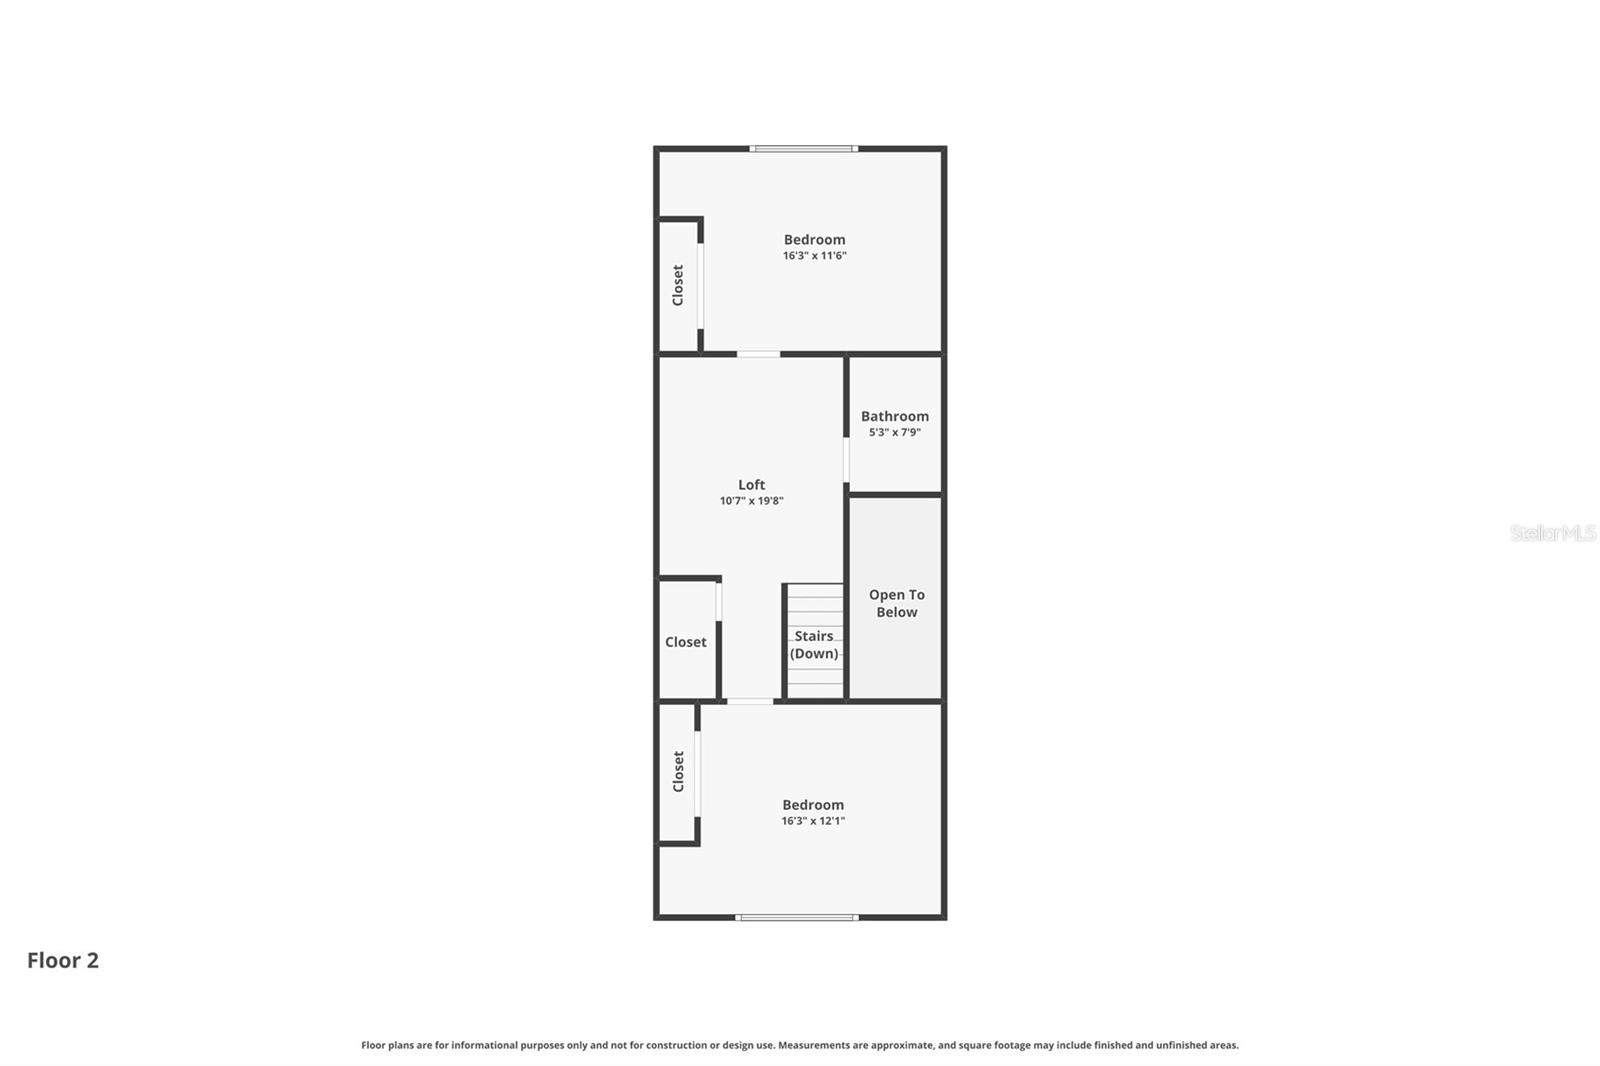
Welcome home to this beautifully maintained 3-bedroom, 2.5-bath home, perfectly positioned on a premium corner lot with tranquil pond views in the gated community of Rybolt Reserve. Thoughtfully designed for both comfort and functionality, this home features a highly desirable first-floor primary suite, offering the convenience of single-level living while providing privacy from the secondary bedrooms upstairs. Inside, spacious living and dining areas flow seamlessly into an open kitchen complete with granite countertops, a center island, breakfast bar, and casual dining nook overlooking the family room—creating an inviting space for both everyday living and entertaining. The primary suite serves as a private retreat with a walk-in closet and an en-suite bathroom featuring dual vanities, a garden tub, and a separate shower. Upstairs, you'll find two additional bedrooms, a full bathroom, and a loft that offers flexible space for a home office, playroom, or media room. French doors open to a screened lanai where you can enjoy your morning coffee or unwind at the end of the day while taking in the peaceful pond views and added privacy of the corner homesite. Recent updates include a new HVAC system (2024), hot water heater (2024), refrigerator (2024), updated flooring in the primary suite (2024), garbage disposal (2026), and partial interior repainting, offering added value and peace of mind. Conveniently located just minutes from UCF, Waterford Lakes Town Center, Oviedo on the Park, major employers, and SR-50, SR-417, and SR-408, this home is ideally suited for those seeking a primary residence, second home, or investment property in one of East Orlando's most convenient locations.
Property Details
Basics
- Property Type
- Residential
- Property Subtype
- Single Family Residence
- MLS Number
- O6422726
- Days on Market
- 77
- Year Built
- 2004
- Levels
- Two
- Additional Rooms
- Inside Utility,Loft
- Direction Faces
- Southwest
- Occupant Type
- Vacant
Size & Structure
- Living Area
- 2,214 sqft
- Total Area
- 2,767 sqft
- Lot Size
- 0.16 acres
- Lot Sq Ft
- 6,964 sqft
- Bedrooms
- 3
- Full Baths
- 2
- Half Baths
- 1
- Garage Spaces
- 2
- Stories
- 2
Interior
- Flooring
- Carpet, Tile, Vinyl, Wood
- Appliances
- Dishwasher, Dryer, Microwave, Range, Refrigerator, Washer
- Interior Features
- Ceiling Fans(s), Eat-in Kitchen, Kitchen/Family Room Combo, Living Room/Dining Room Combo, Primary Bedroom Main Floor, Stone Counters, Thermostat, Walk-In Closet(s)
- Laundry
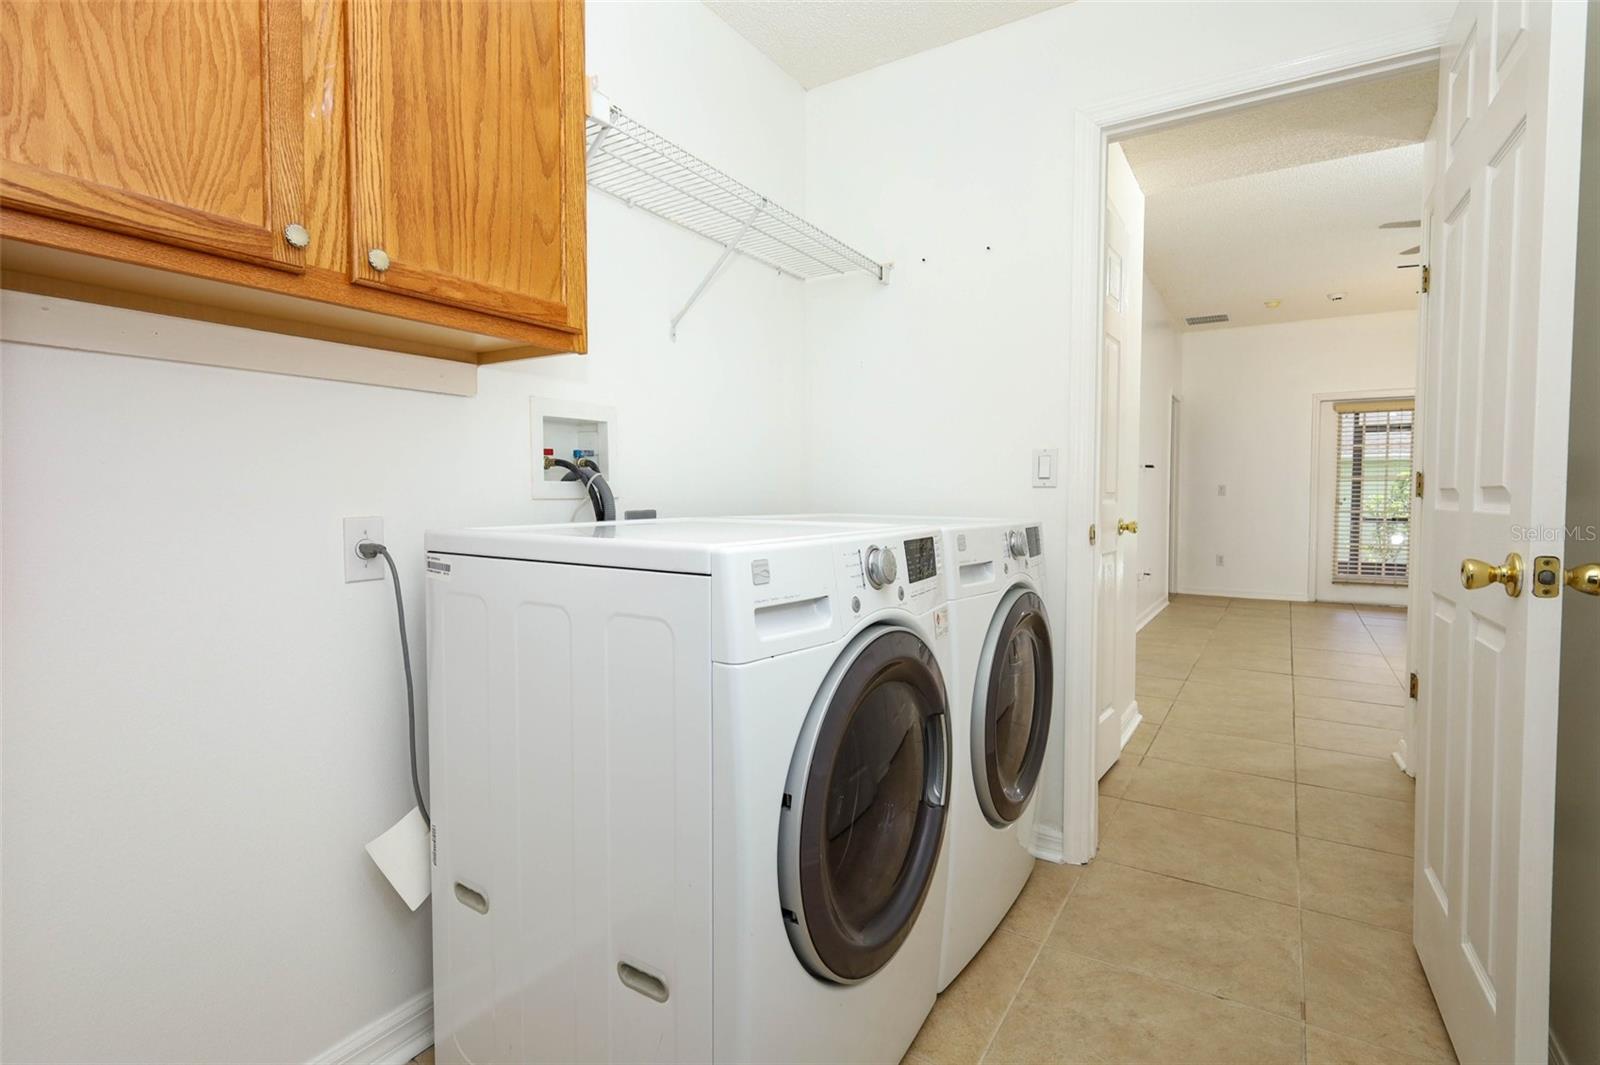
- Inside, Laundry Room
- Windows
- Blinds
- Furnished
- Unfurnished
- A/C
- Central Air
- Heating
- Central
Exterior & Lot
- Exterior Features
- Private Mailbox, Rain Gutters, Sidewalk
- Construction
- Block, Stucco
- Roof
- Shingle
- Foundation
- Slab
- Patio/Porch
- Covered, Rear Porch, Screened
- Lot Features
- Corner Lot, Landscaped
Water & Pool
Community & HOA
- HOA
- Yes
- HOA Fee
- $415/Semi-Annually
- Community Features
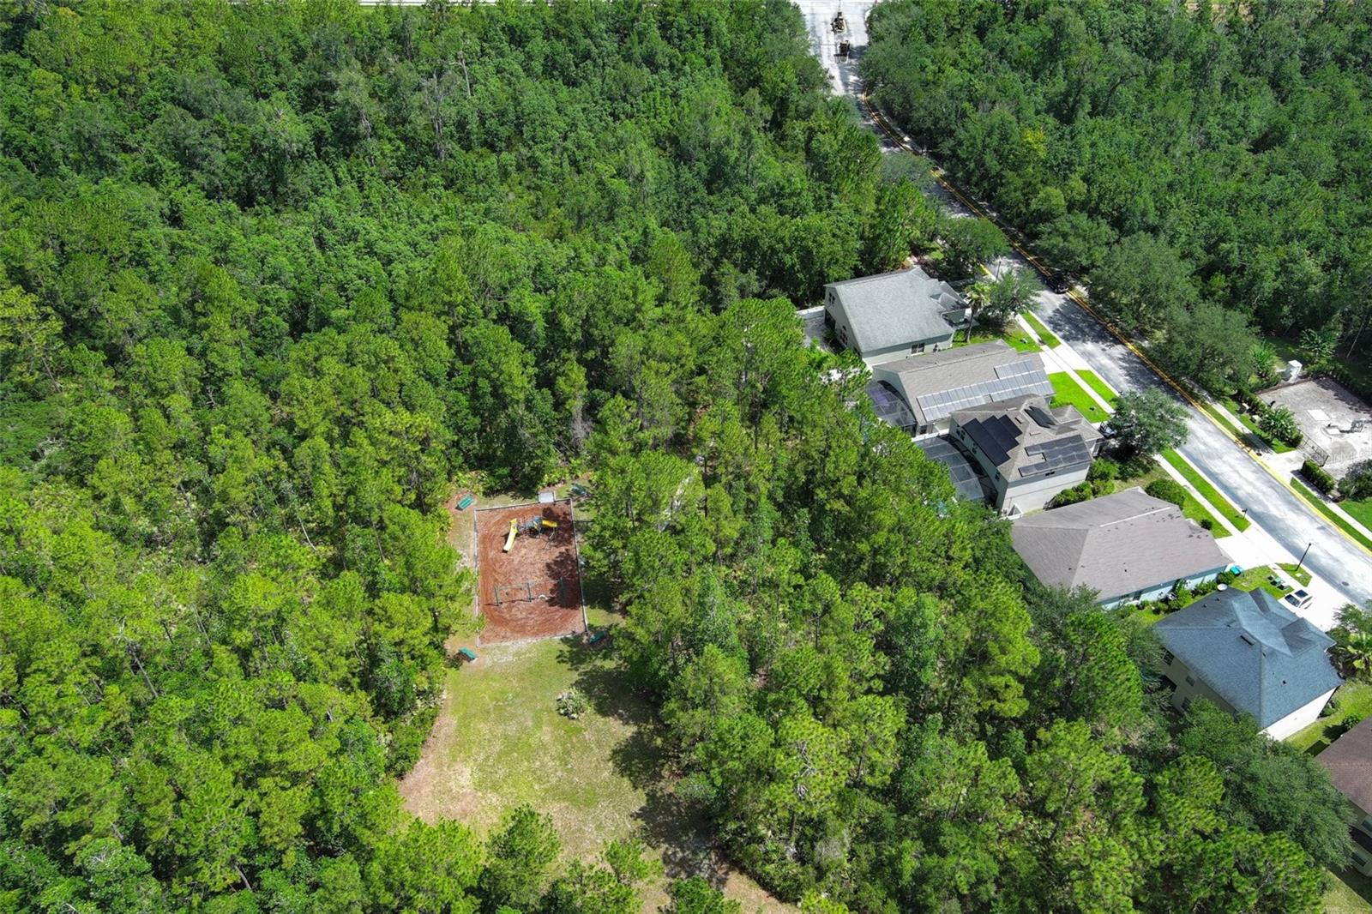
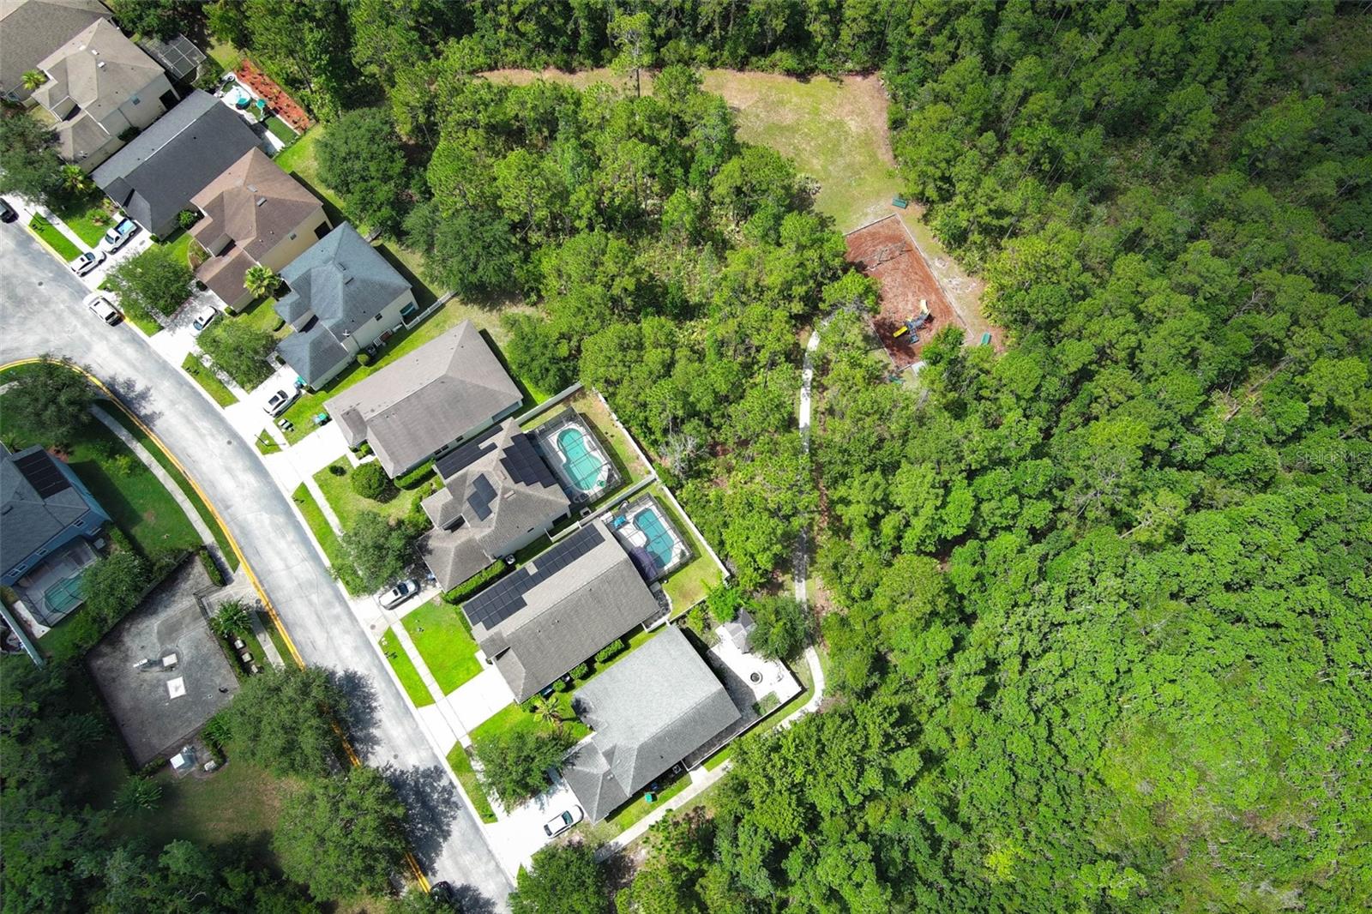
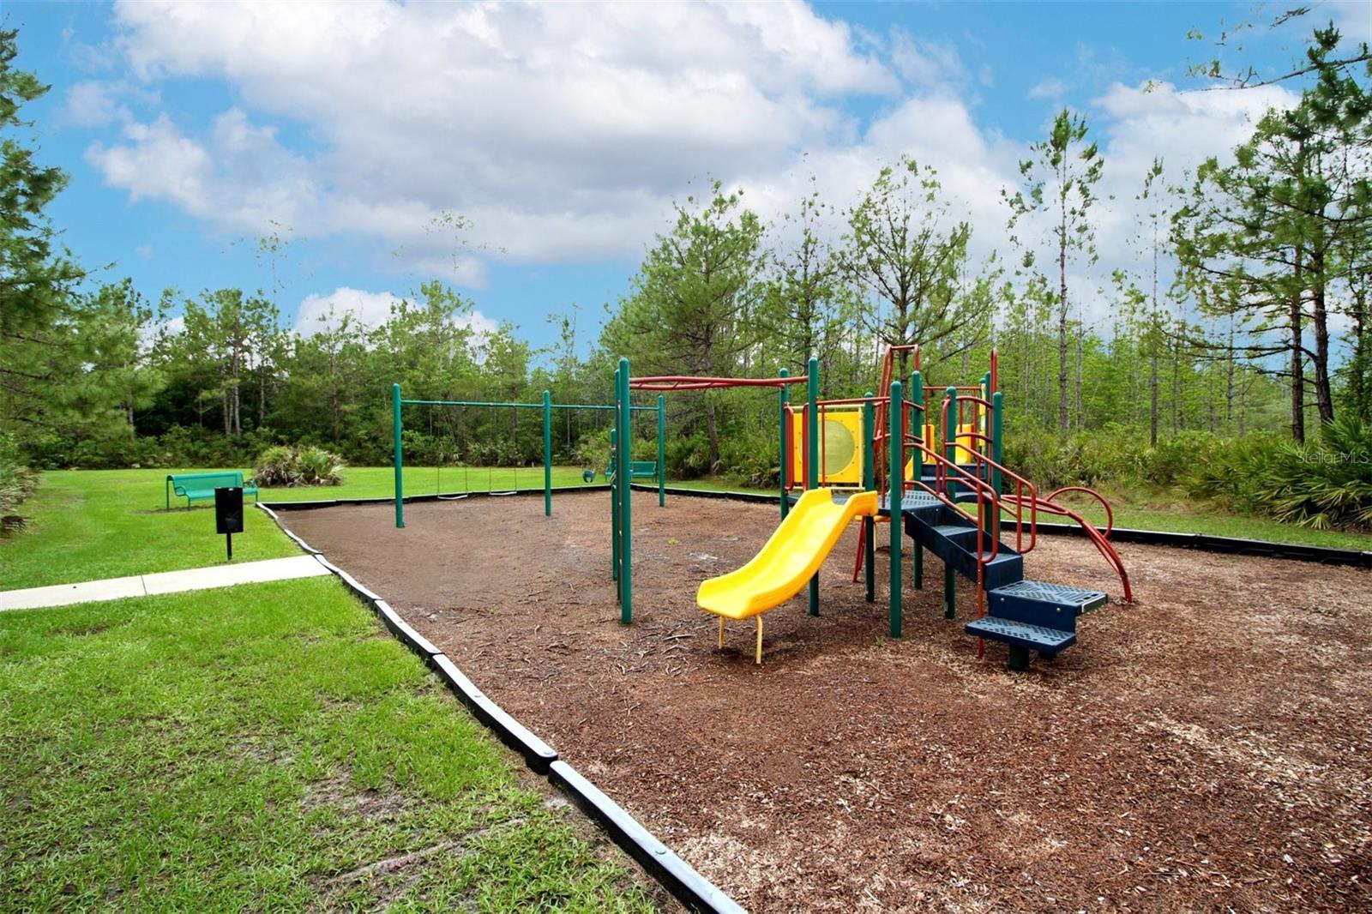
- Gated Community - No Guard, Park, Playground, Street Lights
- Pets Allowed
- Yes
Utilities & Systems
- Water
- Public
- Sewer
- Public Sewer
- Utilities
- Electricity Connected, Public, Sewer Connected, Water Connected
- Cooling
- Central Air
- Heating
- Central
- Flood Zone
- X
Financial
- List Price
- $449,000
- Original Price
- $454,000
- Annual Taxes
- $7,036
- Tax Year
- 2025
- Listing Terms
- Cash, Conventional, FHA, VA Loan
- Special Conditions
- None
Schools
- Elementary
- East Lake Elem
- Middle School
- Corner Lake Middle
- High School
- East River High