1 / 75




$715,000
Active
4710 KINGS CASTLE CIRCLE
KISSIMMEE, FL 34746 — STOREY LAKE
6 Beds
5 Baths
3,291 sqft
0.16 acres
Built 2016
1-Car Garage
About This Property
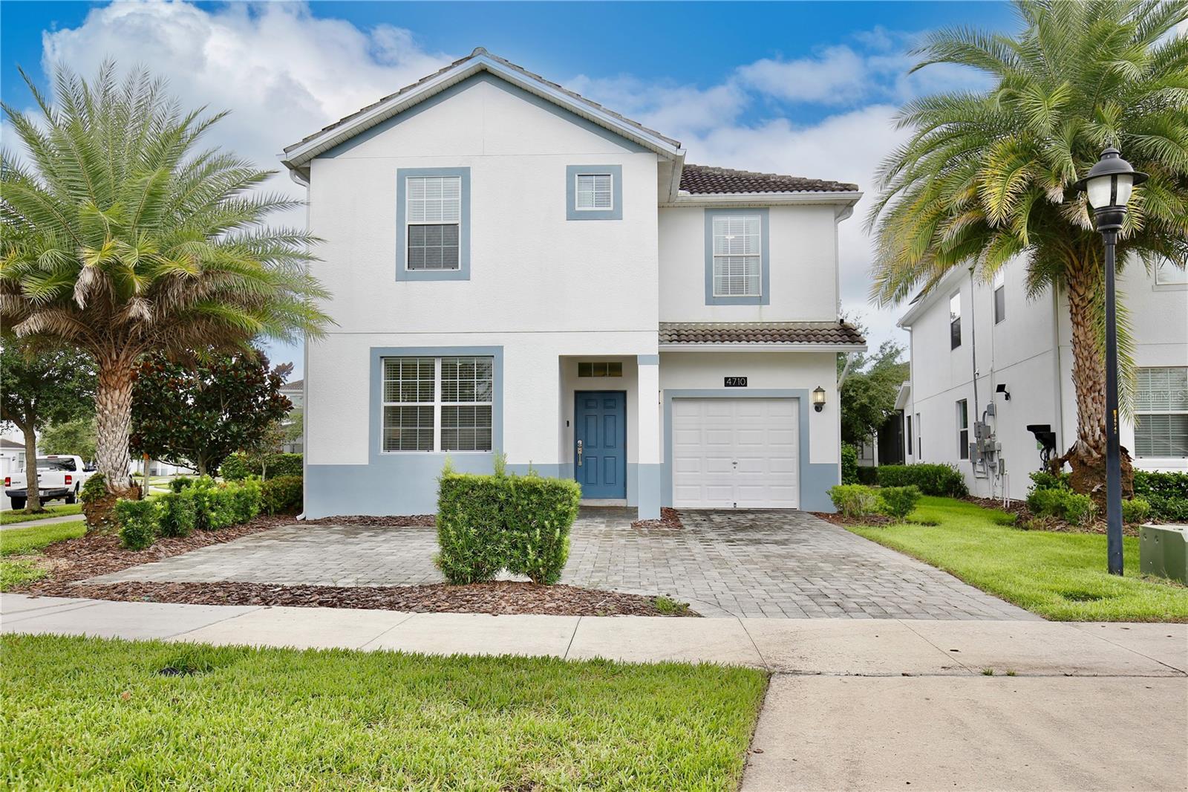
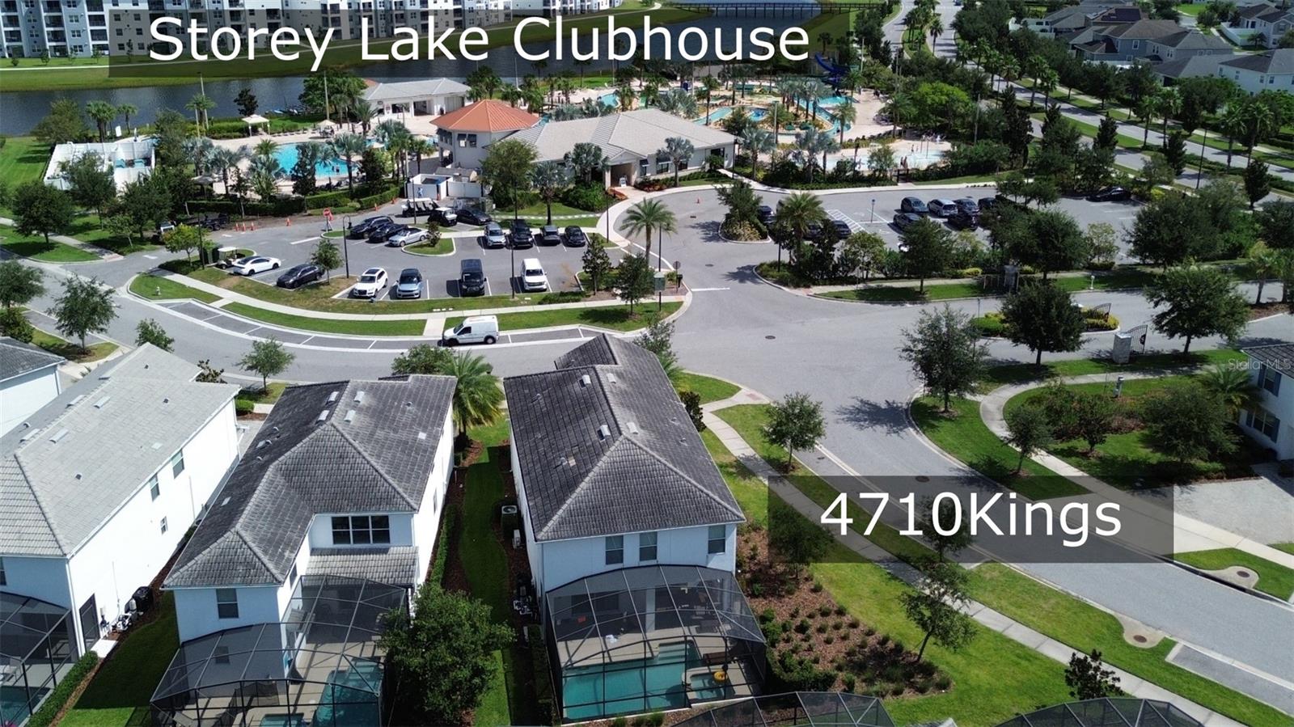
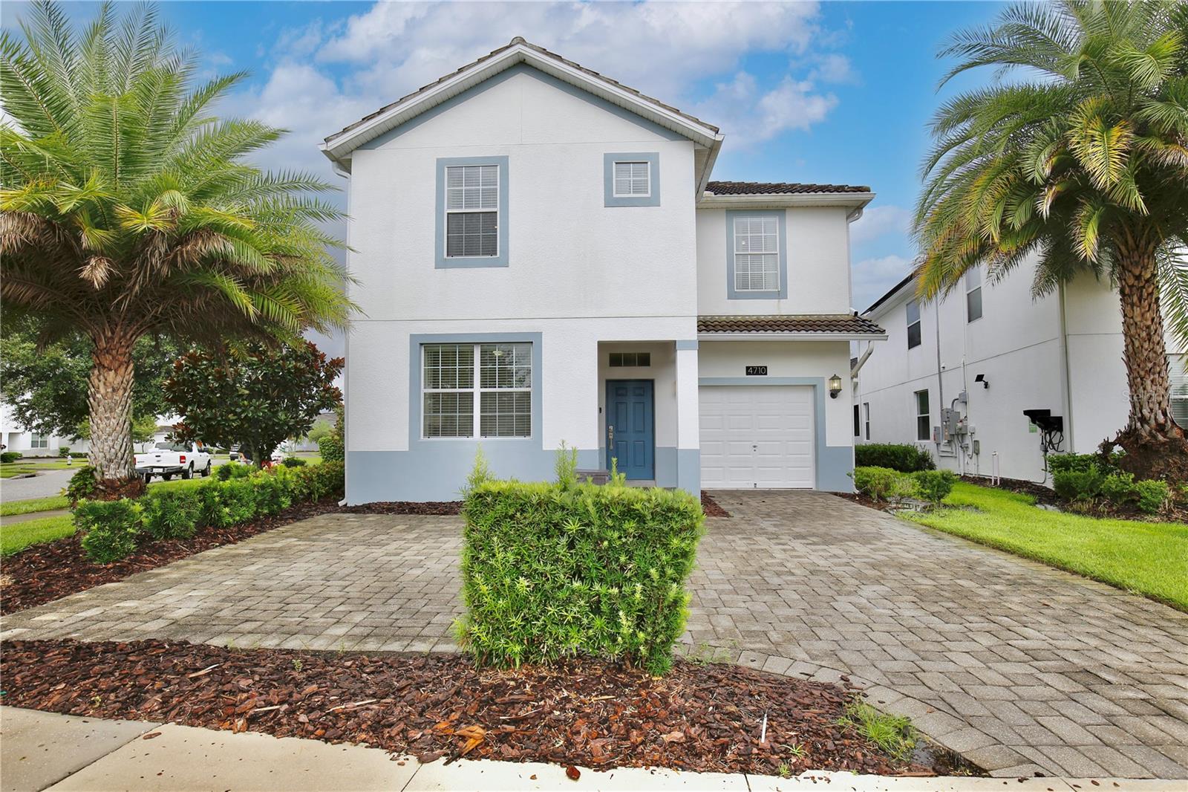
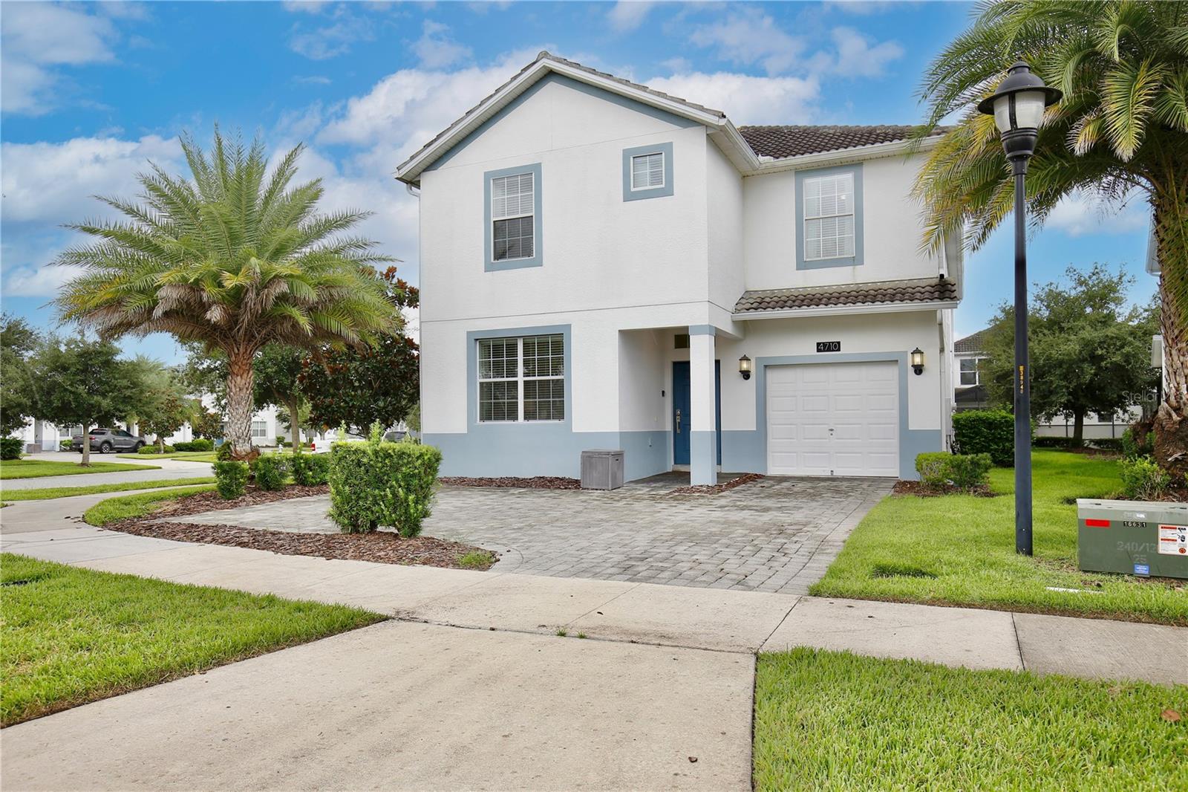
LOCATION, LOCATION, LOCATION! Directly across the street from Storey Lake Resort’s popular Hideaway Clubhouse, this fully furnished 6-bedroom, 5-bath vacation home offers an exceptional combination of resort convenience, private amenities and a desirable corner-lot setting.
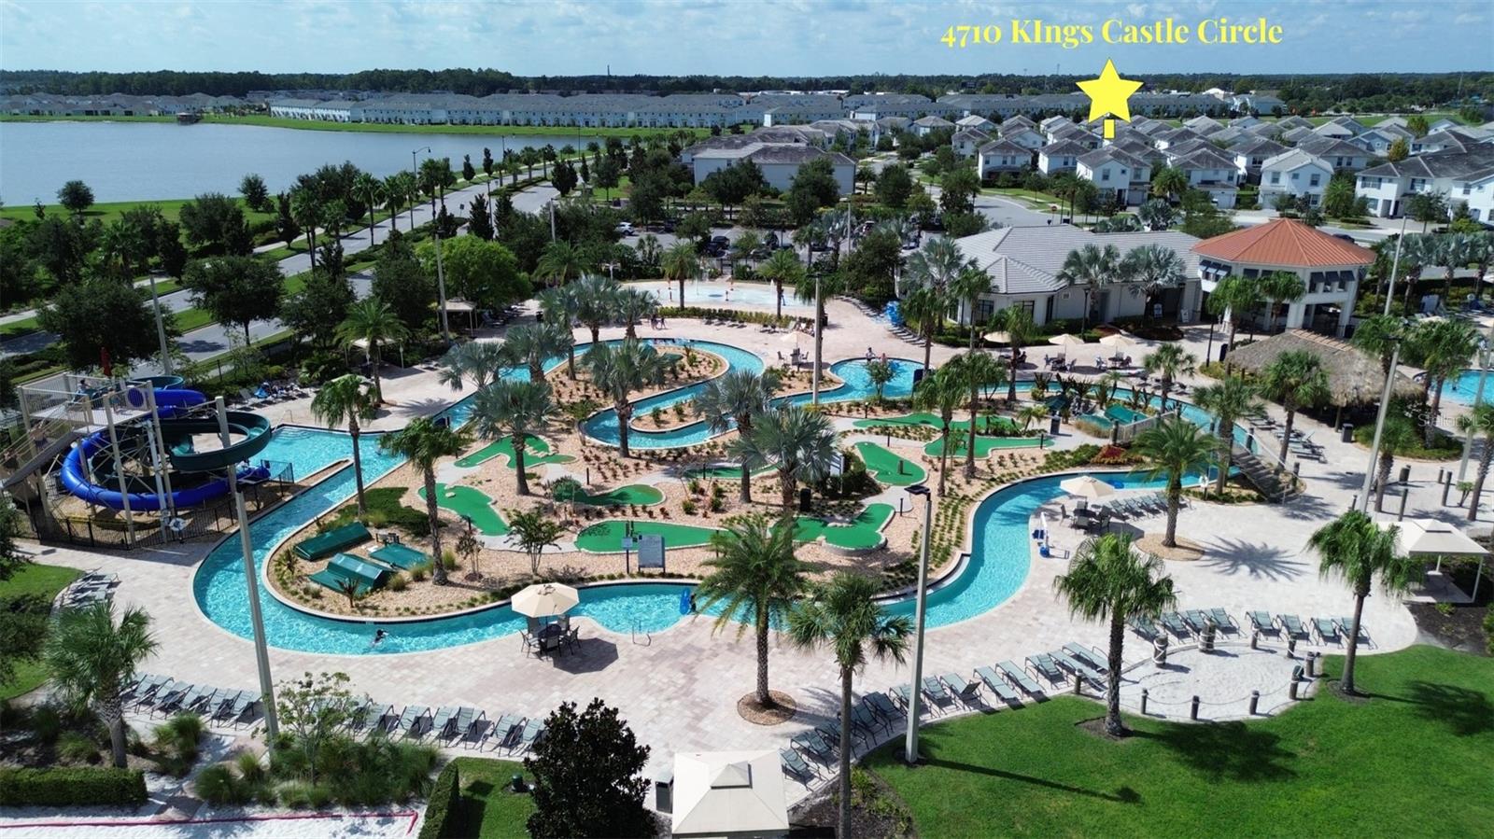
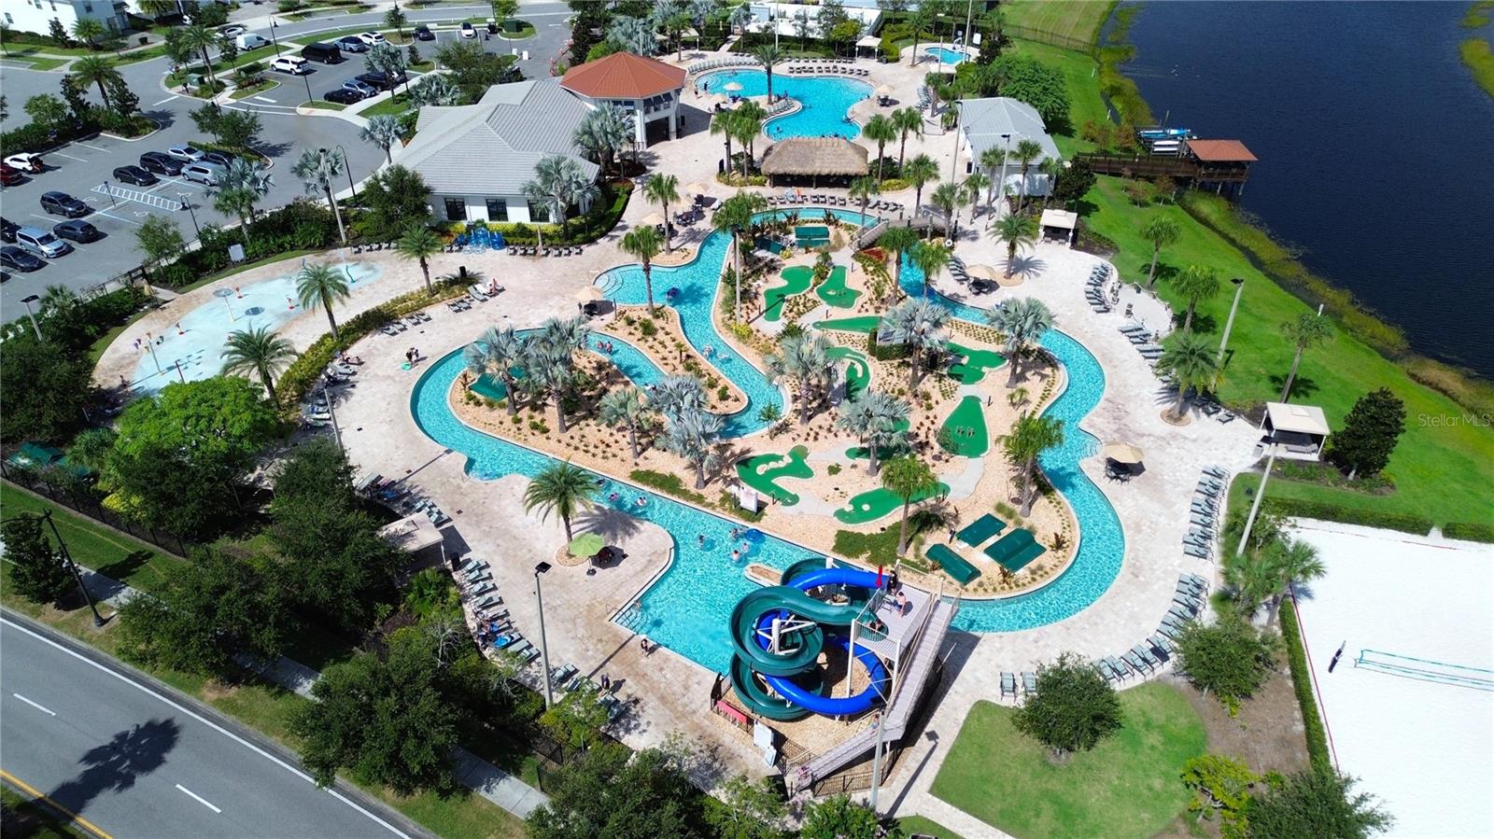
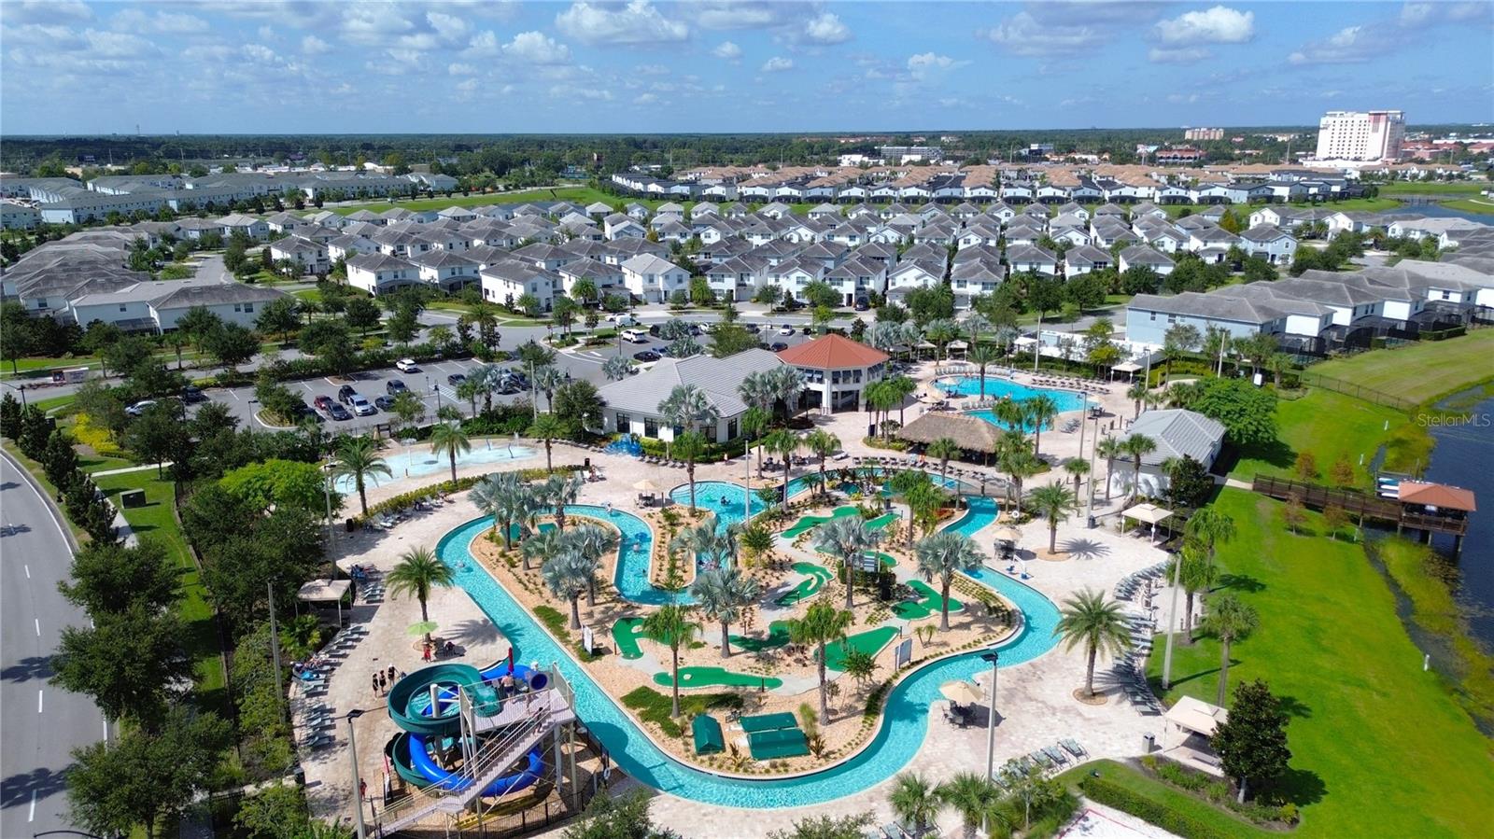
Guests can simply walk across the street to enjoy the Hideaway Clubhouse and its impressive lineup of resort amenities, including a lazy river, water slides, resort-style pool, tiki bar, mini-golf and fitness center. This prime location makes it easy to enjoy the resort without driving or making a long walk through the community—a standout feature for a vacation home in Storey Lake Resort.
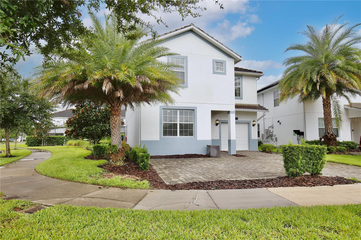
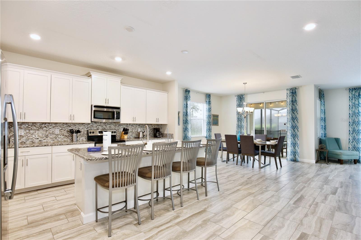
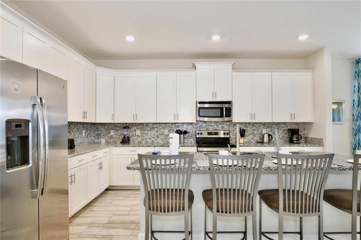
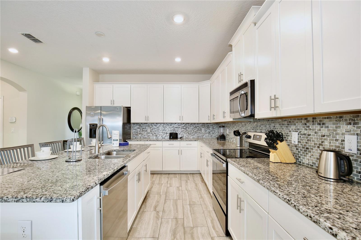
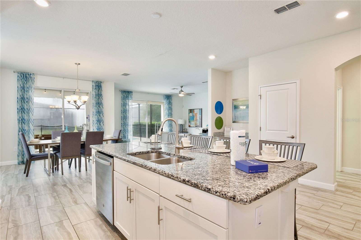
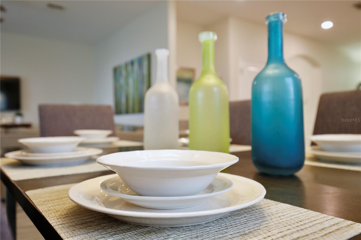
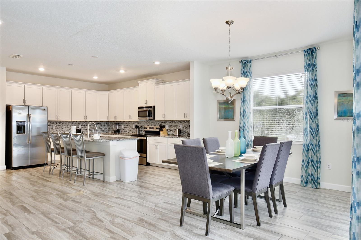
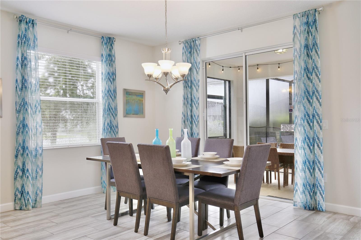
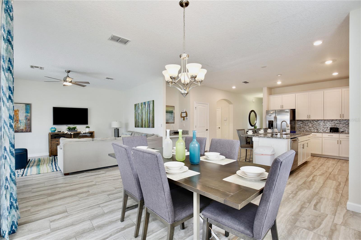
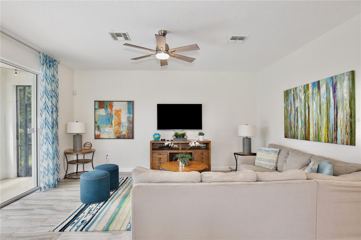
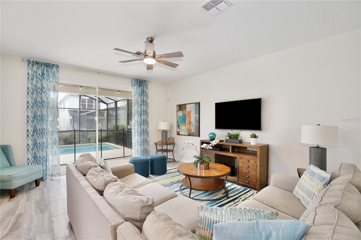
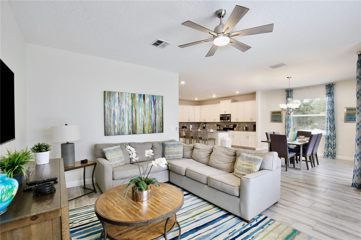
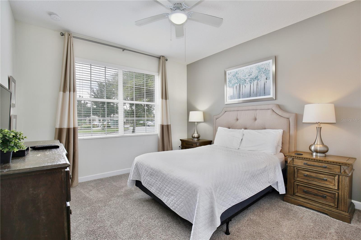
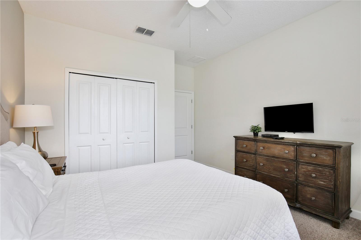
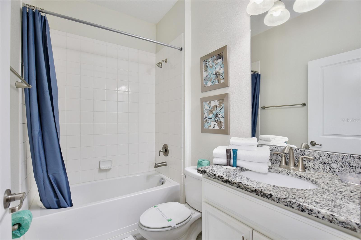
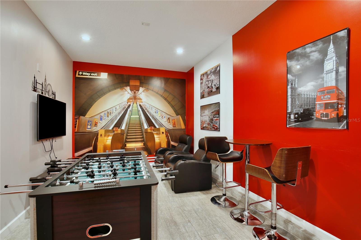
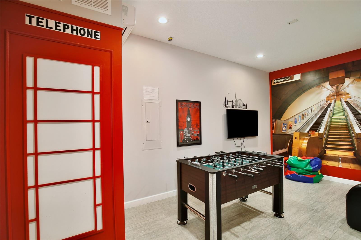
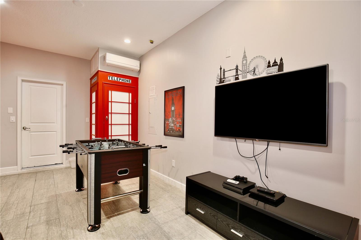
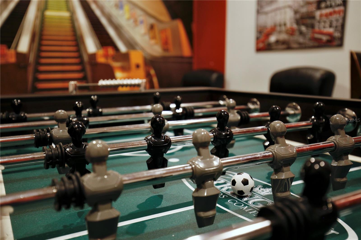
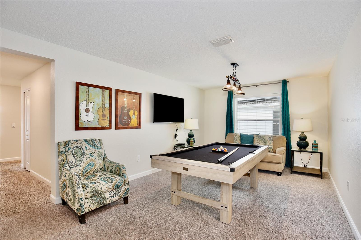
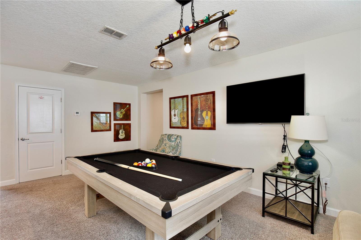
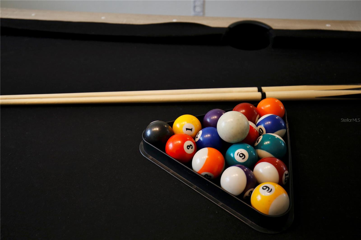
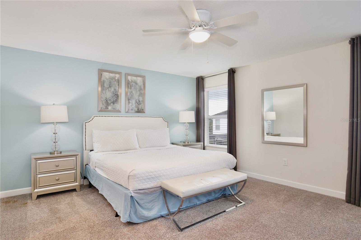
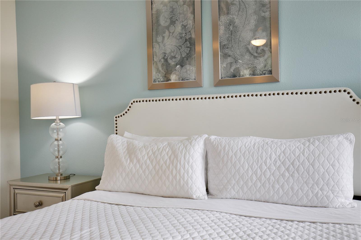
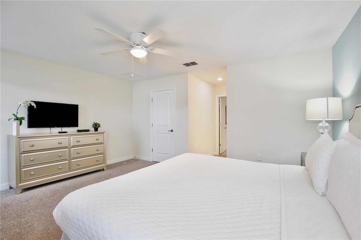
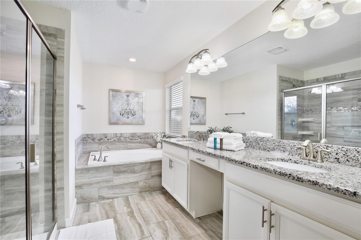
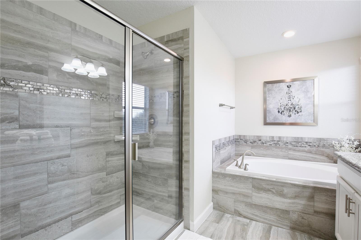
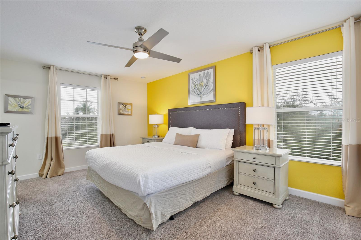
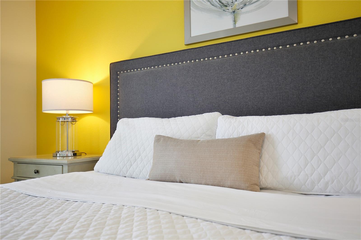
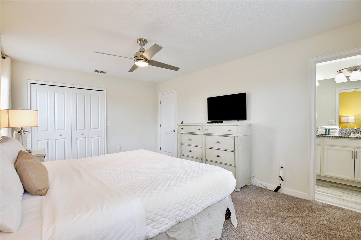
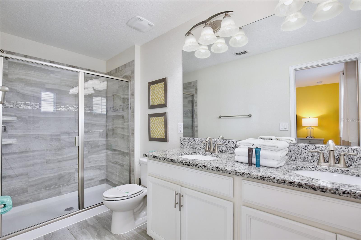
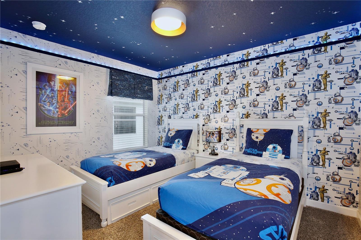
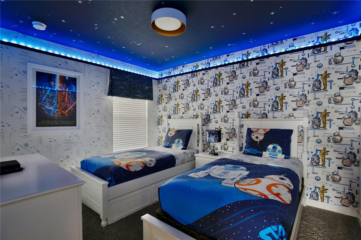
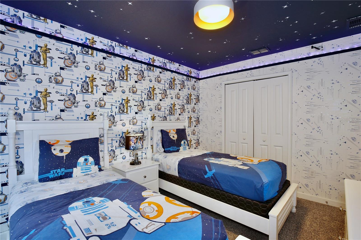
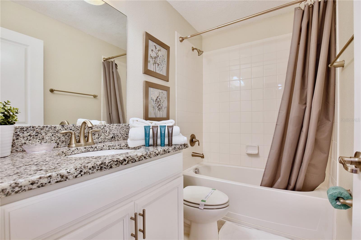
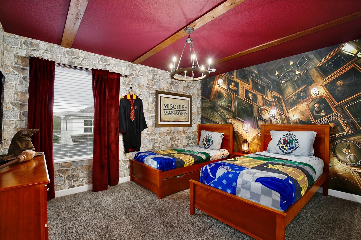
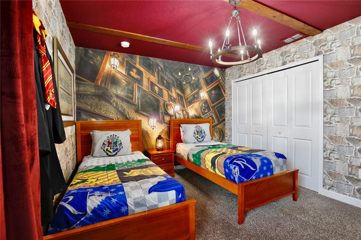
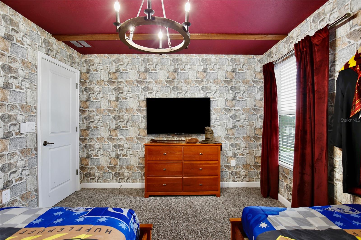
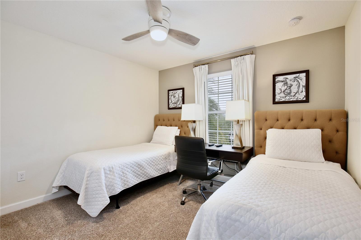
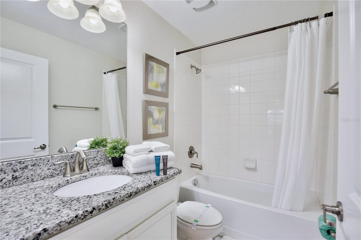
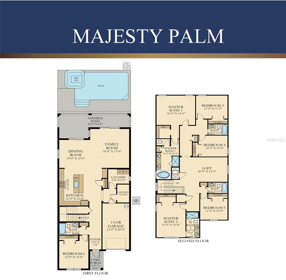
The home is situated on a corner lot, providing additional privacy and a more open setting. Inside, the spacious floor plan offers six bedrooms and five full baths, comfortable living and dining areas, and a dedicated game room for even more entertainment.
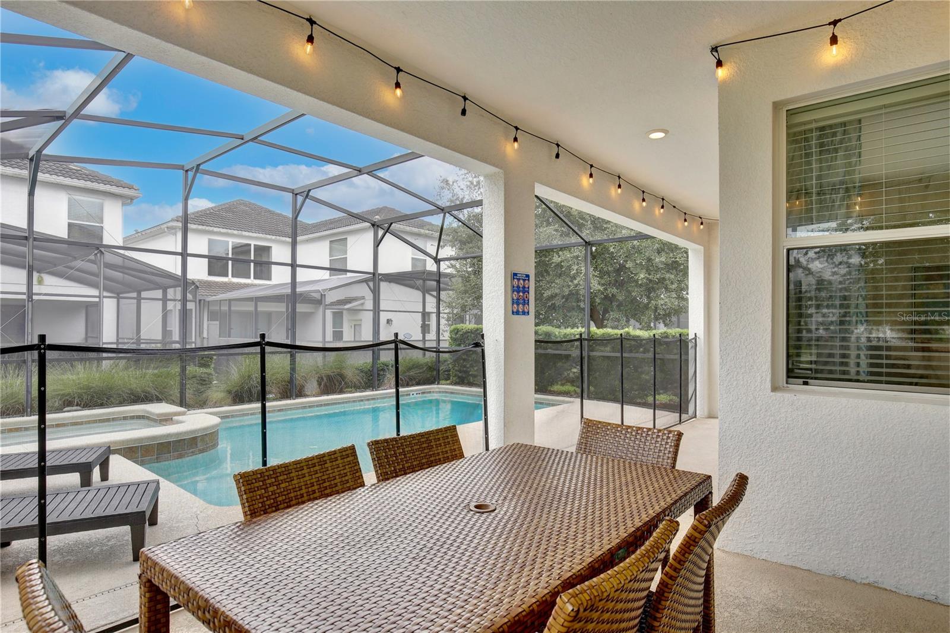
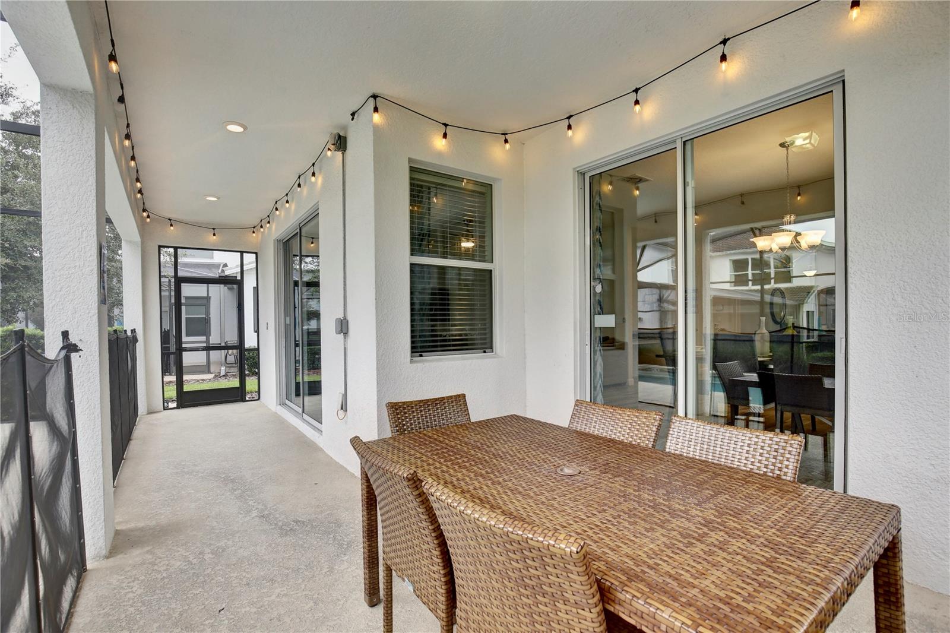
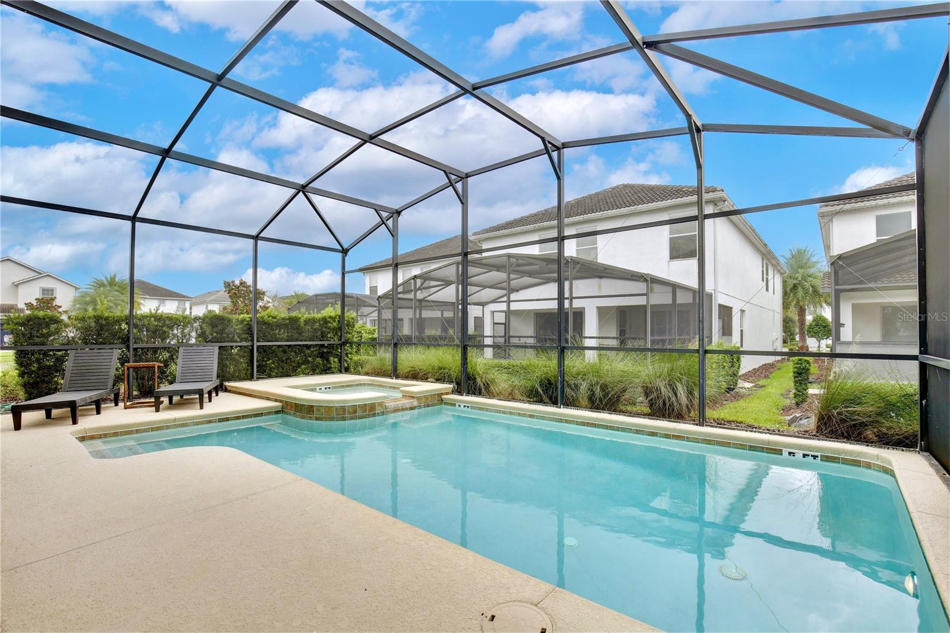
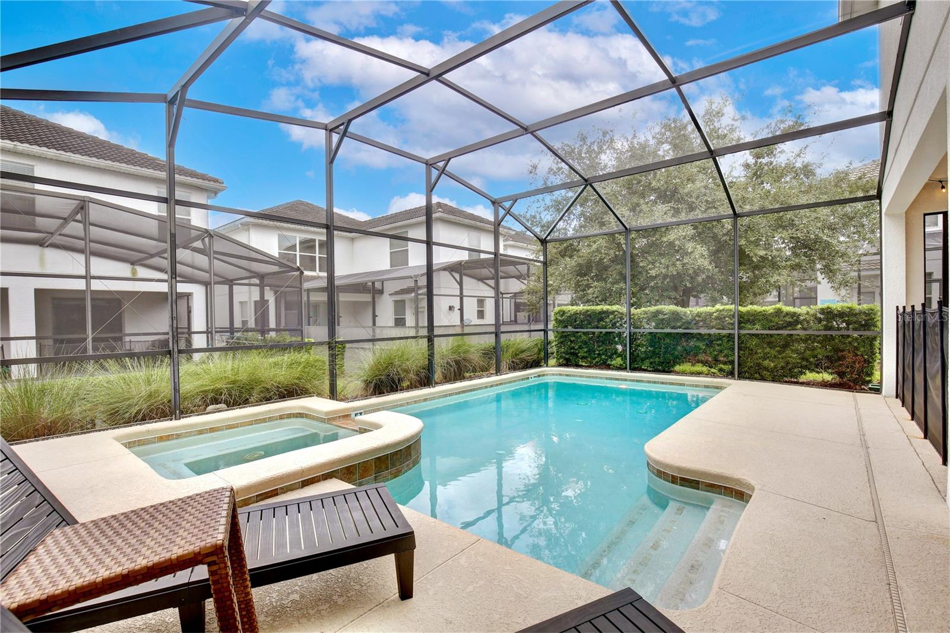
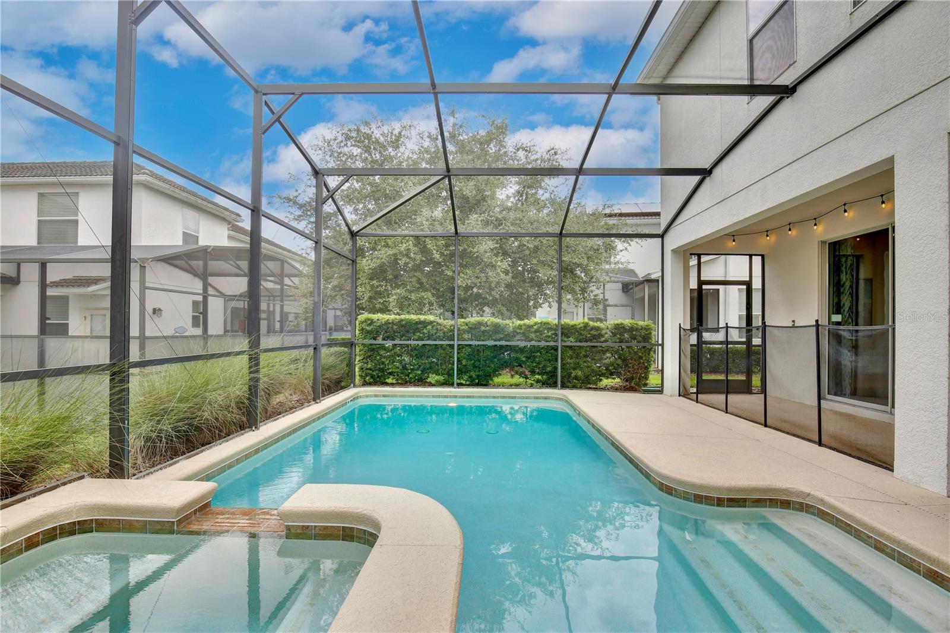
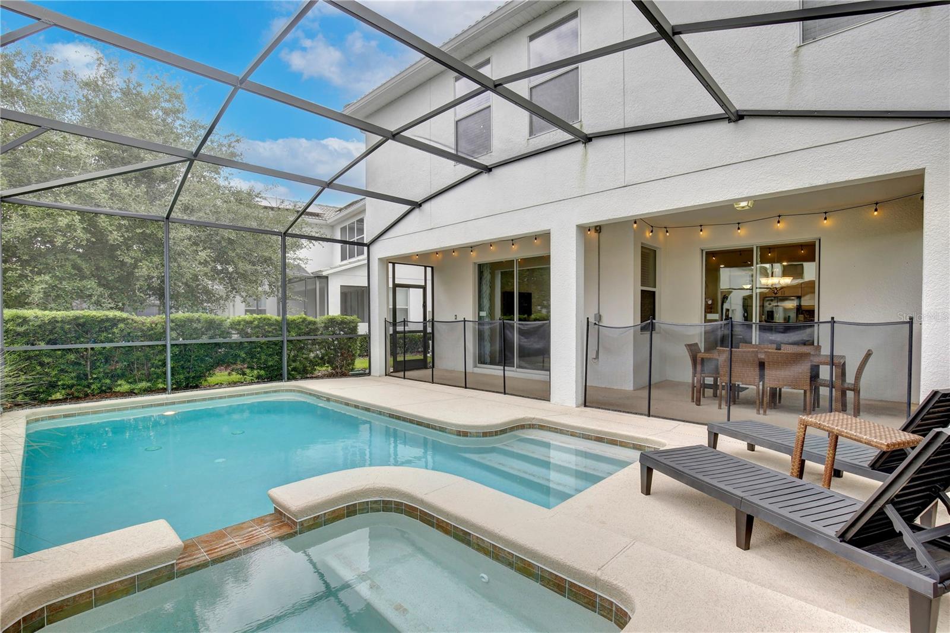
Outside, enjoy your own screened private pool and spa, with the pool heated for year-round enjoyment. Whether spending the day relaxing poolside or returning from the nearby Orlando attractions, the home offers plenty of ways to enjoy the Florida vacation lifestyle without ever leaving the property.
Offered fully furnished and ready for its next owner, 4710 Kings Castle Circle brings together many of the features sought in a Storey Lake vacation home: six bedrooms, five baths, a heated private pool and spa, game room, corner-lot privacy and, most importantly, an outstanding location directly across from the Hideaway Clubhouse.
For buyers seeking a personal vacation retreat, short-term rental property or a combination of both, this is a Storey Lake location that is difficult to beat.
Guests can simply walk across the street to enjoy the Hideaway Clubhouse and its impressive lineup of resort amenities, including a lazy river, water slides, resort-style pool, tiki bar, mini-golf and fitness center. This prime location makes it easy to enjoy the resort without driving or making a long walk through the community—a standout feature for a vacation home in Storey Lake Resort.
The home is situated on a corner lot, providing additional privacy and a more open setting. Inside, the spacious floor plan offers six bedrooms and five full baths, comfortable living and dining areas, and a dedicated game room for even more entertainment.
Outside, enjoy your own screened private pool and spa, with the pool heated for year-round enjoyment. Whether spending the day relaxing poolside or returning from the nearby Orlando attractions, the home offers plenty of ways to enjoy the Florida vacation lifestyle without ever leaving the property.
Offered fully furnished and ready for its next owner, 4710 Kings Castle Circle brings together many of the features sought in a Storey Lake vacation home: six bedrooms, five baths, a heated private pool and spa, game room, corner-lot privacy and, most importantly, an outstanding location directly across from the Hideaway Clubhouse.
For buyers seeking a personal vacation retreat, short-term rental property or a combination of both, this is a Storey Lake location that is difficult to beat.
Property Details
Basics
- Property Type
- Residential
- Property Subtype
- Single Family Residence
- MLS Number
- O6439688
- Days on Market
- 1
- Year Built
- 2016
- Levels
- Two
- Additional Rooms
- Inside Utility,Loft
- Direction Faces
- North
- Occupant Type
- Vacant
Size & Structure
- Living Area
- 3,291 sqft
- Total Area
- 3,811 sqft
- Lot Size
- 0.16 acres
- Lot Sq Ft
- 6,970 sqft
- Bedrooms
- 6
- Full Baths
- 5
- Garage Spaces
- 1
Interior
- Flooring
- Carpet, Ceramic Tile
- Appliances
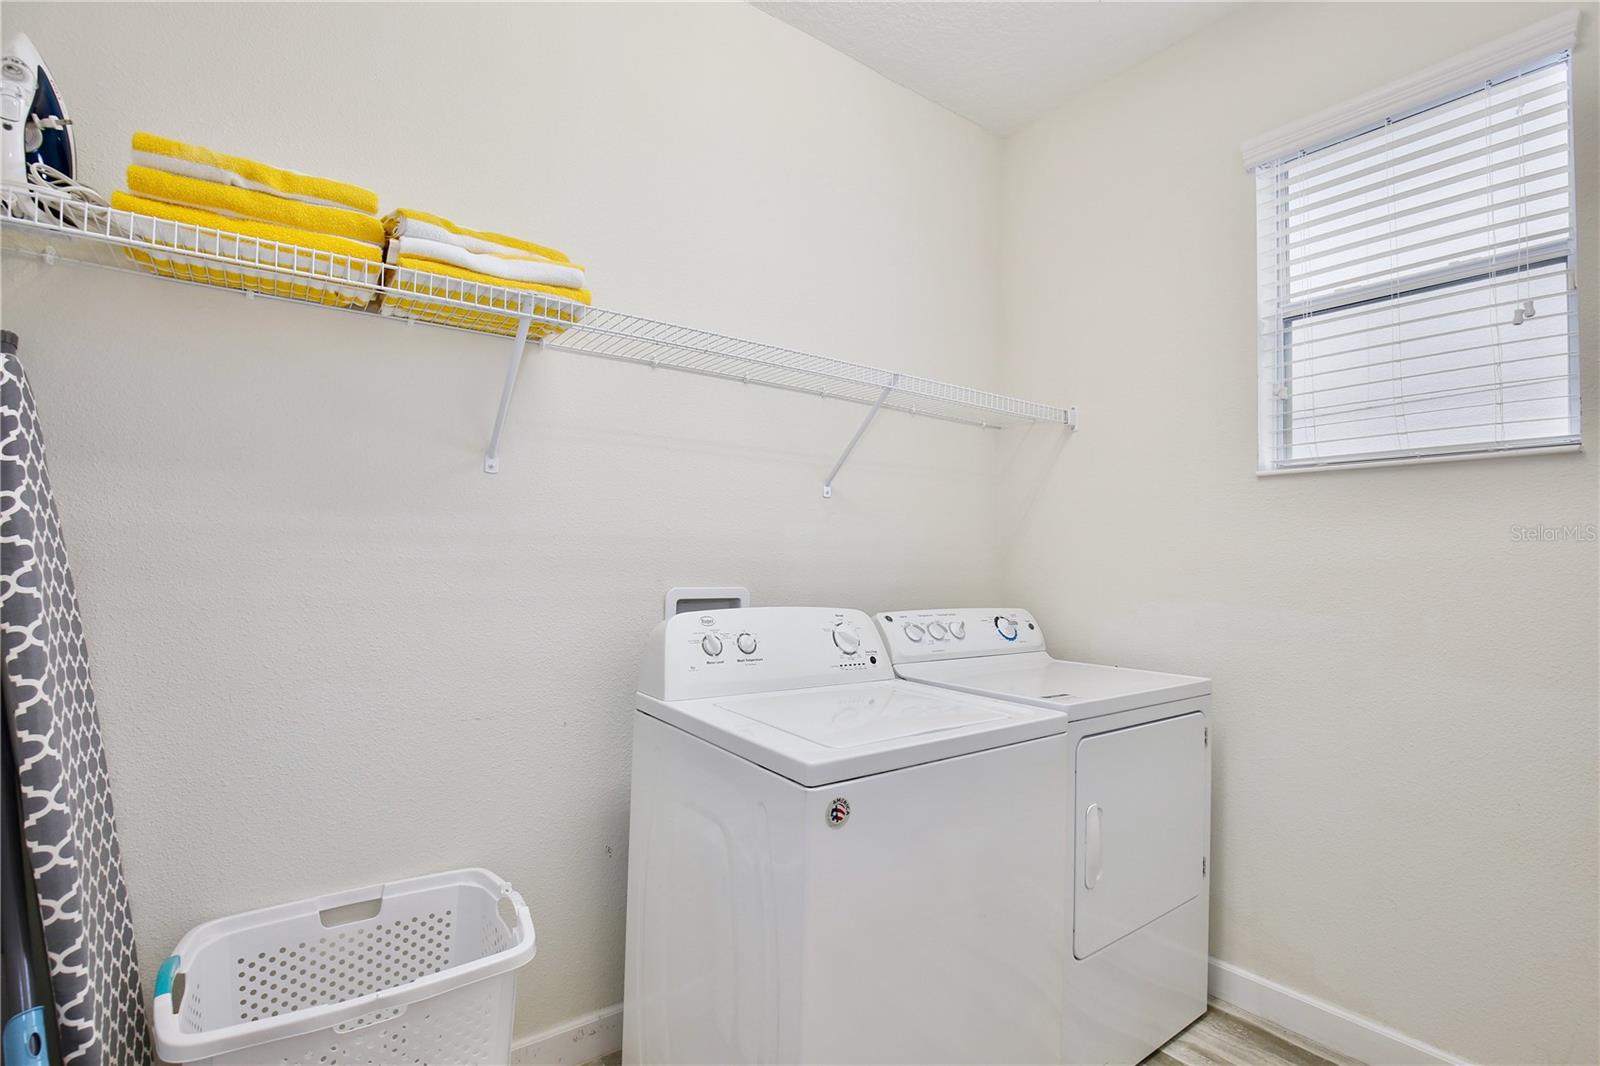
- Dishwasher, Disposal, Dryer, Exhaust Fan, Microwave, Range, Refrigerator, Washer
- Interior Features
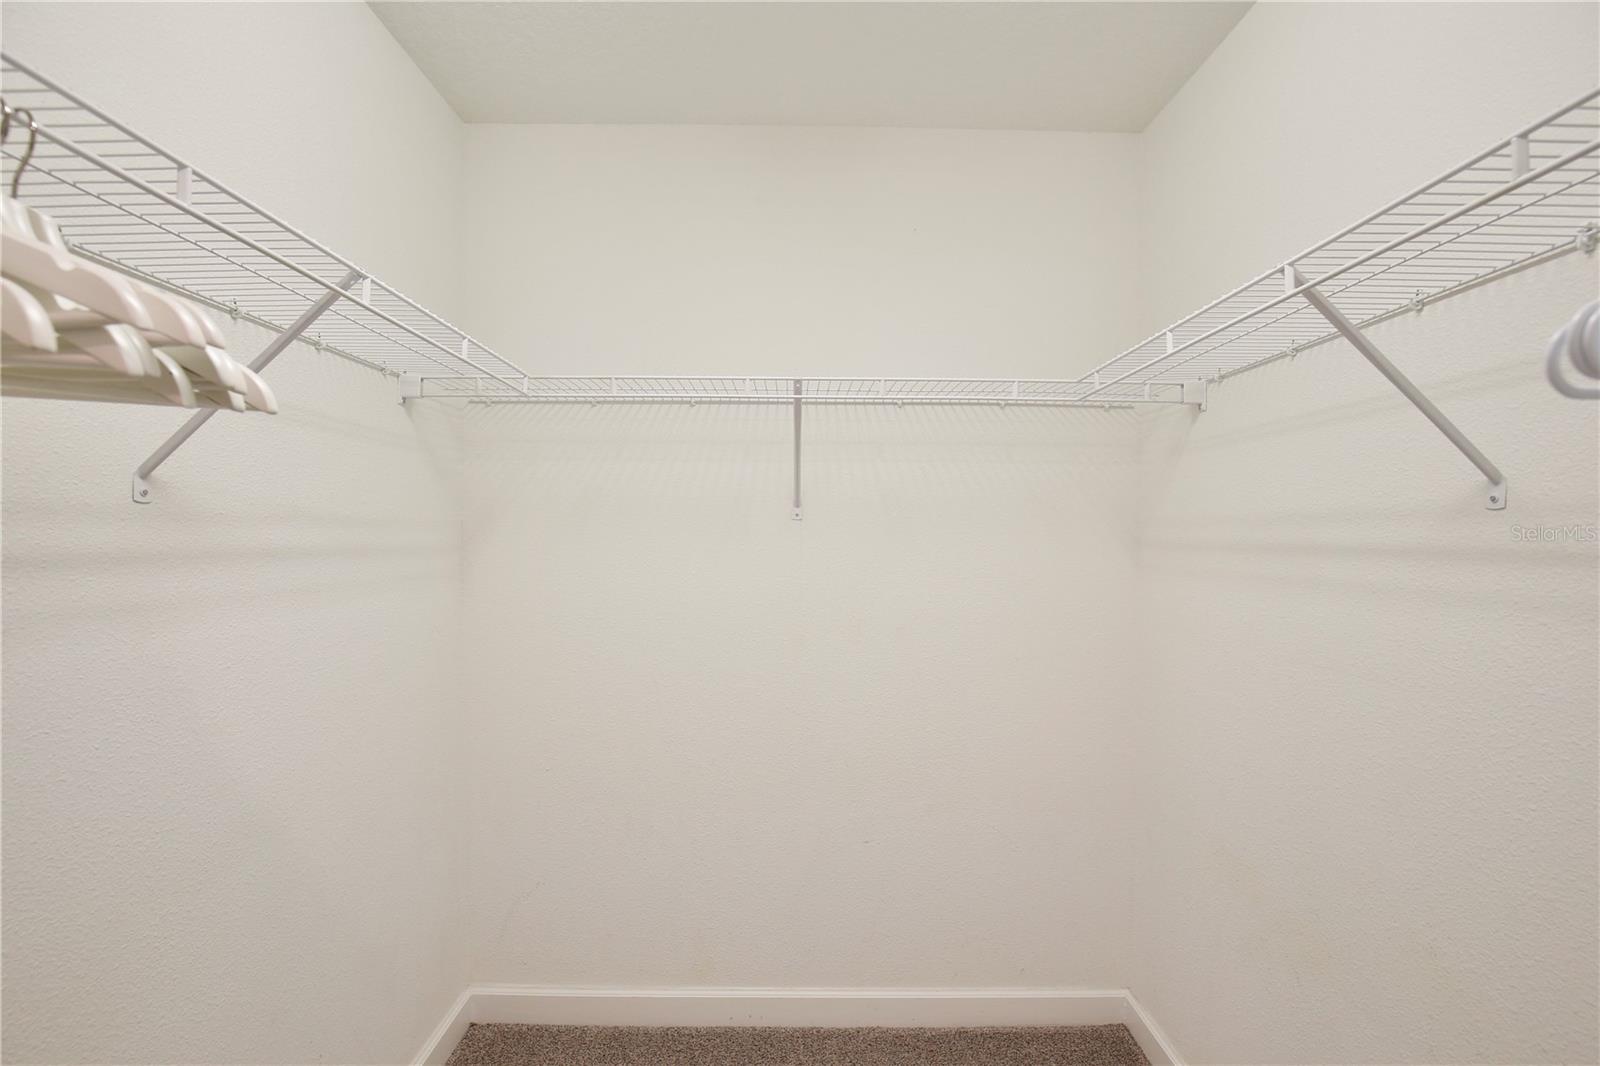
- Ceiling Fans(s), Living Room/Dining Room Combo, Thermostat, Walk-In Closet(s), Window Treatments
- Laundry
- Laundry Room
- Furnished
- Furnished
- A/C
- Central Air
- Heating
- Electric, Heat Pump
Exterior & Lot
- Exterior Features
- Sidewalk
- Construction
- Block, Stucco, Frame
- Roof
- Tile
- Foundation
- Slab
Water & Pool
- Pool
- Yes — Child Safety Fence, Gunite, Heated, In Ground
Community & HOA
- HOA
- Yes
- HOA Fee
- $286/Monthly
- HOA Amenities
- Cable TV, Clubhouse, Fitness Center, Gated, Park, Playground, Pool, Recreation Facilities, Spa/Hot Tub
- Community Features
- Clubhouse, Deed Restrictions, Fitness Center, Gated Community - Guard, Park, Playground, Pool, Restaurant, Sidewalks
- Pets Allowed
- Yes
- CDD
- Yes
Utilities & Systems
- Water
- None
- Sewer
- Public Sewer
- Utilities
- Cable Connected, Electricity Connected, Sewer Connected, Sprinkler Meter, Underground Utilities, Water Connected
- Cooling
- Central Air
- Heating
- Electric, Heat Pump
- Flood Zone
- X
- Parking
- Driveway
Financial
- List Price
- $715,000
- Annual Taxes
- $11,874
- Tax Year
- 2025
- Listing Terms
- Cash, Conventional
- Special Conditions
- None