1 / 44


$775,000
Active
468 DOUGLAS EDWARD DRIVE
OCOEE, FL 34761 — MEADOW RIDGE
4 Beds
3 Baths
2,926 sqft
0.17 acres
Built 2012
3-Car Garage
About This Property
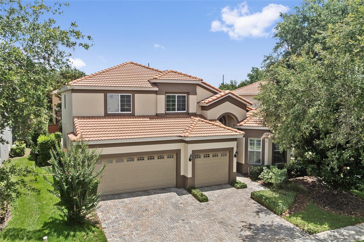
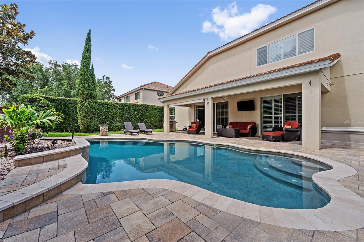
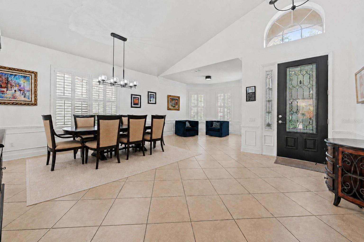
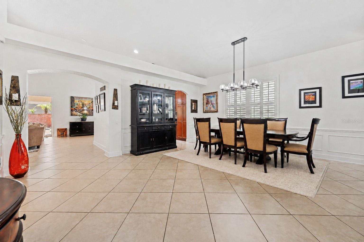
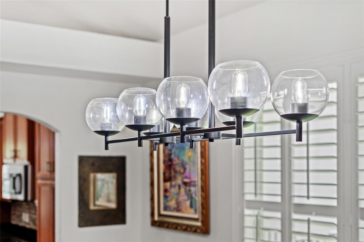
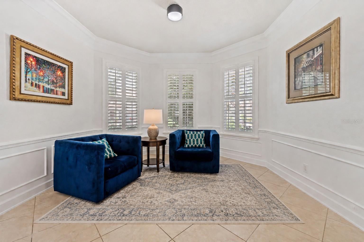
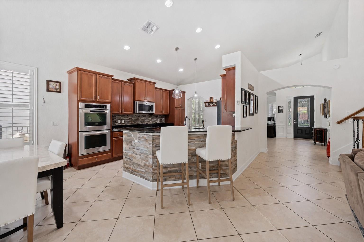
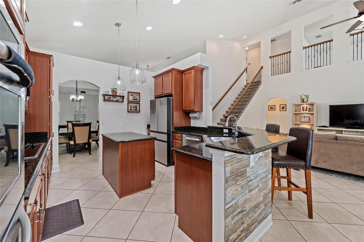
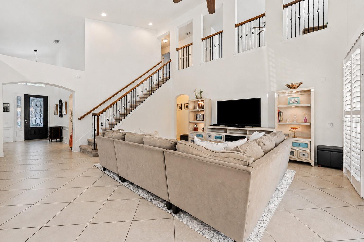
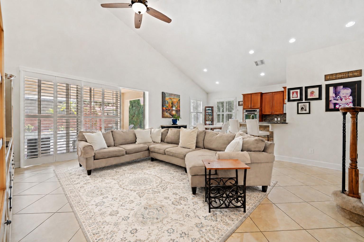
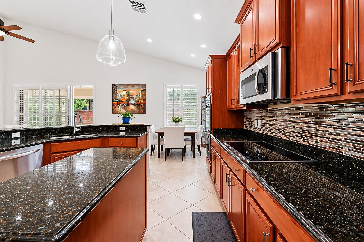
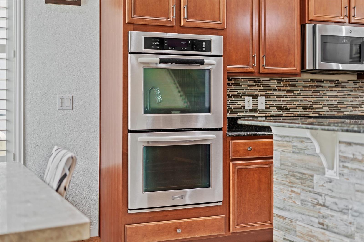
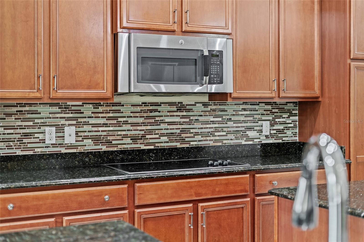
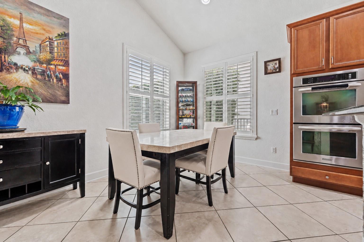
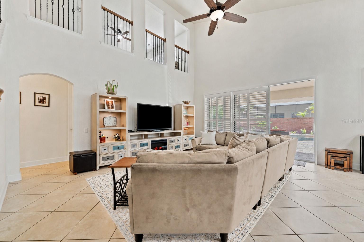
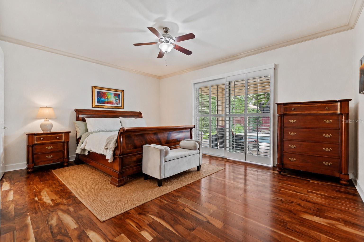
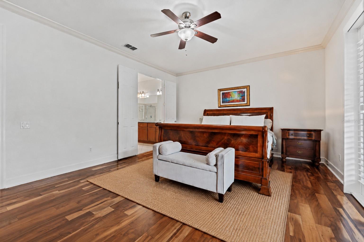
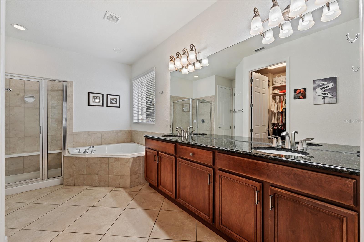
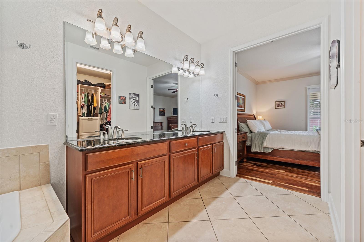
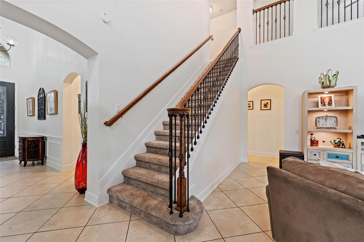
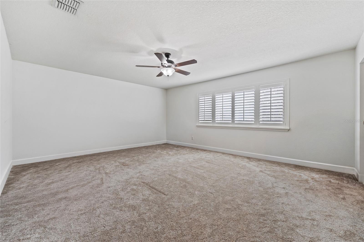
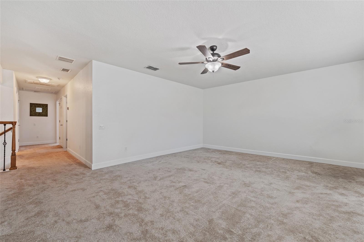
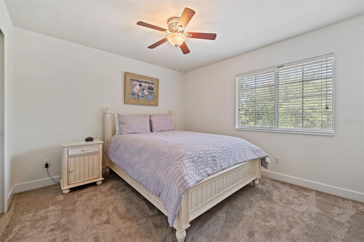
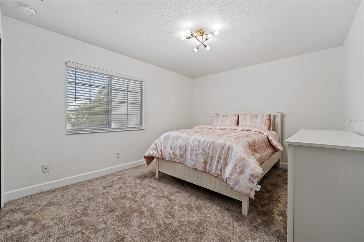
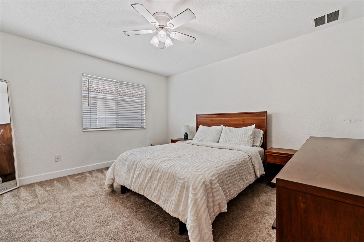
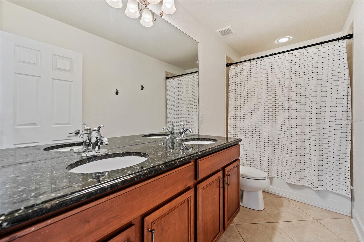
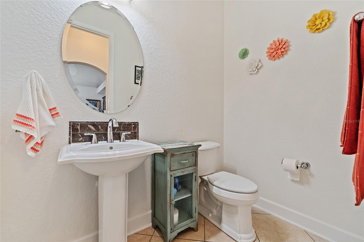
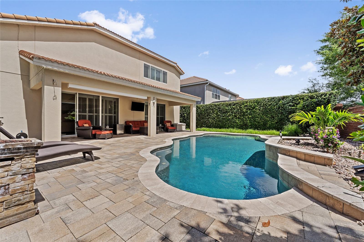
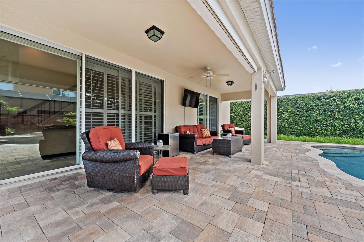
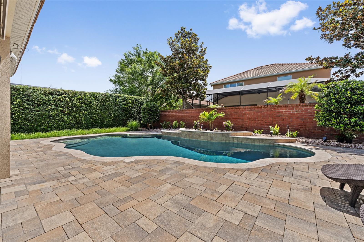
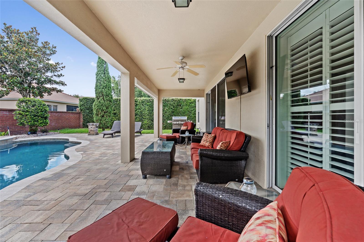
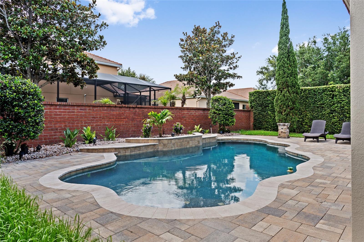
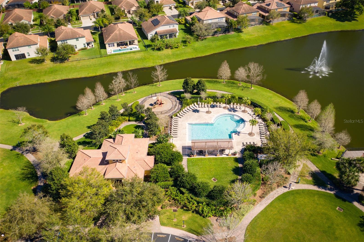
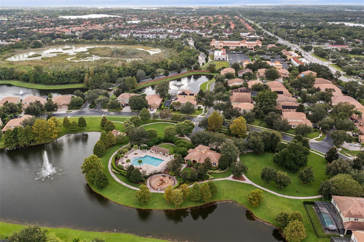
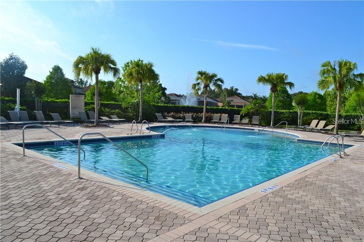
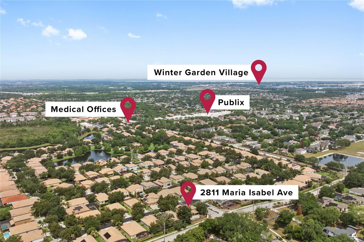
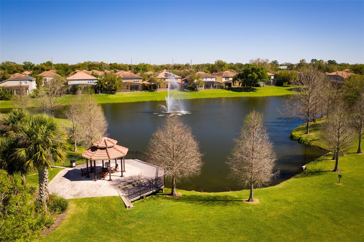
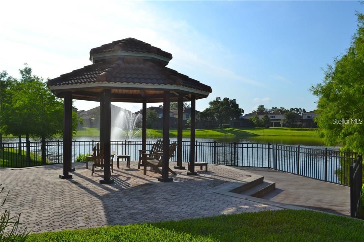
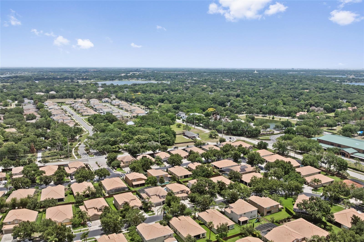
One or more photo(s) has been virtually staged. Where luxury meets location! One step inside and you'll know 468 Douglas Edward Drive offers the kind of layout, location, and lifestyle you are searching for in your new home. Tucked within the highly desirable Meadow Ridge community and zoned for A-rated Thornebrooke Elementary and award-winning Olympia High School, this beautiful, pool home combines everyday functionality with an ideal convenience factor. This layout is designed for both comfortable daily living and effortless entertaining with an ideally situated downstairs primary suite and upstairs bonus room, perfect for a playroom, secondary office, home gym or craft space. The gourmet kitchen features stainless steel appliances, including a double oven, as well as a breakfast bar perfect for hosting gatherings. Through sliding glass doors, step outside to your private pool and backyard oasis, ideal for year-round Florida enjoyment. Located at the edge of Windermere, residents of Meadow Ridge enjoy dual-gated access with quick connectivity to shopping, dining, hospitals, major roadways, and some of Central Florida’s most sought-after destinations. Just outside the gates, you’ll find Publix, restaurants, CVS, medical offices, and other everyday conveniences, while nearby Winter Garden Village offers Target, Lowe’s, Best Buy, dining, and entertainment options all within a five minute drive. Downtown Windermere with its Food Truck Fridays, farmer's markets, quaint shops and restaurants, as well as famed Restaurant Row in Dr. Phillips, Universal Orlando, and major highways including the Turnpike, 408 and 429 are all just minutes away. Zoned for top rated, "A" schools, make the most of this exceptional opportunity to live in and enjoy one of the area’s most established and desirable communities in the heart of Central Florida. Schedule your private showing today!
Property Details
Basics
- Property Type
- Residential
- Property Subtype
- Single Family Residence
- MLS Number
- O6411215
- Days on Market
- 1
- Year Built
- 2012
- Levels
- Two
- Additional Rooms
- Bonus Room
- Direction Faces
- West
- Occupant Type
- Owner
Size & Structure
- Living Area
- 2,926 sqft
- Total Area
- 3,851 sqft
- Lot Size
- 0.17 acres
- Lot Sq Ft
- 7,313 sqft
- Bedrooms
- 4
- Full Baths
- 2
- Half Baths
- 1
- Garage Spaces
- 3
Interior
- Flooring
- Carpet, Tile, Wood
- Appliances
- Built-In Oven, Cooktop, Dishwasher, Disposal, Electric Water Heater, Microwave, Other, Refrigerator, Touchless Faucet
- Interior Features
- Cathedral Ceiling(s), Ceiling Fans(s), Crown Molding, Eat-in Kitchen, High Ceilings, Kitchen/Family Room Combo, Living Room/Dining Room Combo, Open Floorplan, Primary Bedroom Main Floor, Solid Wood Cabinets, Stone Counters, Thermostat, Vaulted Ceiling(s), Walk-In Closet(s), Window Treatments
- Laundry
- Inside, Laundry Room
- Windows
- Blinds, Shutters
- Furnished
- Unfurnished
- A/C
- Central Air
- Heating
- Central, Electric
Exterior & Lot
- Exterior Features
- Lighting, Private Mailbox, Sidewalk, Sliding Doors
- Construction
- Block, Stucco, Frame
- Roof
- Tile
- Foundation
- Slab
- Patio/Porch
- Covered, Patio
- Fencing
- Fenced
- Lot Features
- Landscaped, Level, Sidewalk, Paved
- View
- Pool
Water & Pool
- Pool
- Yes — Gunite, Lighting
Community & HOA
- HOA
- Yes
- HOA Fee
- $245/Monthly
- HOA Amenities
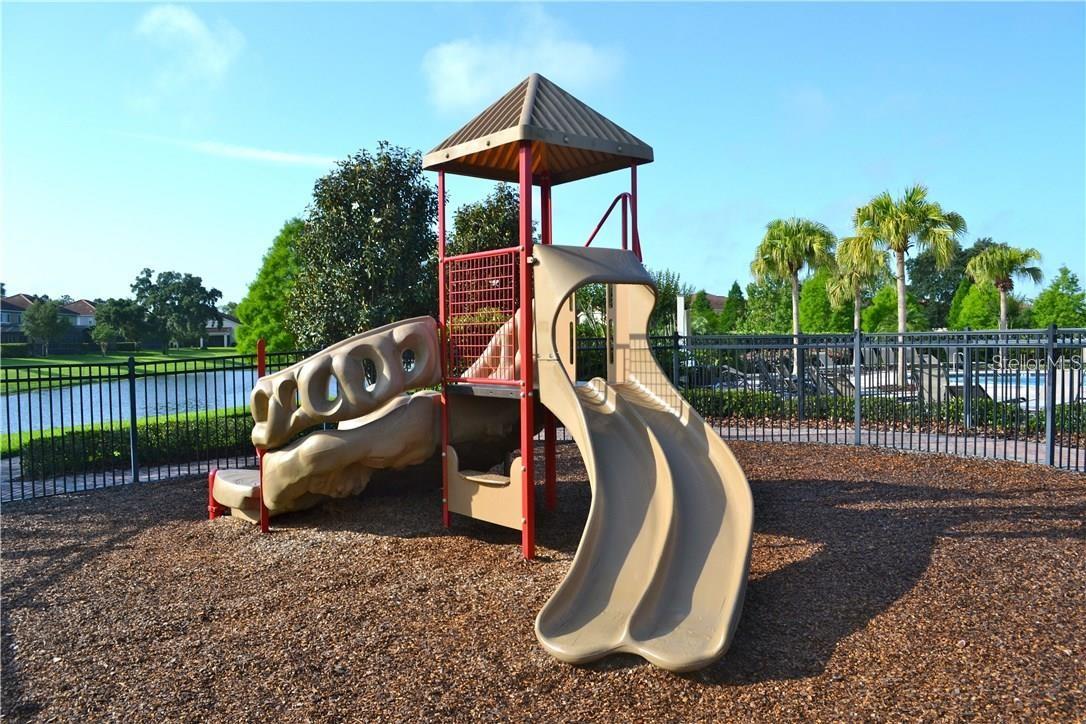
- Clubhouse, Fence Restrictions, Gated, Playground
- Community Features
- Clubhouse, Gated Community - No Guard, Irrigation-Reclaimed Water, Playground, Pool, Sidewalks, Street Lights
- Pets Allowed
- Yes
- Homestead
- Yes
- Security
- Gated Community, Smoke Detector(s)
Utilities & Systems
- Water
- Public
- Sewer
- Public Sewer
- Utilities
- BB/HS Internet Available, Cable Available, Electricity Connected, Public, Sewer Connected, Sprinkler Recycled, Underground Utilities, Water Connected
- Cooling
- Central Air
- Heating
- Central, Electric
- Flood Zone
- X
- Parking
- Garage Door Opener
Financial
- List Price
- $775,000
- Annual Taxes
- $7,175
- Tax Year
- 2025
- Listing Terms
- Cash, Conventional, FHA, VA Loan
- Special Conditions
- None
Schools
- Elementary
- Thornebrooke Elem
- Middle School
- Gotha Middle
- High School
- Olympia High