1 / 31
$465,000
Active
4651 TIFFANY WOODS CIRCLE
OVIEDO, FL 32765 — TIFFANY WOODS
3 Beds
2 Baths
1,929 sqft
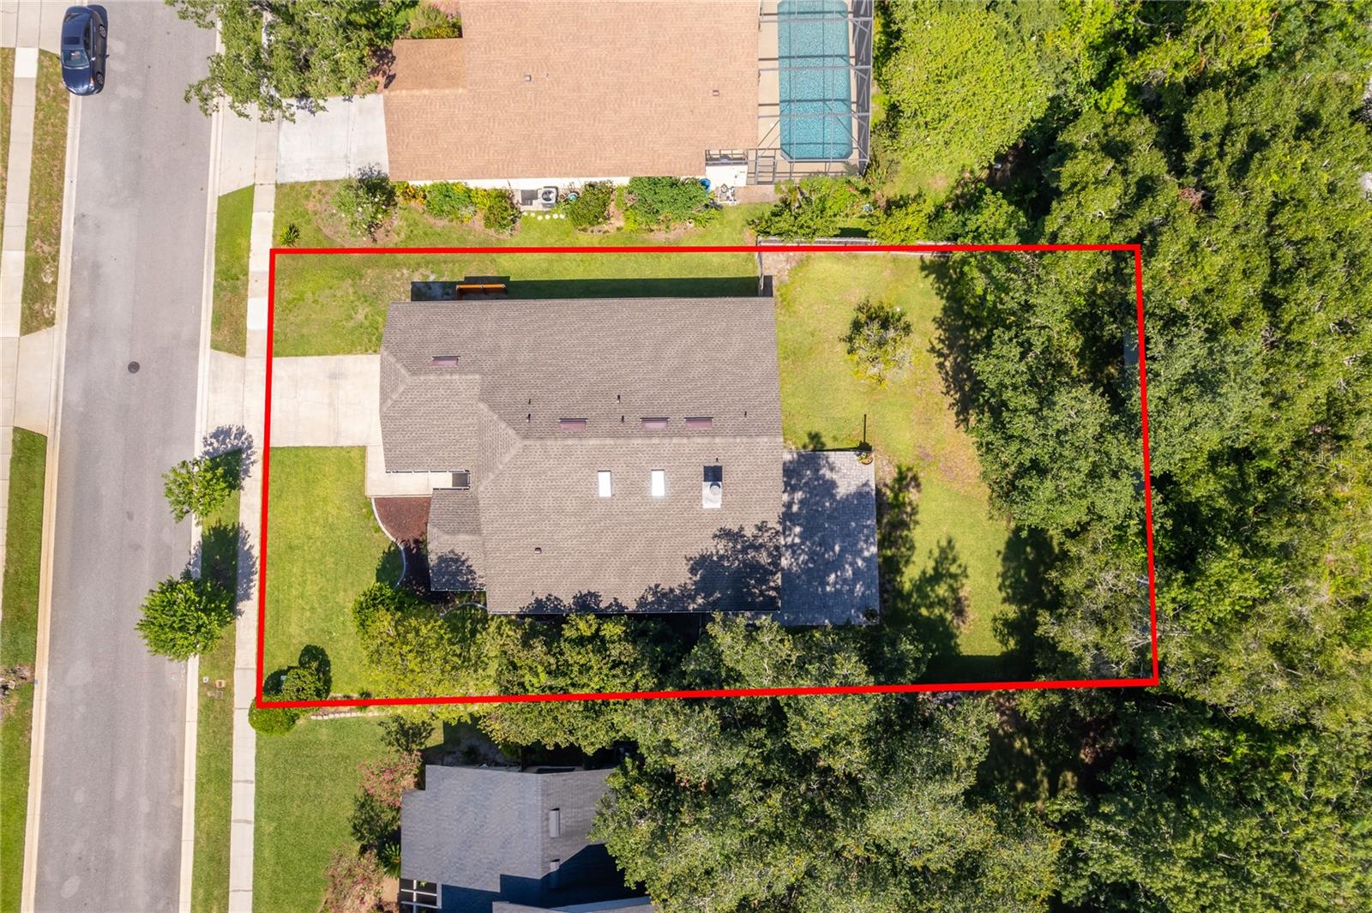
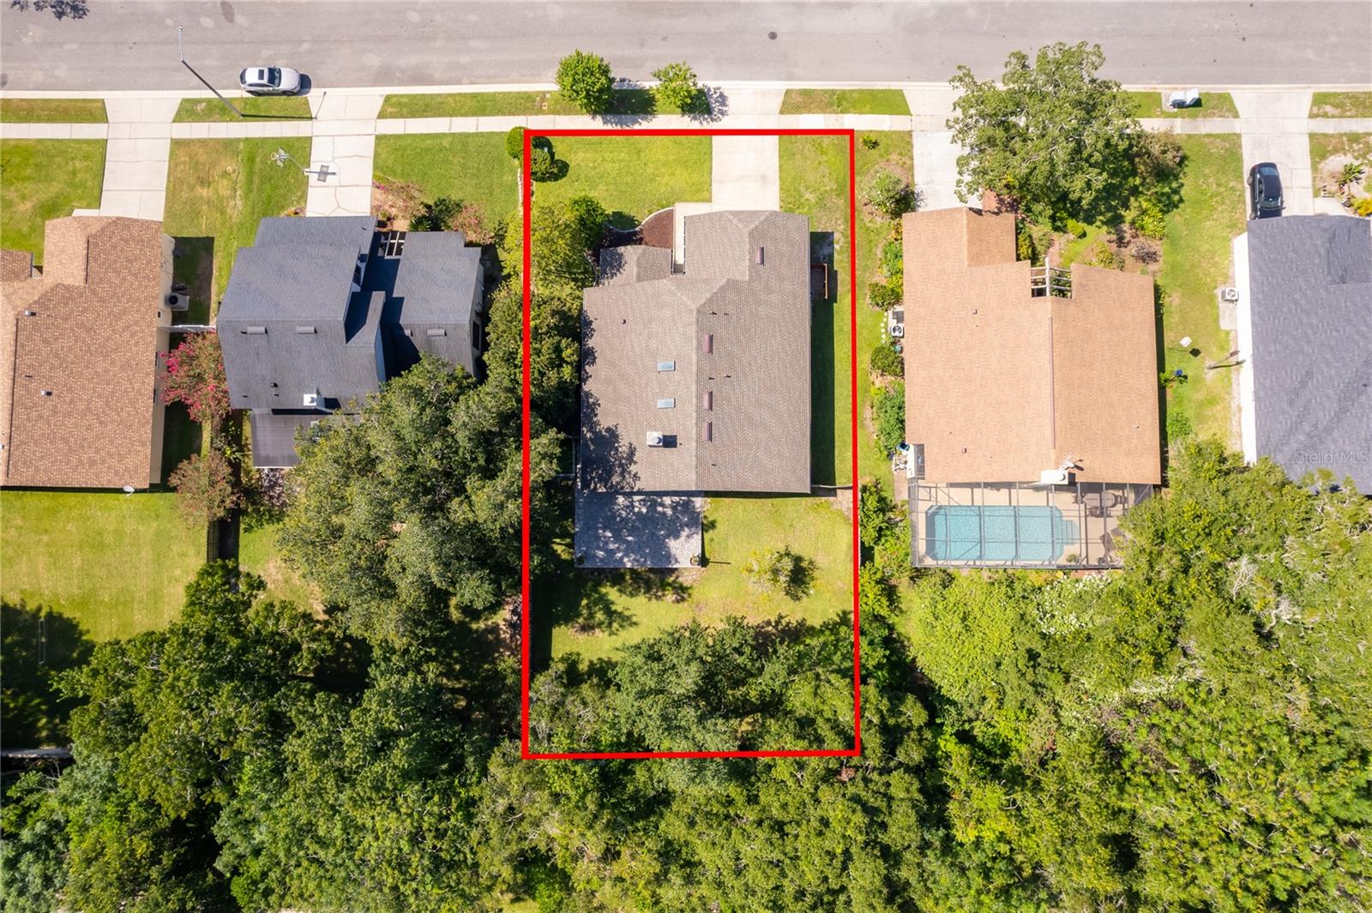
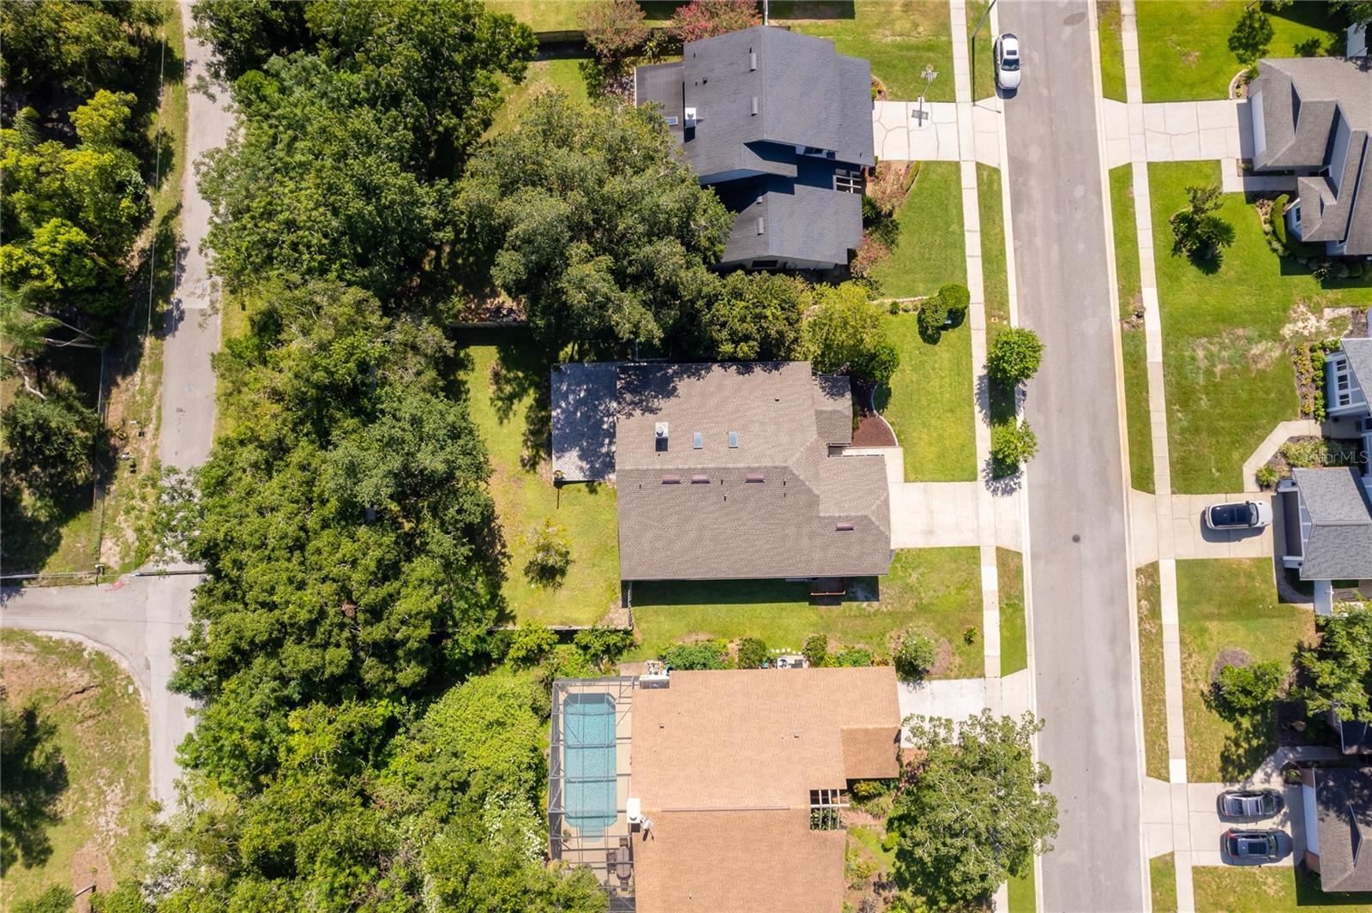
0.26 acres
Built 1985
2-Car Garage
About This Property
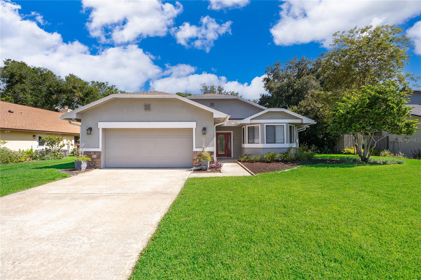
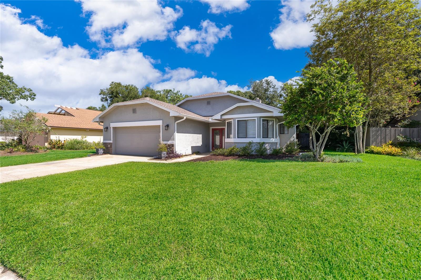
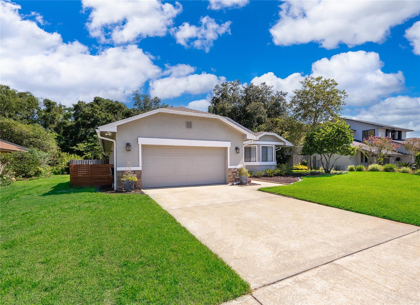
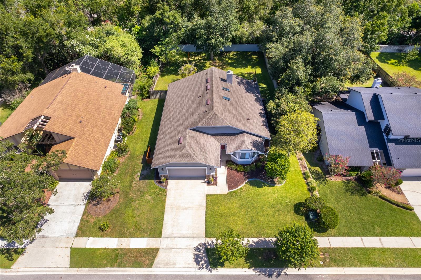
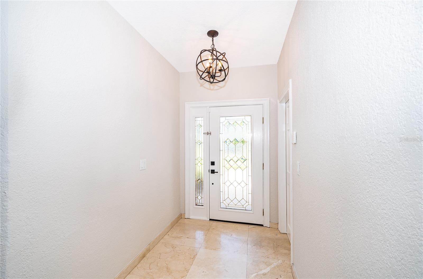
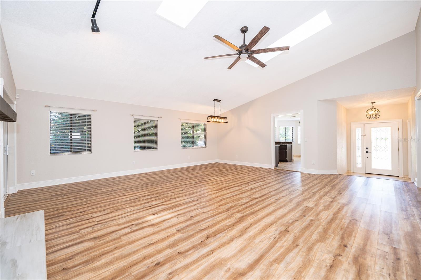
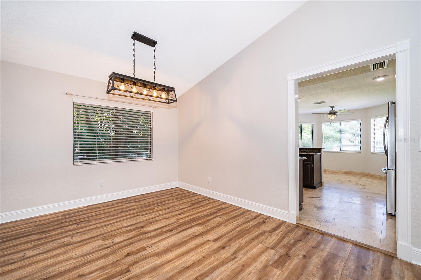
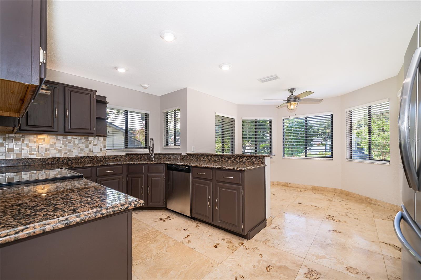
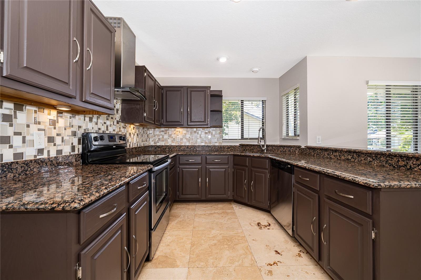
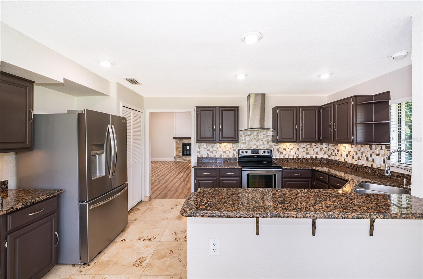
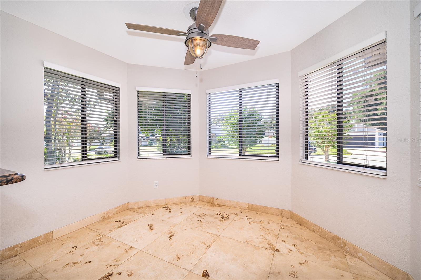
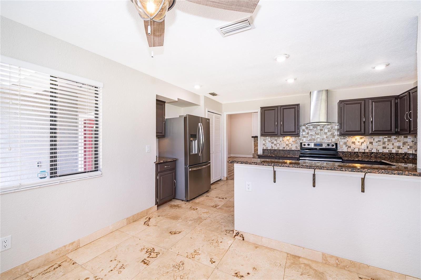
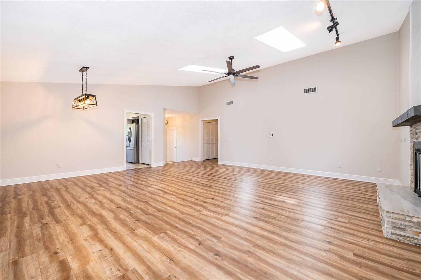
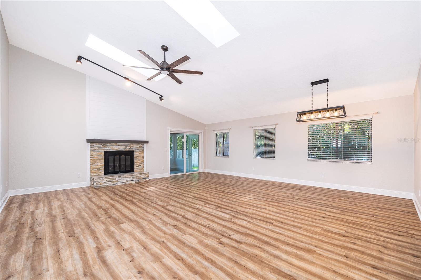
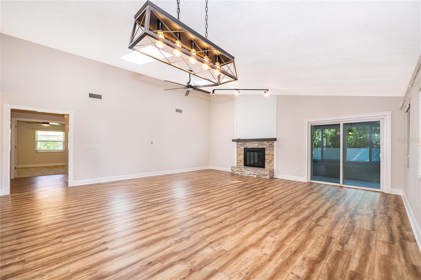
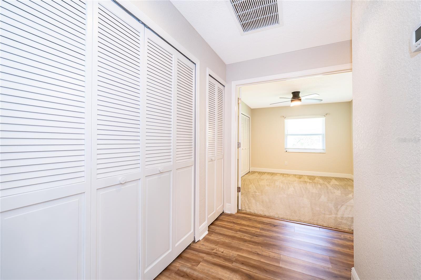
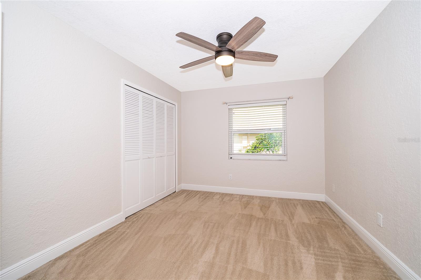
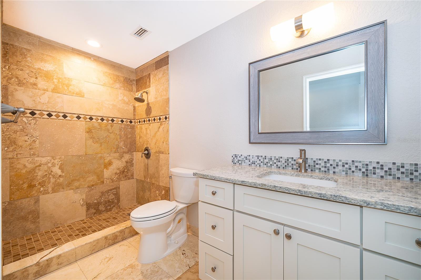
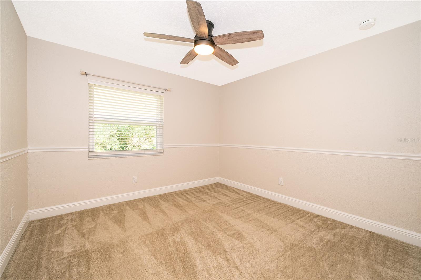
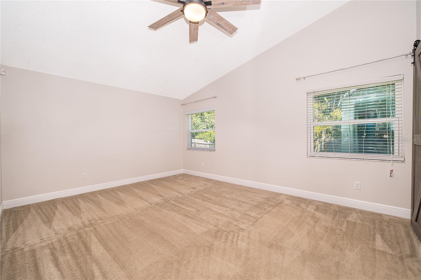
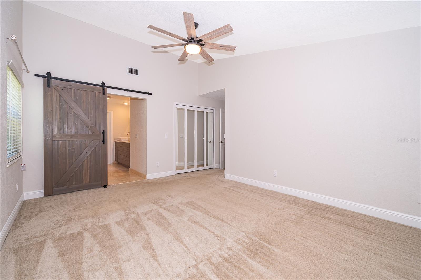
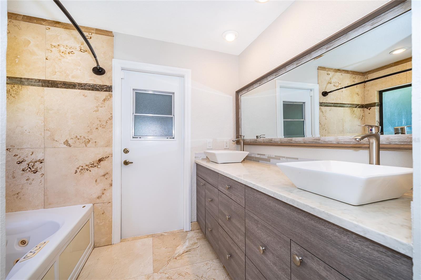
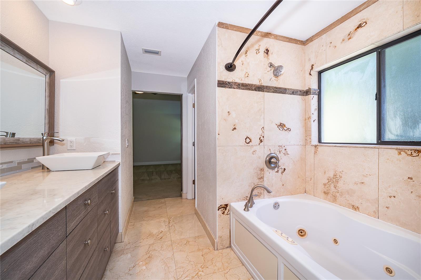
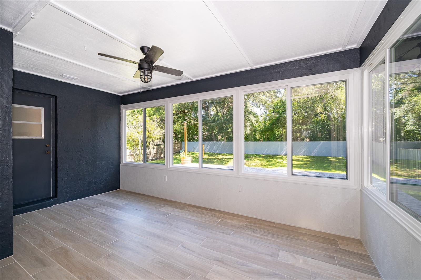
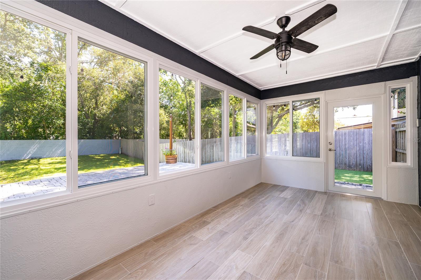
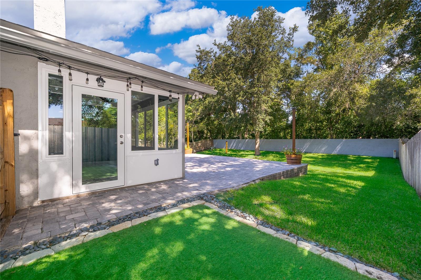
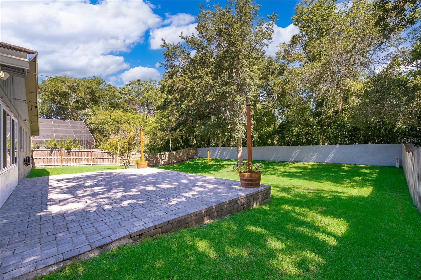
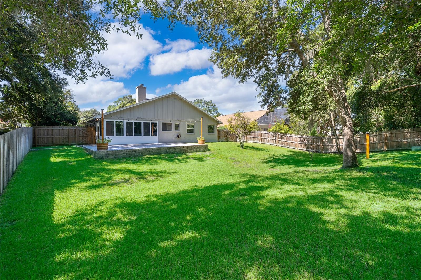
Welcome to this beautifully updated 3-bedroom, 2-bath home in the sought-after Tiffany Woods community of Oviedo! Designed with an open floor plan and soaring ceilings, this move-in-ready home features fresh interior paint, updated light fixtures, renovated bathrooms, and a cozy wood-burning fireplace that serves as the centerpiece of the living space. Step outside to a brand-new paver patio with outdoor lighting overlooking the fully fenced backyard, perfect for entertaining, relaxing, or enjoying Florida evenings. Major updates include a new roof (2021), A/C (2016), PEX plumbing (2012), water heater (2025), and a complete electrical rewire with a new main panel, subpanel, and whole-home surge protector (2020). Additional improvements include a new fence (2023), gutters (2023), and the backyard paver patio (2020). For added peace of mind, the home also includes a transferable termite bond. Conveniently located just minutes from SR 417, you'll enjoy quick access to Oviedo on the Park, Publix, Target, Lowe's, Home Depot, Costco, a variety of shopping and dining options, and top-rated Seminole County schools. This home offers the perfect blend of modern updates, comfort, and an exceptional location.
Property Details
Basics
- Property Type
- Residential
- Property Subtype
- Single Family Residence
- MLS Number
- O6428539
- Year Built
- 1985
- Levels
- One
- Architectural Style
- Traditional
- Direction Faces
- South
- Occupant Type
- Vacant
Size & Structure
- Living Area
- 1,929 sqft
- Total Area
- 2,502 sqft
- Lot Size
- 0.26 acres
- Lot Sq Ft
- 11,232 sqft
- Bedrooms
- 3
- Full Baths
- 2
- Garage Spaces
- 2
Interior
- Flooring
- Carpet, Ceramic Tile, Luxury Vinyl, Travertine
- Appliances
- Dishwasher, Disposal, Electric Water Heater, Exhaust Fan, Range, Refrigerator
- Interior Features
- Cathedral Ceiling(s), Ceiling Fans(s), Living Room/Dining Room Combo, Solid Surface Counters
- Laundry
- Electric Dryer Hookup, In Garage, Washer Hookup
- Windows
- Blinds
- Fireplace
- Yes — Living Room, Wood Burning
- Furnished
- Unfurnished
- A/C
- Central Air
- Heating
- Central, Electric
Exterior & Lot
- Exterior Features
- Lighting, Private Yard, Rain Gutters, Sidewalk
- Construction
- Block, Stucco
- Roof
- Shingle
- Foundation
- Slab
- Patio/Porch
- Deck, Patio
- Fencing
- Fenced, Masonry, Wood
Water & Pool
Community & HOA
- HOA
- Yes
- HOA Fee
- $88/Quarterly
- Community Features
- Street Lights
- Pets Allowed
- Yes
- Homestead
- Yes
- Security
- Smoke Detector(s)
Utilities & Systems
- Water
- Public
- Sewer
- Public Sewer
- Utilities
- Electricity Connected, Public, Sewer Connected
- Cooling
- Central Air
- Heating
- Central, Electric
- Flood Zone
- X
- Parking
- Driveway, Garage Door Opener
Financial
- List Price
- $465,000
- Annual Taxes
- $3,053
- Tax Year
- 2025
- Listing Terms
- Cash, Conventional, FHA, VA Loan
- Special Conditions
- None
Schools
- Elementary
- Red Bug Elementary
- Middle School
- Tuskawilla Middle
- High School
- Lake Howell High