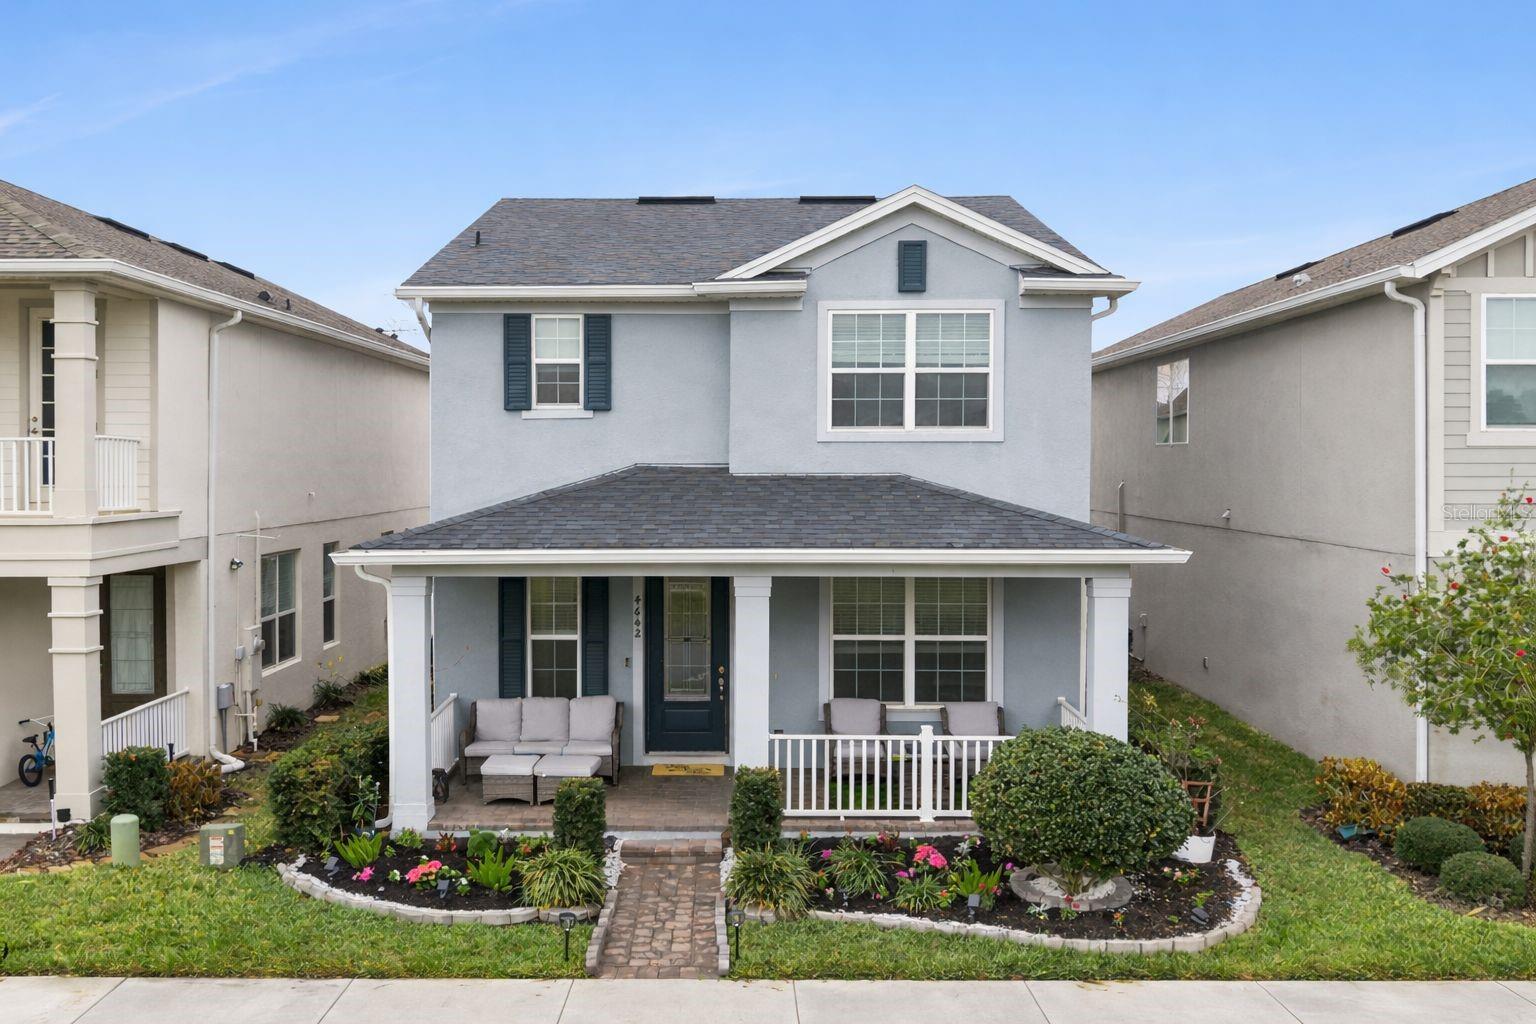
1 / 50

$565,000
Original: $599,900
Active
4642 PRAIRIE CREEK STREET
WINTER GARDEN, FL 34787 — ENCLAVE AT HAMLIN
3 Beds
3 Baths
2,149 sqft
0.18 acres
Built 2021
2-Car Garage
About This Property
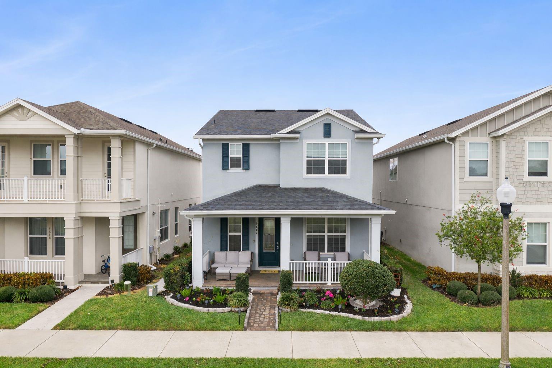
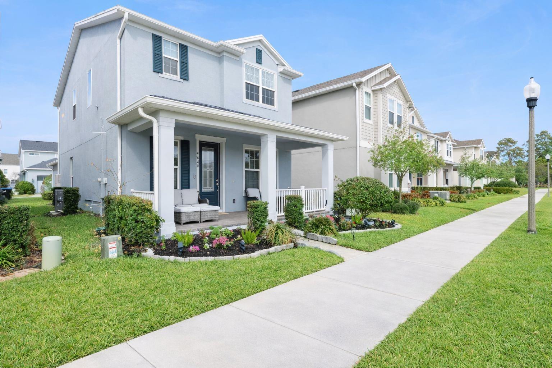
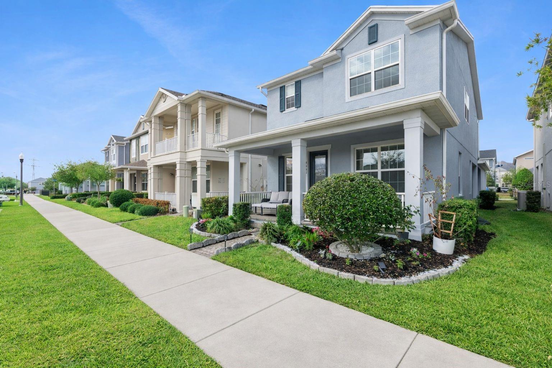
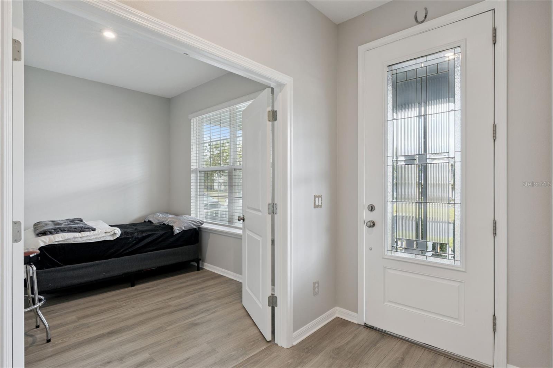
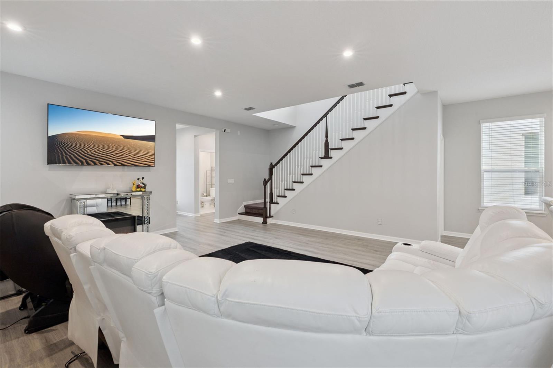
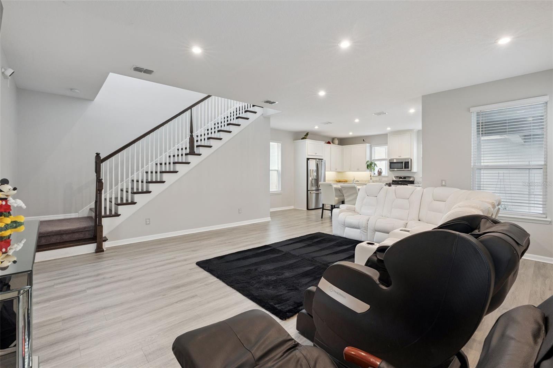
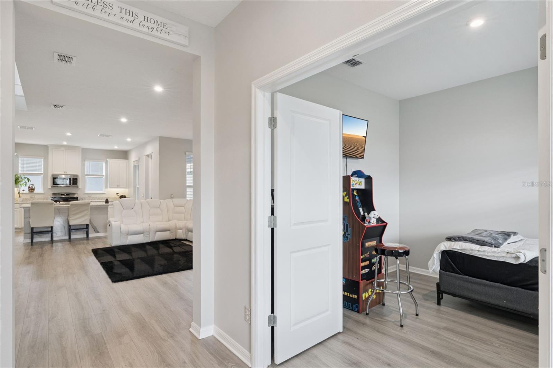
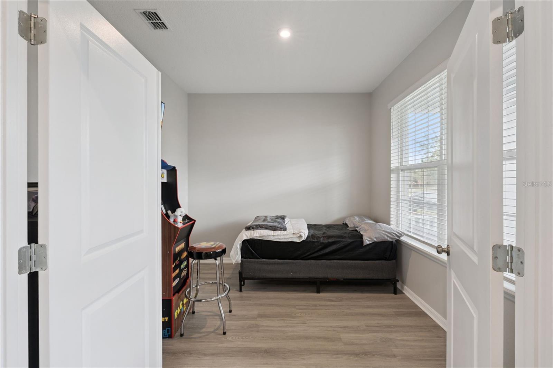
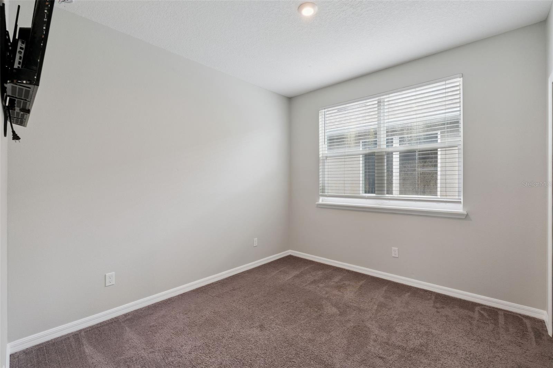
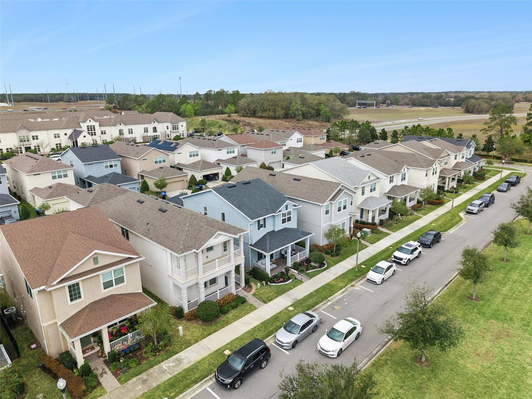
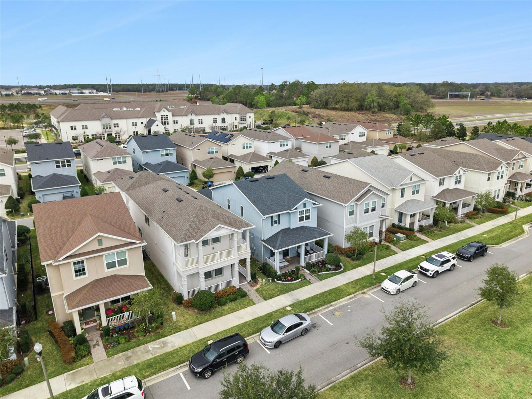
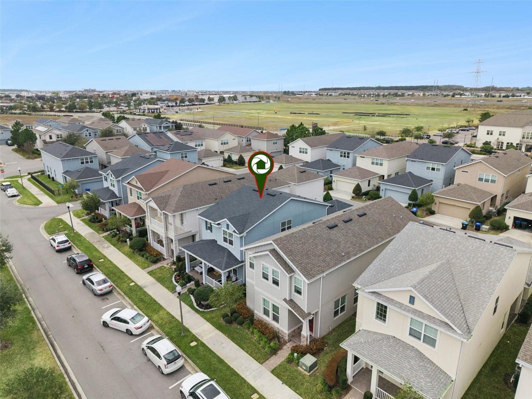
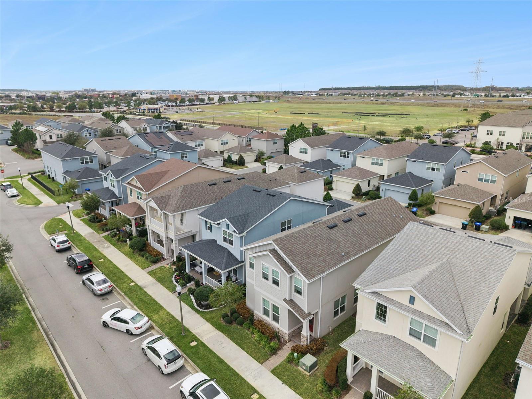
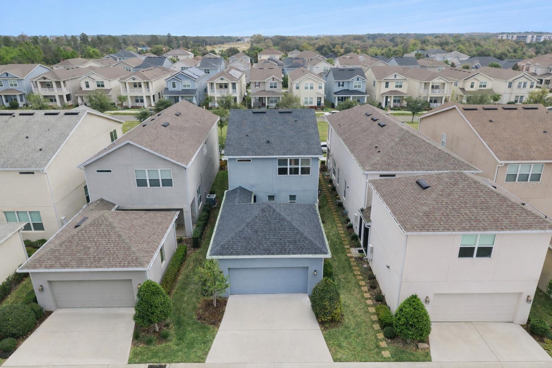
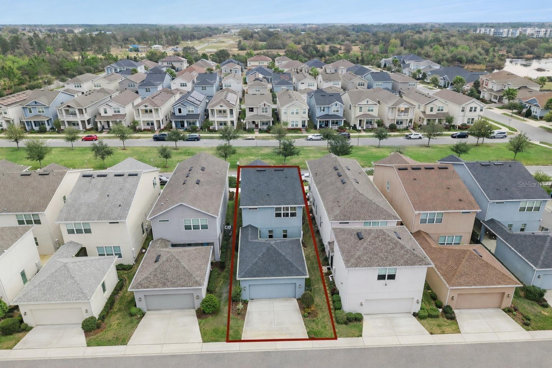
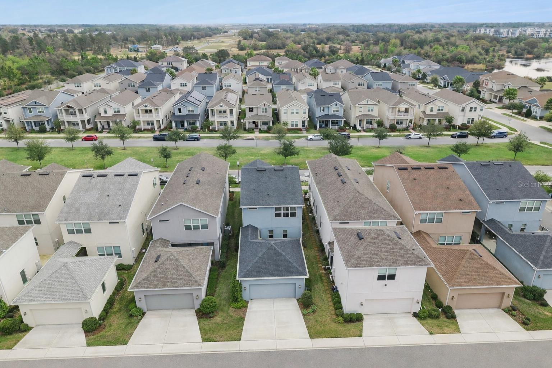
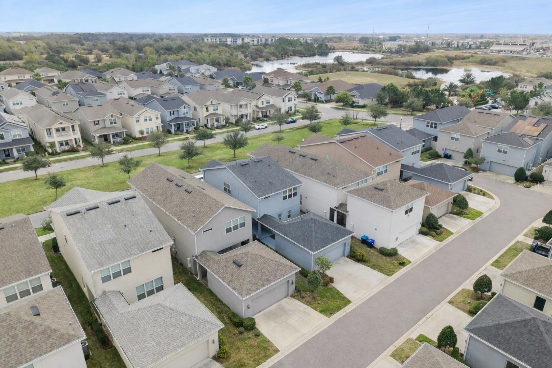
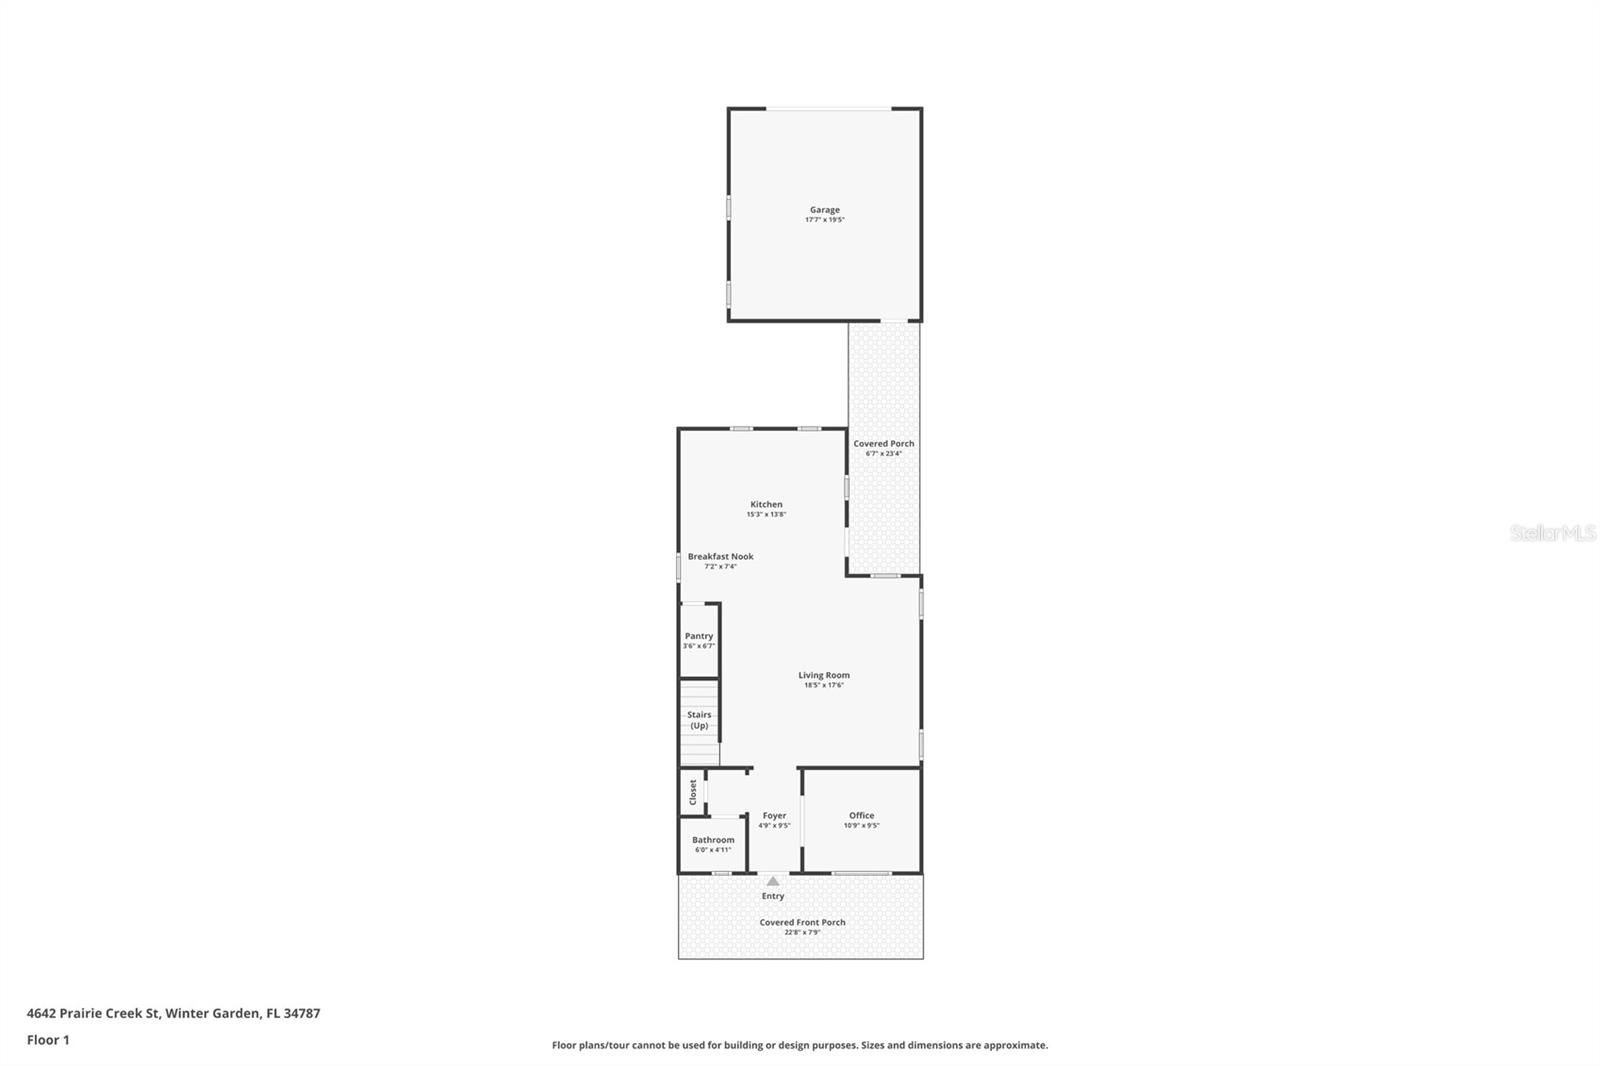
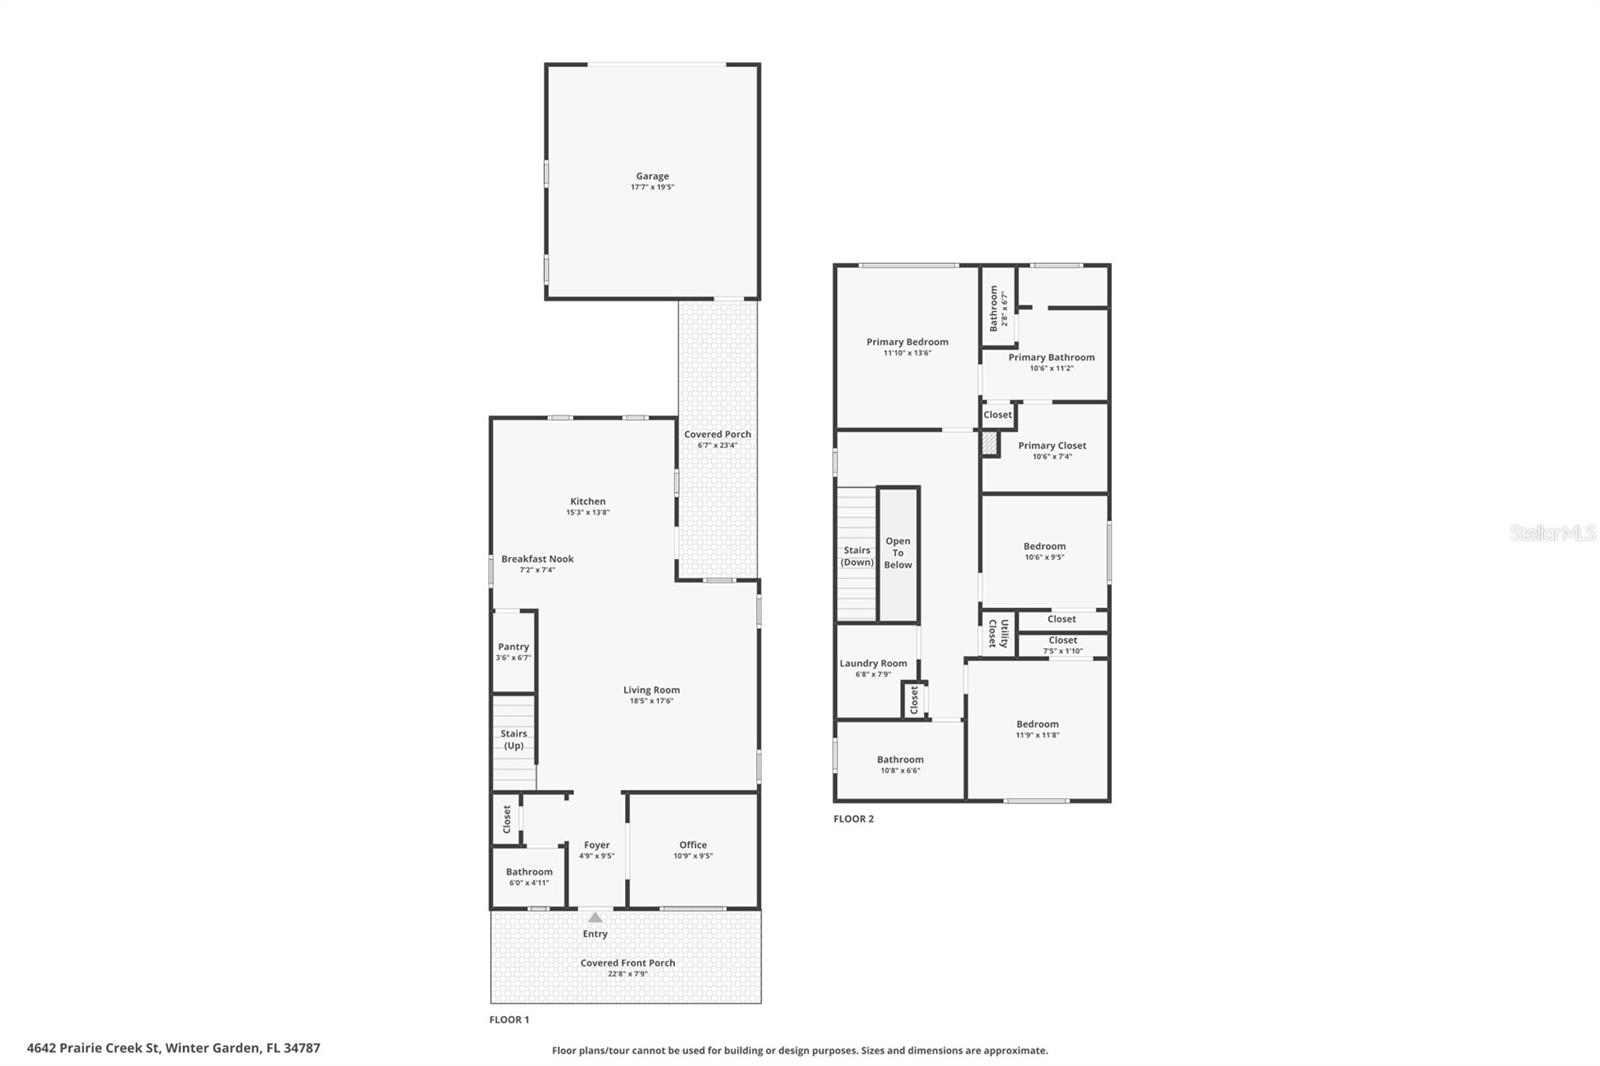
HAMLIN LOCATION + BUILT IN 2021 + 3 BEDROOMS + FIRST FLOOR FLEX ROOM! This upgraded Winter Garden home offers over 2,100 square feet of living space with the flexibility today's buyers are looking for, all just minutes from Hamlin Town Center and convenient access to SR 429. The first floor flex room adds valuable versatility and can function as a home office, playroom, guest space, or additional sleeping area depending on your needs.
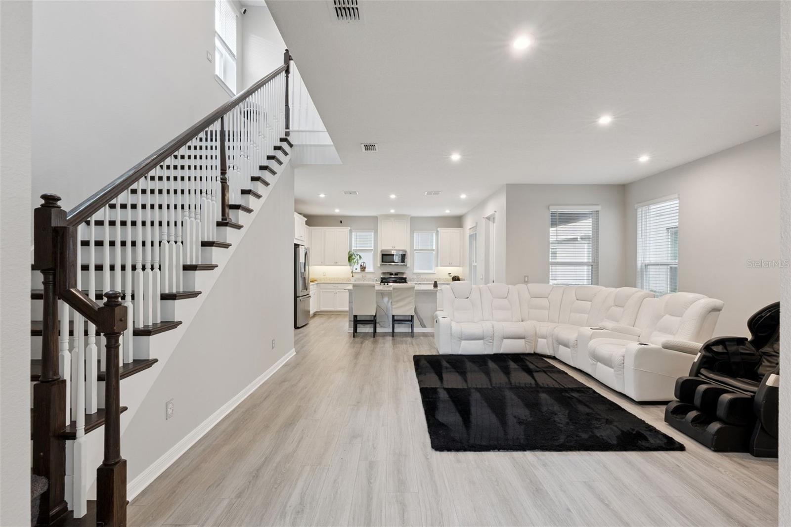
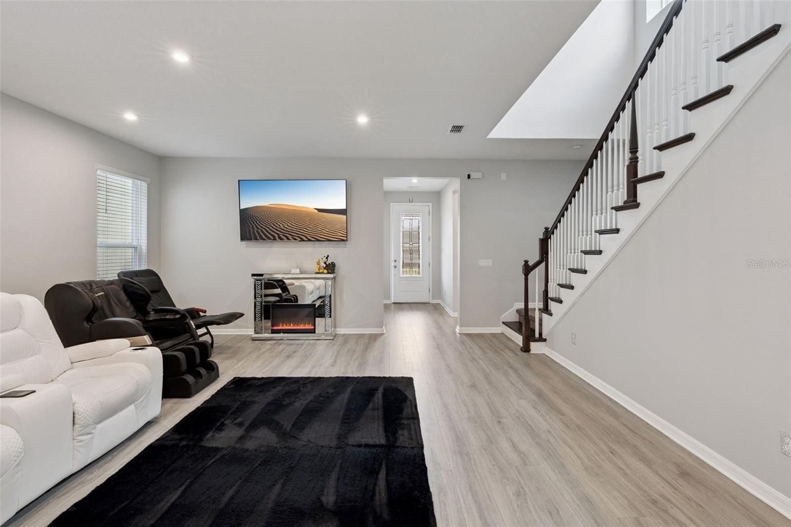
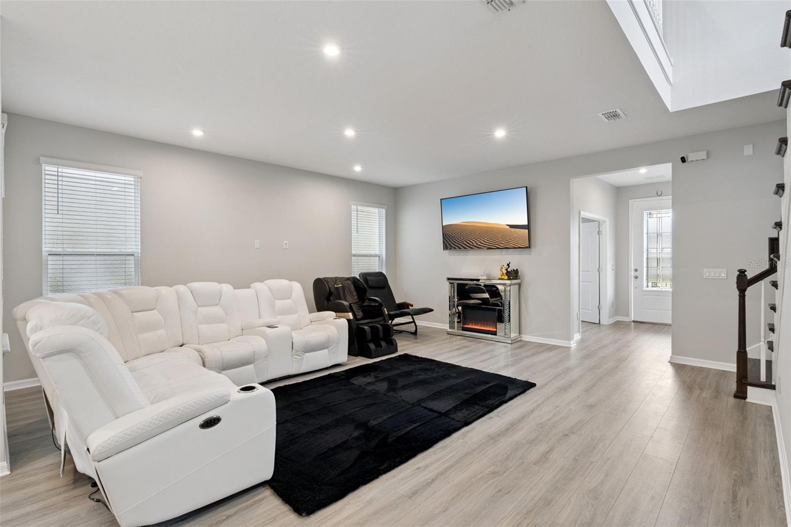
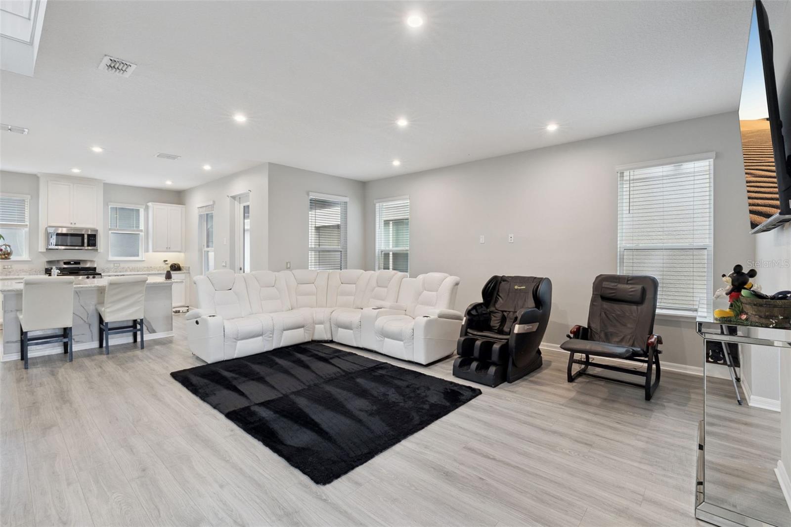
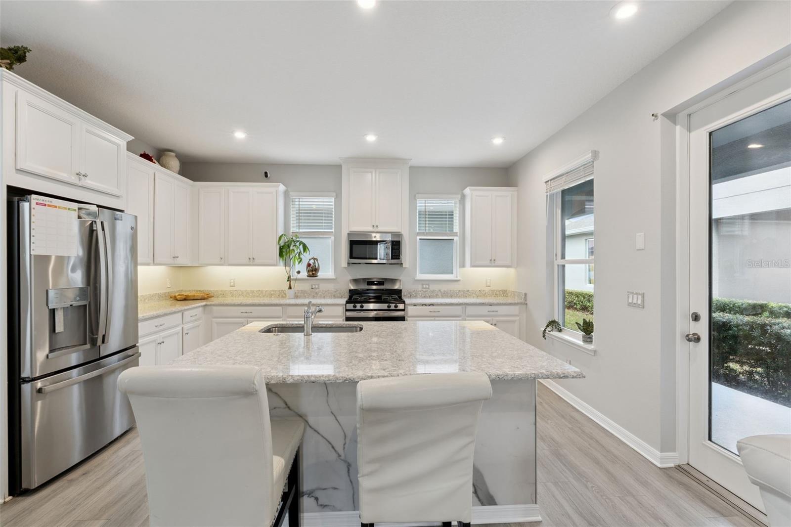
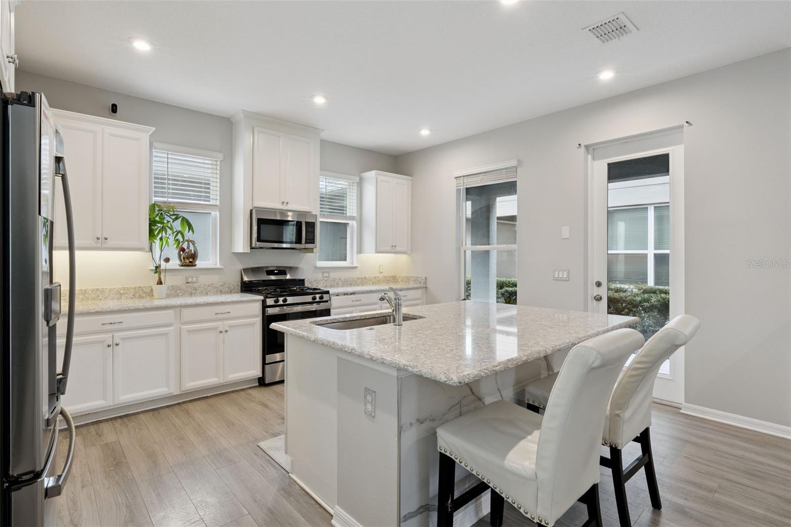
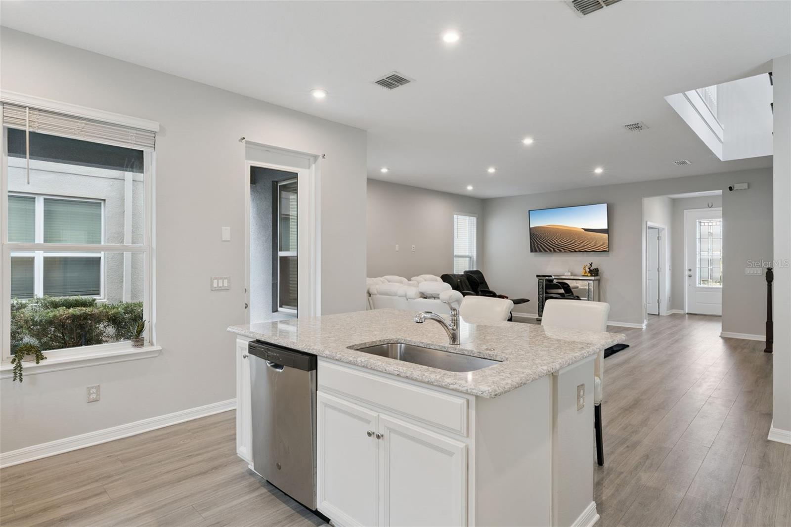
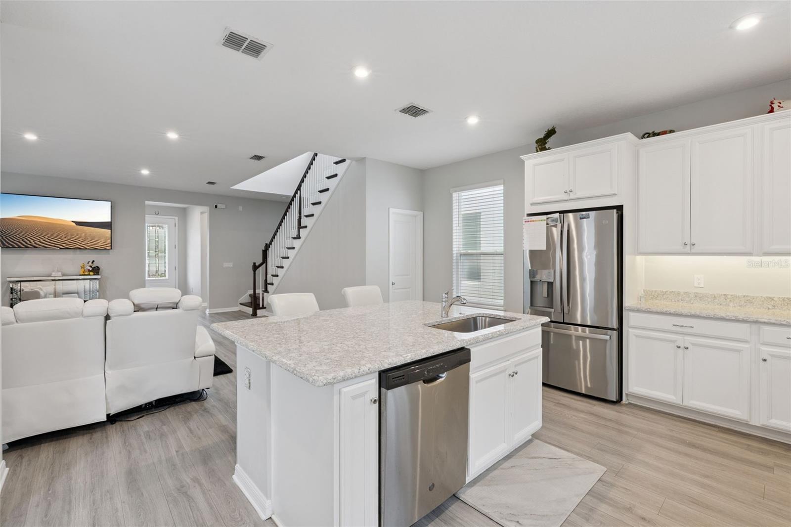
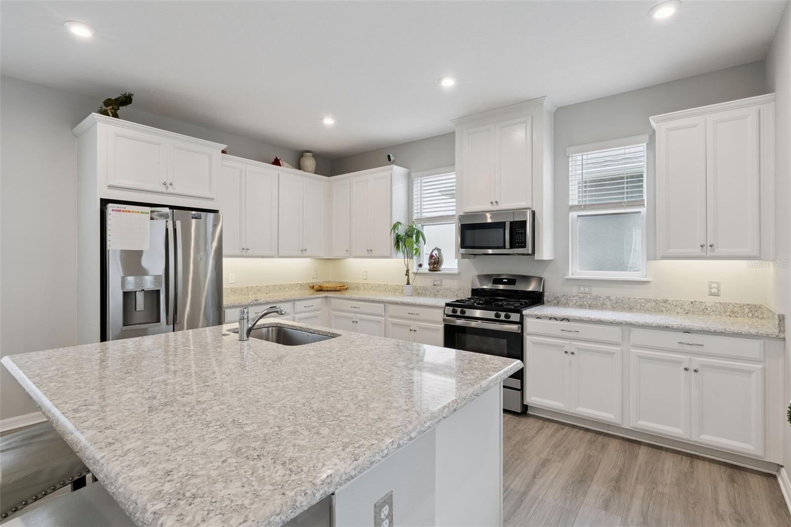
Inside, the open concept main living area is filled with natural light and features fresh interior paint, upgraded flooring, and updated lighting. At the center of the home, the kitchen makes an immediate impression with Level 5 quartz countertops, a large island wrapped in custom porcelain tile, stainless steel appliances, and generous cabinet space. The open layout keeps the kitchen connected to the main living areas, creating a practical setup for both everyday living and entertaining.
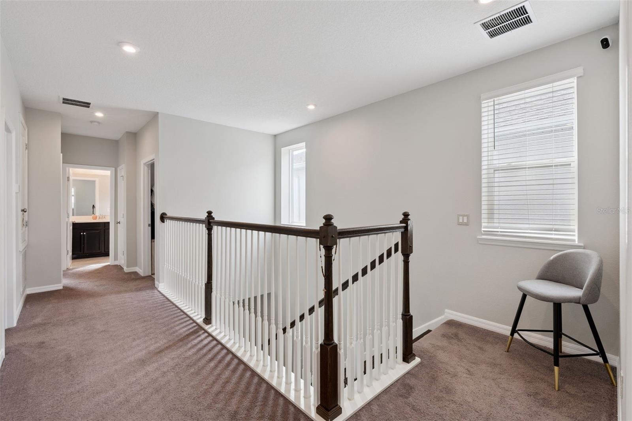
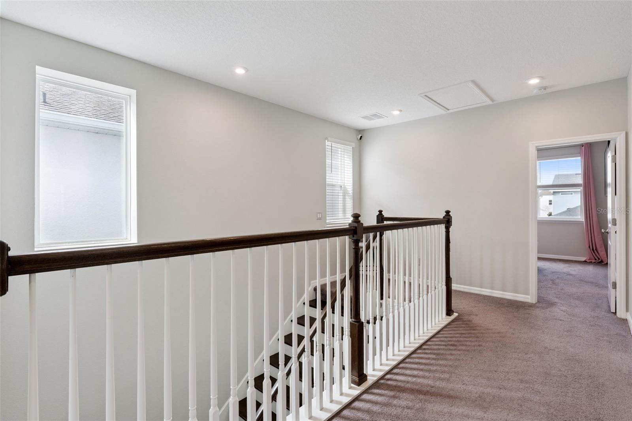
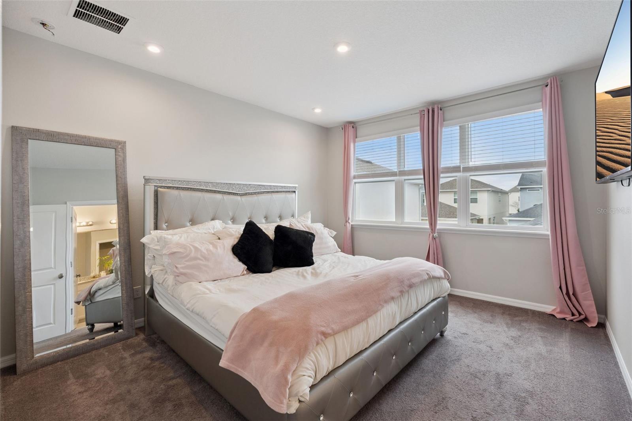
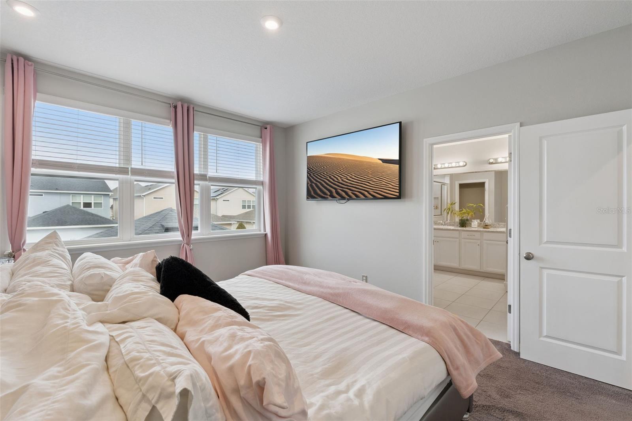
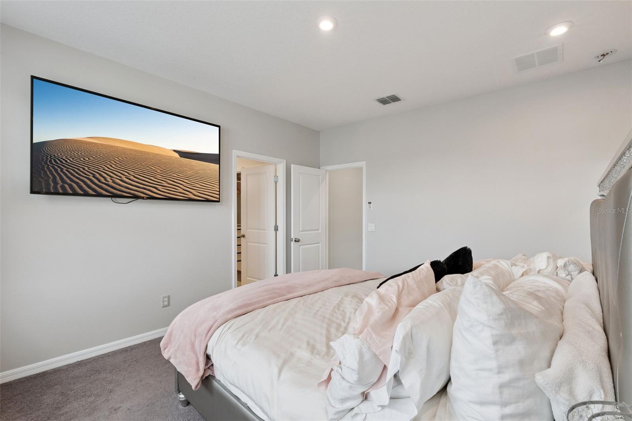
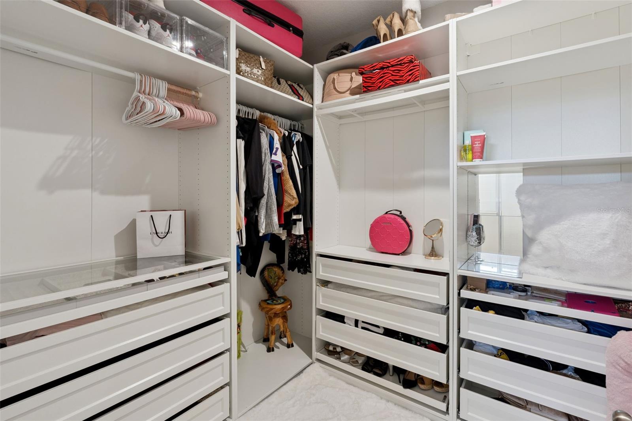
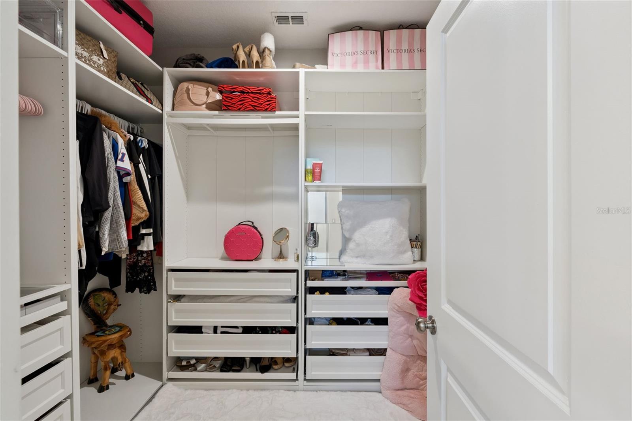
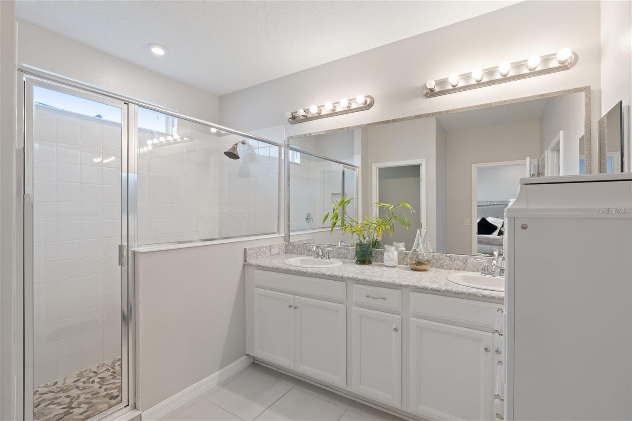
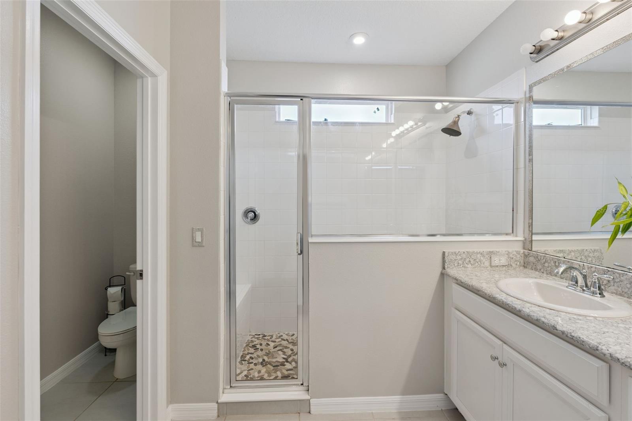
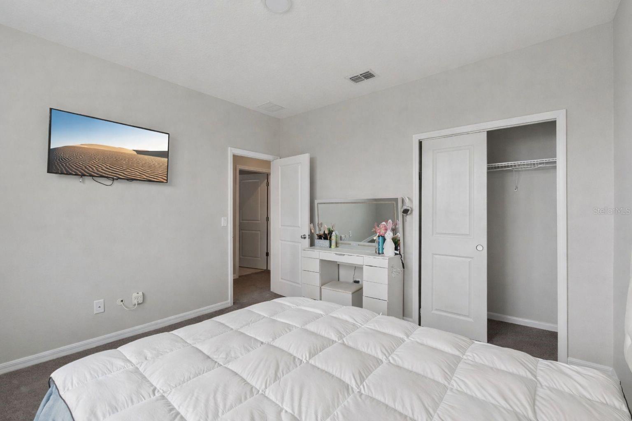
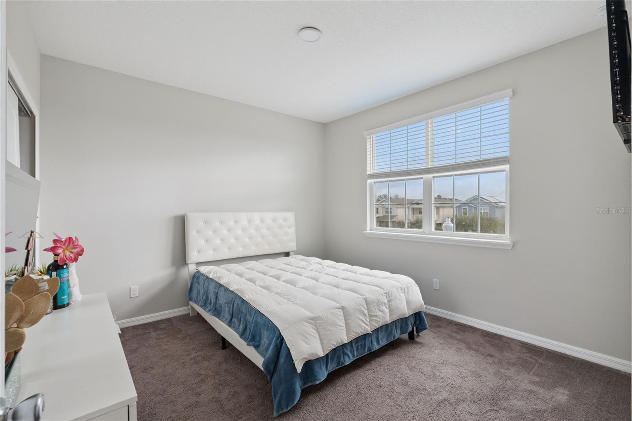
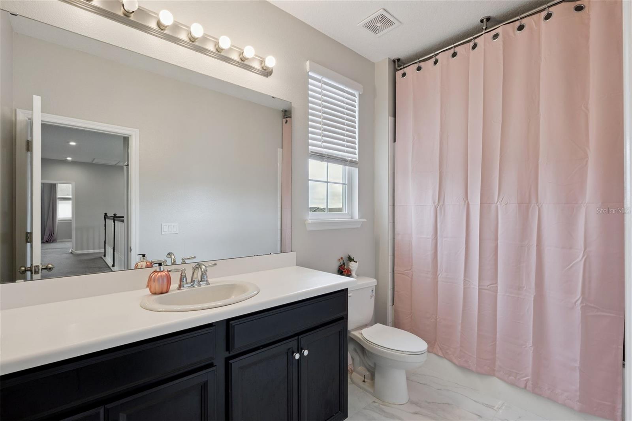
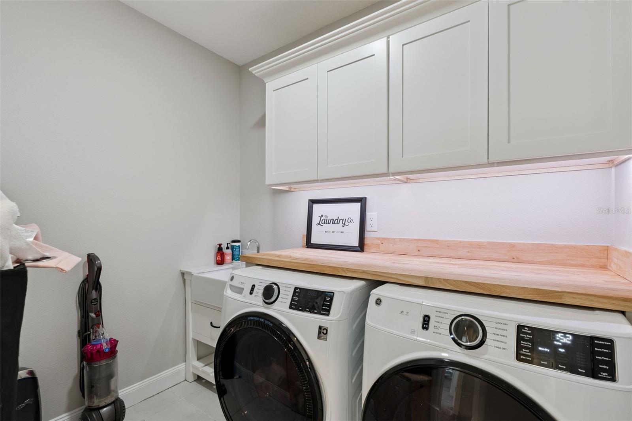
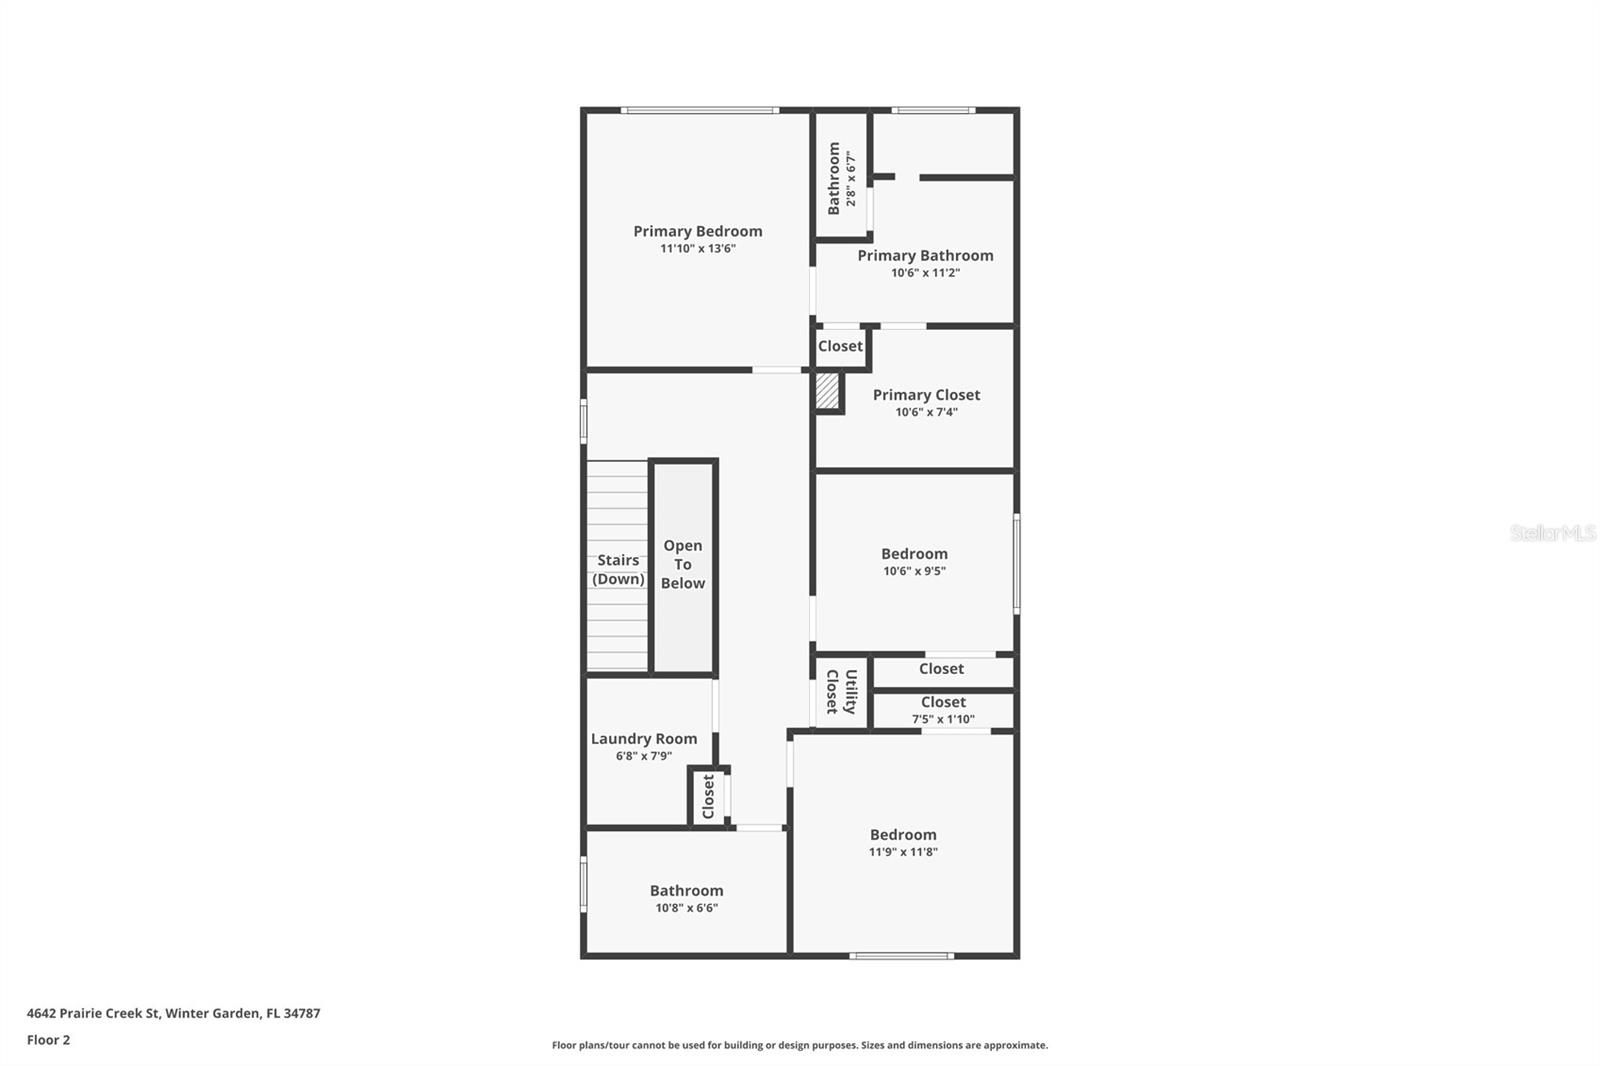
Upstairs, the spacious primary suite includes a custom walk in closet and upgraded en suite bathroom with quartz countertops. Two additional bedrooms, a full bathroom, and an updated laundry room complete the second floor.
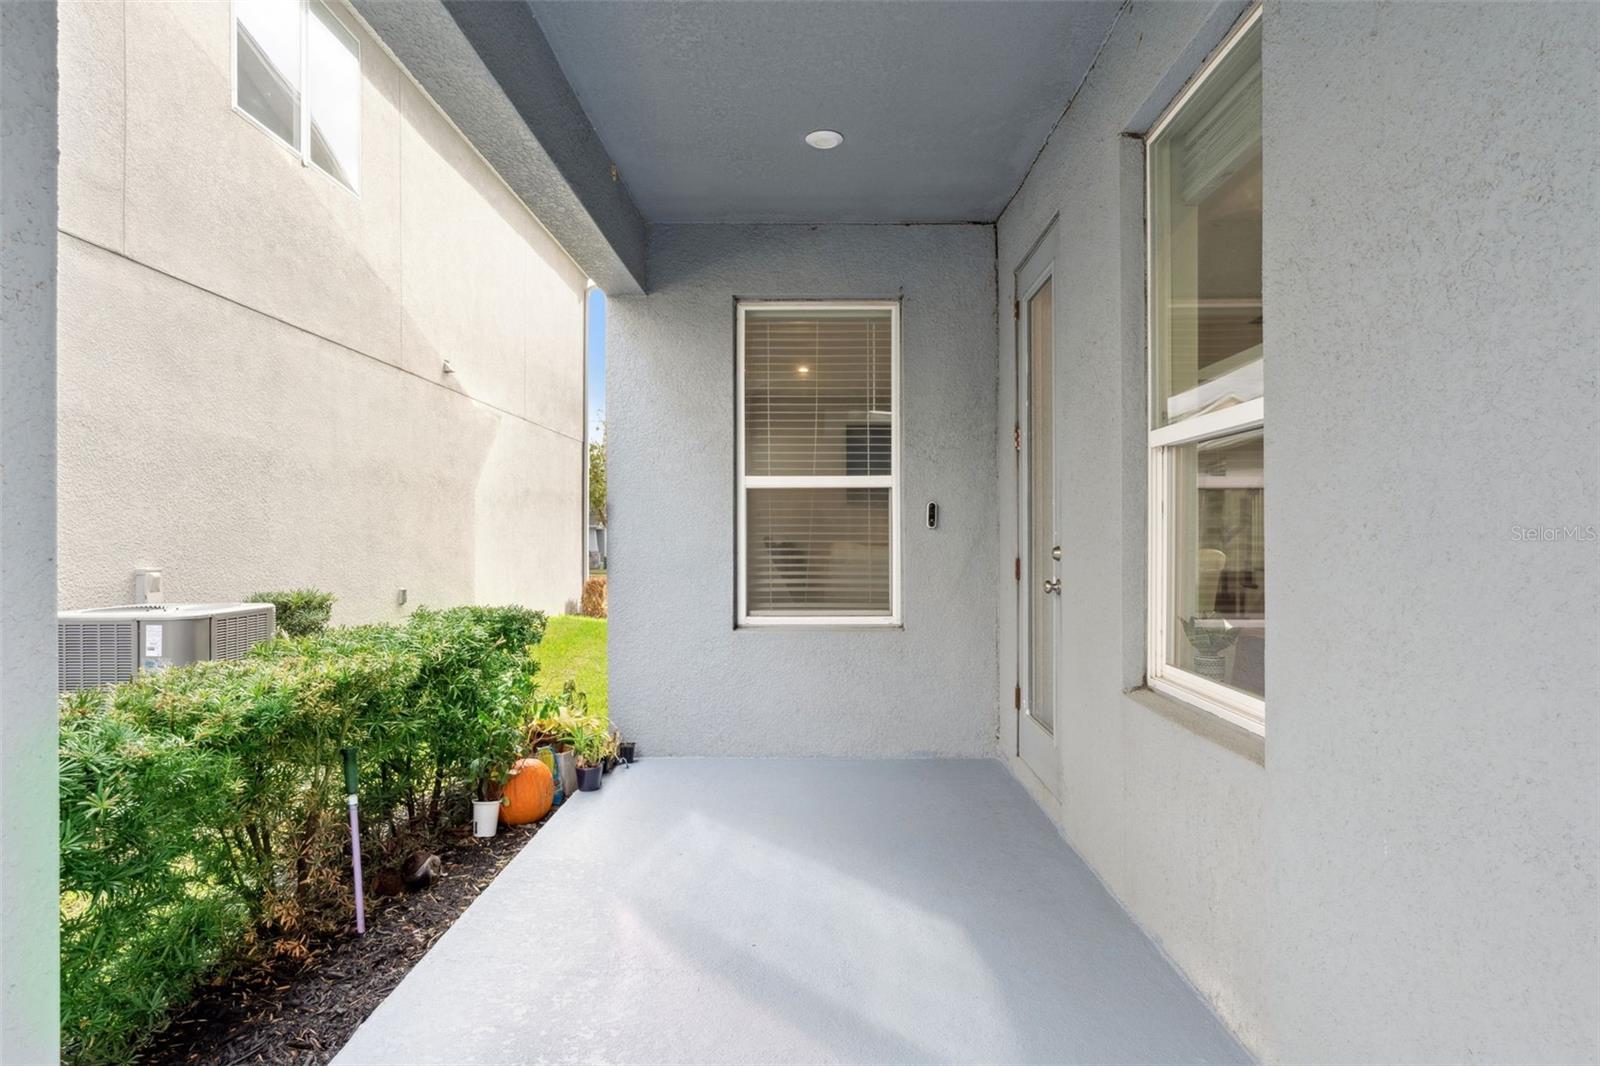
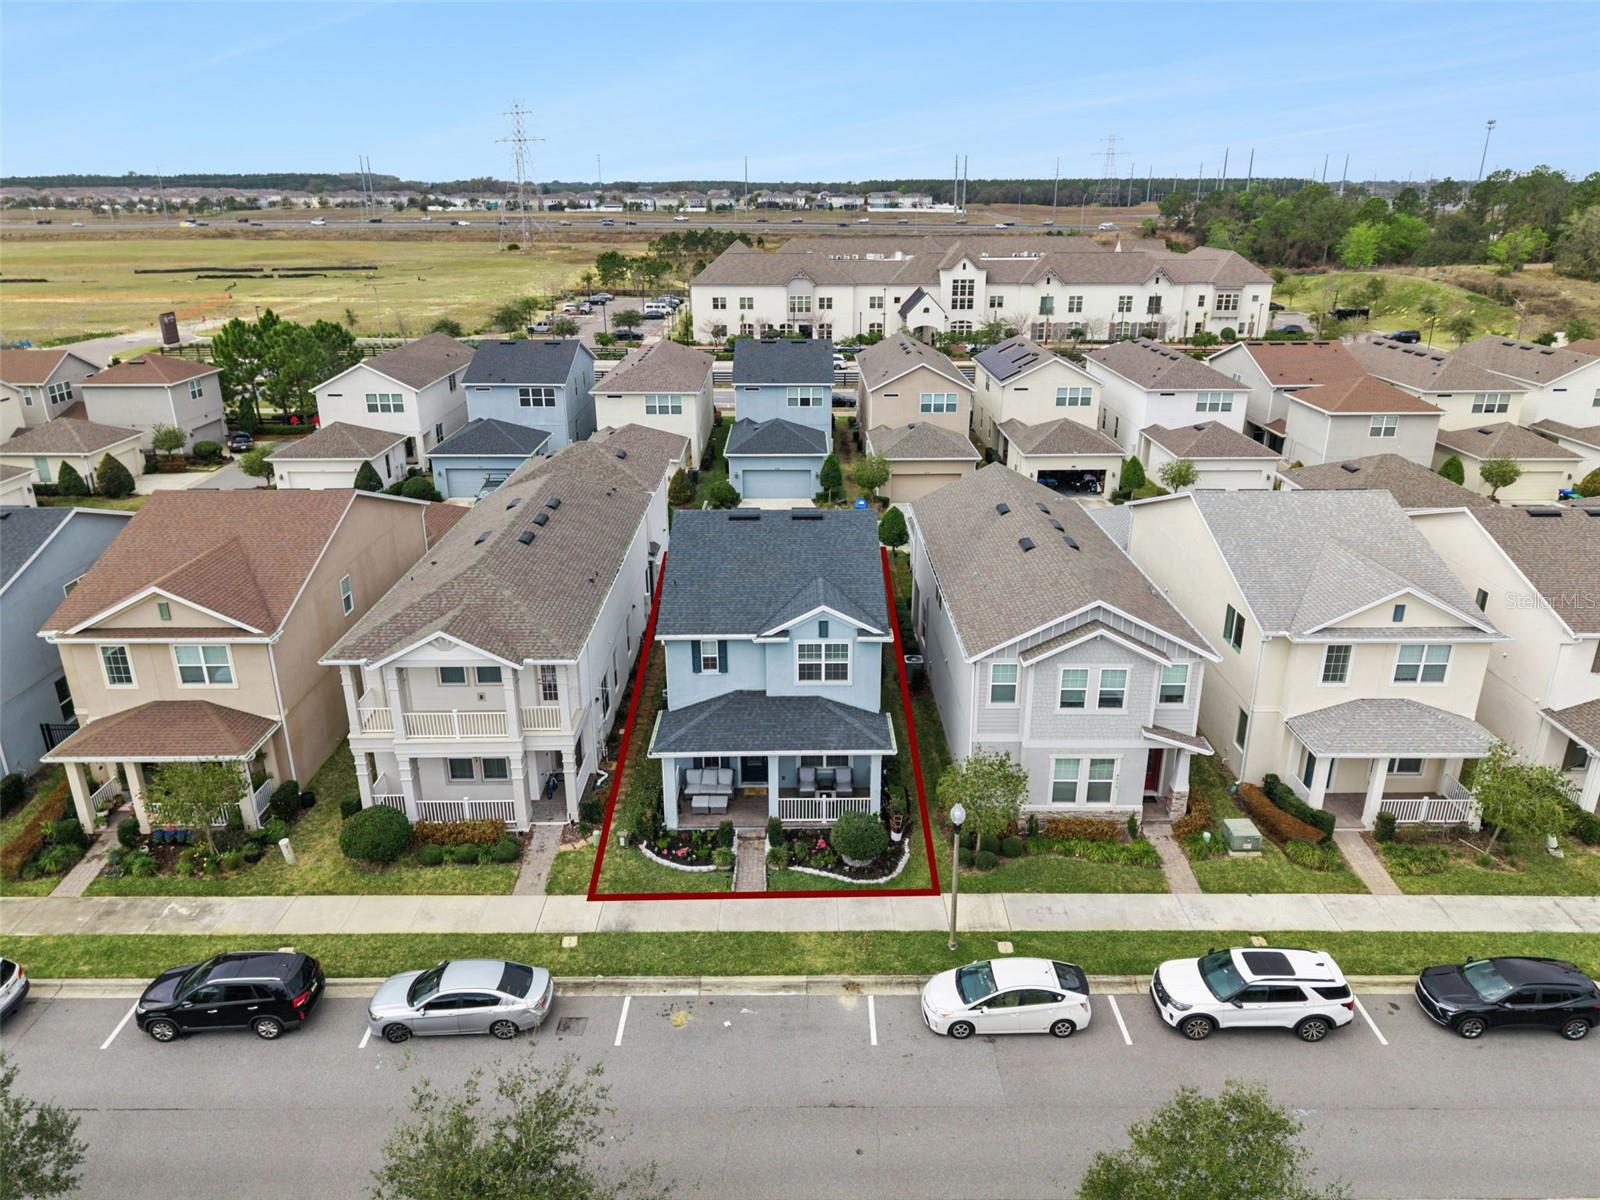
Beyond the finishes, this home includes upgrades that add comfort, convenience, and value from day one, including a whole home water filtration and softener system, APCO X Ultra air purification system, five conveying Arlo security cameras, and prewiring for additional smart home connectivity. A rear entry two car garage and low maintenance yard complete the property.
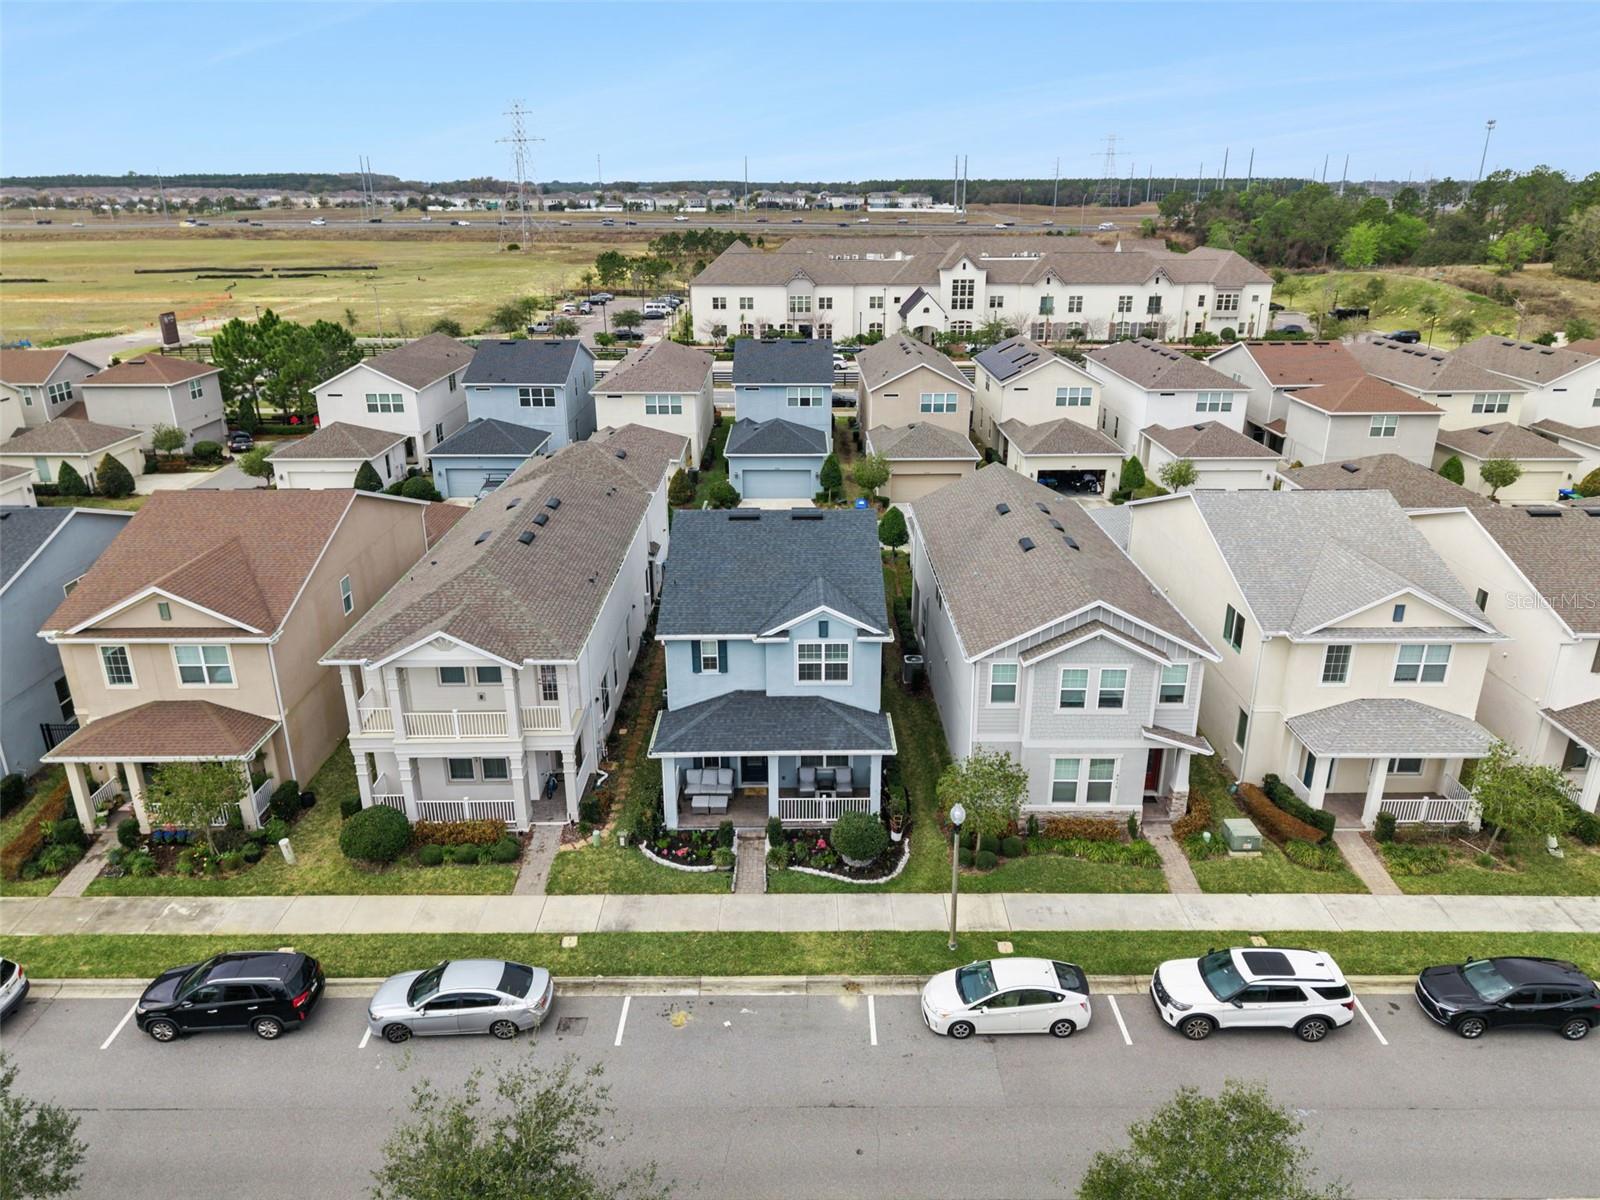
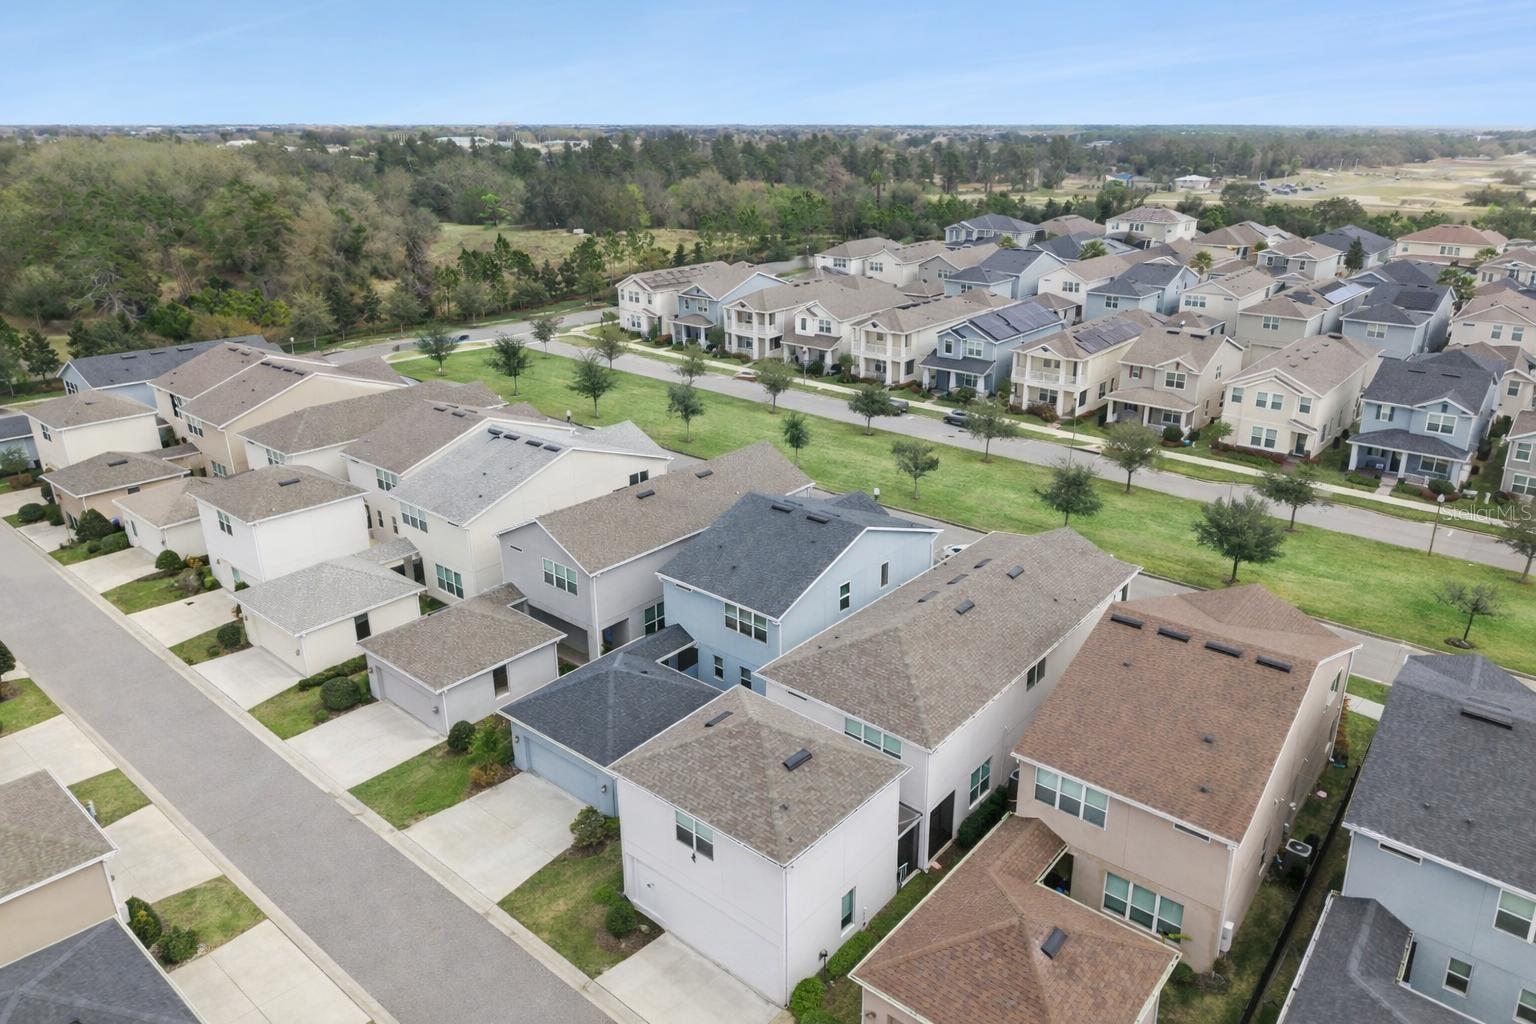
And then there is the location. Hamlin Town Center puts shopping, dining, coffee, fitness, Publix, Cinépolis Luxury Cinemas, and entertainment just minutes away. Convenient access to SR 429 also connects the area to Walt Disney World, Orlando, and other Central Florida destinations.
For buyers comparing newer homes in Winter Garden and Hamlin, this property offers an appealing alternative to starting from scratch: 2021 construction, more than 2,100 square feet, flexible living space, significant upgrades already completed, and a location surrounded by the everyday conveniences that make Hamlin one of Winter Garden's most recognized destinations.
SPECIAL FINANCING INCENTIVE! Qualified buyers who use our preferred lender can receive an interest rate 1% lower for the first year at no cost to the buyer. Lower rate. Lower payment. No additional cost to you. Subject to buyer qualification and lender approval. Contact the listing agent for details.
Inside, the open concept main living area is filled with natural light and features fresh interior paint, upgraded flooring, and updated lighting. At the center of the home, the kitchen makes an immediate impression with Level 5 quartz countertops, a large island wrapped in custom porcelain tile, stainless steel appliances, and generous cabinet space. The open layout keeps the kitchen connected to the main living areas, creating a practical setup for both everyday living and entertaining.
Upstairs, the spacious primary suite includes a custom walk in closet and upgraded en suite bathroom with quartz countertops. Two additional bedrooms, a full bathroom, and an updated laundry room complete the second floor.
Beyond the finishes, this home includes upgrades that add comfort, convenience, and value from day one, including a whole home water filtration and softener system, APCO X Ultra air purification system, five conveying Arlo security cameras, and prewiring for additional smart home connectivity. A rear entry two car garage and low maintenance yard complete the property.
And then there is the location. Hamlin Town Center puts shopping, dining, coffee, fitness, Publix, Cinépolis Luxury Cinemas, and entertainment just minutes away. Convenient access to SR 429 also connects the area to Walt Disney World, Orlando, and other Central Florida destinations.
For buyers comparing newer homes in Winter Garden and Hamlin, this property offers an appealing alternative to starting from scratch: 2021 construction, more than 2,100 square feet, flexible living space, significant upgrades already completed, and a location surrounded by the everyday conveniences that make Hamlin one of Winter Garden's most recognized destinations.
SPECIAL FINANCING INCENTIVE! Qualified buyers who use our preferred lender can receive an interest rate 1% lower for the first year at no cost to the buyer. Lower rate. Lower payment. No additional cost to you. Subject to buyer qualification and lender approval. Contact the listing agent for details.
Property Details
Basics
- Property Type
- Residential
- Property Subtype
- Single Family Residence
- MLS Number
- S5144794
- Days on Market
- 165
- Year Built
- 2021
- Levels
- Two
- Direction Faces
- South
- Occupant Type
- Owner
Size & Structure
- Living Area
- 2,149 sqft
- Total Area
- 2,149 sqft
- Lot Size
- 0.18 acres
- Lot Sq Ft
- 6,100 sqft
- Bedrooms
- 3
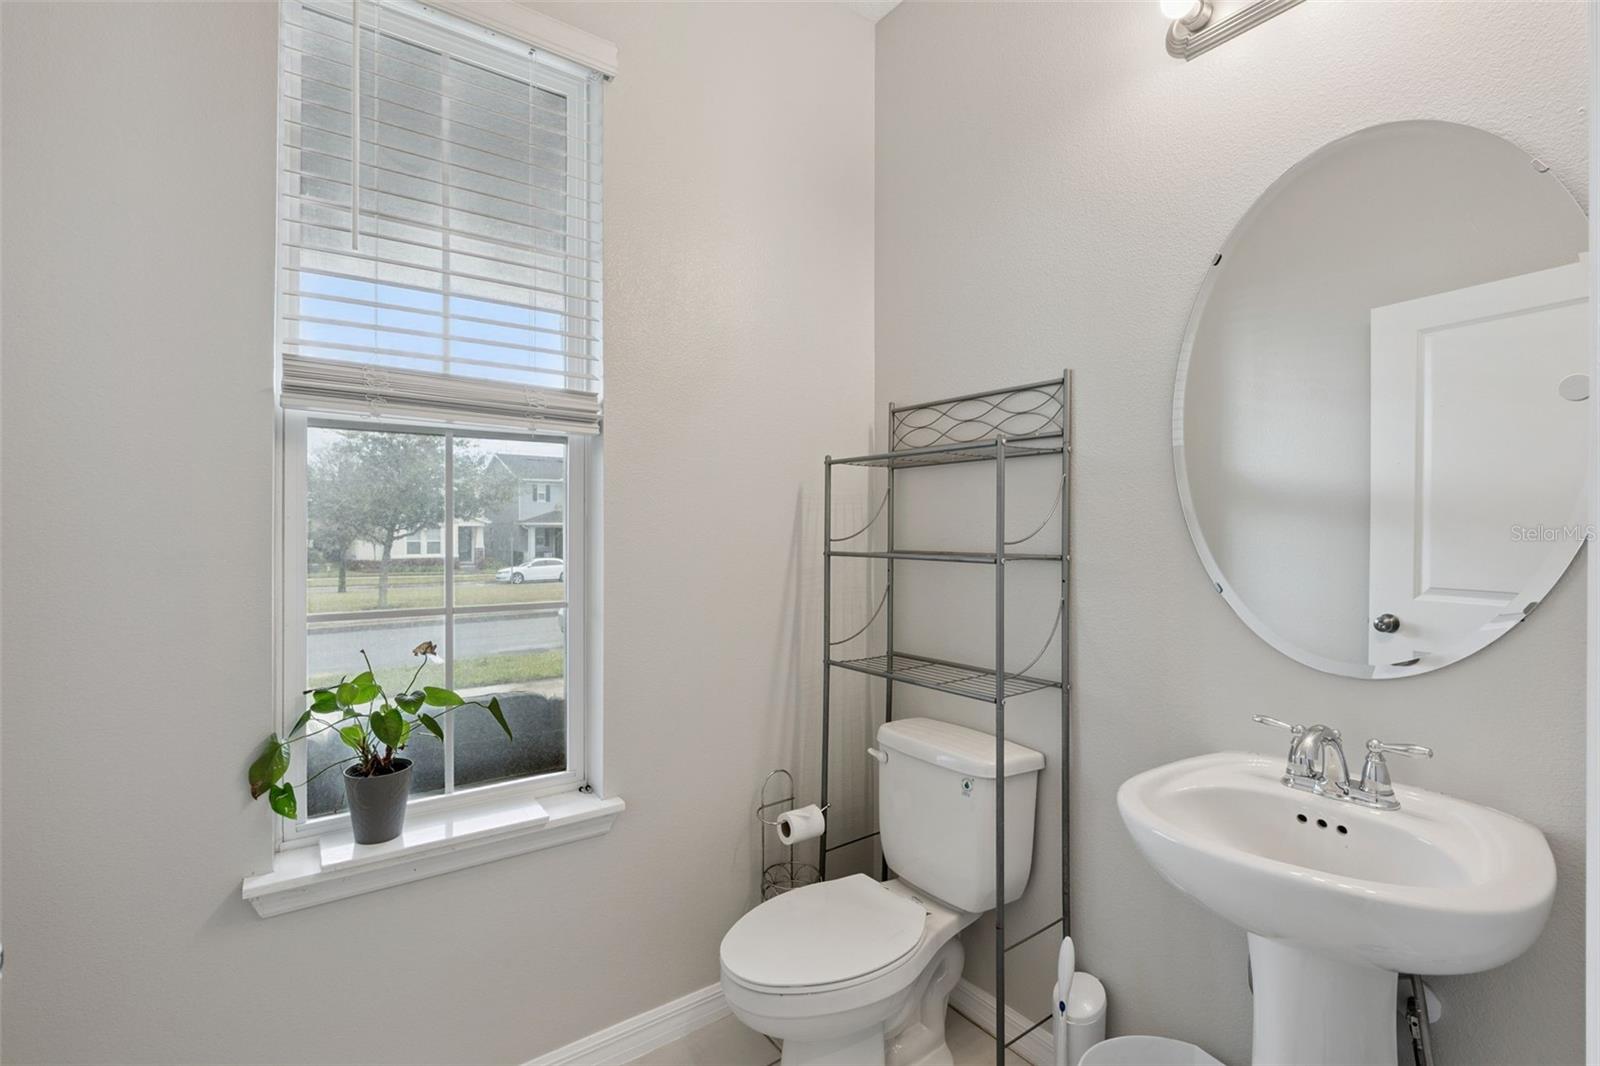
- Full Baths
- 2
- Half Baths
- 1
- Garage Spaces
- 2
Interior
- Flooring
- Laminate
- Appliances
- Cooktop, Dishwasher, Refrigerator
- Interior Features
- Ceiling Fans(s), Crown Molding, Kitchen/Family Room Combo, Living Room/Dining Room Combo, PrimaryBedroom Upstairs
- Laundry
- Laundry Room
- Furnished
- Unfurnished
- A/C
- Central Air
- Heating
- Central
Exterior & Lot
- Exterior Features
- Awning(s)
- Construction
- Block, Stucco
- Roof
- Shingle
- Foundation
- Slab
- Patio/Porch
- Covered
Water & Pool
Community & HOA
- HOA
- Yes
- HOA Fee
- $842/Quarterly
- Community Features
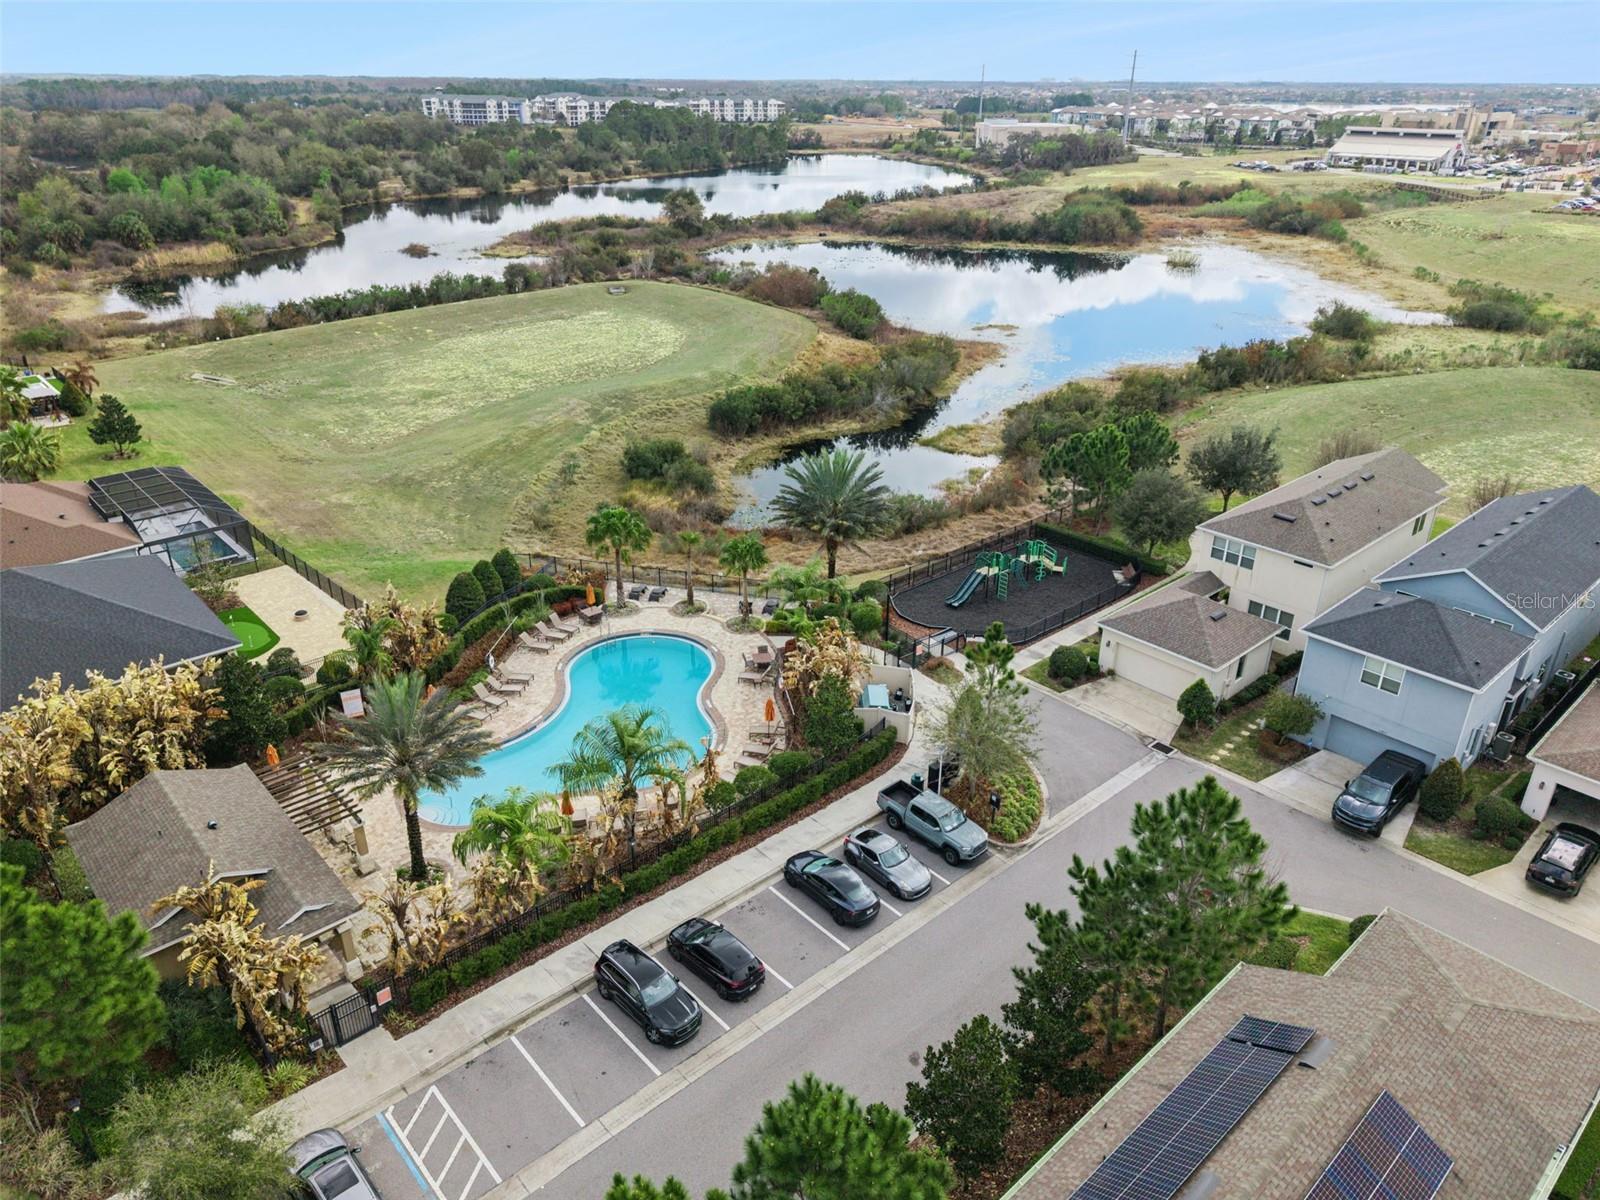
- Playground, Pool
- Pets Allowed
- Yes
- Homestead
- Yes
Utilities & Systems
- Water
- Public
- Sewer
- Public Sewer
- Utilities
- Public
- Cooling
- Central Air
- Heating
- Central
- Flood Zone
- X
Financial
- List Price
- $565,000
- Original Price
- $599,900
- Annual Taxes
- $6,500
- Tax Year
- 2024
- Listing Terms
- Cash, Conventional, FHA, Other, VA Loan
- Special Conditions
- None
Schools
- Elementary
- Independence Elementary
- Middle School
- Bridgewater Middle
- High School
- Horizon High School