1 / 74

$370,000
Original: $380,000
Active
4629 CROSS PRAIRIE PARKWAY
ST CLOUD, FL 34772 — EDGEWATER ED-4 LT 1 REP
3 Beds
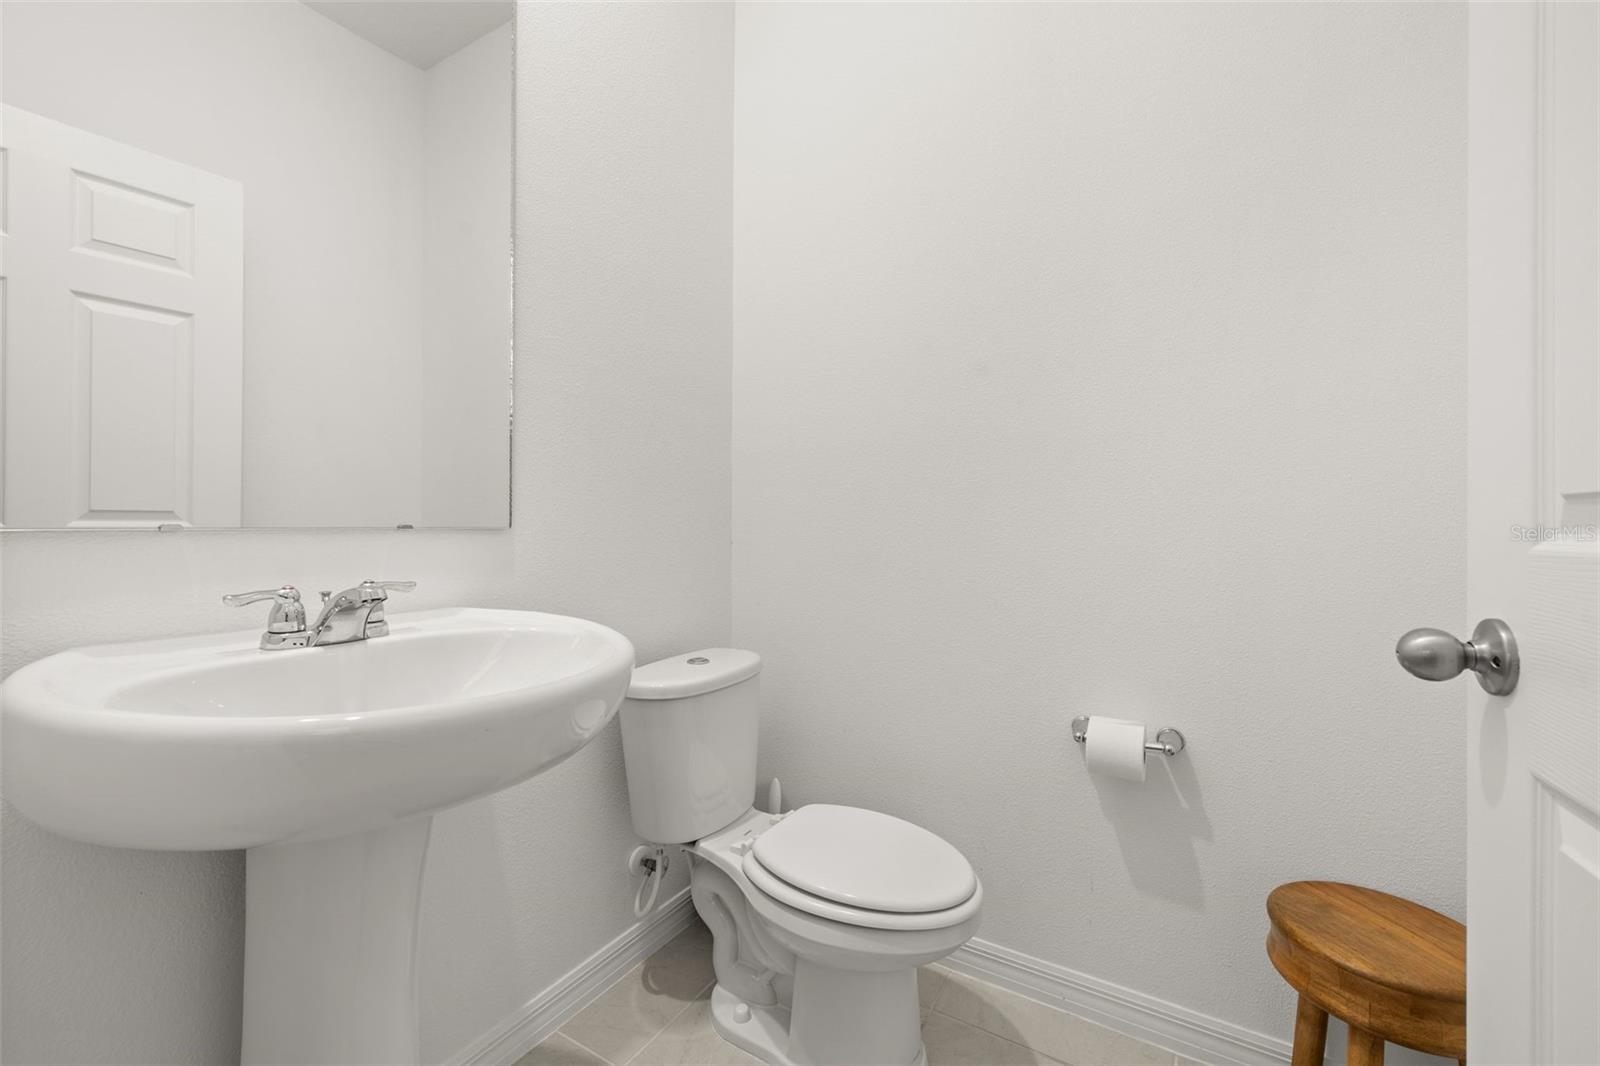
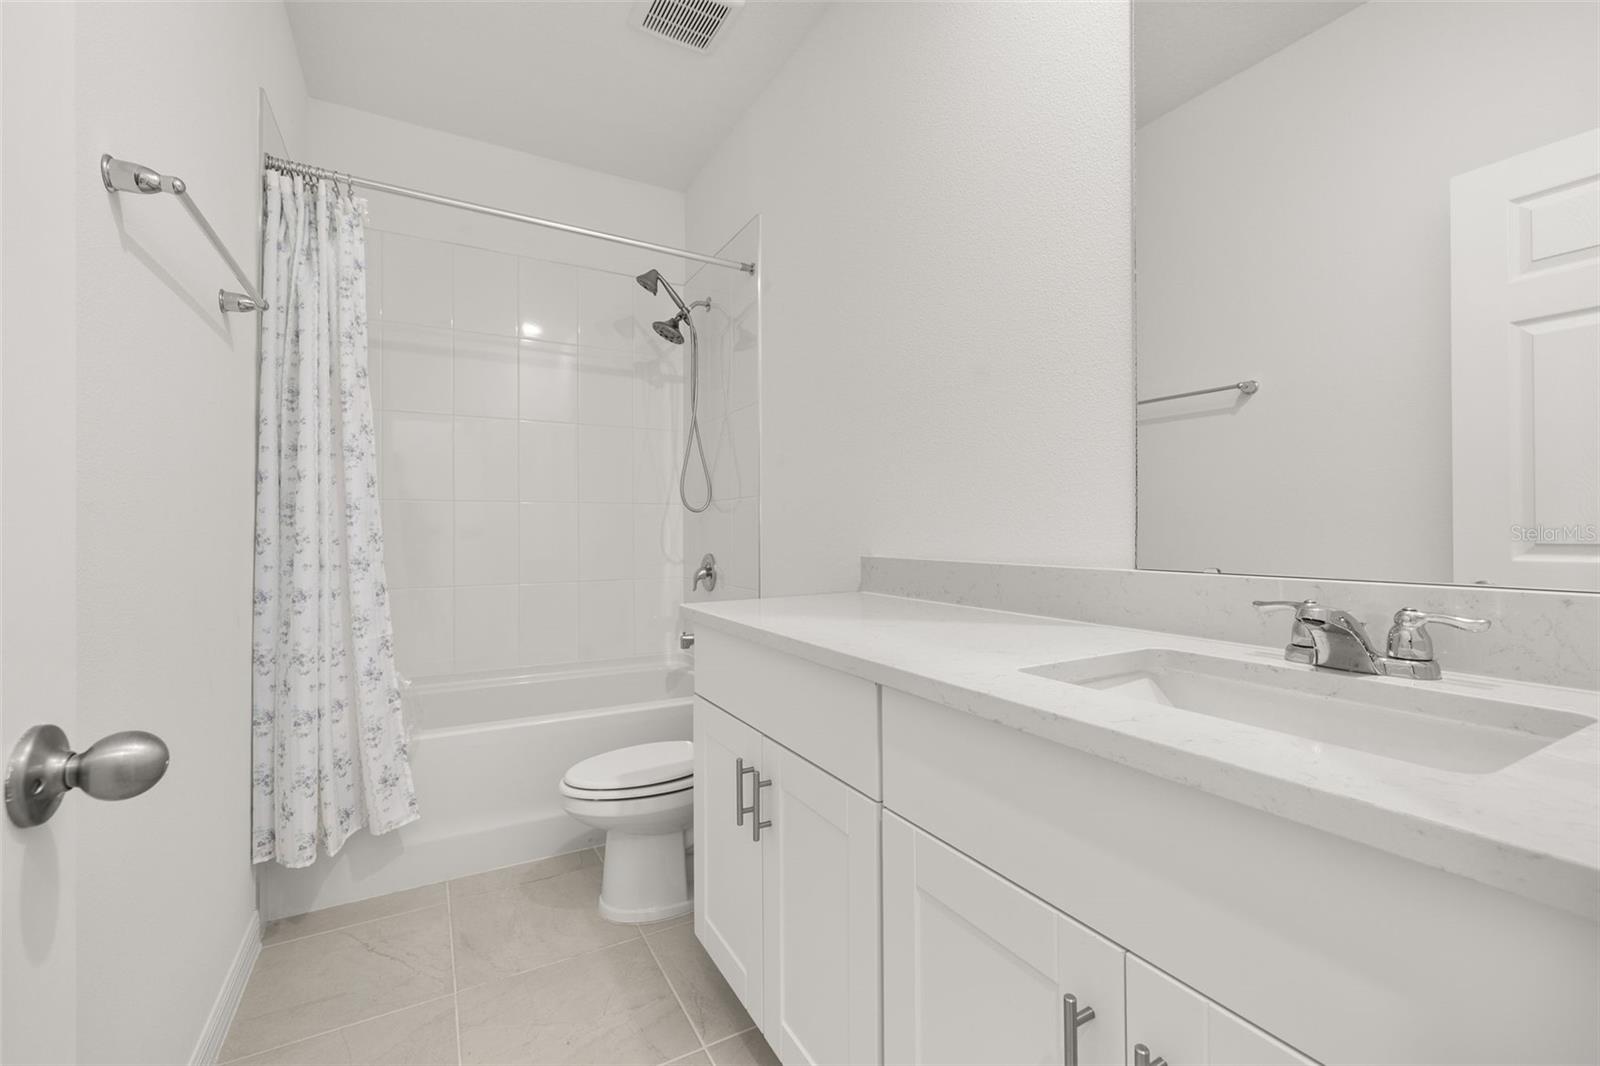
3 Baths
1,784 sqft
0.08 acres
Built 2024
2-Car Garage
About This Property
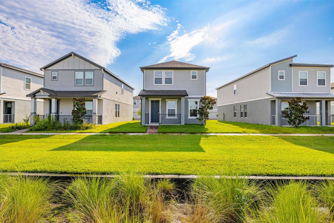
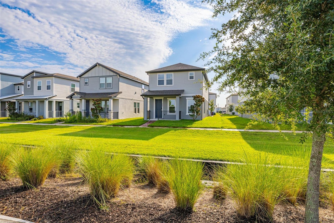
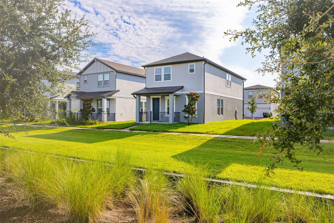
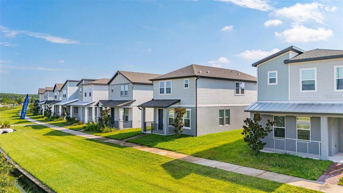
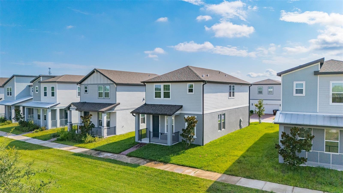
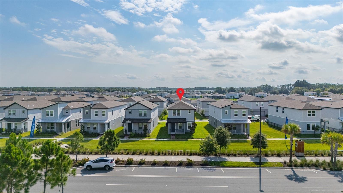
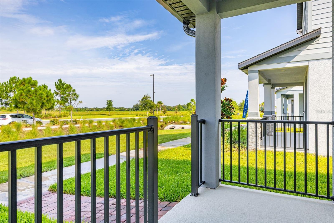
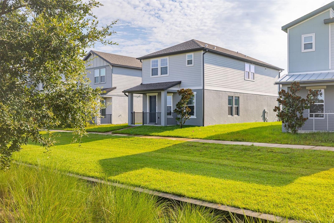
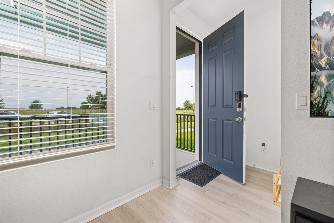
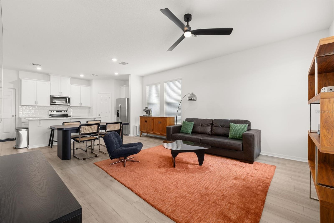
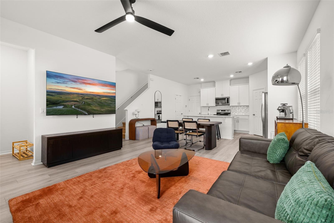
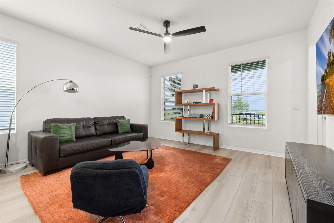
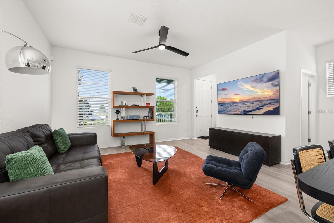
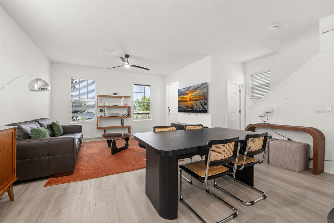
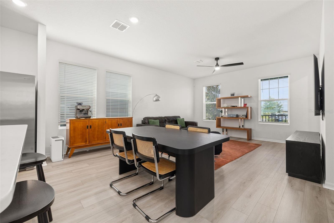
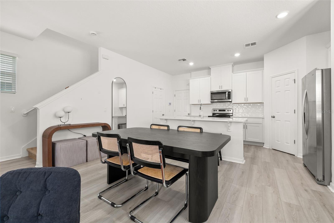
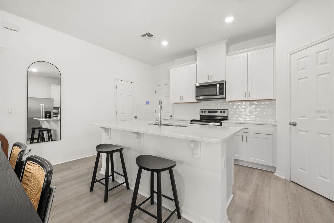
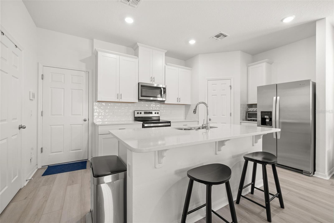
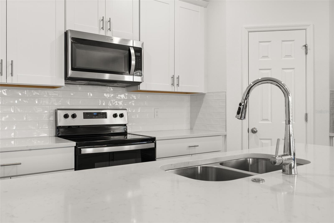
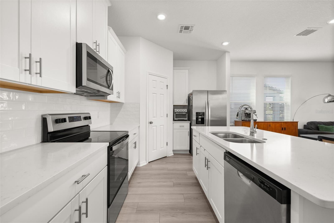
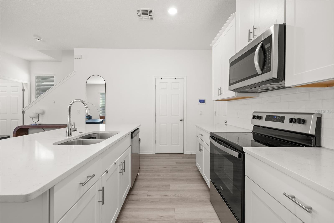
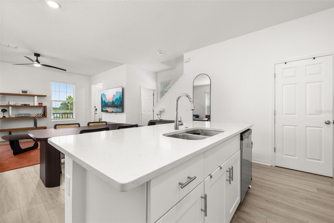
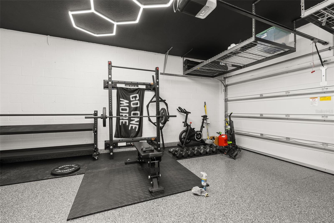
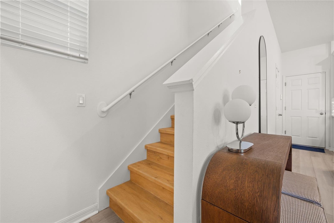
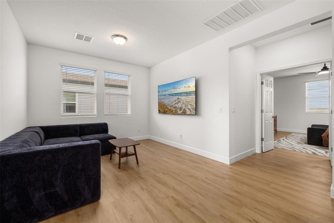
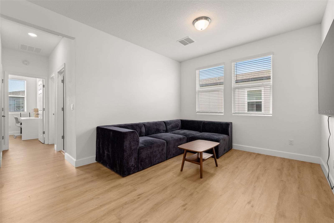
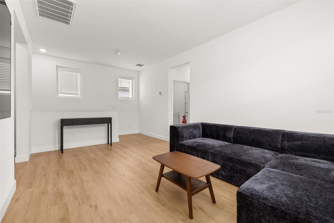
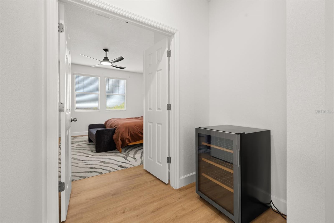
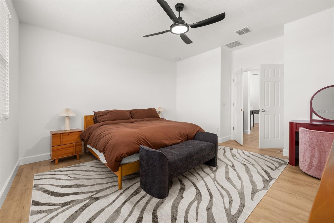
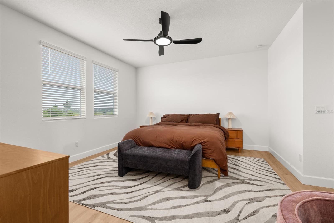
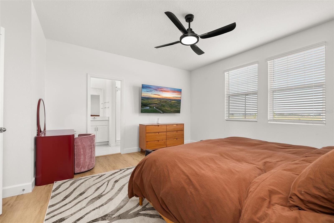
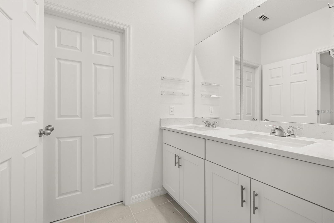
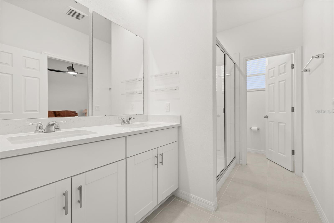
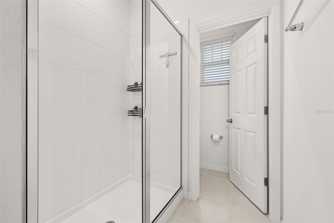
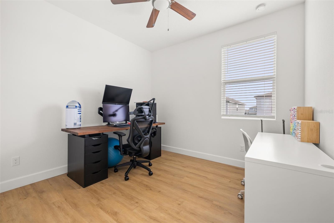
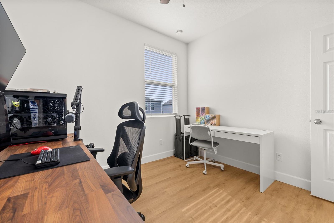
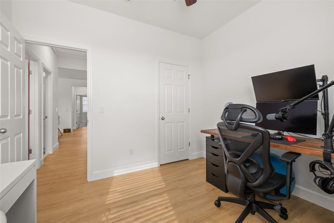
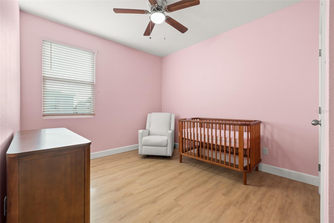
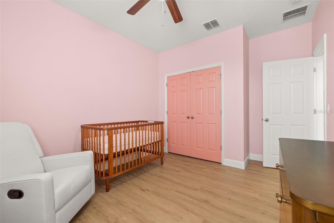
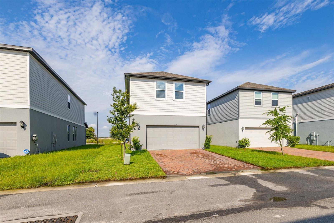
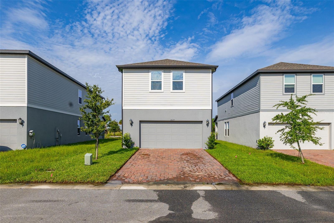
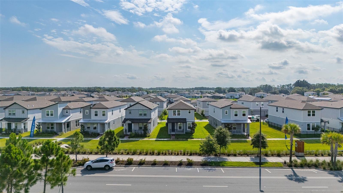
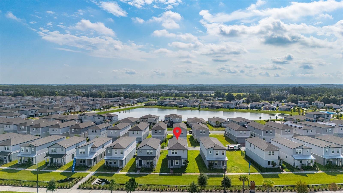
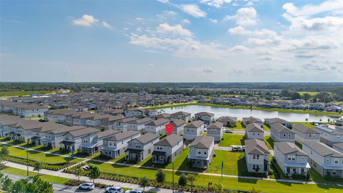
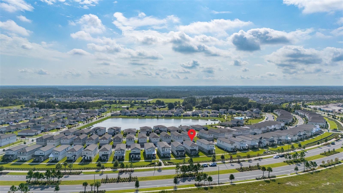
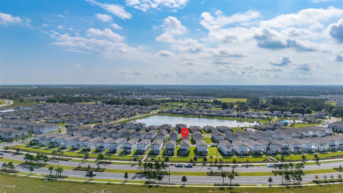
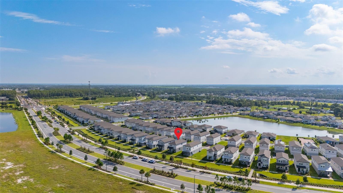
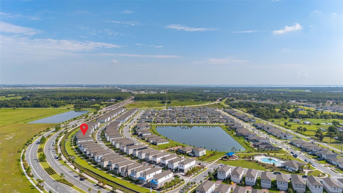
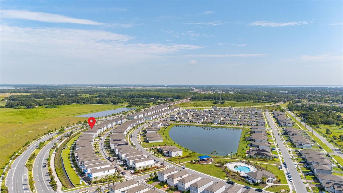
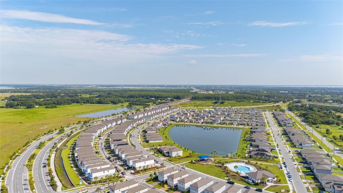
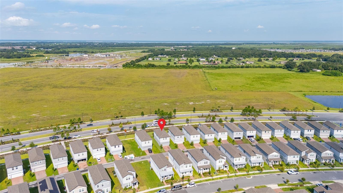
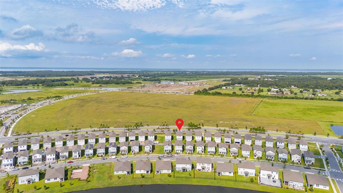
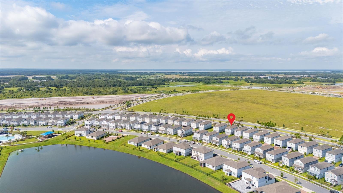
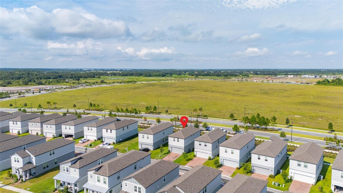
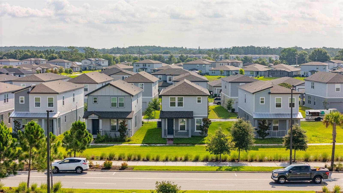
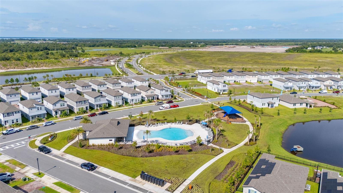
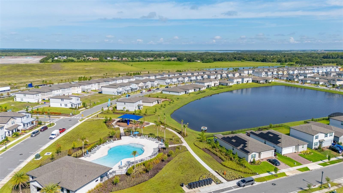
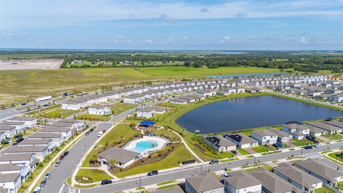
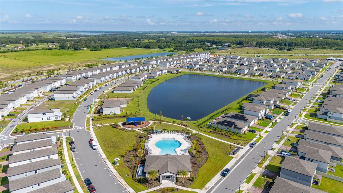
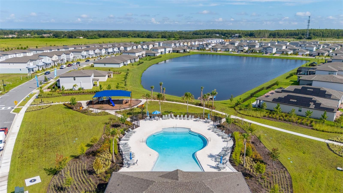
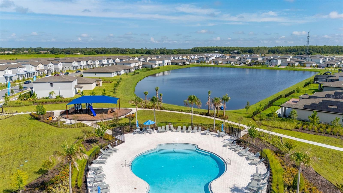
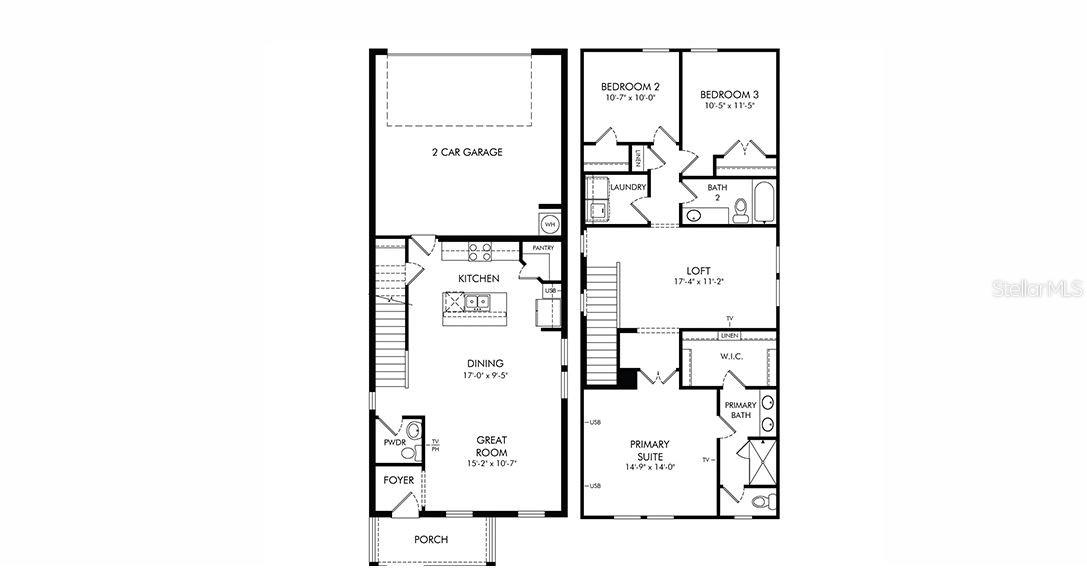
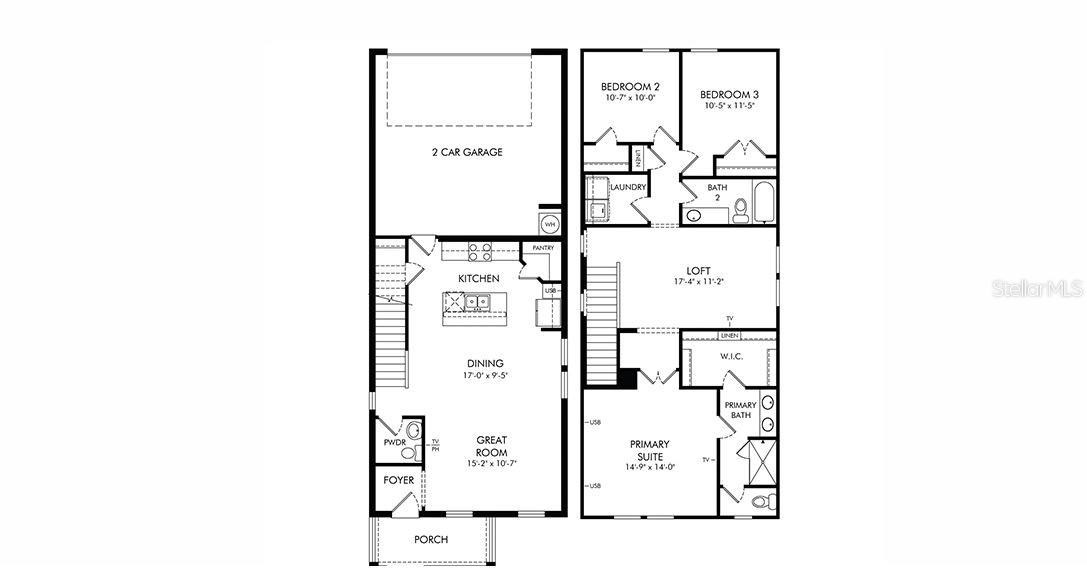
Why wait months for new construction when you can move right into this beautifully upgraded, 2-year-old, move-in ready home? This charming 3-bedroom, 2.5-bath bungalow is located in one of Saint Cloud's fastest-growing communities just off Cross Prairie Parkway and offers all the benefits of a newer home without the wait. Relax with your morning coffee or unwind in the evening on the inviting covered FRONT PORCH, adding to the home's charming curb appeal. Inside, you'll find brand NEW LAMINATE FLOORING throughout the entire second floor, creating a fresh, modern look. The exterior has been enhanced with NEW SOD and NEW RAIN GUTTERS, making this home truly turnkey. The custom garage is a standout feature, complete with epoxy floors and overhead ceiling storage shelves, providing plenty of space for organization, hobbies, or extra storage. Conveniently located near shopping, dining, schools, and major roadways, this home offers the perfect combination of style, comfort, and convenience in an exciting, up-and-coming area of Saint Cloud. Skip the construction delays and move into a home that's already been upgraded and is ready for you to enjoy from day one. Schedule your private showing today!
Property Details
Basics
- Property Type
- Residential
- Property Subtype
- Single Family Residence
- MLS Number
- S5153780
- Days on Market
- 58
- Year Built
- 2024
- Levels
- Two
- Direction Faces
- East
- Occupant Type
- Owner
Size & Structure
- Living Area
- 1,784 sqft
- Total Area
- 2,336 sqft
- Lot Size
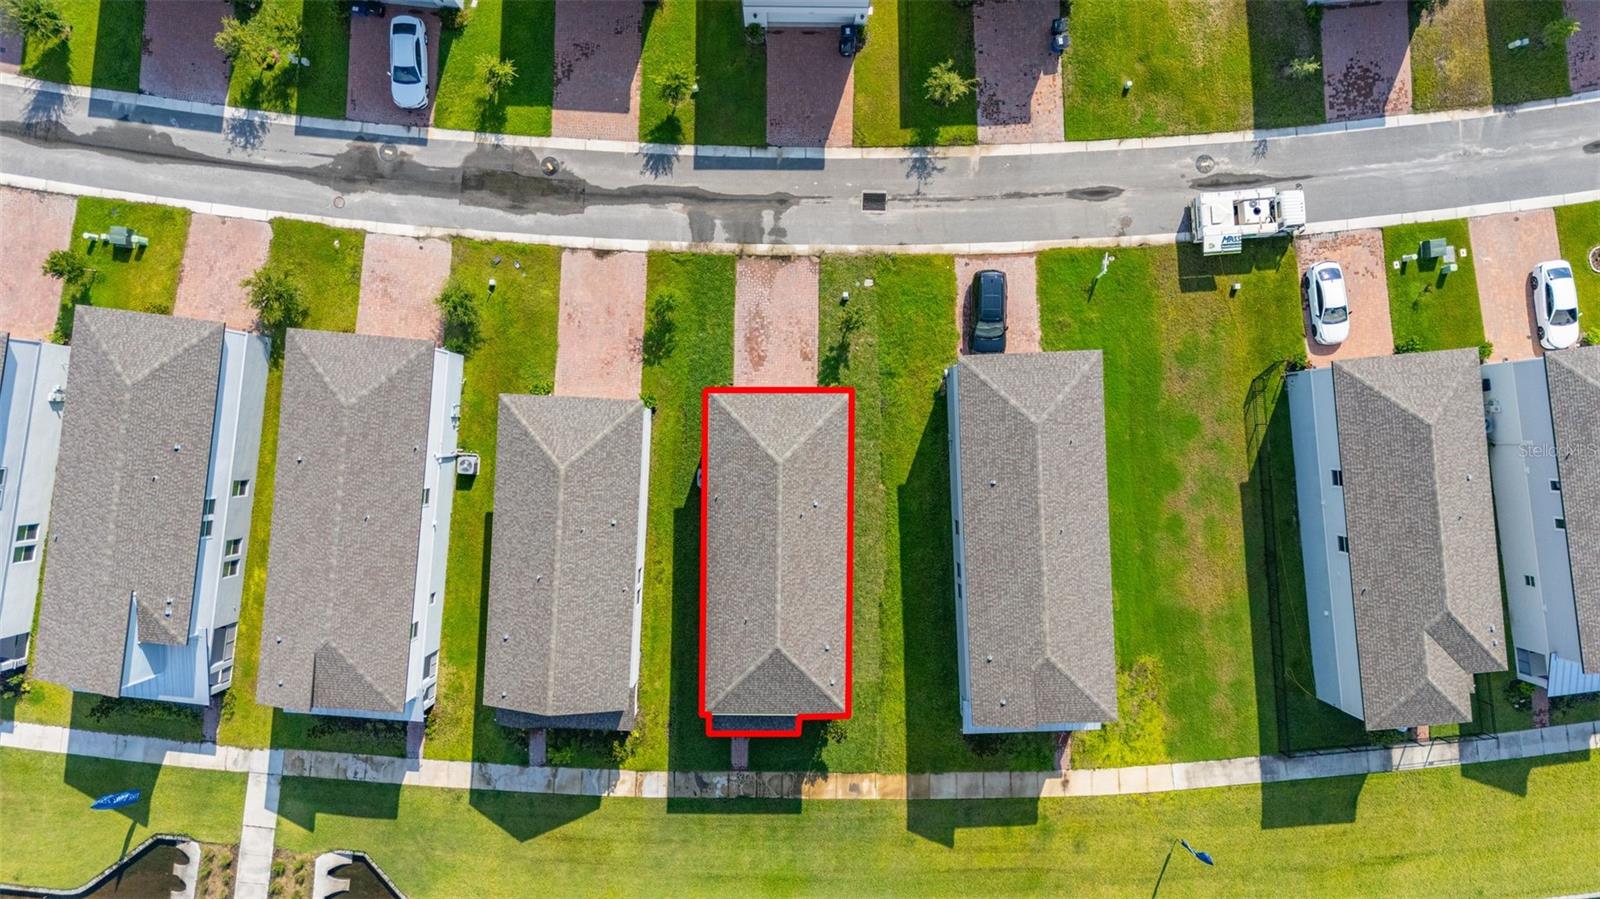
- 0.08 acres
- Lot Sq Ft
- 3,485 sqft
- Bedrooms
- 3
- Full Baths
- 2
- Half Baths
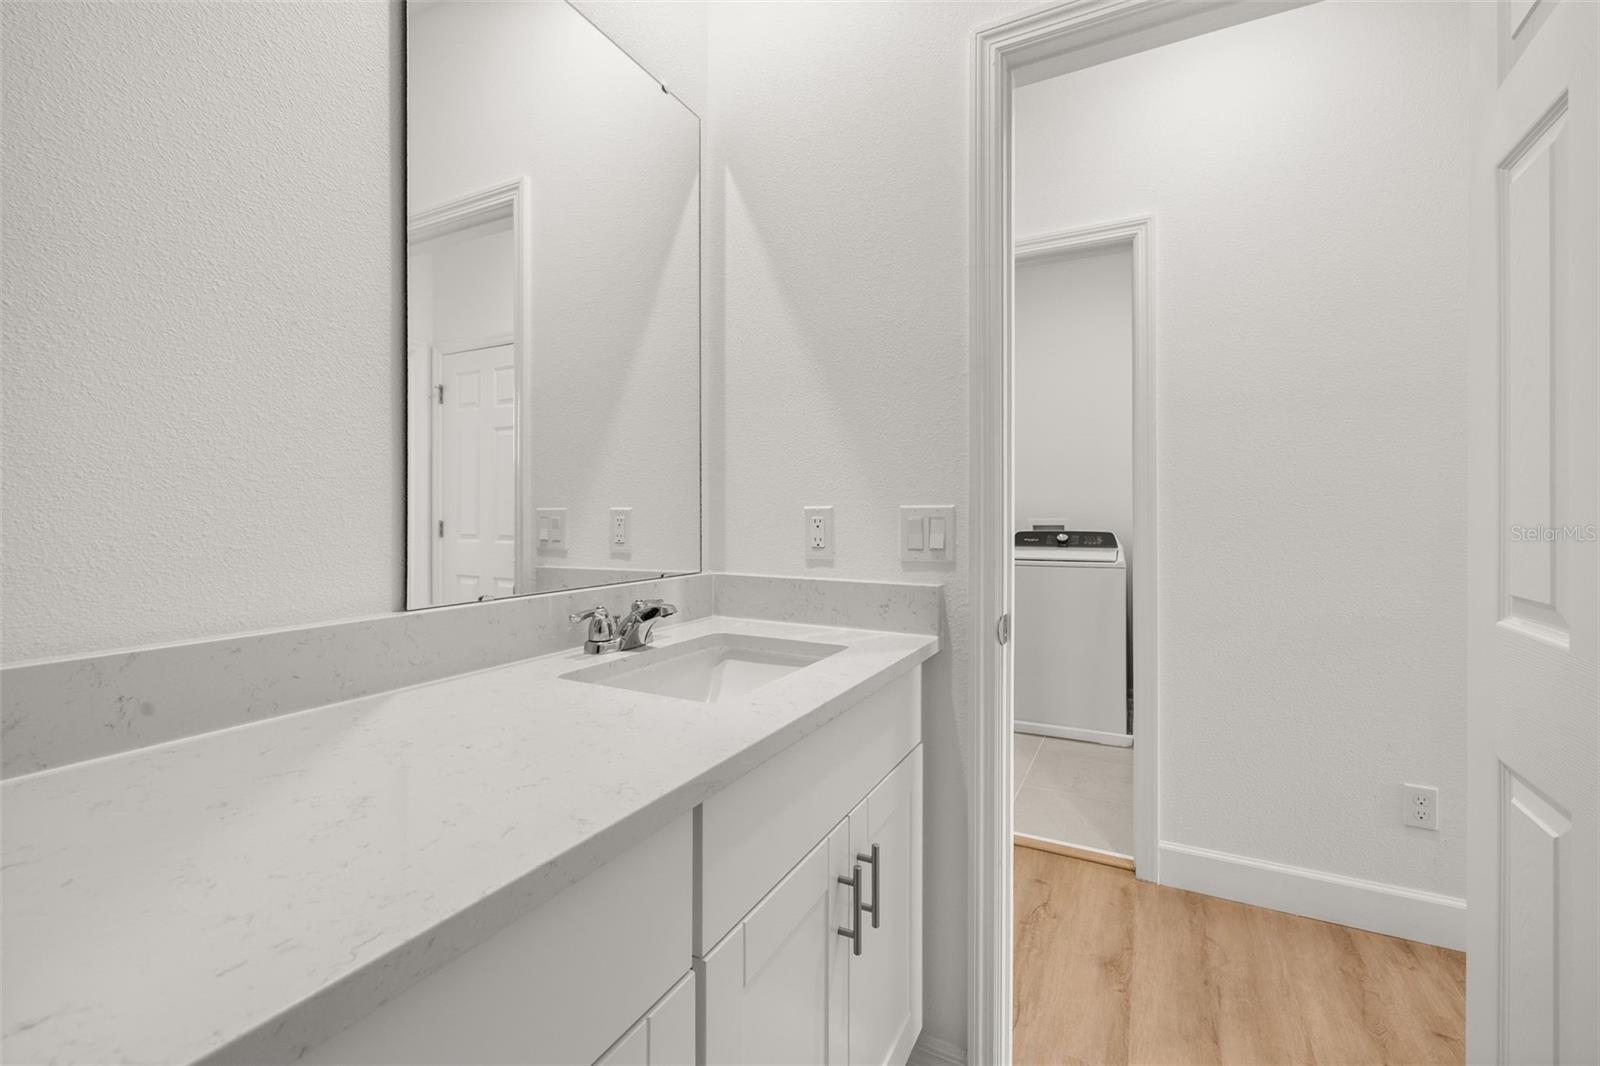
- 1
- Garage Spaces
- 2
- Stories
- 2
Interior
- Flooring
- Ceramic Tile, Laminate
- Appliances
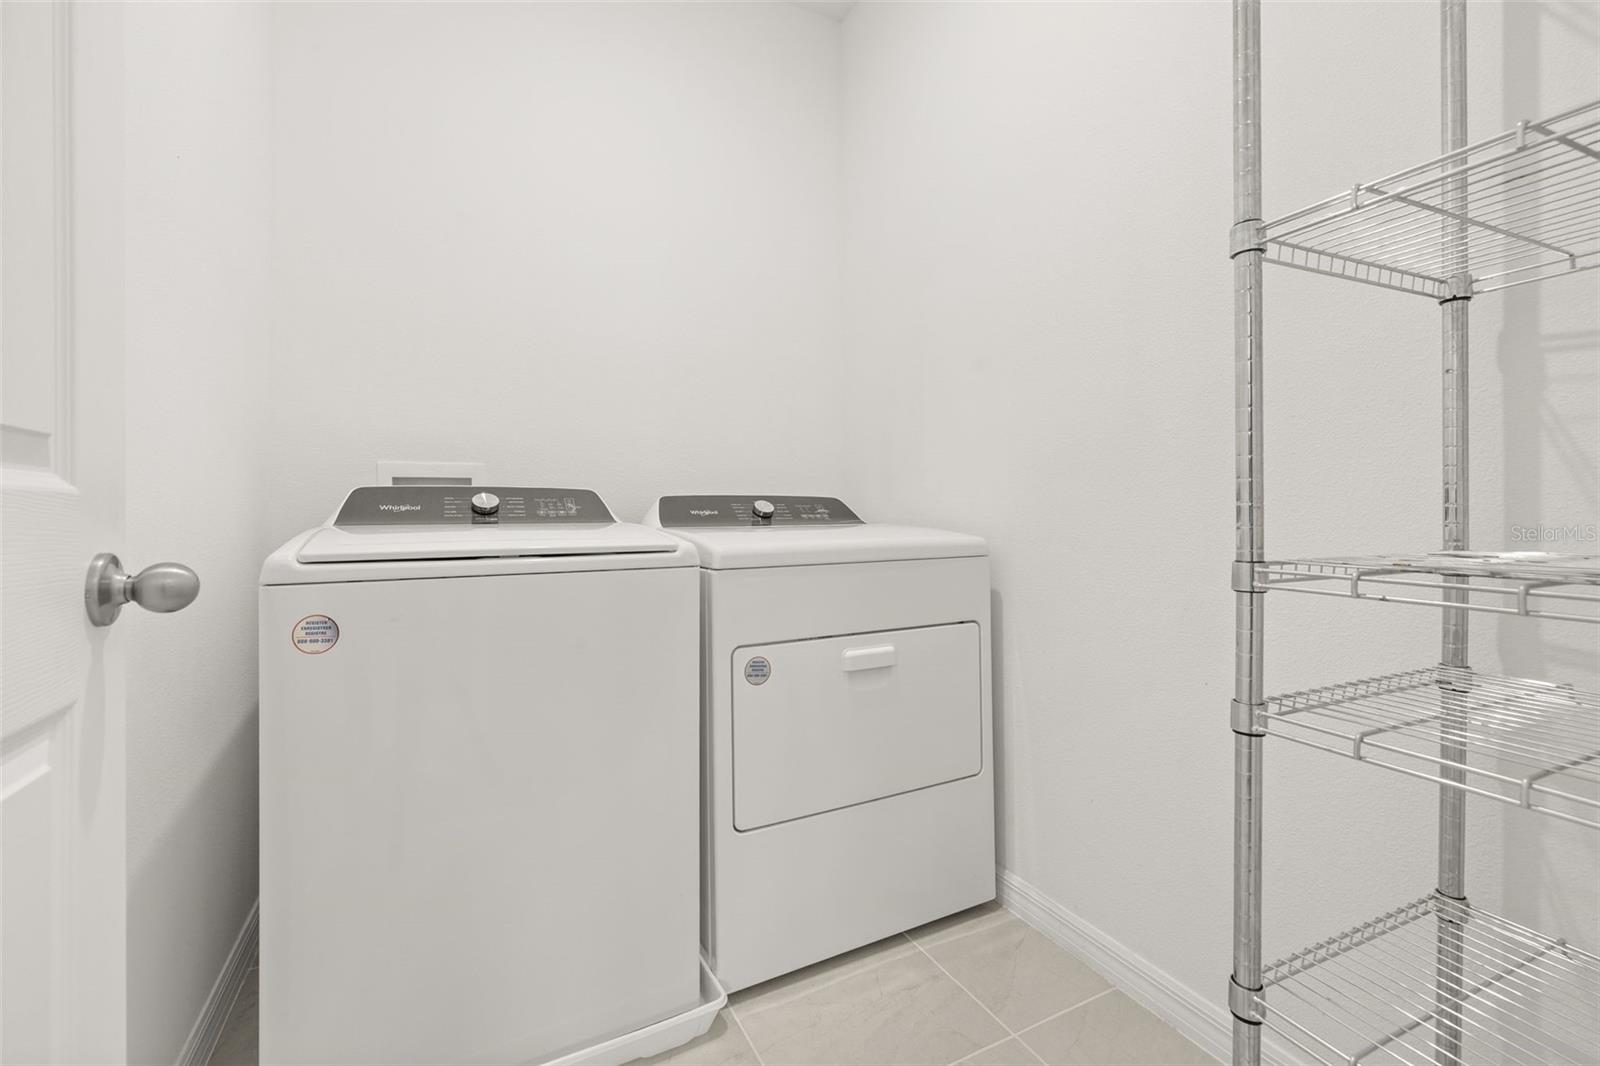
- Dishwasher, Dryer, Microwave, Range, Refrigerator, Washer
- Interior Features
- Ceiling Fans(s)
- Laundry
- Inside
- Windows
- Blinds, ENERGY STAR Qualified Windows
- Furnished
- Unfurnished
- A/C
- Central Air
- Heating
- Central
Exterior & Lot
- Exterior Features
- Rain Gutters
- Construction
- Block, Vinyl Siding
- Roof
- Shingle
- Foundation
- Slab
- Patio/Porch
- Front Porch
Water & Pool
Community & HOA
- HOA
- Yes
- HOA Fee
- $89/Monthly
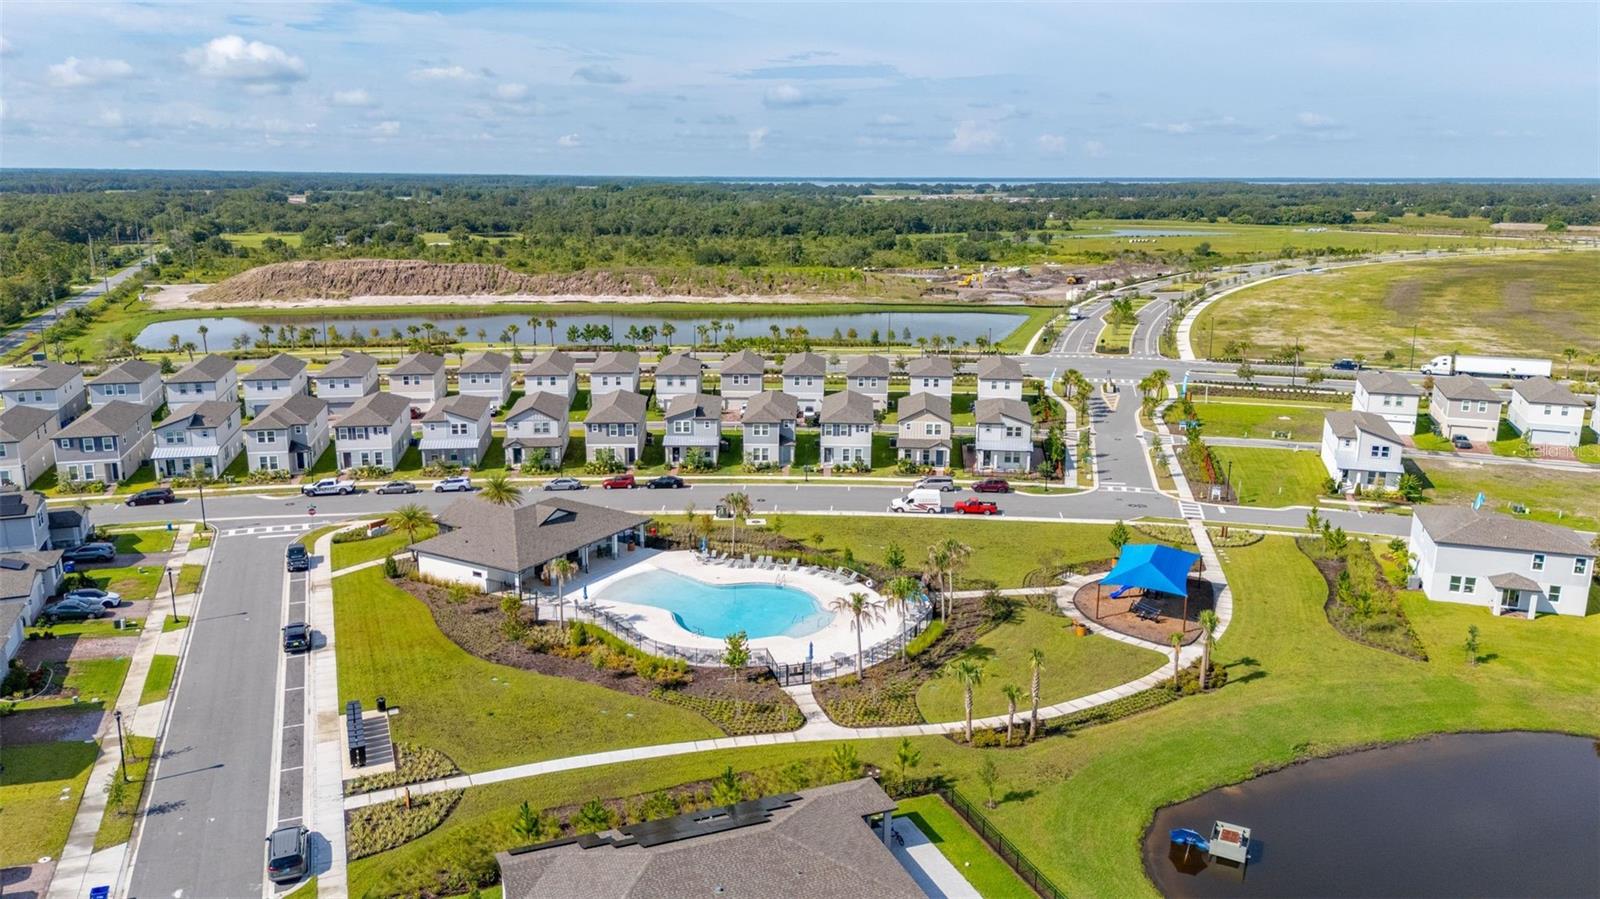
- HOA Amenities
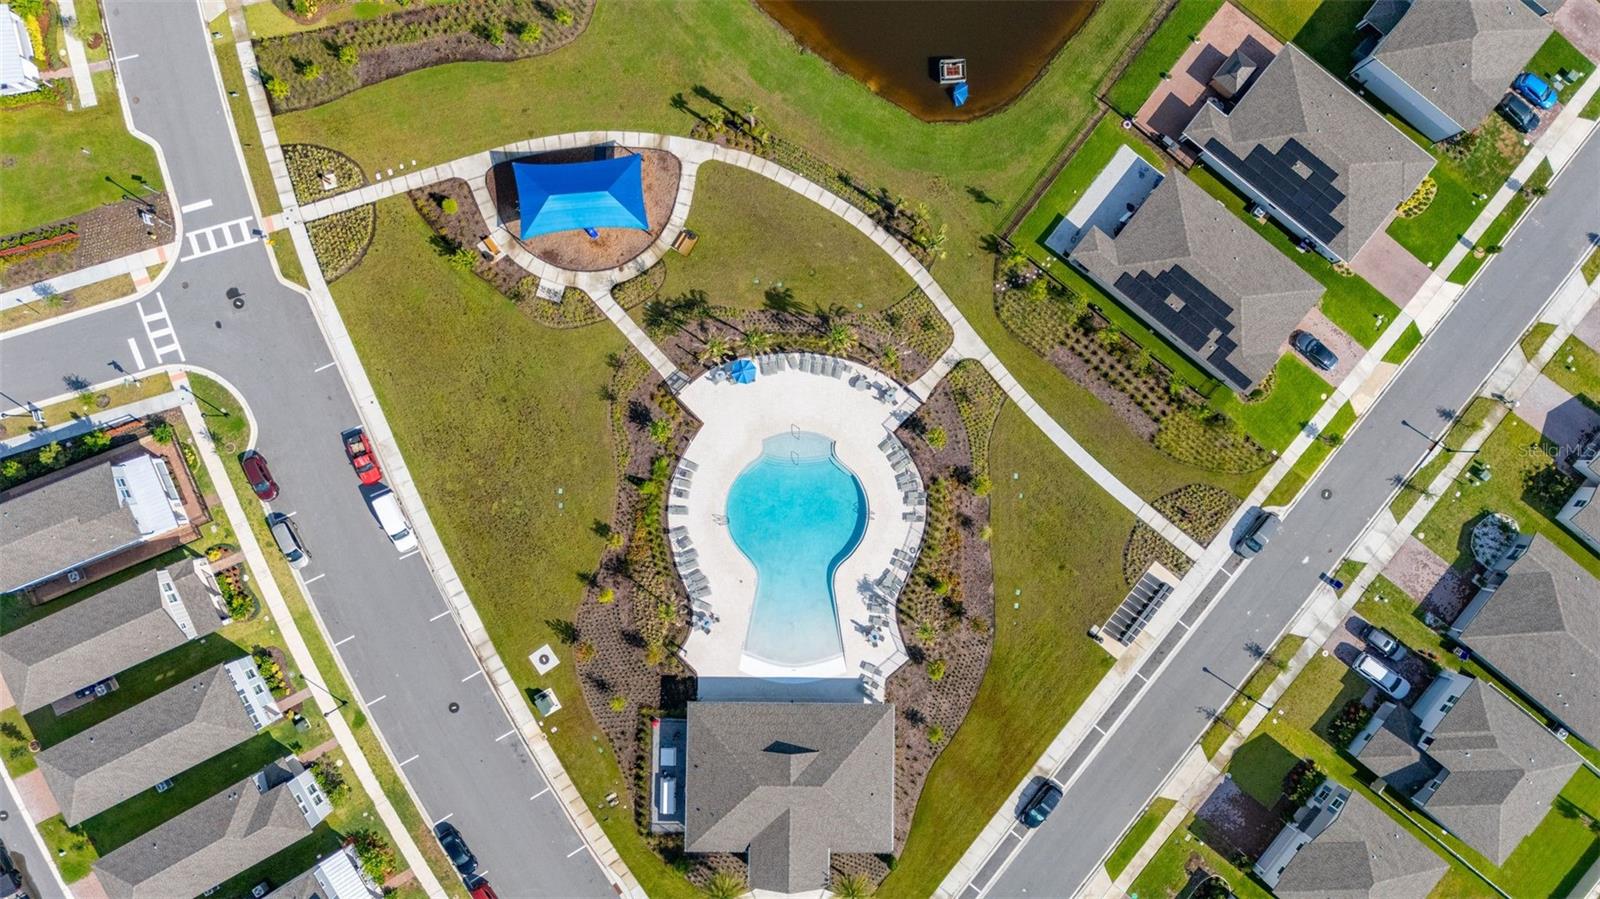
- Playground, Pool
- Community Features
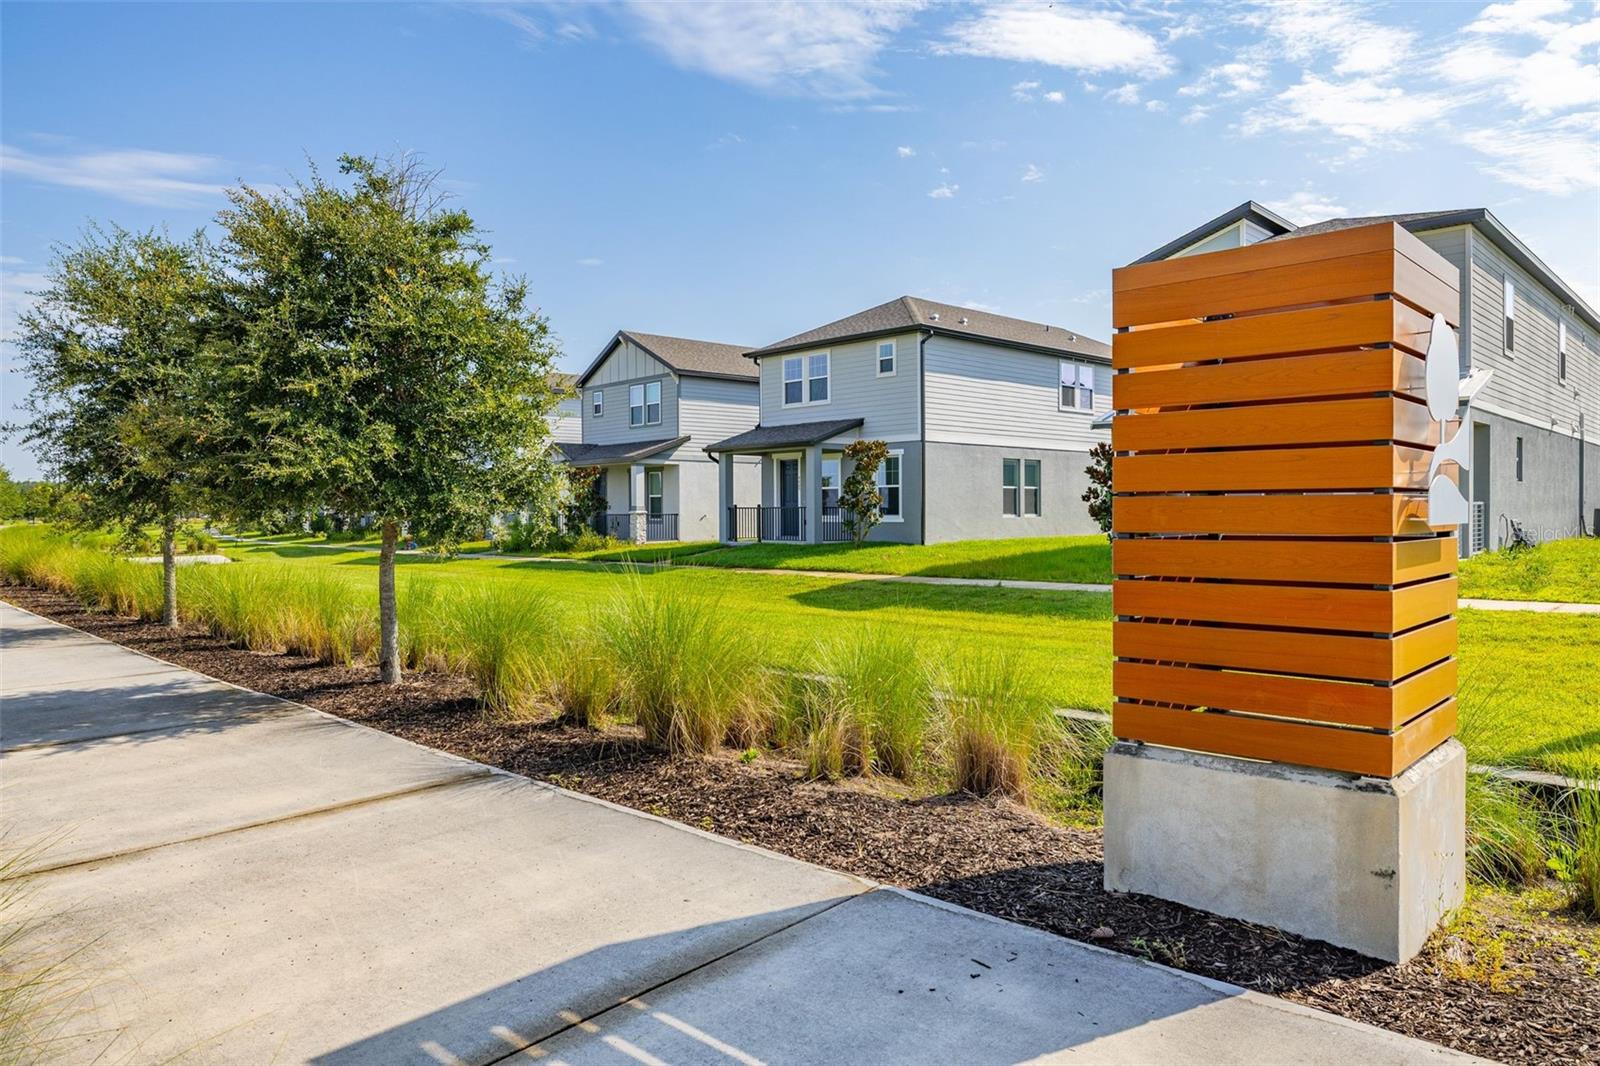
- Community Mailbox, Deed Restrictions, Playground, Pool, Sidewalks
- Pets Allowed
- Yes
- CDD
- Yes
- Homestead
- Yes
Utilities & Systems
- Water
- Public
- Sewer
- Public Sewer
- Utilities
- Public
- Cooling
- Central Air
- Heating
- Central
- Flood Zone
- X
Financial
- List Price
- $370,000
- Original Price
- $380,000
- Annual Taxes
- $6,008
- Tax Year
- 2025
- Listing Terms
- Cash, Conventional, FHA, VA Loan
- Special Conditions
- None
- Possession
- Close Of Escrow
Schools
- Elementary
- Neptune Elementary
- Middle School
- Neptune Middle (6-8)
- High School
- St. Cloud High School