1 / 35
$279,000
Active
4620 CAPITAL BOULEVARD
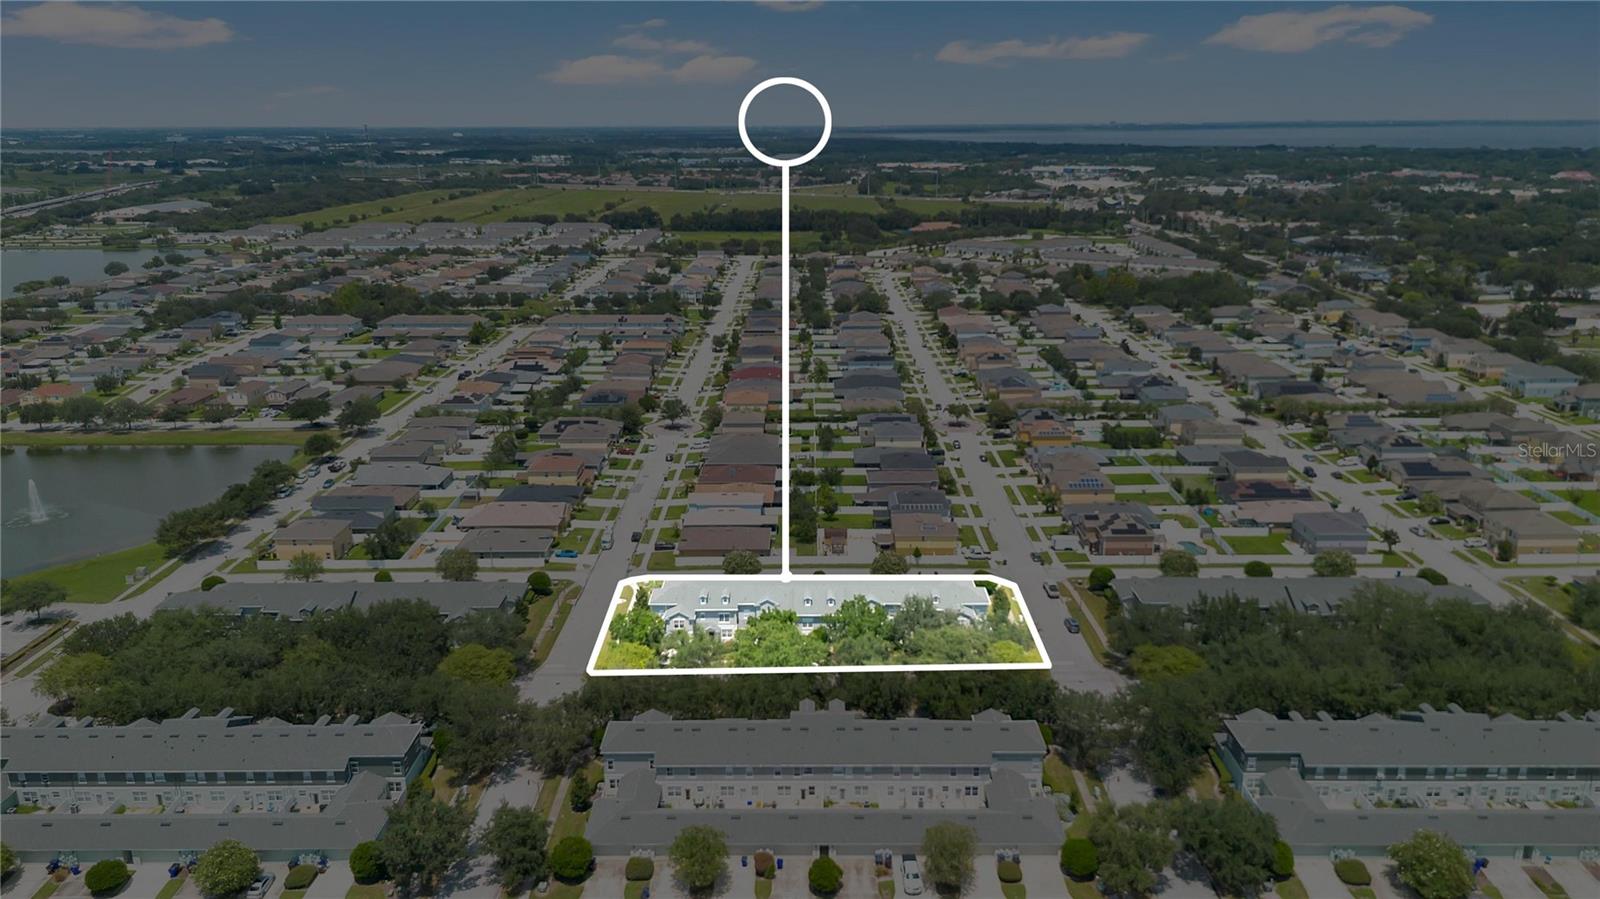
ST CLOUD, FL 34769 — ANTHEM PARK PH 2
2 Beds
3 Baths
1,388 sqft
0.06 acres
Built 2006
2-Car Garage
About This Property
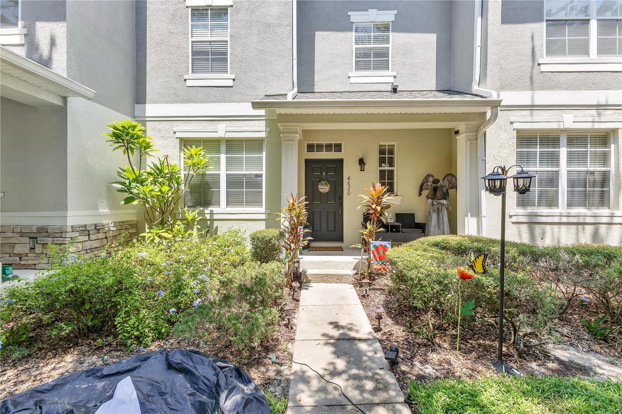
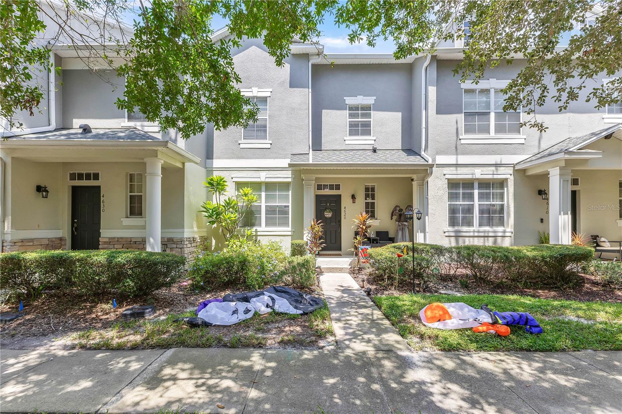
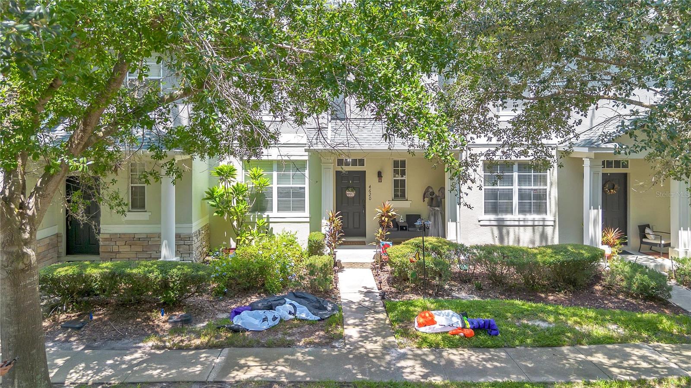
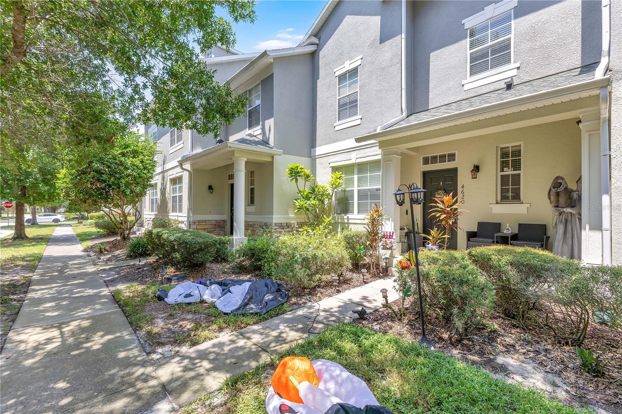
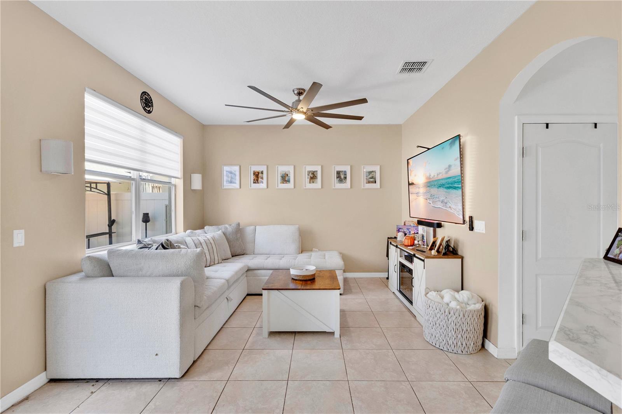
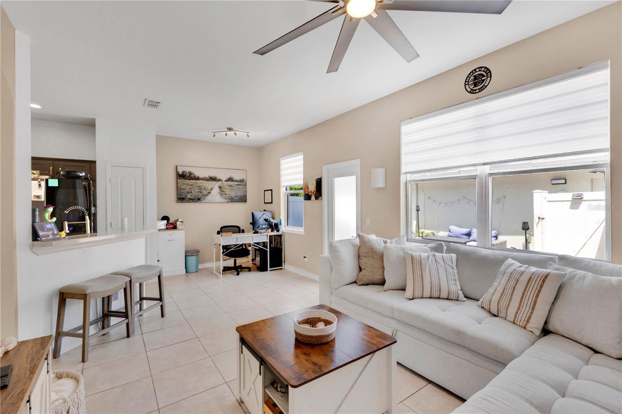
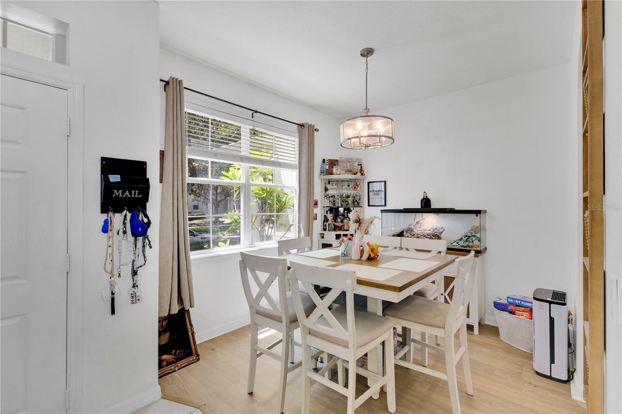
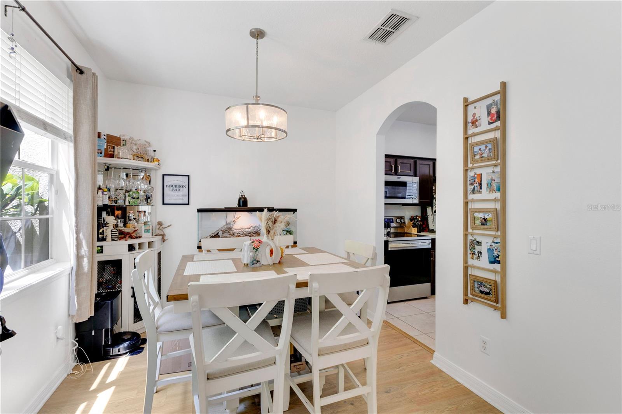
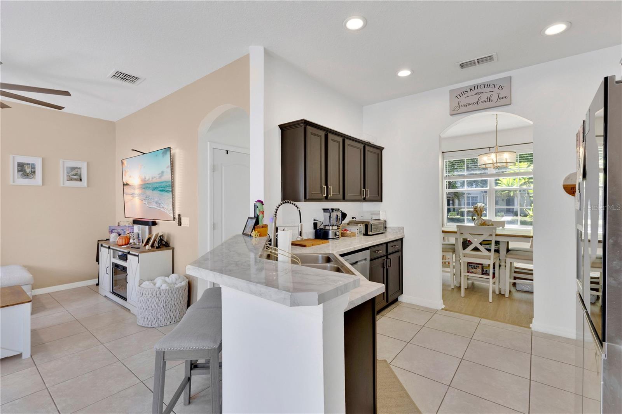
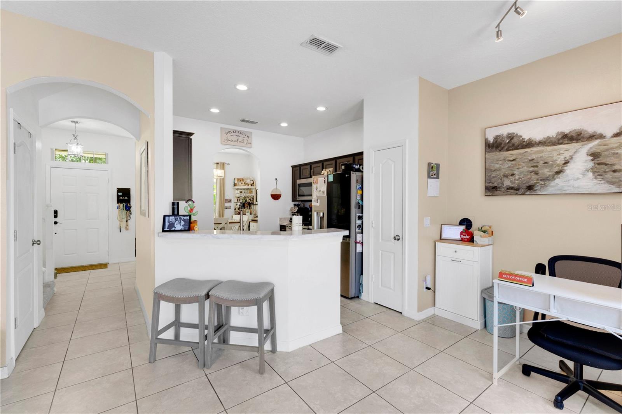
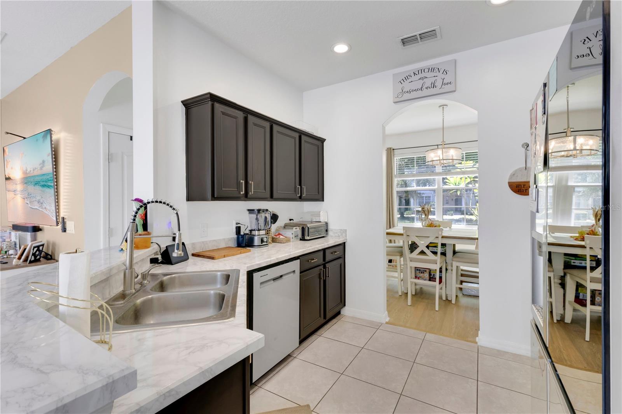
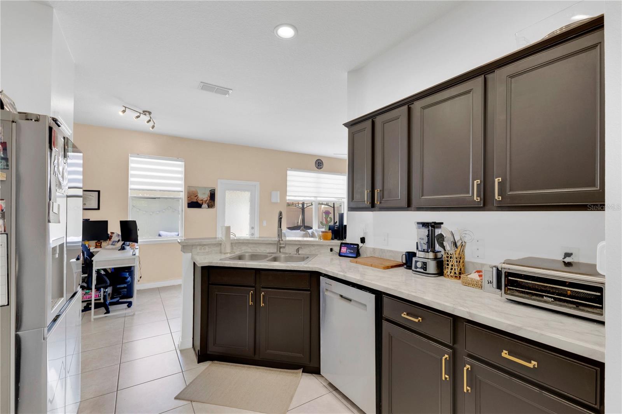
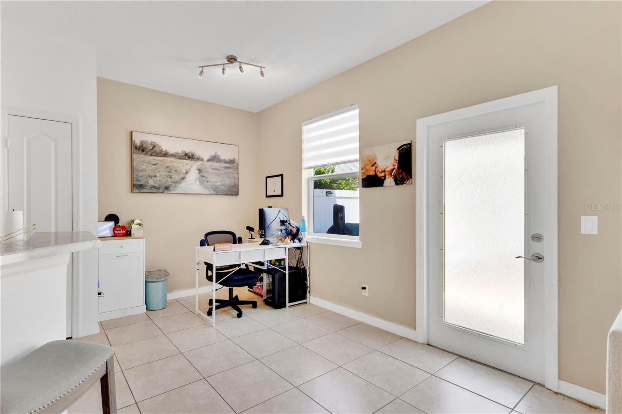
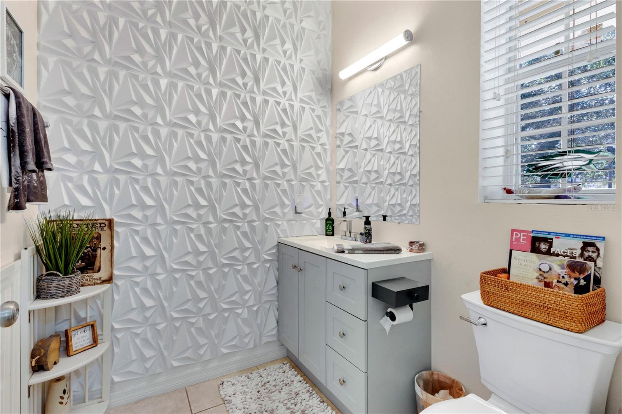
Welcome to this beautifully maintained 2-bedroom, 2.5-bath townhome in the desirable Anthem Park community! Offering a spacious two-story floor plan, this move-in-ready home features an abundance of natural light, tile flooring throughout the main living areas, and an open kitchen with stainless steel appliances and ample cabinet space. The first floor provides a comfortable living room, dining area, convenient half bath, and versatile flex space, perfect for a home office, playroom, or exercise area.
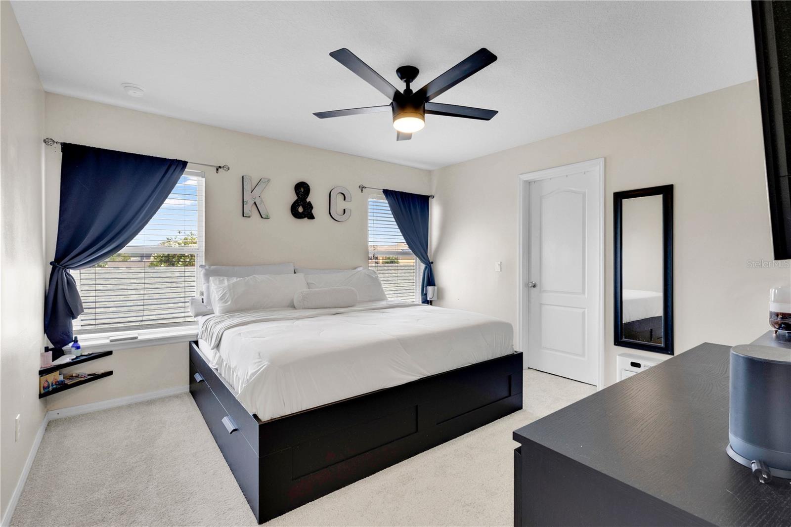
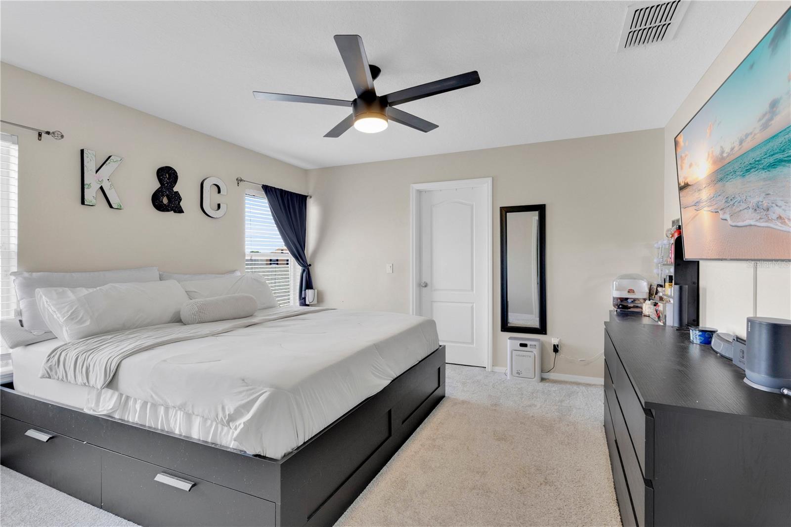
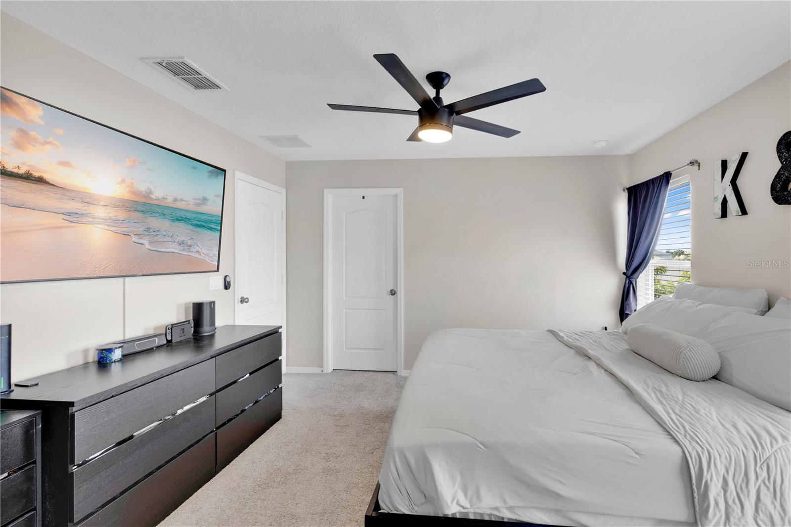
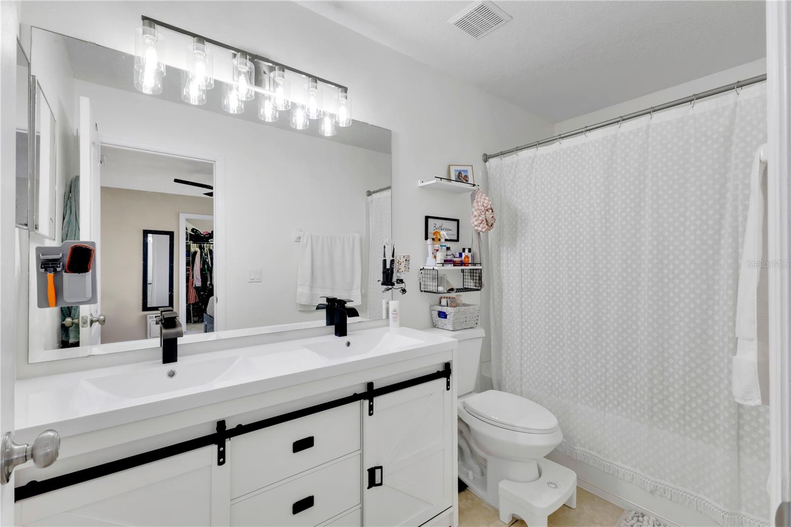
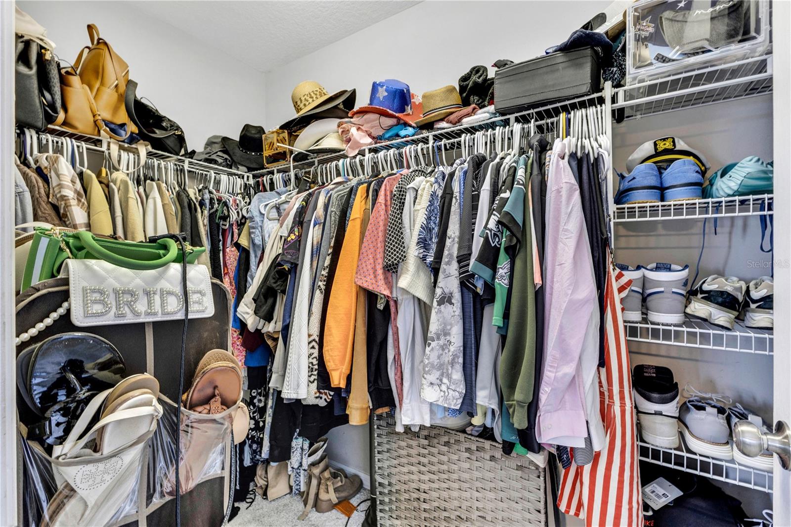
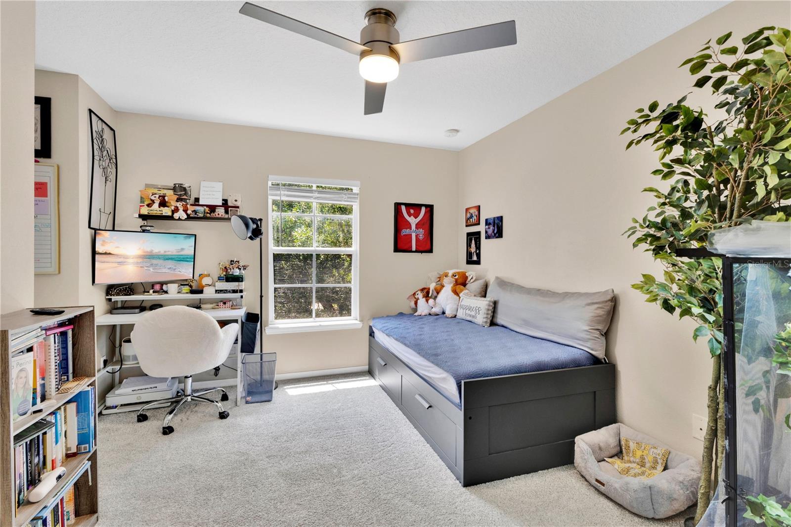
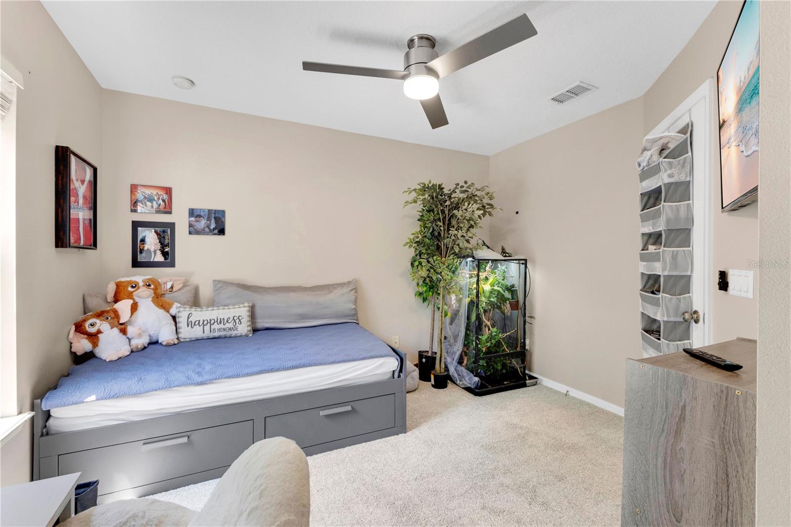
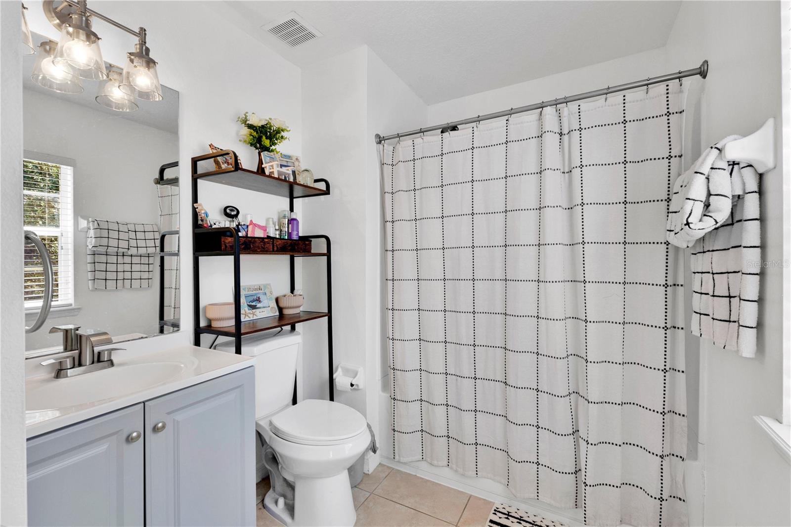
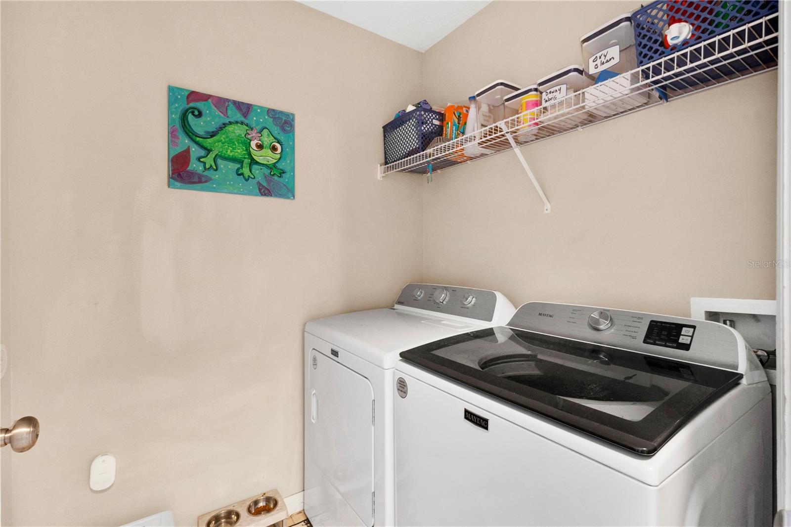
Upstairs, you'll find generously sized bedrooms, each with its own private bathroom, creating comfort and privacy for everyone. The spacious primary suite features an en-suite bath and excellent closet space, while the upstairs laundry room adds everyday convenience.
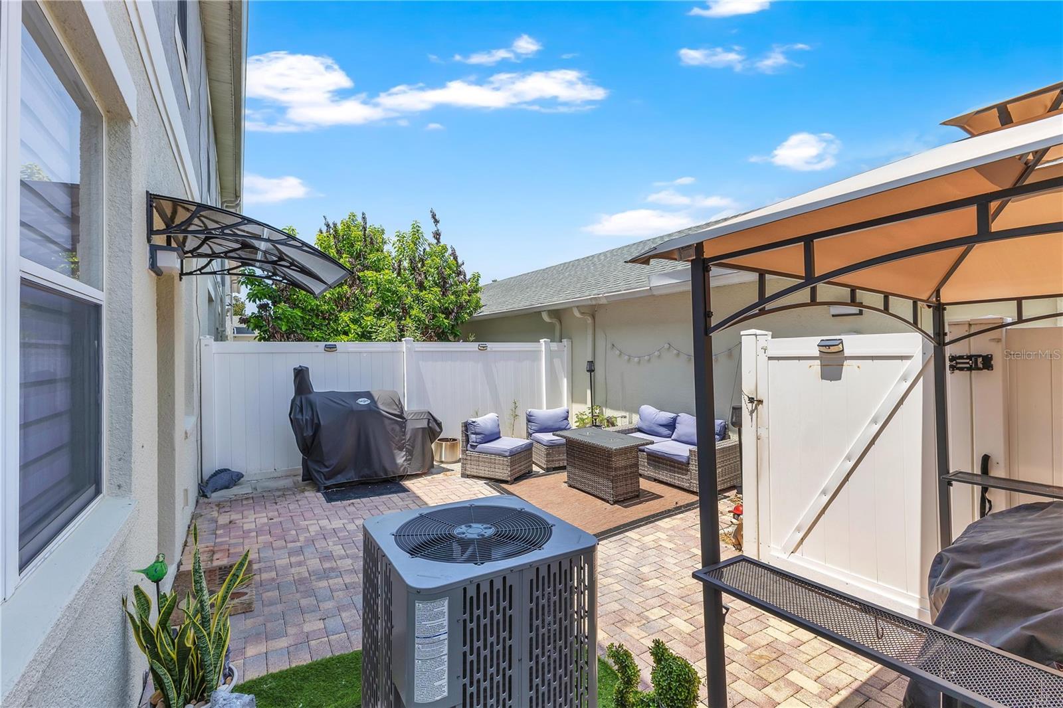
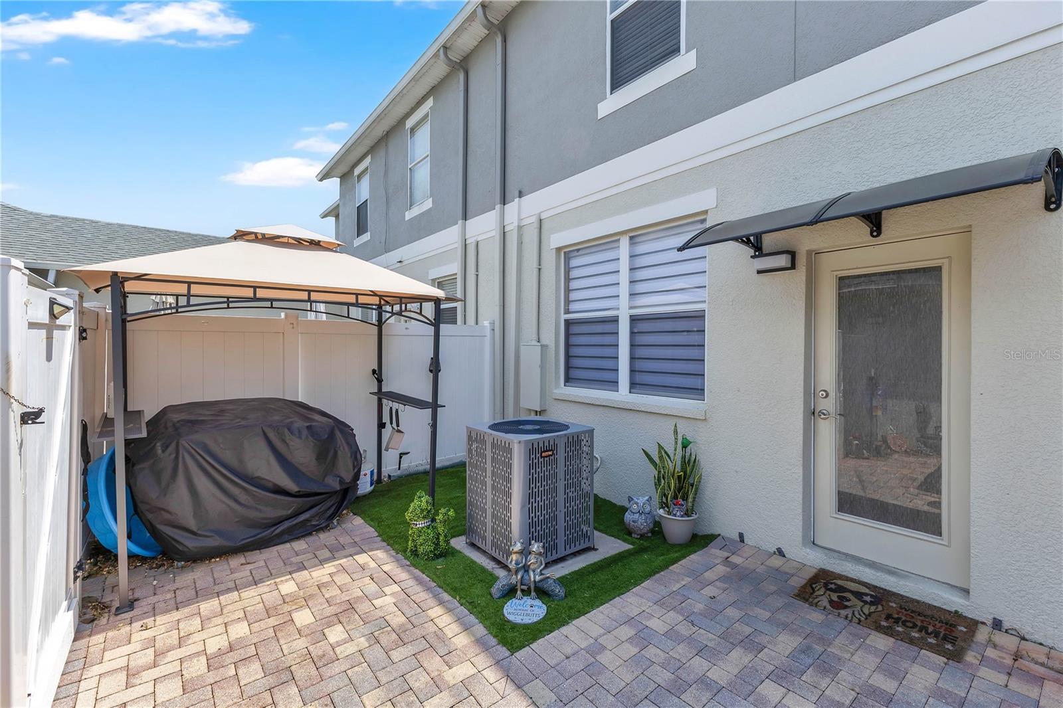
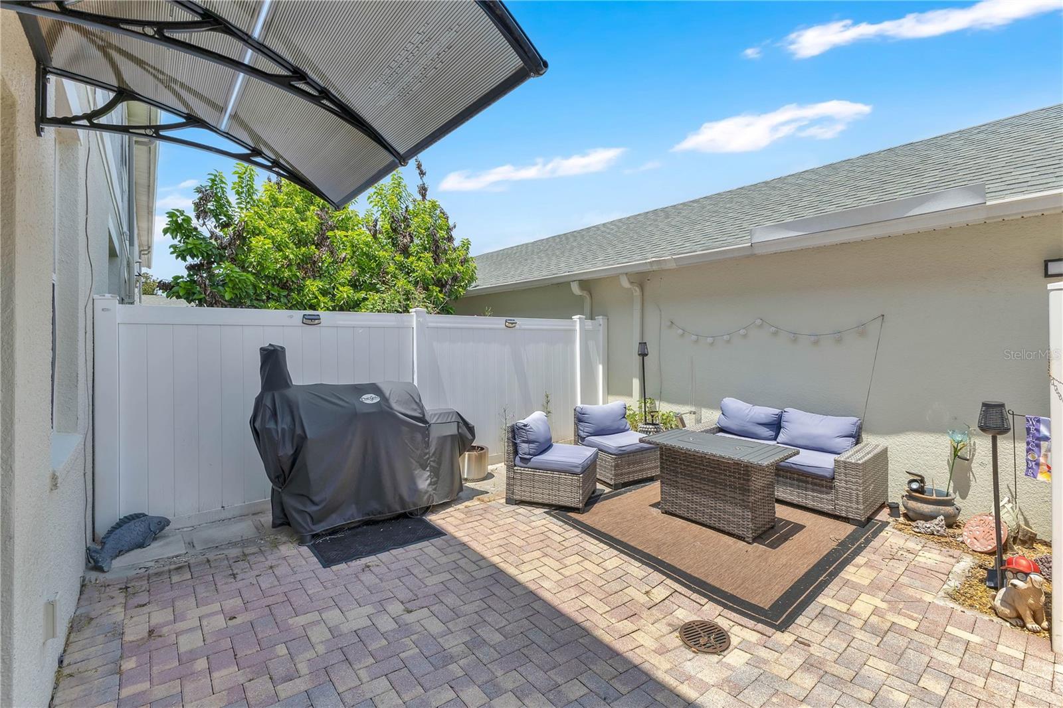
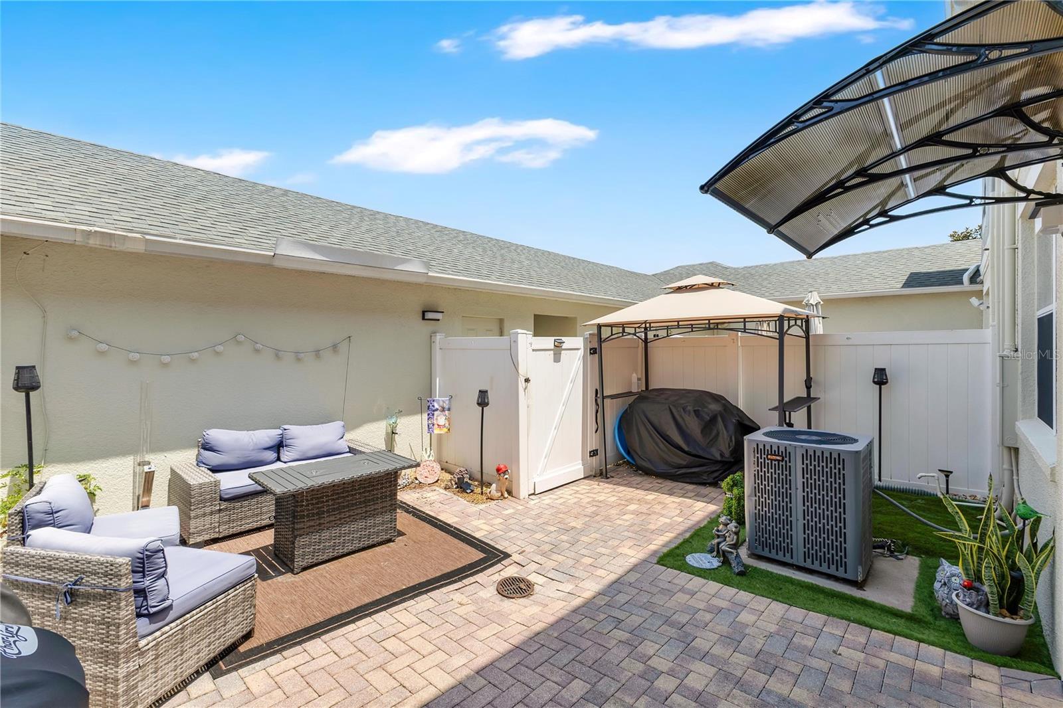
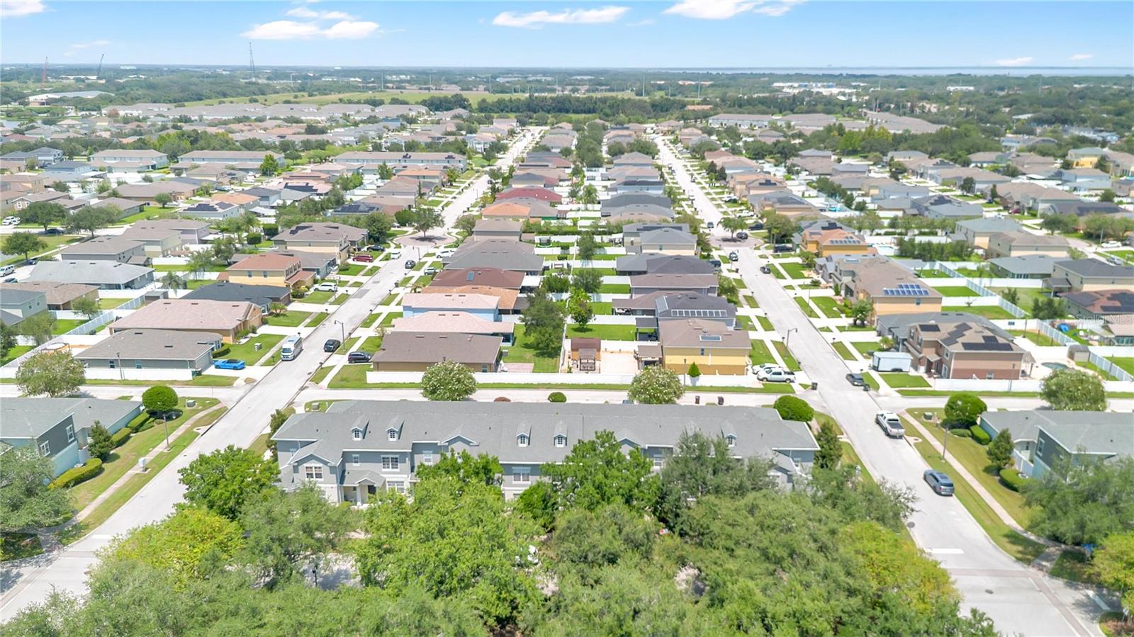
Step outside to your private, fenced courtyard, an ideal spot for morning coffee, outdoor dining, grilling, or entertaining. The courtyard leads directly to the detached two-car garage with alley access, providing plenty of parking and storage.
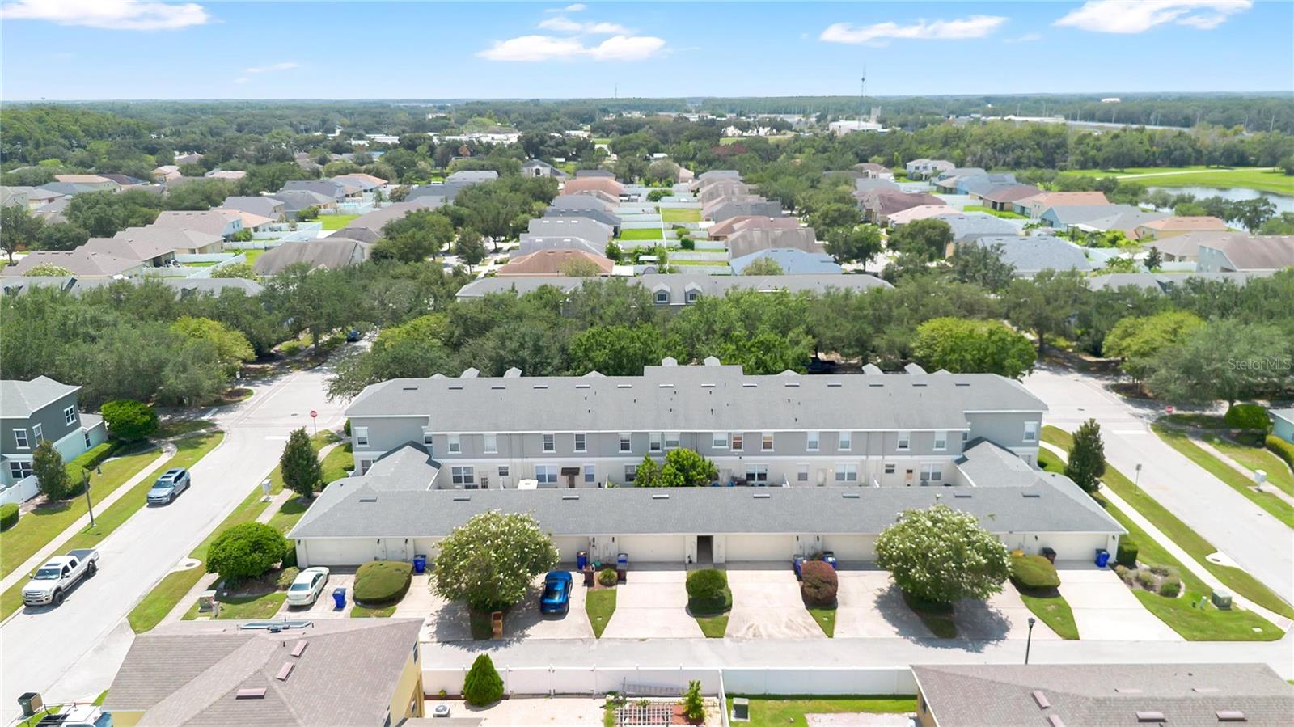
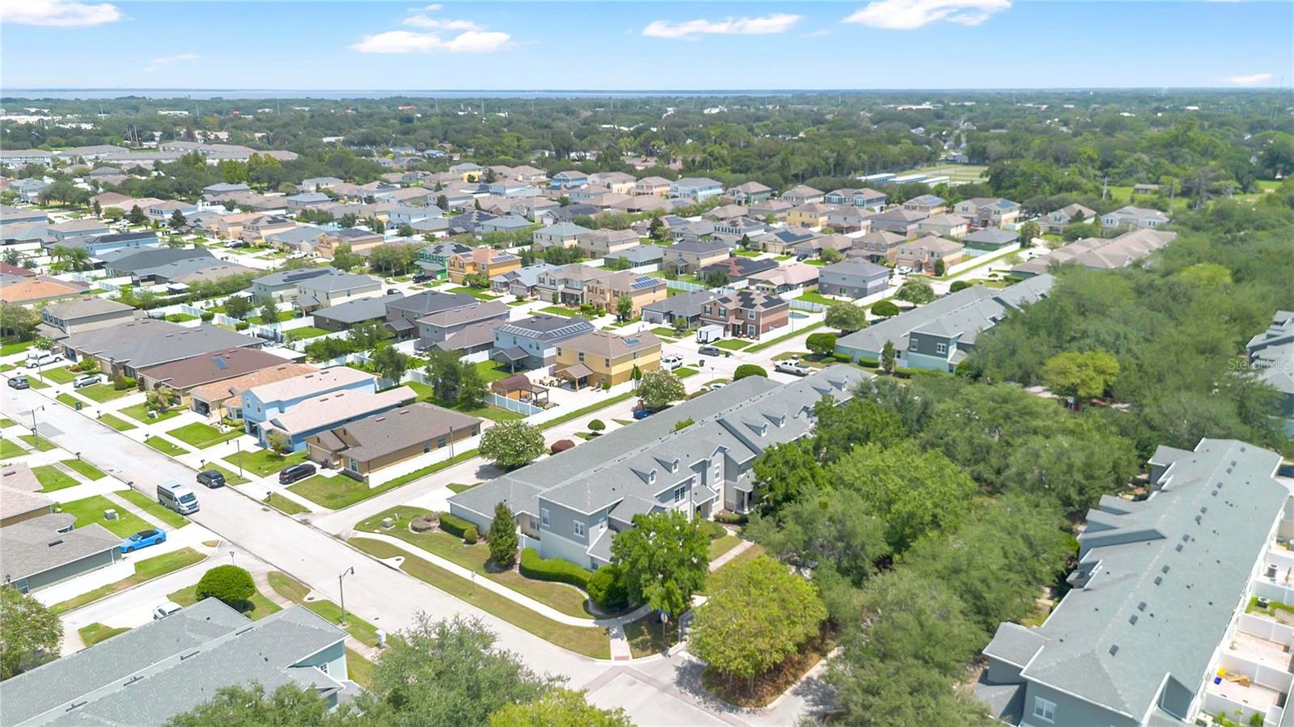
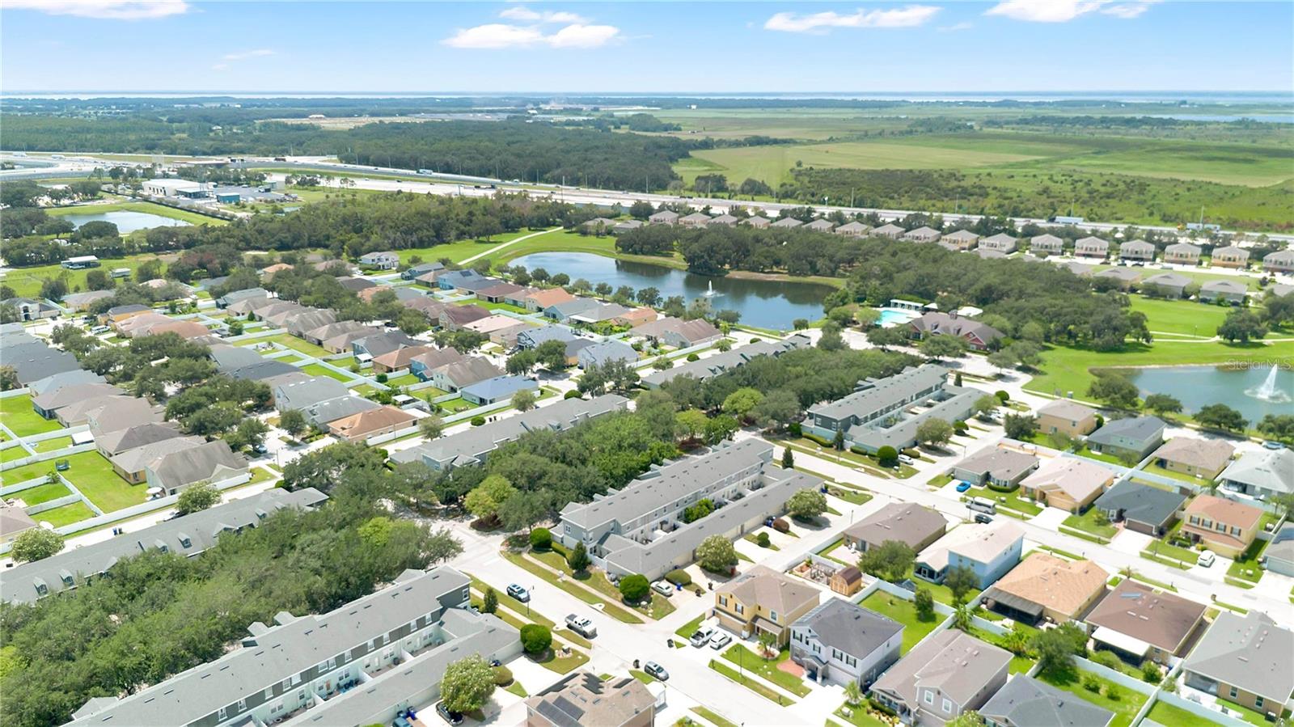
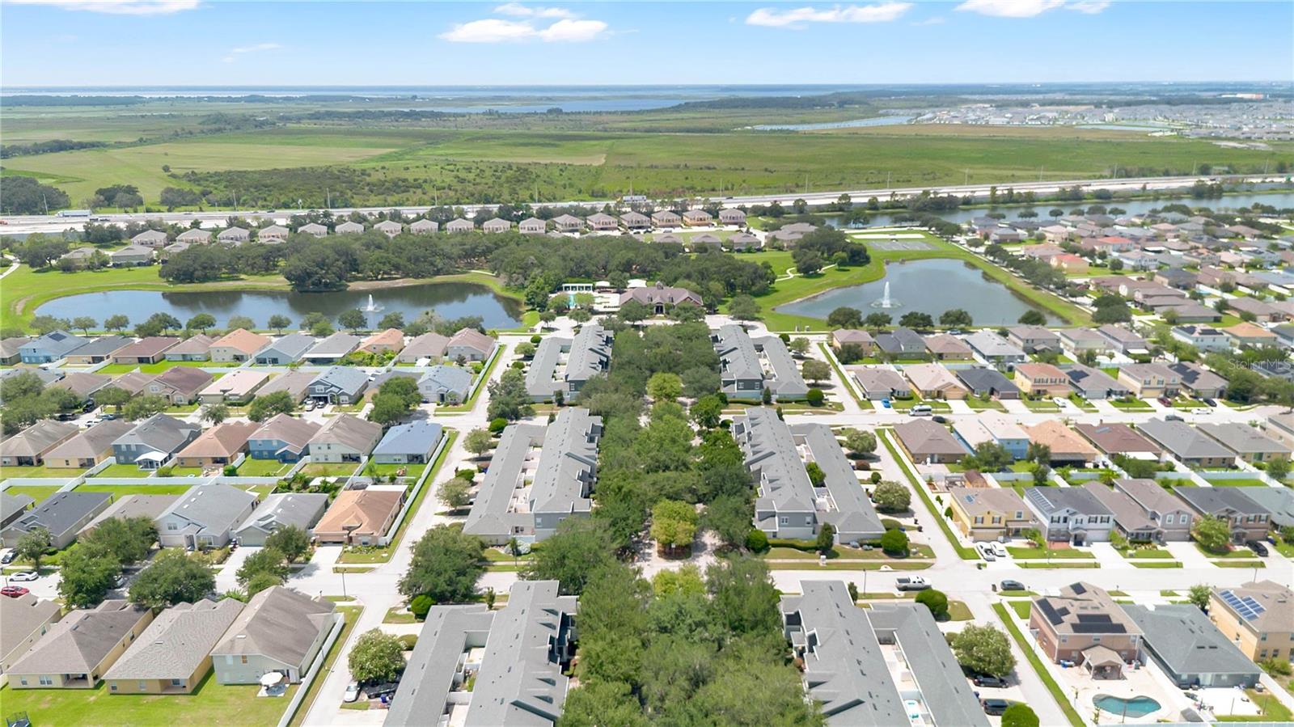
Anthem Park offers an impressive array of amenities, including a resort-style community pool, clubhouse, tennis and volleyball courts, basketball court, walking trails, playground, fishing area, dog park, fitness room, and picnic areas.
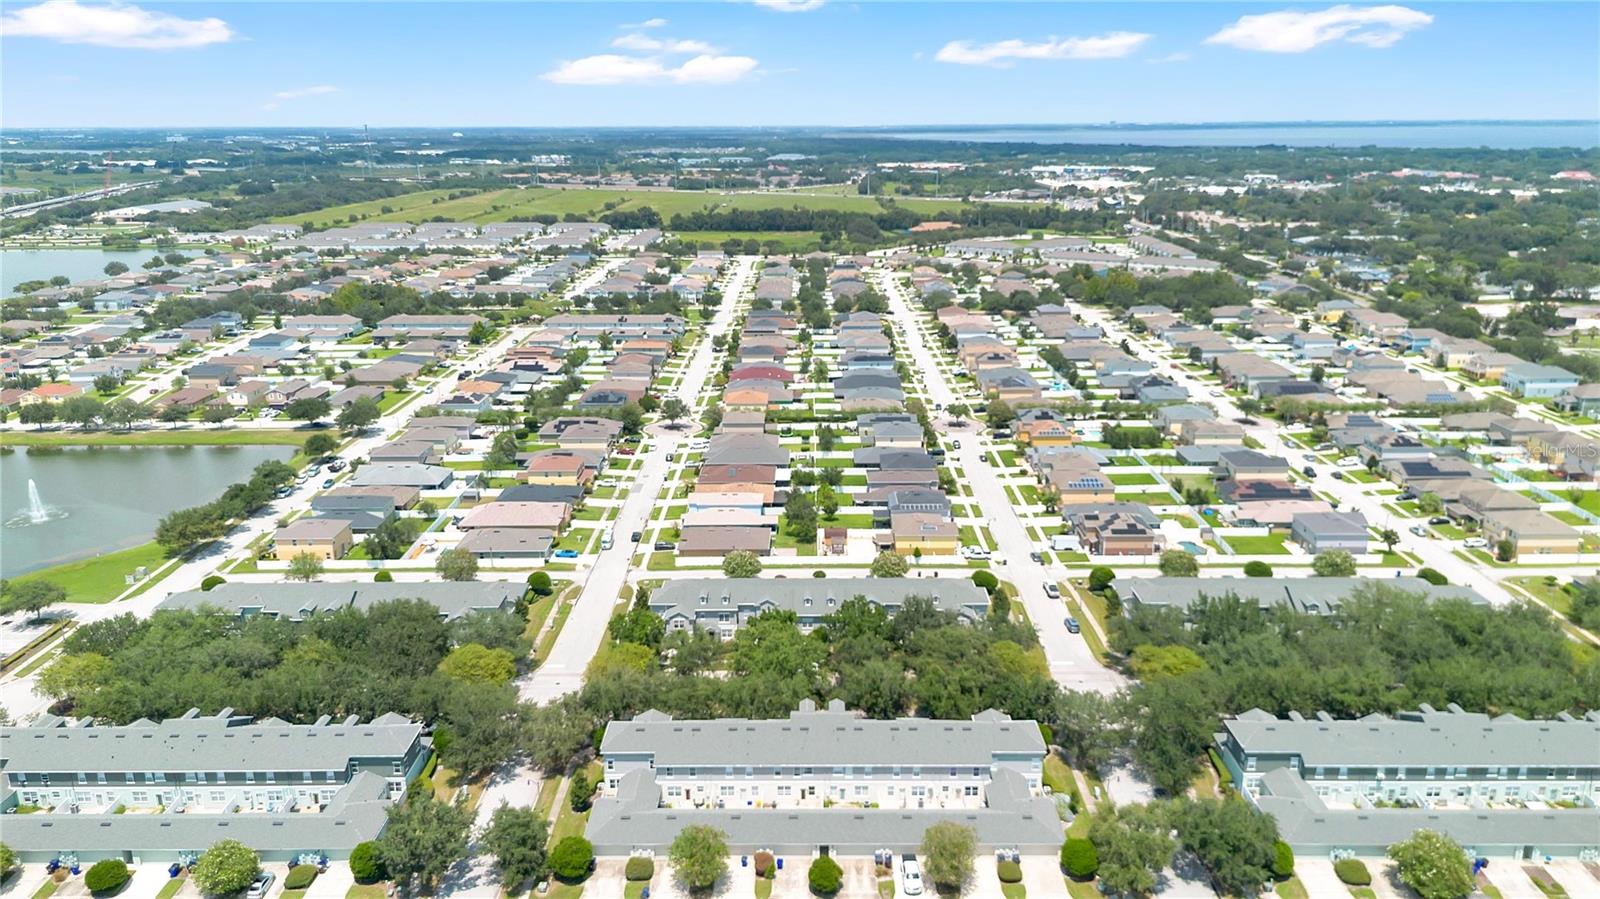
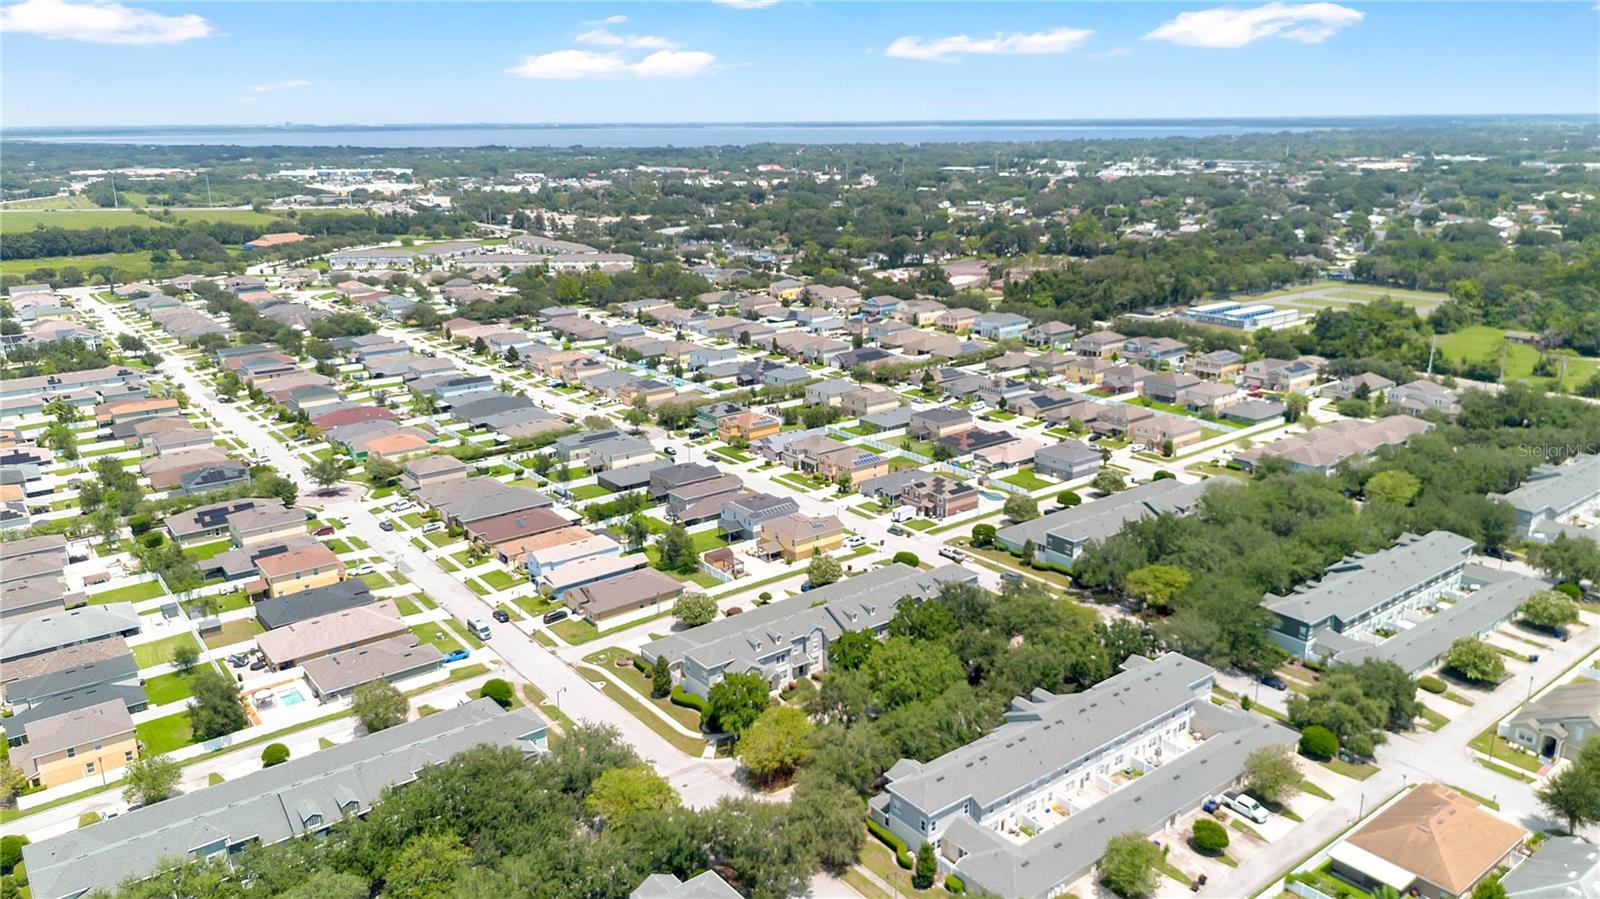
Conveniently located near shopping, dining, schools, medical facilities, and major roadways, with easy access to the Florida Turnpike, Orlando, and Lake Nona. If you've been searching for an affordable, spacious, and move-in-ready townhome with exceptional community amenities, this is one you won't want to miss!
Upstairs, you'll find generously sized bedrooms, each with its own private bathroom, creating comfort and privacy for everyone. The spacious primary suite features an en-suite bath and excellent closet space, while the upstairs laundry room adds everyday convenience.
Step outside to your private, fenced courtyard, an ideal spot for morning coffee, outdoor dining, grilling, or entertaining. The courtyard leads directly to the detached two-car garage with alley access, providing plenty of parking and storage.
Anthem Park offers an impressive array of amenities, including a resort-style community pool, clubhouse, tennis and volleyball courts, basketball court, walking trails, playground, fishing area, dog park, fitness room, and picnic areas.
Conveniently located near shopping, dining, schools, medical facilities, and major roadways, with easy access to the Florida Turnpike, Orlando, and Lake Nona. If you've been searching for an affordable, spacious, and move-in-ready townhome with exceptional community amenities, this is one you won't want to miss!
Property Details
Basics
- Property Type
- Residential
- Property Subtype
- Townhouse
- MLS Number
- O6435302
- Days on Market
- 1
- Year Built
- 2006
- Levels
- Two
- Architectural Style
- Florida
- Floor Number
- 2
- Direction Faces
- East
- Occupant Type
- Owner
Size & Structure
- Living Area
- 1,388 sqft
- Total Area
- 1,924 sqft
- Lot Size
- 0.06 acres
- Lot Sq Ft
- 2,657 sqft
- Bedrooms
- 2
- Full Baths
- 2
- Half Baths
- 1
- Garage Spaces
- 2
- Stories
- 2
Interior
- Flooring
- Carpet, Ceramic Tile, Hardwood
- Appliances
- Dishwasher, Microwave, Range, Refrigerator
- Interior Features
- Eat-in Kitchen, Kitchen/Family Room Combo, Open Floorplan, PrimaryBedroom Upstairs
- Laundry
- Inside, Laundry Room, Upper Level
- Furnished
- Unfurnished
- A/C
- Central Air
- Heating
- Central
Exterior & Lot
- Exterior Features
- Sidewalk
- Construction
- Stucco
- Roof
- Shingle
- Foundation
- Block
- Patio/Porch
- Rear Porch
- Fencing
- Vinyl
Water & Pool
Community & HOA
- HOA
- Yes
- HOA Fee
- $333/Monthly
- HOA Amenities
- Pool, Tennis Court(s)
- Community Features
- Deed Restrictions, Fitness Center, Playground, Pool, Tennis Court(s)
- Pets Allowed
- Cats OK, Dogs OK
- Homestead
- Yes
Utilities & Systems
- Water
- Public
- Sewer
- Private Sewer
- Utilities
- Cable Available, Electricity Available, Water Available
- Cooling
- Central Air
- Heating
- Central
- Flood Zone
- X
- Parking
- Driveway, On Street
Financial
- List Price
- $279,000
- Annual Taxes
- $4,521
- Tax Year
- 2025
- Listing Terms
- Cash, Conventional, FHA, VA Loan
- Special Conditions
- None
Schools
- Elementary
- Neptune Elementary
- Middle School
- Neptune Middle (6-8)
- High School
- St. Cloud High School