1 / 40
$479,000
Original: $499,000
Active
4618 CONROY CLUB DRIVE
ORLANDO, FL 32835 — CONROY CLUB
3 Beds
2 Baths
1,688 sqft
0.15 acres
Built 2002
2-Car Garage
About This Property
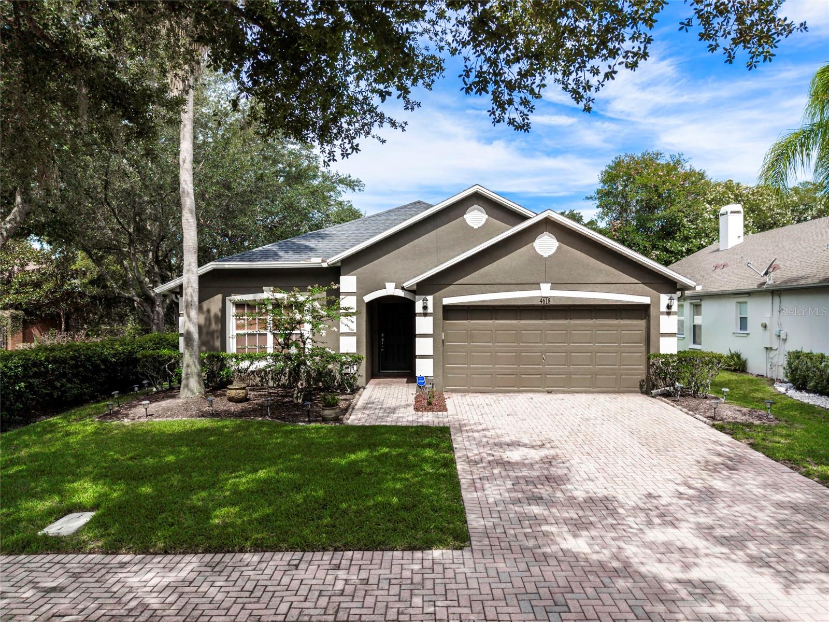
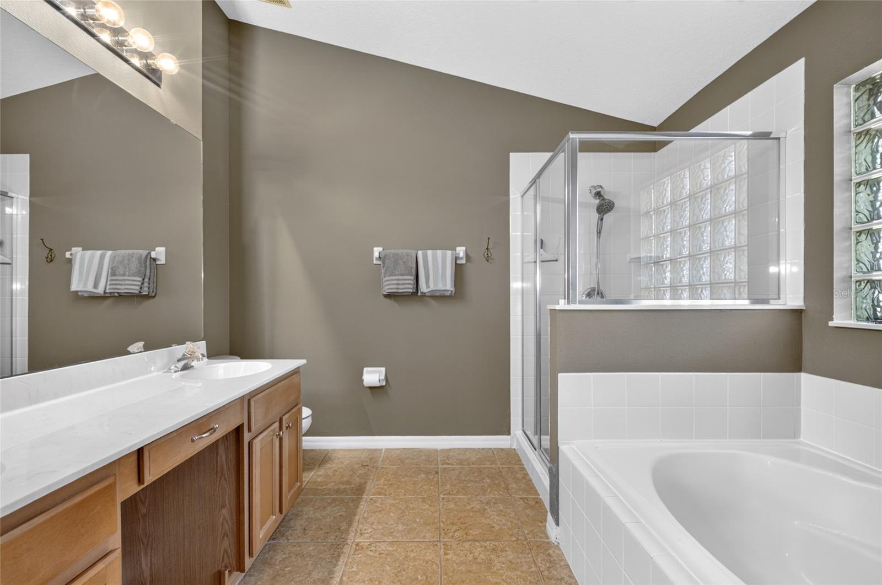
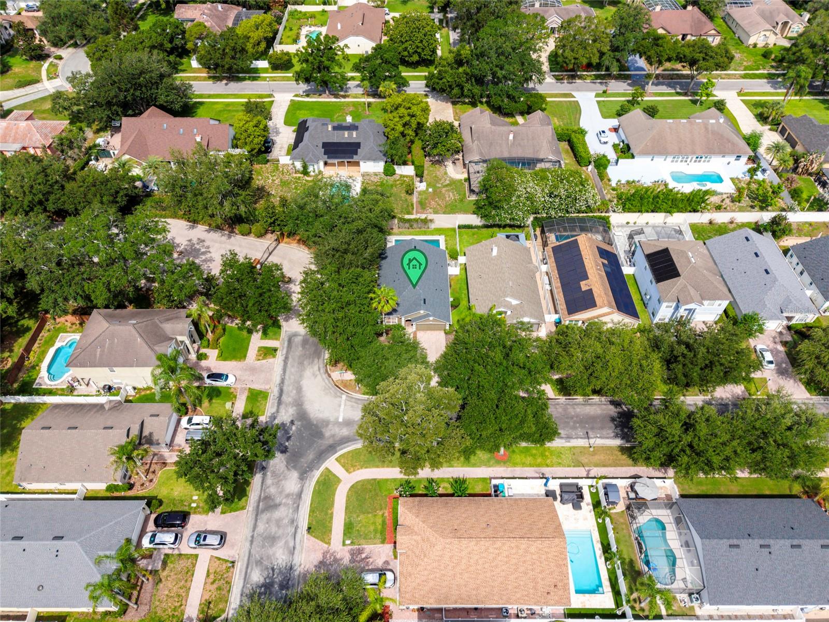
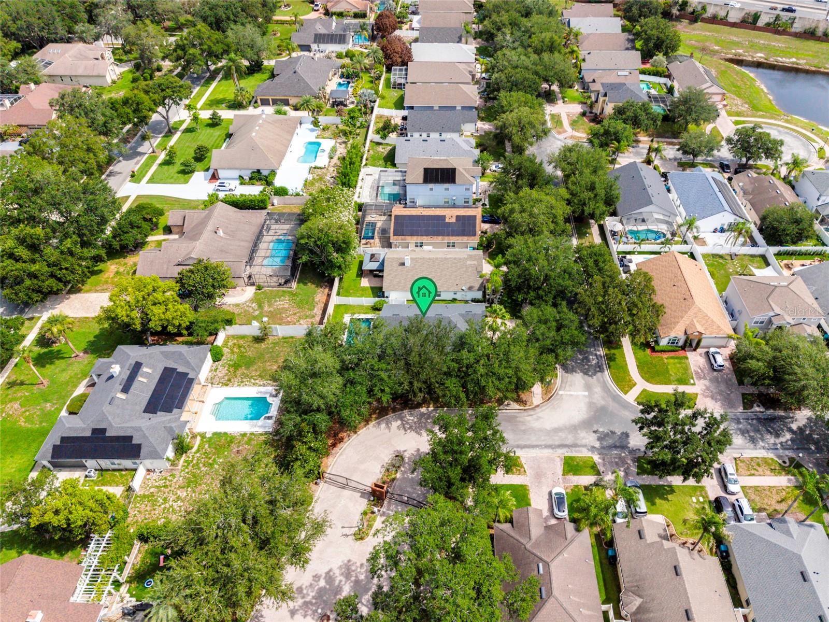
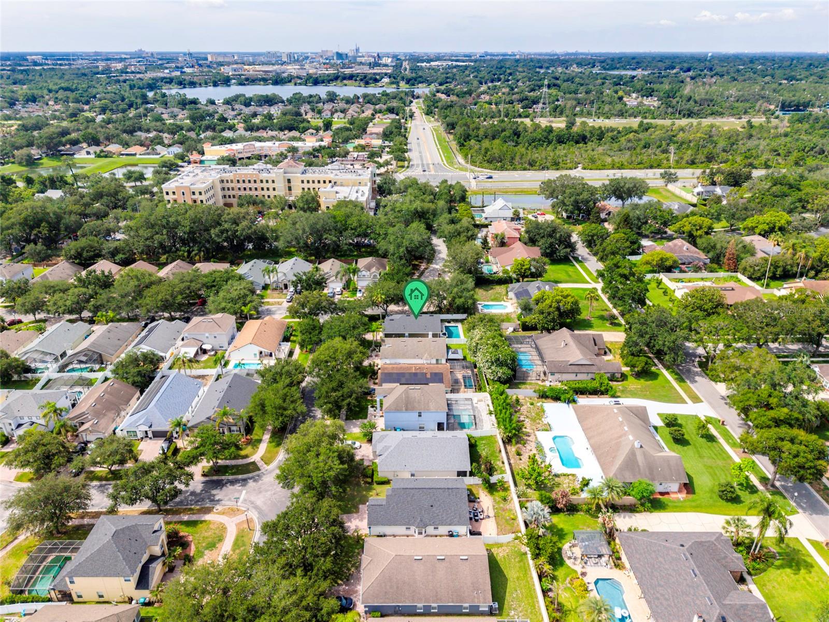
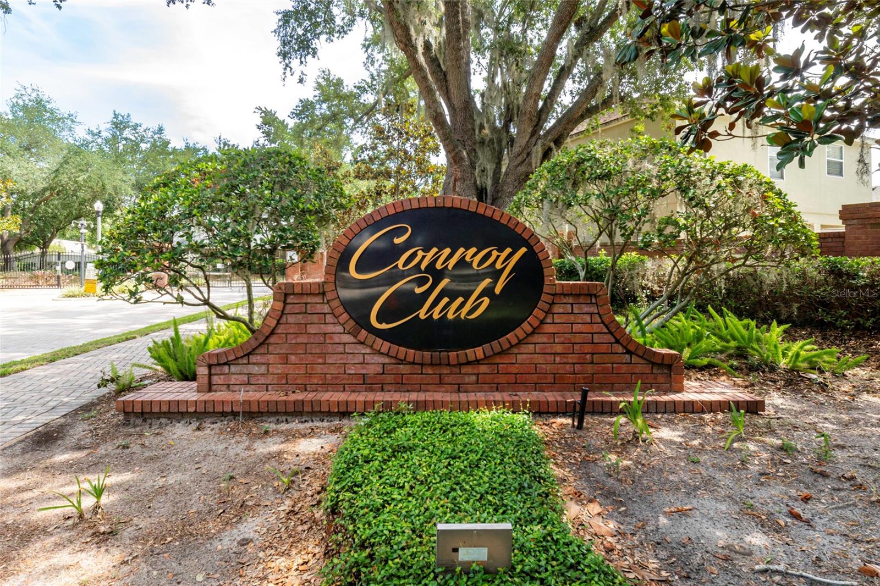
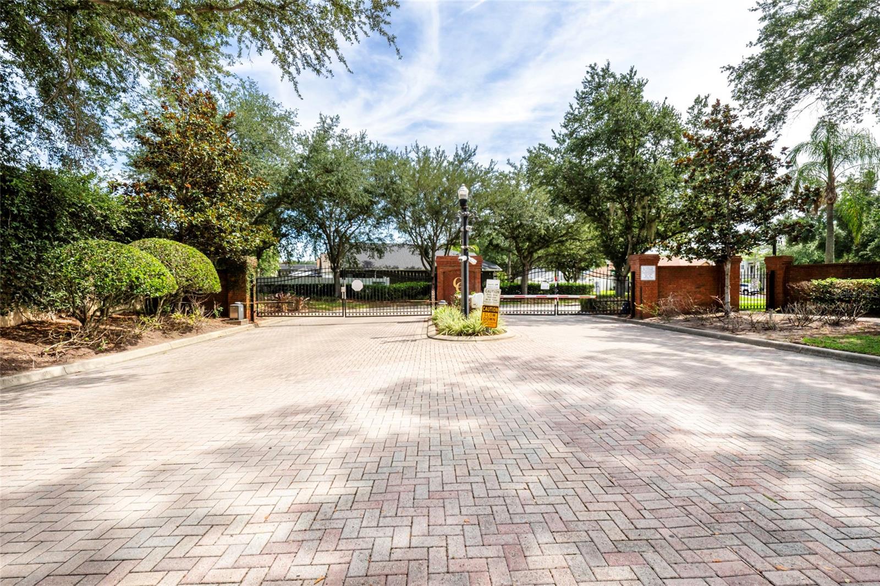
Discover one of Orlando's best-kept secrets! Tucked away in the gated community of Conroy Club, this hidden gem offers the perfect combination of privacy, comfort, and an unbeatable location just minutes from Universal Studios, Restaurant Row, world-class shopping, dining, and major attractions.
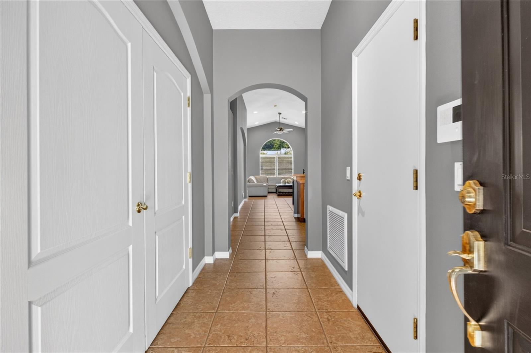
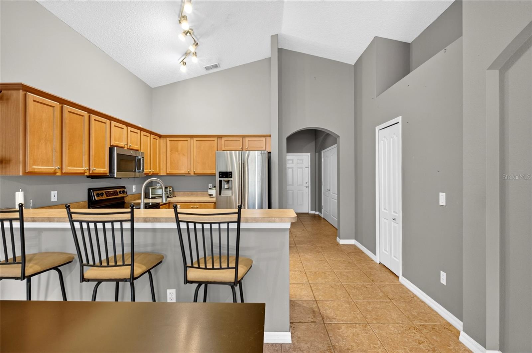
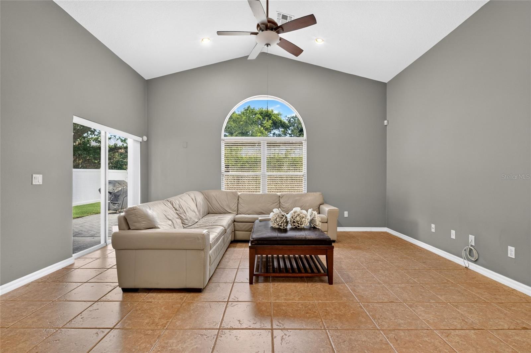
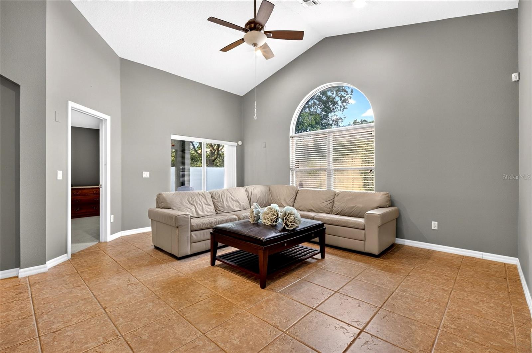
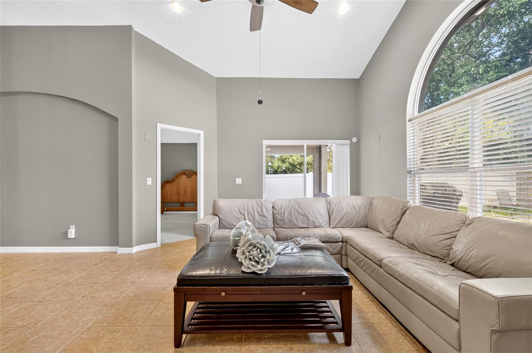
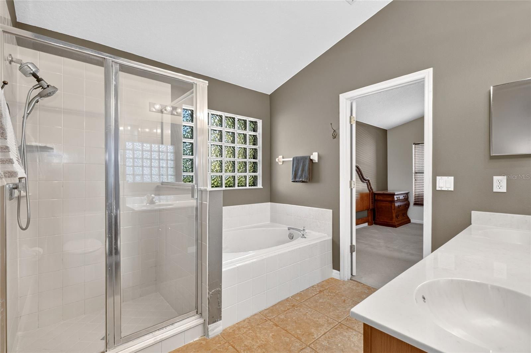
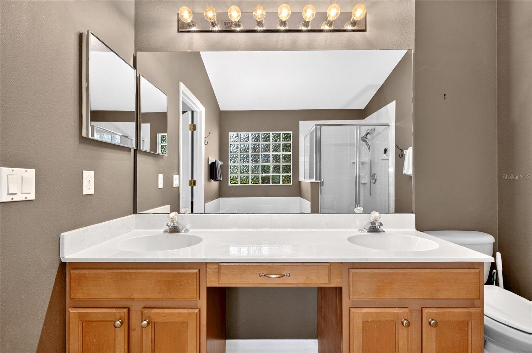
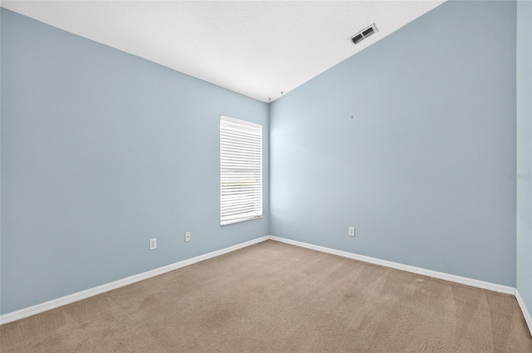
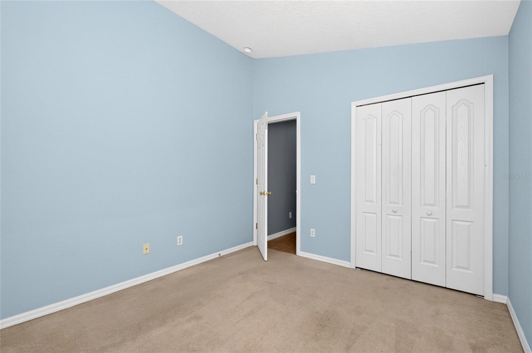
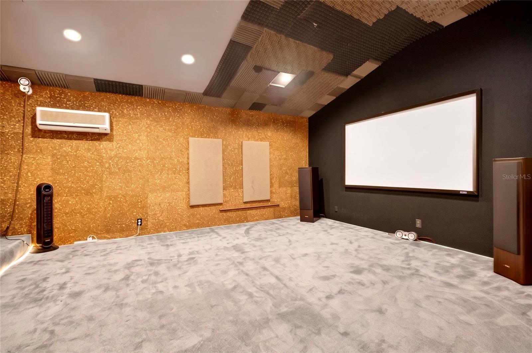
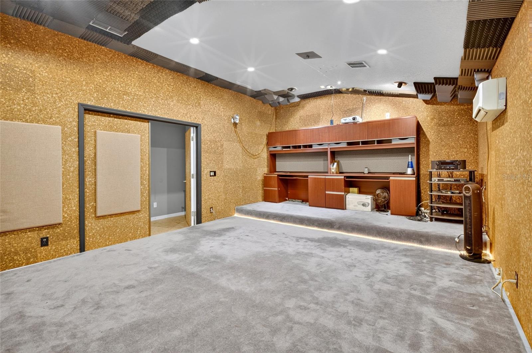
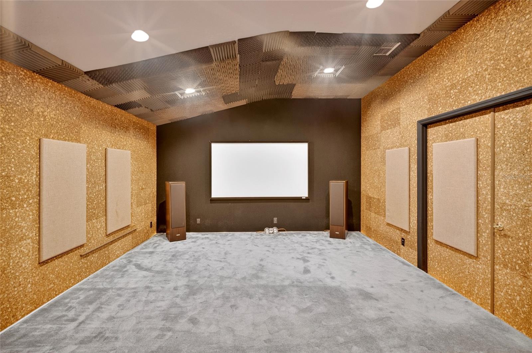
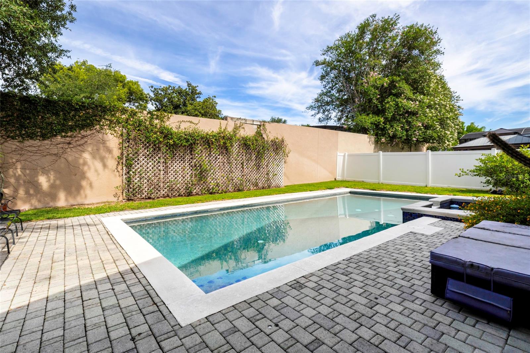
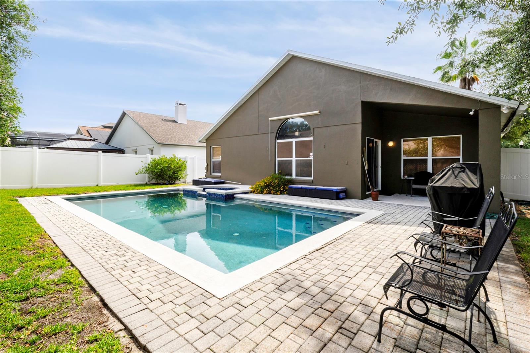
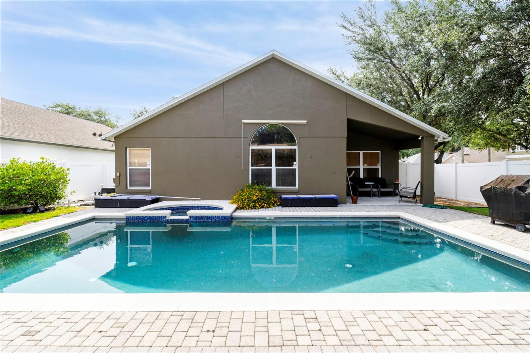
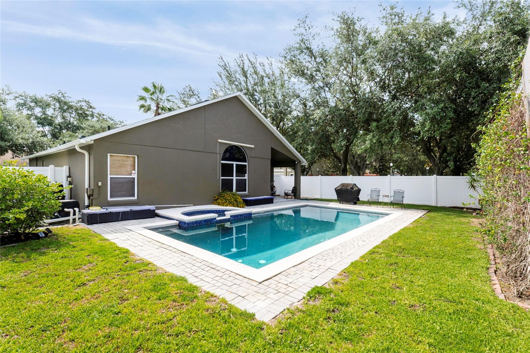
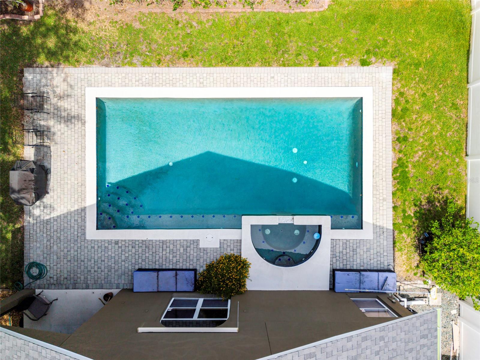
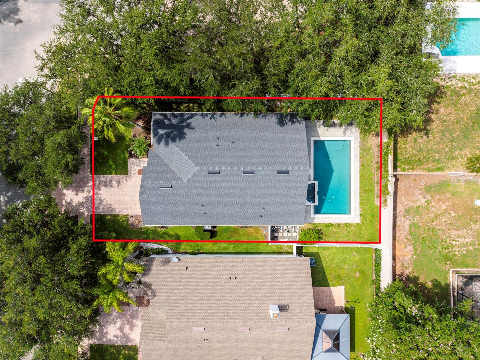
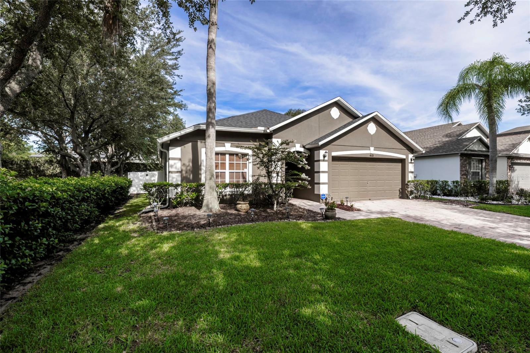
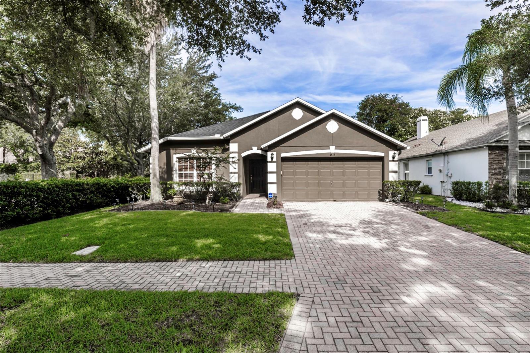
This inviting 3-bedroom, 2-bath home features a unique living room that has been transformed into a private theater—perfect for movie nights, game days, or entertaining family and friends. Step outside to your own private pool, creating the ideal backyard retreat for relaxing or enjoying Florida's year-round sunshine. Additional highlights include a newer roof and AC system, providing added peace of mind for years to come.
Whether you're looking for a primary residence or a home in the heart of it all, this Conroy Club gem offers the lifestyle you've been searching for.
This inviting 3-bedroom, 2-bath home features a unique living room that has been transformed into a private theater—perfect for movie nights, game days, or entertaining family and friends. Step outside to your own private pool, creating the ideal backyard retreat for relaxing or enjoying Florida's year-round sunshine. Additional highlights include a newer roof and AC system, providing added peace of mind for years to come.
Whether you're looking for a primary residence or a home in the heart of it all, this Conroy Club gem offers the lifestyle you've been searching for.
Property Details
Basics
- Property Type
- Residential
- Property Subtype
- Single Family Residence
- MLS Number
- O6418899
- Days on Market
- 69
- Year Built
- 2002
- Levels
- One
- Direction Faces
- East
- Occupant Type
- Vacant
Size & Structure
- Living Area
- 1,688 sqft
- Total Area
- 2,248 sqft
- Lot Size
- 0.15 acres
- Lot Sq Ft
- 6,639 sqft
- Bedrooms
- 3
- Full Baths
- 2
- Garage Spaces
- 2
Interior
- Flooring
- Carpet, Tile
- Appliances
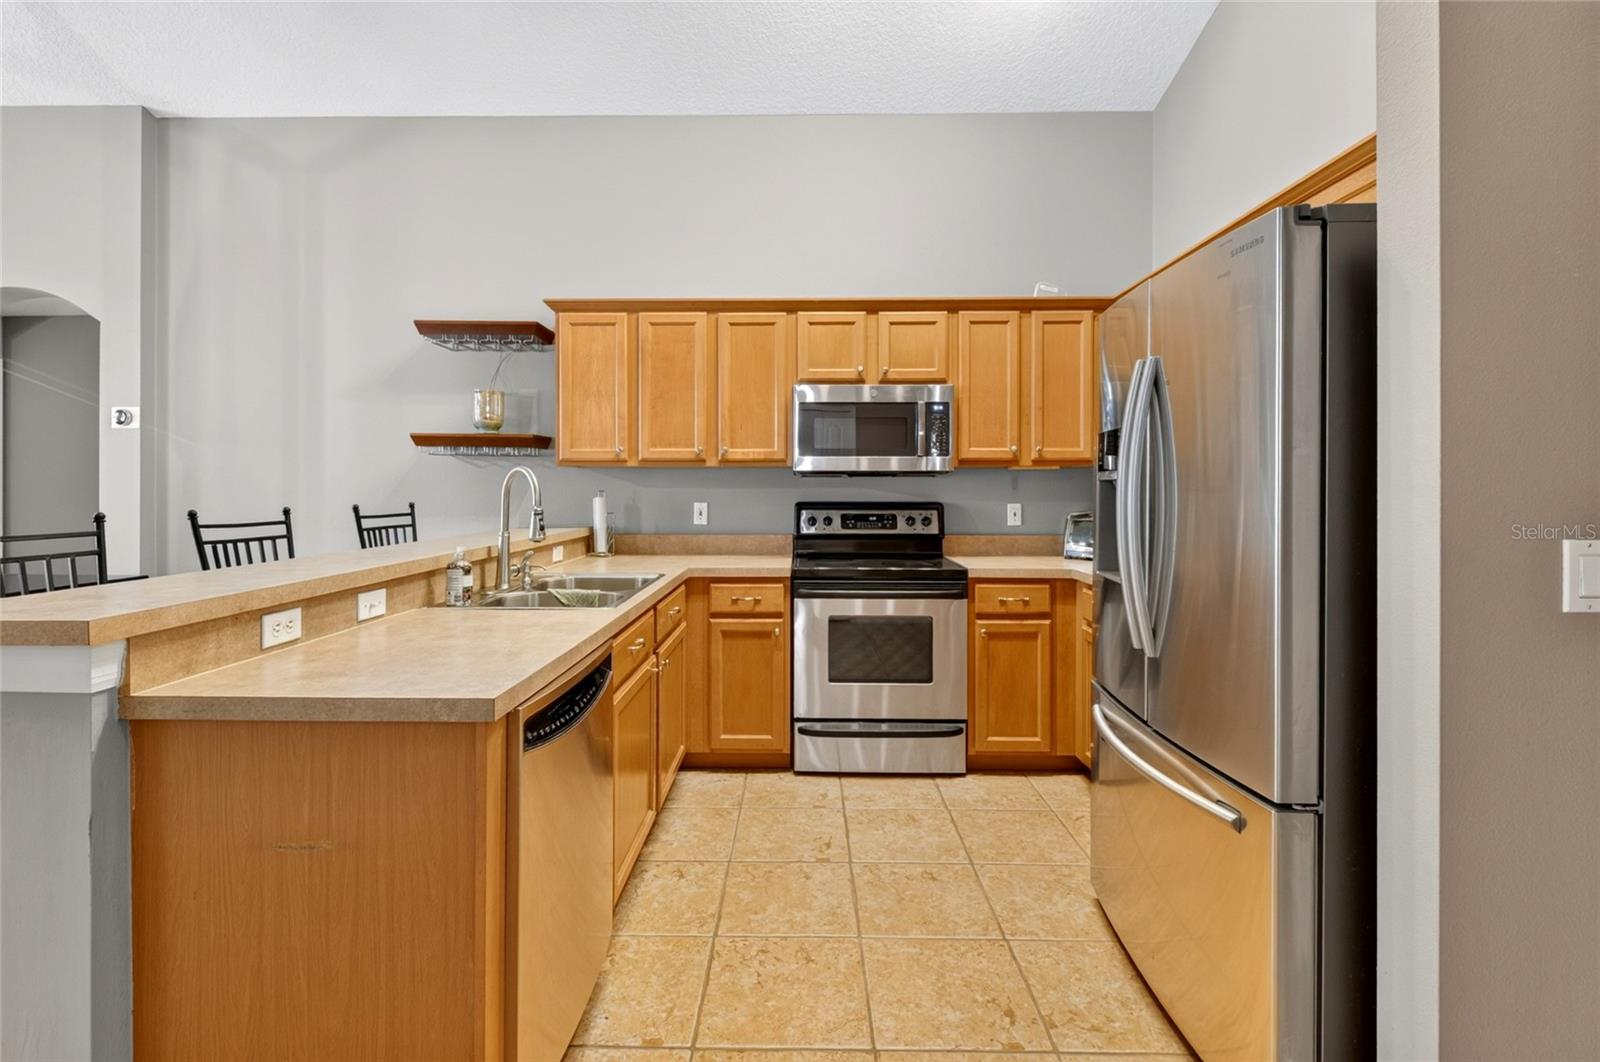
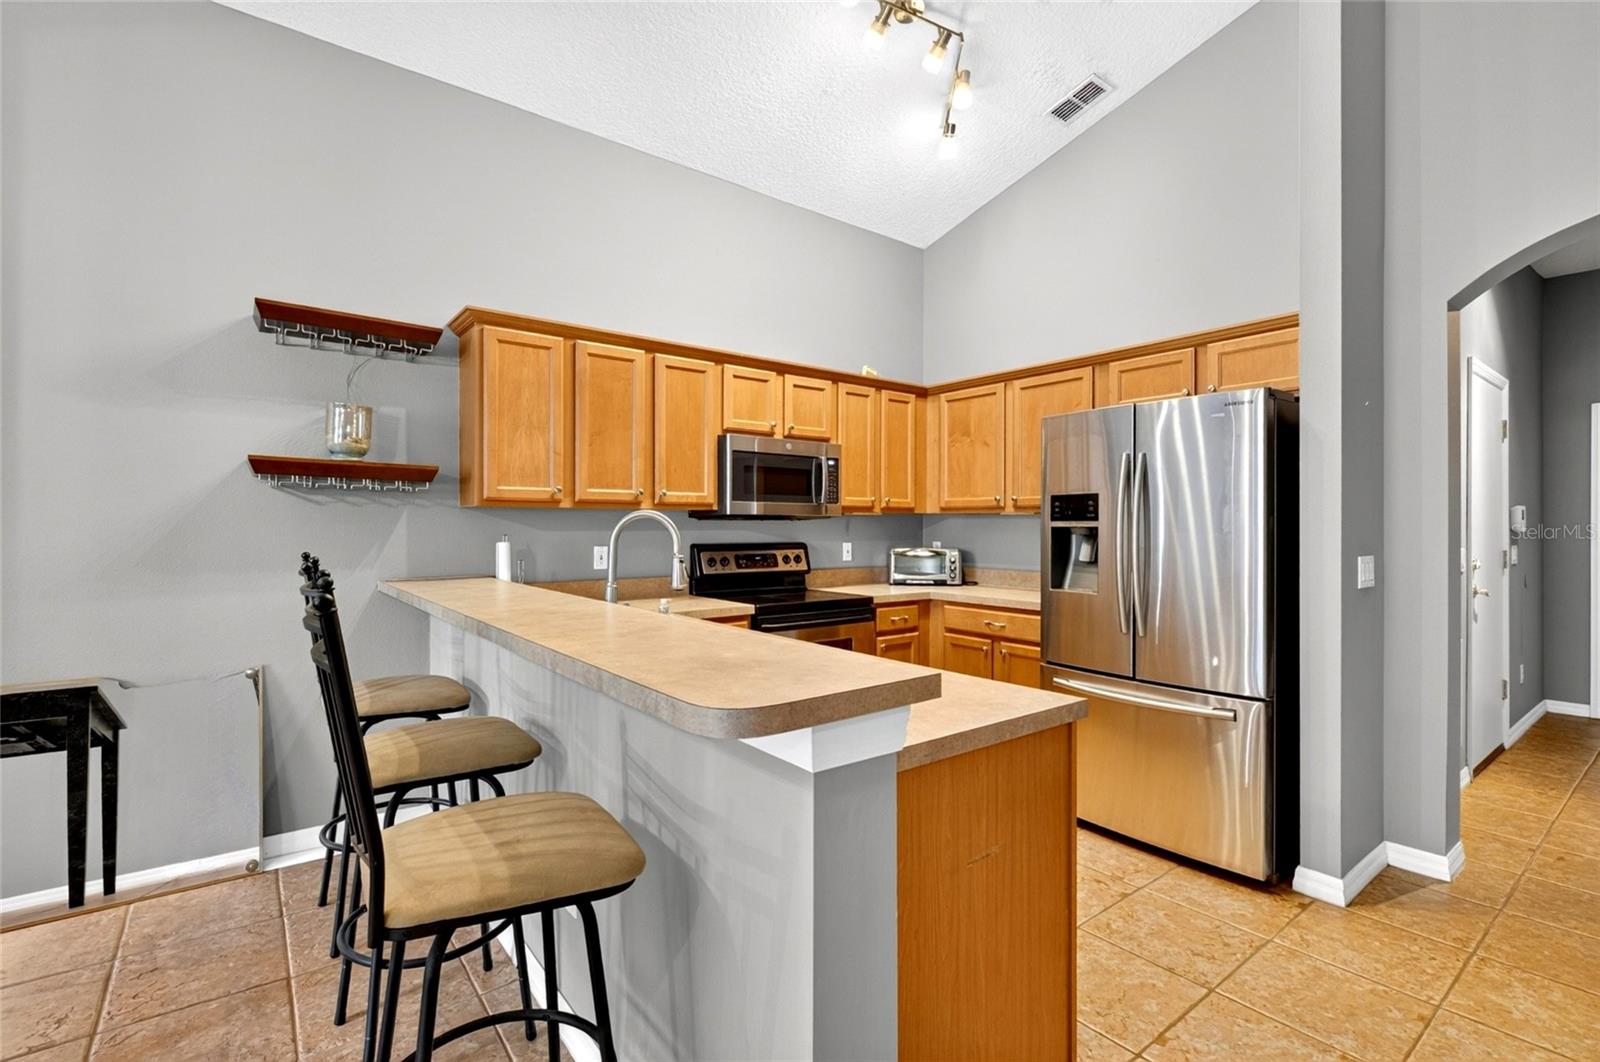
- Dishwasher, Microwave, Range, Refrigerator
- Interior Features
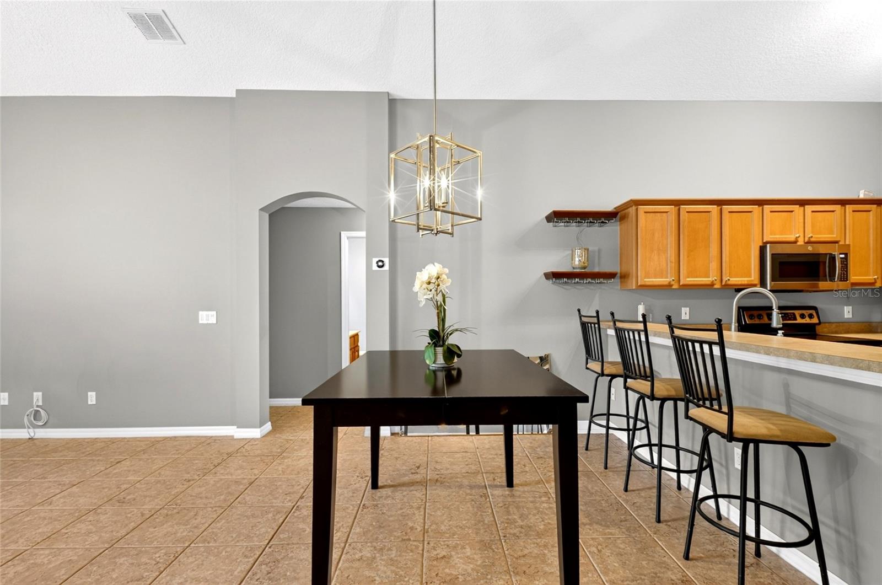
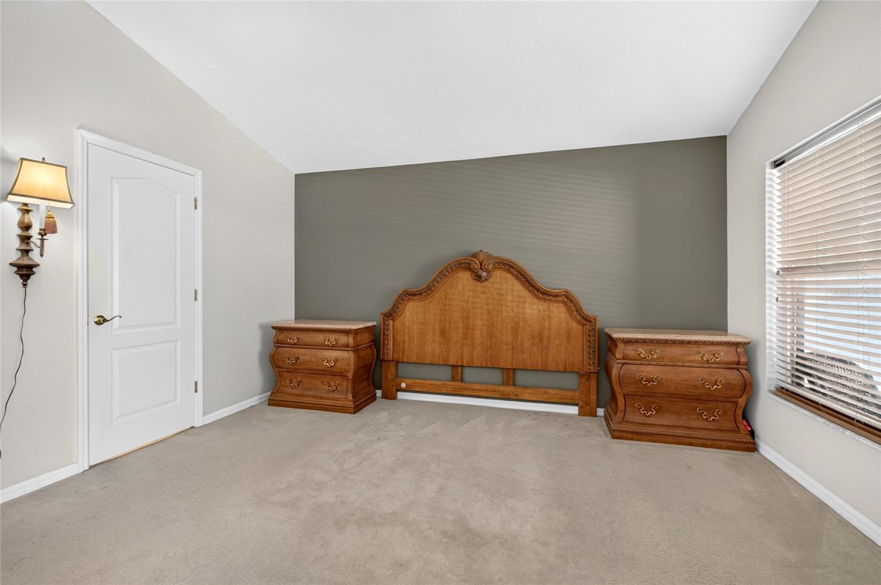
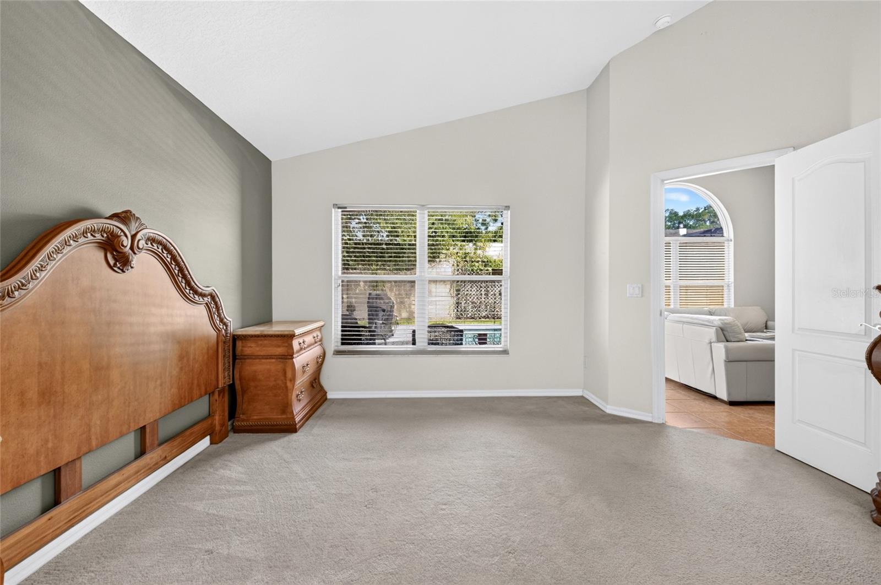
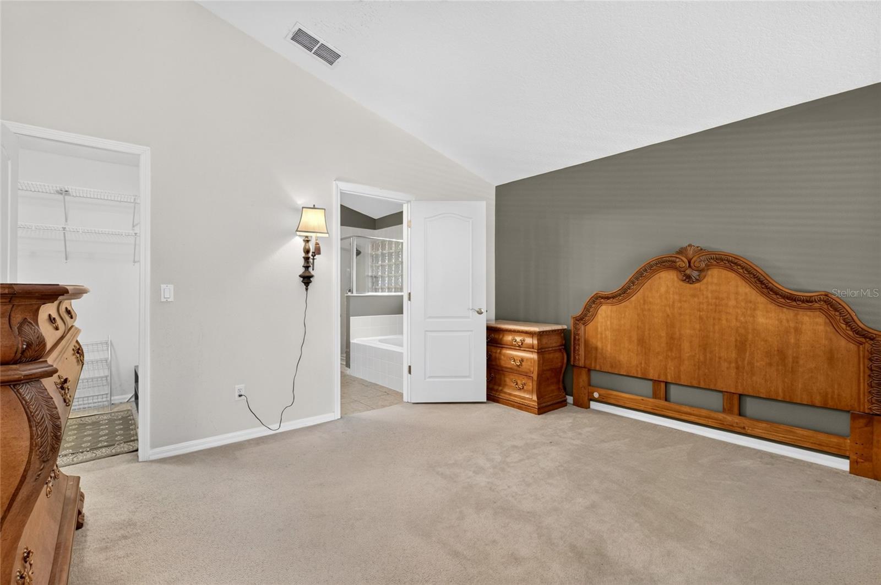
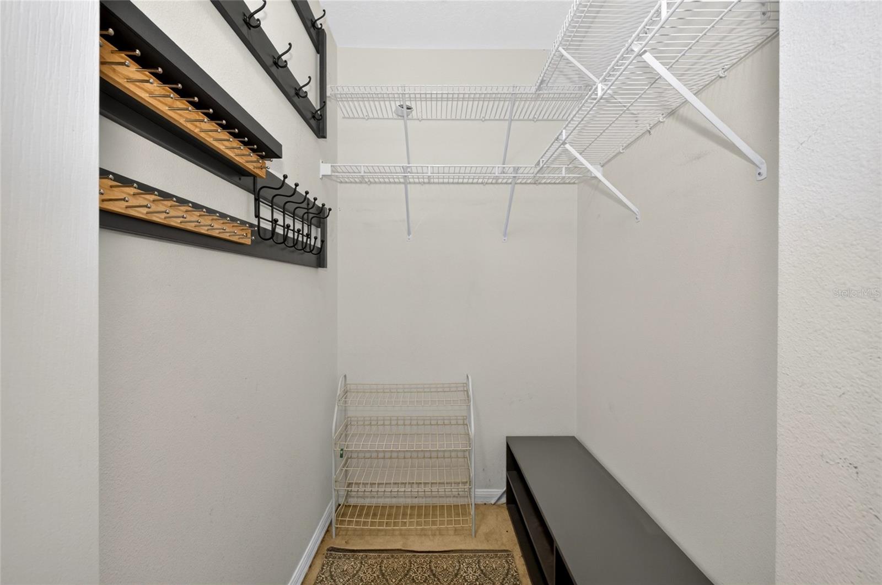
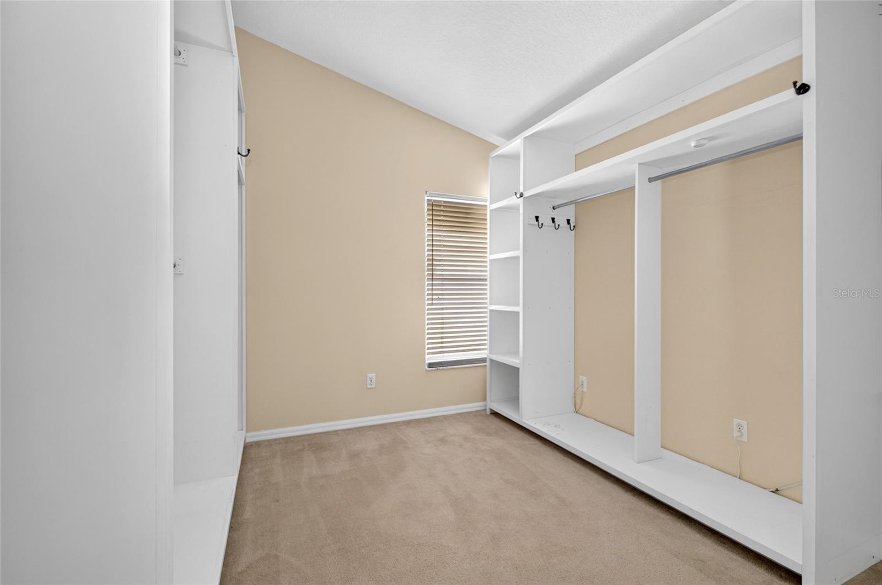
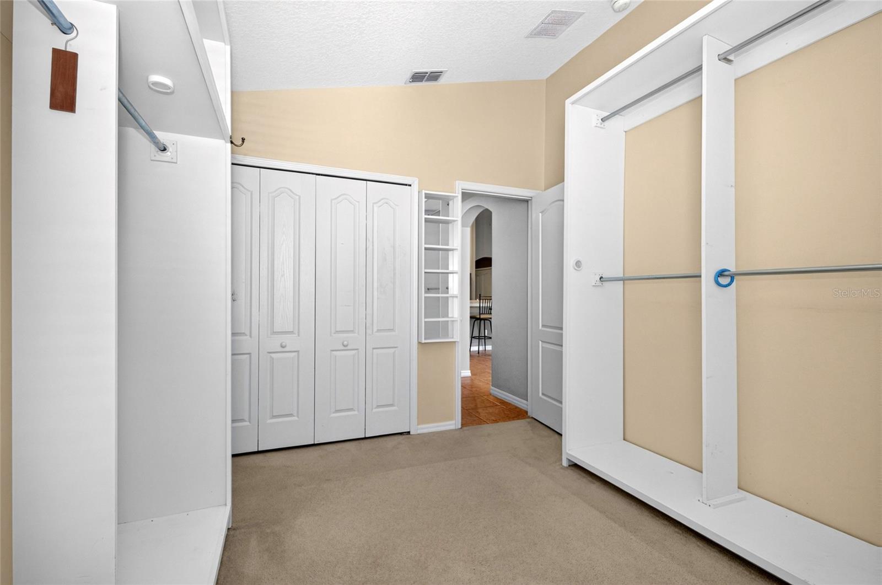
- Ceiling Fans(s), Living Room/Dining Room Combo, Open Floorplan, Vaulted Ceiling(s), Walk-In Closet(s)
- Laundry
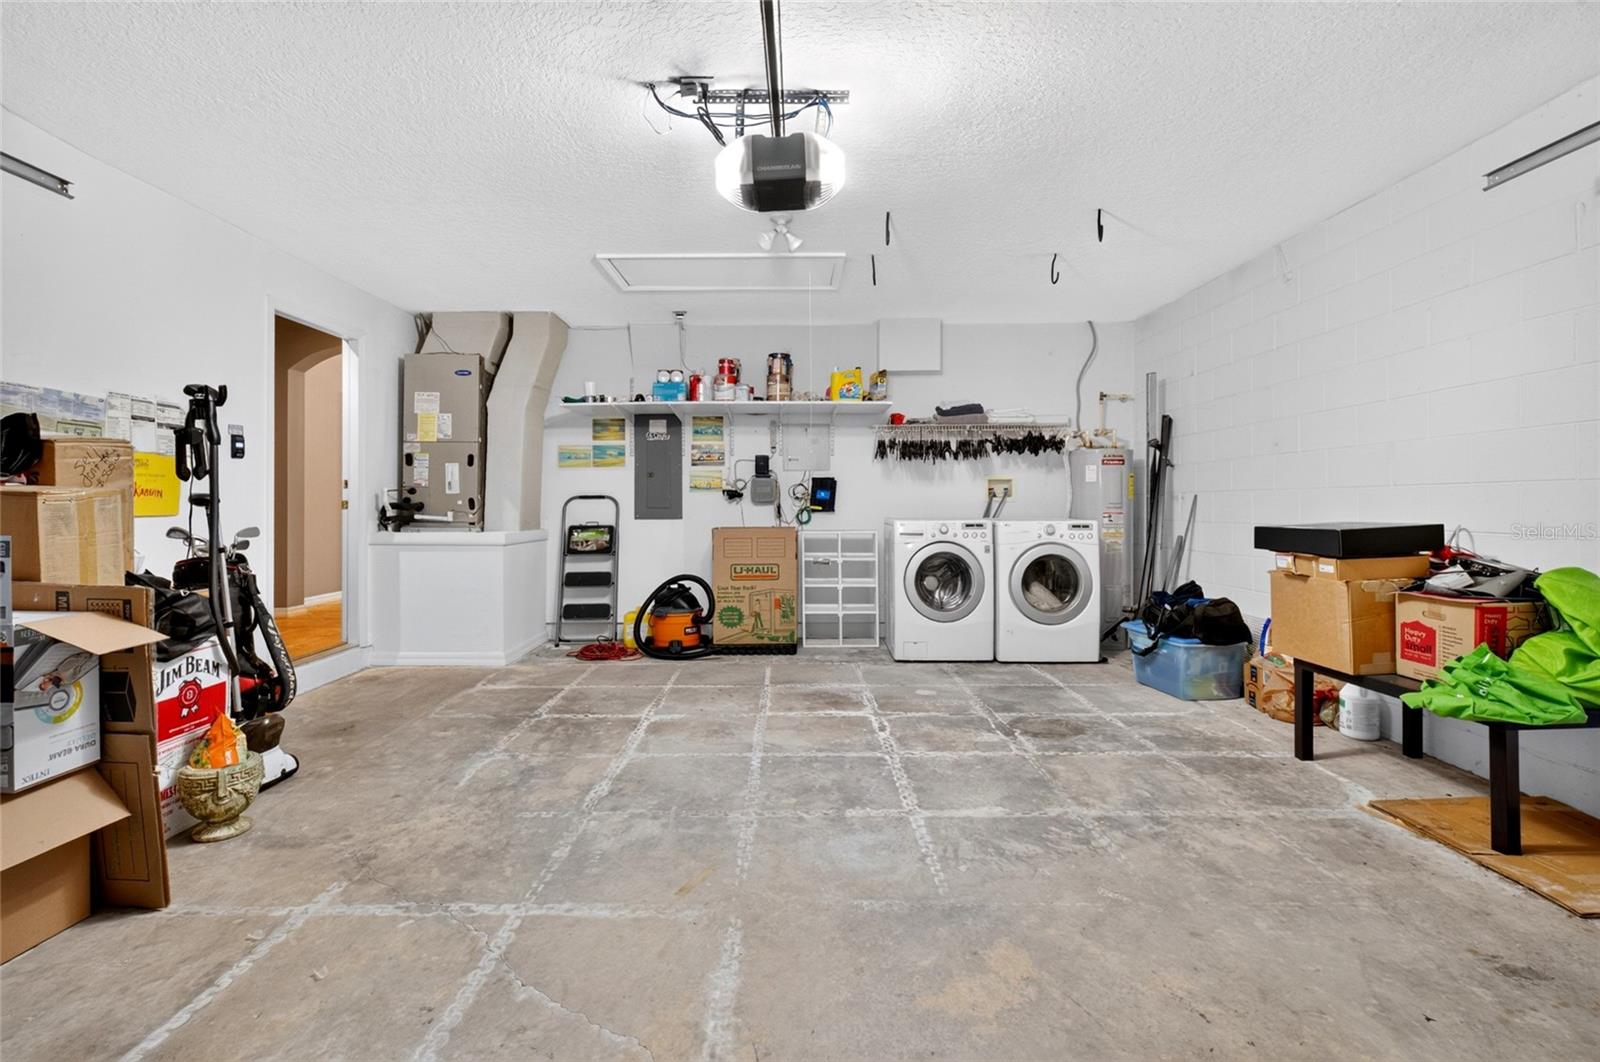
- In Garage
- Furnished
- Unfurnished
- A/C
- Central Air
- Heating
- Central
Exterior & Lot
- Exterior Features
- Lighting
- Construction
- Block, Stucco
- Roof
- Shingle
- Foundation
- Slab
- Patio/Porch
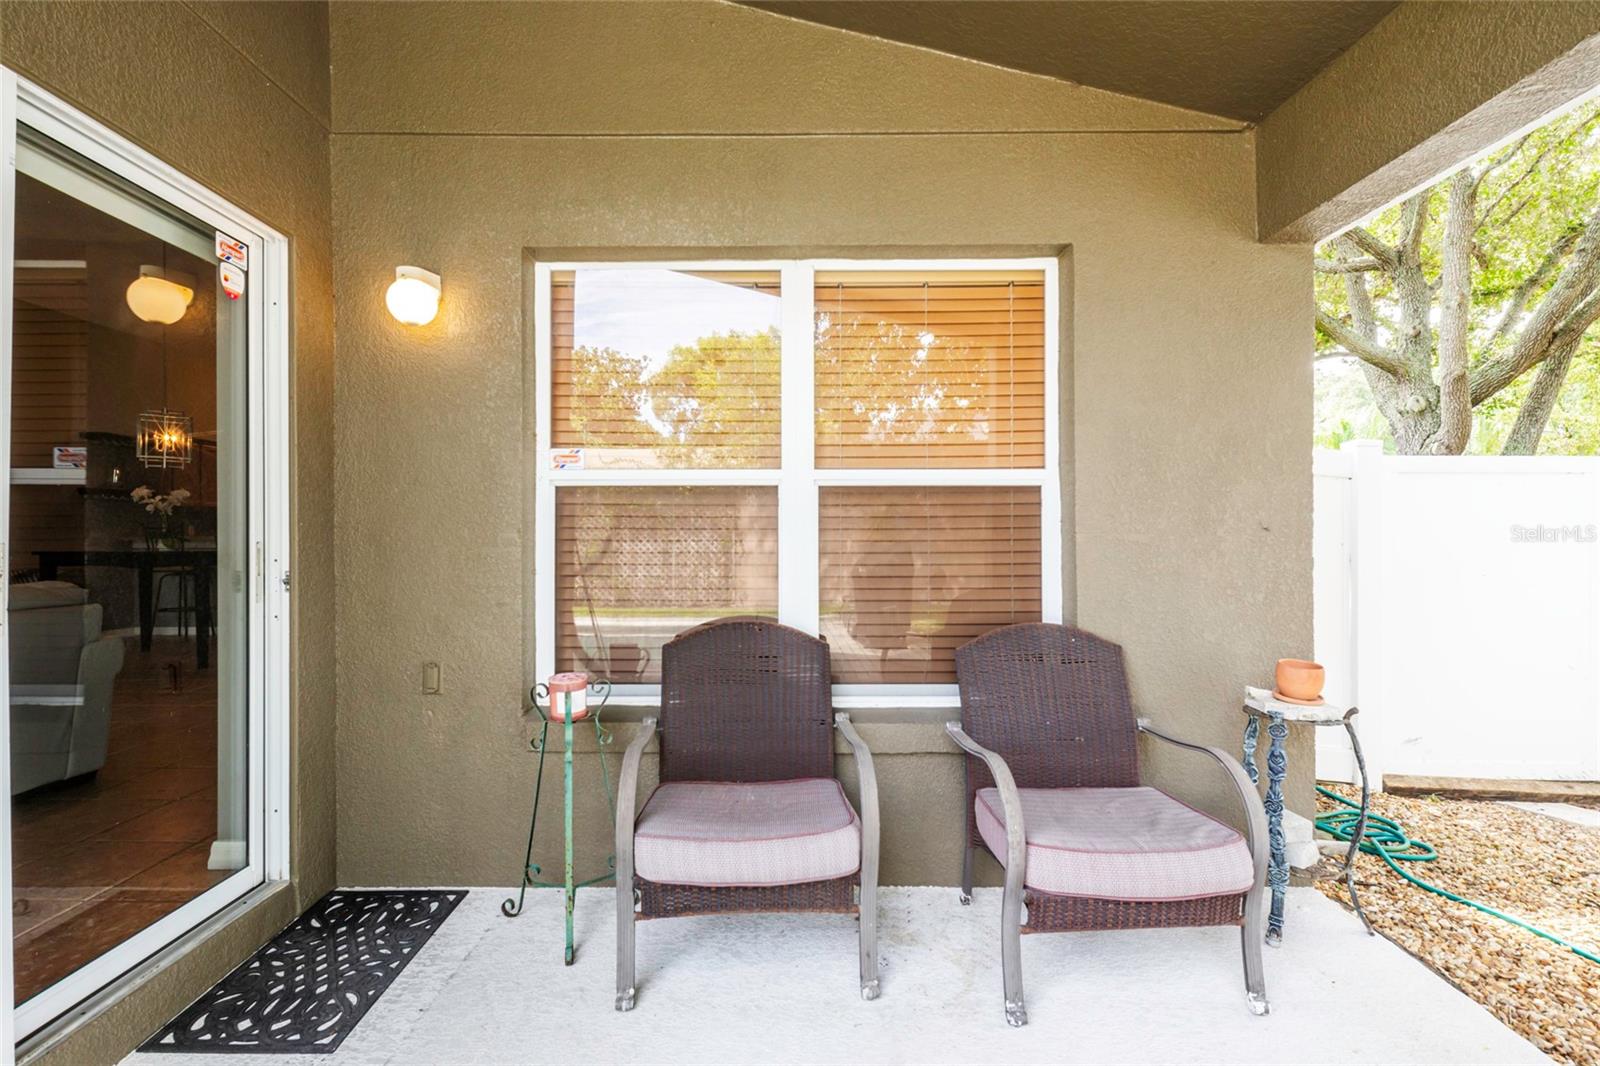
- Covered, Patio, Rear Porch
- Fencing
- Fenced
Water & Pool
- Pool
- Yes — In Ground
- Spa
- Yes — In Ground
Community & HOA
- HOA
- Yes
- HOA Fee
- $422/Quarterly
- HOA Amenities
- Gated
- Community Features
- Gated Community - No Guard
- Pets Allowed
- Yes
Utilities & Systems
- Water
- Public
- Sewer
- Public Sewer
- Utilities
- Electricity Connected
- Cooling
- Central Air
- Heating
- Central
- Flood Zone
- X
- Parking
- Driveway
Financial
- List Price
- $479,000
- Original Price
- $499,000
- Annual Taxes
- $3,525
- Tax Year
- 2025
- Listing Terms
- Cash, Conventional, FHA
- Special Conditions
- None
Schools
- Elementary
- Windy Ridge Elem
- Middle School
- Chain of Lakes Middle
- High School
- Olympia High