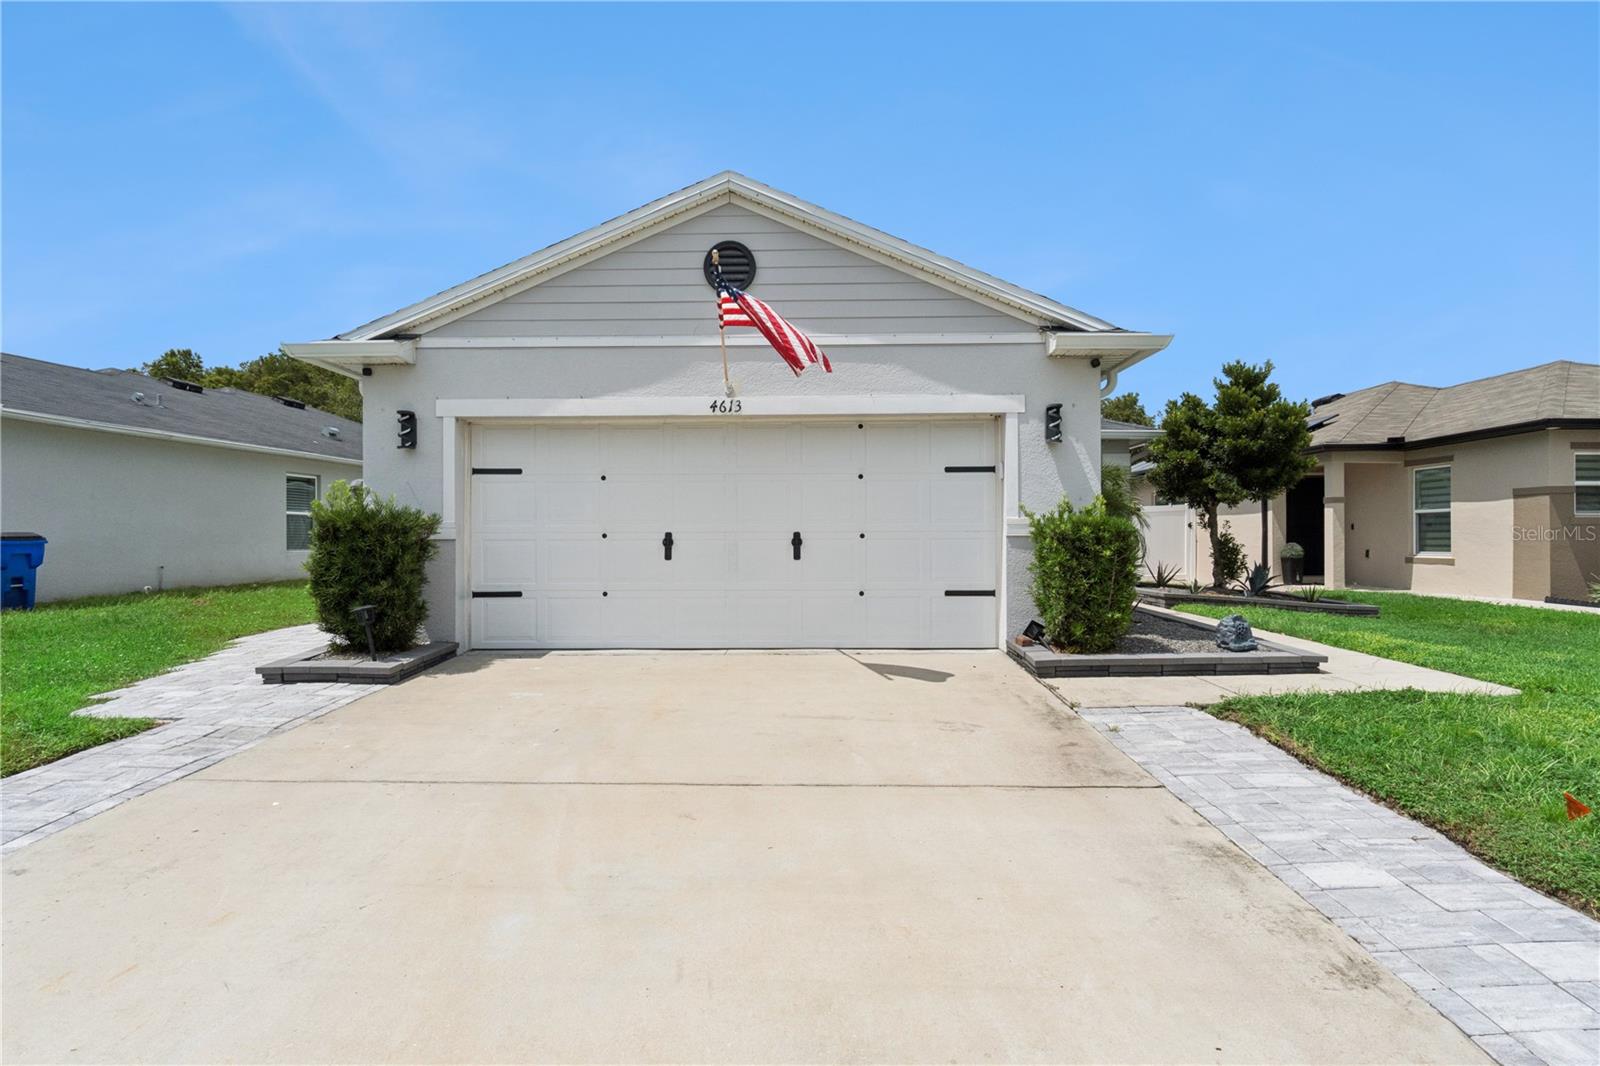
1 / 43
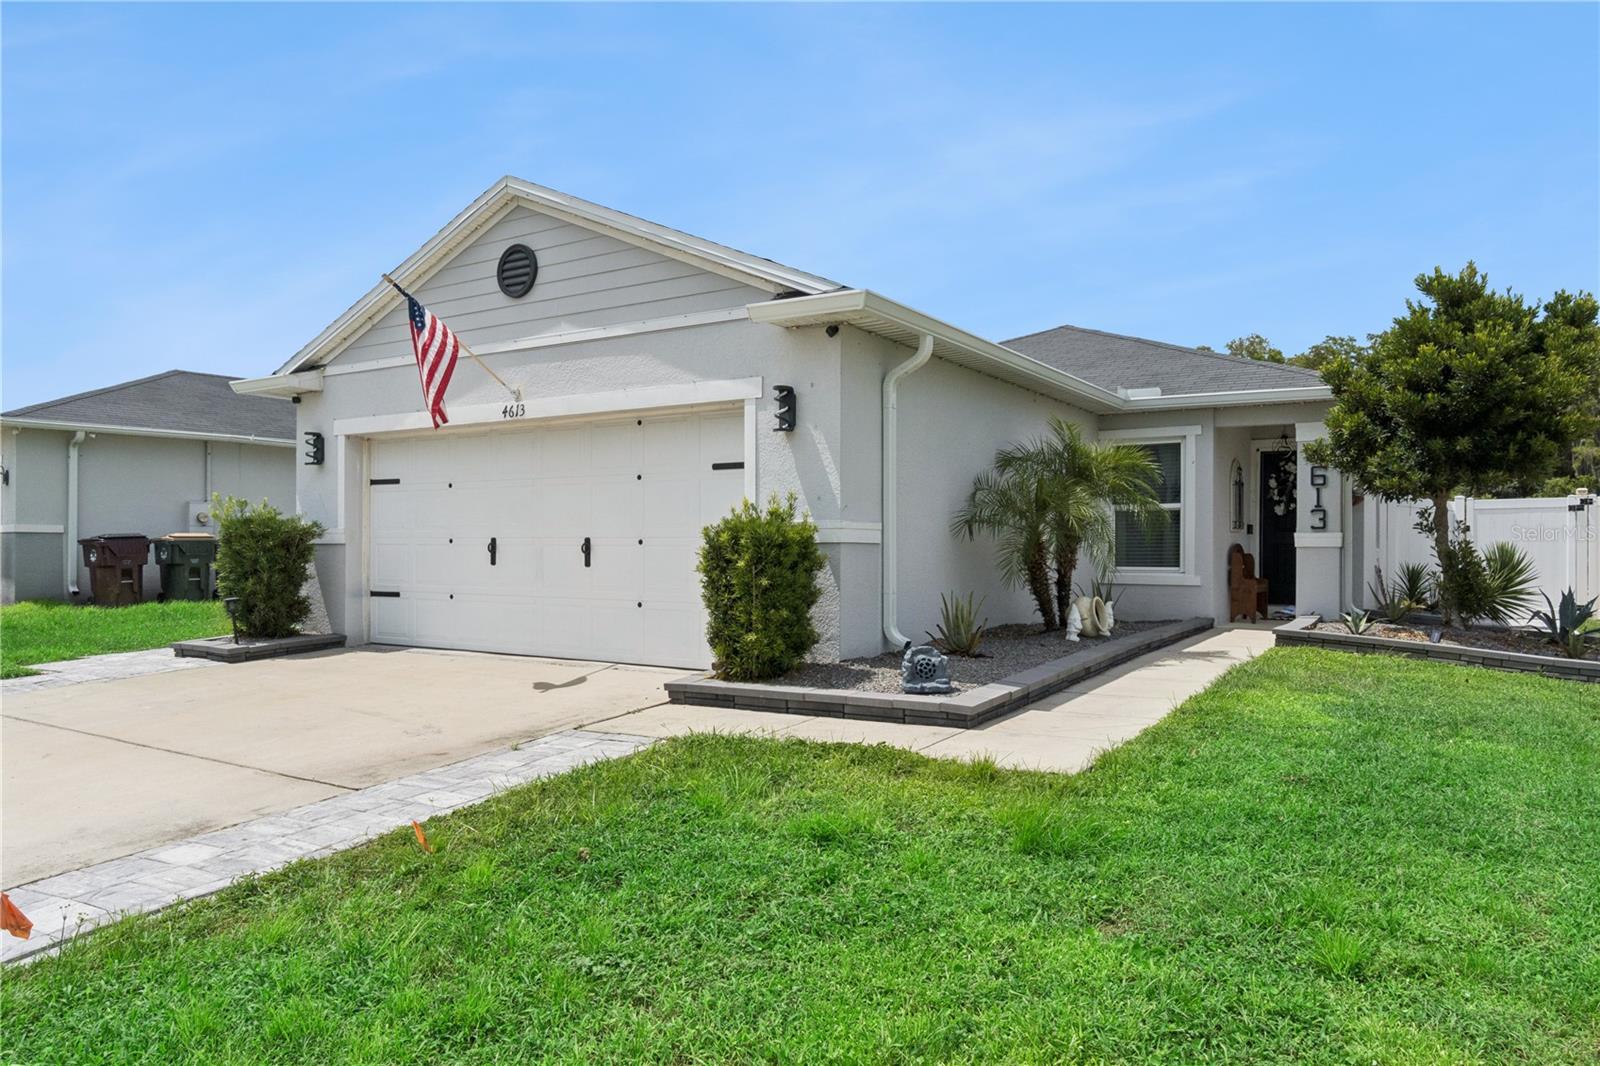
$389,000
Active
4613 GLENCREST LOOP
ST CLOUD, FL 34772 — GRAMERCY FARMS PH 8
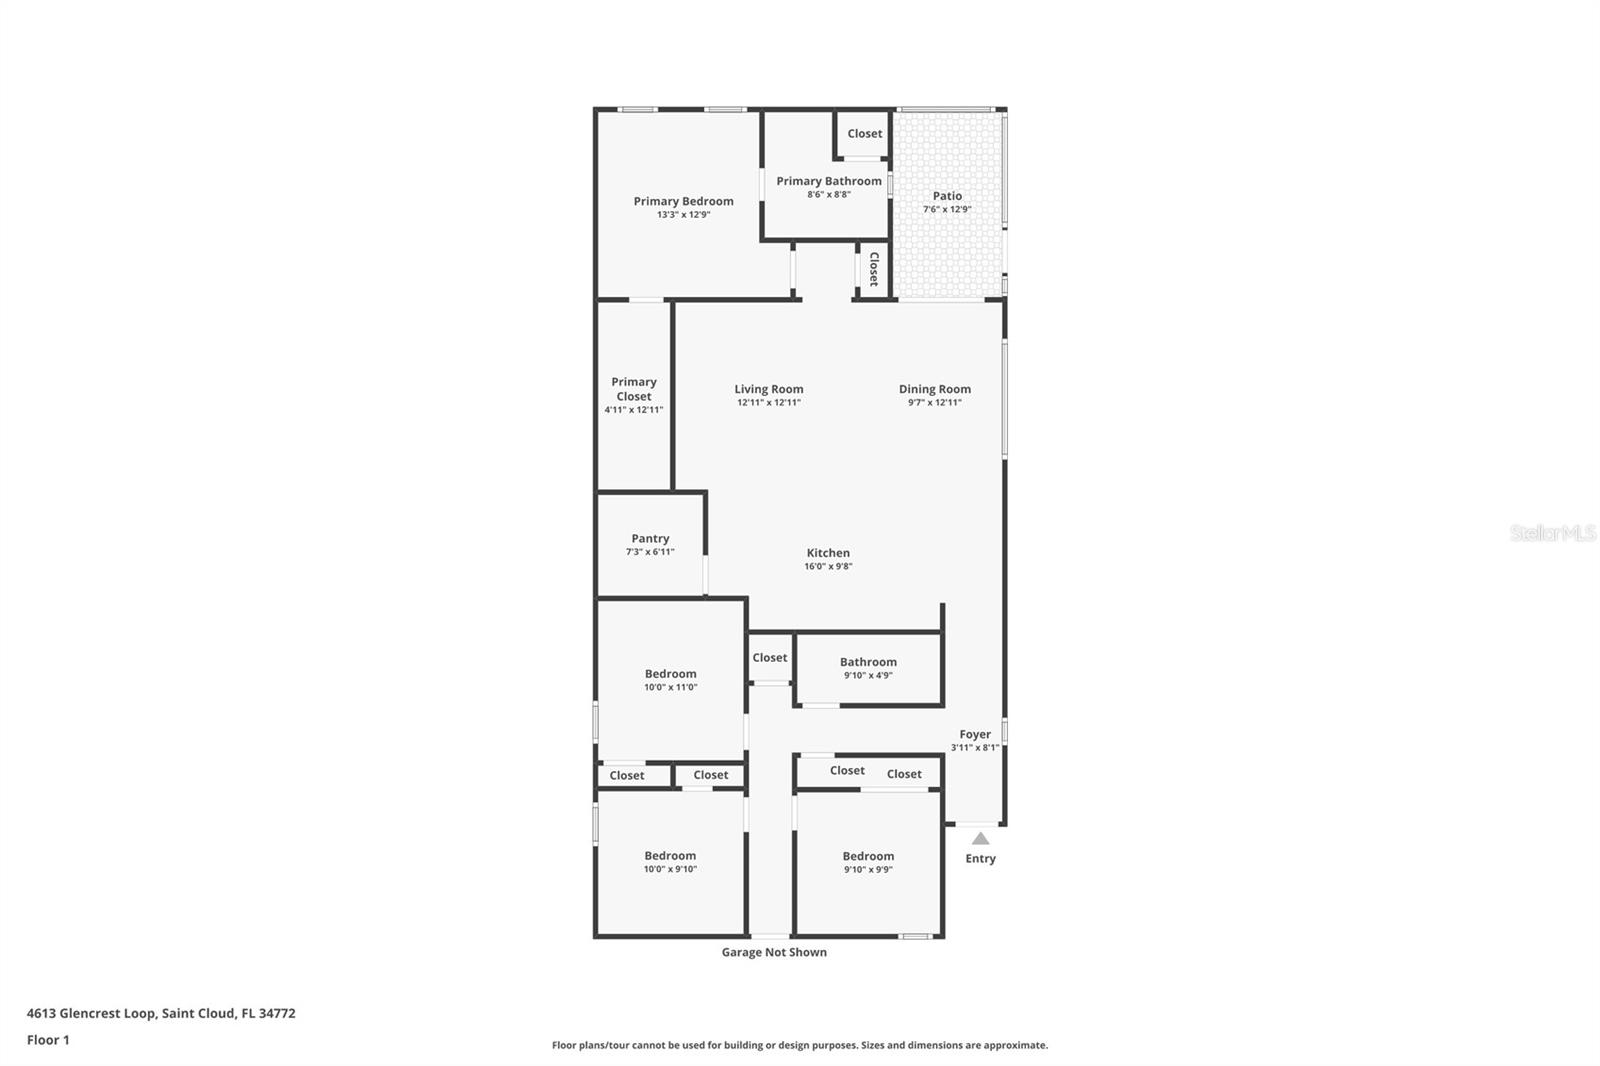
4 Beds
2 Baths
1,656 sqft
0.13 acres
Built 2019
2-Car Garage
About This Property
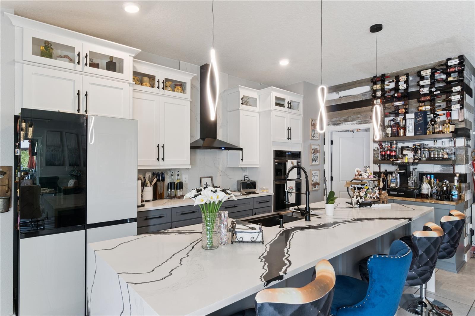
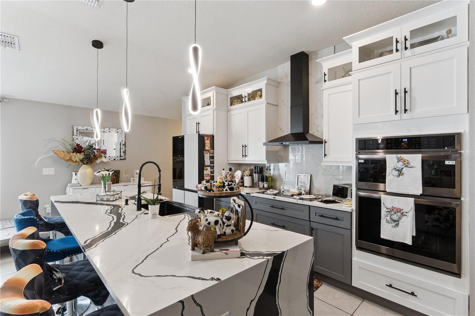
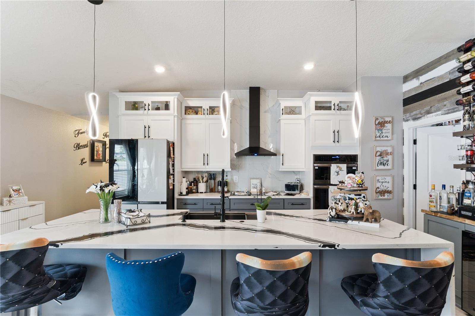
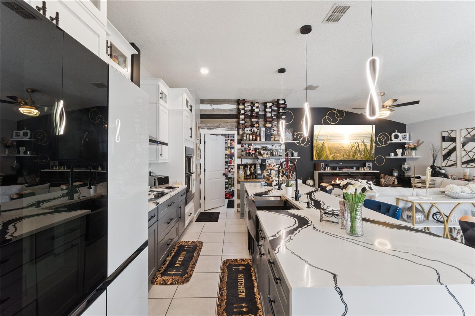
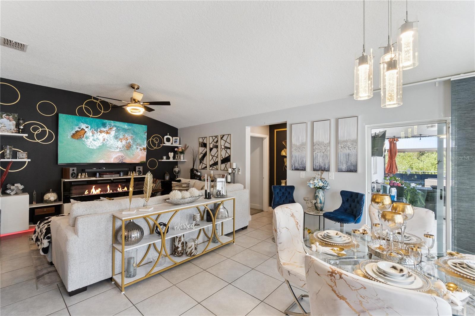
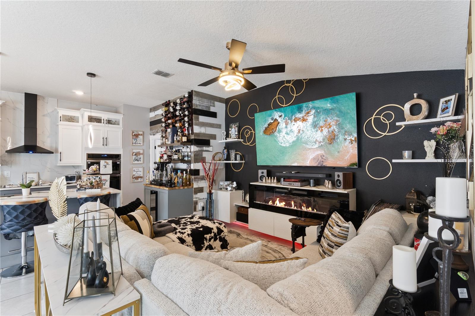
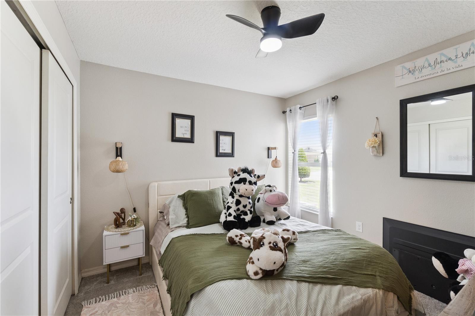
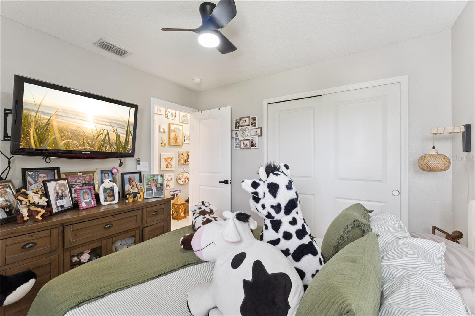
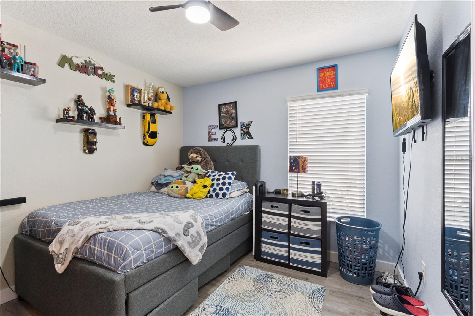
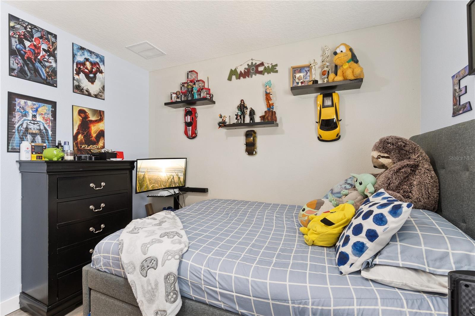
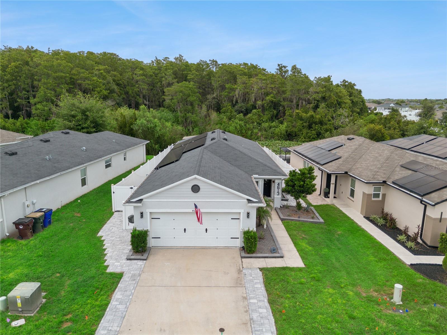
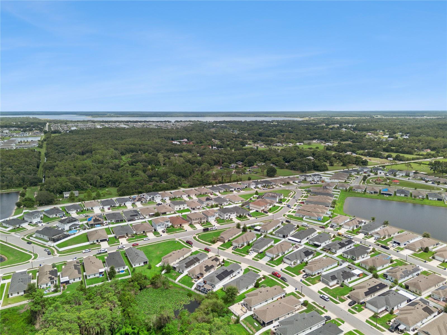
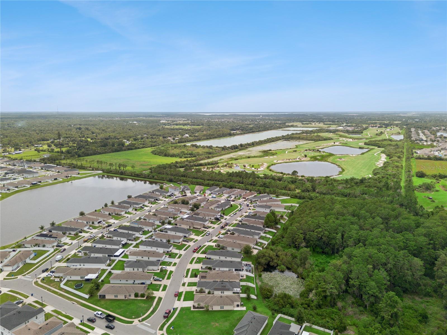
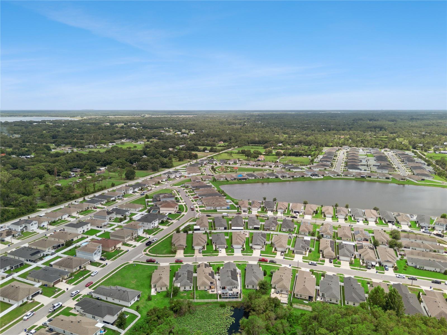
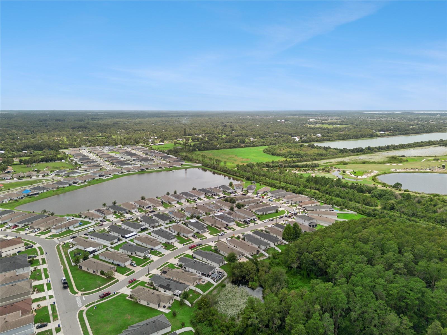
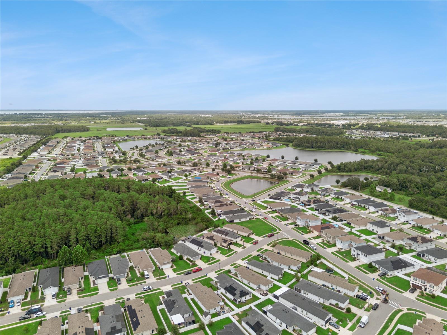
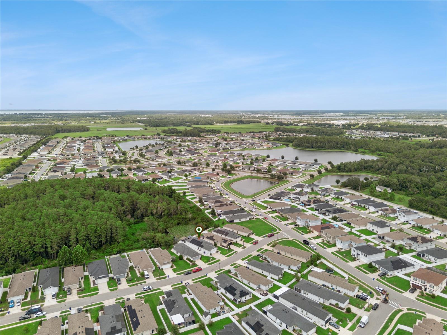
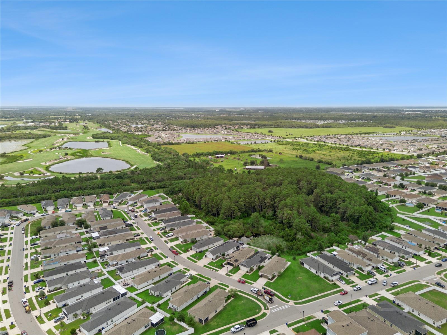
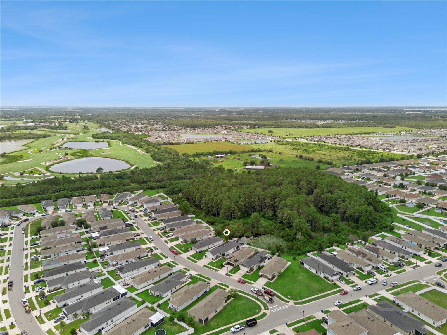
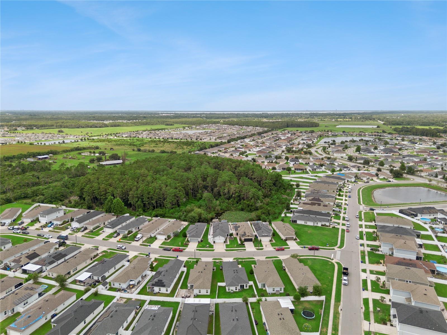
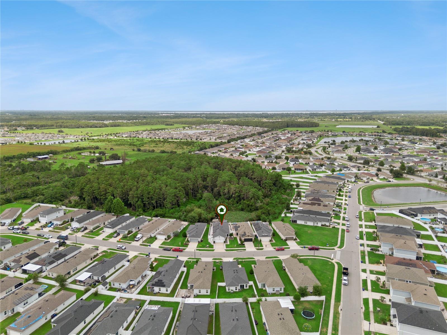
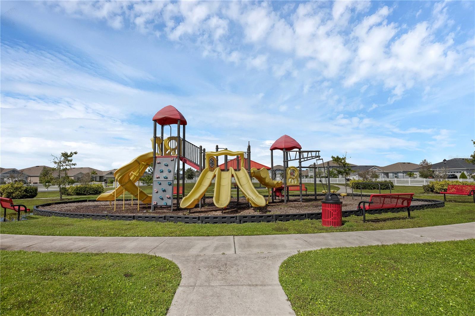
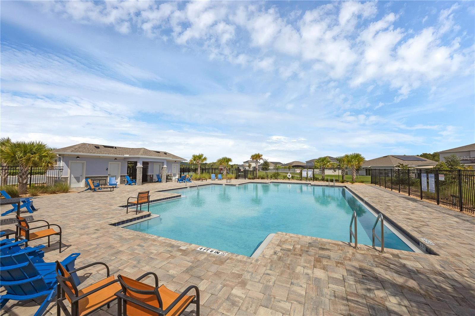
Welcome to 4613 Glencrest Loop in Saint Cloud, Florida, nestled in the sought-after Gramercy Farms community. This unique home feels like a model home, featuring stylish upgrades, spacious areas perfect for hosting family and friends, and access to a community pool—all for an HOA fee of just $90 a year. At the center of the home is a gorgeous gourmet kitchen, with bright white upper cabinets, contrasting gray lowers, sleek black hardware, stainless-steel double wall ovens, and a striking range hood. A spacious waterfall-edge island with bold veining offers plenty of workspace and seating, making it the perfect spot for cooking, dining, and gathering with family and friends. Modern statement lighting and a high-arc faucet tie together the stylish, upscale look.
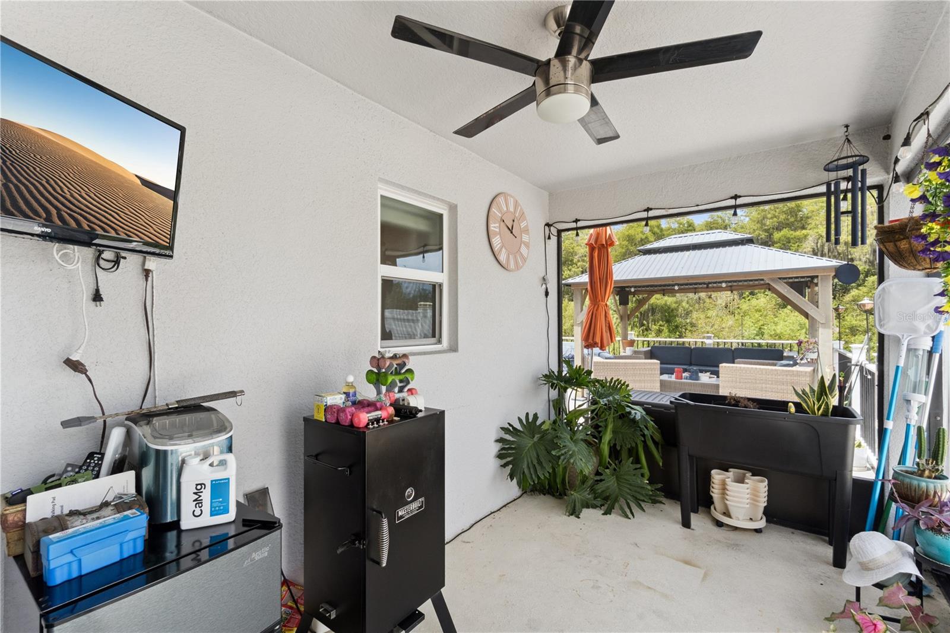

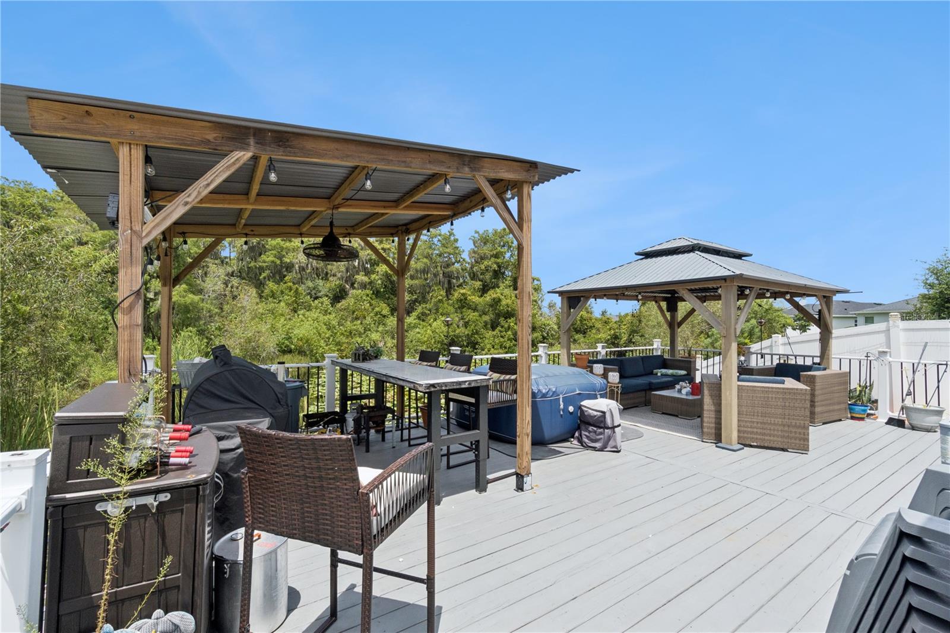
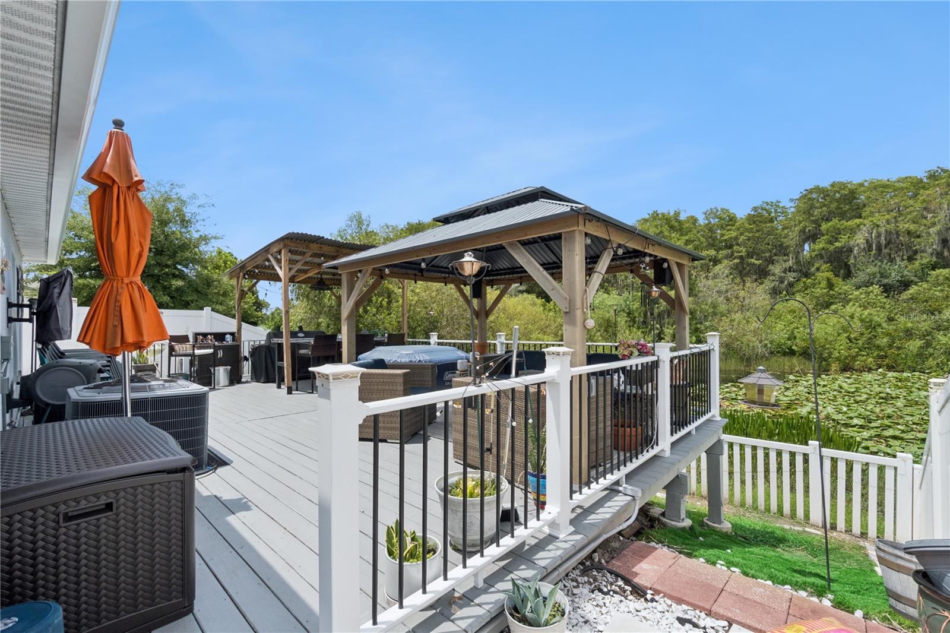
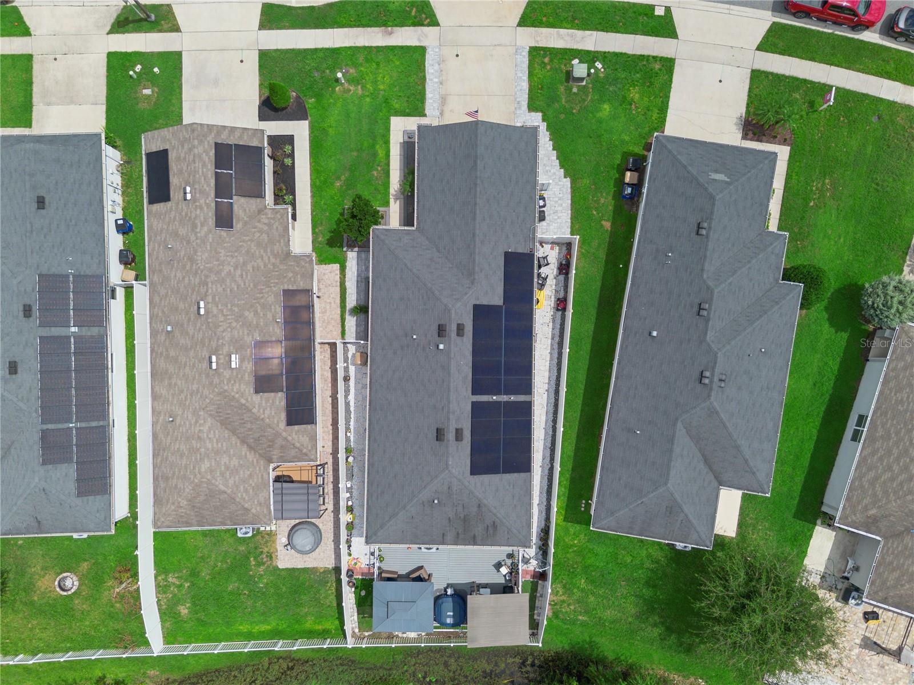
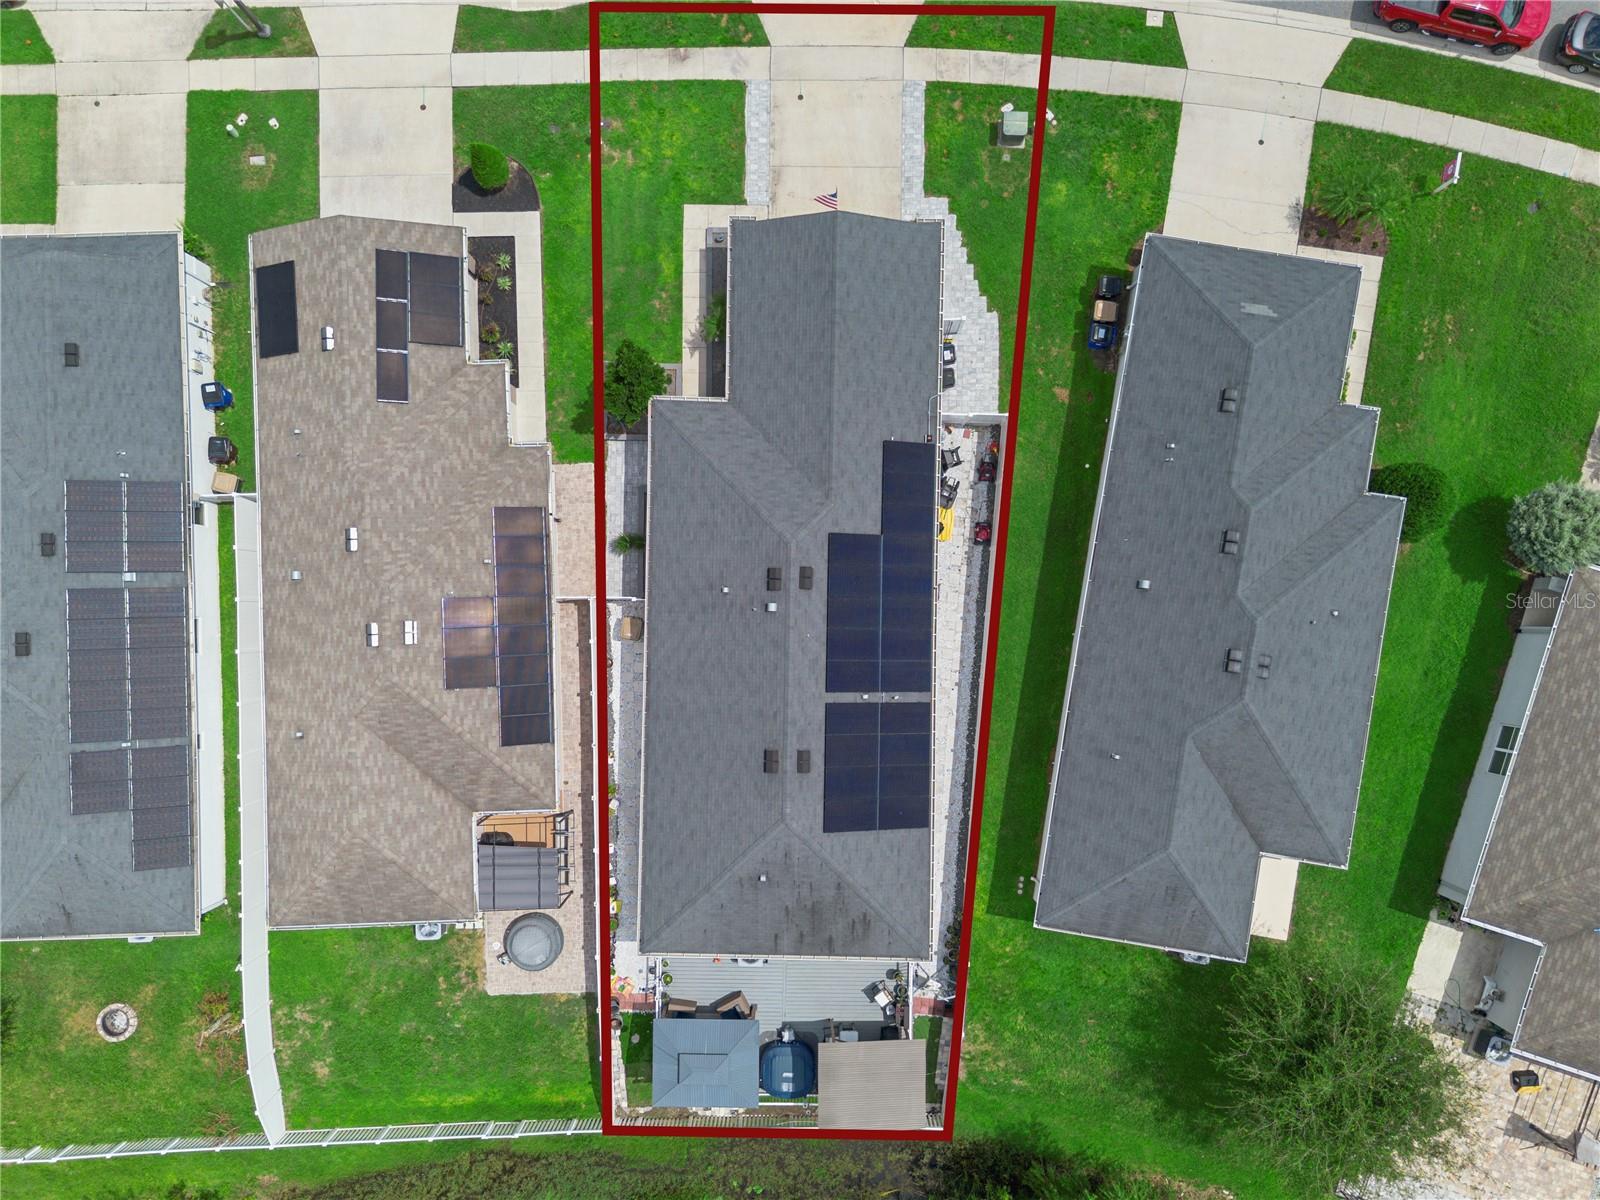
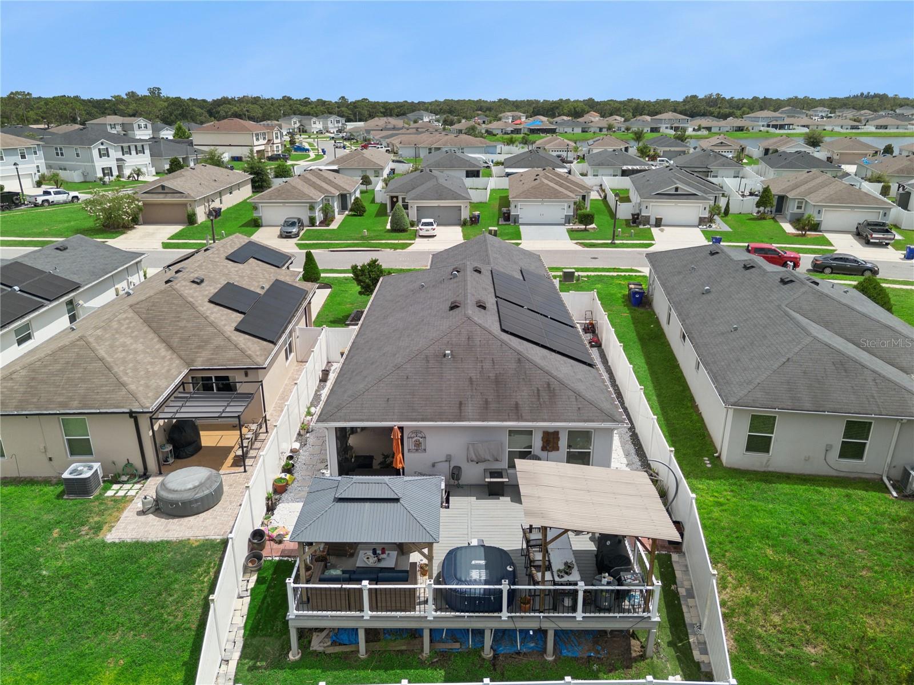
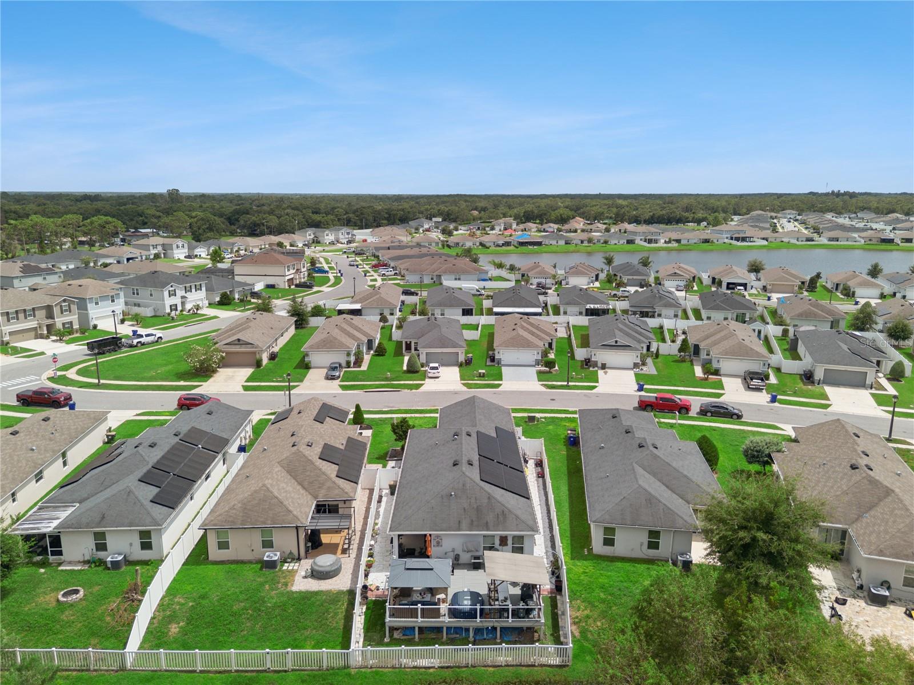
Step out onto a spacious deck designed for soaking up the Florida lifestyle. Several covered spots create inviting areas for dining, grilling, or just kicking back, with string lights and ceiling fans adding a cozy touch. A hot tub, plenty of comfortable seating, and serene views of lush greenery make this private outdoor escape ideal for weekend barbecues, lazy mornings, or evening gatherings with loved ones. The property also features solar panels that help reduce electricity costs, adding valuable energy efficiency. Offered at under $400,000, this remarkable home represents a true value for buyers seeking model-home style, thoughtful upgrades, impressive indoor-outdoor living, and desirable community amenities. Schedule your private tour today because a home this special will not last long on the market!
Step out onto a spacious deck designed for soaking up the Florida lifestyle. Several covered spots create inviting areas for dining, grilling, or just kicking back, with string lights and ceiling fans adding a cozy touch. A hot tub, plenty of comfortable seating, and serene views of lush greenery make this private outdoor escape ideal for weekend barbecues, lazy mornings, or evening gatherings with loved ones. The property also features solar panels that help reduce electricity costs, adding valuable energy efficiency. Offered at under $400,000, this remarkable home represents a true value for buyers seeking model-home style, thoughtful upgrades, impressive indoor-outdoor living, and desirable community amenities. Schedule your private tour today because a home this special will not last long on the market!
Property Details
Basics
- Property Type
- Residential
- Property Subtype
- Single Family Residence
- MLS Number
- O6436099
- Days on Market
- 5
- Year Built
- 2019
- Levels
- One
- Direction Faces
- North
- Occupant Type
- Owner
Size & Structure
- Living Area
- 1,656 sqft
- Total Area
- 2,262 sqft
- Lot Size
- 0.13 acres
- Lot Sq Ft
- 5,663 sqft
- Bedrooms
- 4
- Full Baths
- 2
- Garage Spaces
- 2
- Stories
- 1
Interior
- Flooring
- Tile
- Appliances
- Built-In Oven, Dishwasher, Dryer, Microwave, Range, Washer
- Interior Features
- Ceiling Fans(s)
- Laundry
- Washer Hookup
- Furnished
- Unfurnished
- A/C
- Central Air
- Heating
- Central, Electric
Exterior & Lot
- Exterior Features
- Lighting
- Construction
- Block, Stucco
- Roof
- Shingle
- Foundation
- Concrete Perimeter
Water & Pool
Community & HOA
- HOA
- Yes
- HOA Fee
- $88/Annually
- Pets Allowed
- Yes
Utilities & Systems
- Water
- Public
- Sewer
- Public Sewer
- Utilities
- Electricity Connected, Sewer Connected, Water Connected
- Cooling
- Central Air
- Heating
- Central, Electric
- Flood Zone
- X
- Energy Generation
- Solar
Financial
- List Price
- $389,000
- Annual Taxes
- $7,919
- Tax Year
- 2025
- Listing Terms
- Cash, Conventional, VA Loan
- Special Conditions
- None
Schools
- Elementary
- Hickory Tree Elem
- Middle School
- Harmony Middle
- High School
- Harmony High