1 / 39
$420,000
Original: $435,000
Active
4608 STURBRIDGE COURT
ORLANDO, FL 32812 — ETHANS COVE
3 Beds
2 Baths
1,325 sqft
0.30 acres
Built 1988
2-Car Garage
About This Property
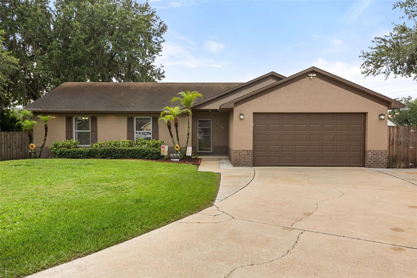
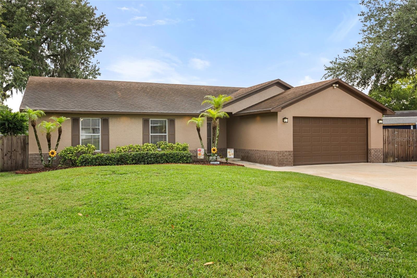
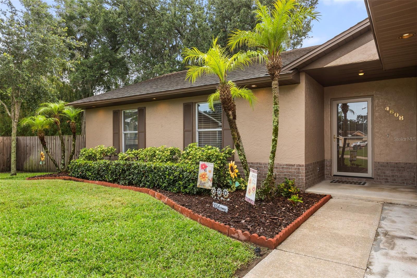
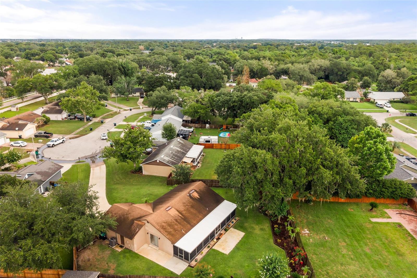
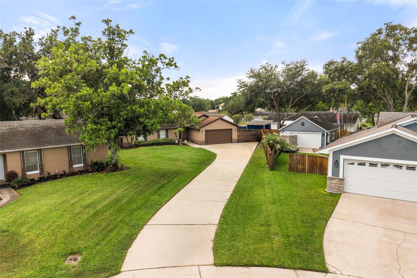
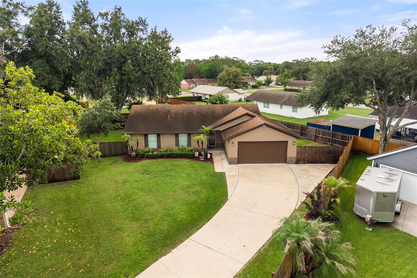
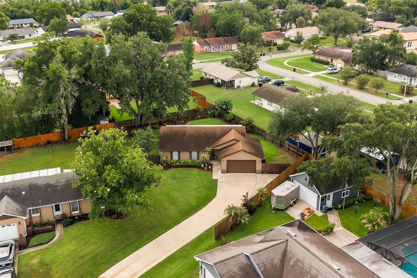
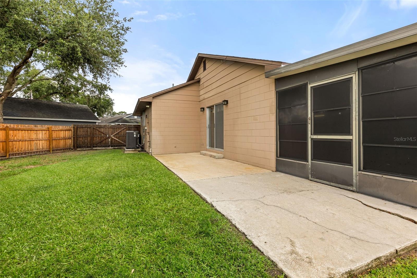
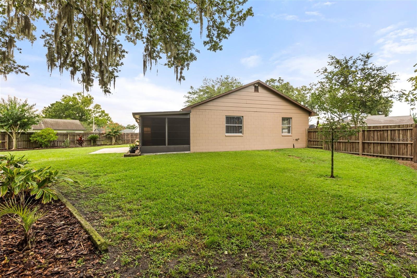
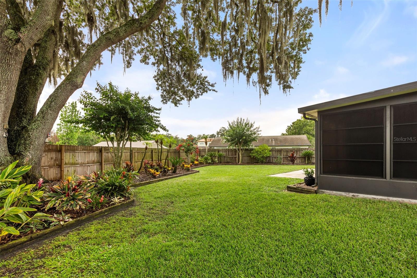
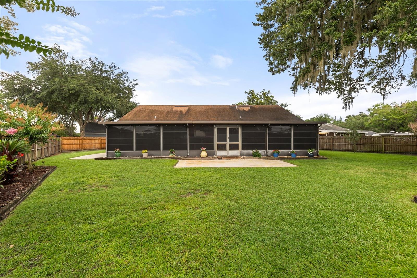
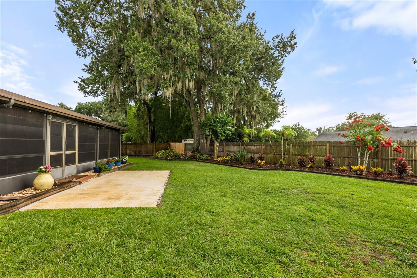
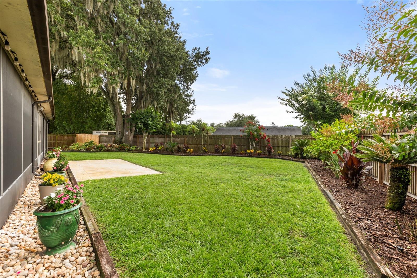
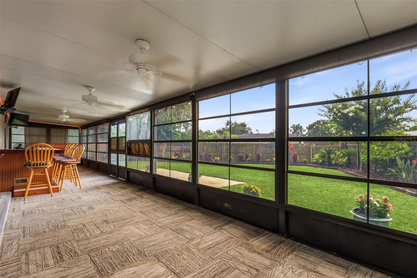
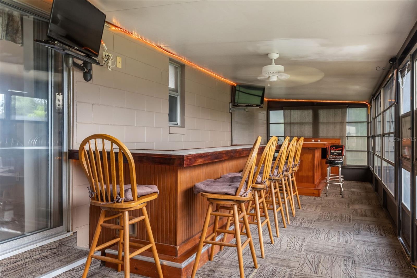
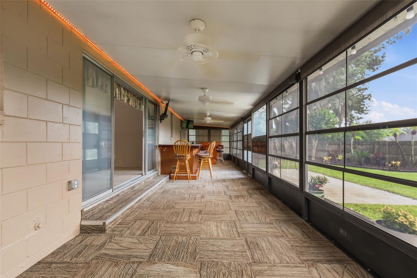
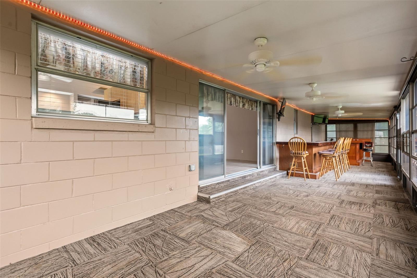
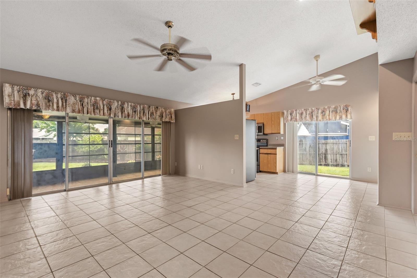
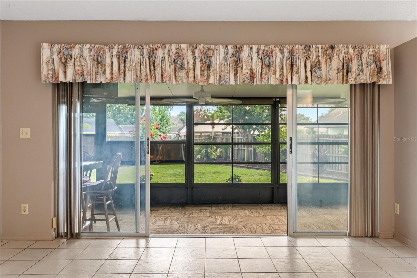
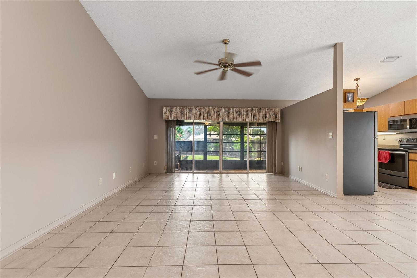
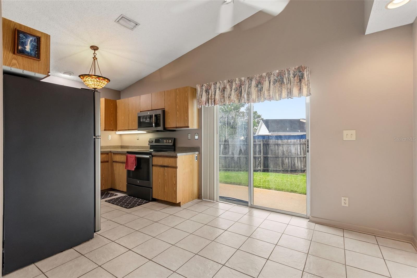
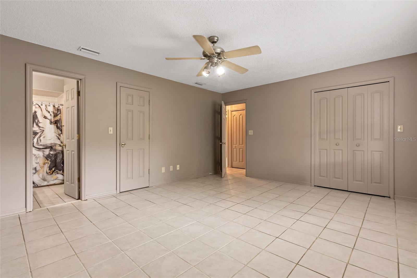
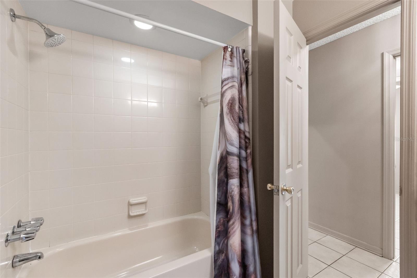
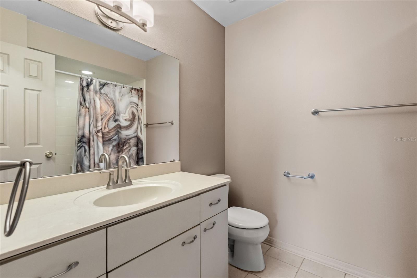
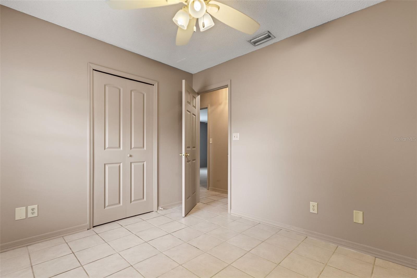
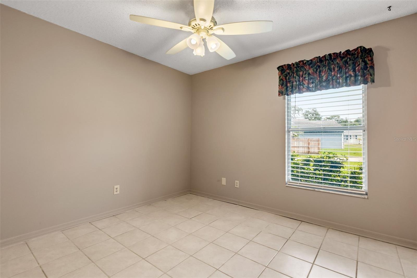
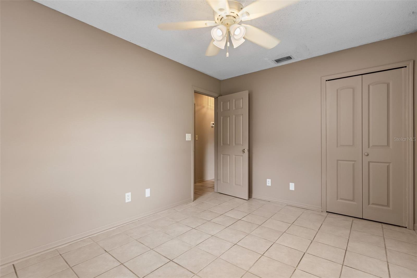
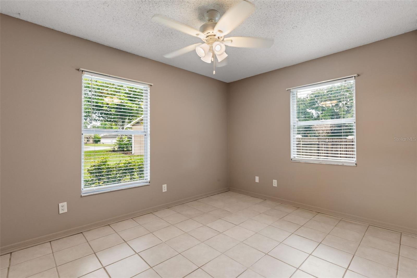
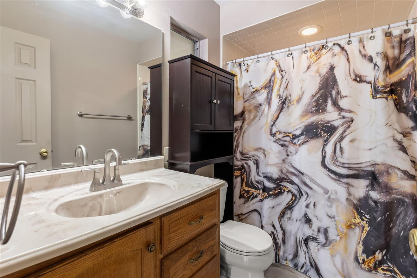
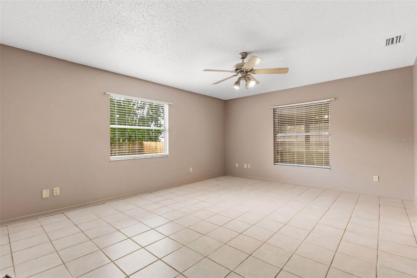
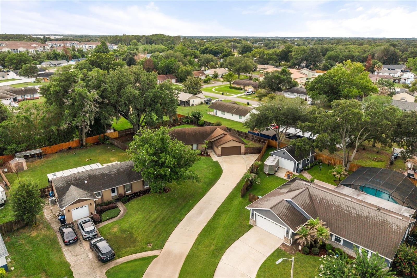
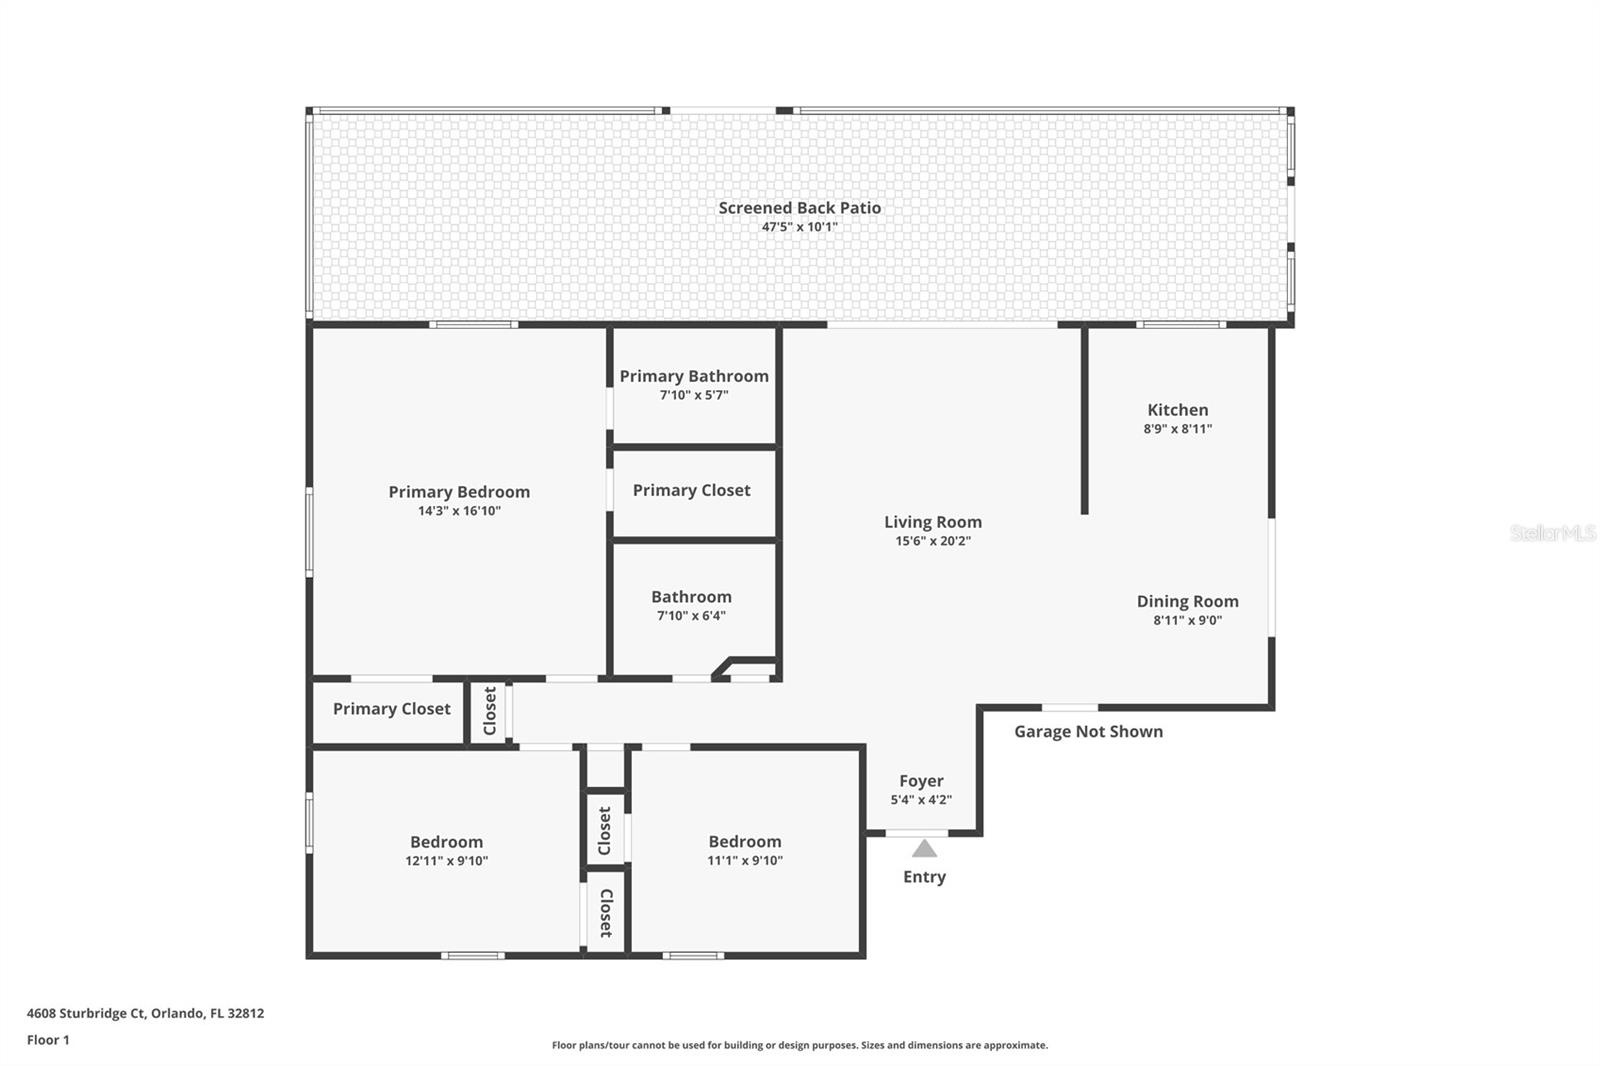
Great FIRST-TIME HOMEBUYER OPPORTUNITY! Seller will install new roof. Located on a quiet cul-de-sac in Southeast Orlando’s established Conway area, this single-story home offers 3 bedrooms, 2 bathrooms, 1,325 square feet of comfortable living space, a 2-car garage, and no HOA. Enjoy an oversized screened patio and a spacious lot of more than a quarter acre, providing plenty of room for pets, gardening, entertaining, or simply enjoying added privacy—without HOA dues or restrictions. Conveniently located minutes from SR-408, Downtown Orlando, Orlando International Airport, and the Hourglass District, 4608 Sturbridge Court combines a quiet neighborhood setting with easy access.
Property Details
Basics
- Property Type
- Residential
- Property Subtype
- Single Family Residence
- MLS Number
- O6416021
- Days on Market
- 77
- Year Built
- 1988
- Levels
- One
- Direction Faces
- Northeast
- Occupant Type
- Vacant
Size & Structure
- Living Area
- 1,325 sqft
- Total Area
- 1,500 sqft
- Lot Size
- 0.30 acres
- Lot Sq Ft
- 13,250 sqft
- Bedrooms
- 3
- Full Baths
- 2
- Garage Spaces
- 2
Interior
- Flooring
- Ceramic Tile
- Appliances
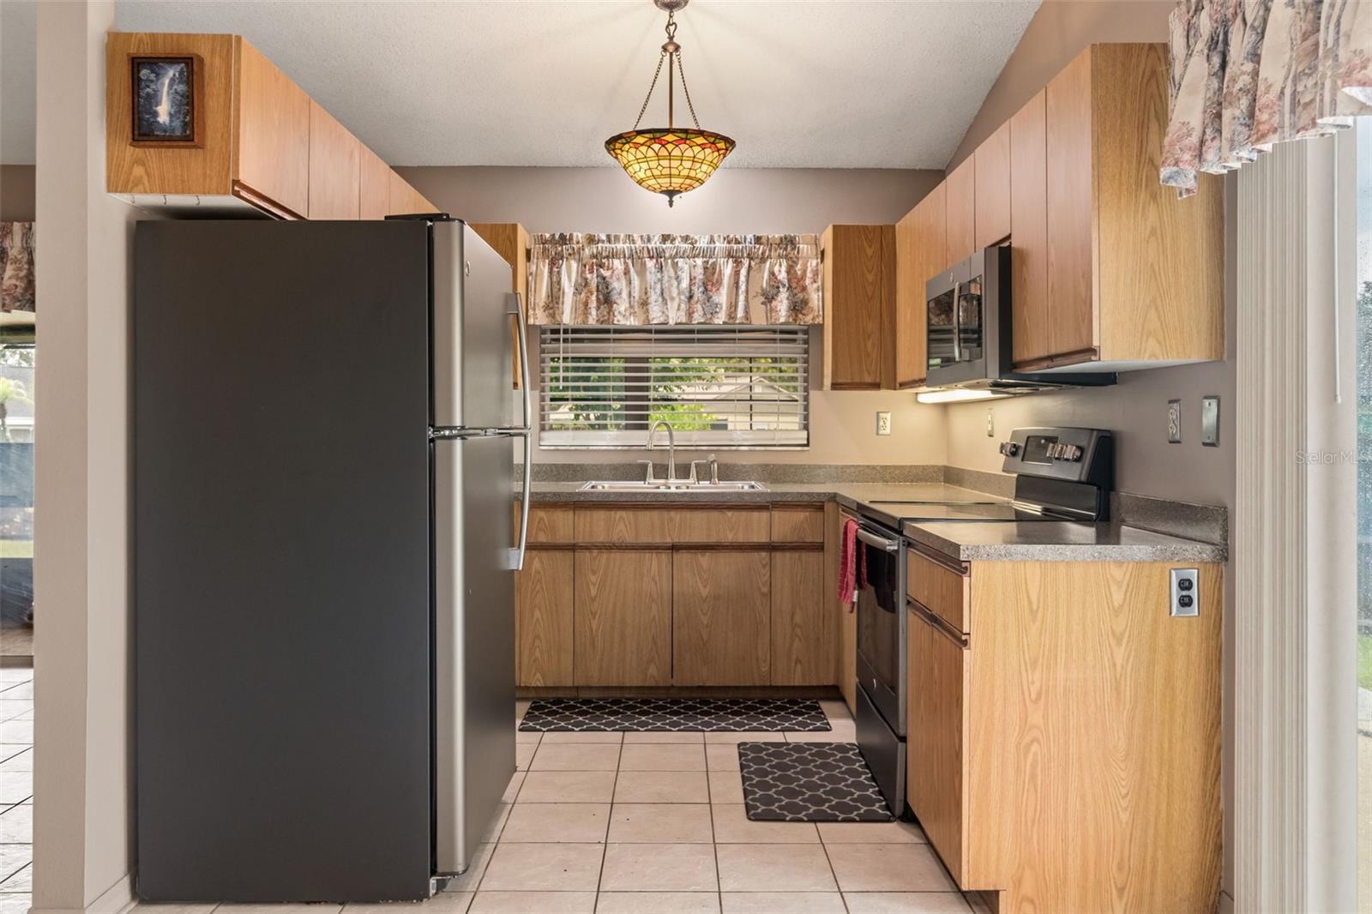
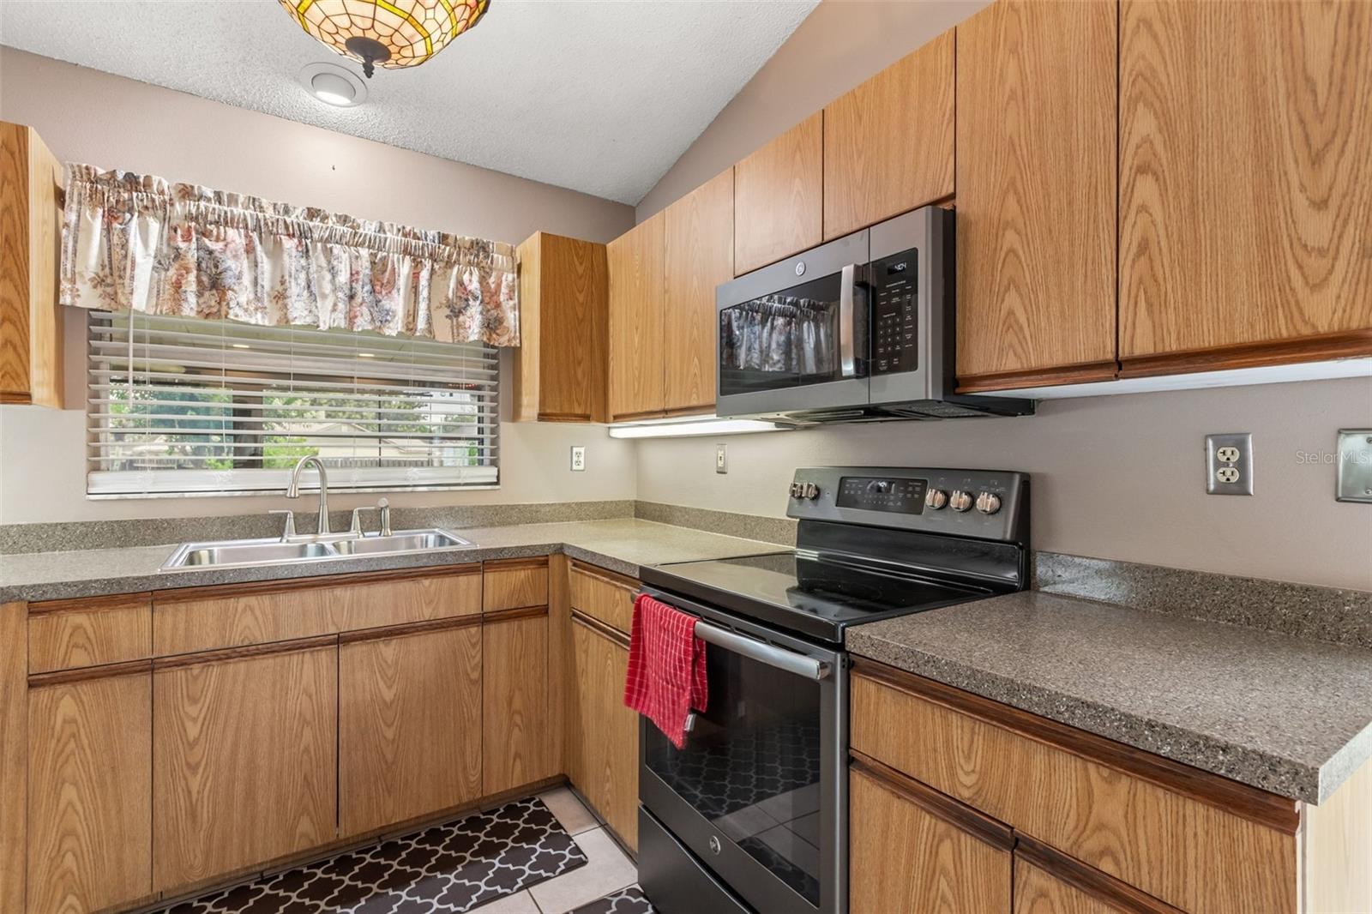
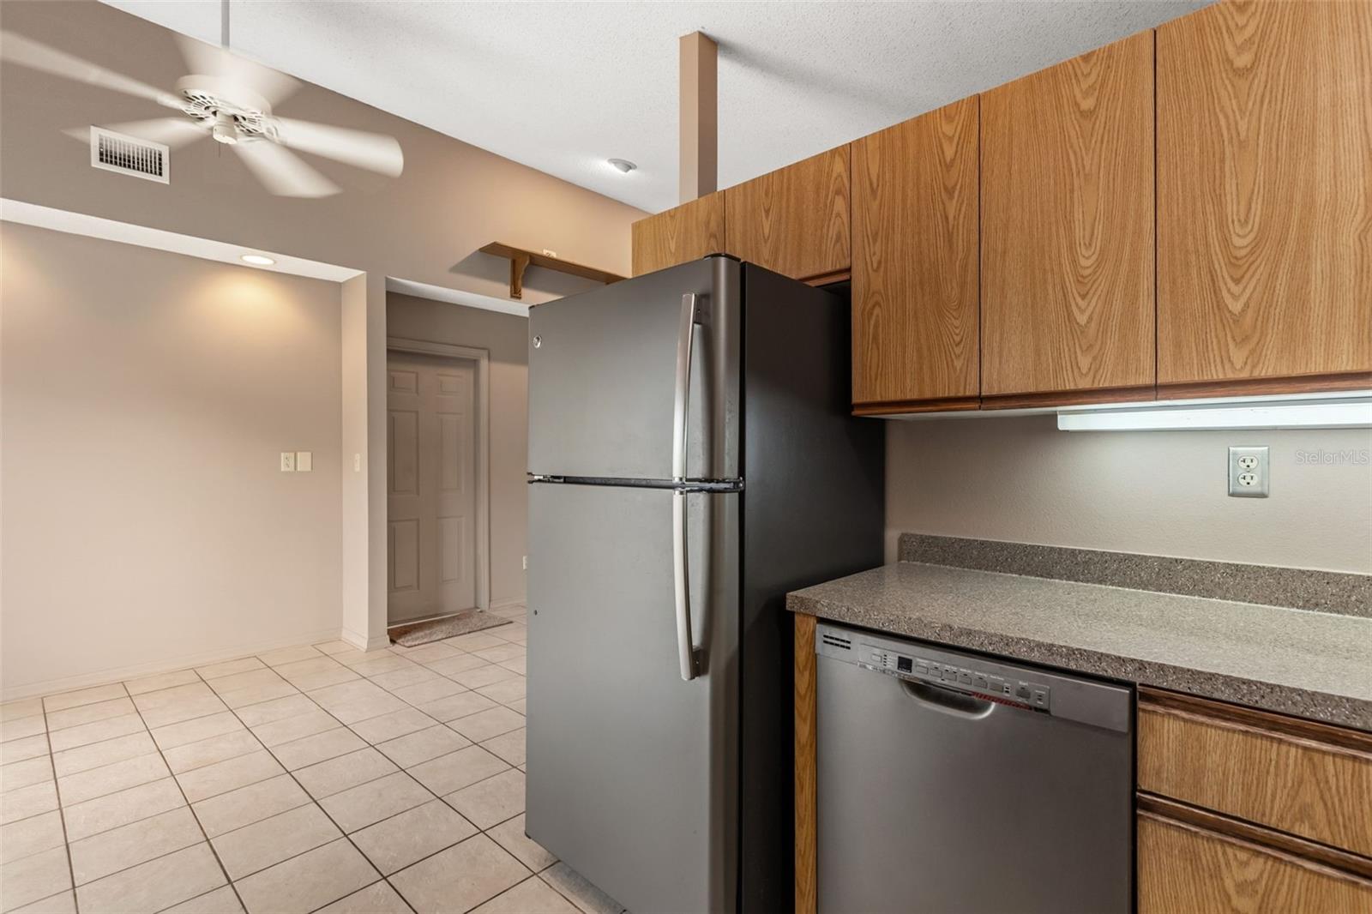
- Range, Refrigerator
- Interior Features
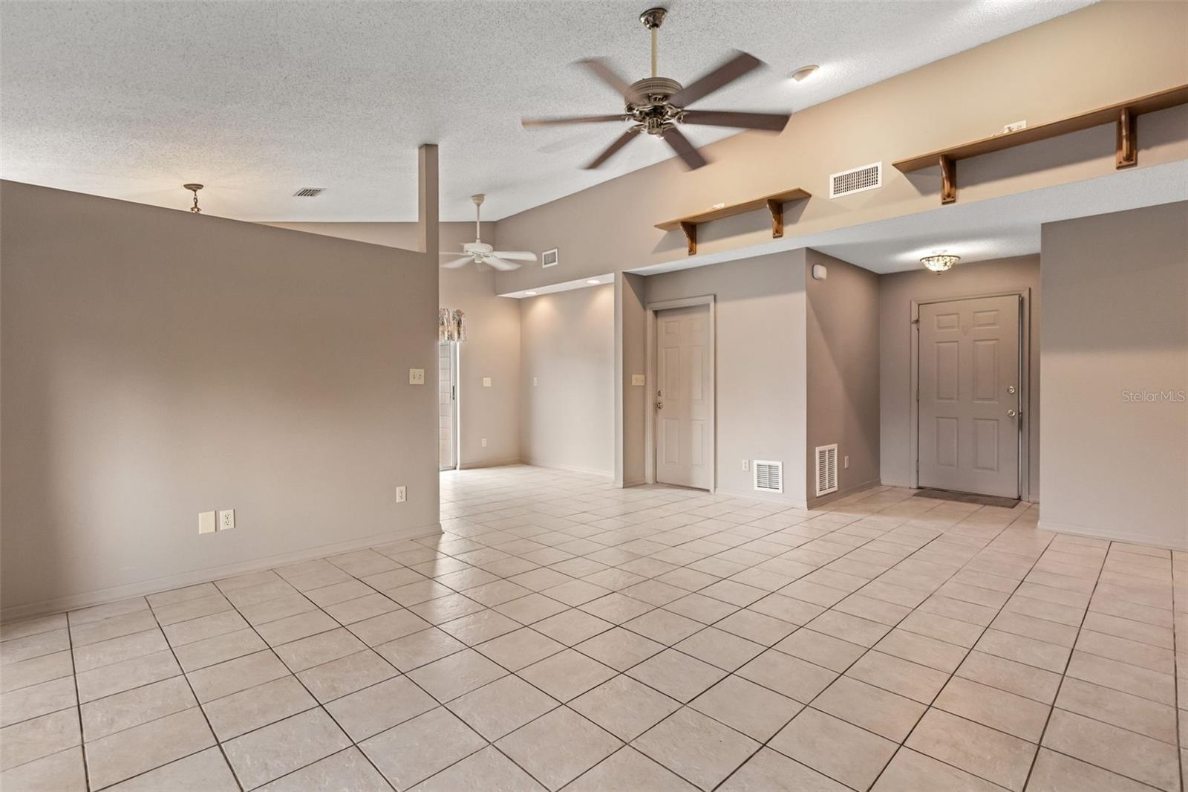
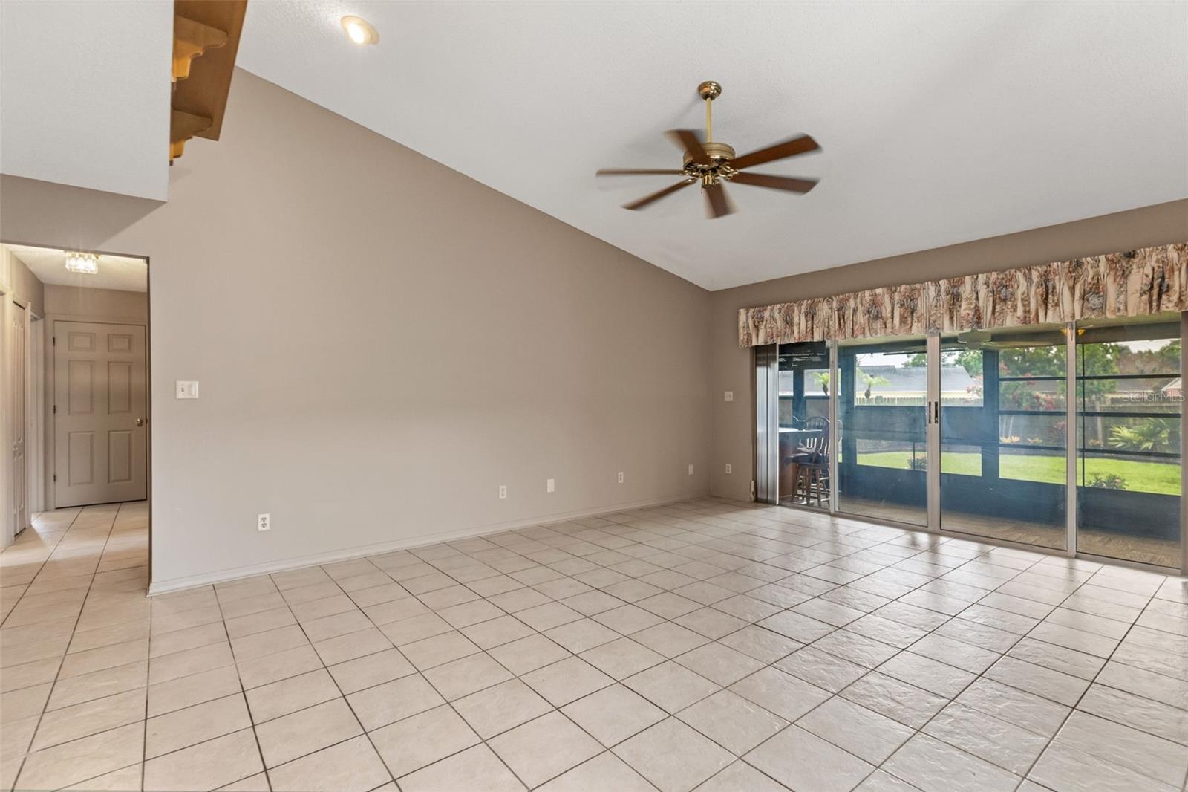
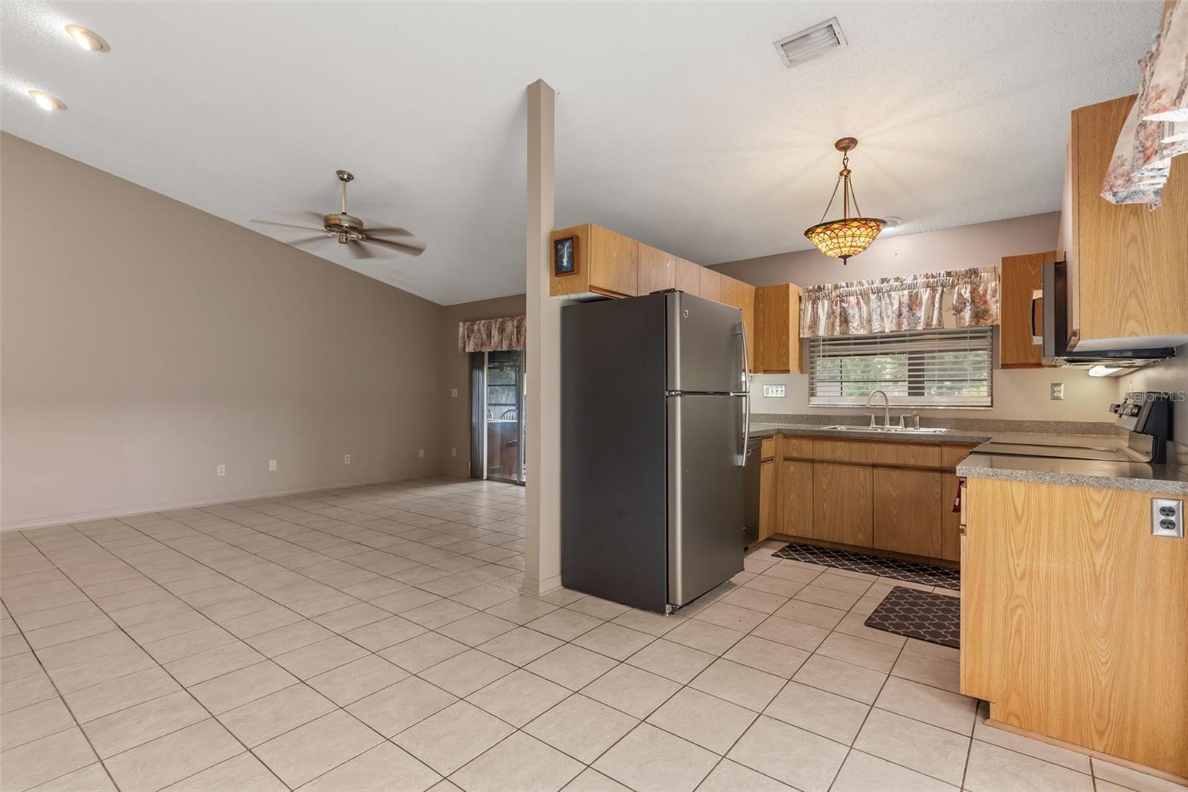
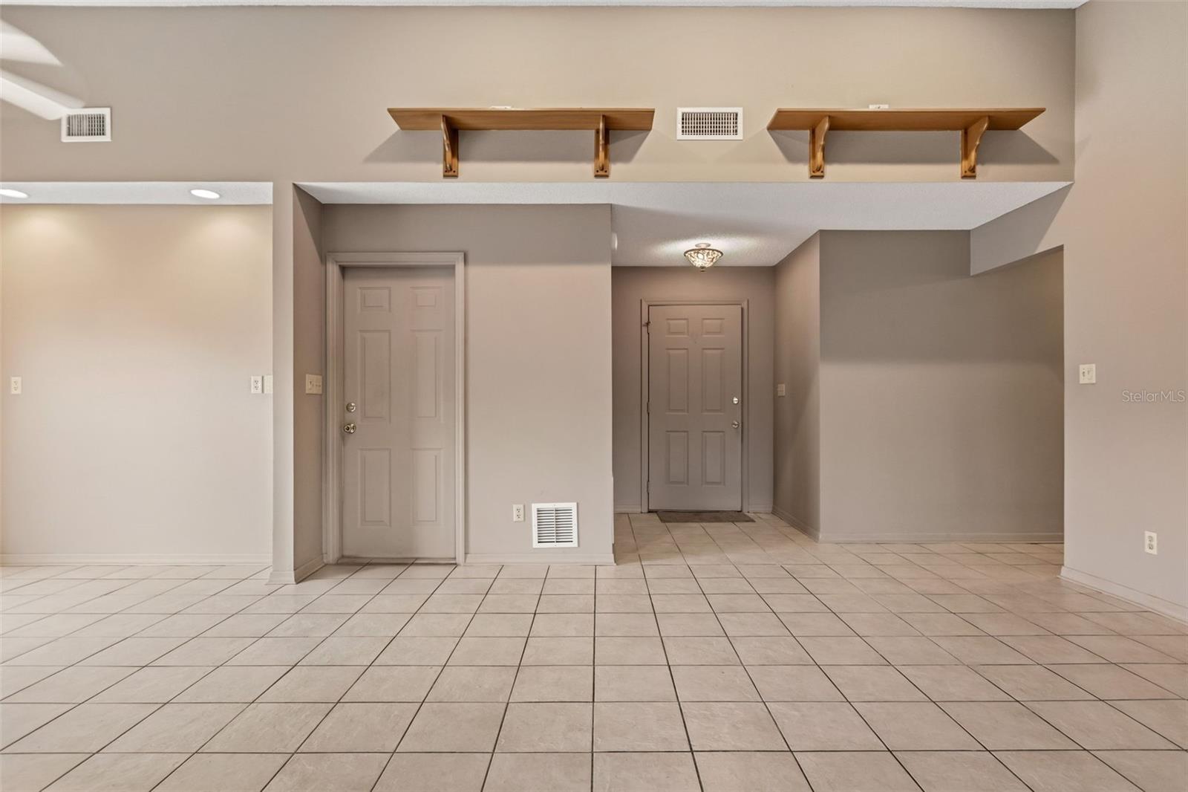
- Ceiling Fans(s), Living Room/Dining Room Combo
- Laundry
- In Garage
- Furnished
- Unfurnished
- A/C
- Central Air
- Heating
- Electric
Exterior & Lot
- Exterior Features
- Private Yard
- Construction
- Block, Stucco
- Roof
- Shingle
- Foundation
- Block
Water & Pool
Community & HOA
- HOA
- No
- Homestead
- Yes
Utilities & Systems
- Water
- Public
- Sewer
- Septic Tank
- Utilities
- Public
- Cooling
- Central Air
- Heating
- Electric
- Flood Zone
- X
Financial
- List Price
- $420,000
- Original Price
- $435,000
- Annual Taxes
- $2,013
- Tax Year
- 2025
- Listing Terms
- Cash, Conventional, FHA, VA Loan
- Special Conditions
- None
Schools
- Elementary
- Shenandoah Elem
- Middle School
- Conway Middle
- High School
- Boone High